
This page was printed from:
https://www.ohne-makler.net/en/property/467888/
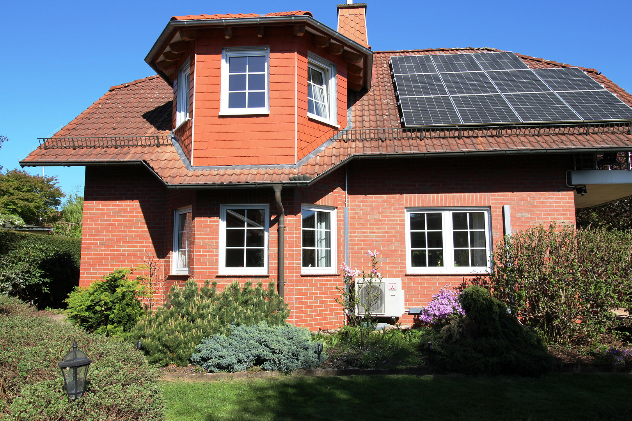
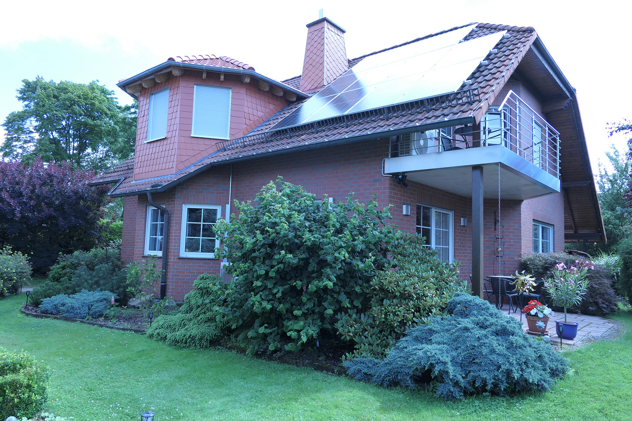
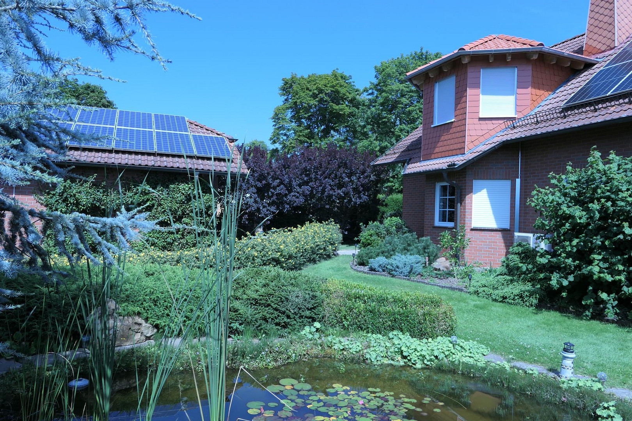
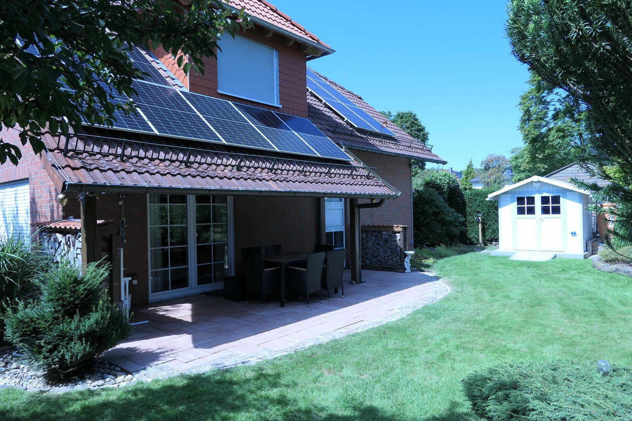
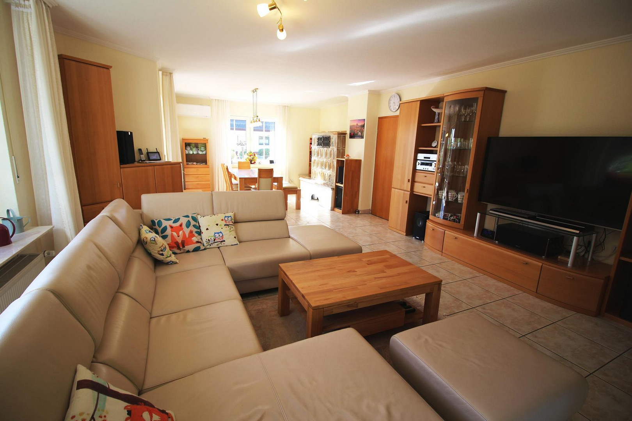
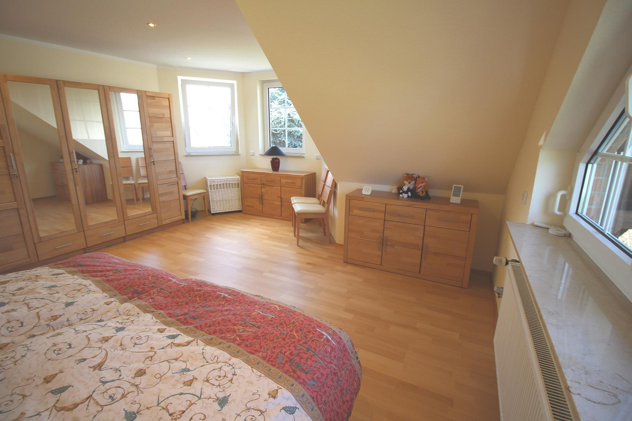
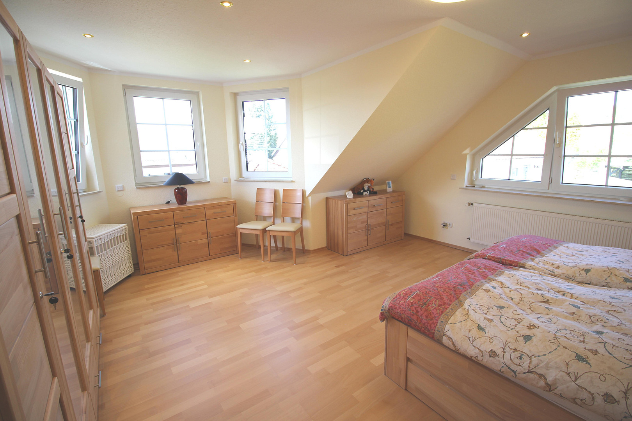
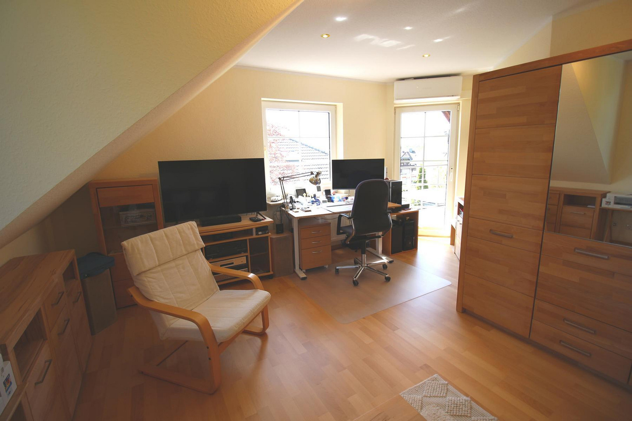
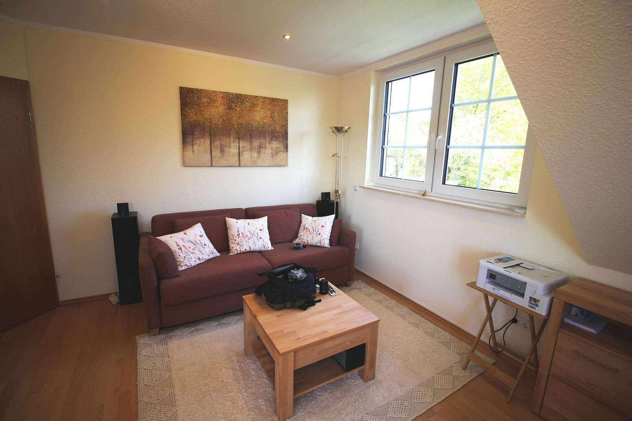
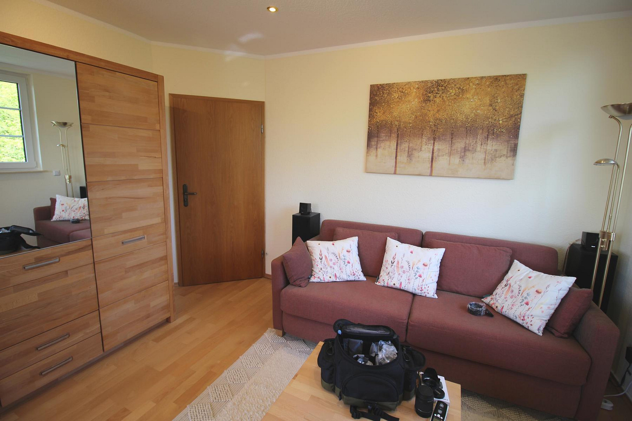
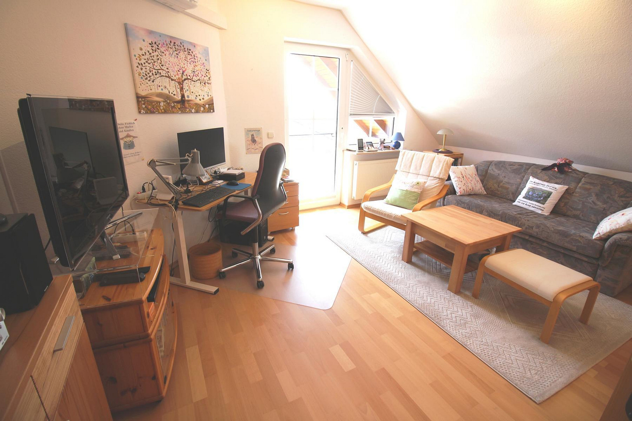
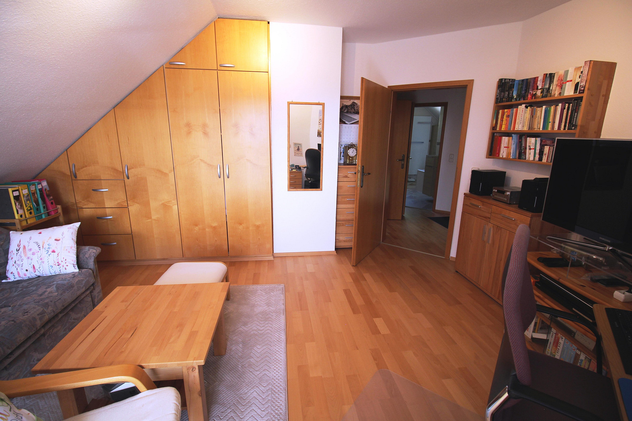
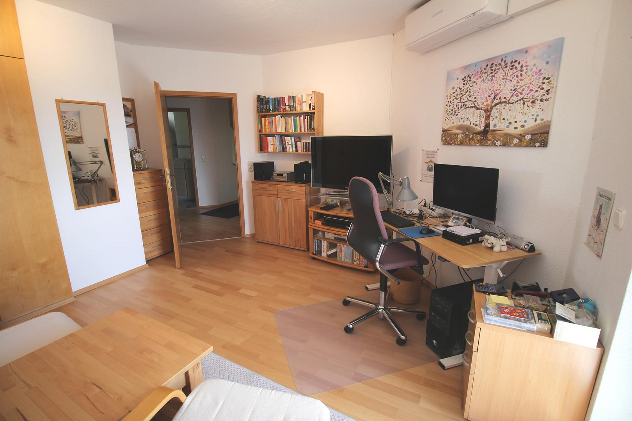
Attractive single-family home featuring a heat pump, solar panel system with storage, and a beautiful garden.
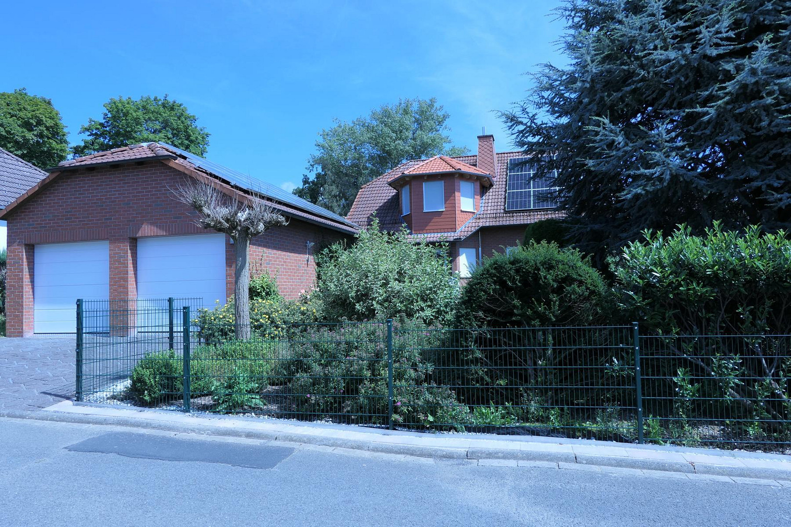
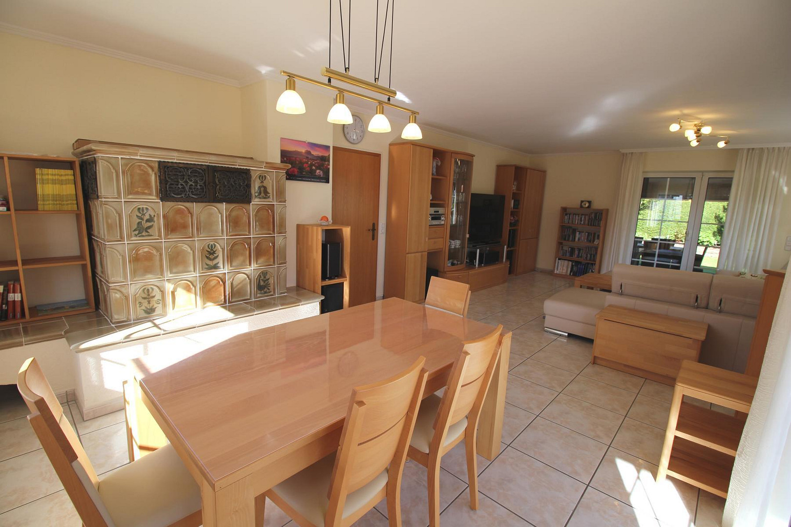
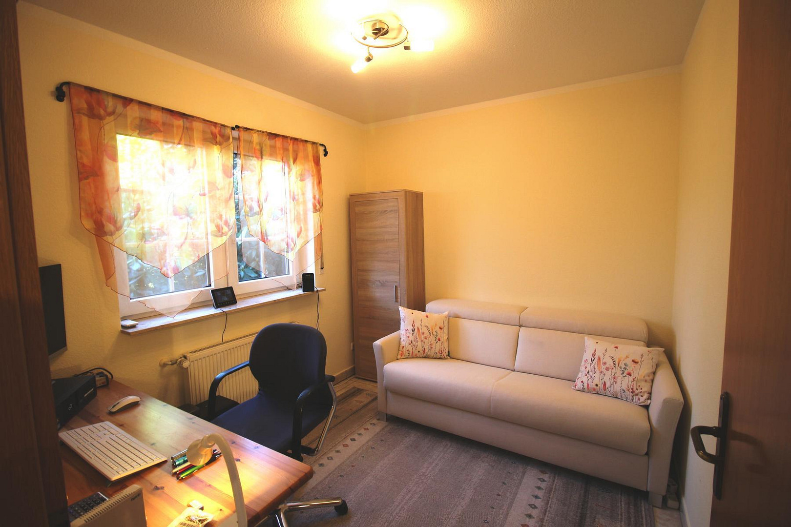
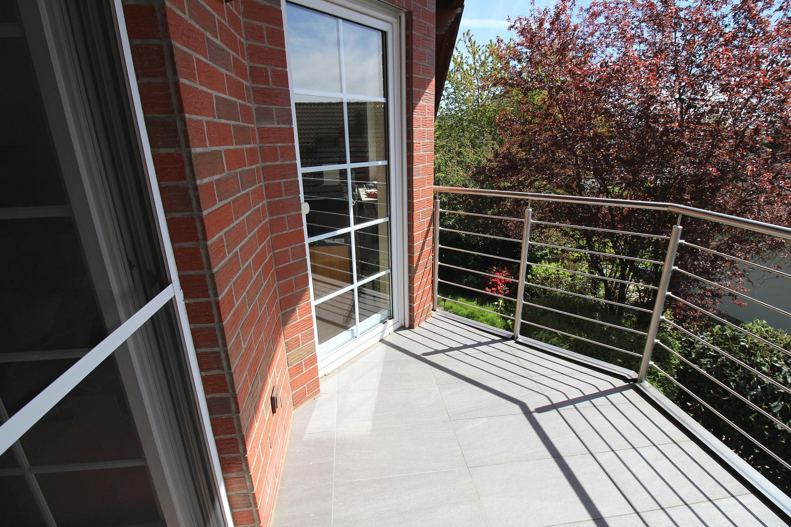
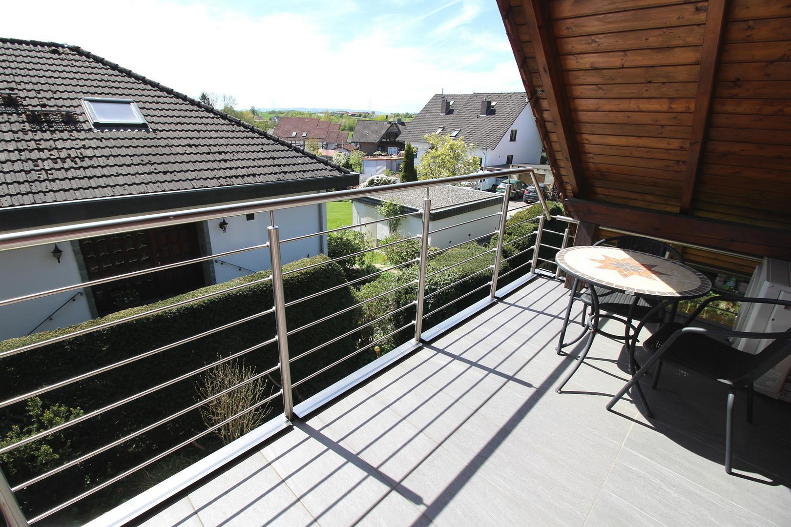
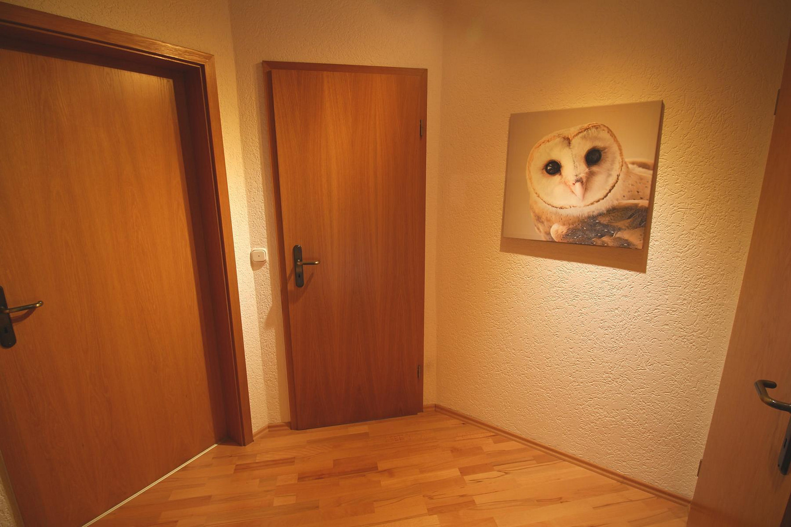
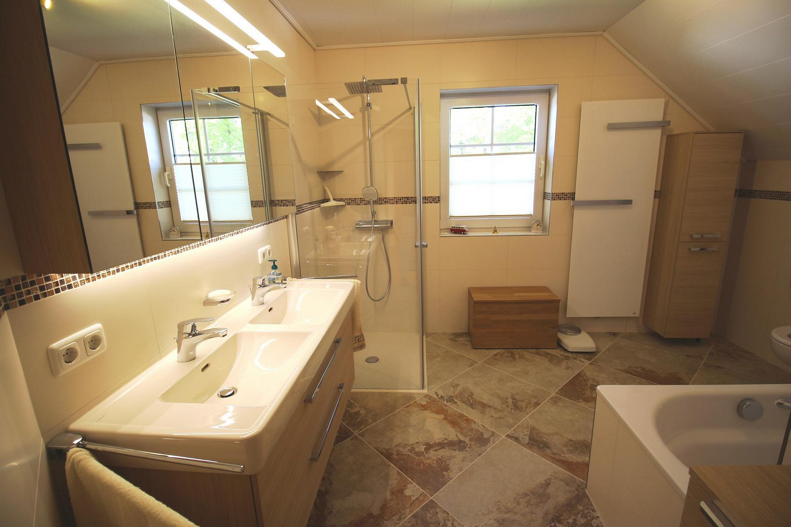
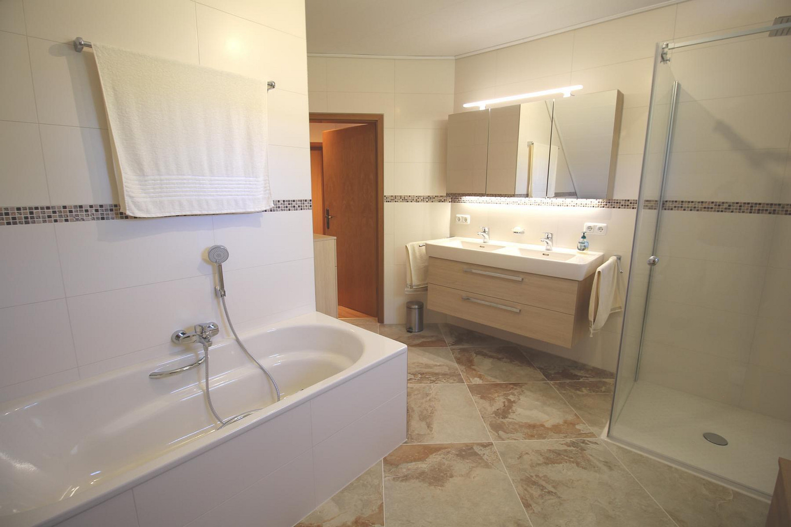
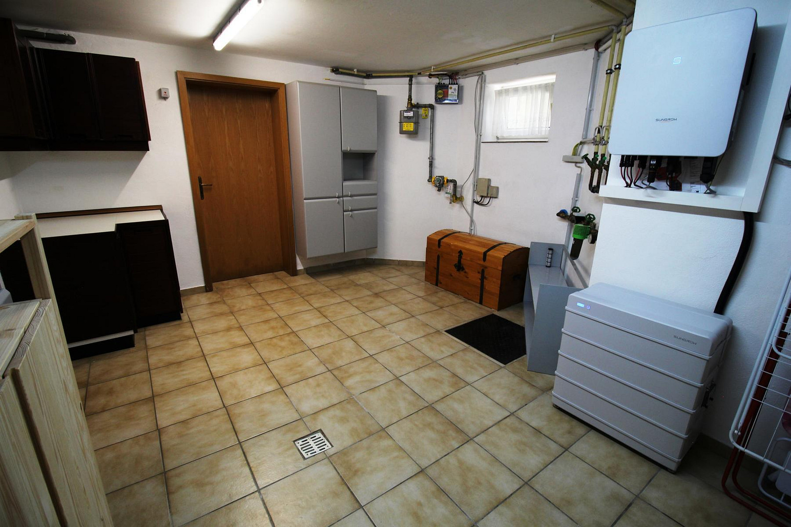
34376 Immenhausen (Holzhausen) – HessenThis well-maintained detached house, built in a traditional style with two dormer windows, features a double garage, a full basement, and a beautiful garden. It is located in a quiet residential area in Immenhausen, district of Holzhausen. In addition to 6 inviting living spaces, the property also includes two covered terraces: an east-facing terrace of approximately 20 m² and a smaller southwest-facing terrace of approximately 10 m². There is also a southwest-facing balcony with an area of 6.5 m². The house was built in 1993 using solid construction methods. Initially, the primary heating source was a gas heating system from Viessmann. However, in addition to the gas heating system, there was also the option of using the high-quality tiled stove located in the living room as an alternative heating source during the colder months. The tiled stove was exclusively heated with firewood. In June 2010, a photovoltaic system with a capacity of 3.15 kWp was installed on the roof of the double garage, serving solely as a power generation system. This system demonstrably generates €1,104 per year, and no VAT is applicable. In May 2011, a new, more modern condensing gas heating system from Vaillant was installed. This property has always been well-maintained and is in perfect working order. The ownership changed in the calendar year 2022. I purchased the property in September 2022. In 2022/2023, two dormer windows were installed by a specialized company, in collaboration with an architect and energy consultant. As part of this project, the entire upper floor was completely renovated. The flooring in all three living areas was replaced with high-quality beech wood parquet flooring. A new bathroom was also installed, featuring a double sink, bathtub, shower, and toilet, all in the "Pergamon" color, and all from well-known German sanitaryware manufacturers. The walls and floor of the bathroom were tiled with high-quality tiles. Bathroom fixtures, such as a large mirrored cabinet above the double sink, a vanity unit, and three wall cabinets, were also purchased at that time. In 2023, a second photovoltaic system with a capacity of 10.5 kWp and a battery storage system of 12.8 kWh was installed on the entire roof. The battery storage system is located in the laundry room in the basement. In 2023, three high-quality, certified air-to-air heat pumps with 6 indoor units were installed in all 6 living spaces of the house. These devices are highly energy-efficient and were purchased in accordance with BAFA guidelines. They consume little electricity, are very quiet, and serve as the primary heating source in the winter. In the summer, they can be used to dehumidify or cool the rooms as needed. An energy performance certificate for the building is available. This was created by the previous owner on August 8, 2020, prior to the energy-related renovations. A fiber optic connection is available through Deutsche Glasfaser, ensuring telephone and internet access. A satellite dish is located on the roof for satellite TV reception. In 4 rooms of the house, a Unicable connection has been professionally installed by the company Mantel from Kassel. This ensures that 4 televisions can be operated independently of each other.
Are you interested in this house?
|
Object Number
|
OM-467888
|
|
Object Class
|
House
|
|
Object Type
|
Single-family house
|
|
Is occupied
|
Vacant
|
|
Handover from
|
By arrangement
|
Purchase price & additional costs
|
purchase price
|
633.000 €
|
|
Purchase additional costs
|
approx. 46,160 €
|
|
Total costs
|
approx. 679,160 €
|
Breakdown of Costs
* Costs for notary and land register were calculated based on the fee schedule for notaries. Assumed was the notarization of the purchase at the stated purchase price and a land charge in the amount of 80% of the purchase price. Further costs may be incurred due to activities such as land charge cancellation, notary escrow account, etc. Details of notary and land registry costs
Does this property fit my budget?
Estimated monthly rate: 2,553€
More accuracy in a few seconds:
By providing some basic information, the estimated monthly rate is calculated individually for you. For this and for all other real estate offers on ohne-makler.net
Details
|
Condition
|
Well-kept
|
|
Number of floors
|
2
|
|
Usable area
|
120 m²
|
|
Bathrooms (number)
|
2
|
|
Bedrooms (number)
|
4
|
|
Number of garages
|
2
|
|
Number of parking lots
|
2
|
|
Flooring
|
Parquet, Tiles
|
|
Heating
|
Central heating
|
|
Year of construction
|
1993
|
|
Equipment
|
Balcony, Terrace, Garden, Basement, Full bath, Shower bath, Fitted kitchen, Guest toilet, Fireplace
|
|
Infrastructure
|
Pharmacy, Grocery discount, General practitioner, Kindergarten, Primary school, Comprehensive school, Public transport
|
Information on equipment
Double-glazed plastic windows throughout the house with electric shutters.
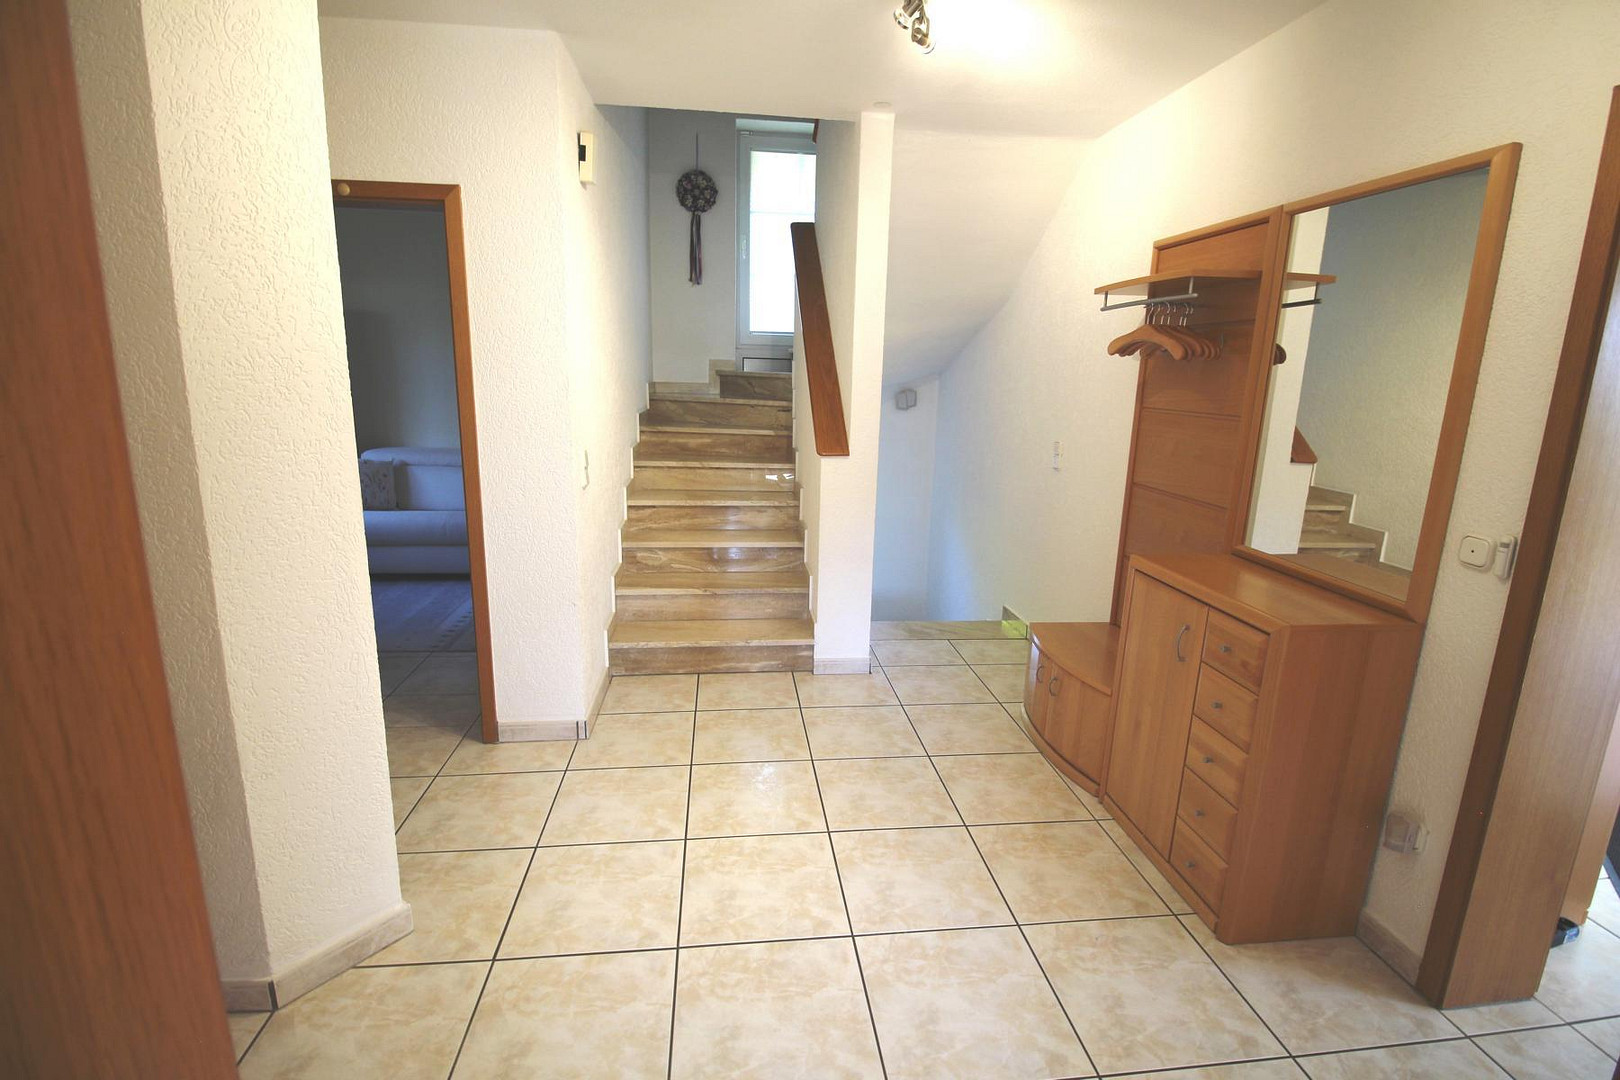
Spacious staircase with a high-quality marble staircase.
Upper floor:
- Beech parquet flooring in all living areas.
- High-quality floor and wall tiles in the bathroom.
- Double sink, bathtub, shower cubicle, and toilet, all newly installed in 2023.
- Accessible attic space.
- Balcony accessible from two rooms.
Ground floor:
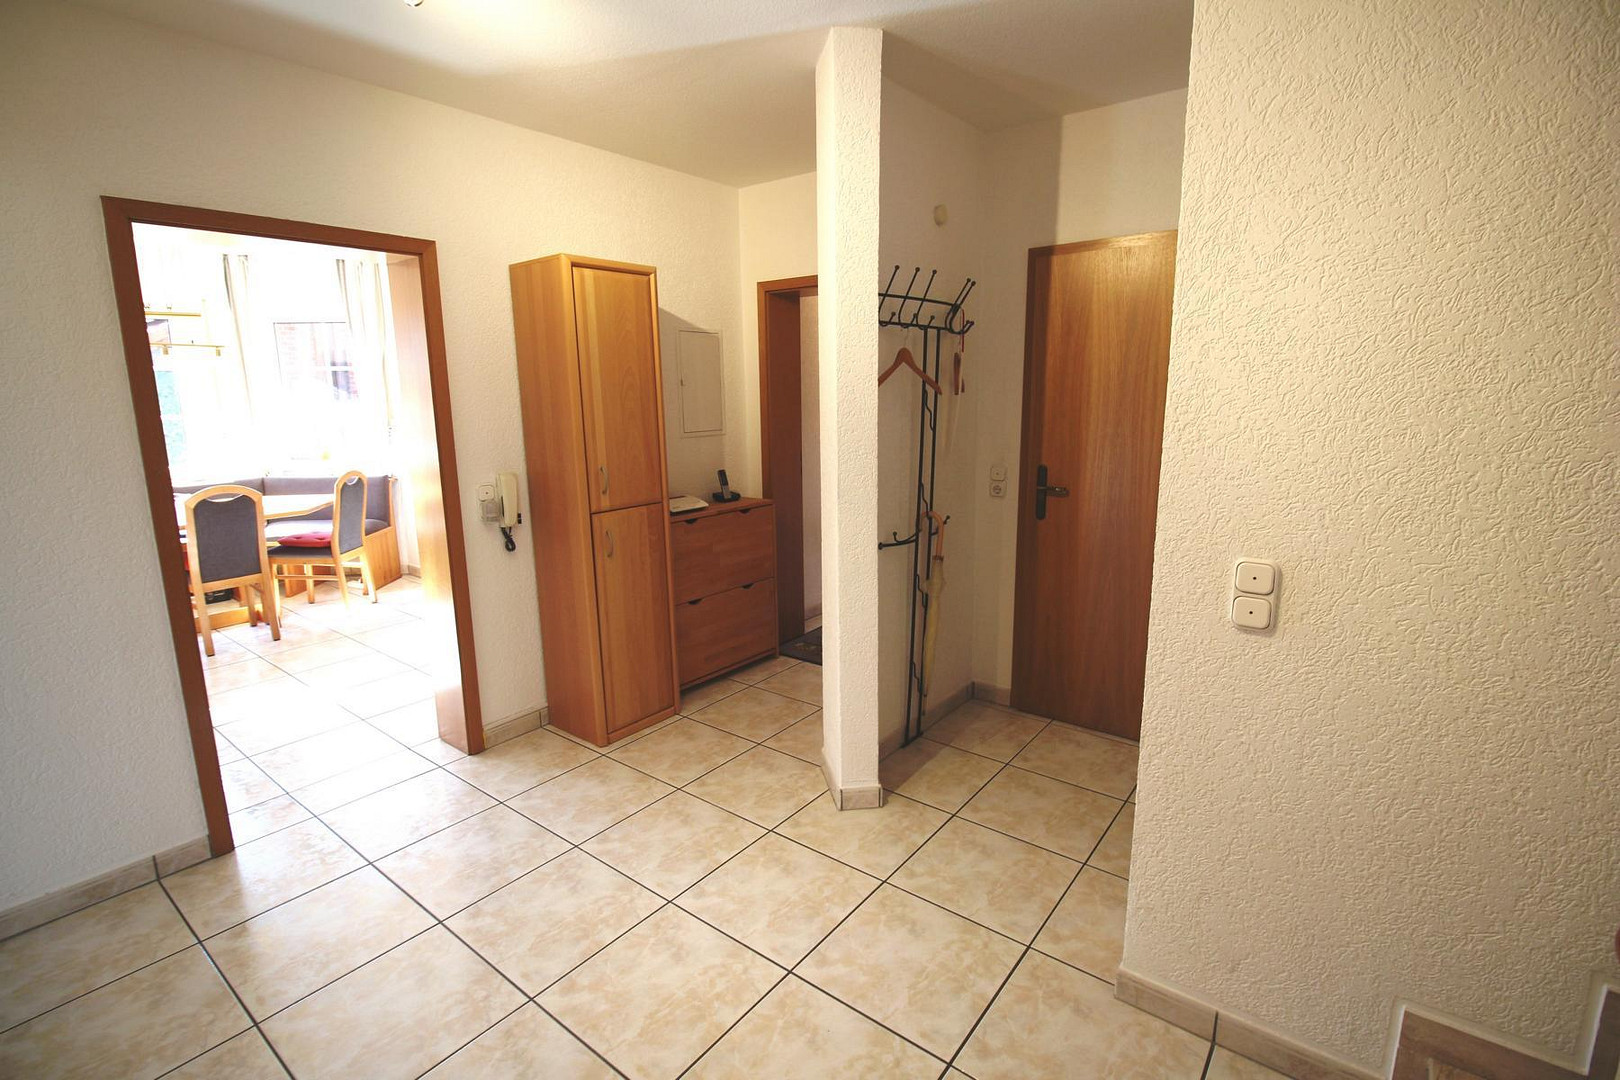
- Completely tiled.
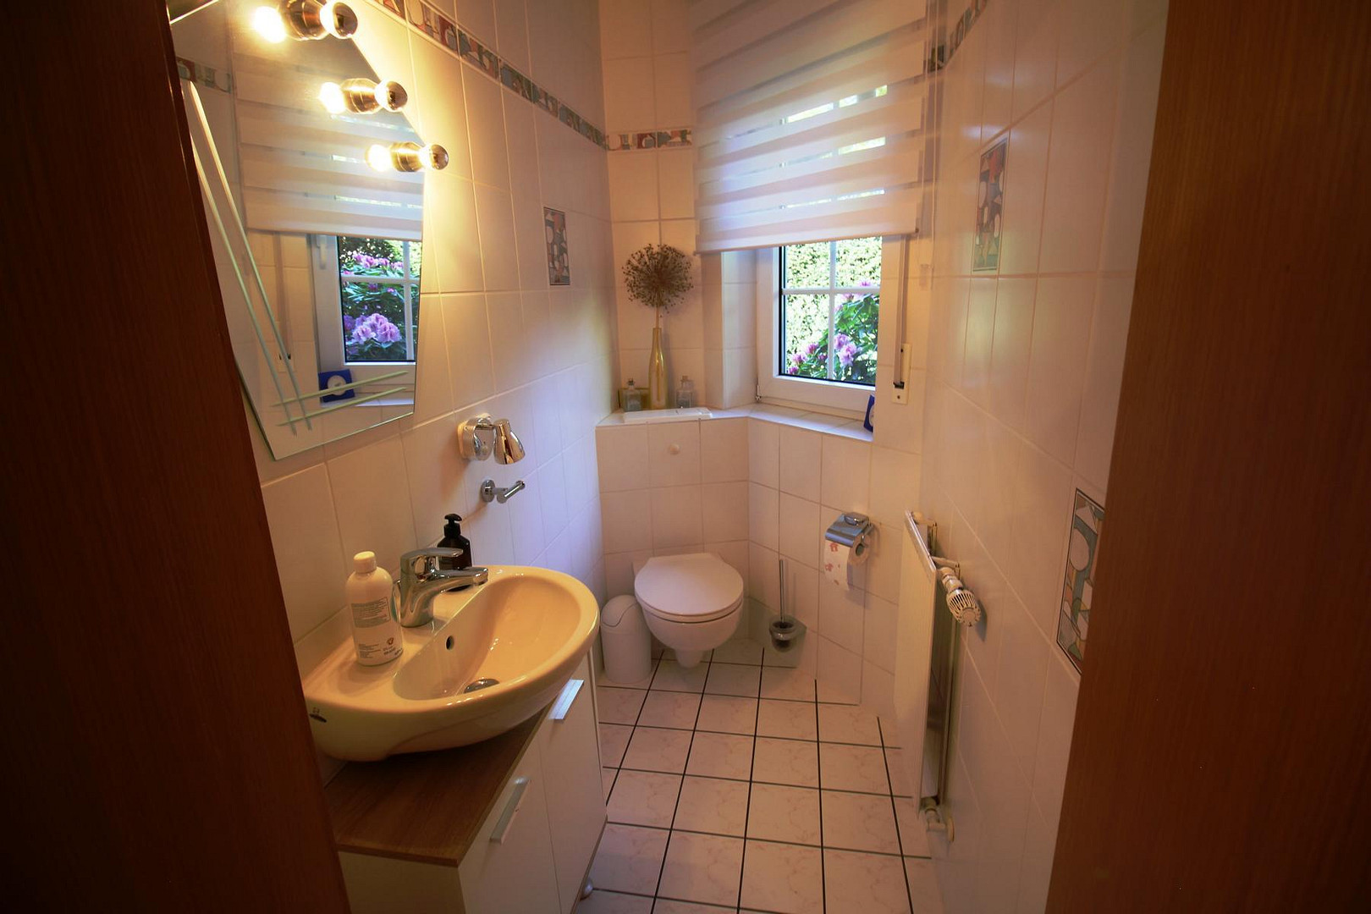
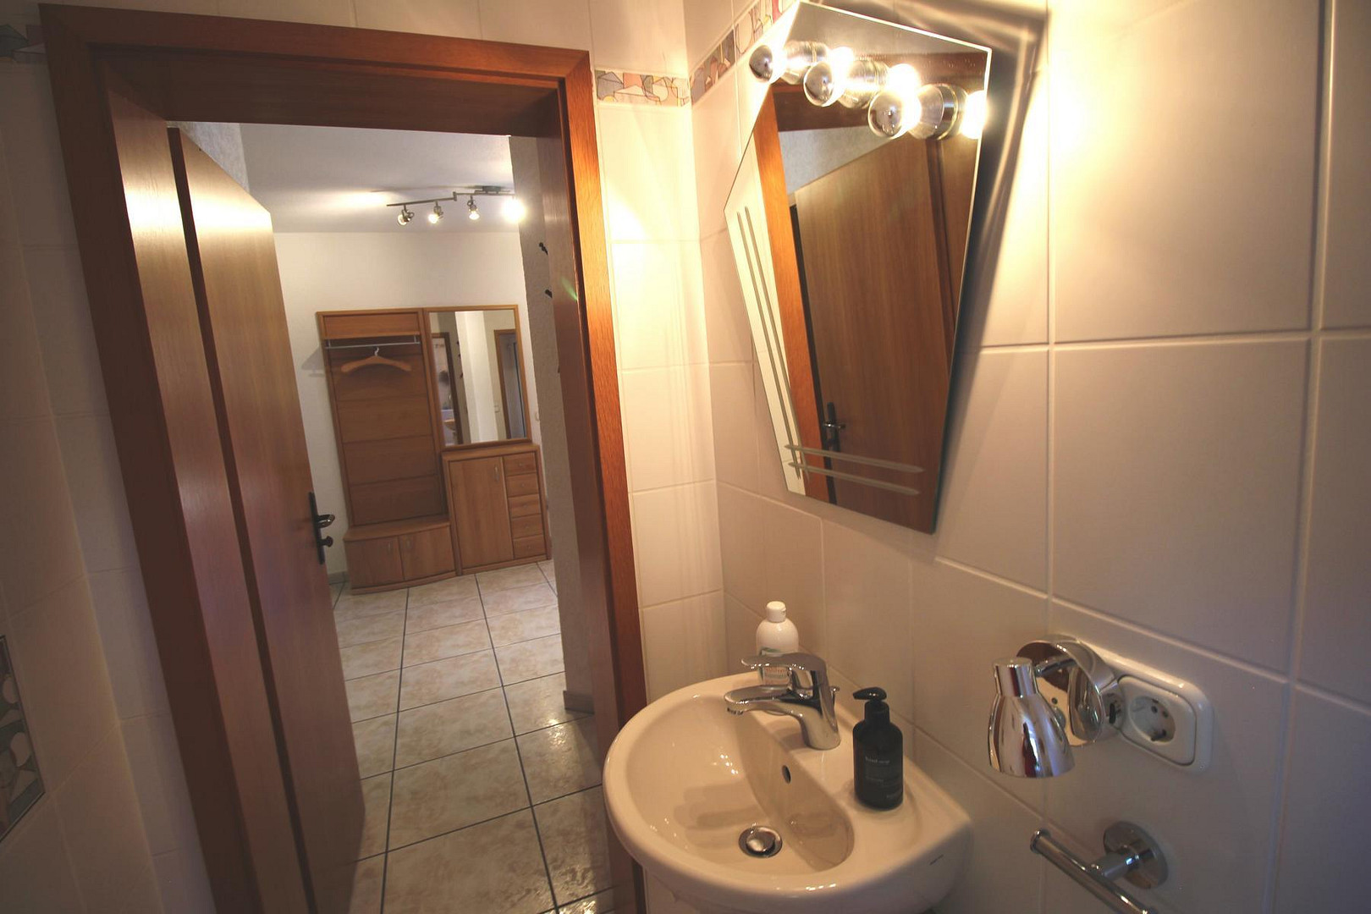
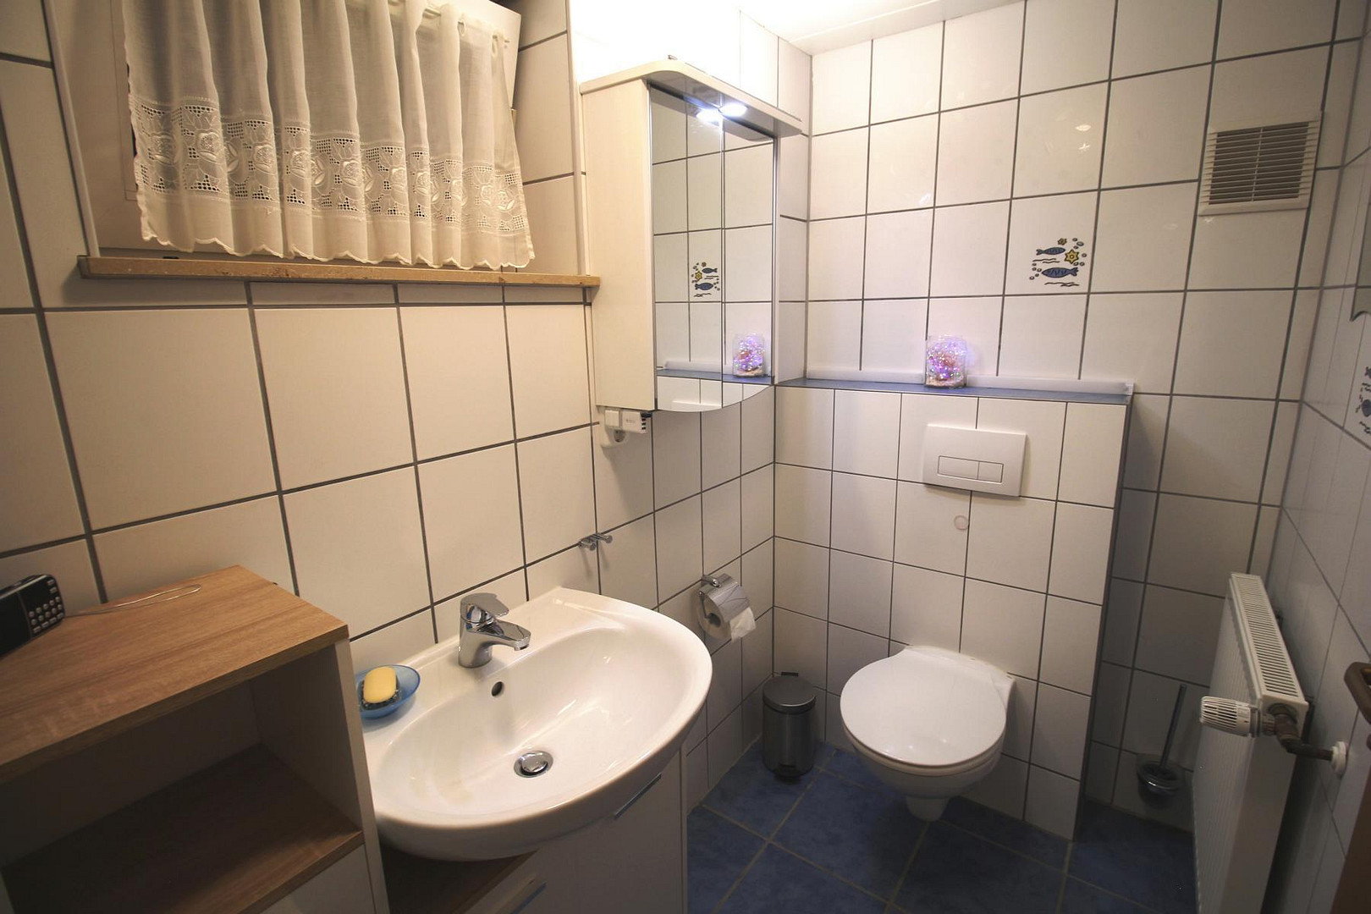
- Guest toilet with sink and Colani tiles.
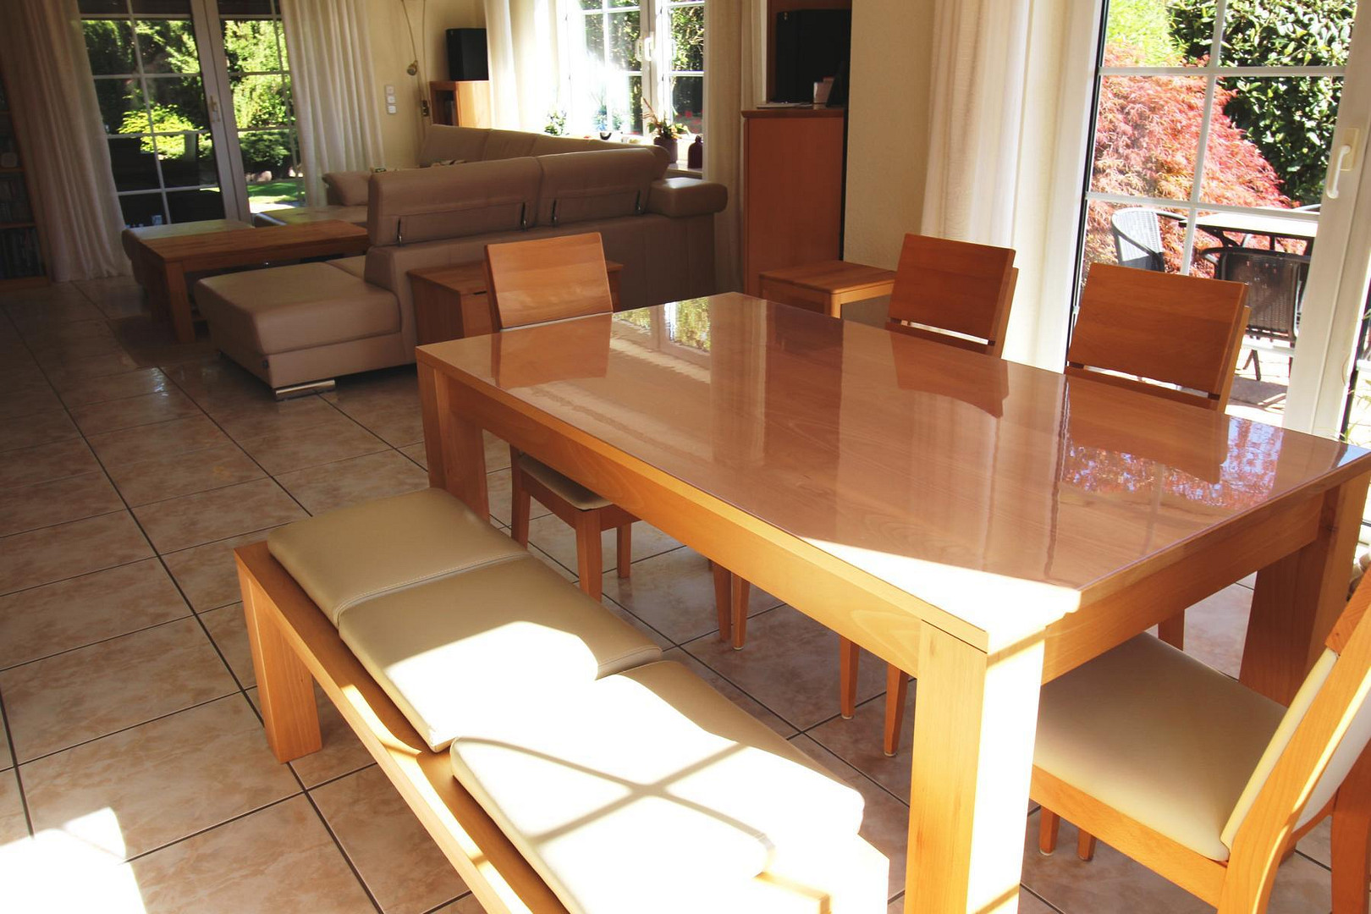
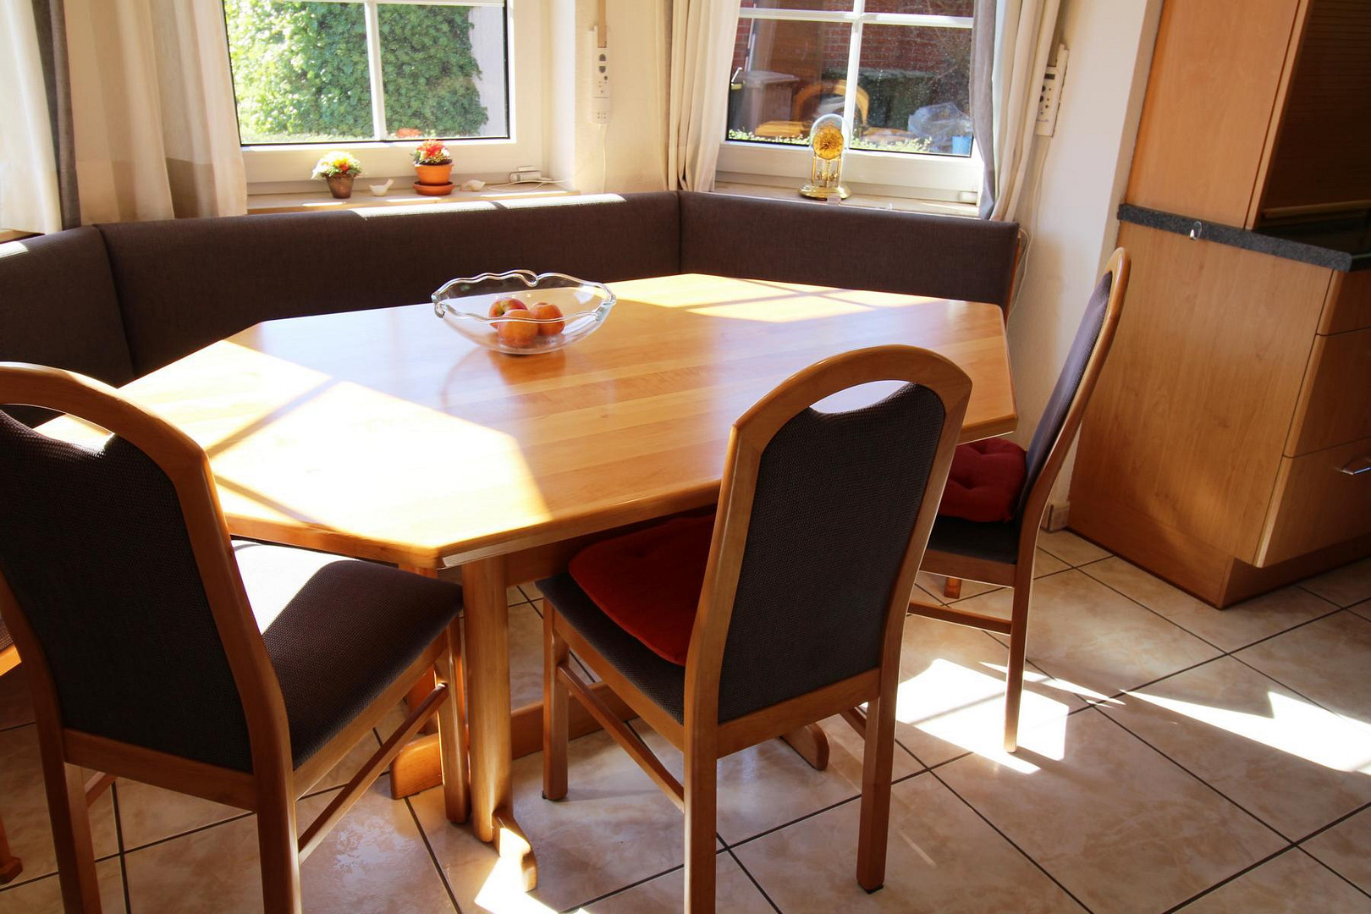
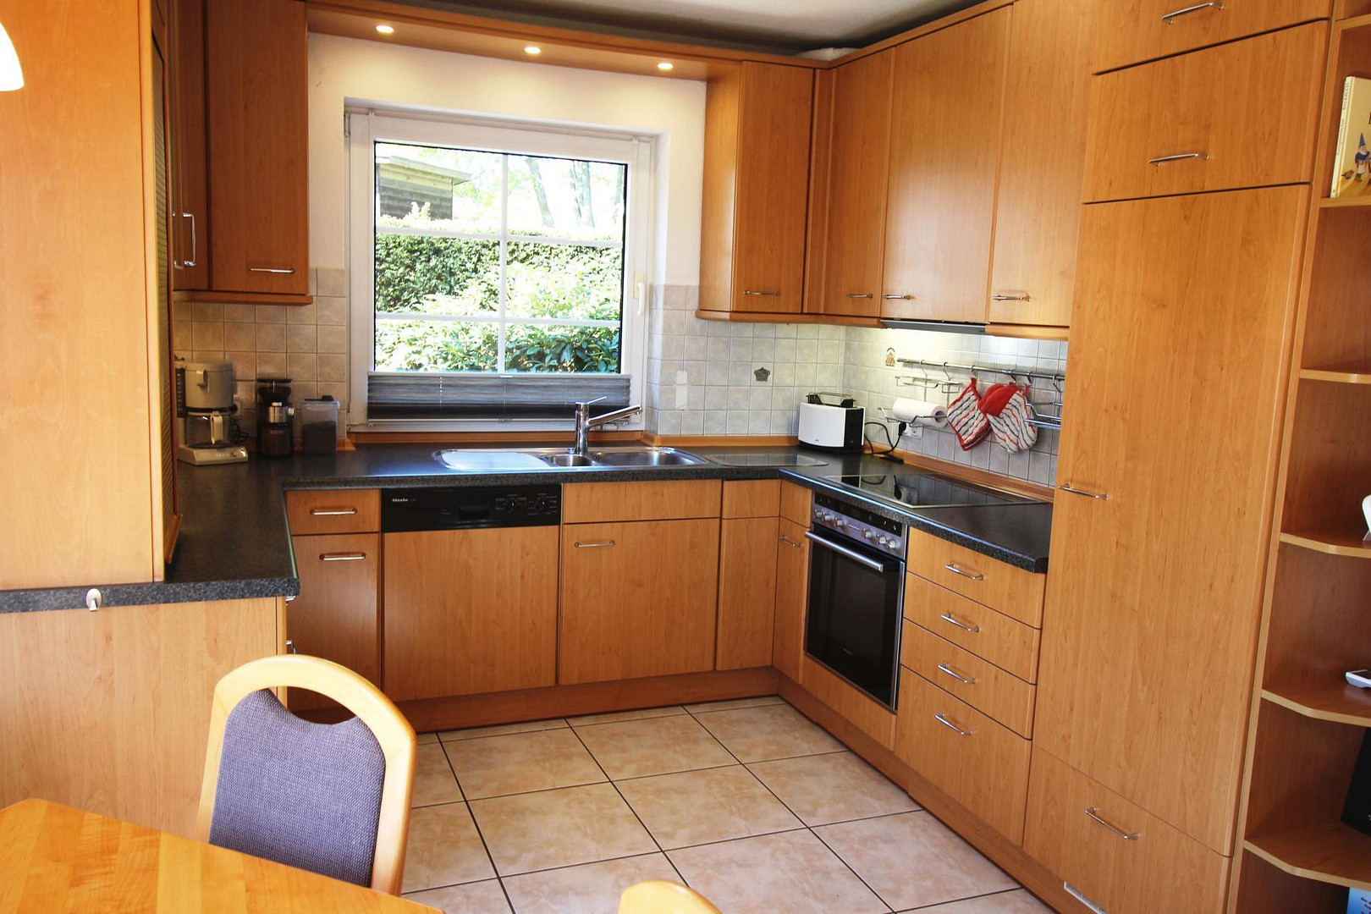
- Living kitchen with a cozy dining area.
- Built-in kitchen included in the sale.
- Two terraces accessible from the living room.
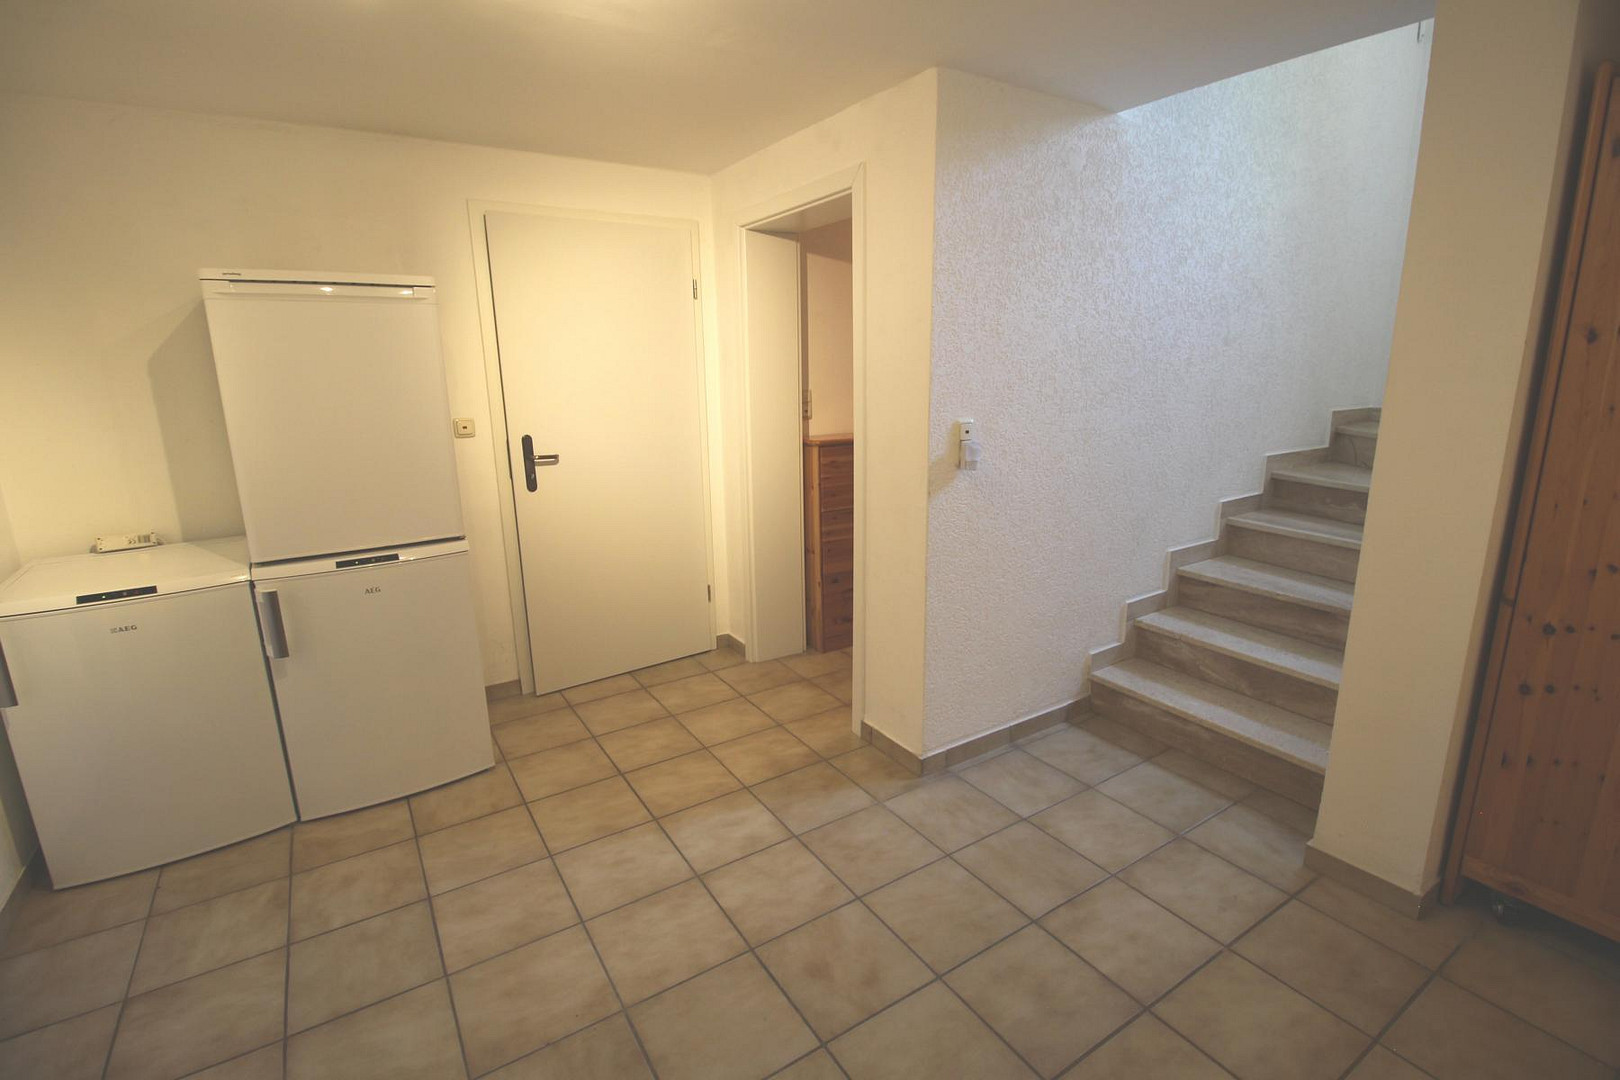
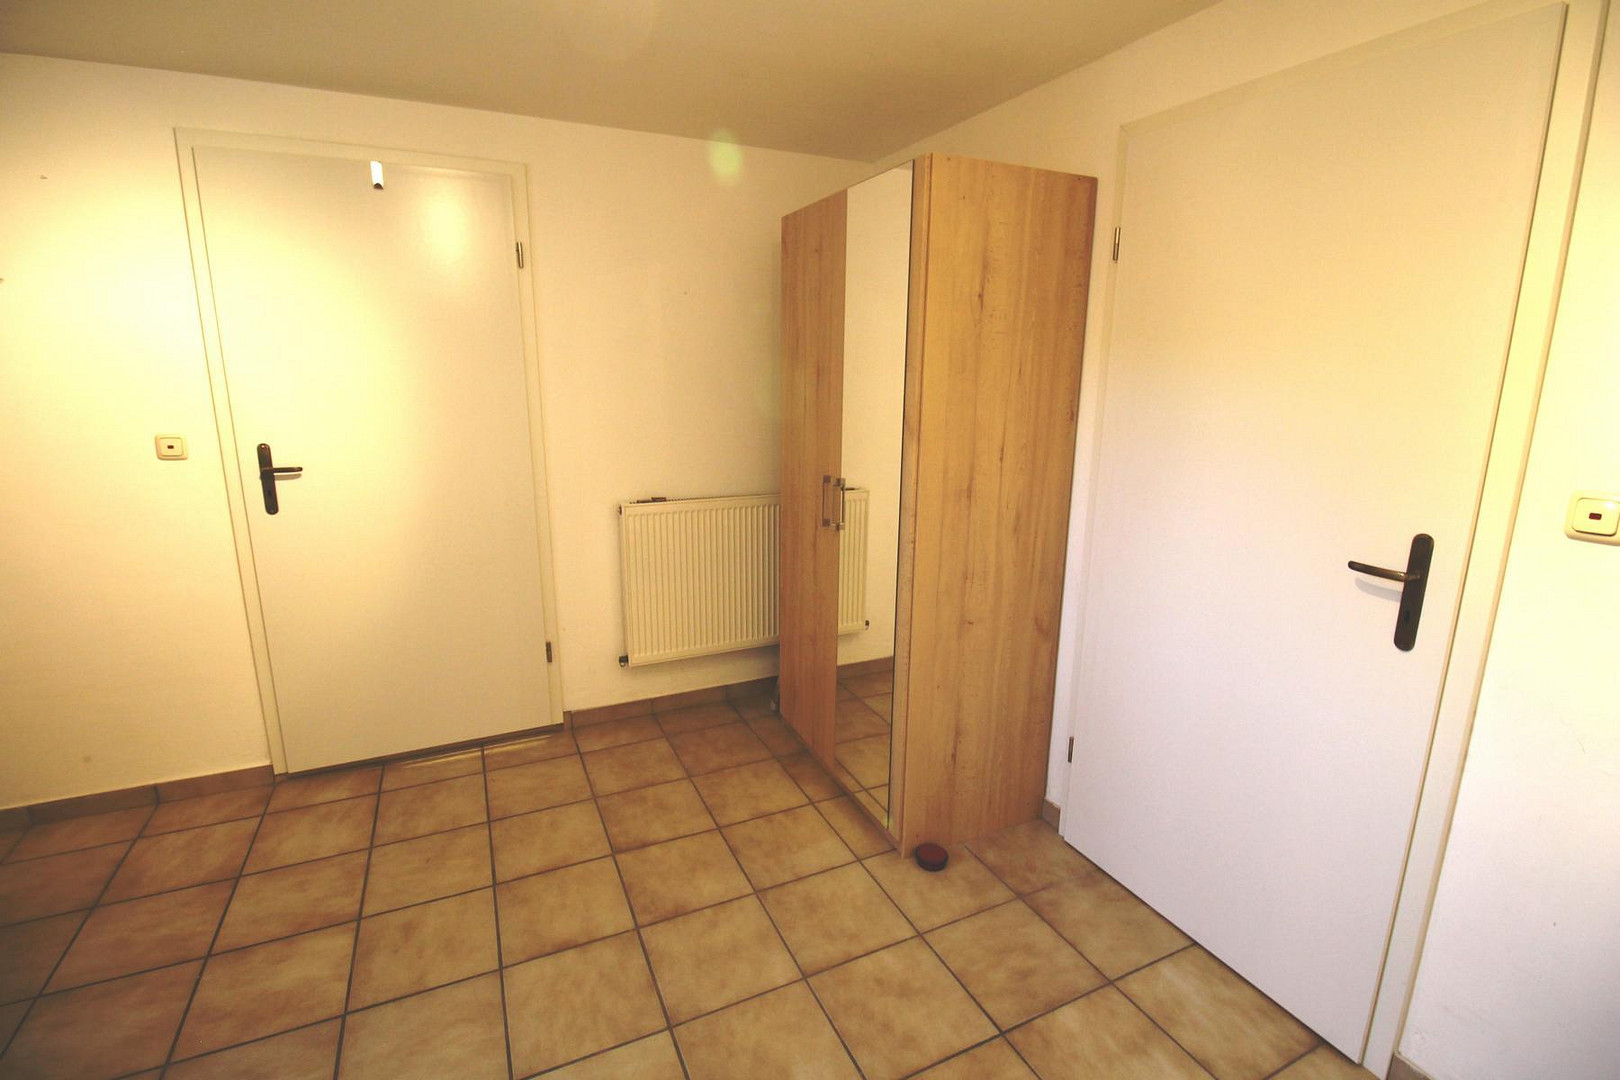
Basement:
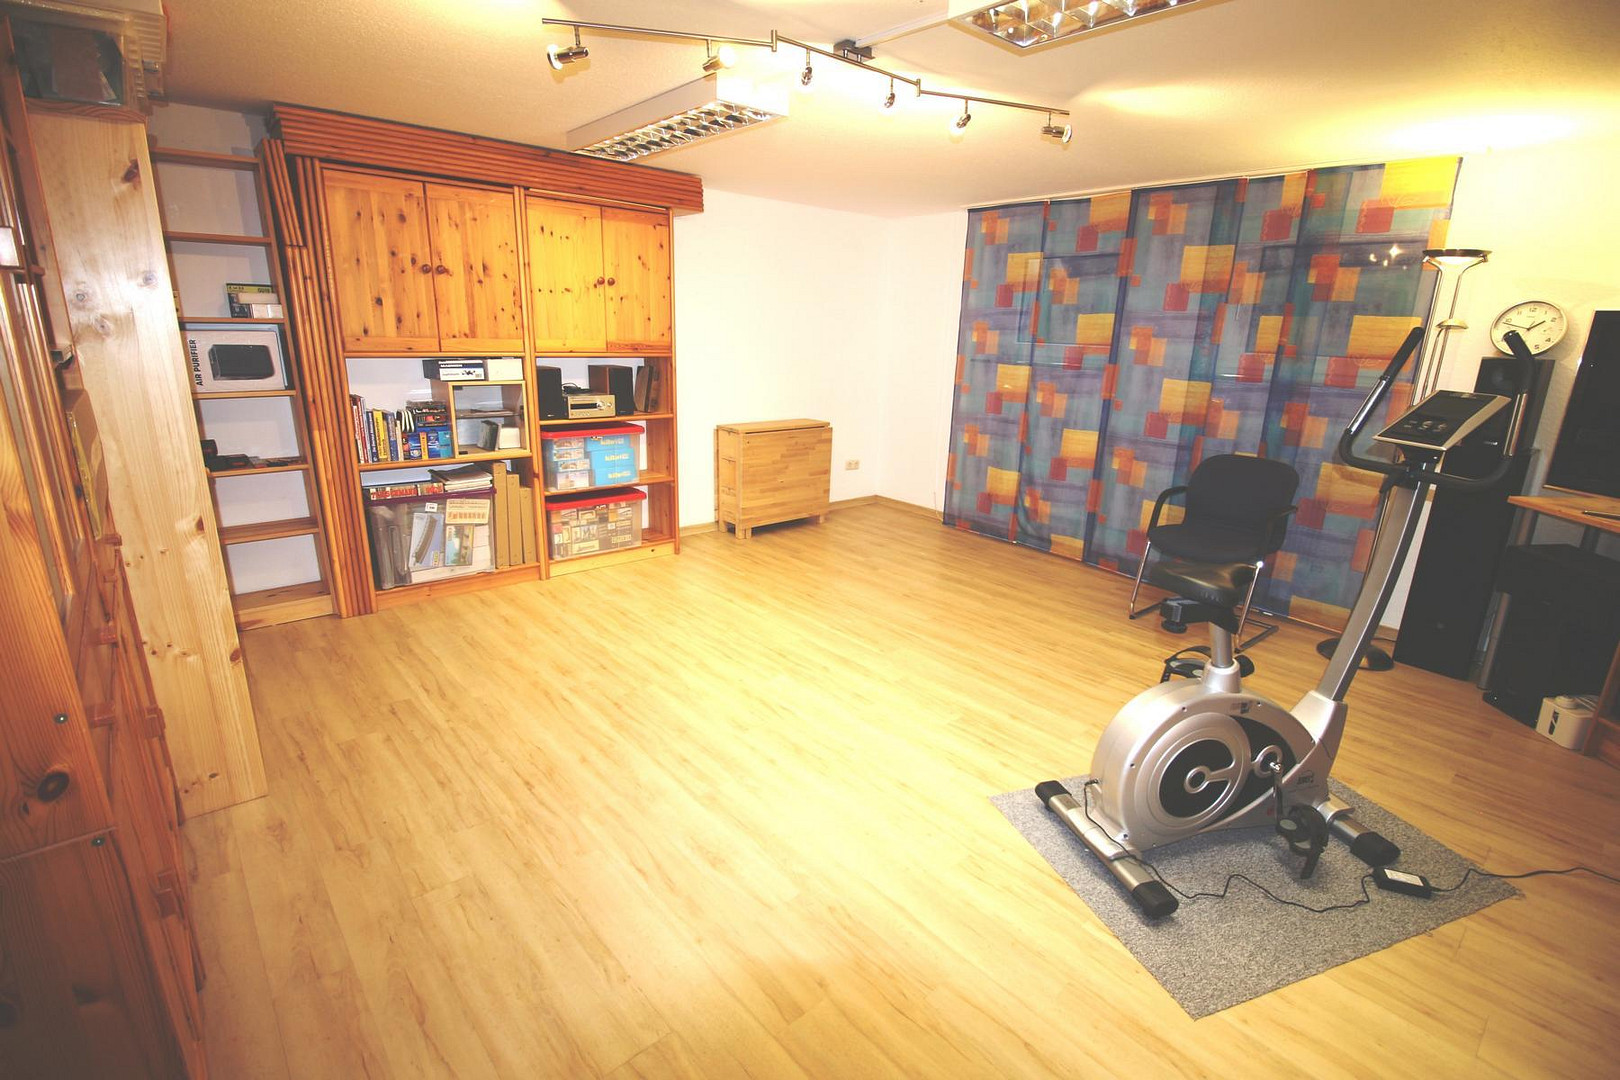
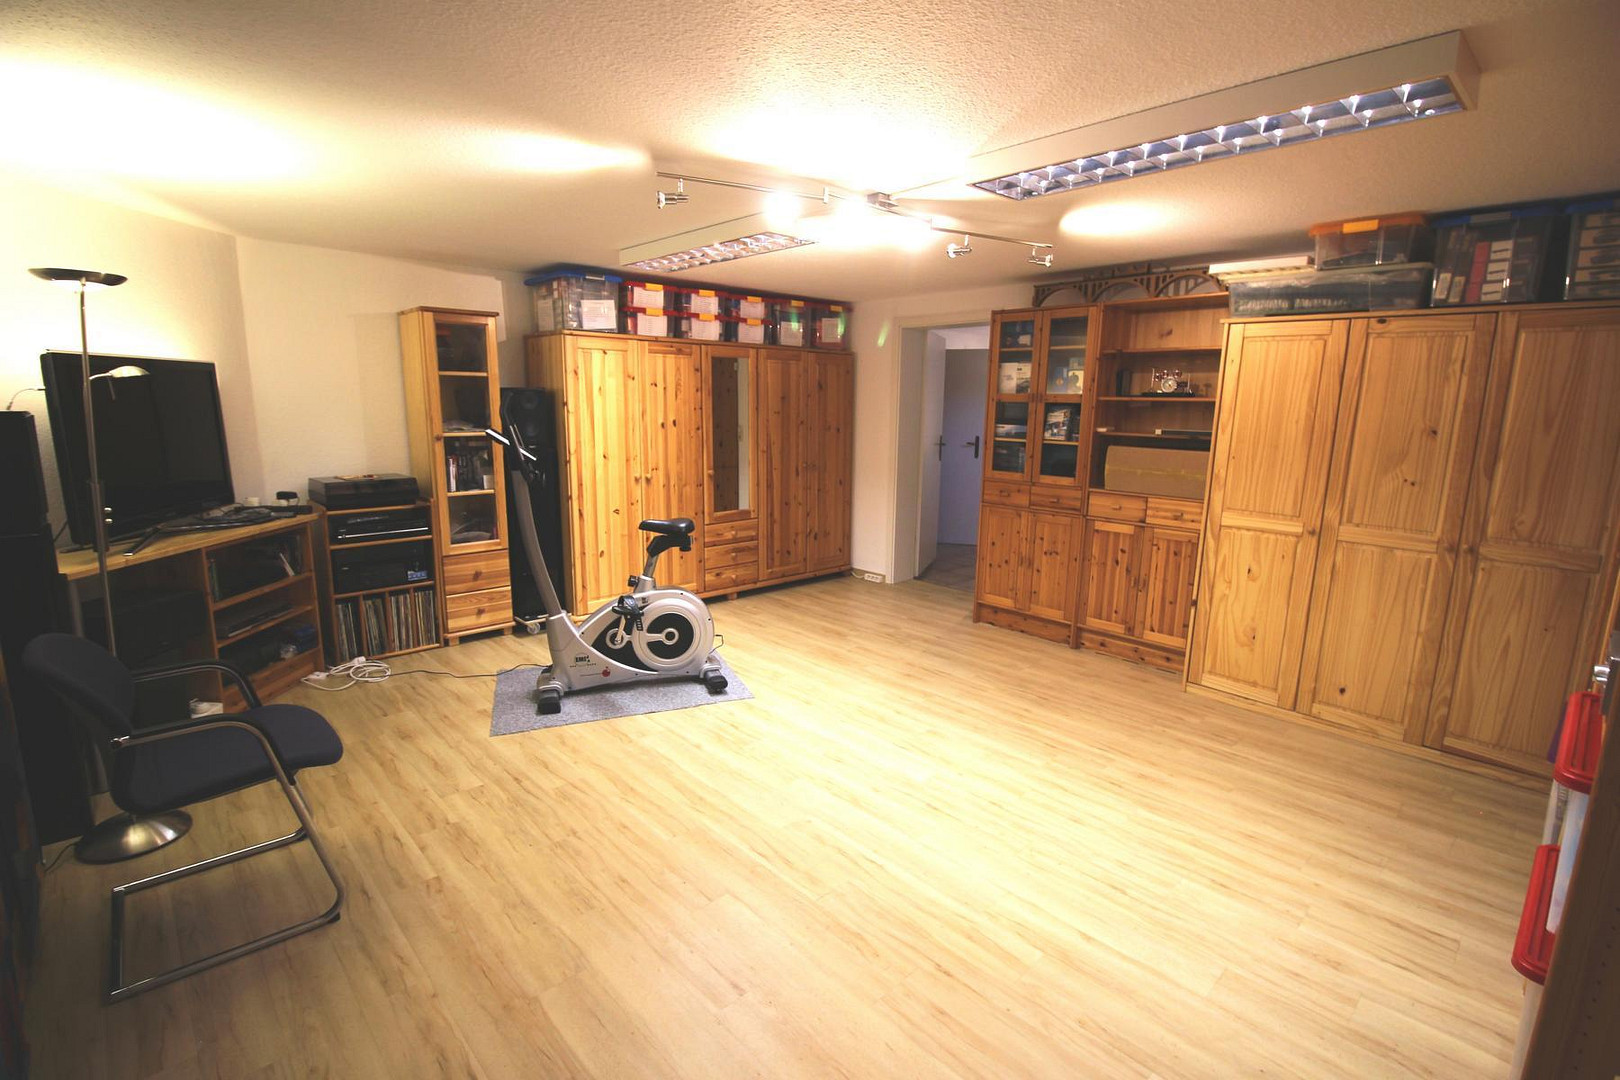
- Floors completely tiled, except for the hobby room (vinyl flooring installed in 2023).
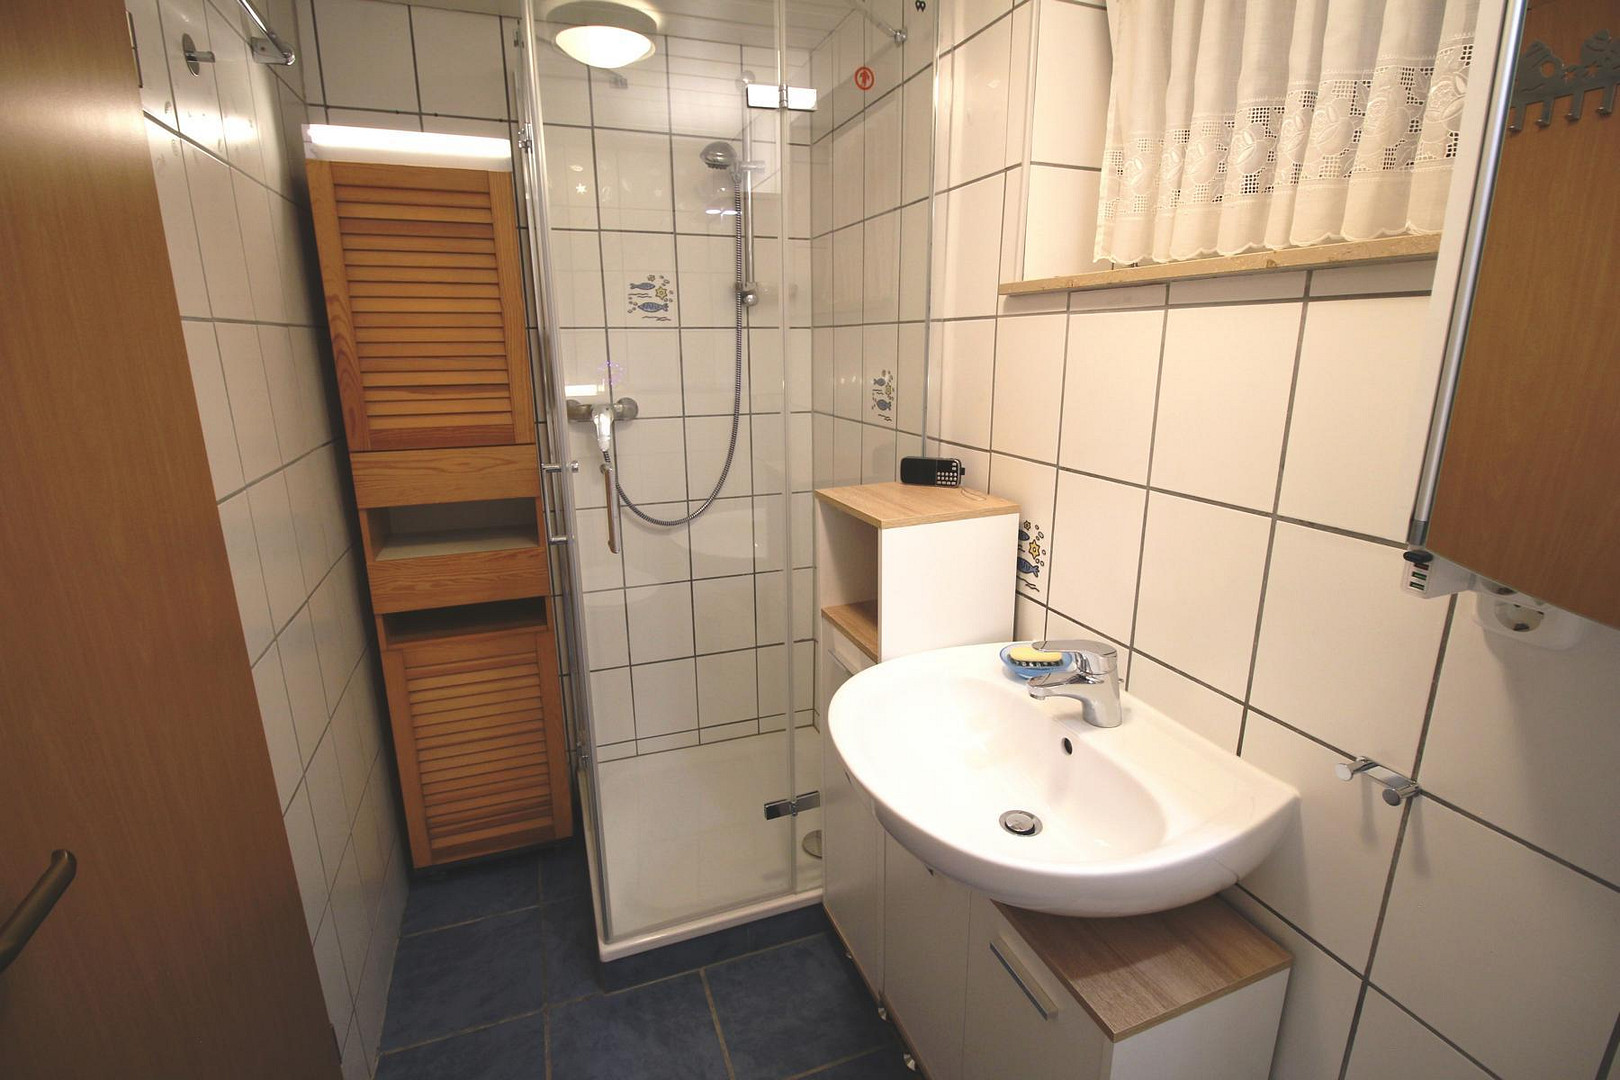
- Shower room, renovated in 2023, with toilet, shower cubicle, and sink.
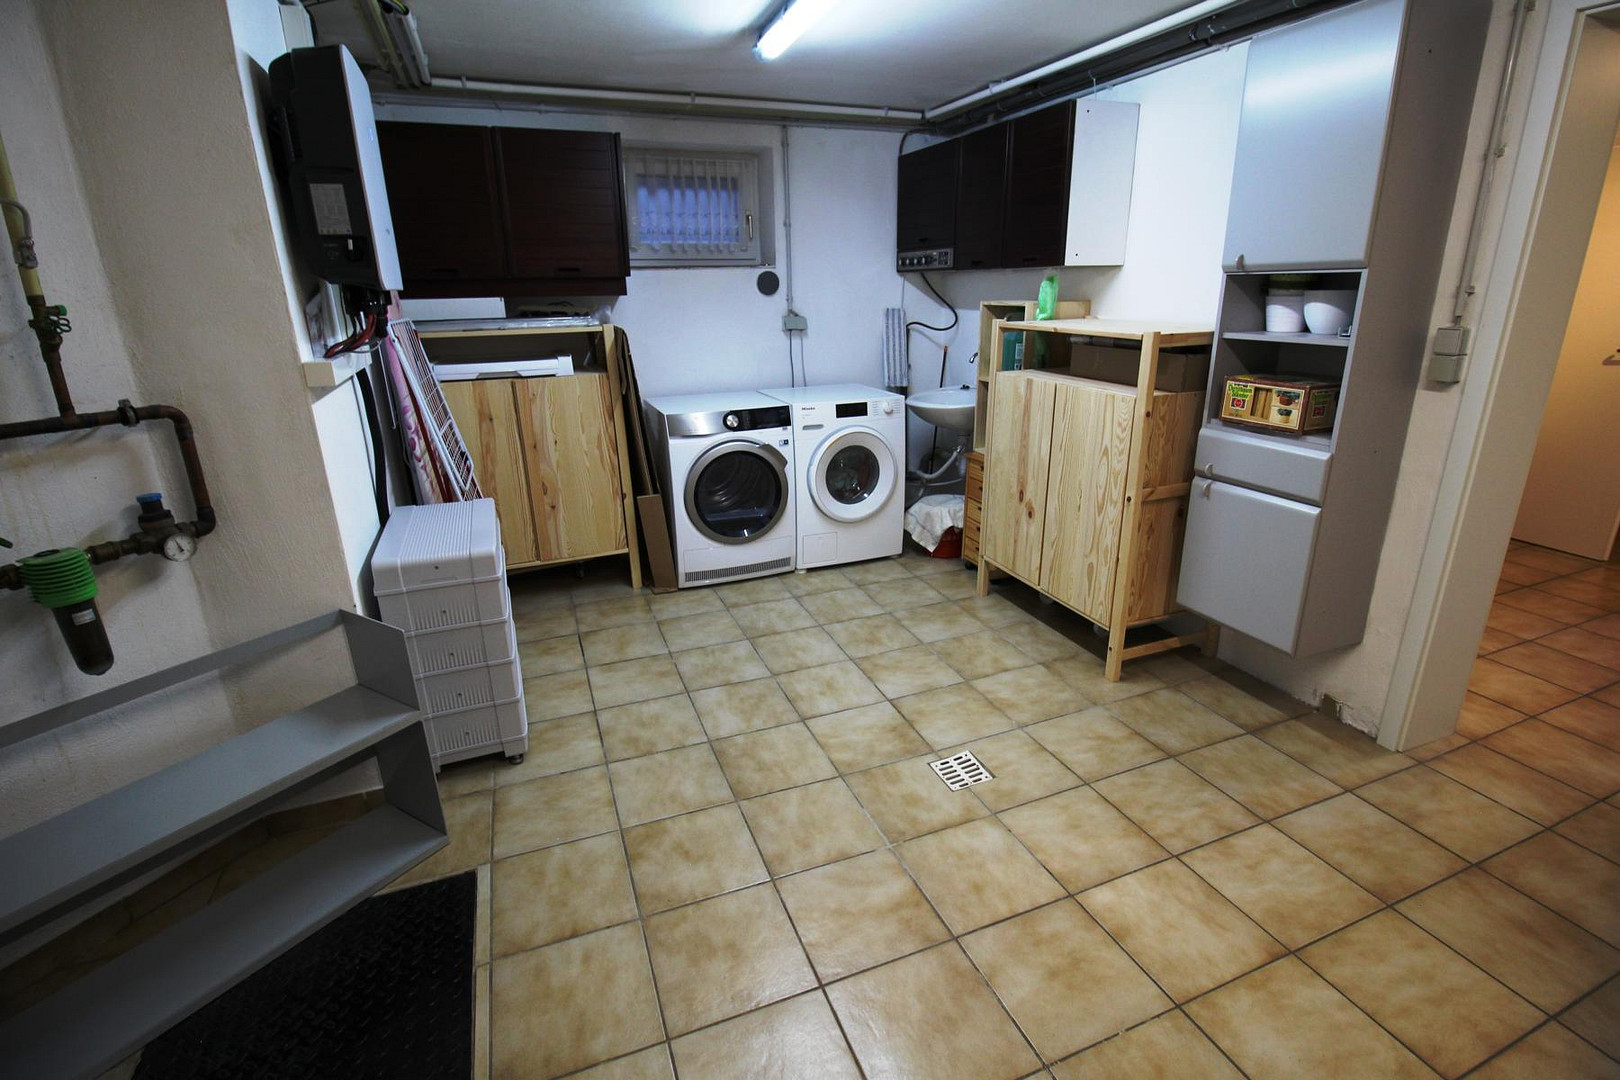
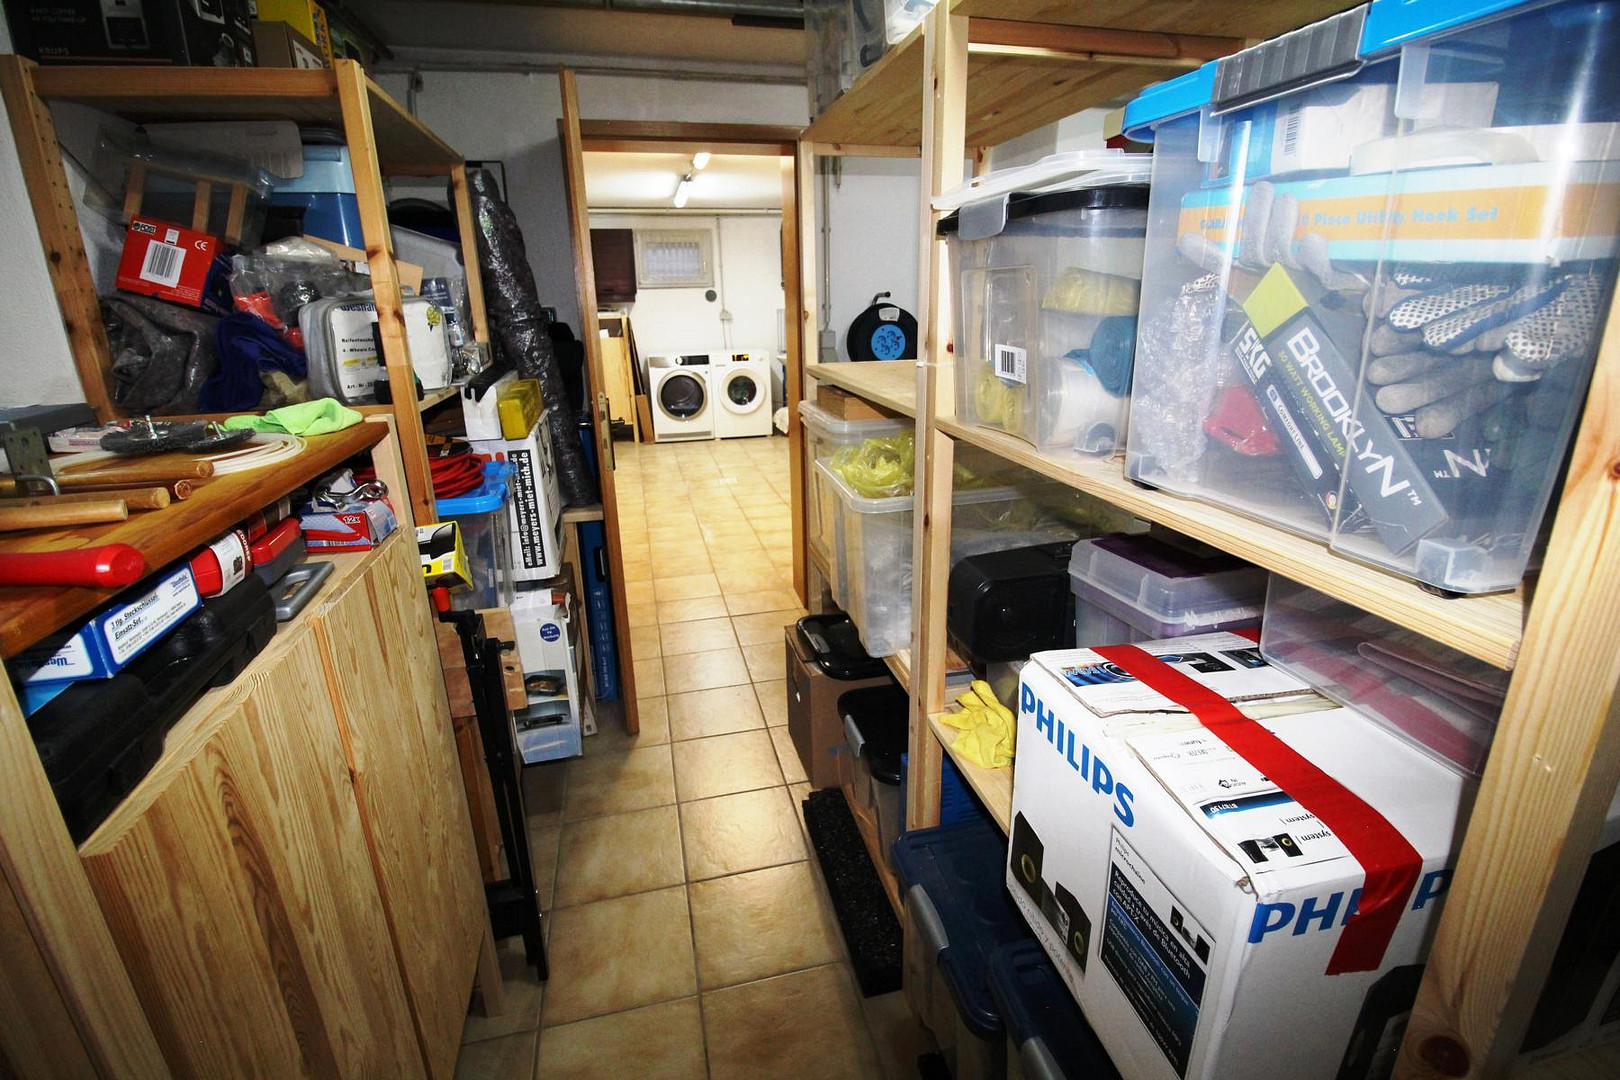
- Laundry room with washing machine connection and sink.
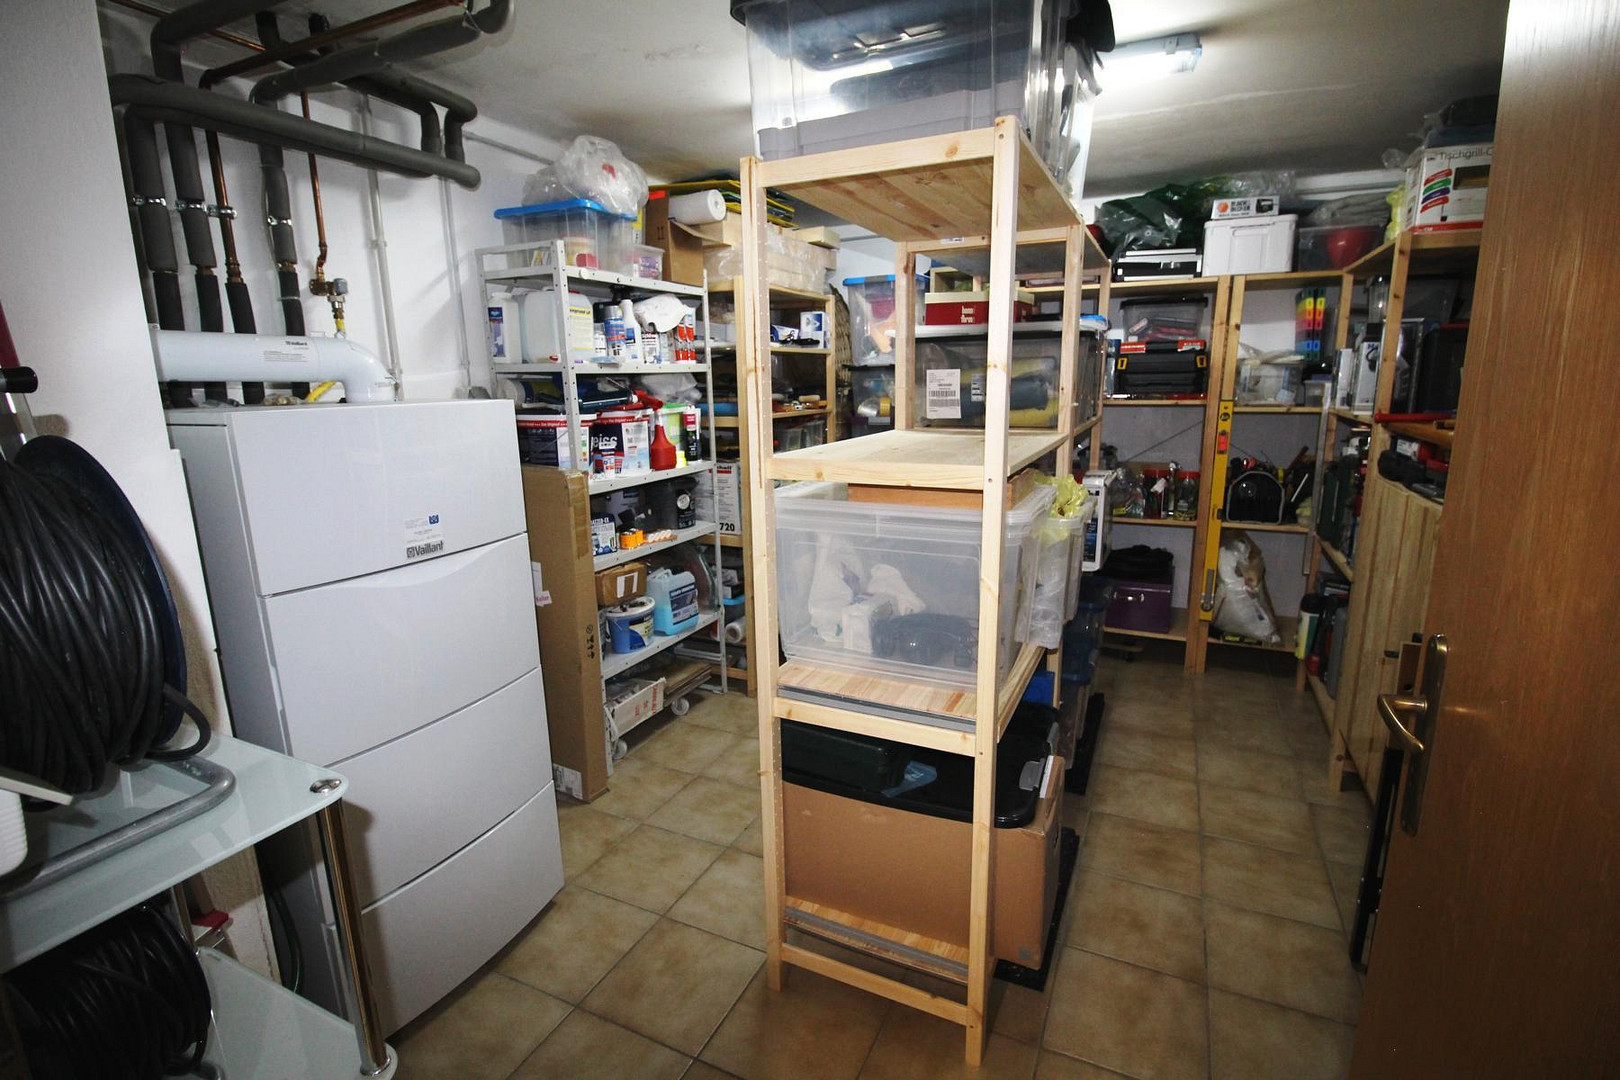
- Boiler room with a Vaillant gas heating system.
Garage:
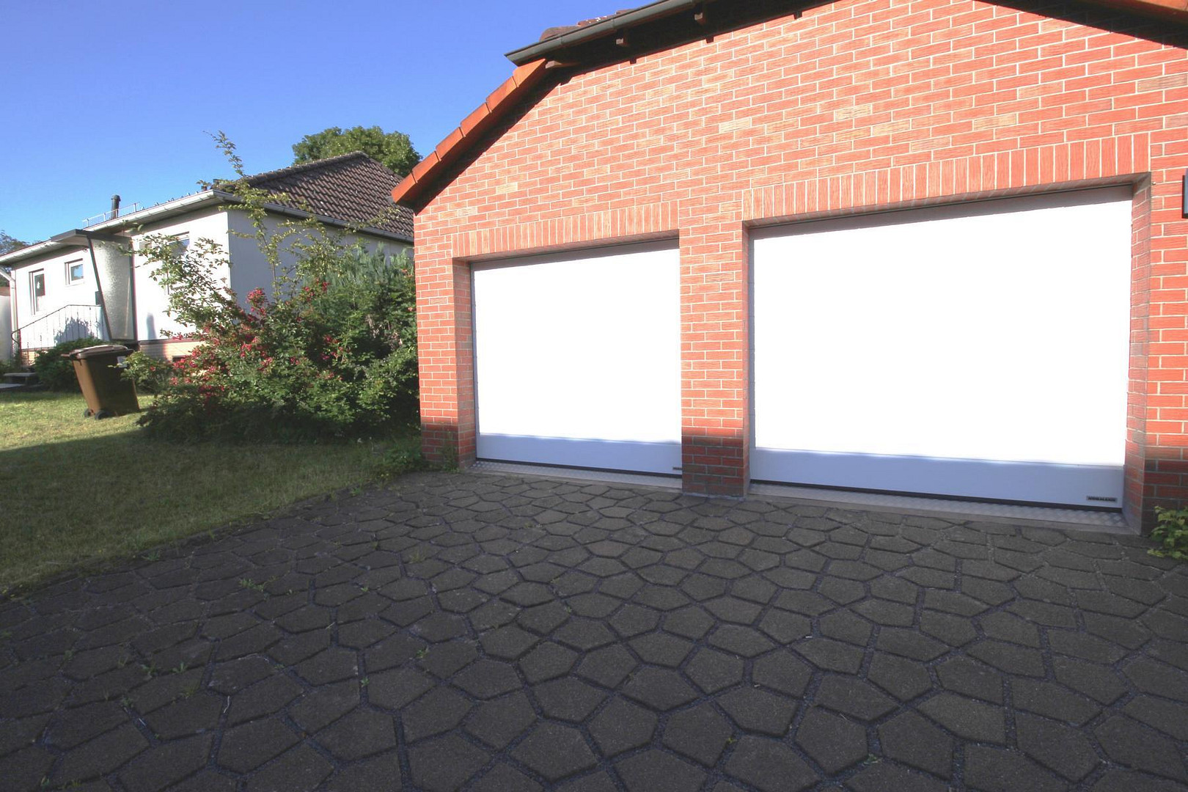
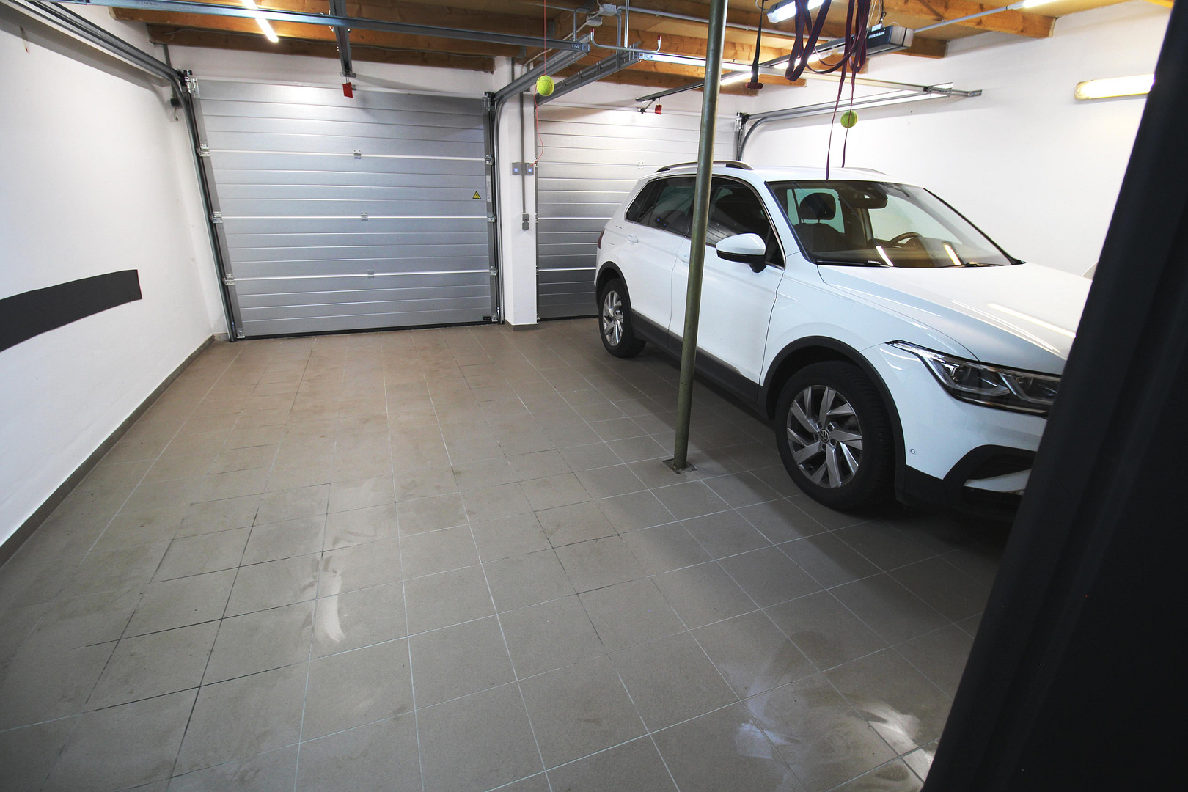
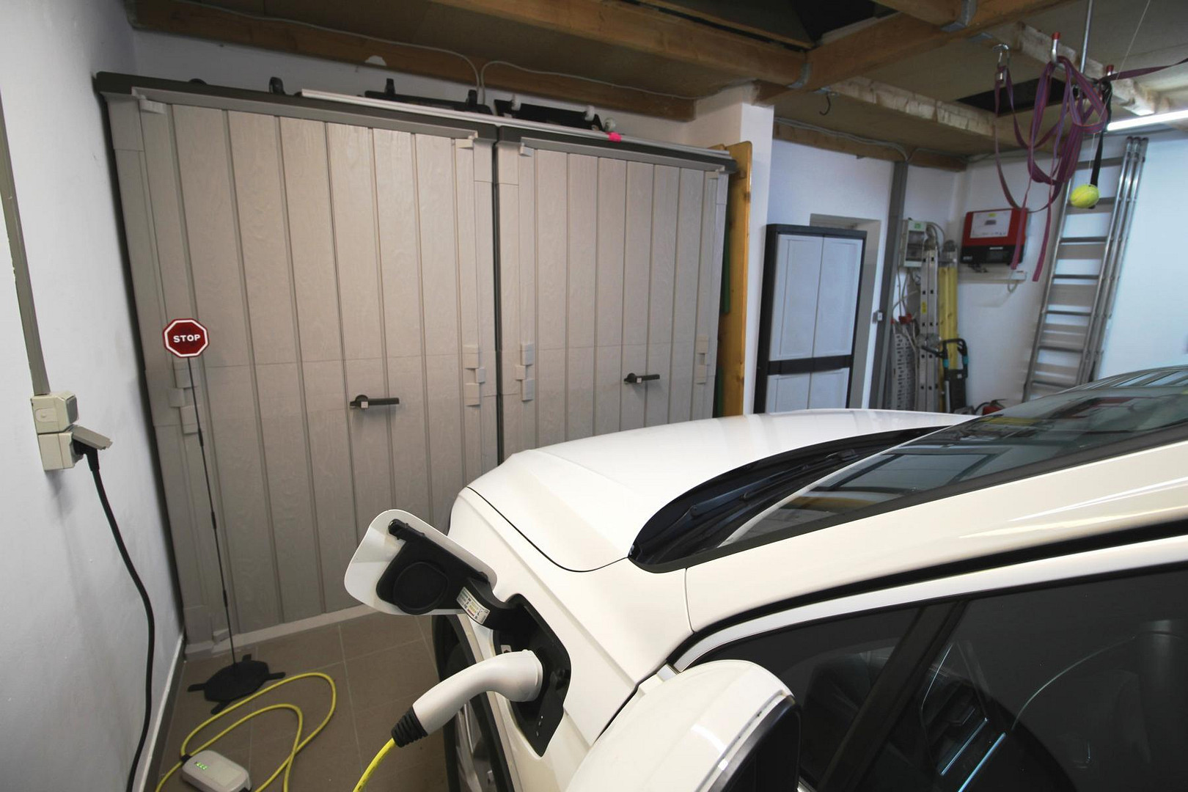
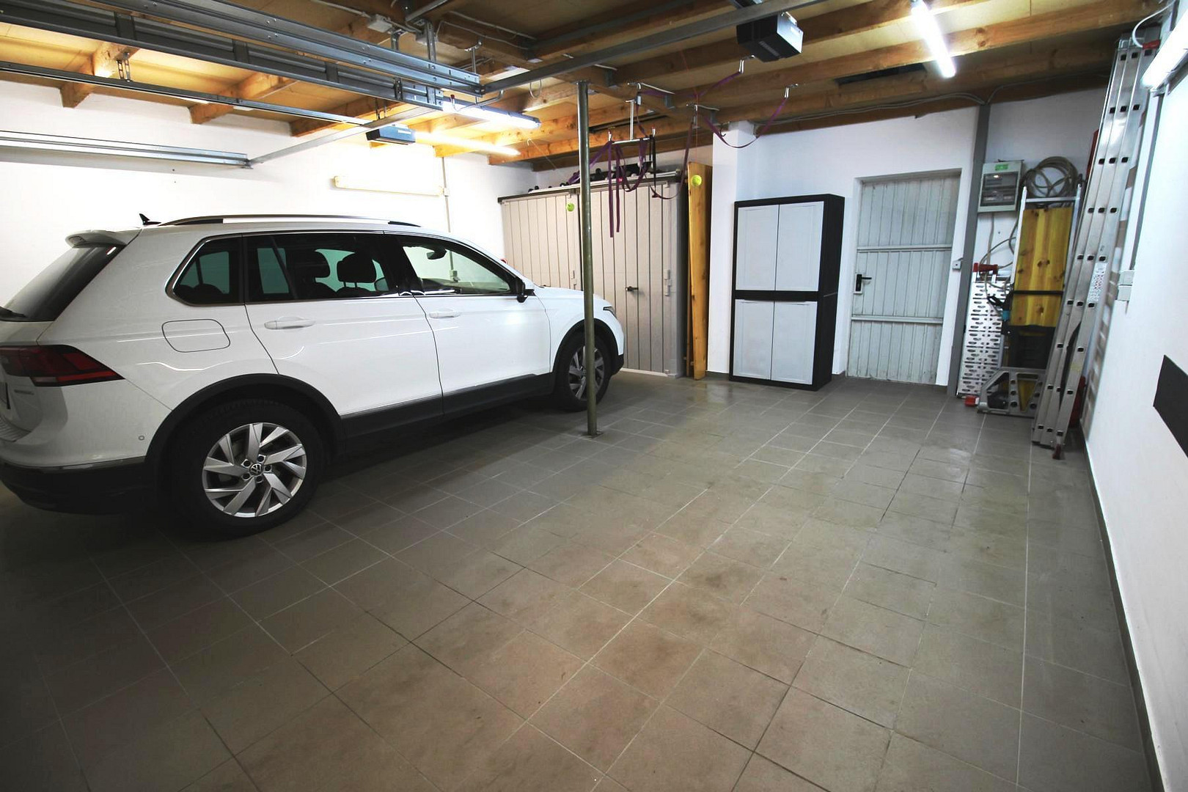
Double garage, renovated and tiled in 2022, with sectional garage doors (Hörmann).
Location
The property is located in a quiet residential area in Immenhausen, in the district of Holzhausen. Here, you'll find the ideal living environment for you and your children, offering peace, proximity to nature, and a family-friendly atmosphere. Free shuttle buses operate regularly between the area and Immenhausen. The area offers convenient access to kindergartens, primary and secondary schools, doctors, a specialized lung clinic, a pharmacy, and a glass museum. Numerous cultural events are held in the area. There is also an Edeka supermarket and an Aldi market in Immenhausen. From the train station, you can easily reach Kassel and Hofgeismar at regular intervals. By car, it takes just 16 minutes to reach Kassel, a major cultural center. Within a few minutes' walk, you can reach the vast Reinhardswald forest, which is perfect for relaxing walks or extensive bike rides. Inspiring highlights include ancient oak forests and a mystical woodland atmosphere. The Sababurg castle, which served as inspiration for the Brothers Grimm's fairytale "Sleeping Beauty," is located directly adjacent to the large wildlife park, also very close to Immenhausen. The beautiful city of Hann. Münden, with its medieval charm, is well-known because it's where two rivers, the Werra and the Fulda, converge to form the Weser. It's just a short distance from Immenhausen-Holzhausen and offers a variety of cultural attractions as well as additional shopping opportunities. It's a 15-minute drive by car. The university town of Göttingen is reachable in approximately 40 minutes.
Location Check
Energy
|
Final energy consumption
|
155.20 kWh/(m²a)
|
|
Energy efficiency class
|
B
|
|
Energy certificate type
|
Consumption certificate
|
|
Main energy source
|
Electricity
|
 Erdgeschoss
Miscellaneous
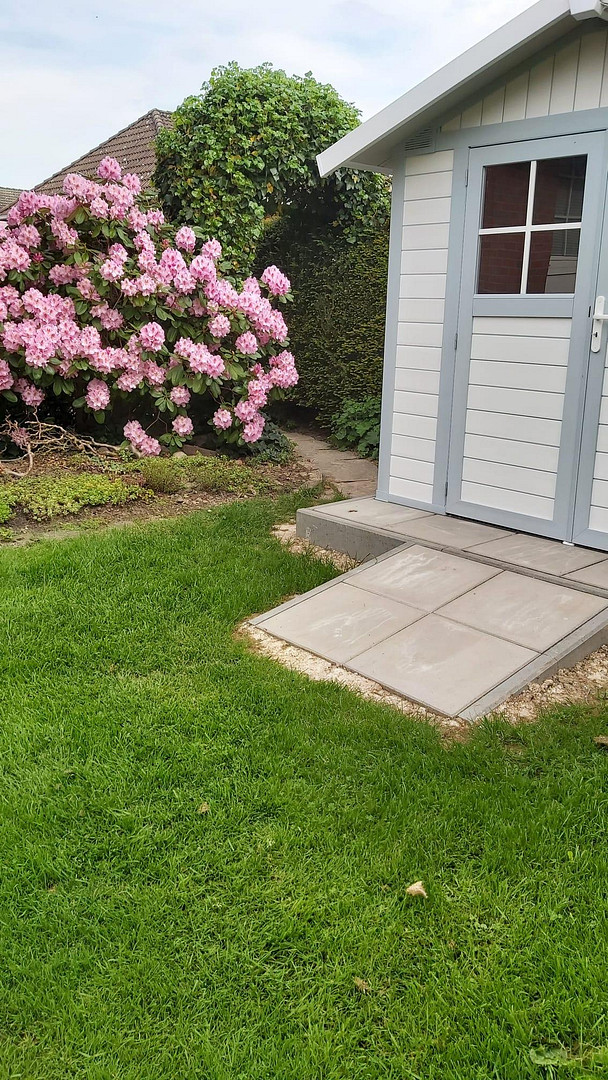
In the outdoor area, a high-quality, maintenance-free plastic garden shed from Grosfillex, with a usable area of approximately 5 square meters, was professionally installed on a newly constructed foundation during the calendar year 2023. In addition, there is a covered, tiled wooden pavilion, also approximately 5 square meters in size, which serves as a storage area for garden equipment.
The double garage, with a floor area of 38 square meters, was renovated and tiled in 2022. Furthermore, the old garage doors were replaced with new sectional doors from Hörmann, featuring electric operation and remote controls.
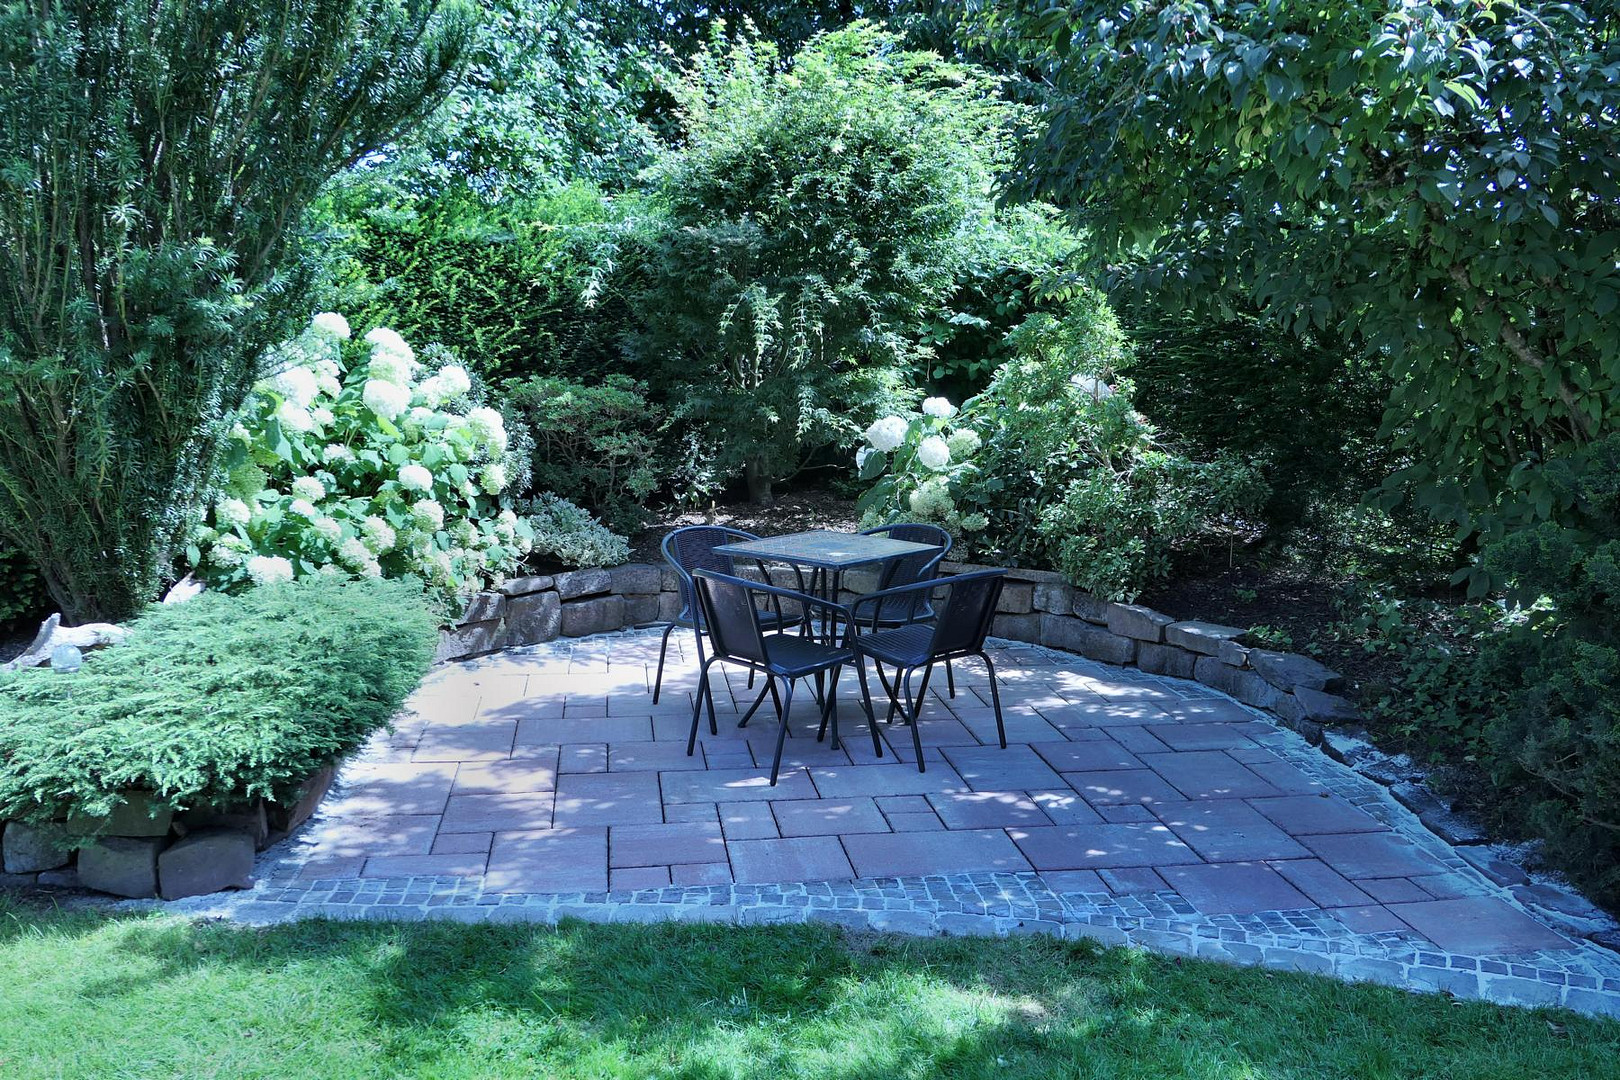
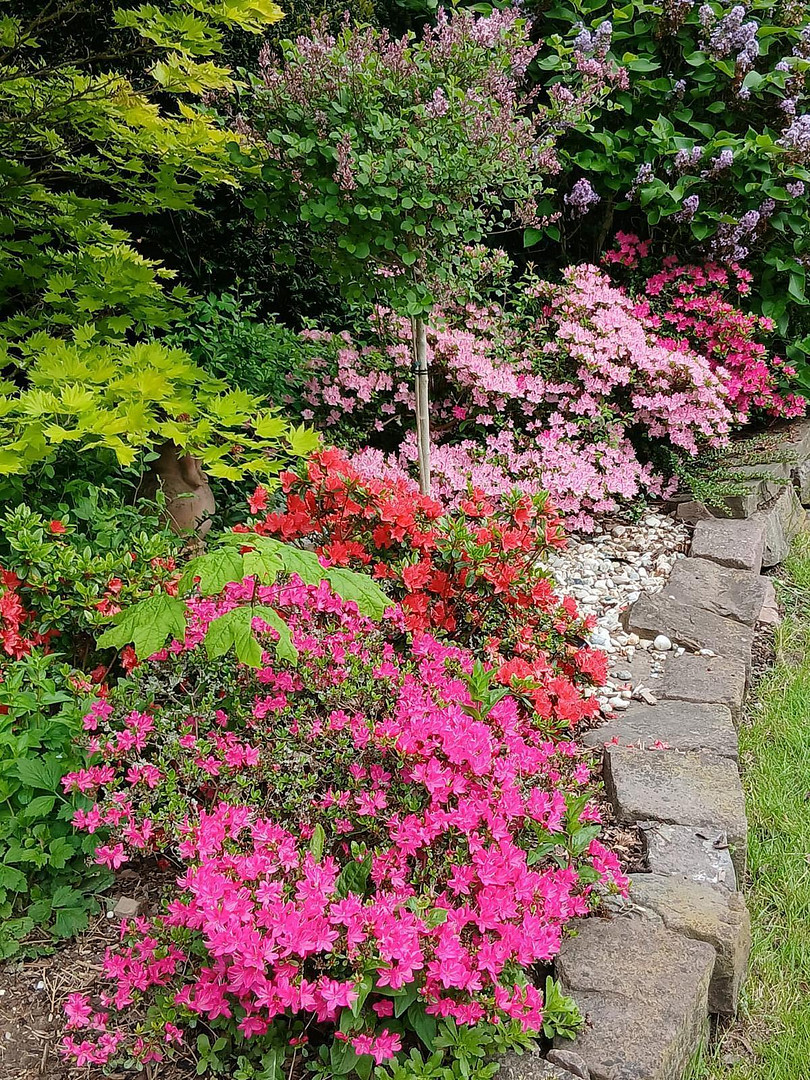
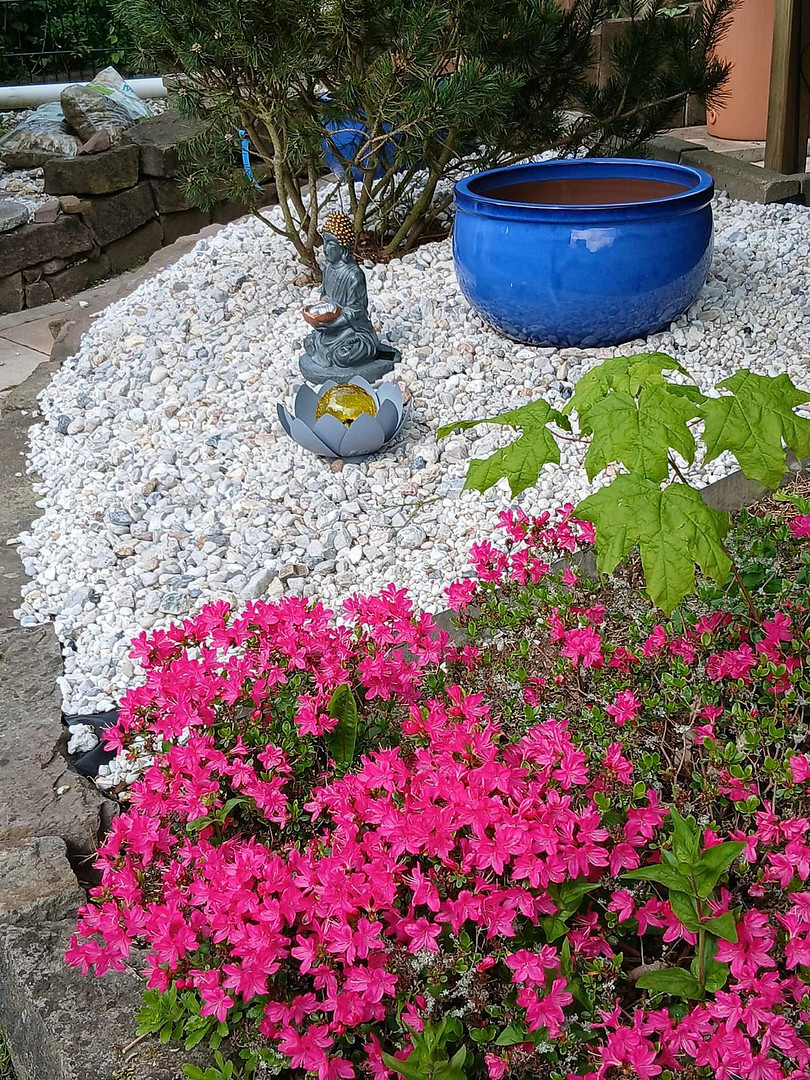
The house is surrounded by a beautifully landscaped garden with carefully selected plants.
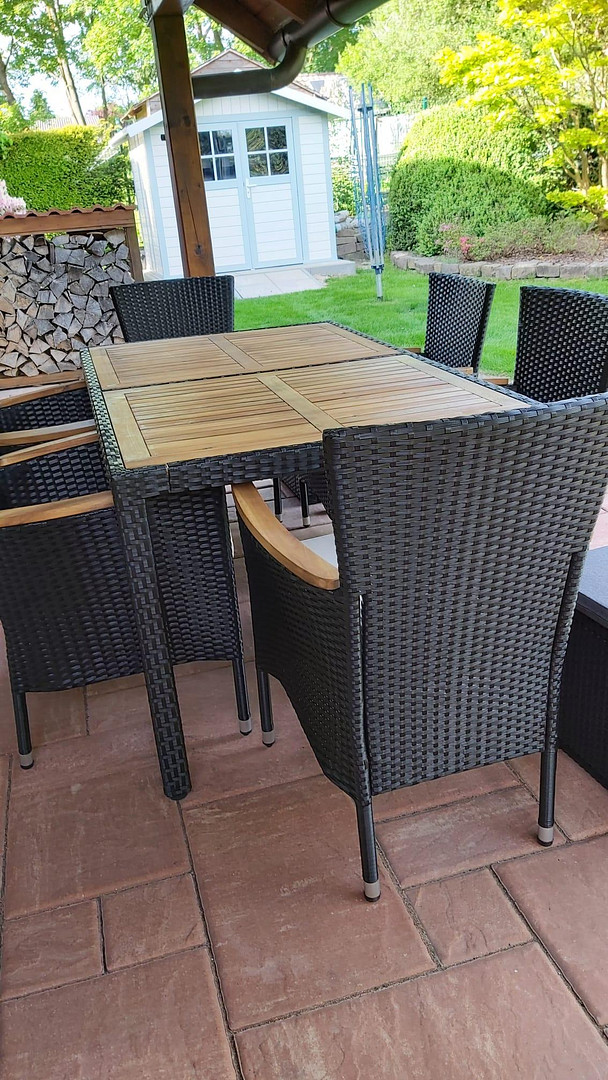
In addition to the two terraces attached to the house, the garden also includes another terrace, a wooden pavilion, and a garden pond with a built-in bench, all of which invite relaxation and enjoyment.
A plastic shed with shelves and storage compartments helps to keep the gardening tools organized.
Broker inquiries not welcome! According to § 7 UWG, unsolicited contact by brokers without the express consent of the recipient is prohibited!
Send a message directly to the seller
Questions about this house? Show interest or arrange a viewing appointment?
Click here to send a message to the provider:
Offer from: Helmut Hofmann

Diese Seite wurde ausgedruckt von:
https://www.ohne-makler.net/en/property/467888/