
This page was printed from:
https://www.ohne-makler.net/en/property/467777/
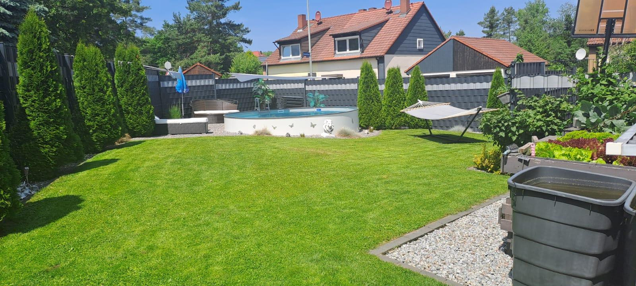
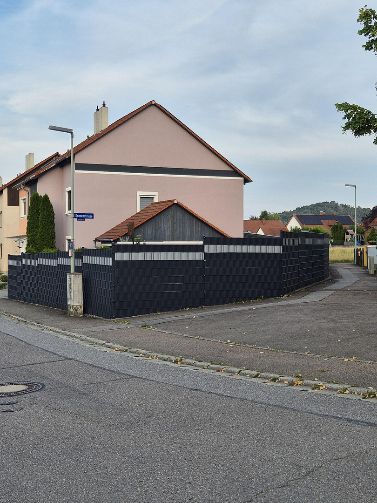
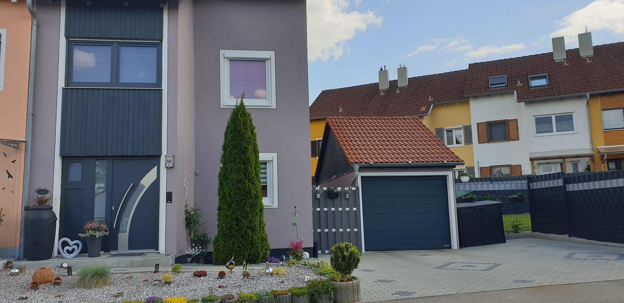
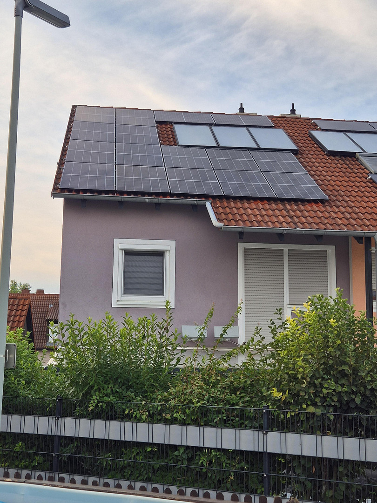

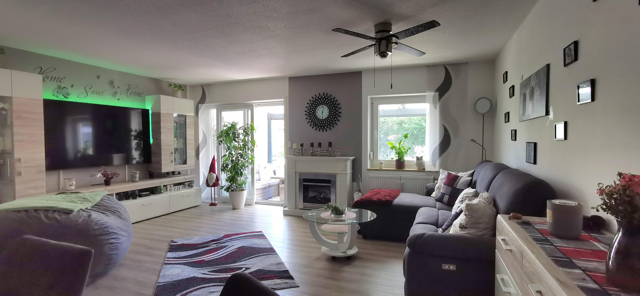
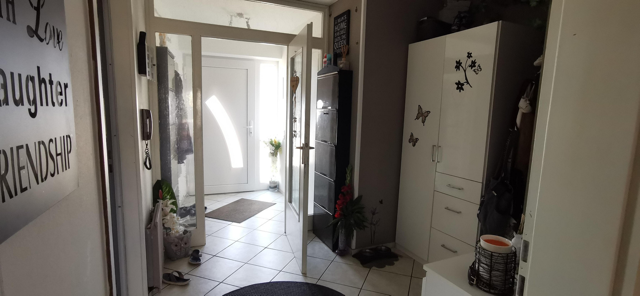
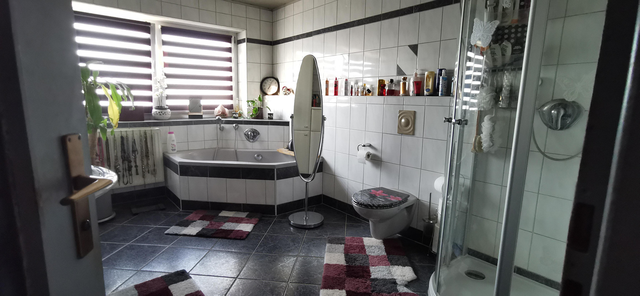
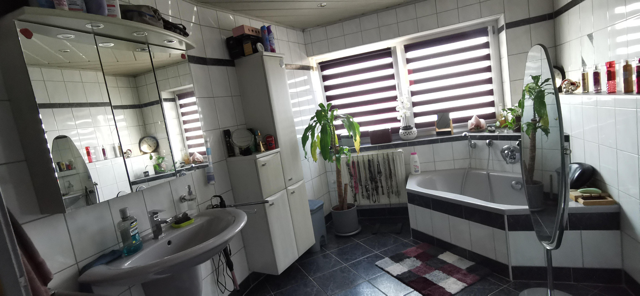
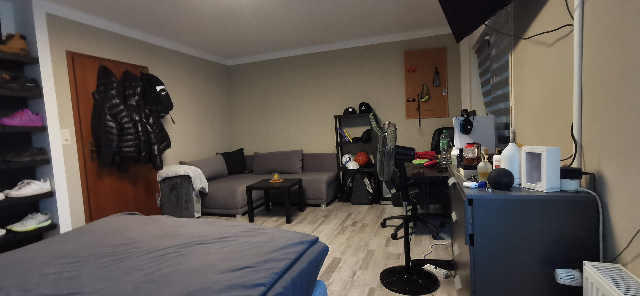
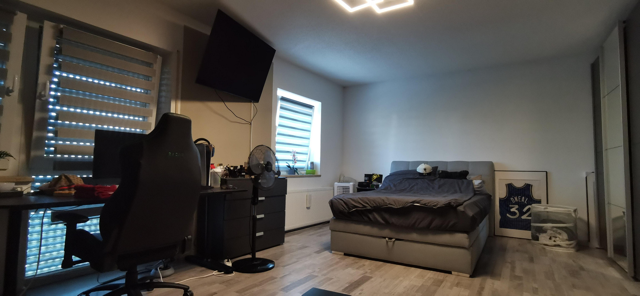
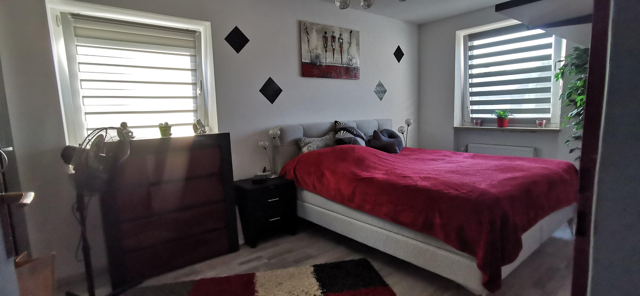
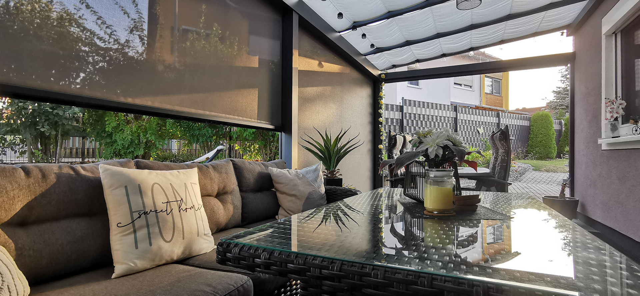
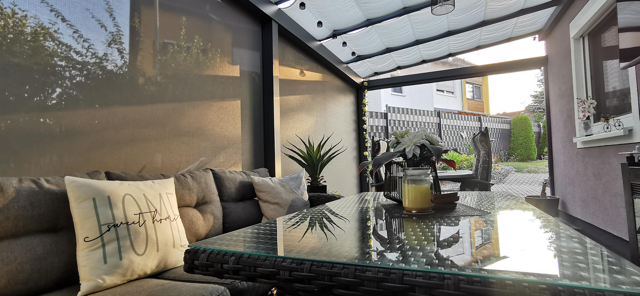
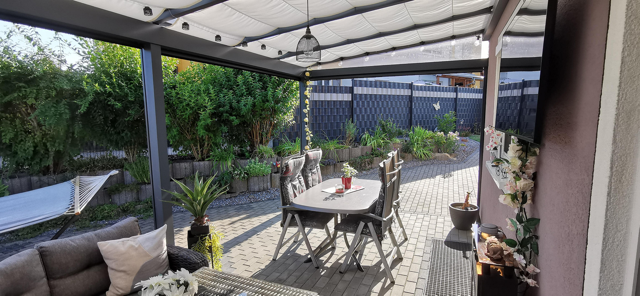
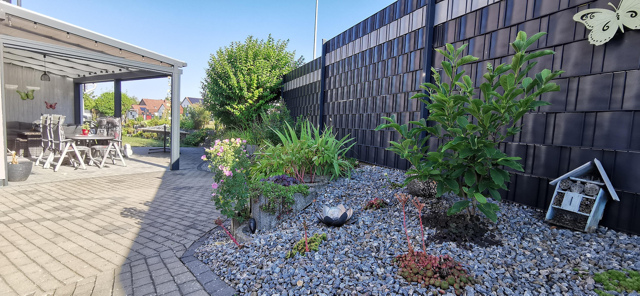
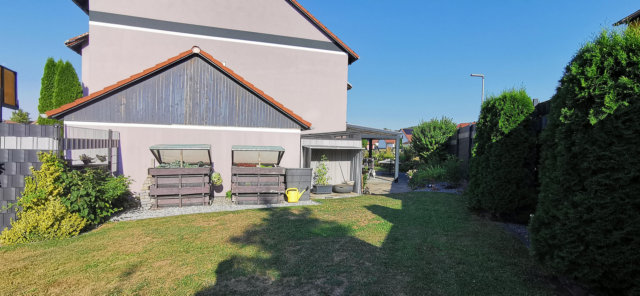
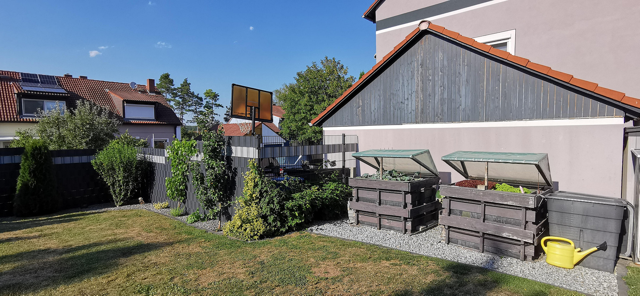
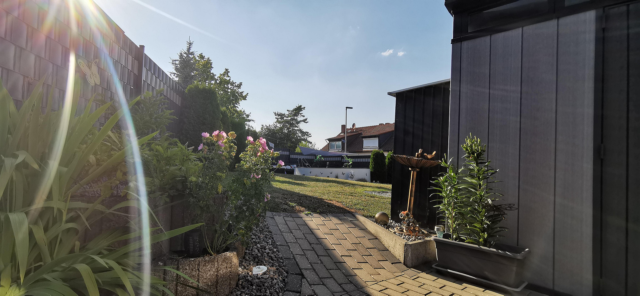
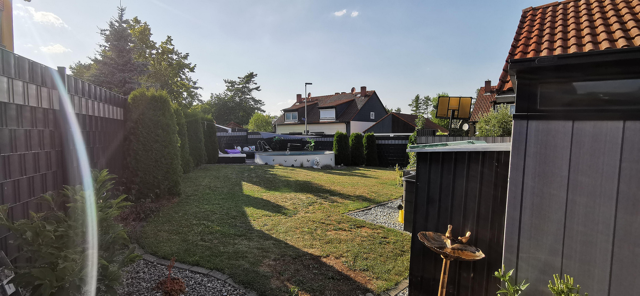
DHH - House with pool, battery storage PV system, and potential for further development.
92366 Hohenfels – BayernModernized semi-detached house with a pool, photovoltaic system, and attic space suitable for expansion – your new home in Hohenfels.
Move in and feel comfortable right away!
This well-maintained and modernized semi-detached house combines living comfort, energy efficiency, and a large garden with plenty of space for the whole family.
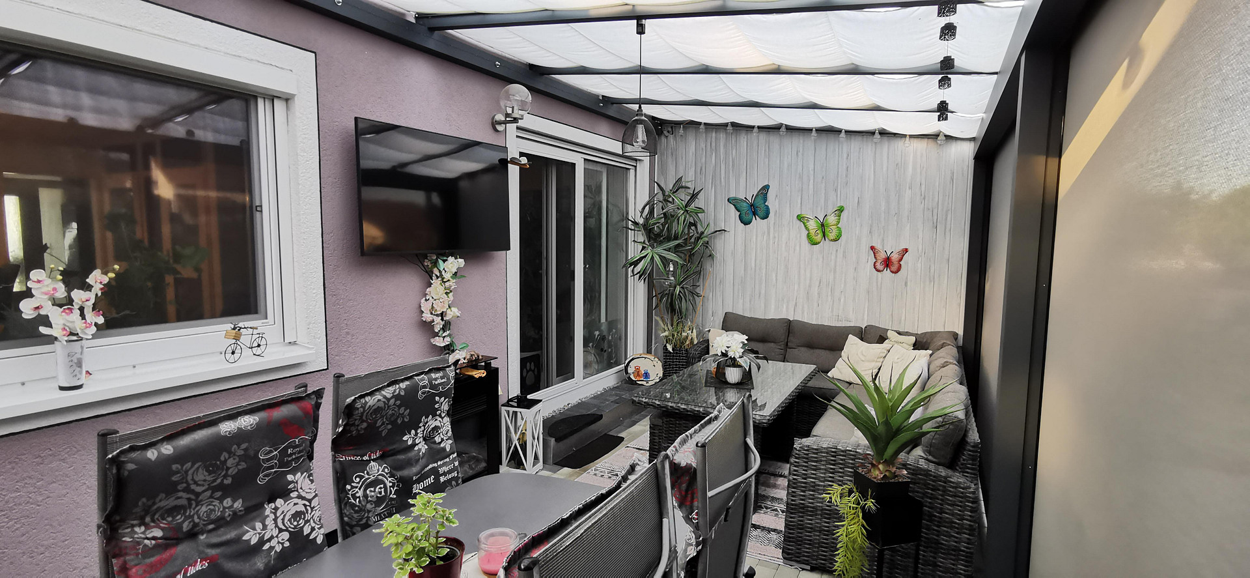
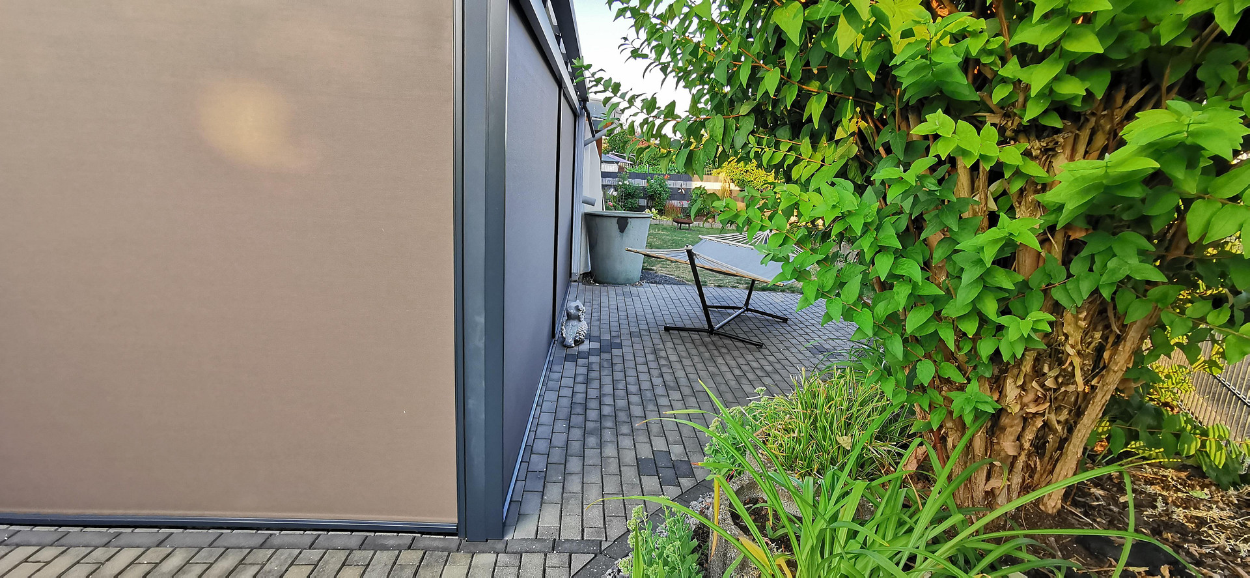
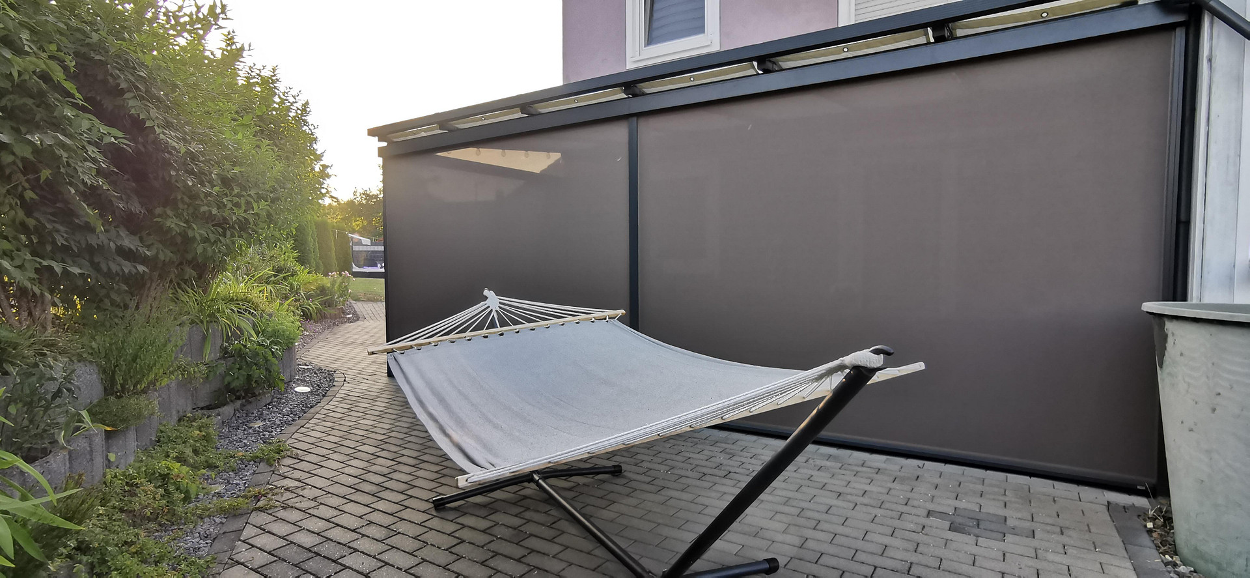
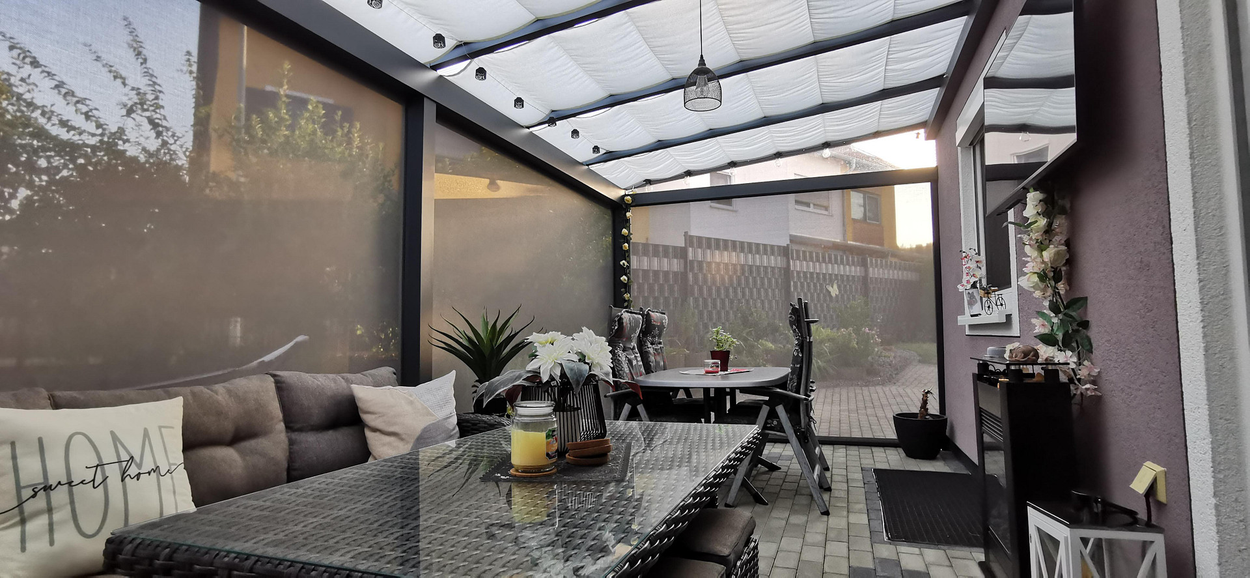
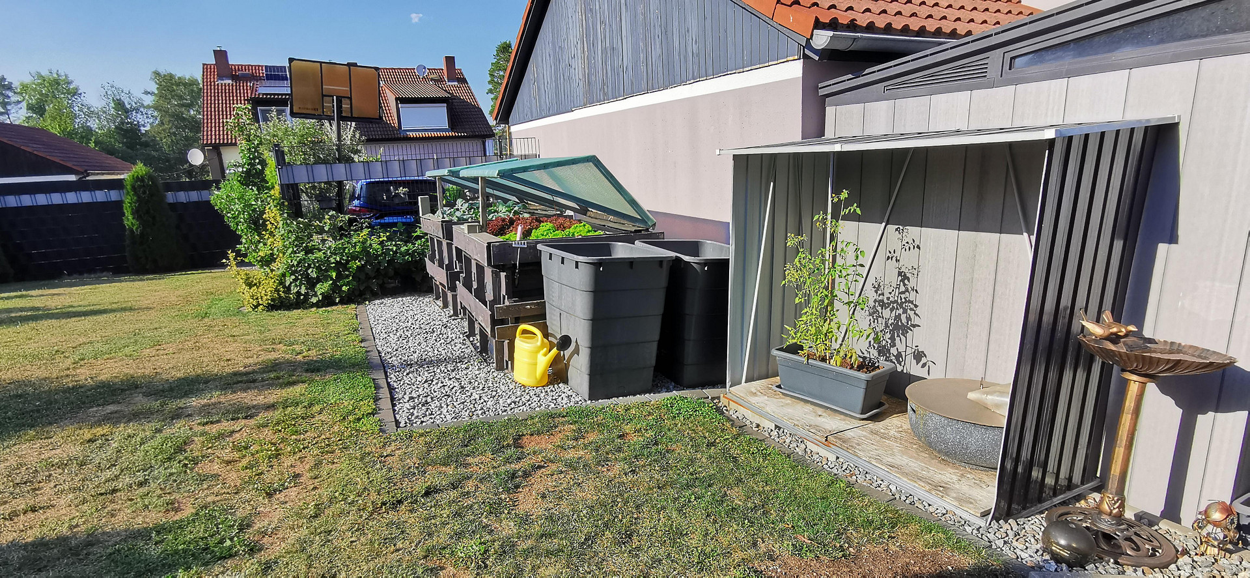
Look forward to relaxing summer evenings on the covered terrace with an electric Roma ZIP screen, while the children play in their own pool. The spacious garden invites you to relax, barbecue, and enjoy.
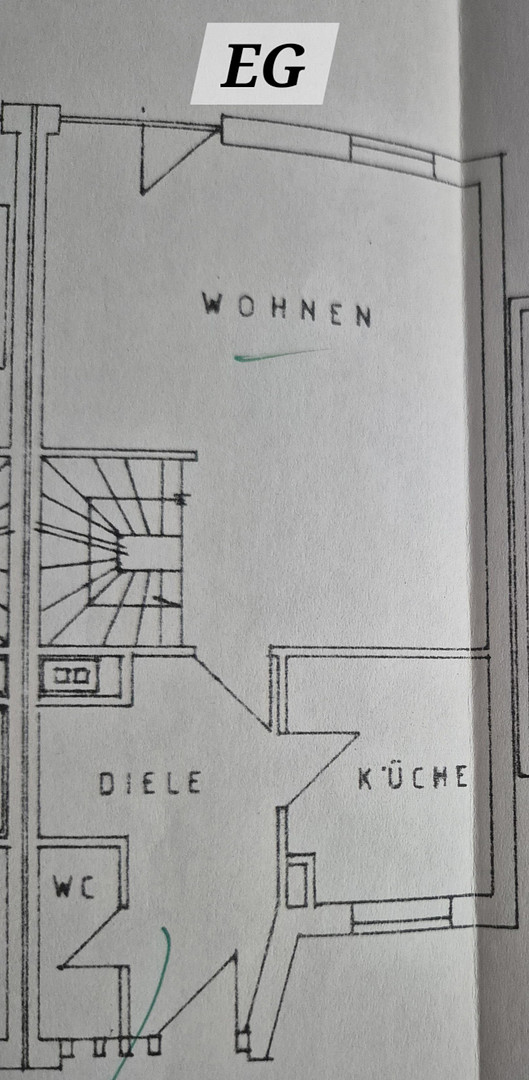
The house offers approximately 105 m² of living space, a fully basemented area, and an already insulated attic space that is prepared for expansion, offering you the opportunity to create additional living space according to your wishes.
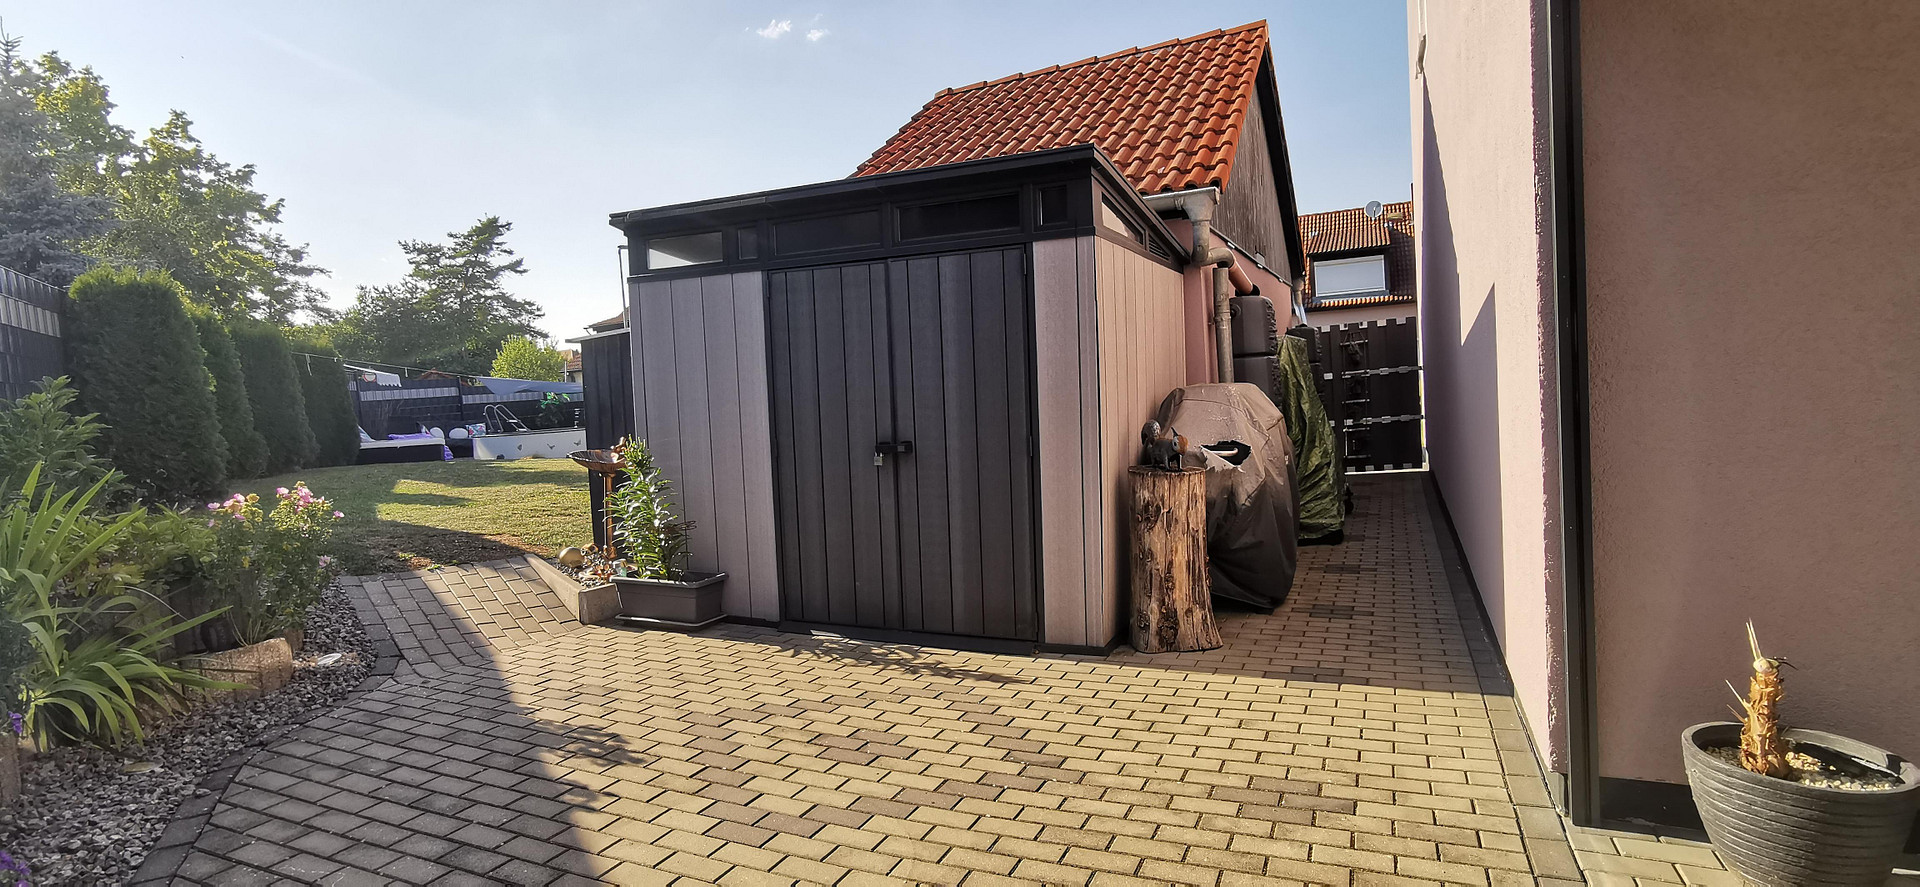
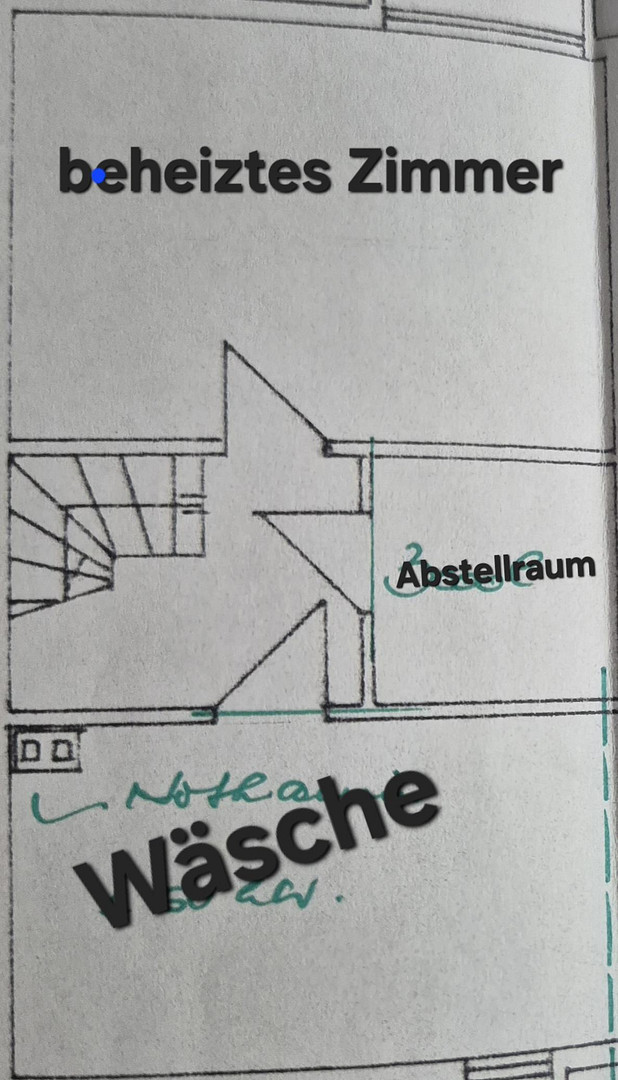
A heated basement room is perfect as a home office, guest room, or hobby room. The garage with additional storage space in the attic provides even more space.
Particularly attractive are the low energy costs thanks to the photovoltaic system with battery storage, as well as the solar system for hot water production – a real plus for sustainable and cost-saving living, with plenty of space and low running costs.
Are you interested in this house?
|
Object Number
|
OM-467777
|
|
Object Class
|
House
|
|
Object Type
|
Semi-detached house
|
|
Is occupied
|
Vacant
|
|
Handover from
|
By arrangement
|
Purchase price & additional costs
|
purchase price
|
359.000 €
|
|
Purchase additional costs
|
approx. 17,573 €
|
|
Total costs
|
approx. 376,572 €
|
Breakdown of Costs
* Costs for notary and land register were calculated based on the fee schedule for notaries. Assumed was the notarization of the purchase at the stated purchase price and a land charge in the amount of 80% of the purchase price. Further costs may be incurred due to activities such as land charge cancellation, notary escrow account, etc. Details of notary and land registry costs
Does this property fit my budget?
Estimated monthly rate: 1,414€
More accuracy in a few seconds:
By providing some basic information, the estimated monthly rate is calculated individually for you. For this and for all other real estate offers on ohne-makler.net
Details
|
Condition
|
Well-kept
|
|
Number of floors
|
3
|
|
Usable area
|
75 m²
|
|
Bathrooms (number)
|
1
|
|
Bedrooms (number)
|
2
|
|
Number of garages
|
1
|
|
Number of parking lots
|
3
|
|
Flooring
|
Laminate, Tiles, Vinyl / PVC
|
|
Heating
|
Central heating
|
|
Year of construction
|
1985
|
|
Equipment
|
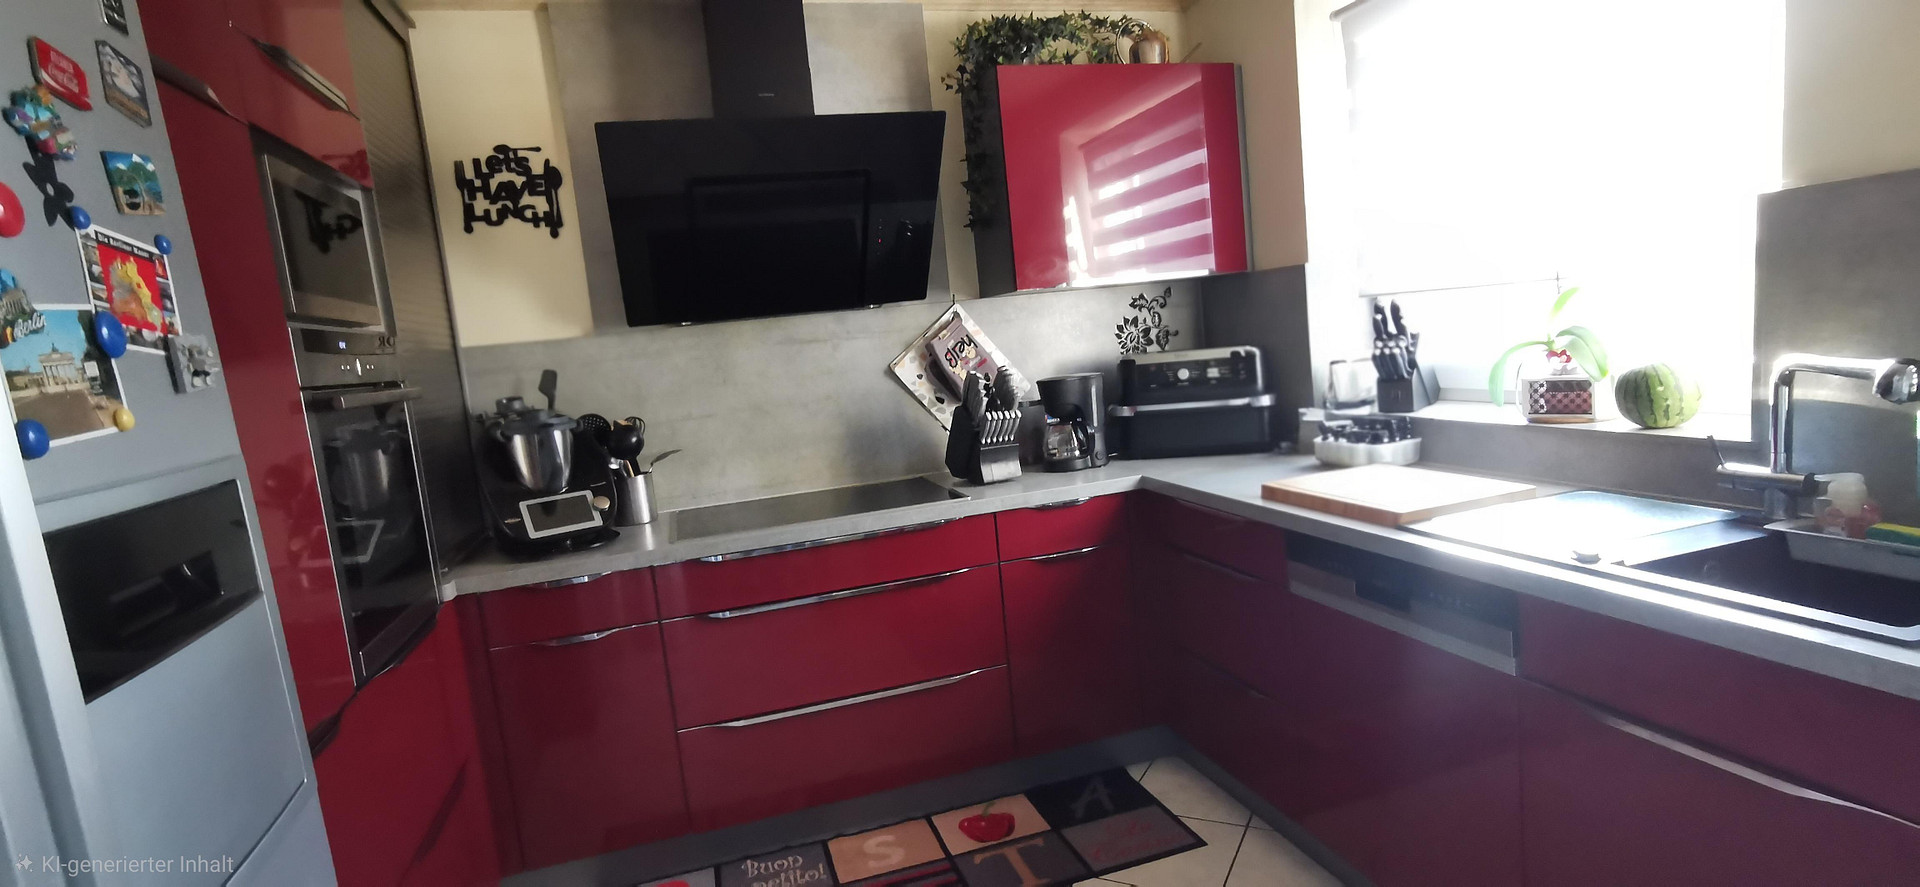
Terrace, Garden, Basement, Full bath, Pool / swimming pool, Fitted kitchen, Guest toilet
|
|
Infrastructure
|
Grocery discount, General practitioner, Kindergarten, Primary school, Public transport
|
Information on equipment
Key Features at a Glance:
* Built in 1985, extensively renovated in 2020.
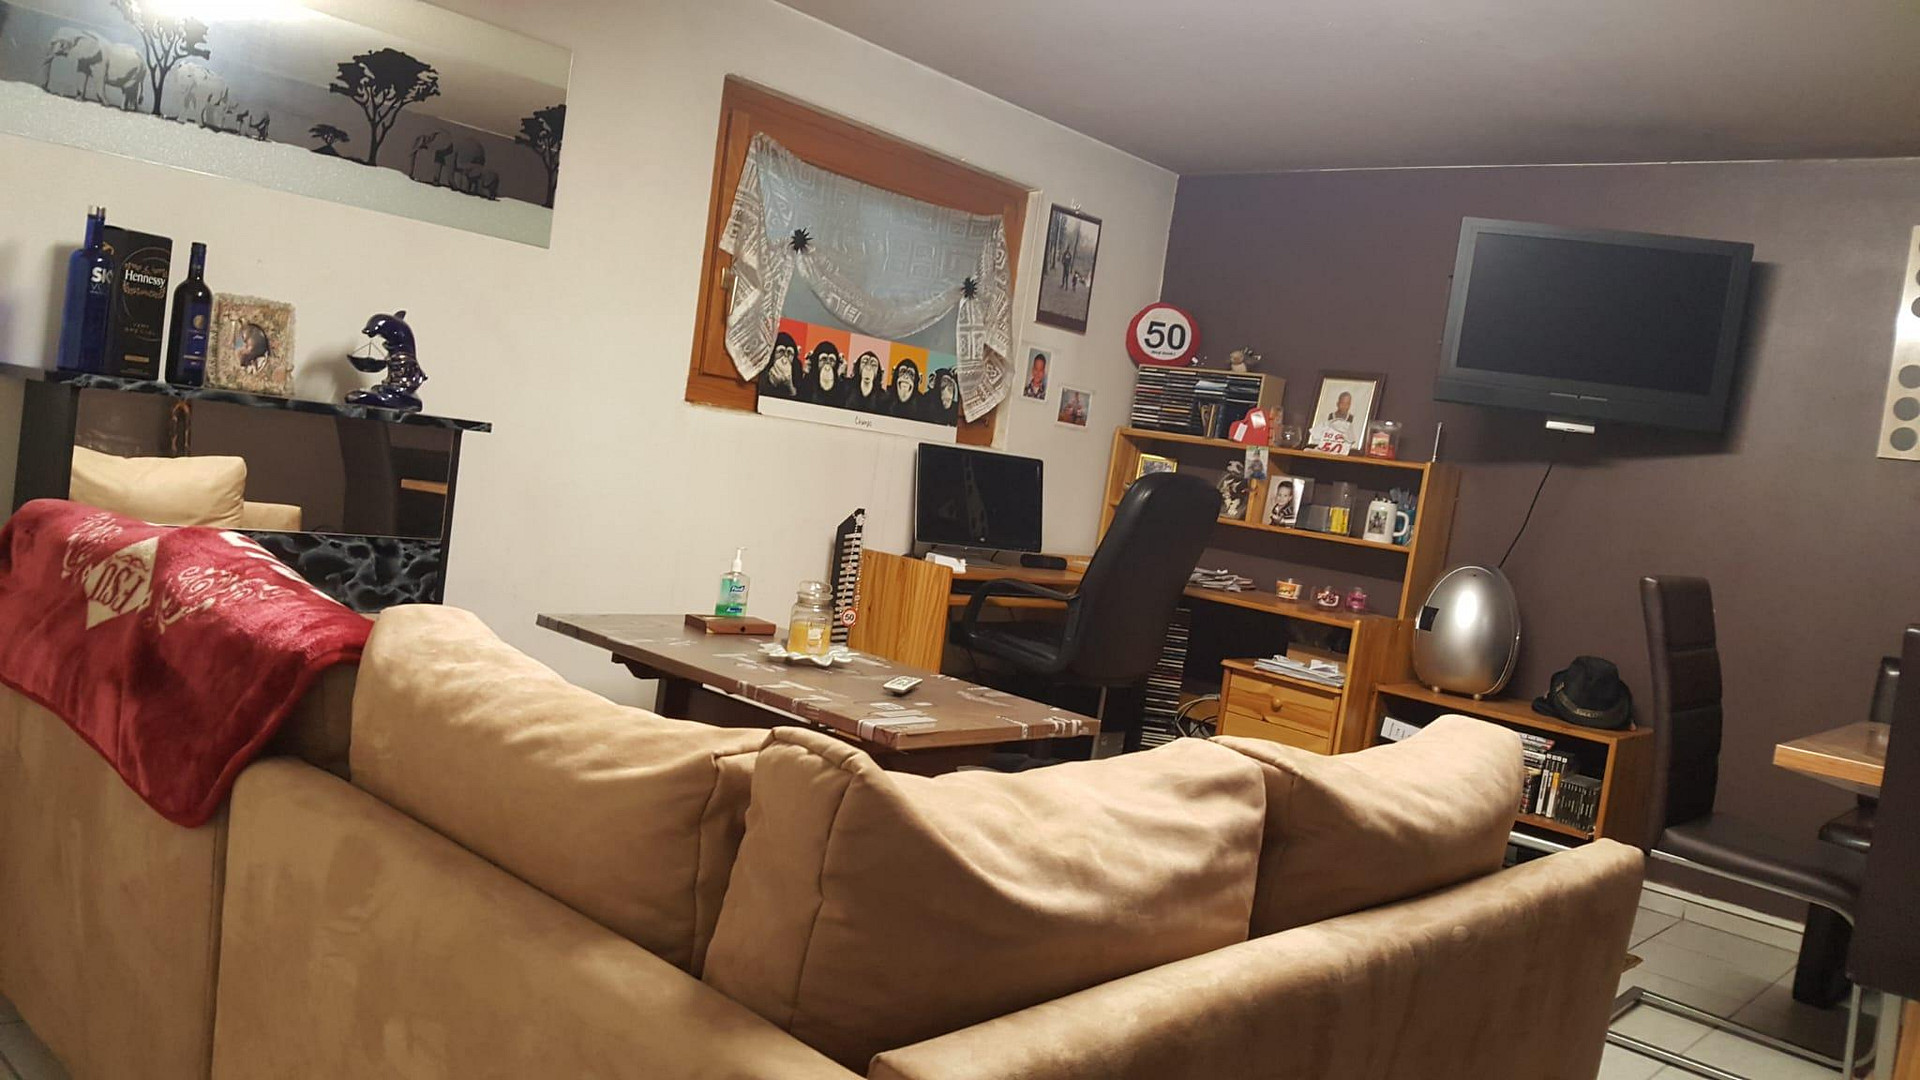
* Approximately 105 m² of living space + attic space suitable for conversion, fully insulated + basement, with one room approximately 25 m² that is heated.
* Large living/dining room, approximately 33 m².
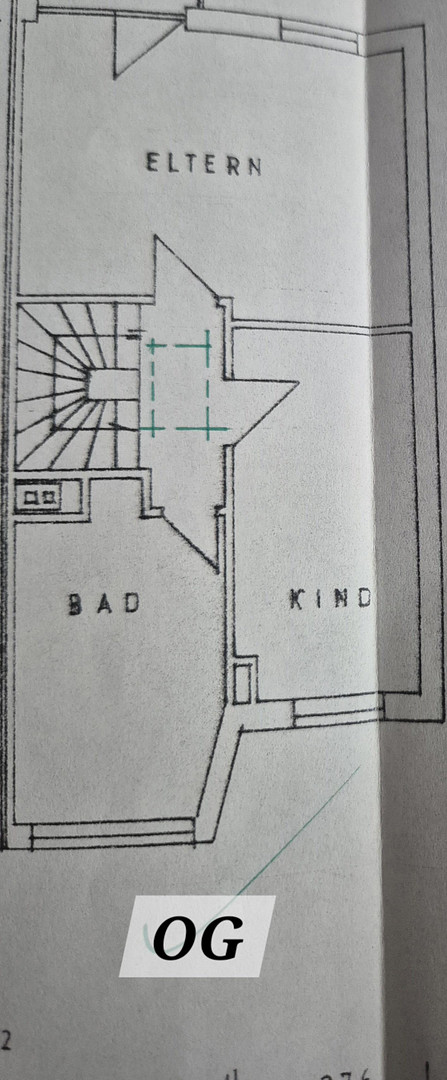
* 2 bedrooms, approximately 25 m² and 14 m².
* Guest toilet.
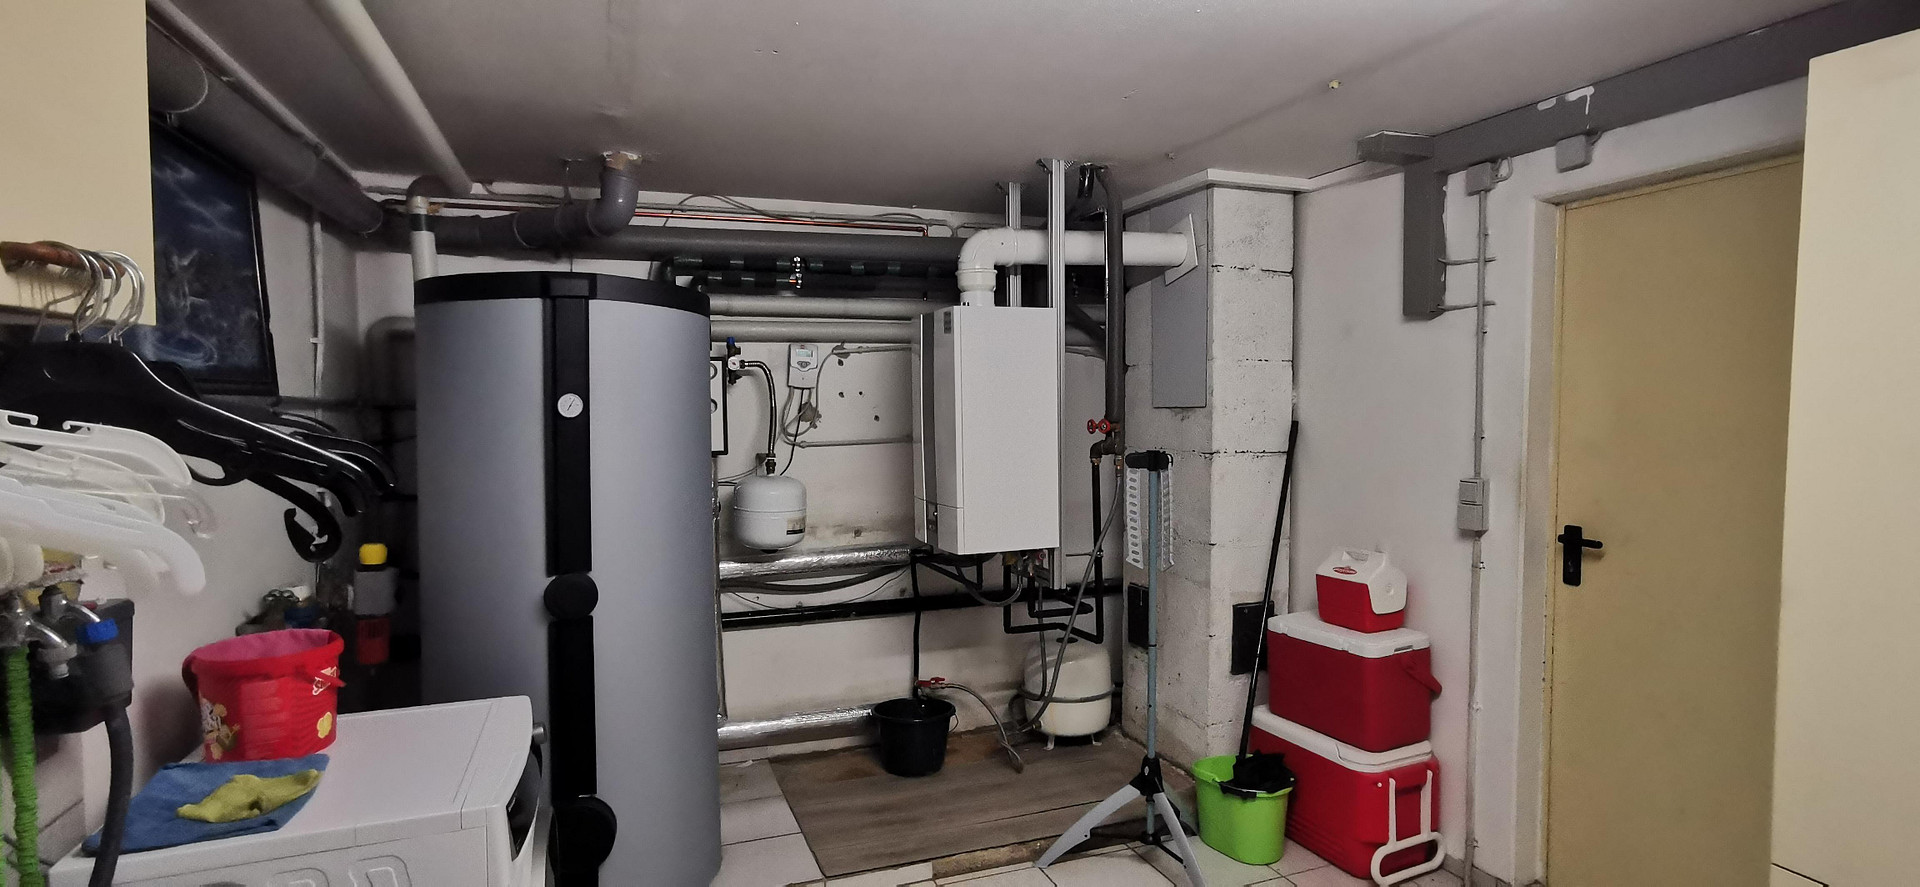
* Gas heating system (renewed in 2017).
* Almost all radiators have been replaced.
* Freshly painted.
* New windows with mosquito nets & new front door.
* New water tank.
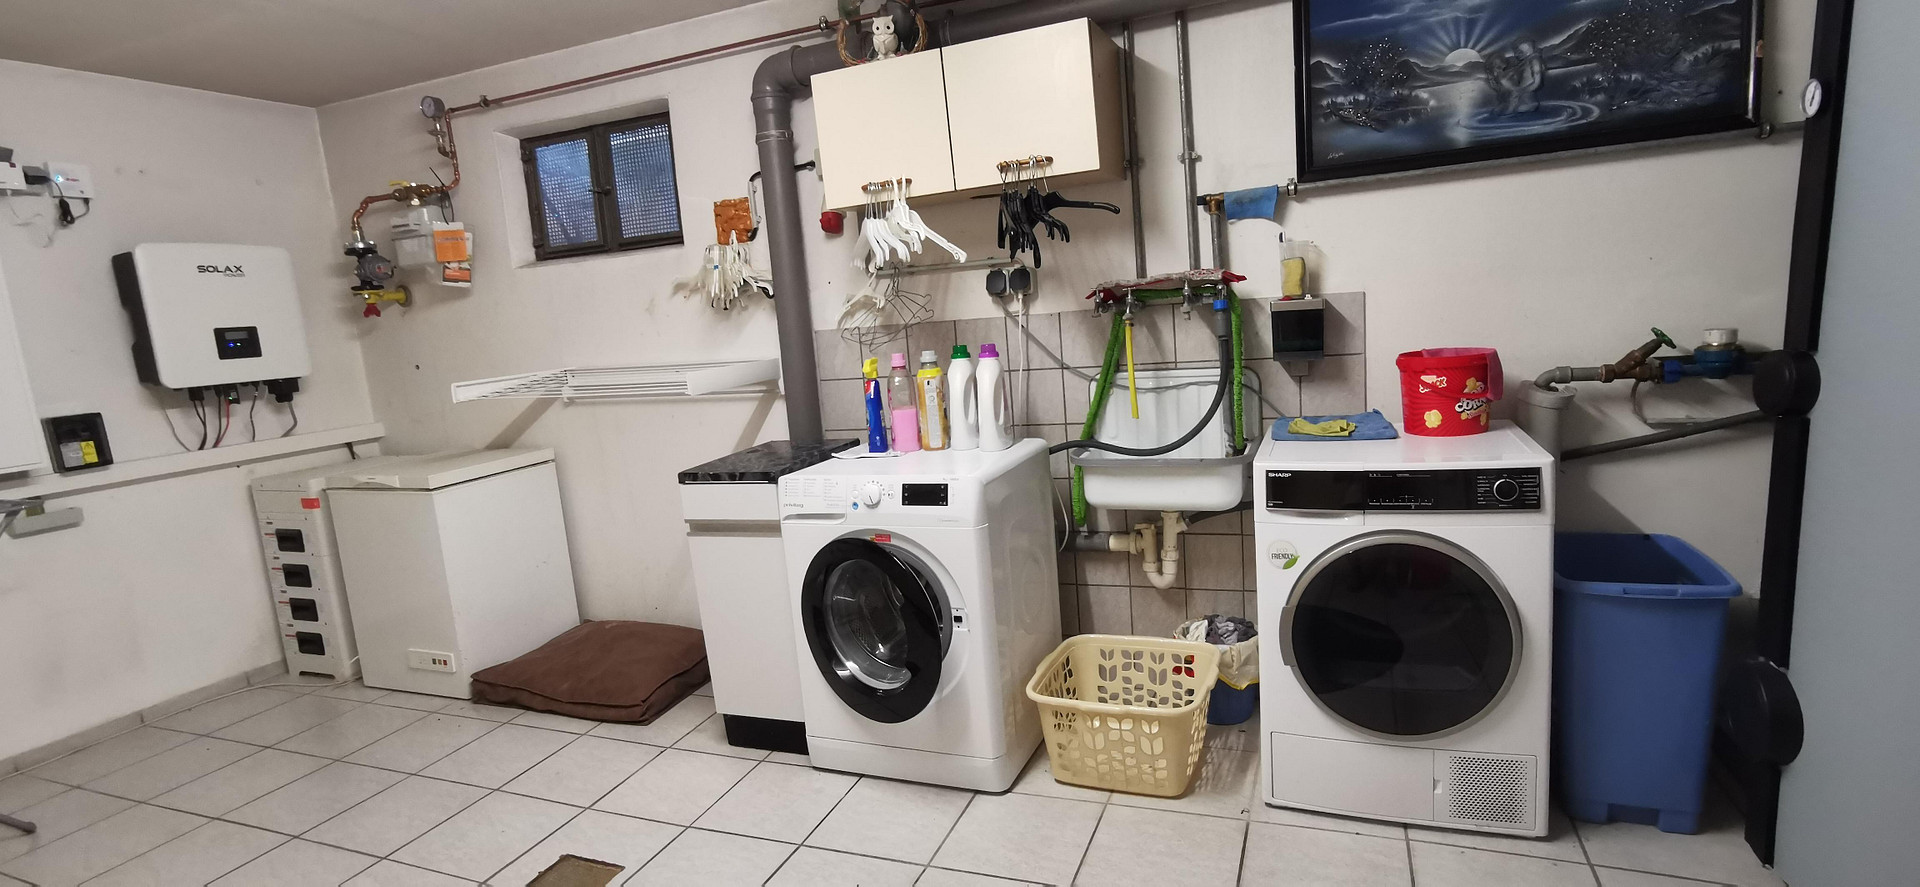
* New 7.5 kWp photovoltaic system with a 10 kWh battery storage system, as well as solar thermal energy for hot water.
* Underfloor heating in the bathroom.
* Renovated condition.
* Large garden with a swimming pool.
* Approximately 420 m² of land.
* Garage with additional attic space.
* Fully basemented with additional storage space and a heated room (see photo).
Condition:
The property is in very good, modernized condition and requires no major renovations.
Location
Attractive location in 92366 Hohenfels – peaceful living, excellent amenities.
The market town of 92366 Hohenfels offers a high quality of life for families, couples, and anyone who wants to live close to nature without sacrificing good infrastructure. Located directly in the town are a daycare center, a kindergarten, and a primary school, making daily life easier for families. Medical care is also readily available with a general practitioner and dentist. For everyday needs, there is a local market, a butcher shop, and a good selection of restaurants. Nature and sports enthusiasts can enjoy cycling and hiking trails around Hohenfels. The picturesque landscape of the Upper Palatinate offers ideal opportunities for leisure activities, relaxation, and outdoor pursuits right on your doorstep. Another advantage is the proximity to the US military training area in Hohenfels. This gives the region an international character and makes it economically attractive. The towns of Parsberg, Burglengenfeld, Neumarkt i.d.OPf., and Regensburg are easily accessible by car. In addition, you can reach the A3 motorway in just a few minutes, benefiting from excellent transport links in all directions. Hohenfels combines peaceful living in a green environment with a family-friendly infrastructure, good accessibility, and a high recreational value – a place where you can quickly feel at home.
Location Check
Energy
|
Final energy consumption
|
117.50 kWh/(m²a)
|
|
Energy efficiency class
|
D
|
|
Energy certificate type
|
Consumption certificate
|
|
Main energy source
|
Gas
|
Miscellaneous
Price negotiable!
Topic portals
Send a message directly to the seller
Questions about this house? Show interest or arrange a viewing appointment?
Click here to send a message to the provider:

Diese Seite wurde ausgedruckt von:
https://www.ohne-makler.net/en/property/467777/