
This page was printed from:
https://www.ohne-makler.net/en/property/467236/
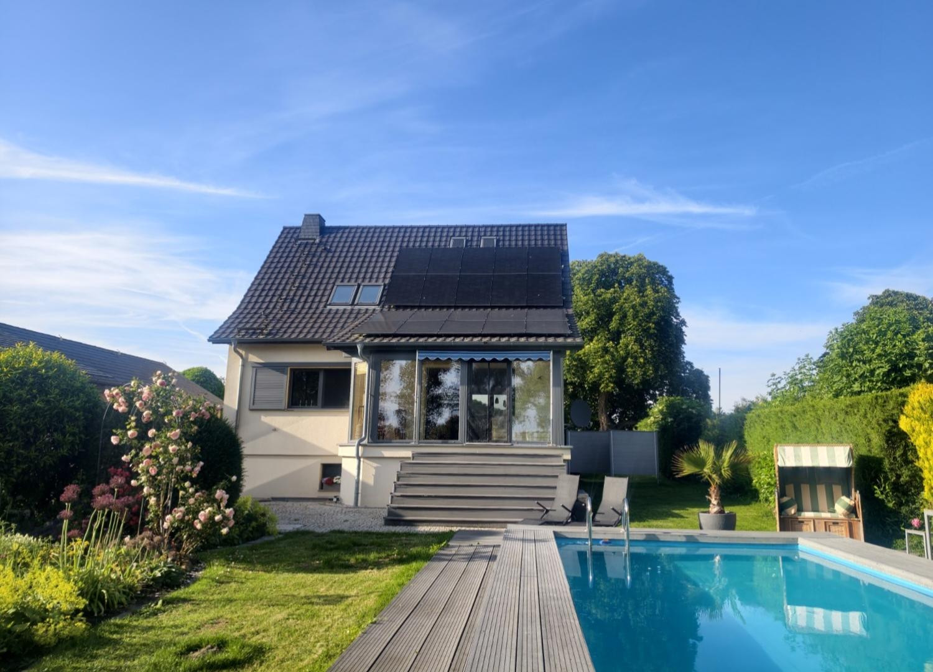
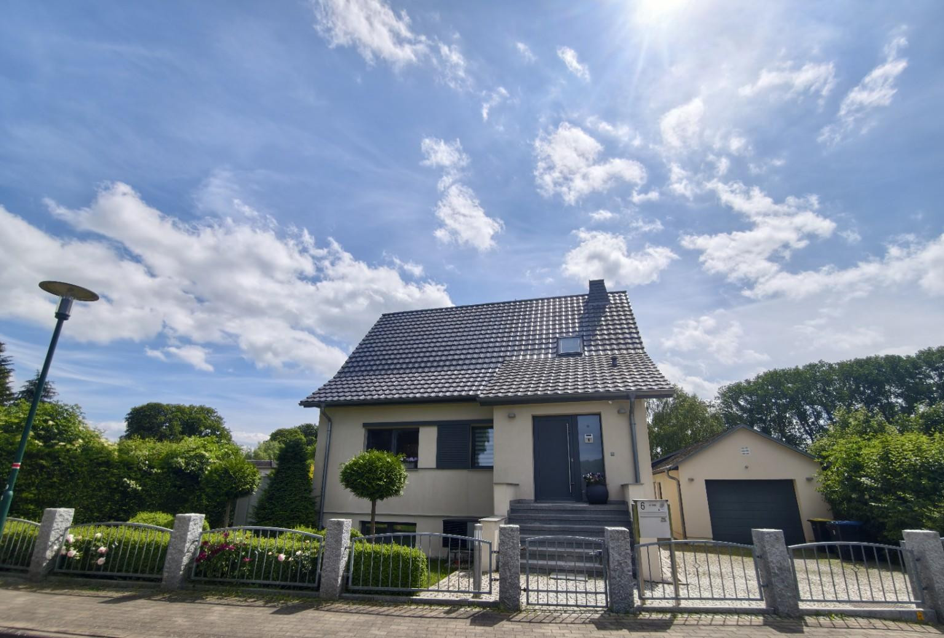
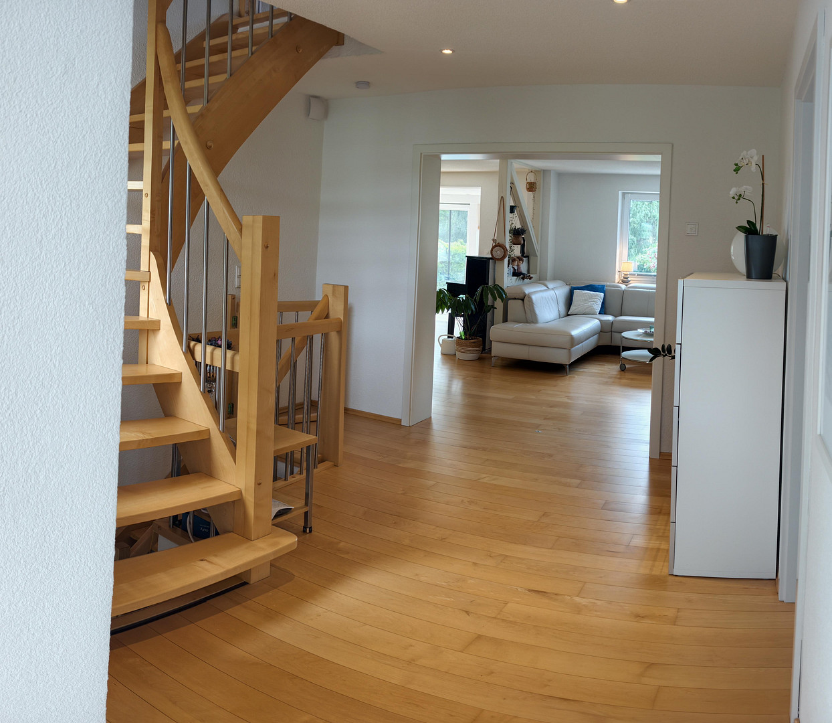
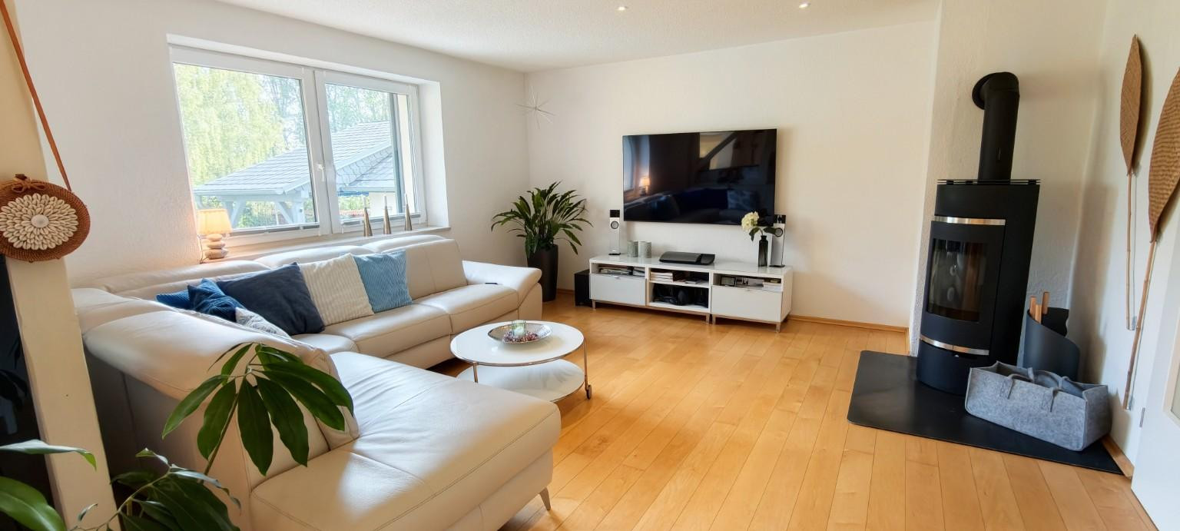
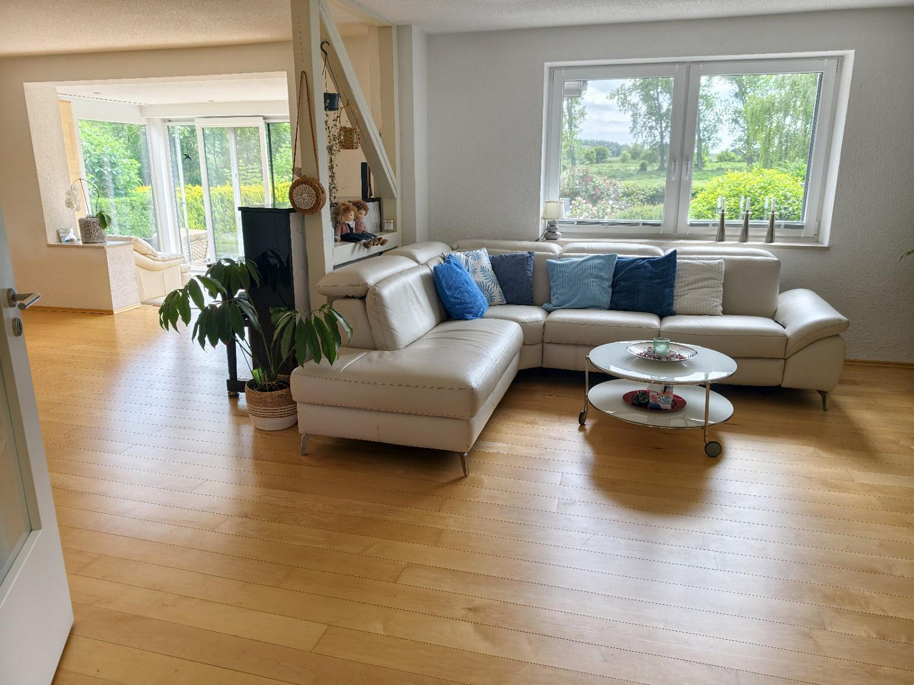
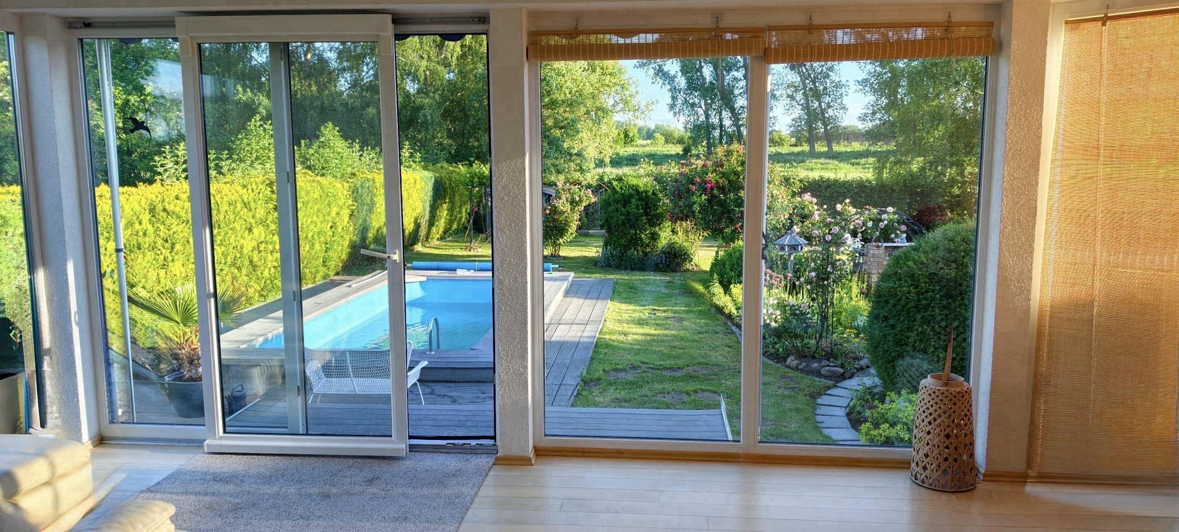
"Energy-efficient house A on the Kummerower Lake – featuring a heat pump, solar panels, a pool, a sauna, and close proximity to the harbor."
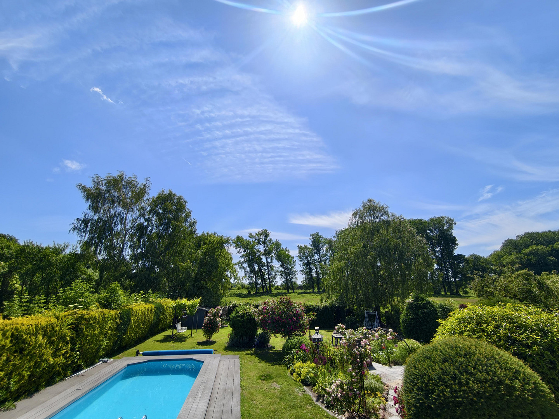
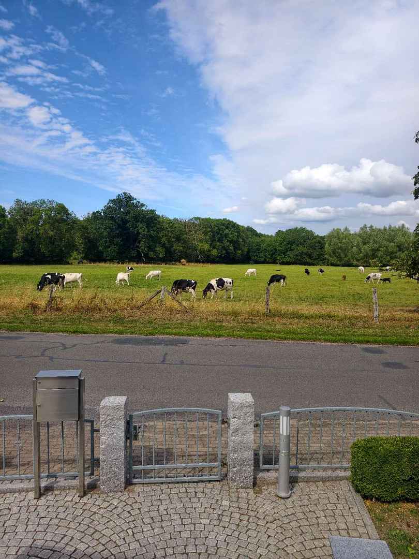
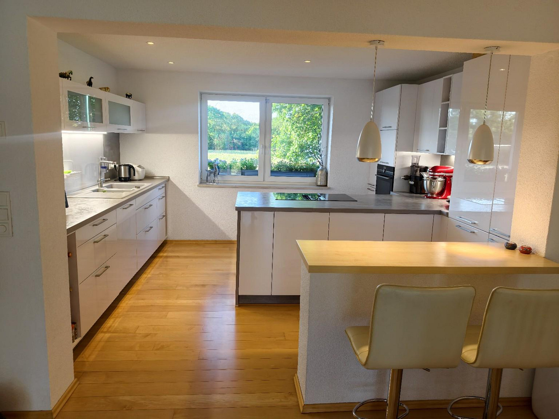
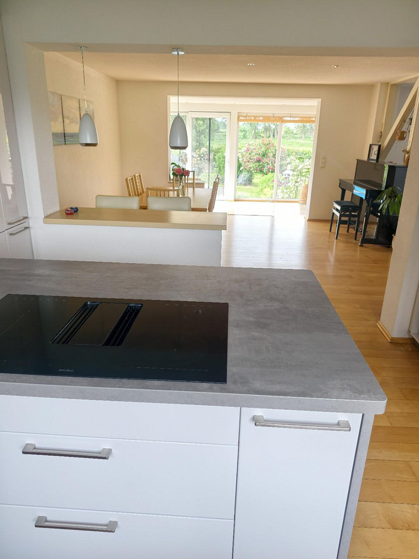
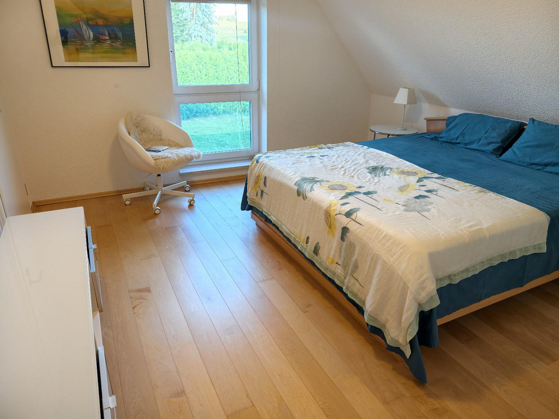
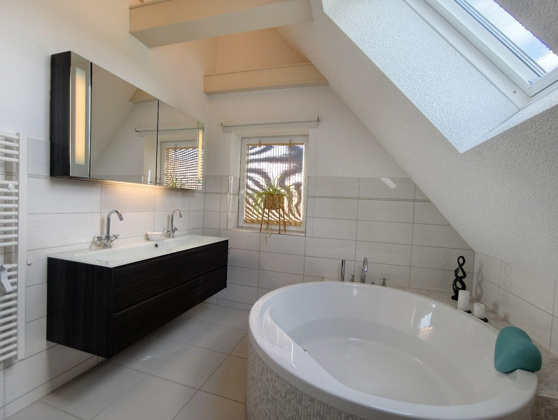
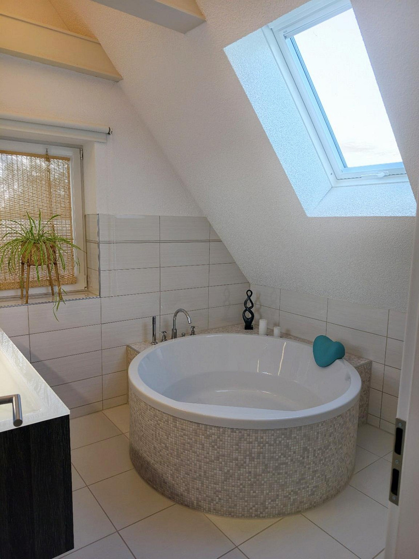
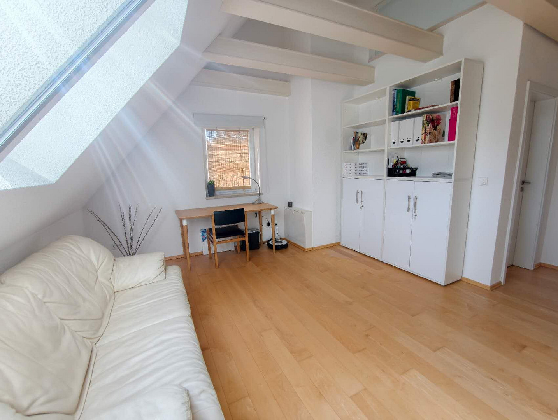
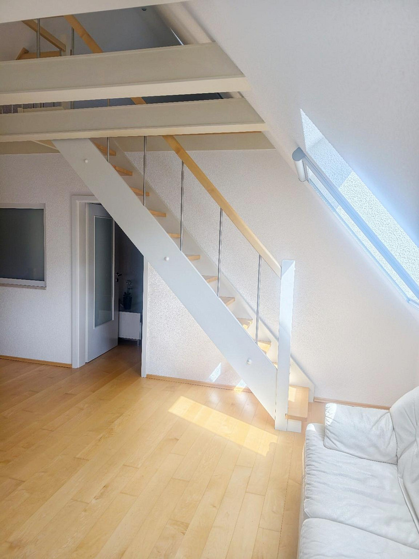
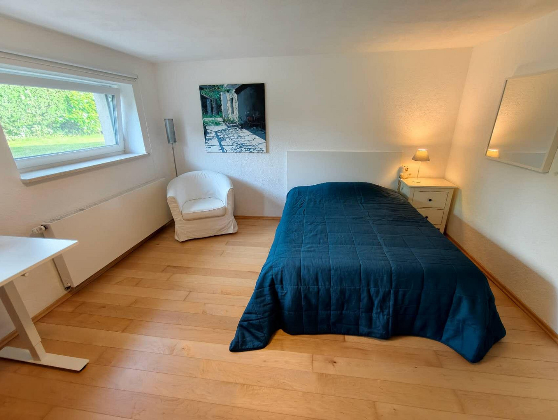
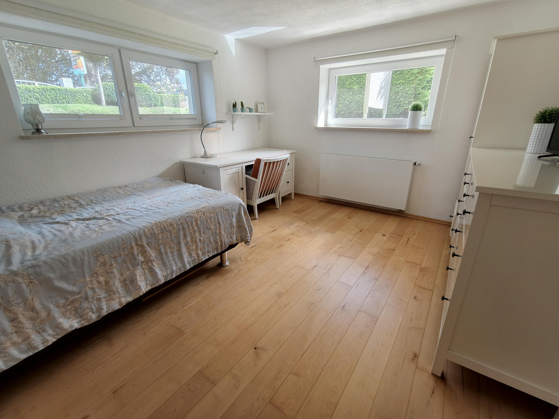
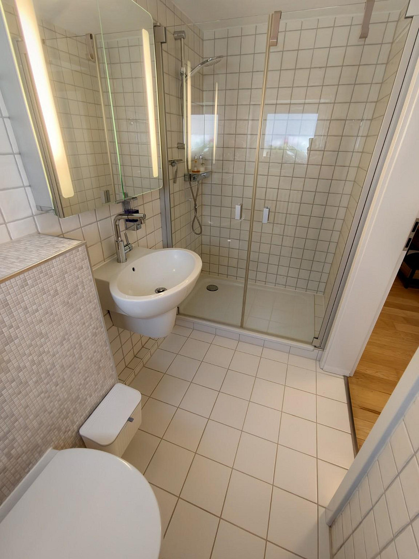
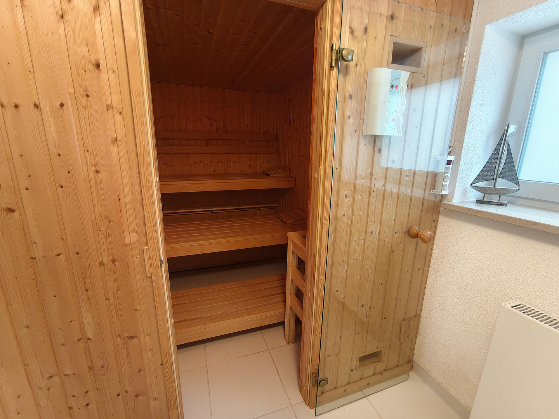
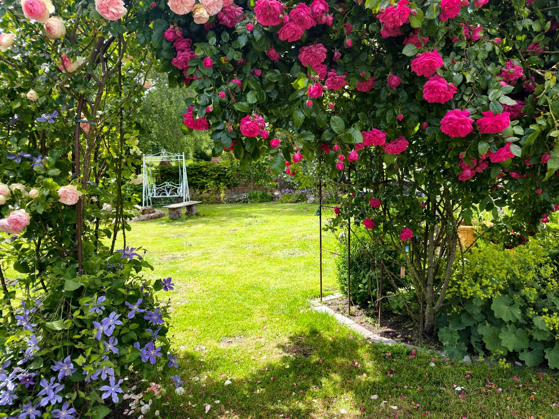
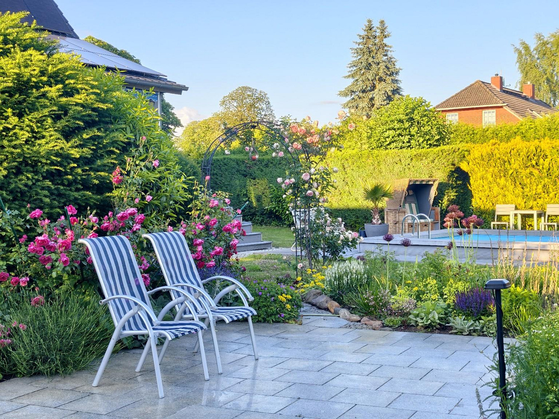
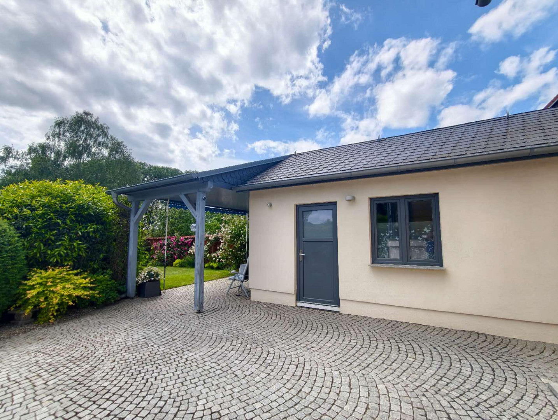
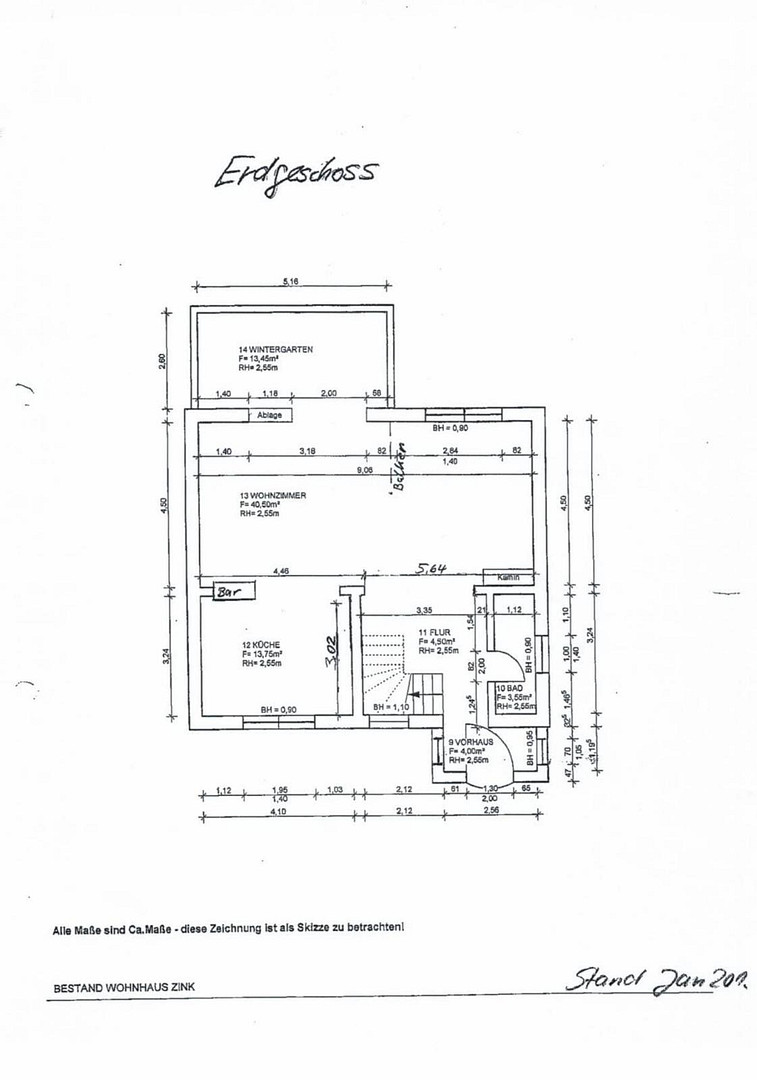
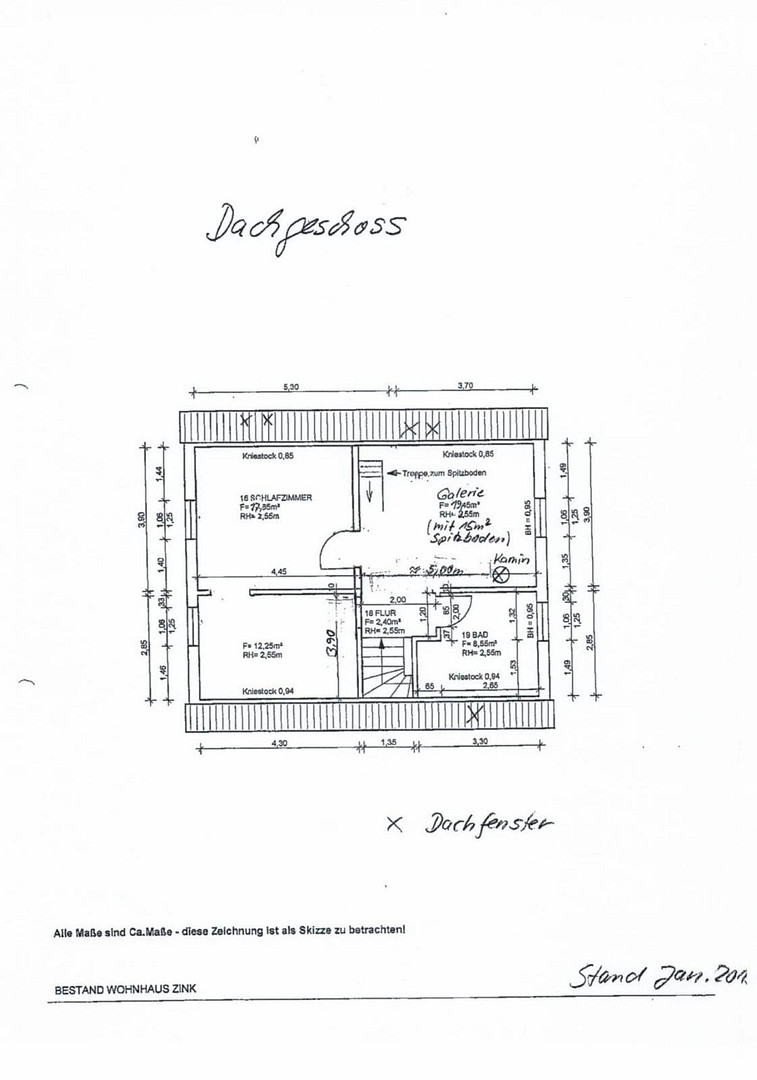
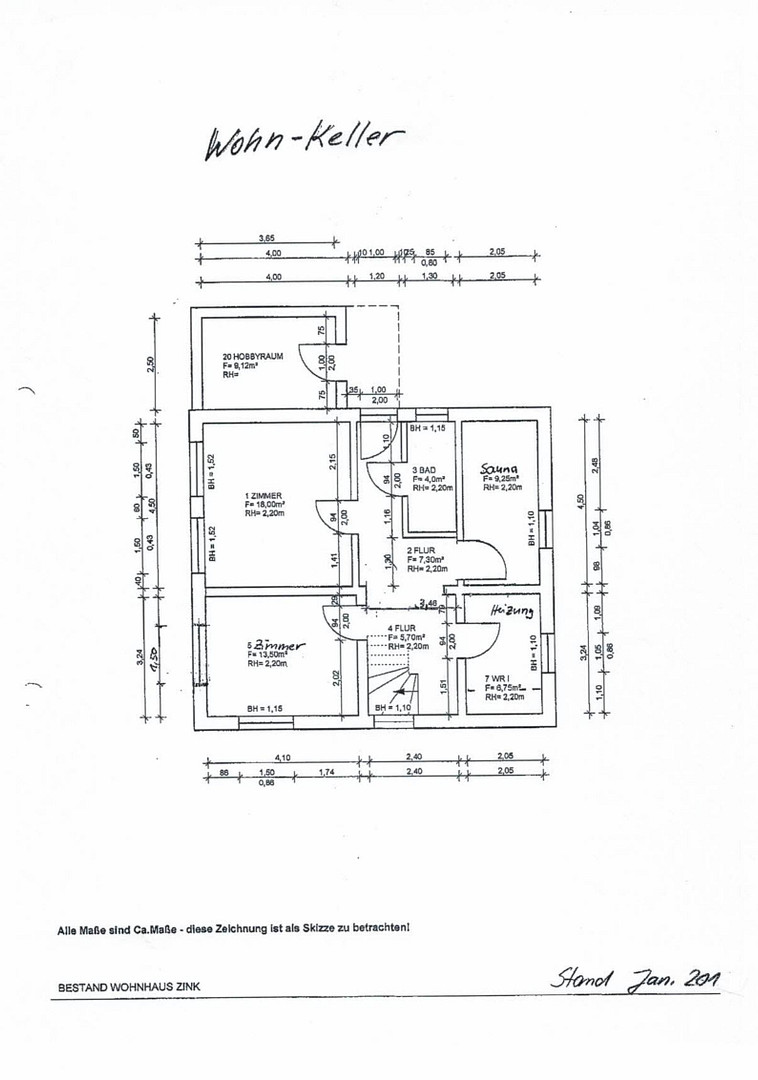
17139 Kummerow – Mecklenburg-VorpommernJust a few minutes' walk from Lake Kummerow and the harbor, this exceptionally well-maintained detached house awaits you in the heart of the Mecklenburg Lake District. The living and usable space covers approximately 200 m² and is spread over the ground floor, first floor, and basement. The heart of the ground floor is the open and bright living and dining area with a fireplace and direct access to the light-filled conservatory. The high-quality Häcker fitted kitchen from 2020 blends harmoniously into the living space. A bathroom with a walk-in shower completes this level. The first floor features the bedroom, a separate dressing room, an open gallery, and a spacious bathroom. The heated basement, with natural light, is used as living space and offers further versatile rooms, as well as a private bathroom and access to the sauna. Situated on a plot of approximately 1,194 m², this property combines spacious living with modern home technology, ample privacy, and a high quality of life. The house was comprehensively renovated in 2012/2013 and has been further enhanced in recent years with additional high-quality improvements. The beautifully landscaped garden, featuring a heated outdoor pool, a rose garden, and spacious green areas, offers plenty of space to relax. Expansive views of the greenery can be enjoyed from both the front and back of the property. A substantial garage, approximately 8 x 4.2 meters in size, with two electric gates and a covered seating area, along with additional parking spaces in front of the garage, complete the offering. For sale by private individual – commission-free for the buyer.
Are you interested in this house?
|
Object Number
|
OM-467236
|
|
Object Class
|
House
|
|
Object Type
|
Single-family house
|
|
Is occupied
|
Vacant
|
|
Handover from
|
By arrangement
|
Purchase price & additional costs
|
purchase price
|
699.000 €
|
|
Purchase additional costs
|
approx. 50,701 €
|
|
Total costs
|
approx. 749,700 €
|
Breakdown of Costs
* Costs for notary and land register were calculated based on the fee schedule for notaries. Assumed was the notarization of the purchase at the stated purchase price and a land charge in the amount of 80% of the purchase price. Further costs may be incurred due to activities such as land charge cancellation, notary escrow account, etc. Details of notary and land registry costs
Does this property fit my budget?
Estimated monthly rate: 2,810€
More accuracy in a few seconds:
By providing some basic information, the estimated monthly rate is calculated individually for you. For this and for all other real estate offers on ohne-makler.net
Details
|
Condition
|
Modernized
|
|
Bathrooms (number)
|
3
|
|
Bedrooms (number)
|
3
|
|
Number of garages
|
1
|
|
Number of parking lots
|
2
|
|
Flooring
|
Parquet, Tiles
|
|
Heating
|
Underfloor heating
|
|
Year of construction
|
1986
|
|
Equipment
|
Terrace, Winter garden, Garden, Basement, Full bath, Shower bath, Sauna, Pool / swimming pool, Fitted kitchen, Fireplace
|
|
Infrastructure
|
Kindergarten, Public transport
|
Information on equipment
The following features are particularly noteworthy, highlighting the extensive modernization and investment measures, as well as the high-quality technical equipment:
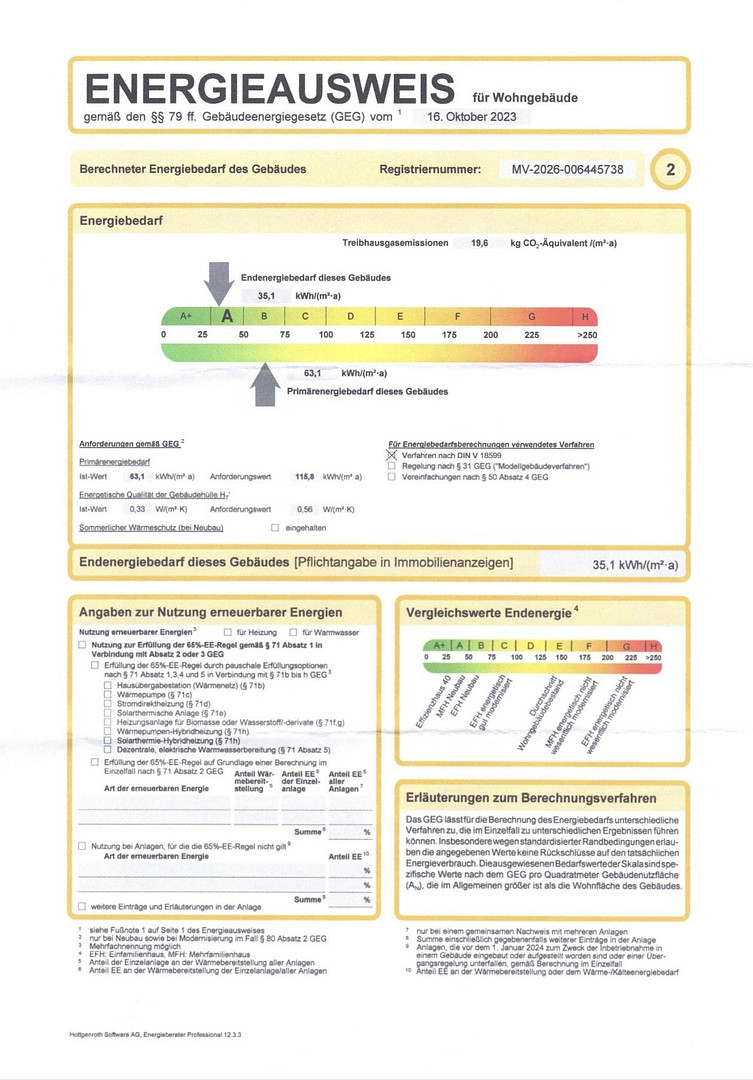
* Energy efficiency class A
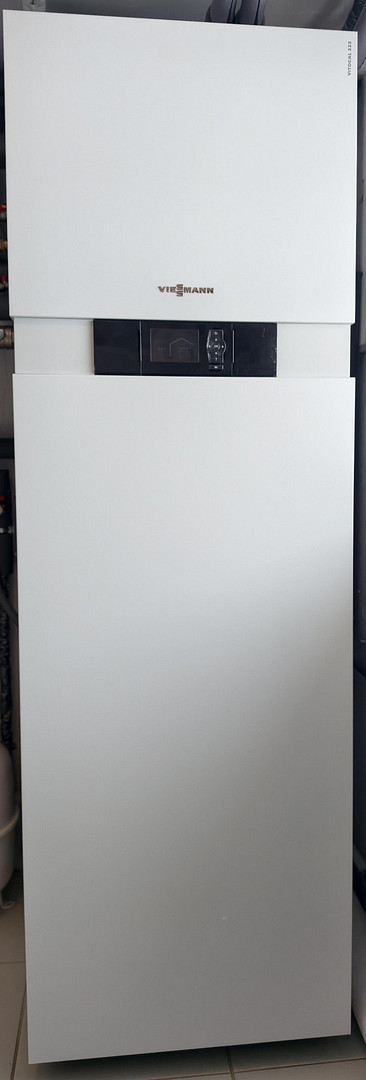
* Viessmann air-to-water heat pump (2024)
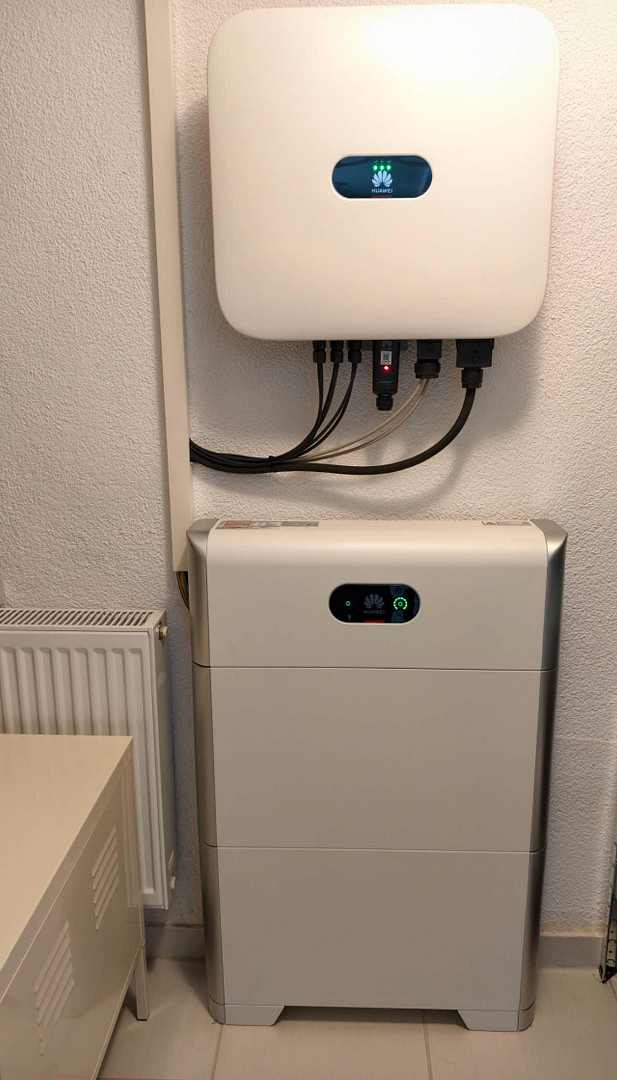
* Photovoltaic system with 8.4 kWp (2023)
* Battery storage system with 10 kWh (2023)
* Triple-glazed windows
* Underfloor heating on the ground floor, upper floor, and sunroom
* Fireplace in the living/dining area
* High-quality Häcker built-in kitchen (2020)
* Heated, habitable basement with natural light
* Bathroom on each level
* Custom-built sauna
* Heated outdoor pool
* Bright and airy sunroom
* Real wood flooring
* Fiber optic connection
* Private garden well for irrigation
* Solid garage (approx. 8 x 4.2 m) with two electric gates and a covered seating area
* Extensive granite paving
* High-quality fence
* Additional parking spaces in front of the garage
The house was comprehensively modernized in 2012/2013. The energy-efficient features were further significantly upgraded in 2023/2024 with the installation of the photovoltaic system, battery storage, and heat pump.
The floor plans are for guidance only; dimensions are not binding.
Location
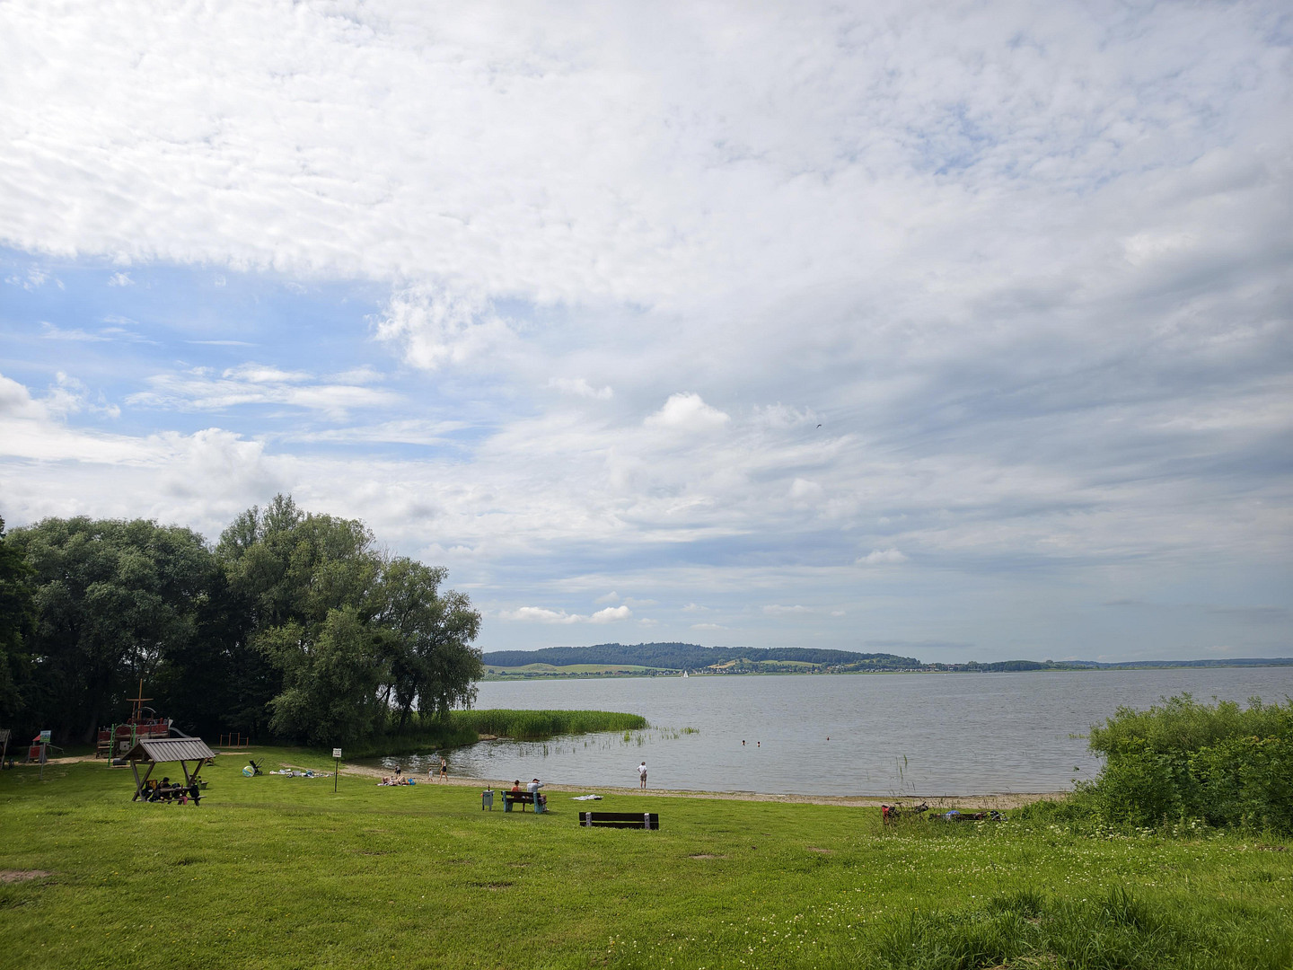
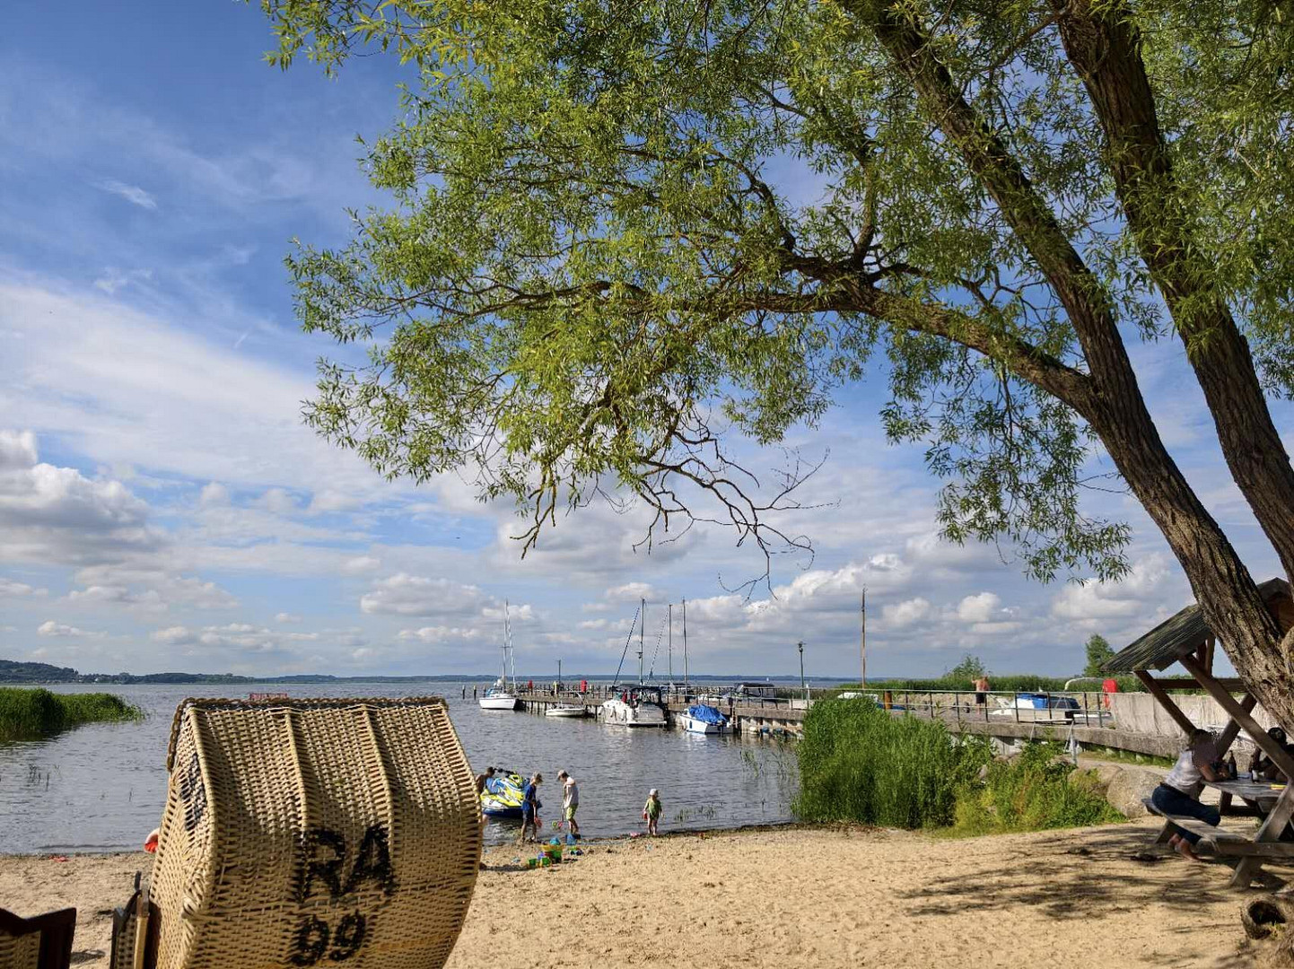
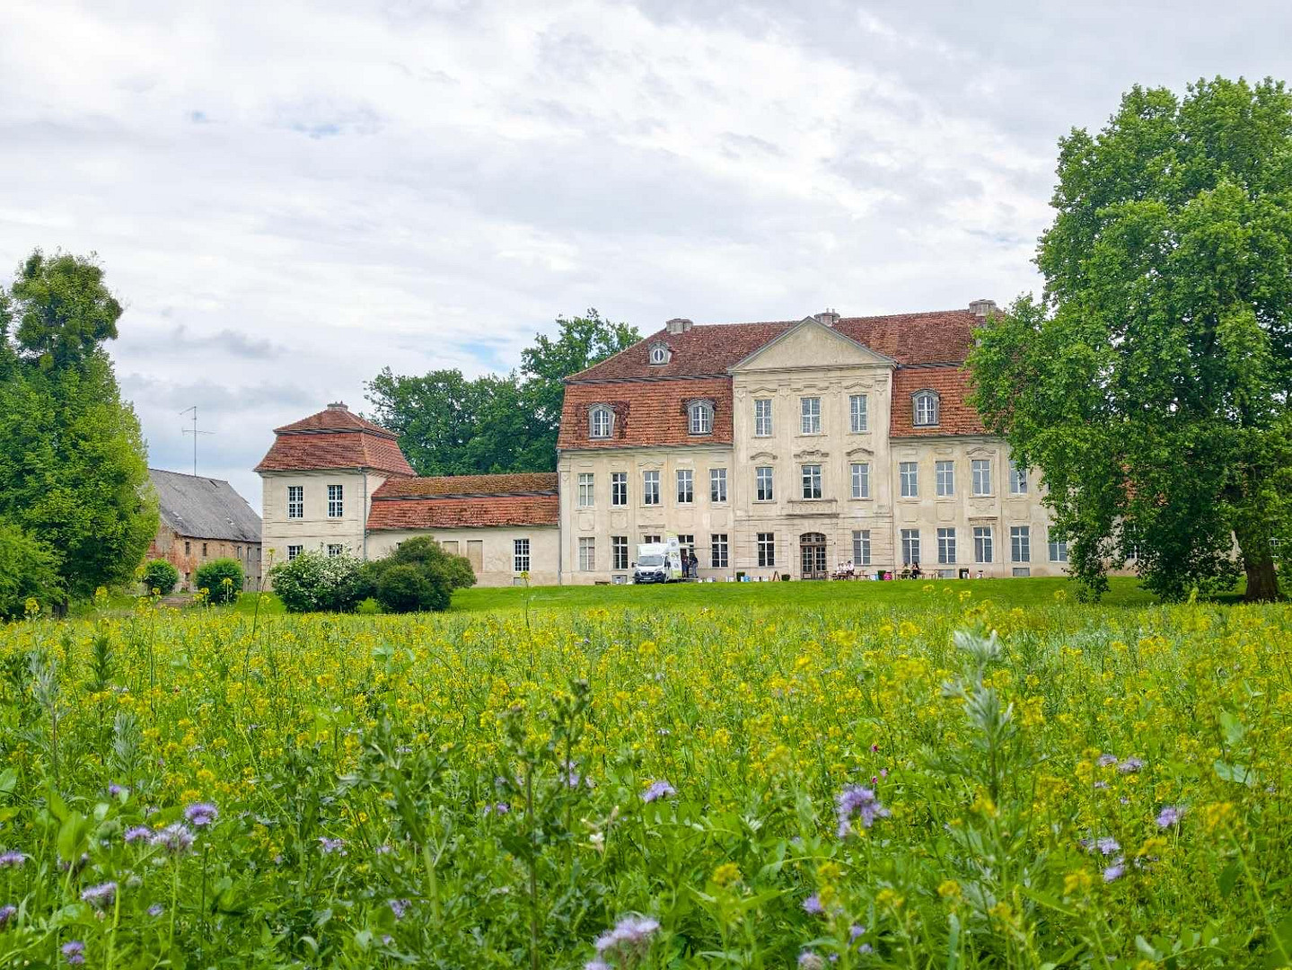
The property is located in Kummerow, on the shores of Kummerower See, in the picturesque landscape of the Mecklenburg Lake District.
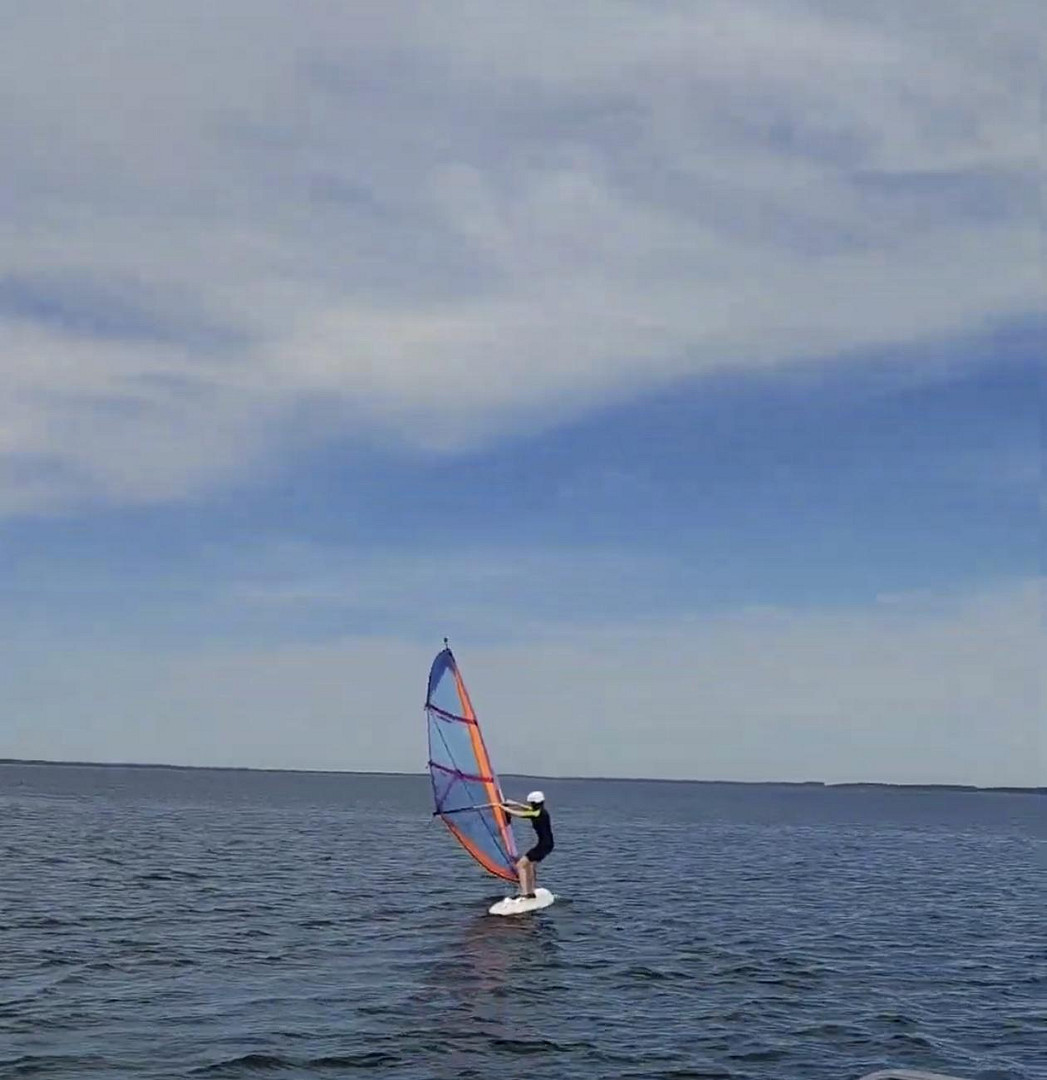
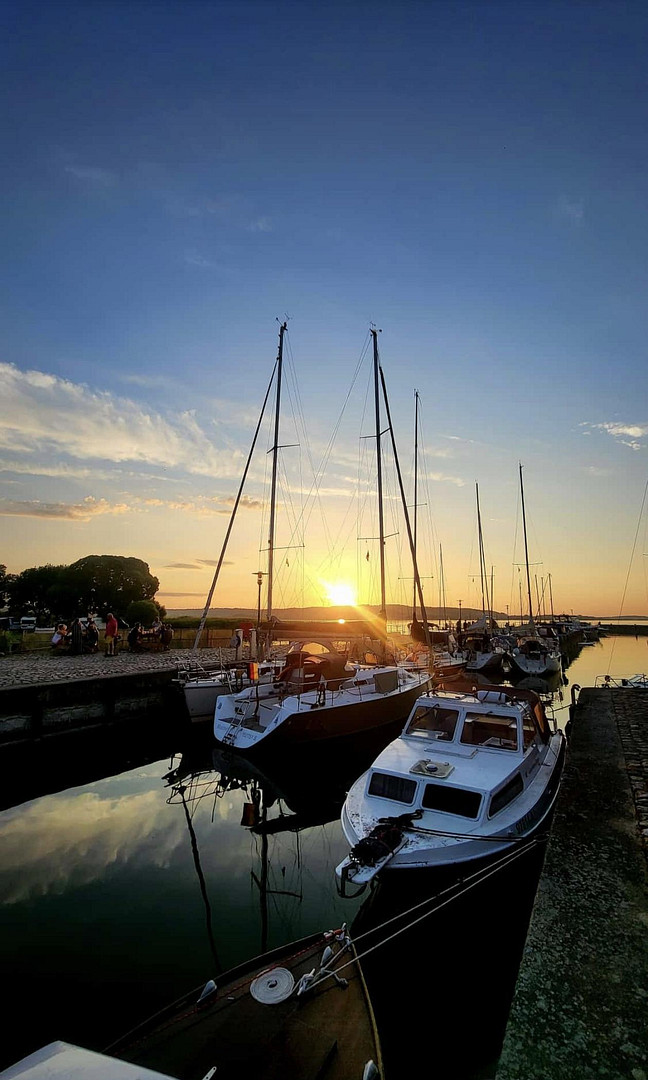
The Kummerower See lake and the harbor are within approximately a 5-10 minute walk. The surrounding area offers numerous opportunities for hiking, cycling, swimming, boating, and other outdoor activities.
The nearby town of Malchin is about 6 km away and offers shopping facilities, doctors, pharmacies, schools, and other amenities. Demmin and Stavenhagen are also easily accessible.
The property benefits from its spacious, green surroundings. Open green spaces are located in front of and behind the property, creating a pleasant sense of space and privacy.
Thanks to the existing fiber optic connection, the property is also ideal for working from home and location-independent work.
The location combines living in a natural environment on the lake with easy access to infrastructure – ideal as a permanent residence or as a retreat in the Mecklenburg Lake District.
Location Check
Energy
|
Energy efficiency class
|
A
|
|
Energy certificate type
|
Demand certificate
|
|
Main energy source
|
Air/water heat
|
|
Final energy demand
|
35.10 kWh/(m²a)
|
Miscellaneous
Please note: The actual energy costs during the last billing period, taking into account the income from the photovoltaic system, averaged approximately €125 per month (including electricity, heating, and hot water). The relevant invoices can be reviewed during a viewing appointment.
All documents related to the renovations, as well as maintenance and repair work carried out in recent years, are fully available and can be reviewed upon request.
Broker inquiries not welcome! According to § 7 UWG, unsolicited contact by brokers without the express consent of the recipient is prohibited!
Send a message directly to the seller
Questions about this house? Show interest or arrange a viewing appointment?
Click here to send a message to the provider:

Diese Seite wurde ausgedruckt von:
https://www.ohne-makler.net/en/property/467236/