
This page was printed from:
https://www.ohne-makler.net/en/property/466923/
A rural idyll in the heart of the city! Your future home with a beautiful garden and 3 garages!
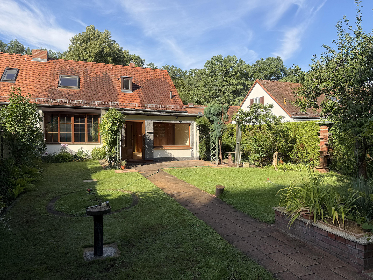
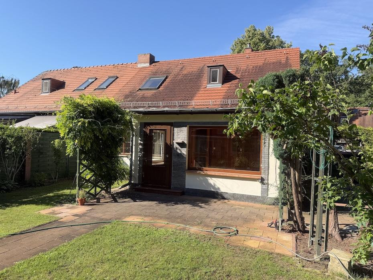
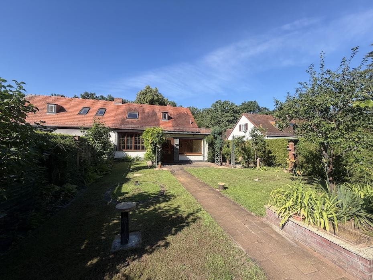
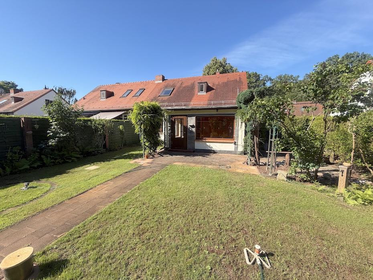
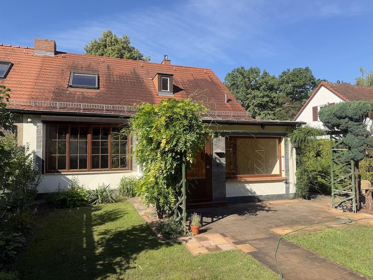
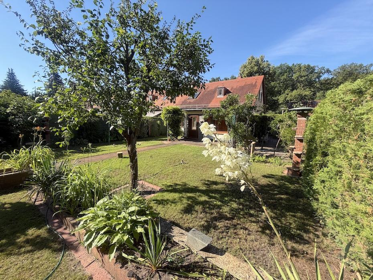
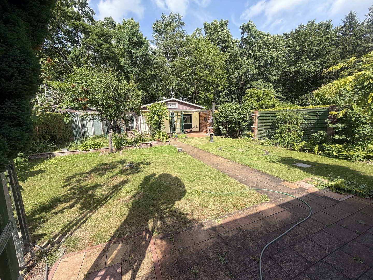
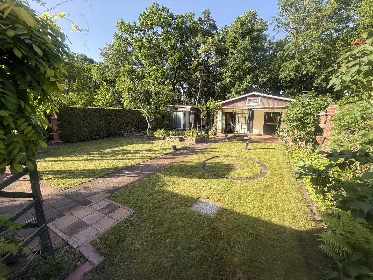
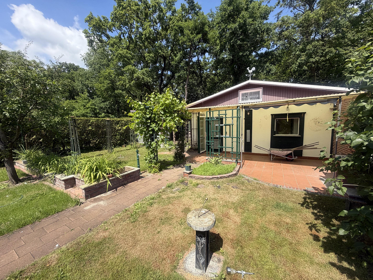
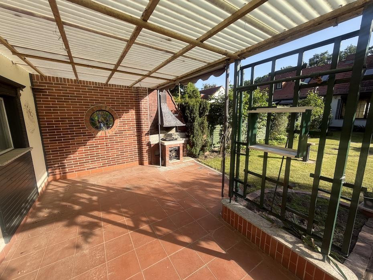
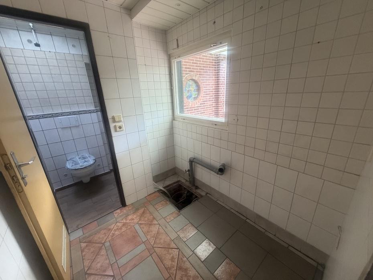
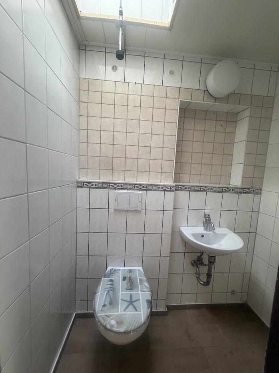
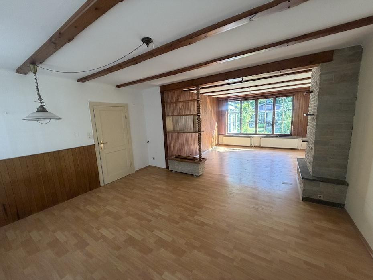
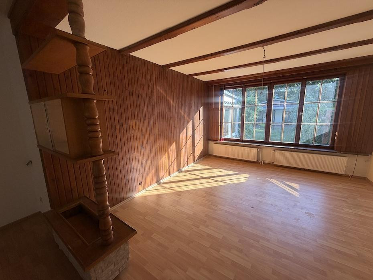
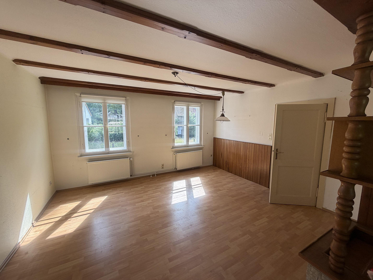
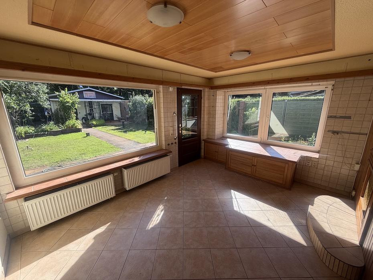
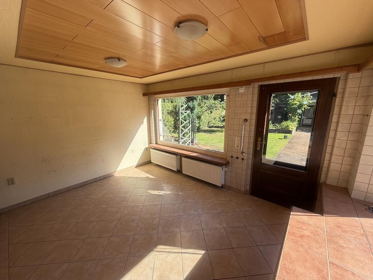
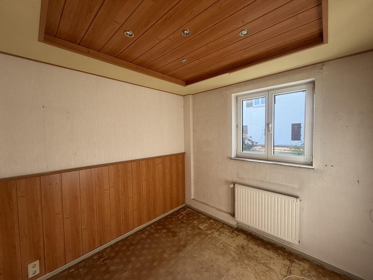
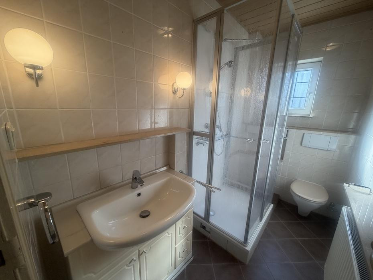
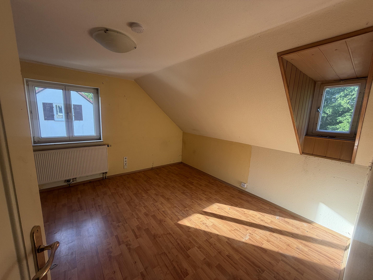
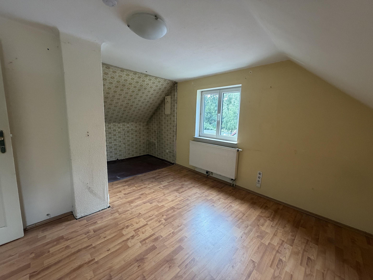
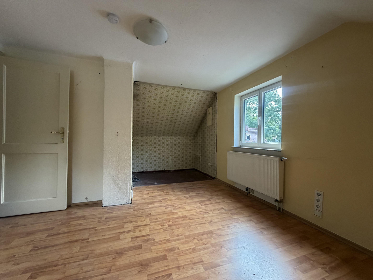
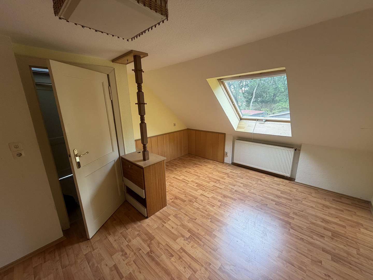
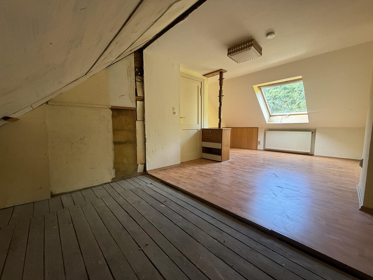
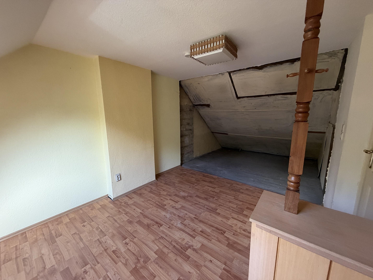
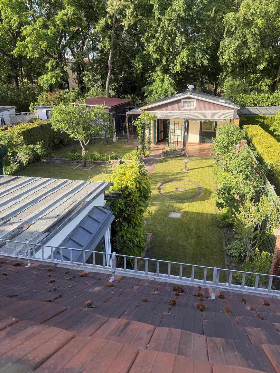
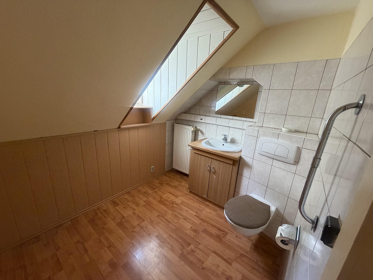
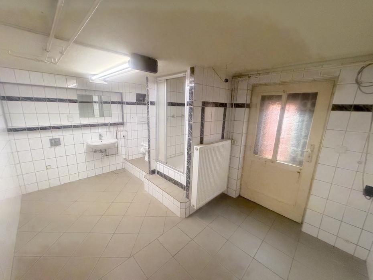
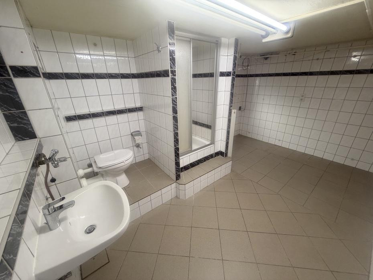
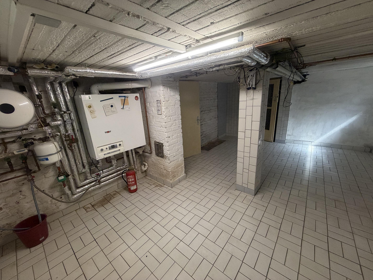
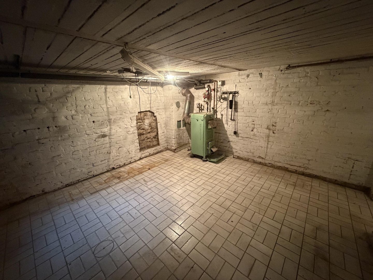
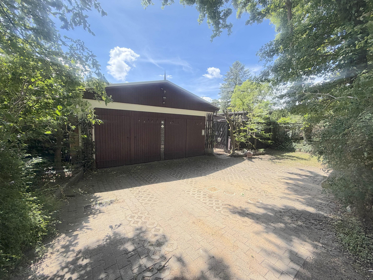
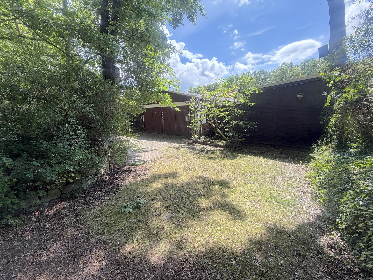
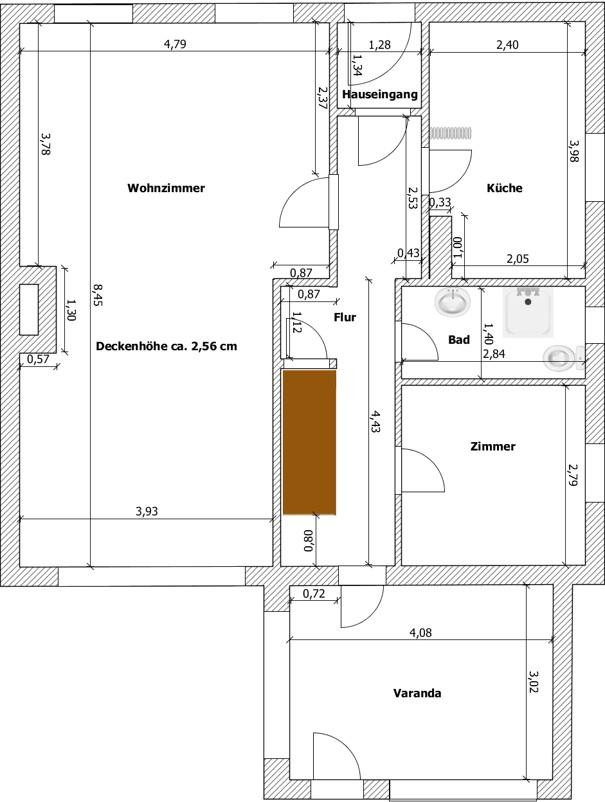
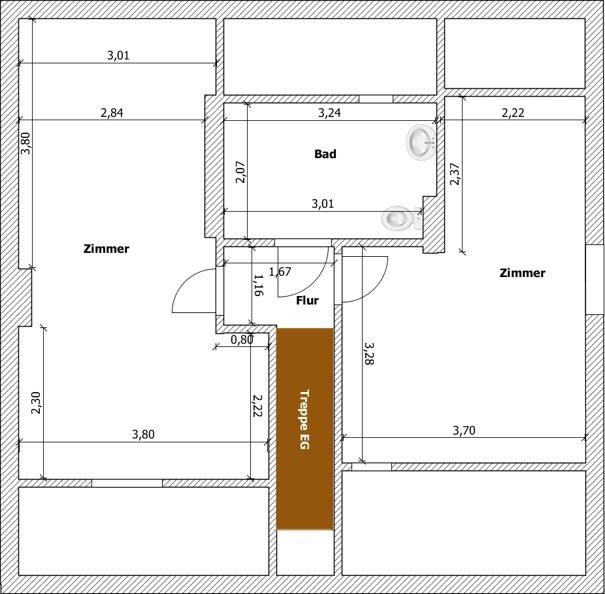
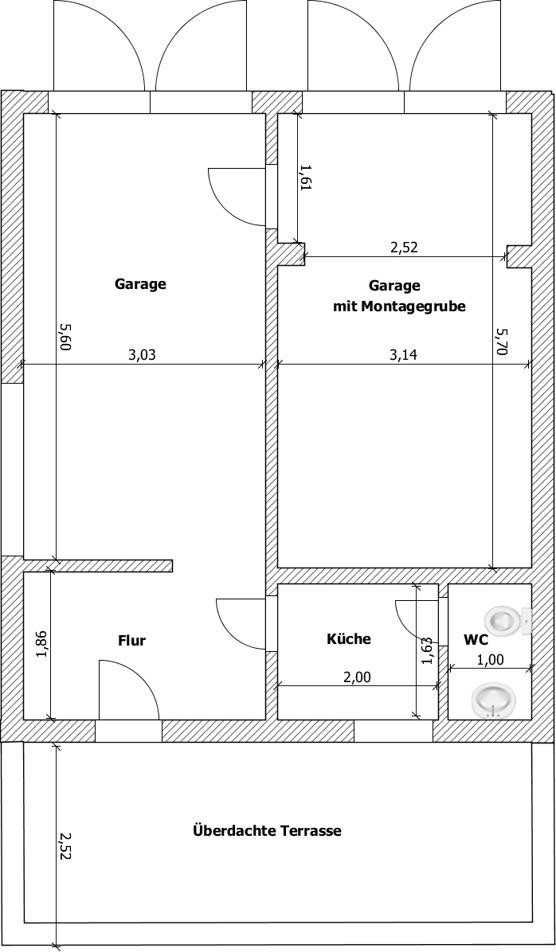
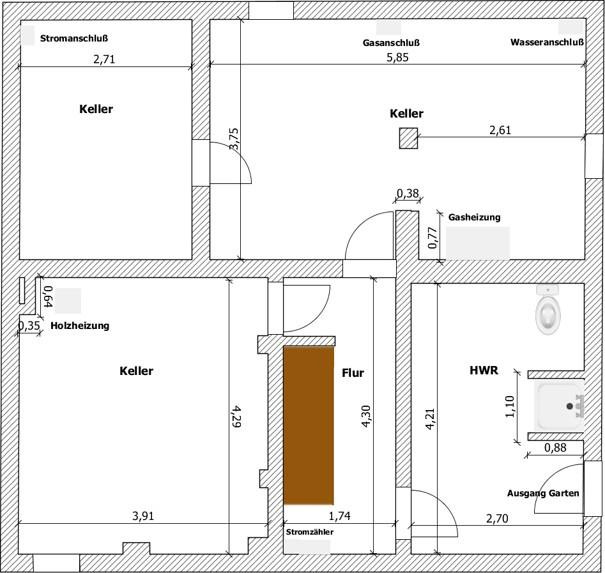
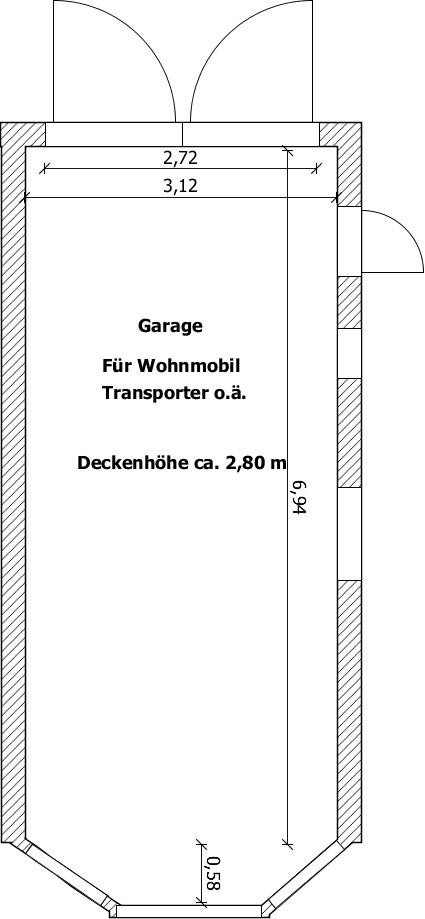
14478 Potsdam (Waldstadt) – BrandenburgThis semi-detached house was built in 1935 using solid construction methods on a fully developed plot of land. The living space, approximately 115 square meters, is divided between the ground floor and the attic. On the ground floor, you'll find the living and dining room, a veranda, another room, the kitchen, the bathroom, and a hallway. The attic contains two rooms and a bathroom with a sink and toilet. The built-in wardrobes that were previously installed in the rooms have been removed (as shown in the pictures), which increases the usable space. A special feature of the house is the veranda, which can be used year-round. It extends the living area and provides a direct transition to the garden. In addition, the house is fully basemented, except for the veranda, with a usable area of approximately 70 square meters, offering a variety of possibilities for storage, hobbies, a workshop, or similar uses. Here you'll find the utility room with a shower, toilet, and sink, as well as a separate, covered entrance to the property. The other three basement rooms house the Wolf gas heating system (high-efficiency technology), the wood-burning heating system, and all connections for electricity, water, sewage, gas, and telecommunications. The exact layout of the rooms can be found in the attached floor plans. The fully enclosed property offers ample space for recreation, leisure activities, and individual design. The well-maintained garden can be used flexibly according to your own preferences. A well provides cost-effective irrigation for the garden. The property includes a solid double garage with approximately 50 square meters of usable space, as well as a second garage built with a timber frame, offering approximately 25 square meters of usable space. The double garage not only provides space for 2 vehicles and storage, but is also complemented by a separate toilet, a room suitable for installing a kitchen, and a very beautiful covered terrace with a built-in grill. The terrace is ideal for family gatherings, social evenings, and relaxing after a day's work. The second garage, due to its size, is particularly suitable for special vehicles such as caravans, camping trailers, or vans. It also offers ample space for bicycles, gardening equipment, workshop activities, or additional storage areas. With a total of approximately 75 square meters of garage and ancillary space, there is exceptionally generous space available for vehicles, workshops, hobbies, or storage. In addition to the existing living and utility areas, the property offers numerous possibilities for individual development. The combination of the main house, spacious outbuildings, and a versatile plot of land makes this property particularly attractive for families, couples, and buyers looking for additional space for leisure activities, work, or hobbies.
Are you interested in this house?
|
Object Number
|
OM-466923
|
|
Object Class
|
House
|
|
Object Type
|
Semi-detached house
|
|
Is occupied
|
Vacant
|
|
Handover from
|
By arrangement
|
Purchase price & additional costs
|
purchase price
|
590.000 €
|
|
Purchase additional costs
|
approx. 45,949 €
|
|
Total costs
|
approx. 635,949 €
|
Breakdown of Costs
* Costs for notary and land register were calculated based on the fee schedule for notaries. Assumed was the notarization of the purchase at the stated purchase price and a land charge in the amount of 80% of the purchase price. Further costs may be incurred due to activities such as land charge cancellation, notary escrow account, etc. Details of notary and land registry costs
Does this property fit my budget?
Estimated monthly rate: 2,301€
More accuracy in a few seconds:
By providing some basic information, the estimated monthly rate is calculated individually for you. For this and for all other real estate offers on ohne-makler.net
Details
|
Condition
|
In need of renovation
|
|
Monument protection object
|
Yes
|
|
Number of floors
|
2
|
|
Usable area
|
70 m²
|
|
Bathrooms (number)
|
2
|
|
Bedrooms (number)
|
2
|
|
Number of garages
|
3
|
|
Number of parking lots
|
1
|
|
Flooring
|
Laminate, Tiles
|
|
Heating
|
Central heating
|
|
Year of construction
|
1935
|
|
Equipment
|
Terrace, Garden, Basement, Shower bath, Guest toilet
|
|
Infrastructure
|
Pharmacy, Grocery discount, General practitioner, Kindergarten, Primary school, Middle school, High school, Comprehensive school, Public transport
|
Information on equipment
The house has been cleared out, which allows for a quick handover to future owners and provides maximum flexibility for future renovations and customization, enabling them to realize their personal living plans.
Location
The property is located in Waldstadt I, a popular and well-established residential area in the south of Potsdam. The surrounding area is characterized by mature trees, spacious green spaces, and a pleasant, tranquil living environment. Originally planned as a "living within and alongside the forest" community, the area still offers a natural environment that provides recreation and quality of life right outside your door. Numerous paths for walks, leisure activities, and spending time in nature make the location particularly attractive to people who value a relaxed living environment. At the same time, residents benefit from excellent infrastructure: shops for everyday needs, schools, nurseries, and medical facilities are located nearby and are easily accessible. The transportation links are also excellent. Both the city center of Potsdam and other districts can be quickly reached via public transport and the well-developed road network. Overall, the location combines the benefits of a peaceful, green living environment with practical infrastructure and good transport links – a combination that has made Waldstadt I a desirable place to live for many years. It's an idyllic spot, like being in the countryside, yet right in the heart of the city. It's perfect for families who want to combine tranquility, nature, and the advantages of urban living.
Location Check
Energy
|
Energy certificate type
|
not legally required
|
|
Main energy source
|
Gas
|
Miscellaneous
The house is located within the "Saarlandanger" residential complex in Potsdam-Waldstadt I, a protected historical landmark. Designed by the architects Paul Mebes and Paul Emmerich, the complex was built between 1933 and 1935. It is characterized by its predominantly uniform architecture, the beautiful central green space, spacious gardens, and its harmonious overall appearance.
The protected status of the entire complex ensures the unique character of this historic residential area and contributes to the long-term preservation of its attractive living environment.
Broker inquiries not welcome! According to § 7 UWG, unsolicited contact by brokers without the express consent of the recipient is prohibited!
Topic portals
Send a message directly to the seller
Questions about this house? Show interest or arrange a viewing appointment?
Click here to send a message to the provider:
Offer from: Henrik Schattenberg

Diese Seite wurde ausgedruckt von:
https://www.ohne-makler.net/en/property/466923/