
This page was printed from:
https://www.ohne-makler.net/en/property/466897/
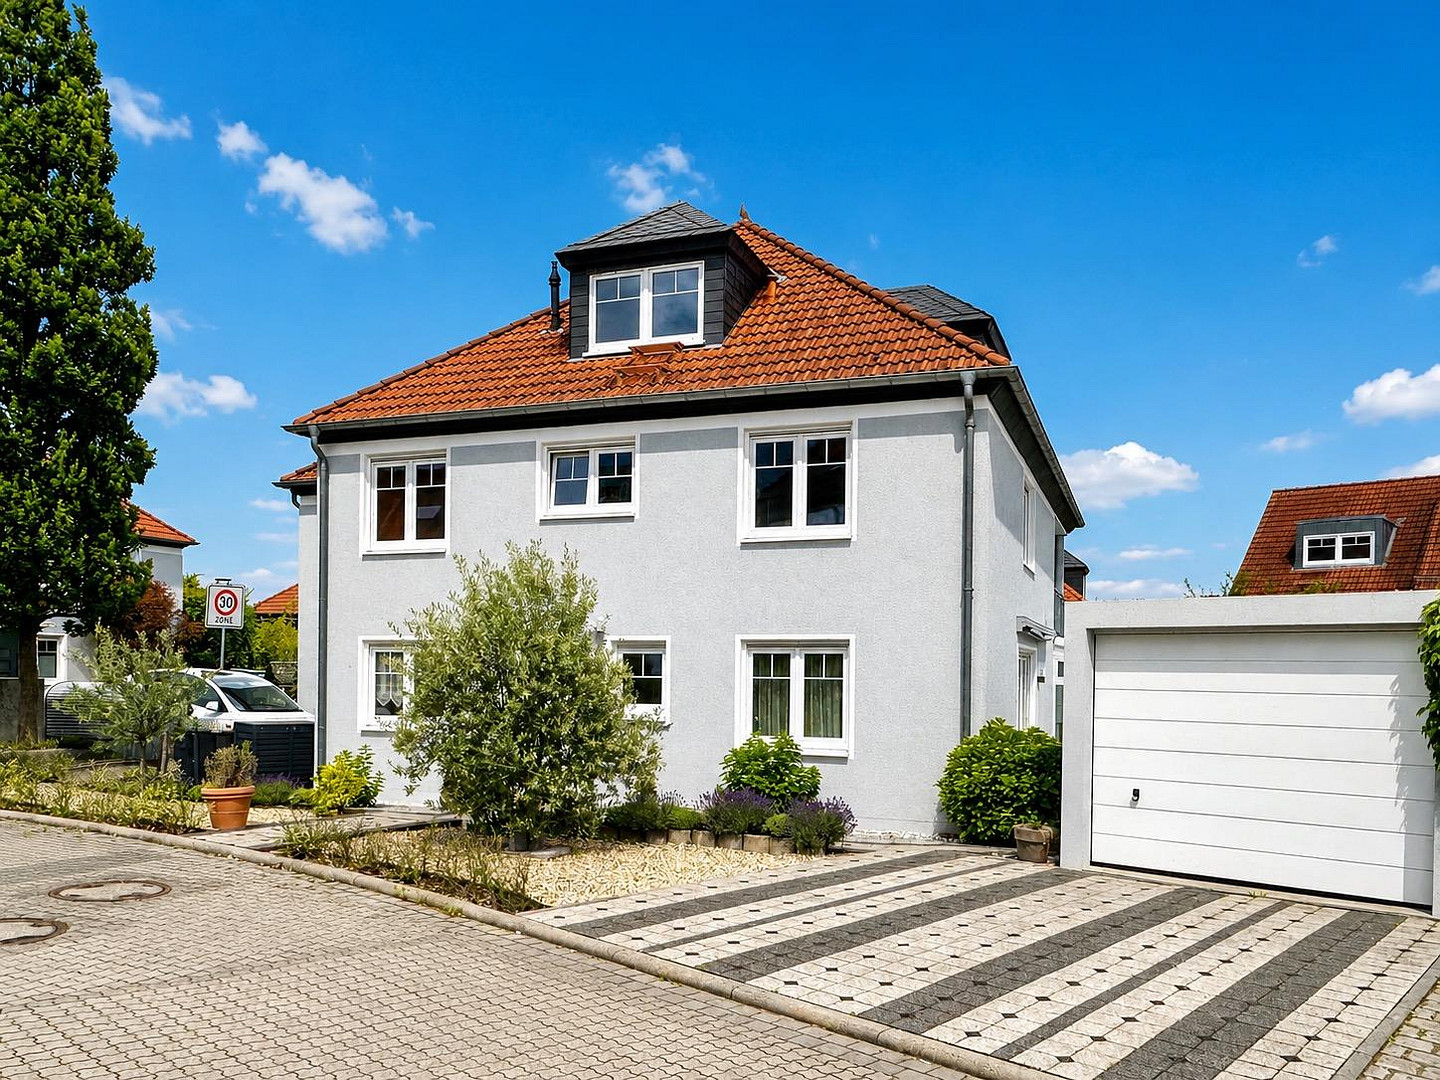
FOR SALE: City villa with conservatory | 207 m² living space · 71 m² usable space | 328 m² plot of land.
61118 Bad Vilbel (Dortelweil) – HessenLIGHT. SPACE. LIFE. You don't experience the feeling of home from a brochure! 207 m² of living space · 71 m² of usable space · 328 m² plot · Conservatory · Garage + 2 parking spaces · 3 bathrooms + guest toilet · No commission fees.
WHAT MAKES THIS HOUSE SPECIAL
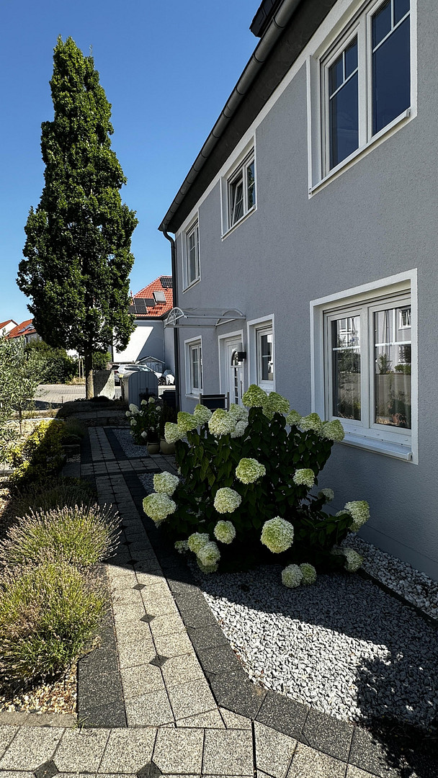
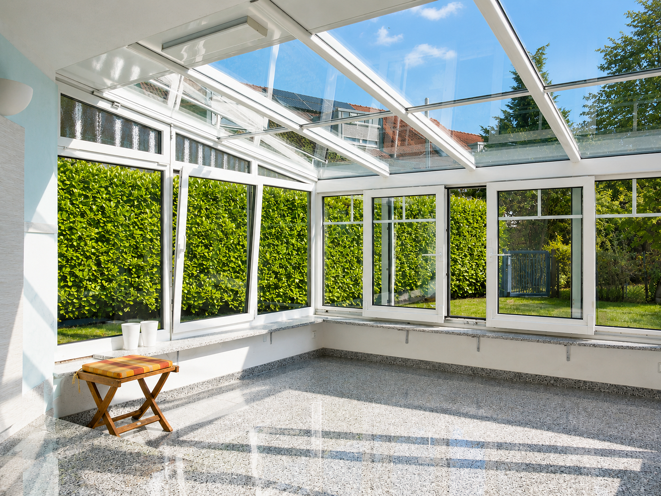
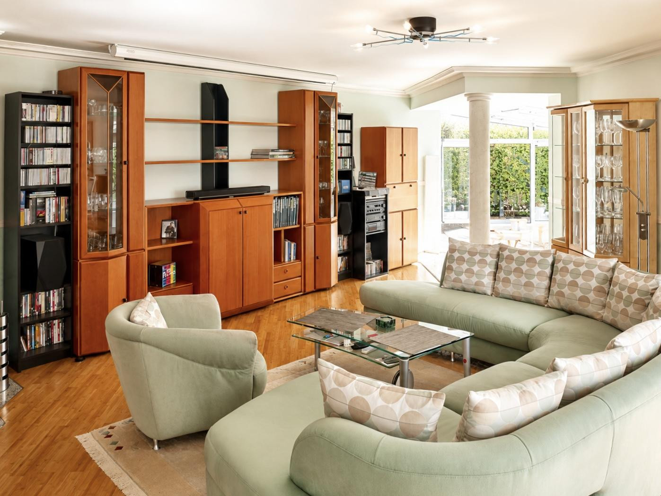
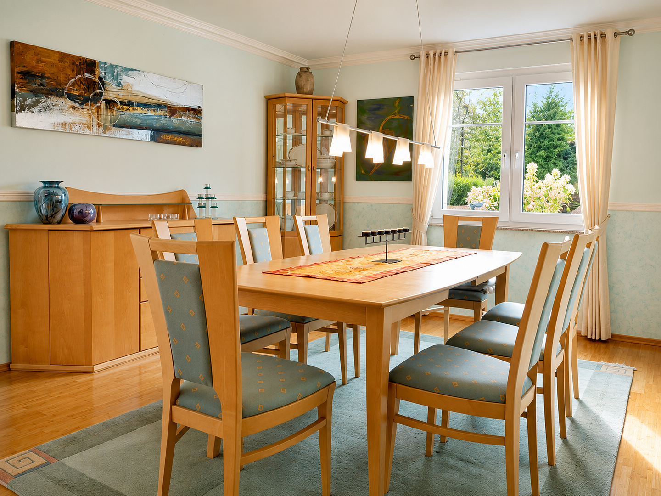
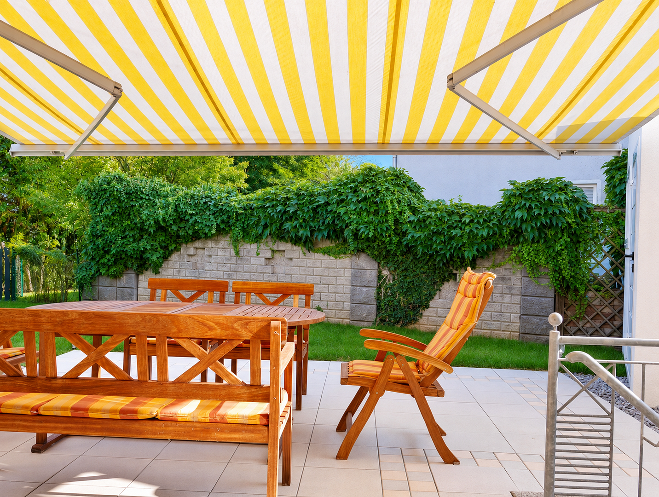
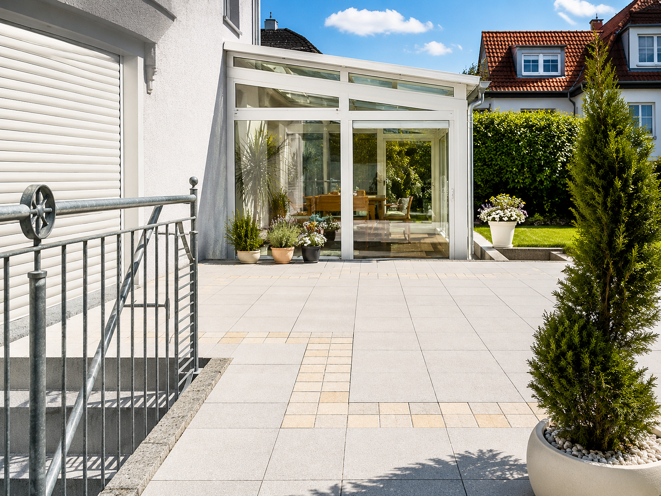
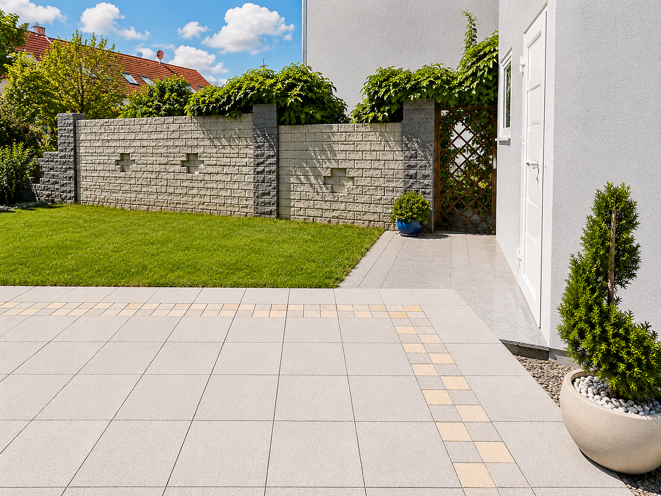
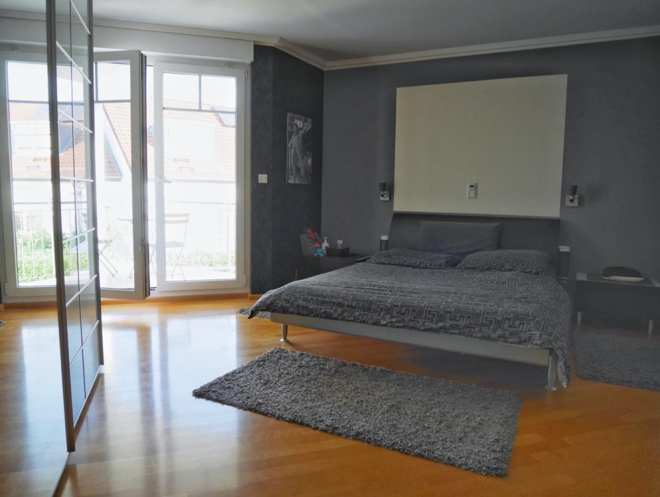
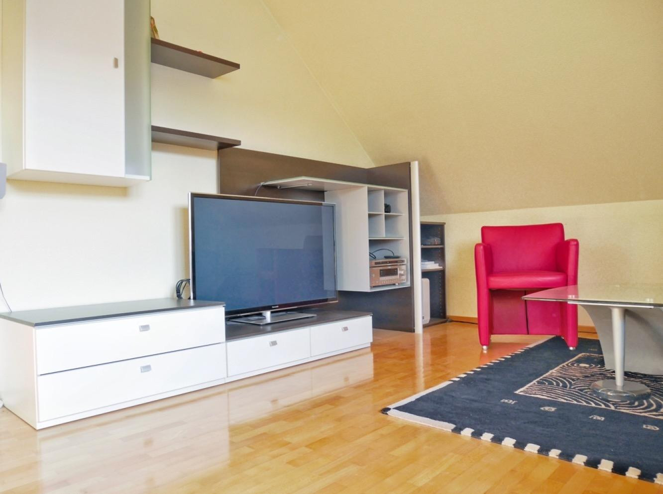
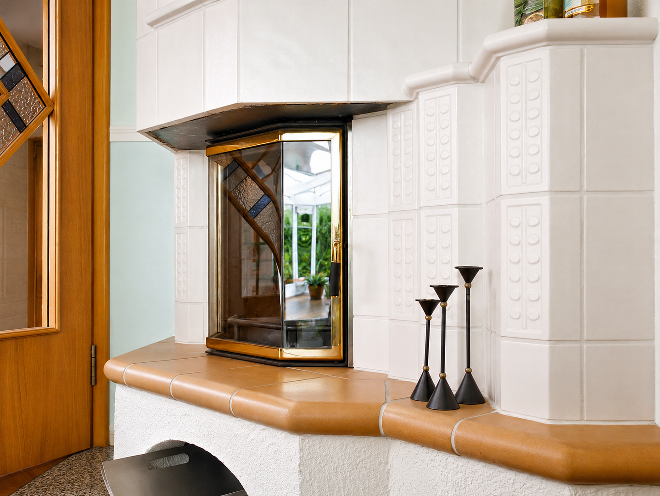
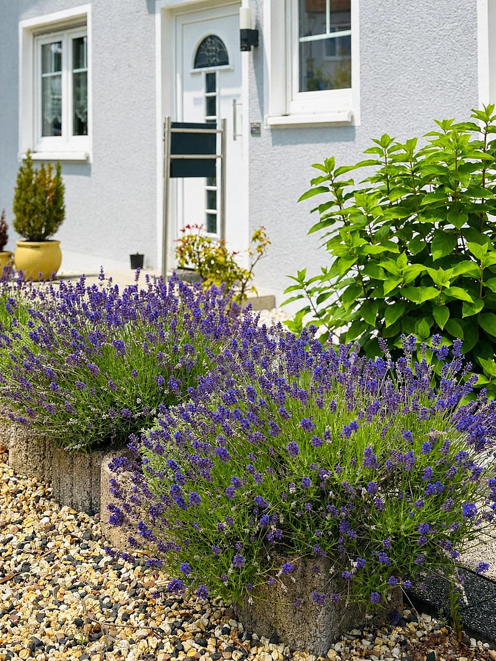
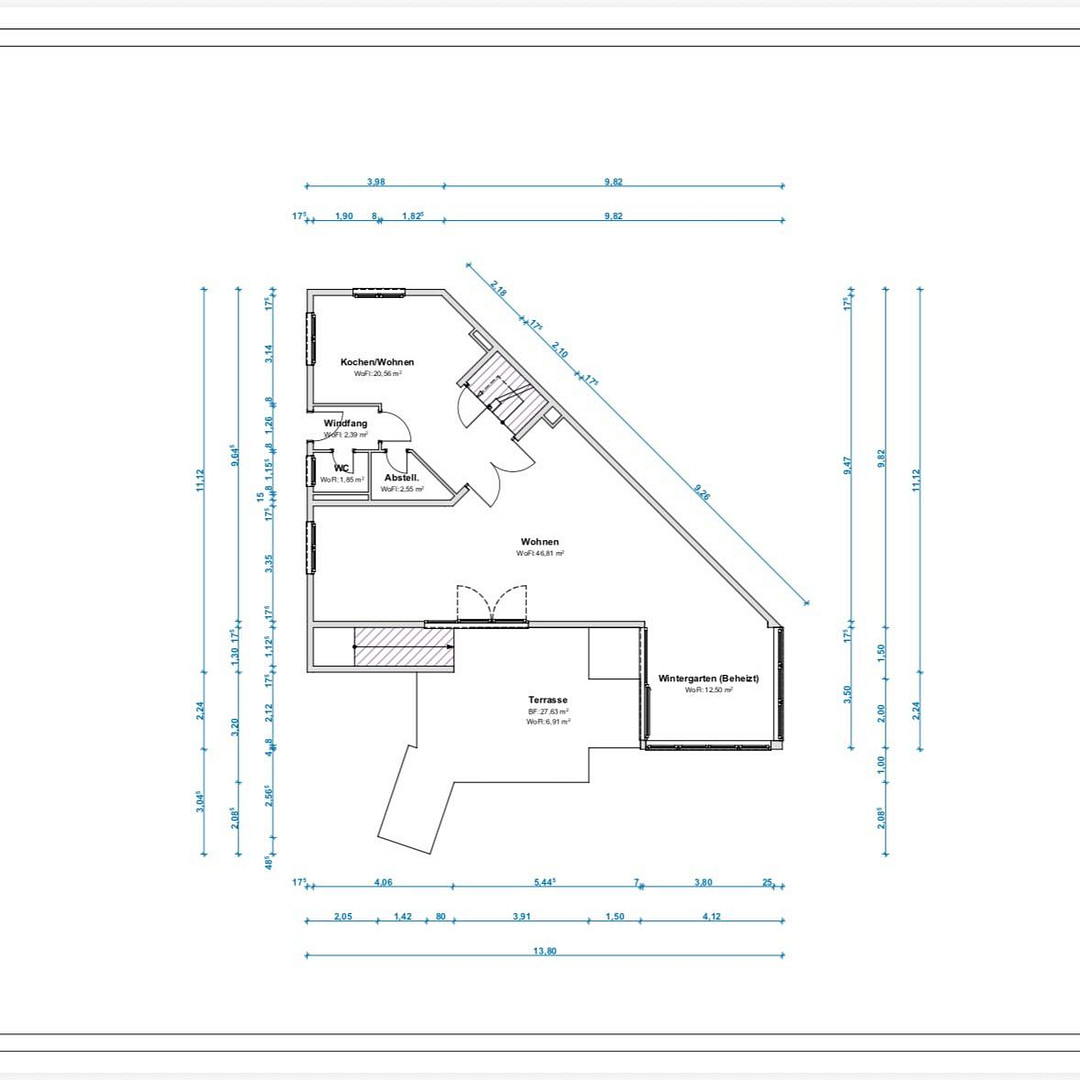
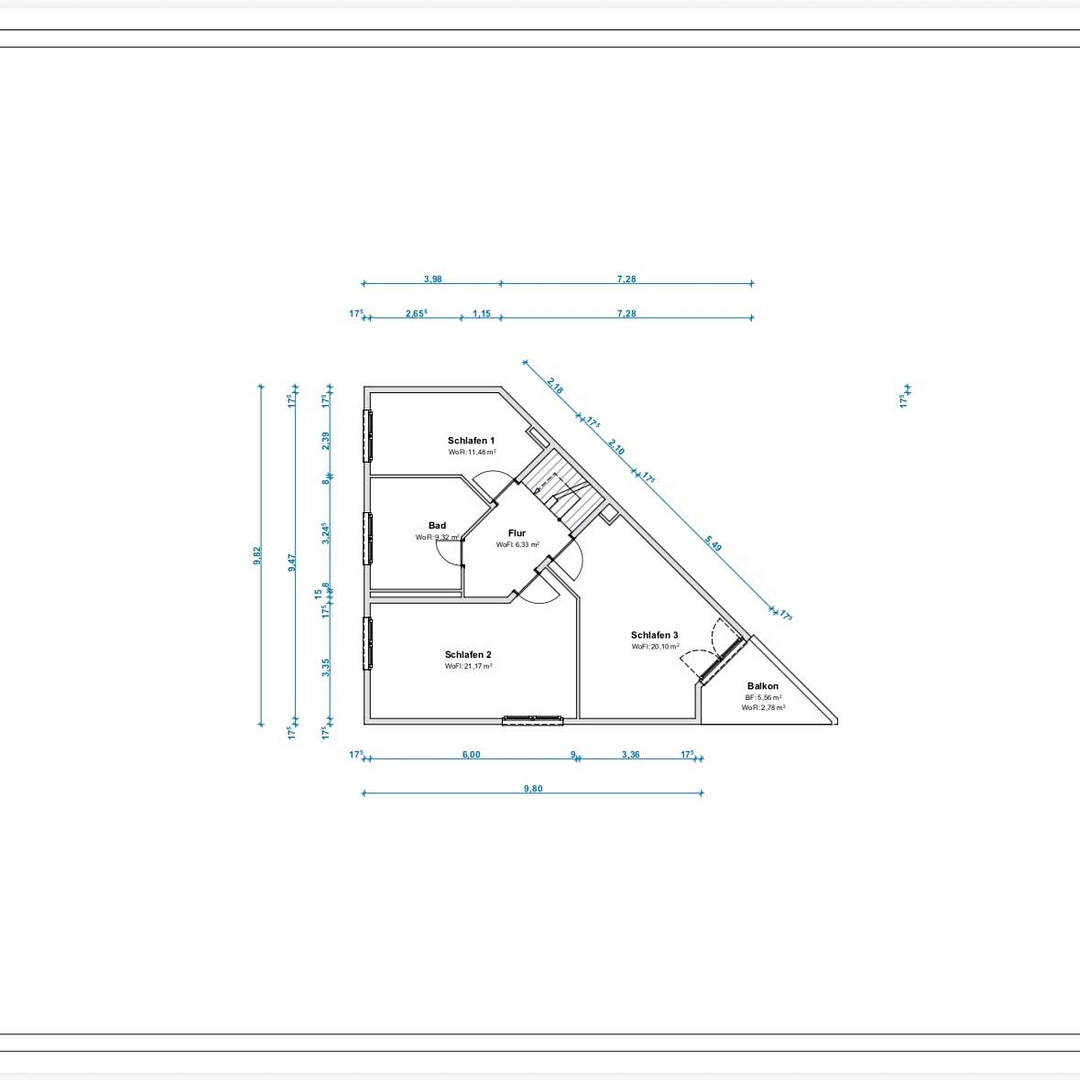
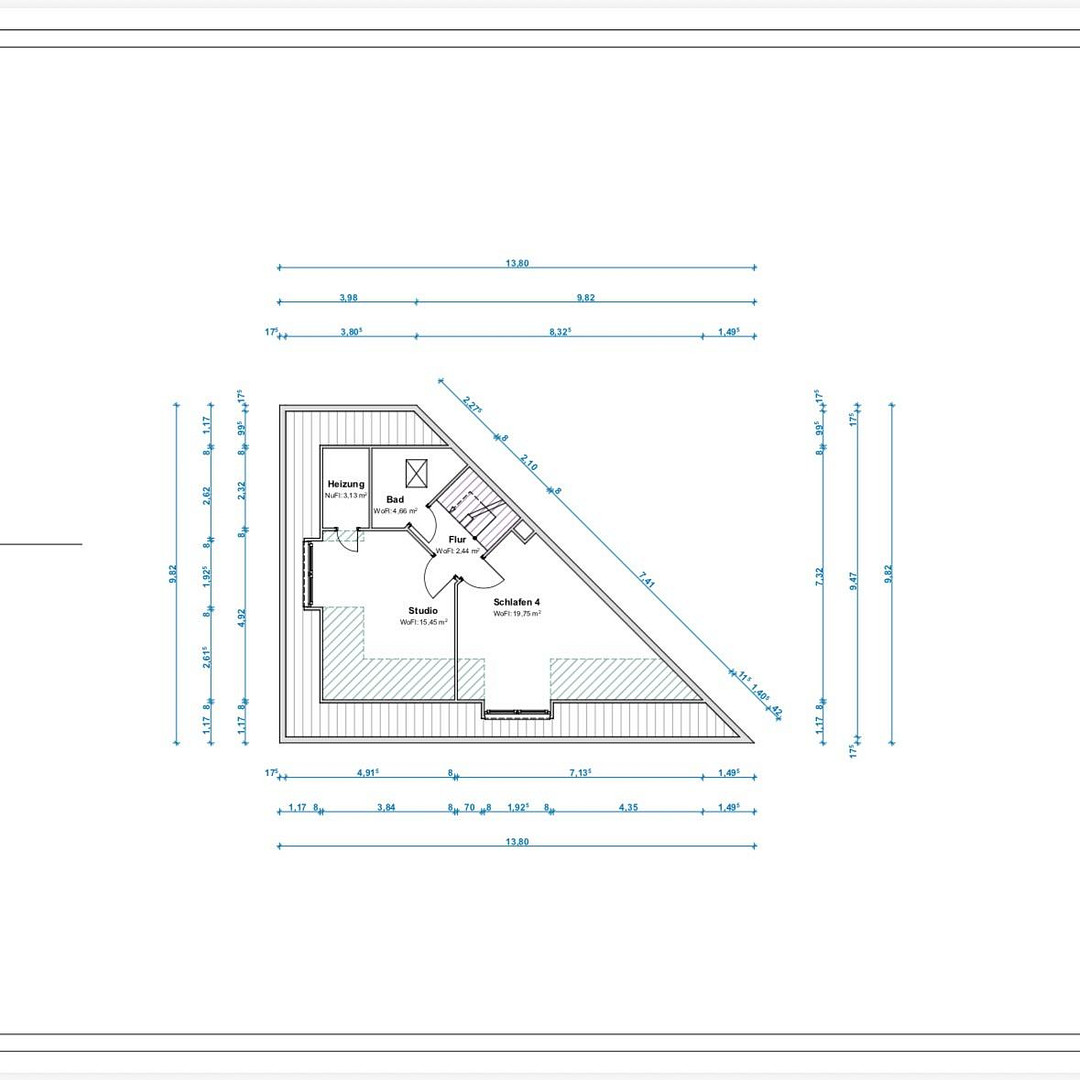
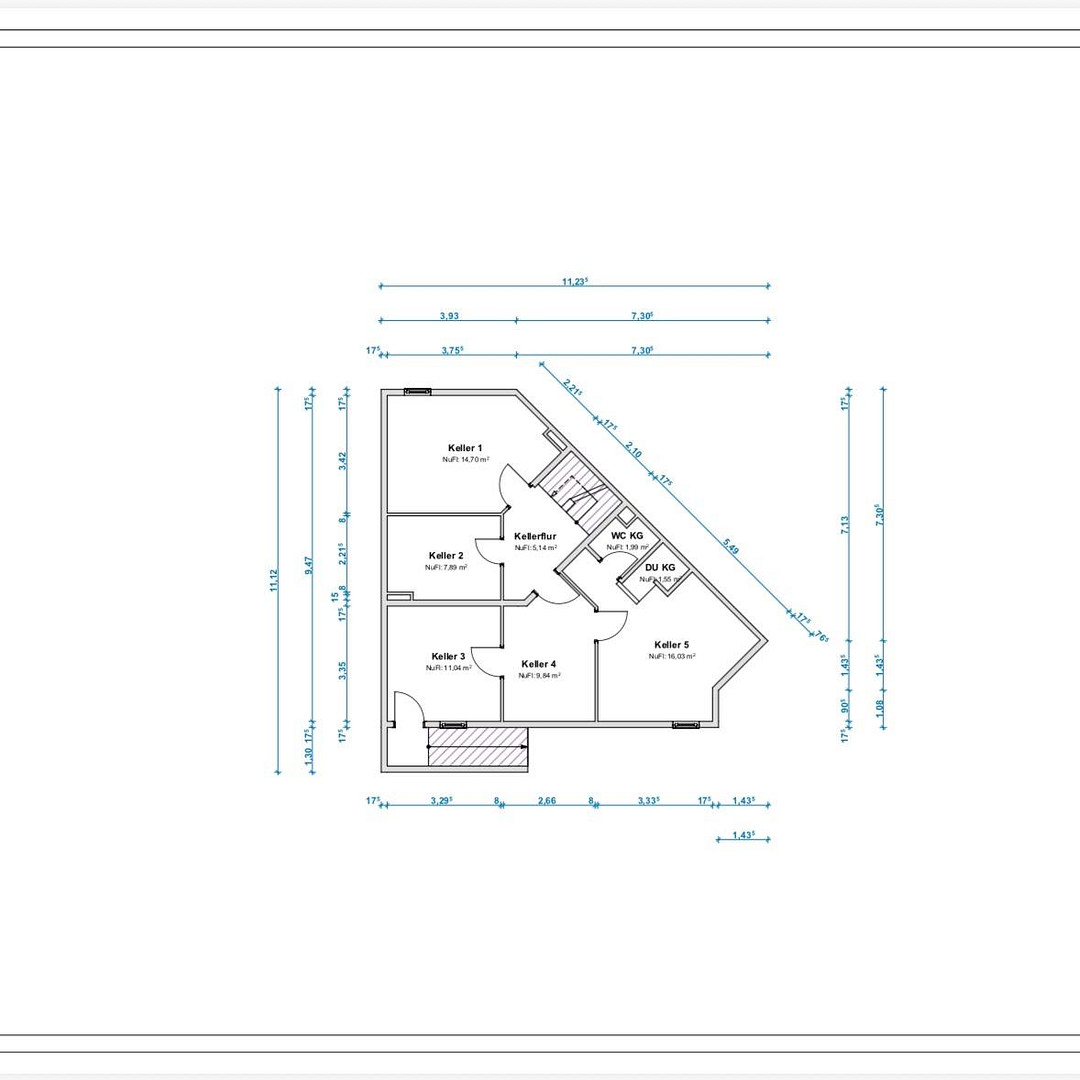
Some houses don't just impress with numbers, but with the feeling you get when you enter: openness, tranquility, light, and the feeling that you can truly feel at home here. This house is exactly like that. The photos and key features speak for themselves. However, it only truly reveals its full impact when you experience the rooms, the light, and the interplay between the house, the conservatory, the terrace, and the garden. THIS SEMI-DETACHED HOUSE, DESIGNED AS A CITY VILLA, COMBINES SPACIOUS LIVING WITH AN UNUSUALLY LARGE GARDEN AND OUTDOOR AREA FOR THIS LOCATION, OFFERING MORE SPACE AND A HIGH DEGREE OF PRIVACY. The exceptional width and the special arrangement of the two units give the house a very distinctive character. The open-plan living and dining area forms the heart of the house. Large glass surfaces, the year-round usable, heated conservatory, and the seamless transition to the terrace create a living experience that goes far beyond mere specifications. Here, space is created for diverse lifestyles: for shared living, focused work, guests, hobbies, and personal retreats – as well as for children playing in the garden, summer evenings on the terrace, and quiet moments by the fireplace. The peaceful southwest-facing location in a quiet residential/play street in Bad Vilbel-Dortelweil, the proximity to the European School Rhein-Main, and the excellent connection to Frankfurt make this house particularly attractive to those who want to live generously, peacefully, and yet close to the city. I am selling my house directly from the owner, without the involvement of a real estate agent. The unique spaciousness and the overall feeling of the house can only be truly conveyed through photos and floor plans to a limited extent. PRIVATE SALE - NO COMMISSION.
My house will be sold when a mutually acceptable offer leads to an agreement – not by waiting for a lower price. WOULD YOU LIKE TO SEE FOR YOURSELF? Individual viewings are possible by appointment with short notice. Please feel free to contact me directly through this platform or by phone at 0160-8462694.
NOTE REGARDING THE ADVERTISEMENT:
In recent weeks, a second version of this advertisement, with a different price, was occasionally visible. This parallel publication was not initiated by me and was not known to me. It has now been completely removed. This advertisement is the only one that is valid.
Are you interested in this house?
|
Object Number
|
OM-466897
|
|
Object Class
|
House
|
|
Object Type
|
Semi-detached house
|
|
Is occupied
|
Vacant
|
|
Handover from
|
By arrangement
|
Purchase price & additional costs
|
purchase price
|
1.069.000 €
|
|
Purchase additional costs
|
approx. 77,197 €
|
|
Total costs
|
approx. 1,146,196 €
|
Breakdown of Costs
* Costs for notary and land register were calculated based on the fee schedule for notaries. Assumed was the notarization of the purchase at the stated purchase price and a land charge in the amount of 80% of the purchase price. Further costs may be incurred due to activities such as land charge cancellation, notary escrow account, etc. Details of notary and land registry costs
Does this property fit my budget?
Estimated monthly rate: 4,297€
More accuracy in a few seconds:
By providing some basic information, the estimated monthly rate is calculated individually for you. For this and for all other real estate offers on ohne-makler.net
Details
|
Condition
|
Well-kept
|
|
Number of floors
|
3
|
|
Usable area
|
71 m²
|
|
Bathrooms (number)
|
3
|
|
Number of garages
|
1
|
|
Number of parking lots
|
2
|
|
Flooring
|
Parquet, Tiles
|
|
Heating
|
Underfloor heating
|
|
Year of construction
|
2000
|
|
Equipment
|
Balcony, Terrace, Winter garden, Garden, Basement, Full bath, Shower bath, Fitted kitchen, Guest toilet, Fireplace
|
|
Infrastructure
|
Pharmacy, Grocery discount, General practitioner, Kindergarten, Primary school, Secondary school, Middle school, High school, Comprehensive school, Public transport
|
Information on equipment
▪︎ 207 m² of living space
▪︎ 7 rooms with versatile uses
▪︎ Year-round usable, heated conservatory
▪︎ Open-plan living and dining area
▪︎ Direct access from the living area to the conservatory, terrace, and garden
▪︎ Exceptionally large plot for this location
▪︎ Sheltered outdoor area with a terrace and a tiled barbecue area
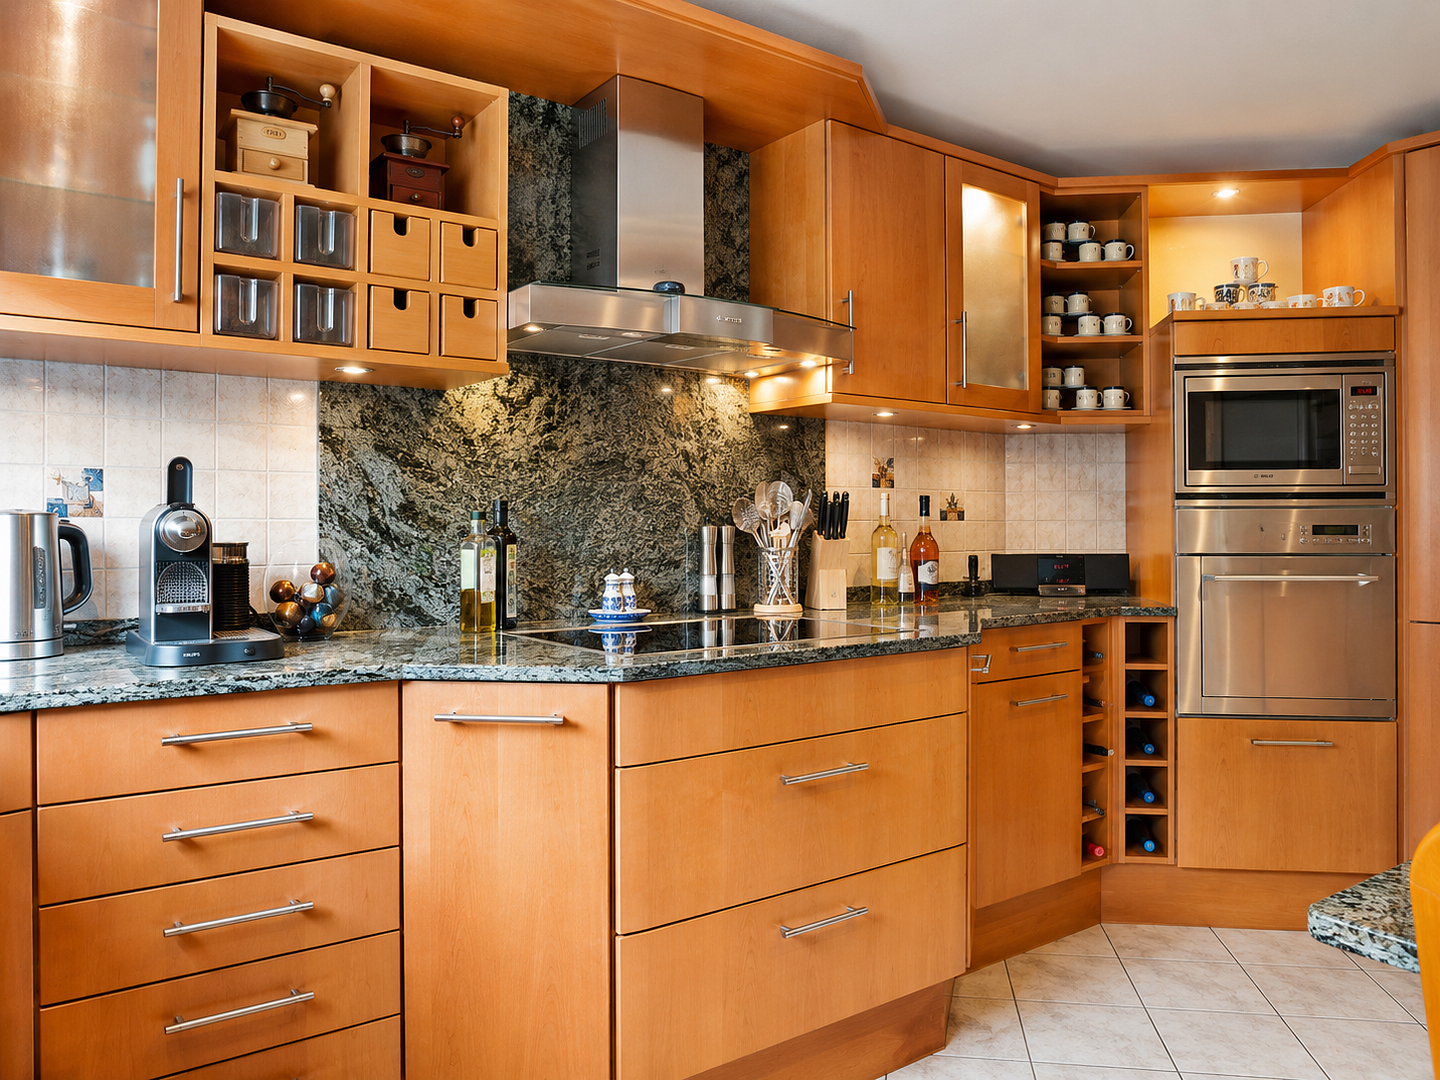
▪︎ High-quality fitted kitchen with granite countertops and branded appliances
▪︎ Underfloor heating on the ground floor and first floor
▪︎ Tiled corner fireplace
▪︎ Smart home system
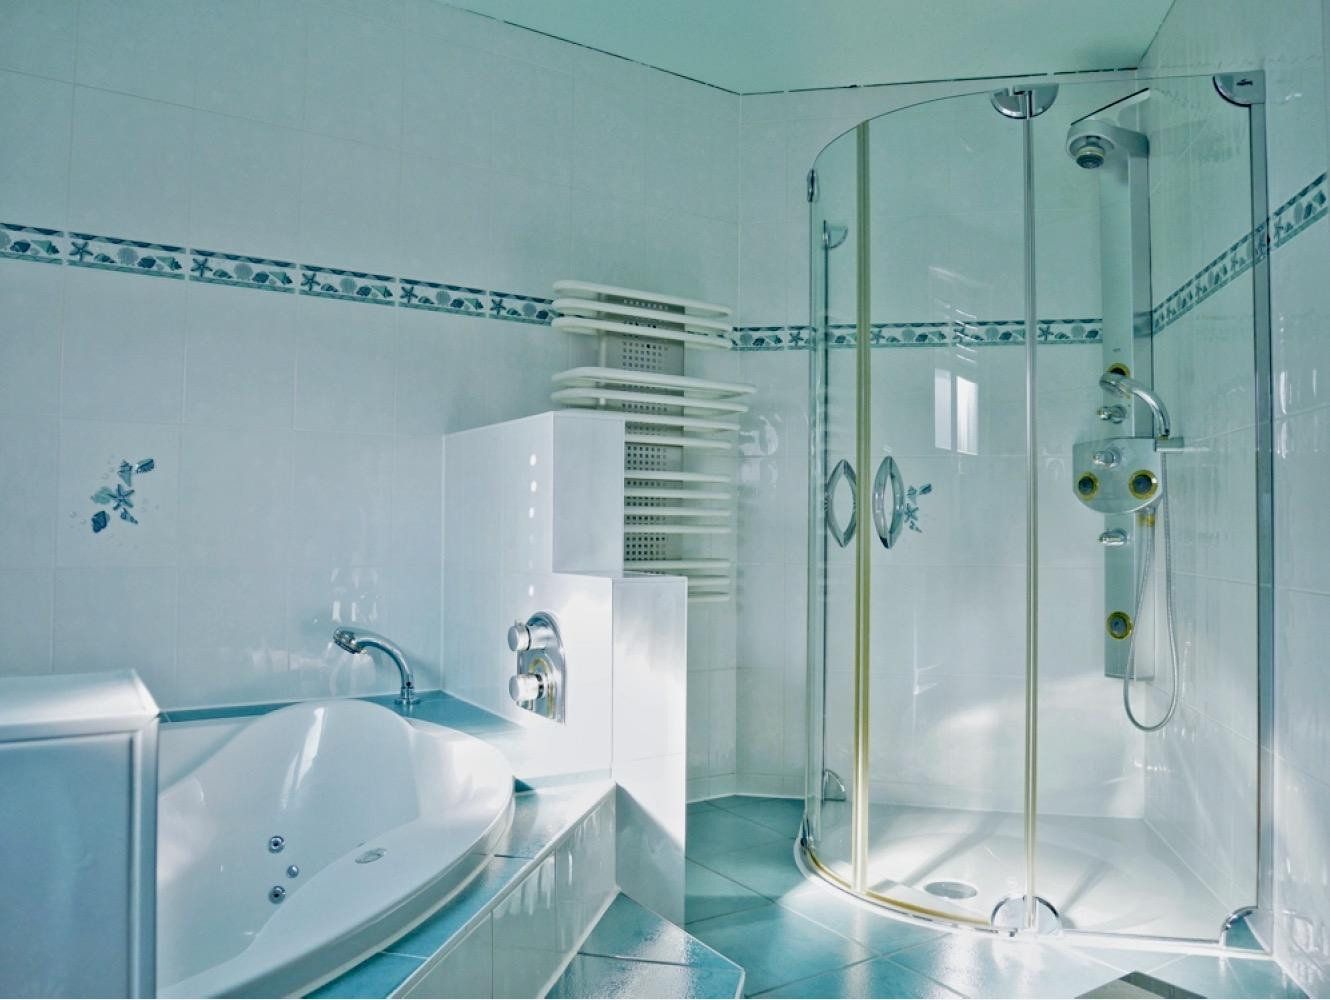
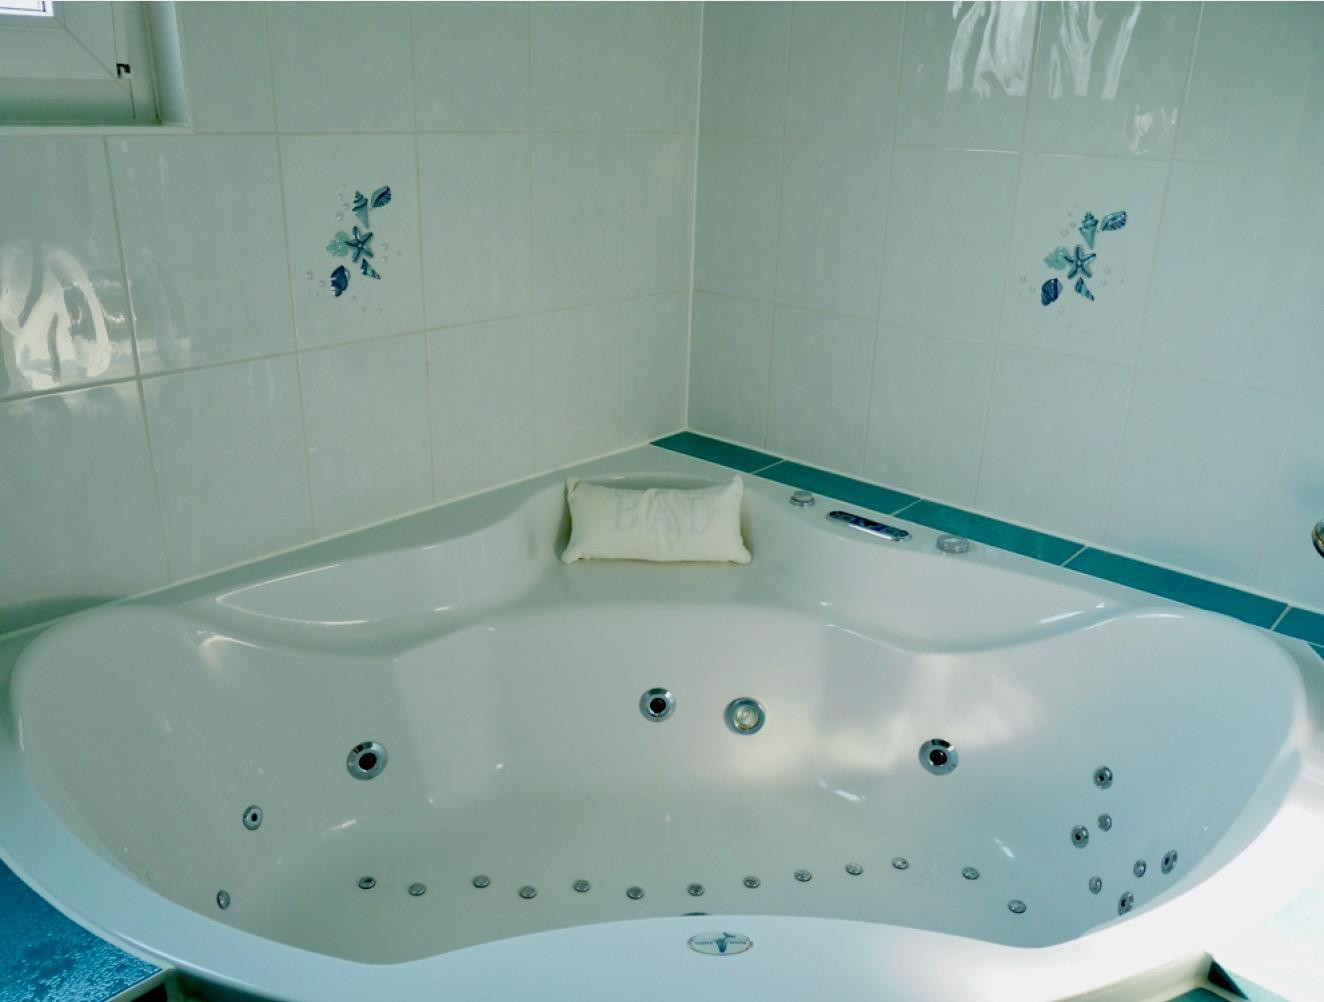
▪︎ Wellness bathroom with a whirlpool bathtub
▪︎ Shower room
▪︎ Additional shower room, already prepared for installation
▪︎ Guest toilet
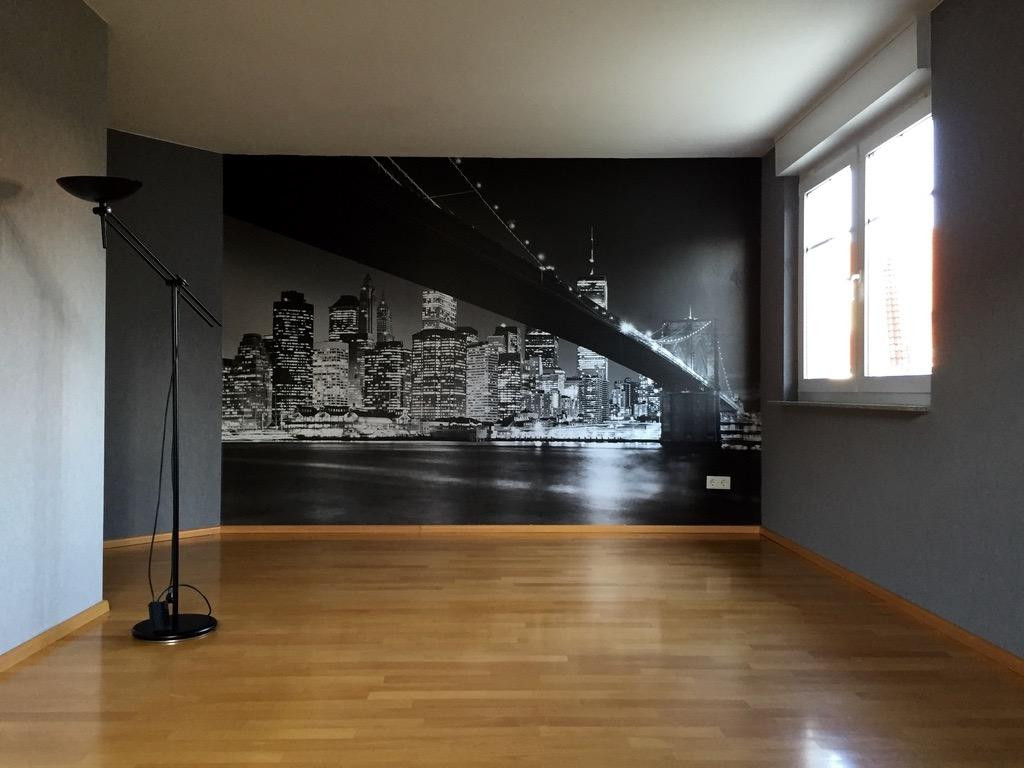
▪︎ Flexible rooms for children, a home office, guests, or hobbies
▪︎ Sauna connection in the basement
▪︎ Garage with convenient access to the outdoor area
▪︎ 2 additional parking spaces
▪︎ Well-maintained overall condition
▪︎ Quiet residential/play street
▪︎ European School Rhein-Main within a short distance
▪︎ Excellent infrastructure and quick access to Frankfurt.
Location
The property is located in Bad Vilbel-Dortelweil, on a quiet residential/play street, in a family-friendly environment.
The location offers exactly what many families in the Rhine-Main area are looking for: peace and quiet in everyday life, short commutes, excellent infrastructure, and a quick connection to Frankfurt.
A particular advantage of the location is its proximity to the European School Rhine-Main, which is within a few minutes' walk. This makes the location particularly suitable for families who value education, internationality, and long-term quality of life.
Shopping facilities, doctors, kindergartens, schools, sports and leisure activities, and the suburban railway station are all within easy walking distance. Frankfurt is quickly accessible, while you live quietly, securely, and privately at home.
This creates a rare combination of a city-close location, a family-friendly environment, and a high quality of life in everyday life.
Location Check
Energy
|
Final energy consumption
|
74.50 kWh/(m²a)
|
|
Energy efficiency class
|
B
|
|
Energy certificate type
|
Consumption certificate
|
|
Main energy source
|
Gas
|
Miscellaneous
▪︎ Sold directly by the owner
▪︎ No buyer's commission
▪︎ No real estate agent involved
▪︎ Viewings can be arranged with short notice, by appointment.
▪︎ Any questions can be clarified by phone in advance.
▪︎ Current living space calculation available.
▪︎ Energy performance certificate available, valid until October 2028.
▪︎ Transfer of ownership can be arranged with short notice, by agreement.
Please understand that I prefer to arrange viewings after a brief phone conversation. This allows us to clarify any questions in advance, and allows both parties to better assess whether the house generally meets your expectations. I will gladly provide further documents upon request.
Real estate agent inquiries are not welcome.
Broker inquiries not welcome! According to § 7 UWG, unsolicited contact by brokers without the express consent of the recipient is prohibited!
Topic portals
Send a message directly to the seller
Questions about this house? Show interest or arrange a viewing appointment?
Click here to send a message to the provider:

Diese Seite wurde ausgedruckt von:
https://www.ohne-makler.net/en/property/466897/