
This page was printed from:
https://www.ohne-makler.net/en/property/466335/
Commission-free! Apartment, 91m², 2 terraces, 2.5 rooms.
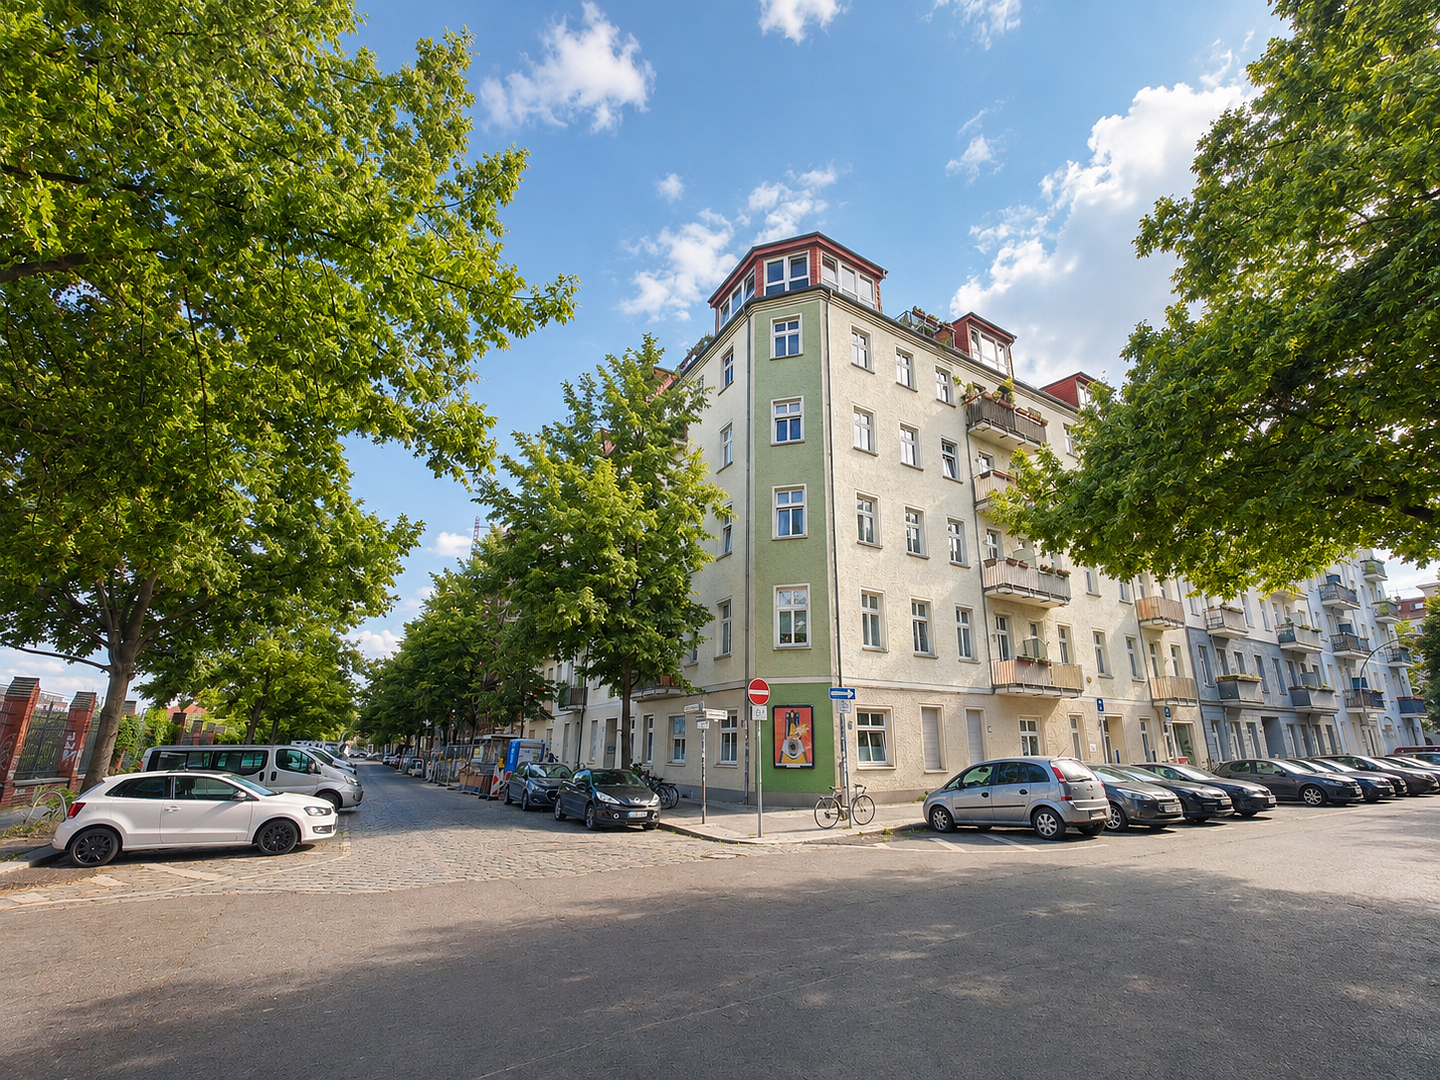
Kochhannstr. 19, 10249 Berlin (Friedrichshain)Rooftop apartment with studio-like features, two outdoor spaces in Berlin-Friedrichshain.
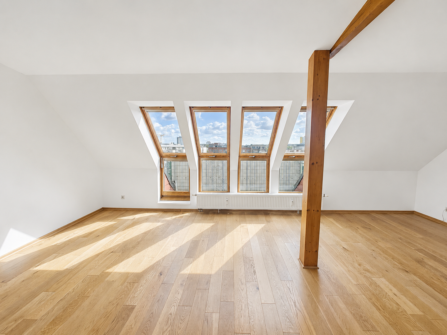
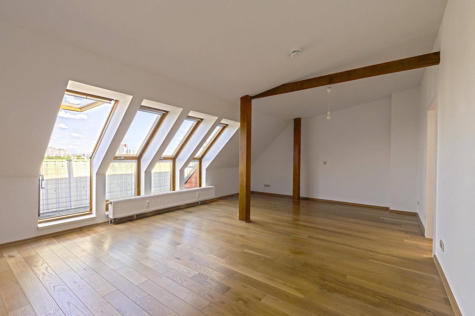
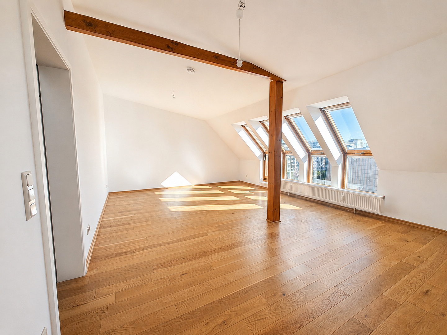
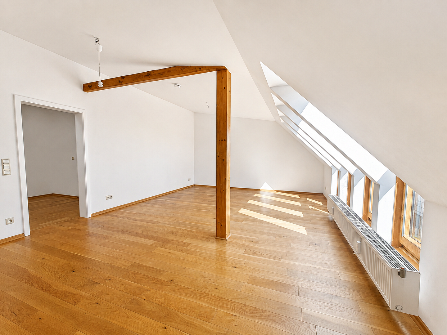
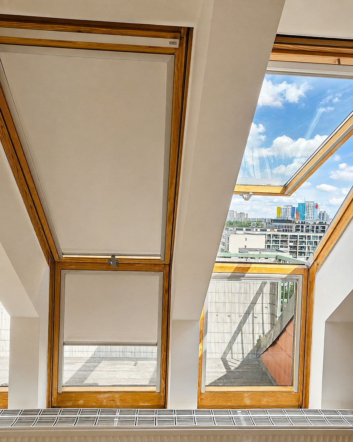
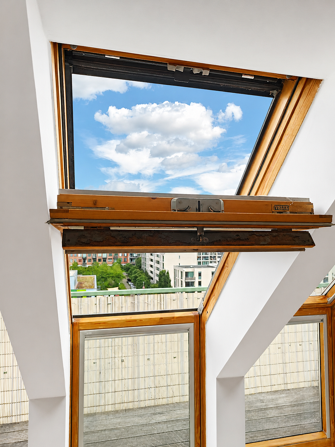
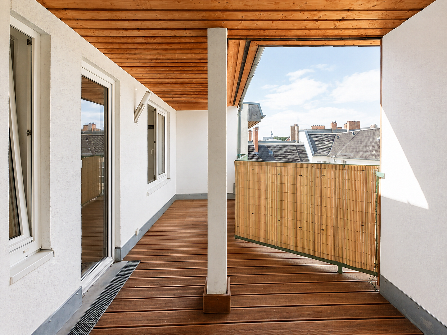
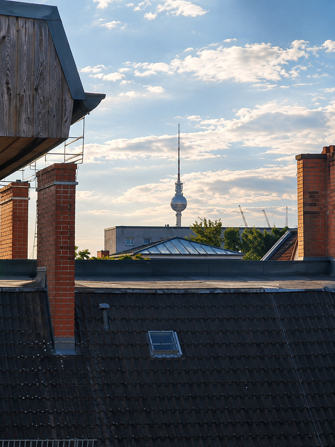
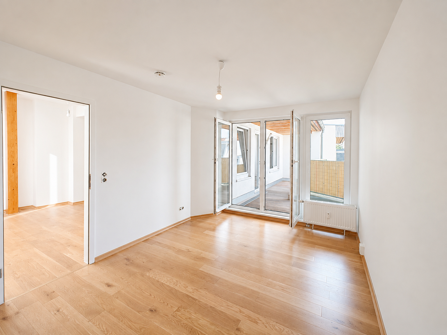
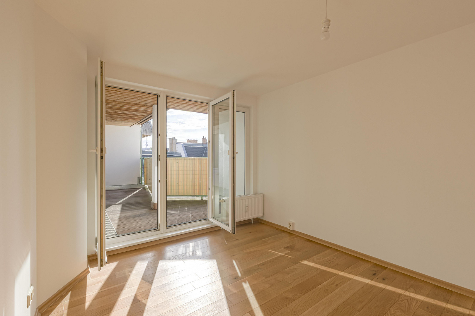
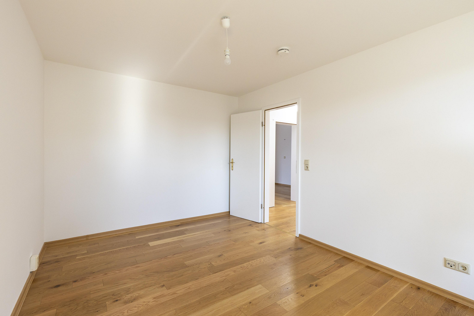
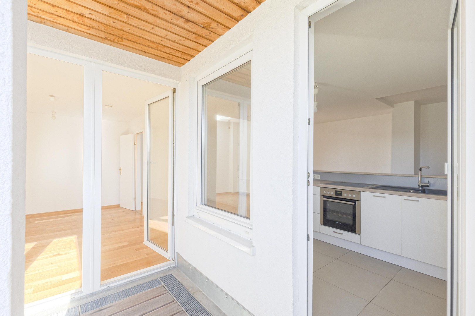
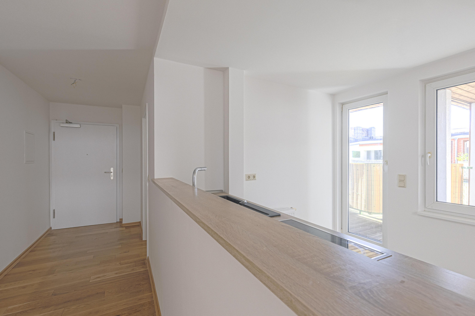
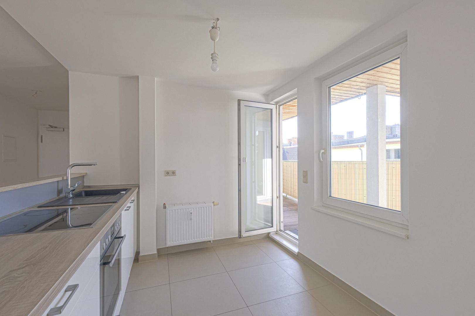
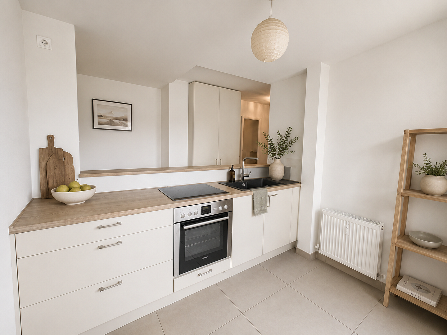
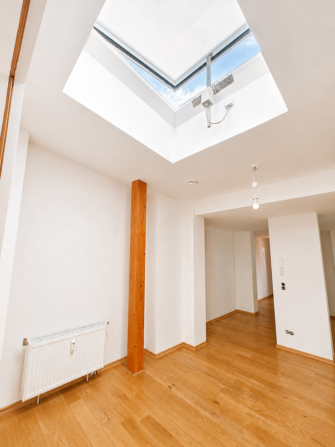
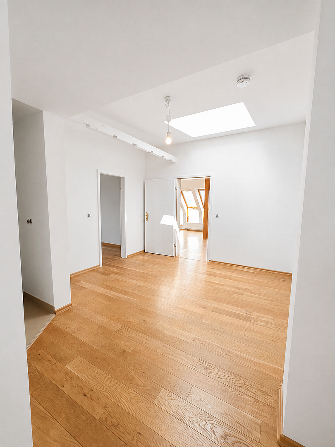
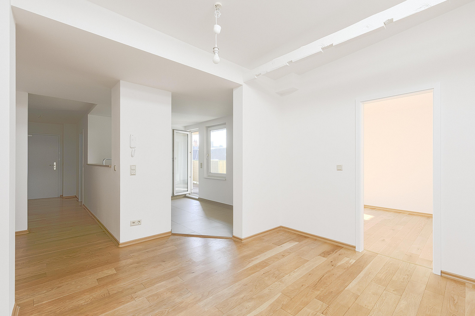
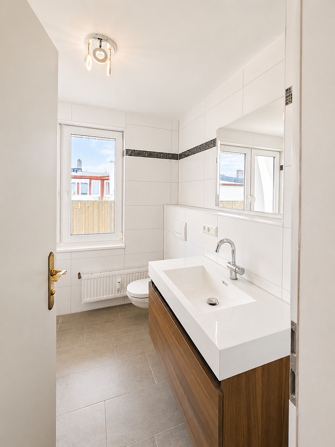
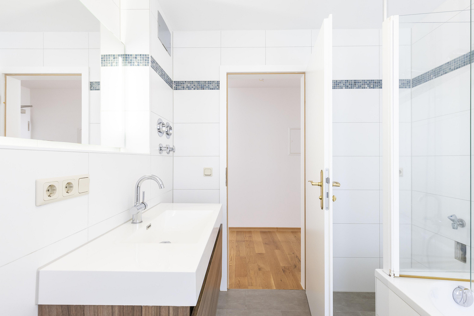
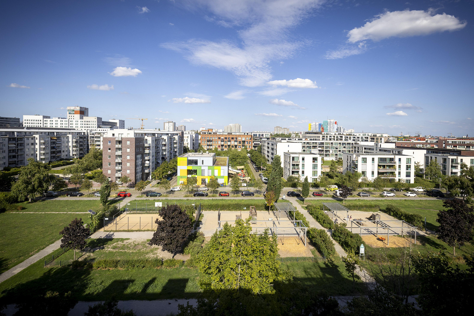
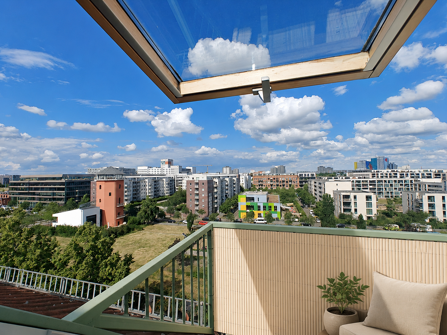
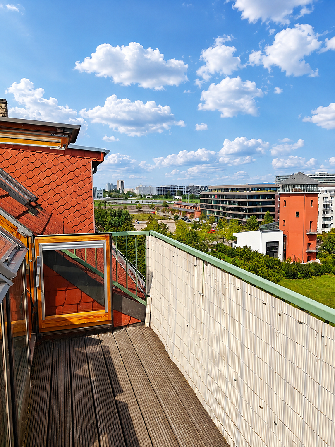
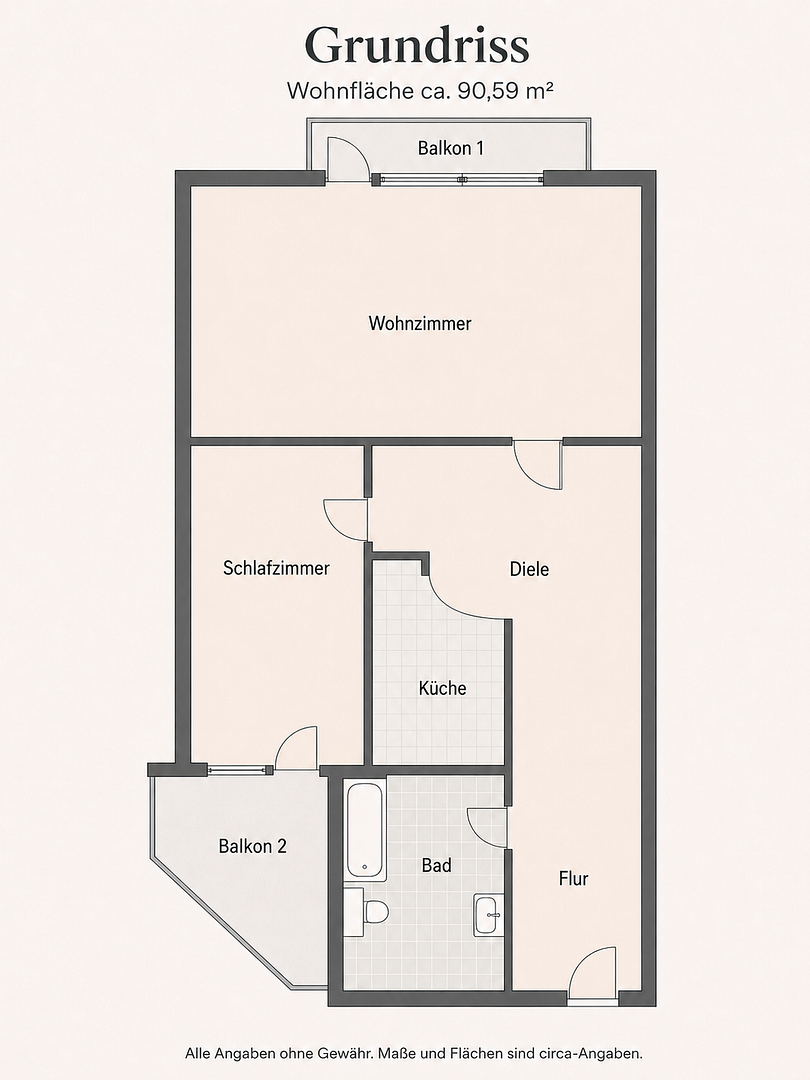
This rooftop apartment in Berlin-Friedrichshain offers approximately 91 square meters of living space, 2.5 rooms, and two outdoor areas (a covered west-facing terrace and an east-facing balcony). It is located on the top floor above the 4th floor of a multi-family building without an elevator, offering an open view of the neighborhood and the adjacent Hausburgpark. The building was originally constructed around 1920, and the rooftop apartment was added in 1997. The apartment was completely renovated in 2015/2016 and freshly renovated in August 2026. It is vacant and therefore suitable for both owner-occupiers and investors looking for a vacant apartment in the desirable Friedrichshain location. The layout is clearly defined yet pleasantly open. The living area forms the spatial center of the apartment and is characterized by skylights, wooden elements, and a warm, solid wood parquet floor. The separate kitchen, centrally located, opens onto the hallway and has access to an outdoor area. The spacious entrance hall, featuring a skylight that can be opened electrically, offers more than just a circulation area and can also be used as a dining area, workspace, or a comfortable transition space. Two outdoor areas extend the living space: a larger, covered area with views over the courtyard and Alex, and another balcony facing east. This creates a variety of uses – from breakfast in the morning sun to a sheltered retreat with views over Friedrichshain. The private sleeping area is compact and quiet, and also has access to the outdoors. The bathroom, which receives plenty of natural light, was renovated during the modernization and is designed to be functional and timeless. This apartment is ideal for singles, couples, owner-occupiers, and value-conscious investors who appreciate the character of a penthouse apartment, natural light, outdoor spaces, and a move-in-ready condition. At the same time, it's important to consider the practical aspects: the apartment is located on the top floor and does not have an elevator.
Are you interested in this apartment?
|
Object Number
|
OM-466335
|
|
Object Class
|
Apartment
|
|
Object Type
|
Attic apartment
|
|
Is occupied
|
Vacant
|
|
Handover from
|
Immediately
|
Purchase price & additional costs
|
purchase price
|
588.200 €
|
|
Purchase additional costs
|
approx. 42,891 €
|
|
Total costs
|
approx. 631,091 €
|
|
HOA fee
|
539 €
|
Breakdown of Costs
* Costs for notary and land register were calculated based on the fee schedule for notaries. Assumed was the notarization of the purchase at the stated purchase price and a land charge in the amount of 80% of the purchase price. Further costs may be incurred due to activities such as land charge cancellation, notary escrow account, etc. Details of notary and land registry costs
Does this property fit my budget?
Estimated monthly rate: 2,345€
More accuracy in a few seconds:
By providing some basic information, the estimated monthly rate is calculated individually for you. For this and for all other real estate offers on ohne-makler.net
Details
|
Condition
|
Rehabilitated
|
|
Number of floors
|
5
|
|
Level
|
5th floor
|
|
Bathrooms (number)
|
1
|
|
Bedrooms (number)
|
2
|
|
Flooring
|
Parquet
|
|
Heating
|
Central heating
|
|
Year of construction
|
1920
|
|
Equipment
|
Balcony, Terrace, Basement, Full bath, Shower bath, Fitted kitchen
|
|
Infrastructure
|
Pharmacy, Grocery discount, General practitioner, Kindergarten, Primary school, Secondary school, Middle school, High school, Comprehensive school, Public transport
|
Information on equipment
Light, ceiling height, and warm materials:
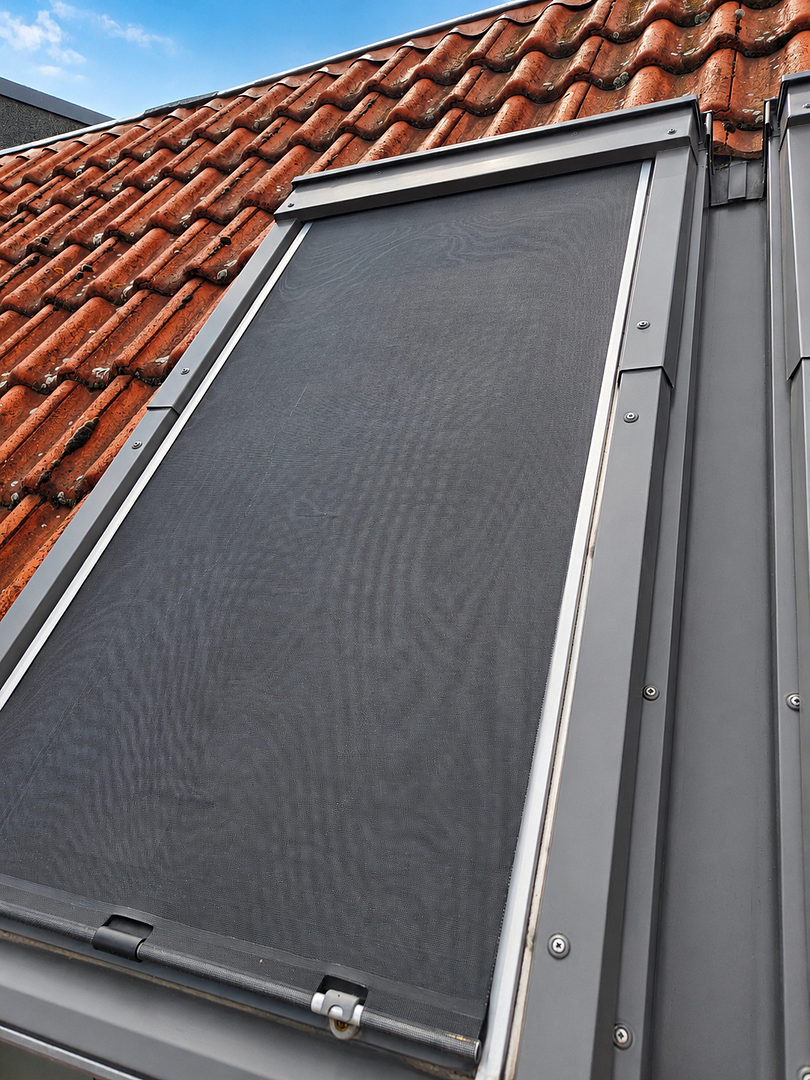
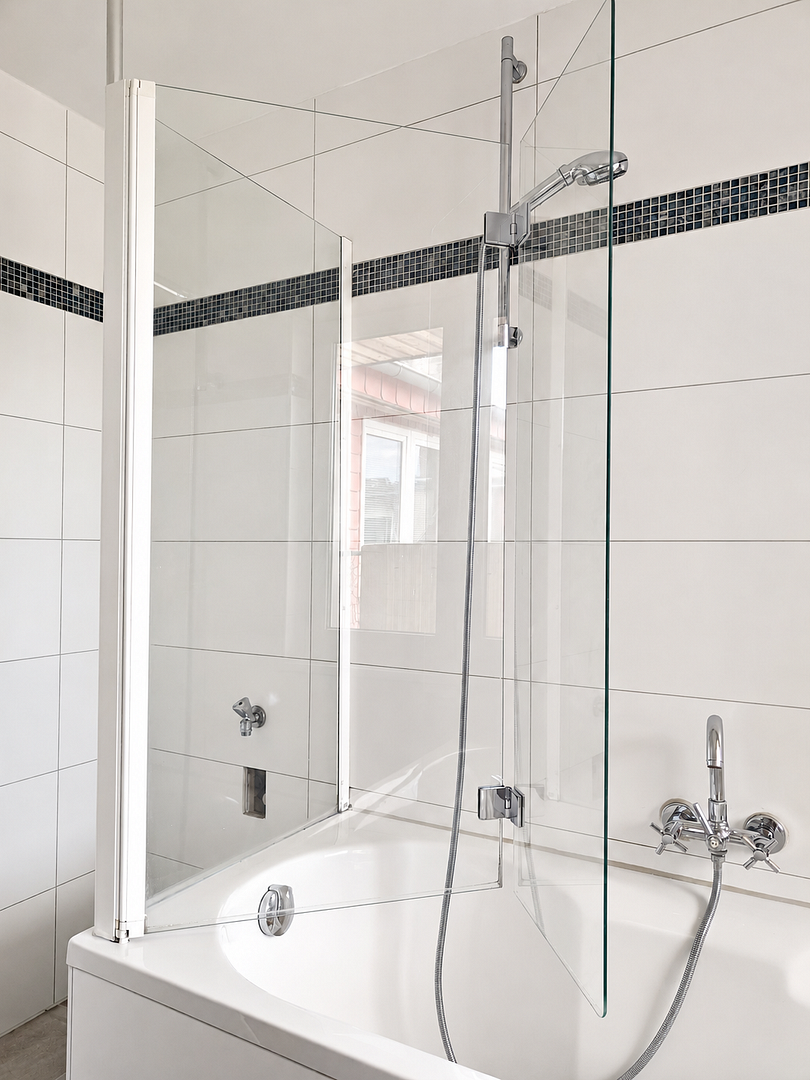
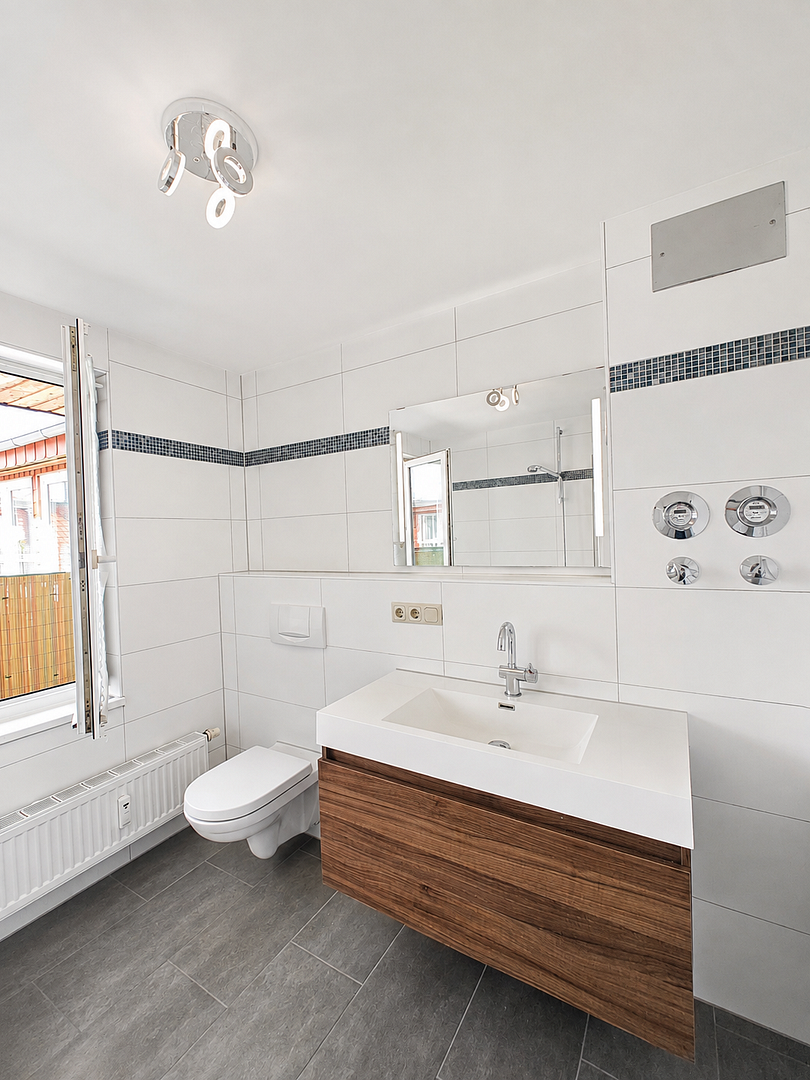
The apartment was comprehensively renovated in 2015/2016 and recently refreshed. The design combines bright surfaces, warm materials, and functional details with the unique character of a top-floor apartment. The living area features oak hardwood flooring, smooth walls, exposed wood elements, and skylights. The lighting, provided by VELUX skylights, creates a bright and airy atmosphere. The existing skylights are double-glazed and equipped with shading elements and additional internal insulation. The kitchen is designed as a separate area, yet centrally connected. The built-in kitchen was installed during the renovation and offers a bright, functional kitchen space with a work surface, a breakfast bar, and access to an outdoor area. The kitchen area is tiled. The bathroom, also renovated during the modernization, features a bathtub with a glass shower screen, a toilet, a space for a washing machine, and a sink with an integrated cabinet. Large, light-colored wall tiles, a dark mosaic strip, gray floor tiles, and Villeroy & Boch ceramics define the timeless character of the space. A distinctive feature is the approximately 16.67 square meter room. It serves not only as a central access point but can also be used as a dining area, workspace, or a comfortable transitional space. The skylight, which can be opened electrically, provides the room with natural light and supports air circulation. Other features include partially renovated electrical wiring, high-quality wooden/wood-look skirting boards with concealed cable routing, a storage room in the basement, and two outdoor areas. The larger, covered outdoor area offers a wide view over Friedrichshain; the smaller balcony is particularly suitable for enjoying the morning sun. During the renovation of the attic, measures were implemented to provide summer heat and protection from the sun. Certified insulation materials were used, which have a positive impact on the living environment and sound insulation. Heating and hot water are provided by a central gas heating system for the entire building; the heating and hot water system was renewed in 2025.
Location
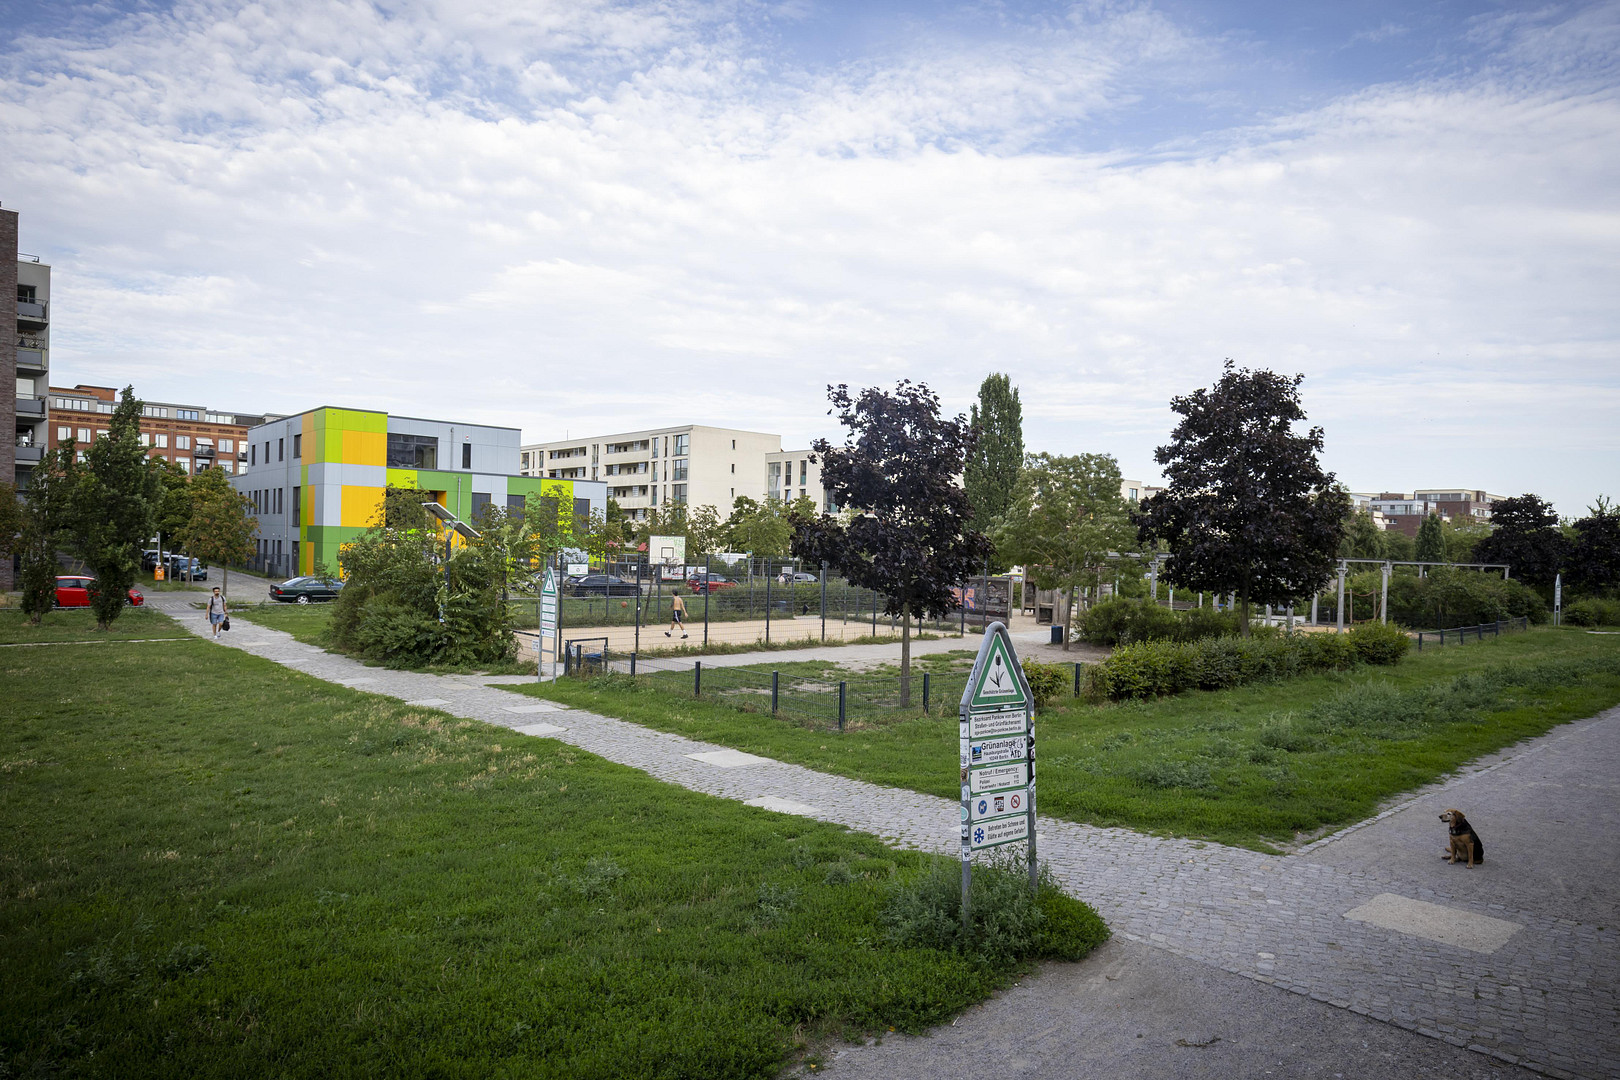
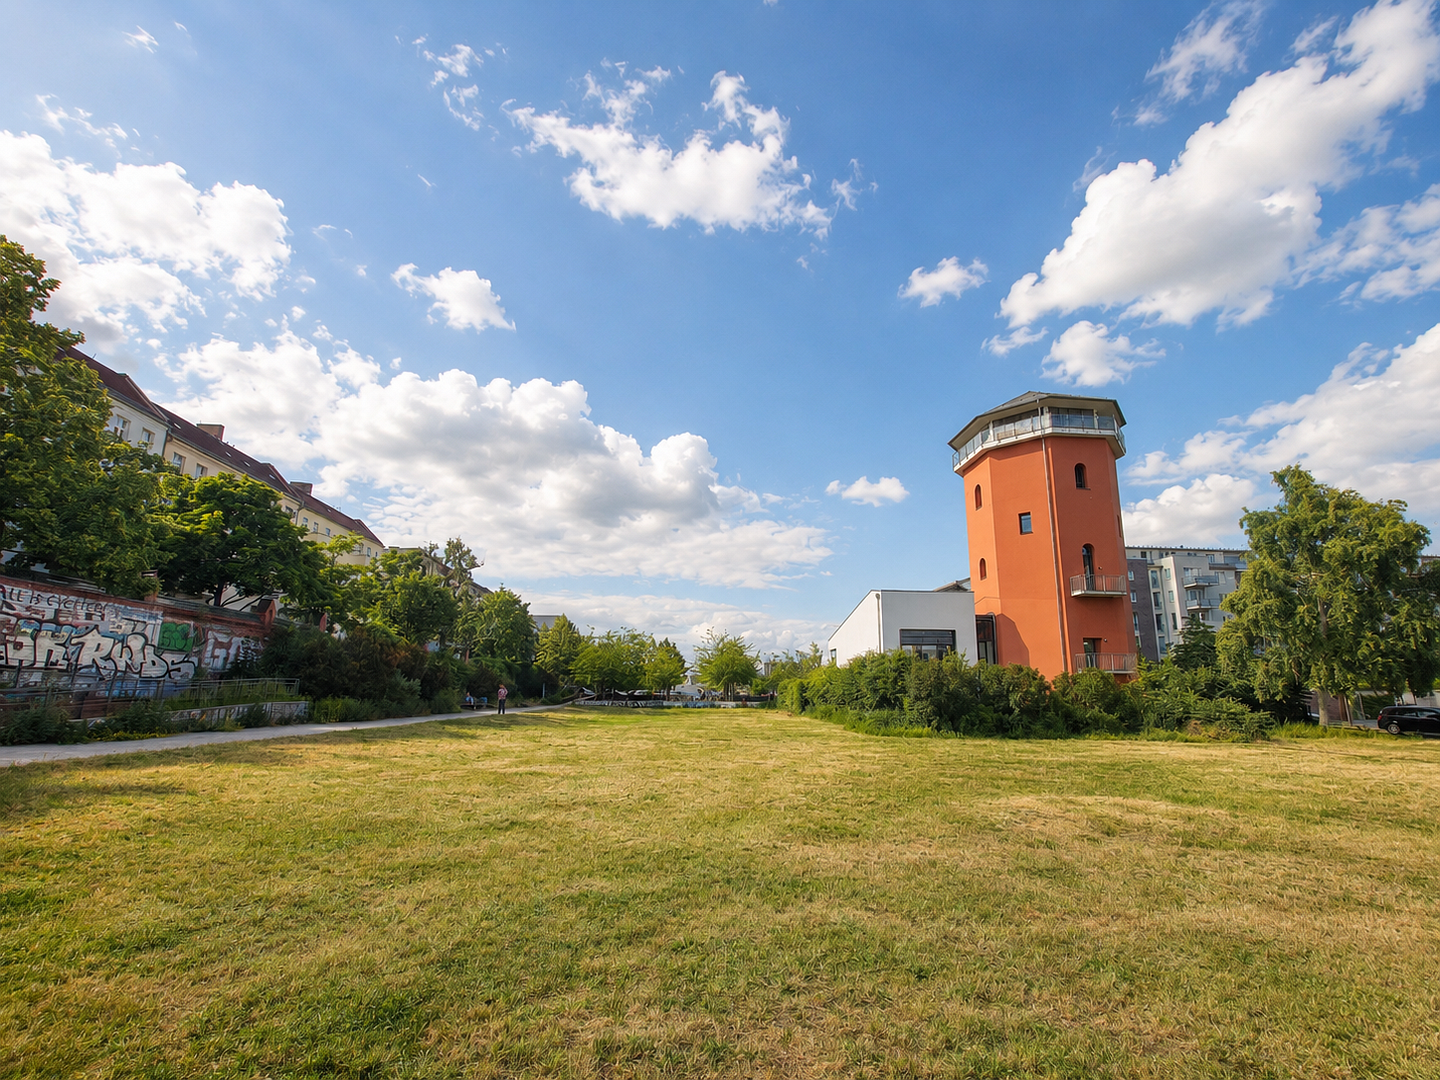
The apartment is located in a highly desirable area of Berlin-Friedrichshain, near Kochhannstraße / Hausburgstraße, and directly adjacent to Hausburgpark. The Hausburg neighborhood offers a unique blend of urban living with a well-established local community, short distances, and a pleasant combination of tranquility, proximity to the city, and the vibrant atmosphere of Friedrichshain. A particularly attractive feature is the open view towards the green space of Hausburgstraße. The top-floor location creates a rare combination of brightness, spaciousness, and an urban panorama. The nearby Hausburgpark complements the living environment with green spaces, playgrounds, and recreational areas, providing a pleasant contrast to the dense urban surroundings. Cafés, restaurants, bakeries, shops, and everyday amenities are all within easy reach. The wider Friedrichshain area, with its established local communities, small shops, restaurants, and cultural attractions, is also easily accessible. Public transportation links are excellent. The tram, bus, suburban train, and subway connections in the surrounding area provide quick access to the neighboring districts and central locations in Berlin. The Alexanderplatz, Volkspark Friedrichshain, the Samariterkiez/Frankfurter Allee area, and other central areas of East Berlin are all well-connected. The location offers an attractive mix of urban and green spaces for leisure, sports, and recreation. In addition to Hausburgpark, the Volkspark Friedrichshain, sports facilities, swimming, fitness, yoga, and wellness options are all within easy reach. Schools, kindergartens, and other essential amenities complement the family-friendly and practical infrastructure. This location is ideal for people who appreciate Friedrichshain as an urban residential area, while also valuing light, access to green spaces, good transport links, and a well-established neighborhood environment.
Location Check
Energy
|
Energy certificate type
|
Demand certificate
|
|
Main energy source
|
Gas
|
|
Final energy demand
|
104.00 kWh/(m²a)
|
 Exposé zum Download
Miscellaneous
The focus is not solely on the price per square meter, but on the combination of its location in Friedrichshain, its expected availability, the two outdoor spaces, and its attic character. This apartment offers urban living with light, outdoor space, and a unique, unobstructed view of Berlin, making it ideal for singles, couples, and owner-occupiers. For investors, it presents an attractive return potential due to its near-immediate availability, desirable location in Friedrichshain, and the market-driven rental prospects. The apartment will be available upon the termination of the current lease and has recently been renovated. Viewings can be arranged upon individual request. Further documentation, including floor plans, energy performance certificates, financial plans, information on service charges, meeting minutes, and additional details about the property, will be provided to qualified interested parties in the next step. The legal energy performance certificate refers to the entire building. The attic apartment was renovated in 2015/2016; therefore, its energy performance may differ from the building average due to the apartment-specific improvements. The heating and hot water systems were renewed in 2025. The new central gas heating system is not yet included in the current energy performance certificate. Within the homeowners' association (HOA), an exterior roof renovation is currently being planned. Based on current information, the project is expected to begin in early 2027. The apartment is being offered directly by the owner. The information provided is based on the available documents and has been compiled with care. The definitive information will be found in the property documents, HOA documents, and contract documents that will be reviewed during the property inspection process.
Broker inquiries not welcome! According to § 7 UWG, unsolicited contact by brokers without the express consent of the recipient is prohibited!
Topic portals
Send a message directly to the seller
Questions about this apartment? Show interest or arrange a viewing appointment?
Click here to send a message to the provider:

Diese Seite wurde ausgedruckt von:
https://www.ohne-makler.net/en/property/466335/