
This page was printed from:
https://www.ohne-makler.net/en/property/465524/
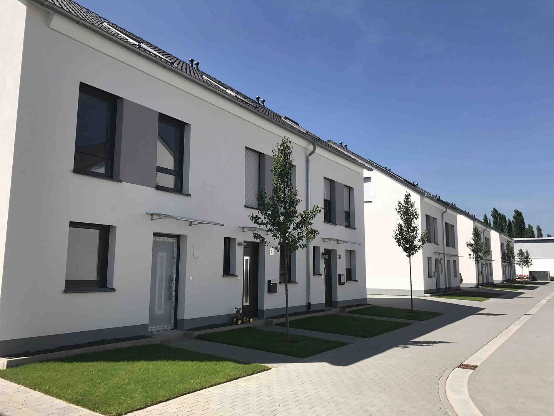
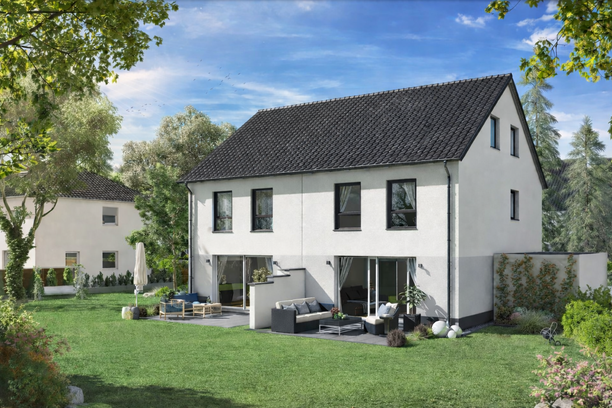
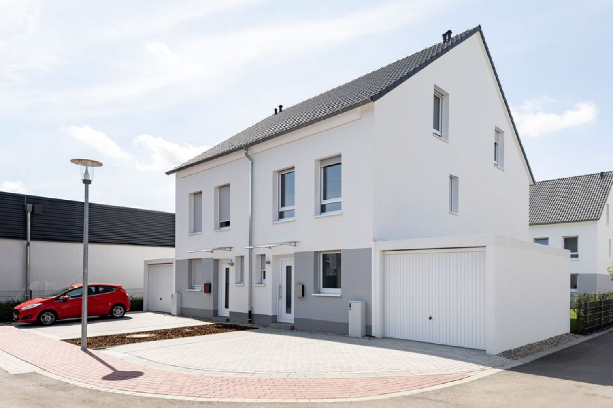
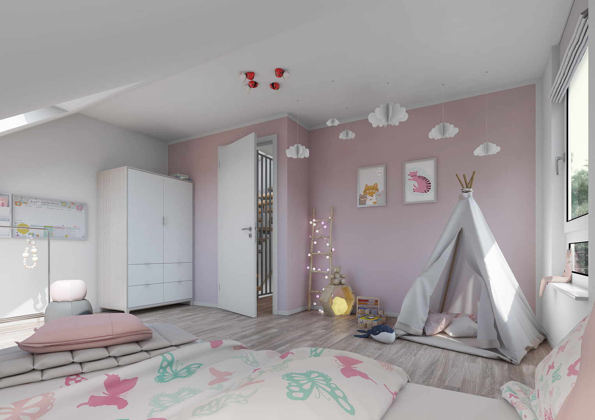
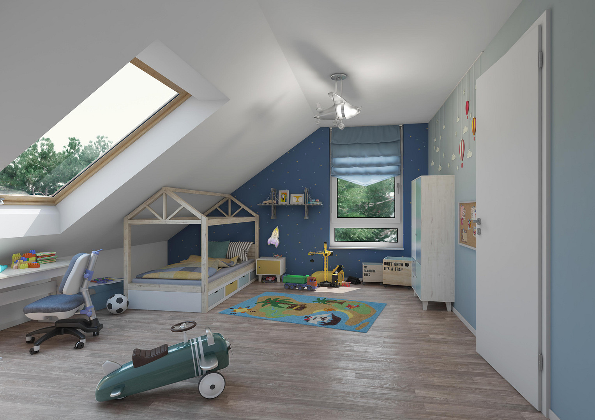
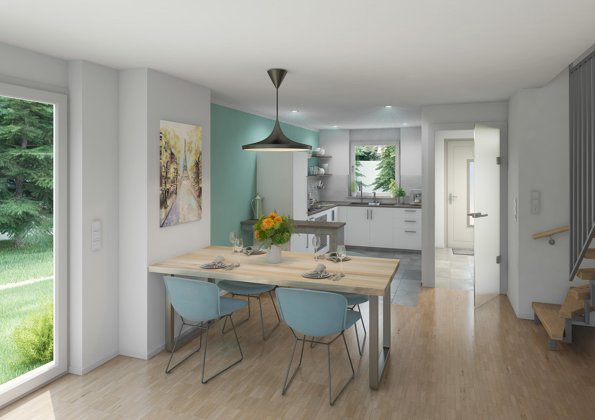
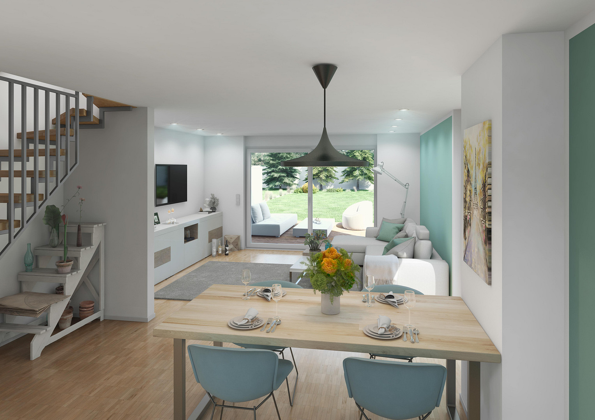
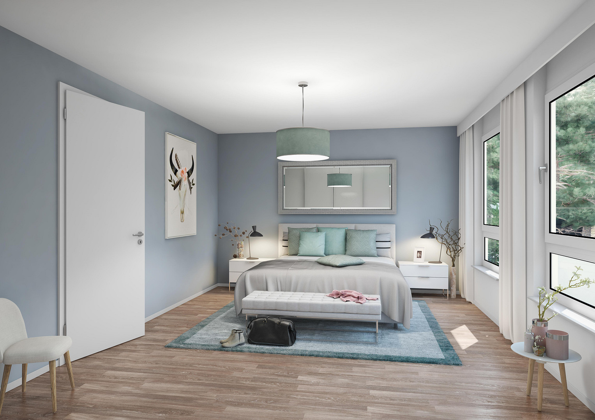
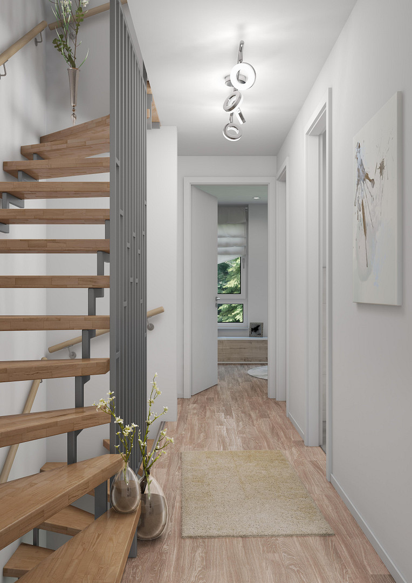
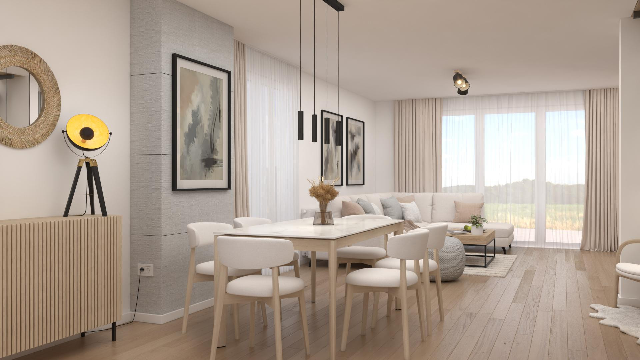
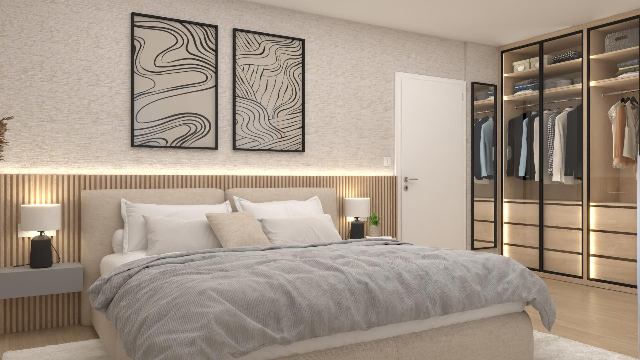
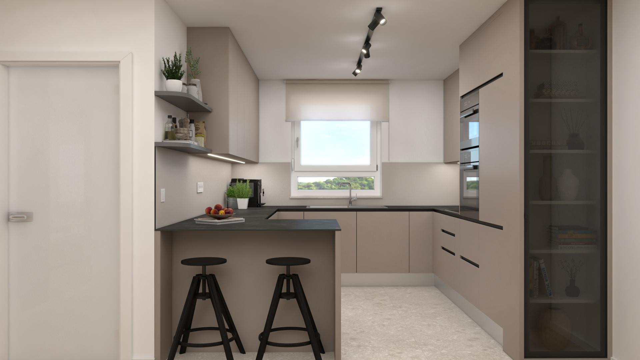
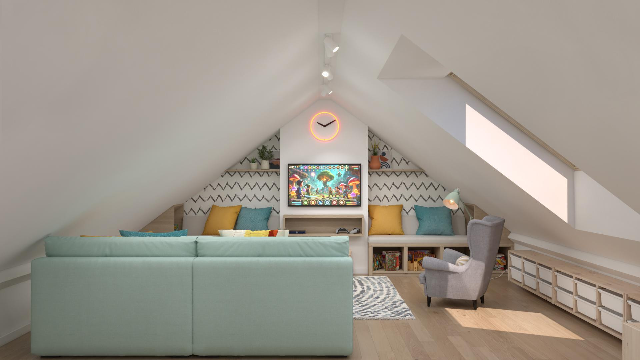
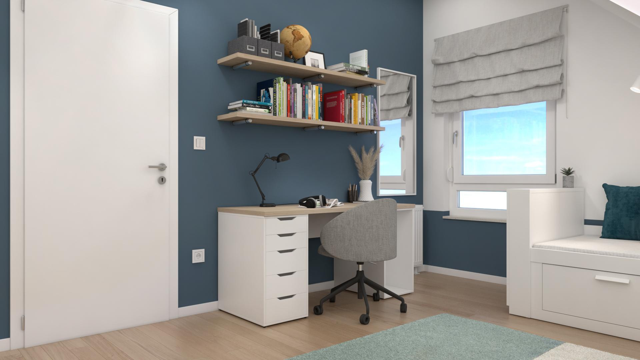
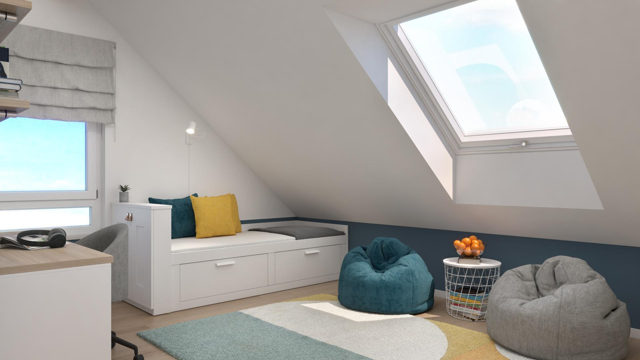
Modern, energy-efficient KfW-40 solid-built house with a garden – Prime location in Saulheim, including solar panels and a heat pump.
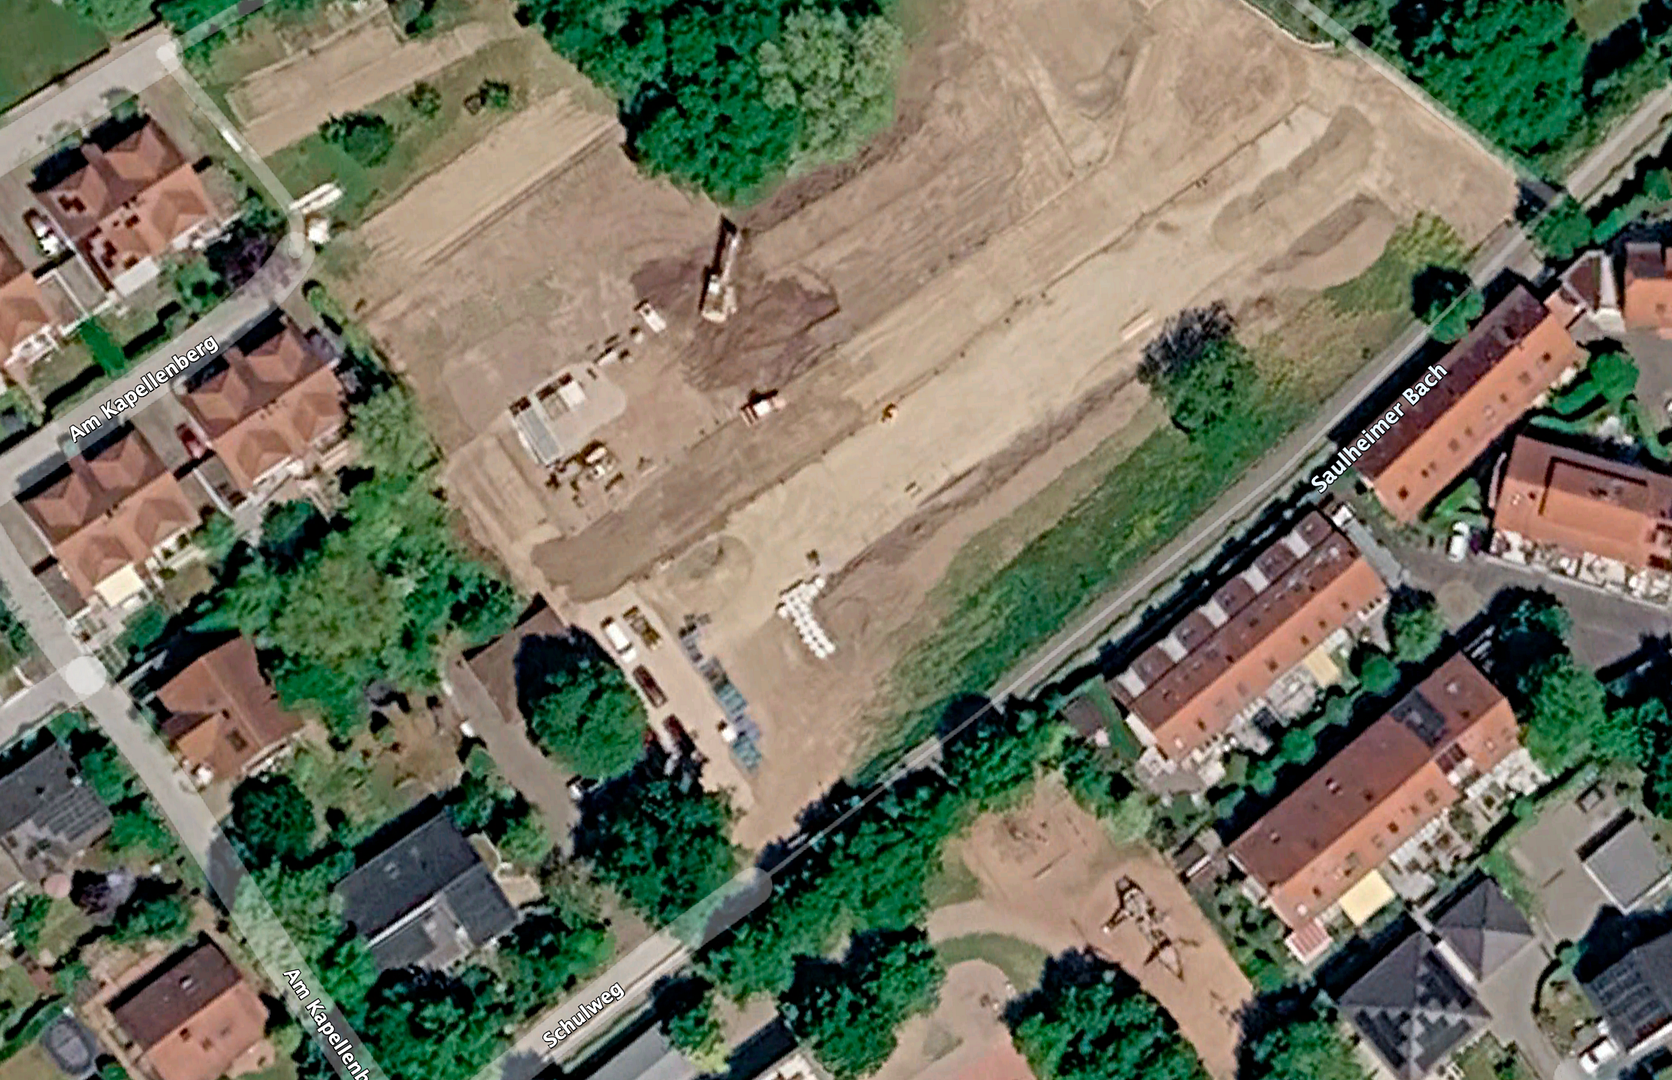
Am Kapellenberg 5-8, 55291 Saulheim – Rheinland-PfalzYour new home in Saulheim – modern, energy-efficient, and individually customizable.
No commission fees | KfW-40-QNG standard | Approximately 161 m² of living and usable space | 5 rooms | Garden | Solar PV system | Heat pump
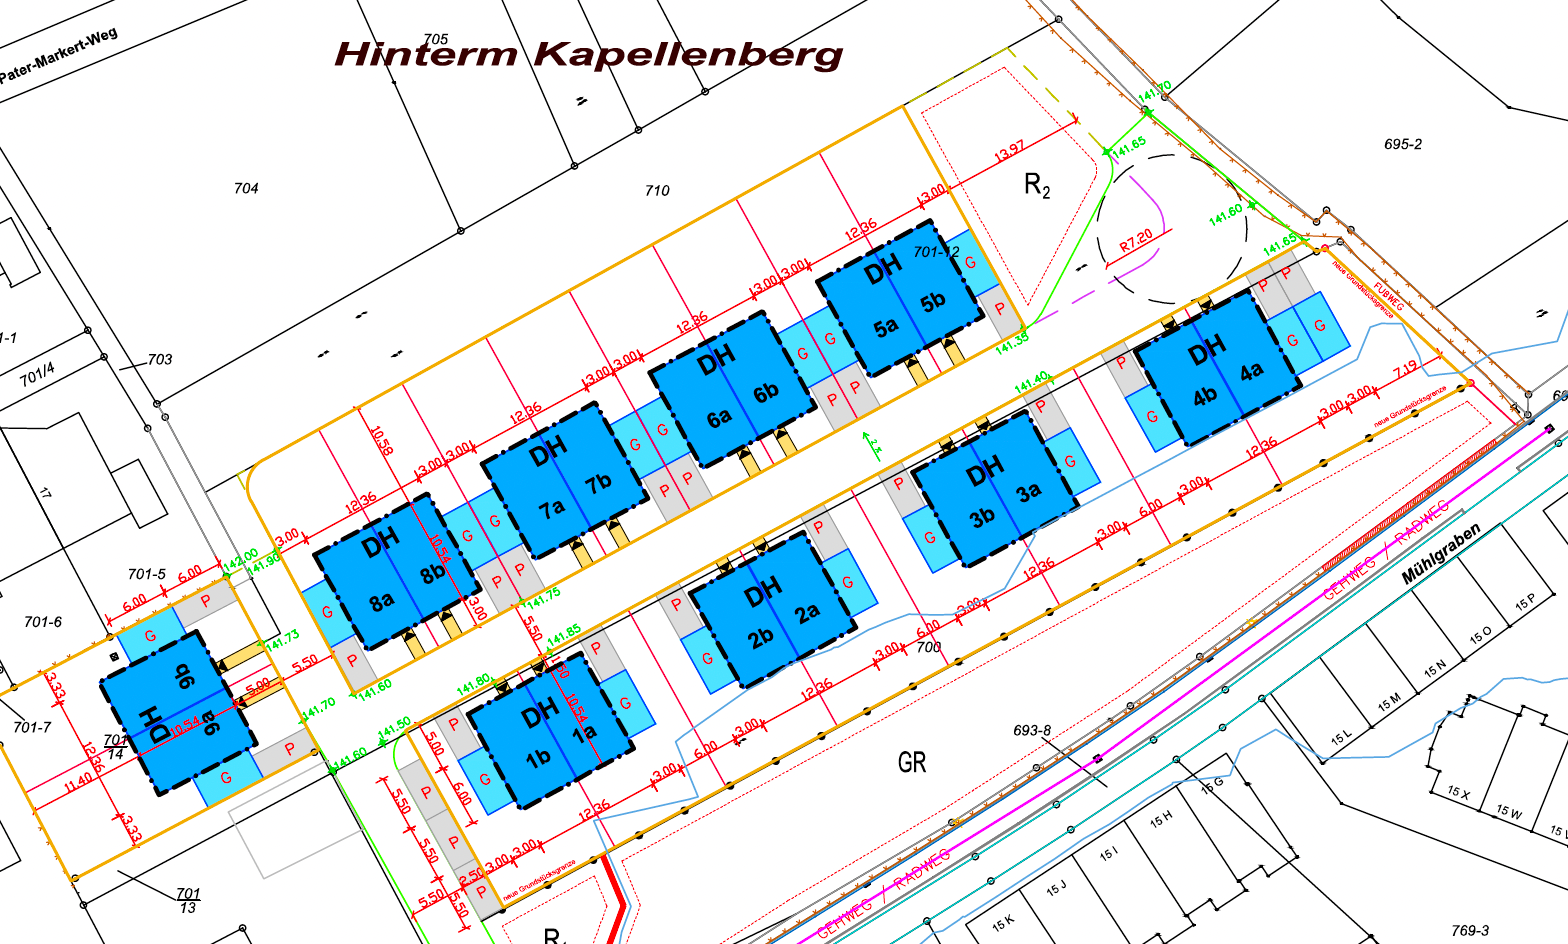
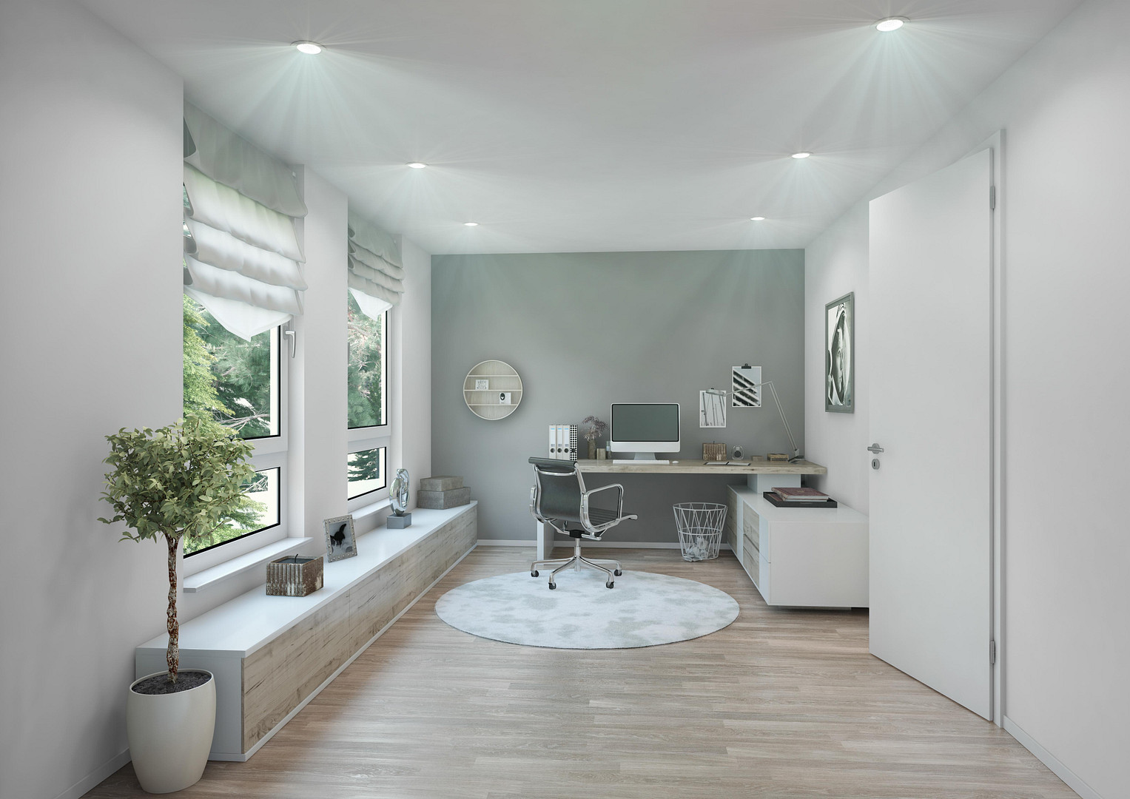
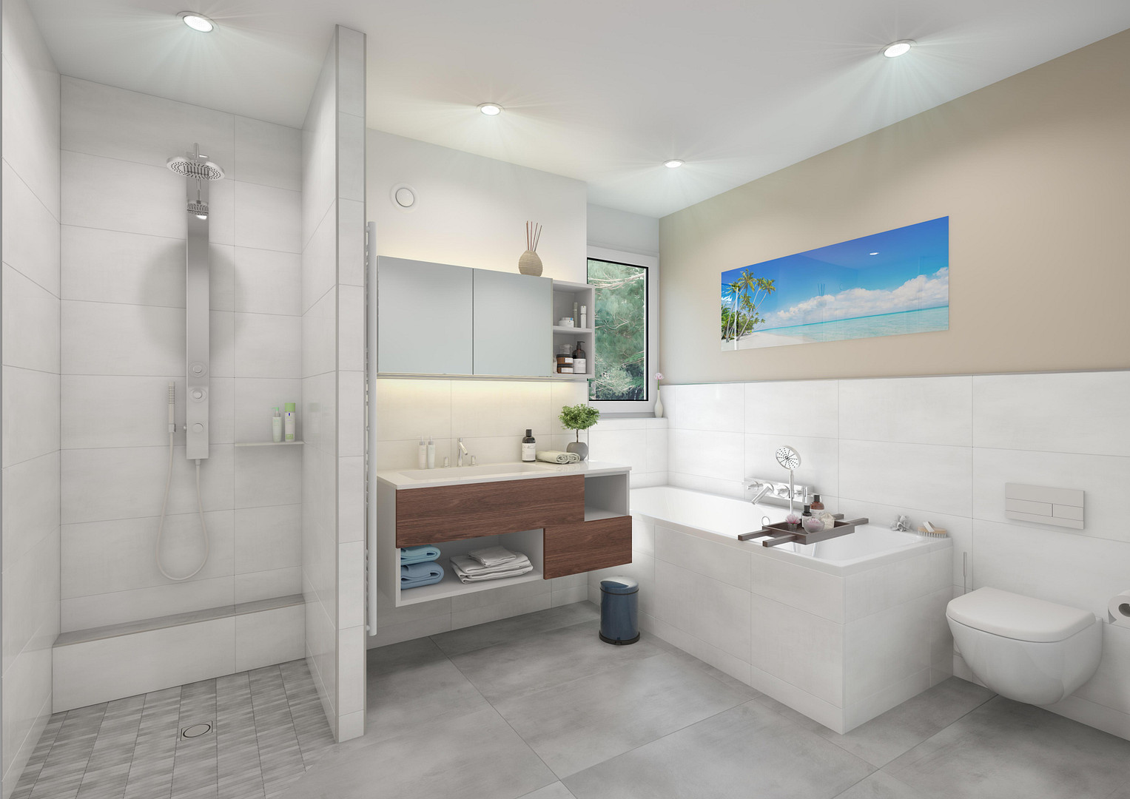
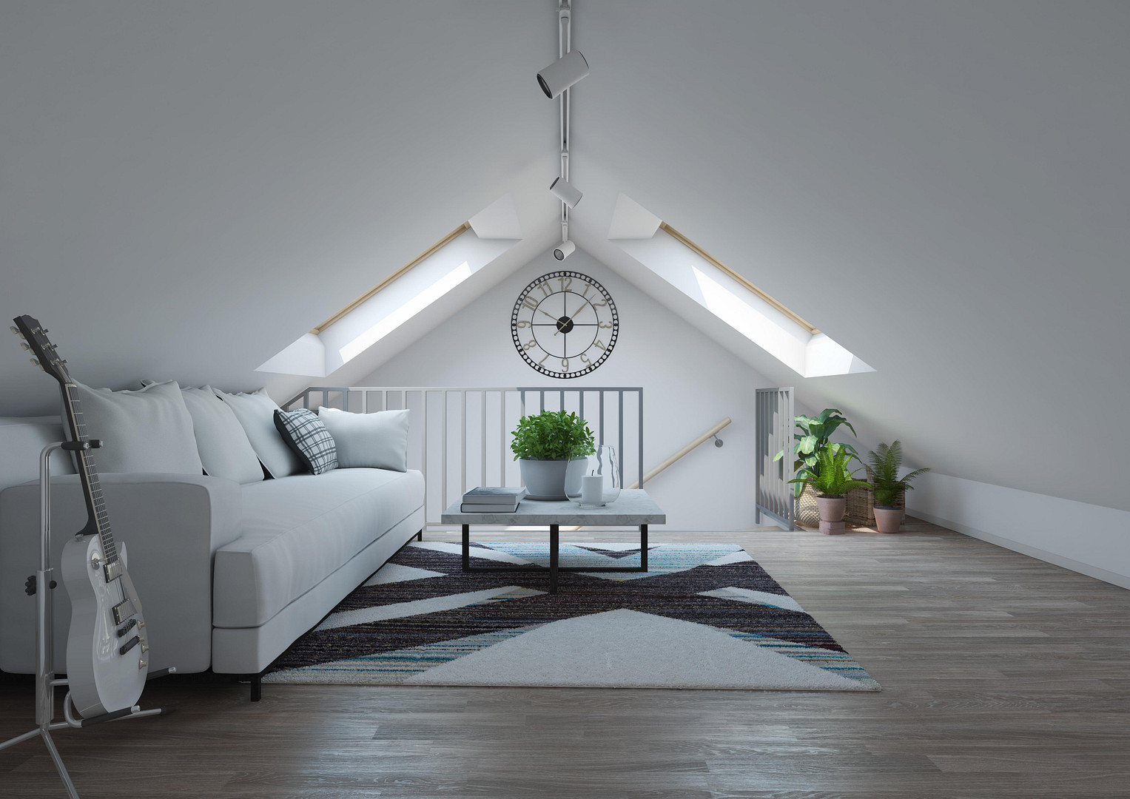
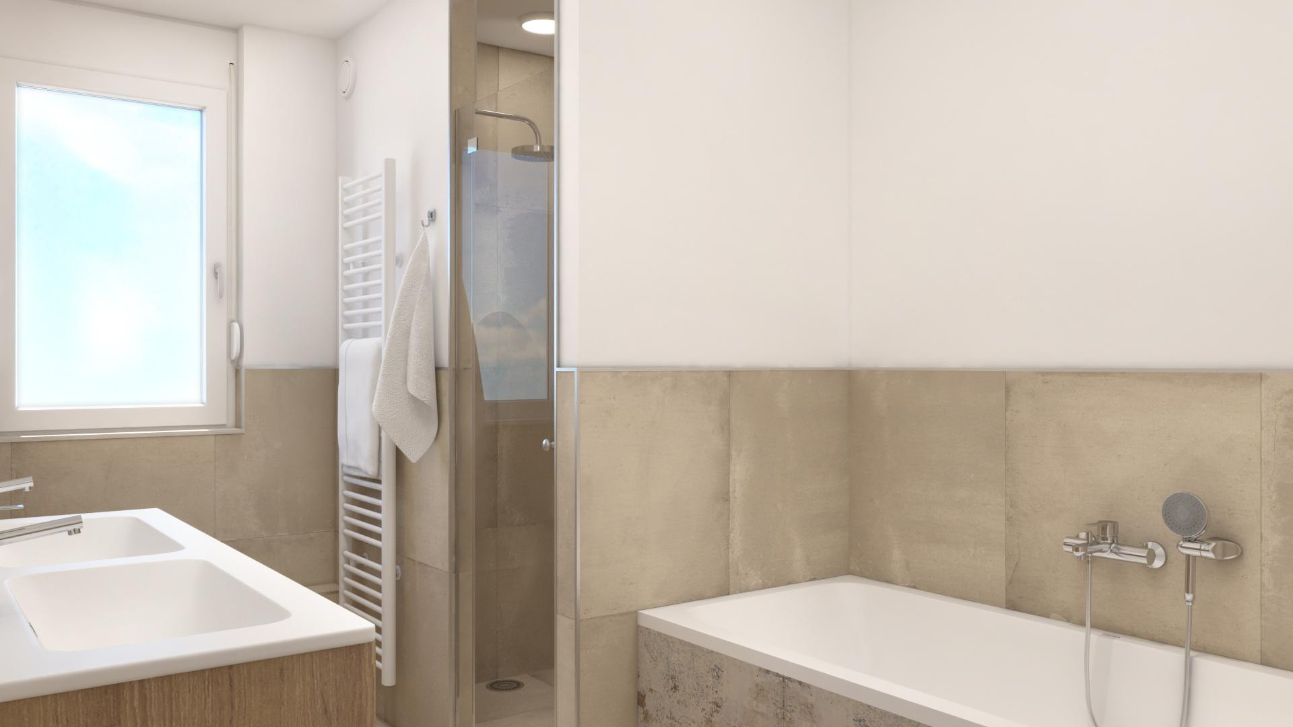
Located in a quiet and family-friendly area of Saulheim, this project consists of a small development of just 8 new homes. Here, modern living, energy-efficient technology, and the opportunity to customize your new home to your personal preferences before construction begins are combined. With approximately 161 m² of living and usable space, the house offers ample room for couples and families. The heart of the home is the open-plan living and dining area, with direct access to your own garden – ideal for family time, relaxing summer evenings, and enjoying nature. Four additional, flexible rooms provide space for bedrooms, children's rooms, a home office, or guest rooms. A modern daylight bathroom complements the family-friendly layout. The purchase price of €619,000 already includes: * Turnkey construction
* Plot of land
* Energy-efficient construction according to KfW-40-QNG standard
* Photovoltaic system
* Modern air-to-water heat pump
* Underfloor heating
* Two parking spaces for cars
* Individual floor plan and equipment options available before construction begins
* Commission-free sale for buyers
This means you not only get a new house, but a modern overall concept with contemporary energy technology and a high degree of planning certainty. Build energy-efficiently and take advantage of funding opportunities.
The construction project will be planned and executed according to the "KfW-40-QNG standard." Depending on your individual circumstances, attractive funding and financing options for environmentally friendly homeownership may be available. We would be happy to discuss the financing options available to you in a personal consultation. You can still influence the design.
Since construction has not yet begun, floor plan and equipment preferences can still be accommodated. This means that no "off-the-shelf" house is built, but a home that suits your family and your lifestyle. See for yourself the quality of our construction. You can visit our model homes by appointment:
65795 Hattersheim-Eddersheim
Nibelungenstraße 22
Experience the rooms, materials, and construction quality firsthand, and get a personal impression of your potential new home. Are you interested? We would be happy to send you more information, floor plans, and details about the features, and answer your questions about the construction process, financing, and available funding options. Contact us for a non-binding consultation or to schedule a viewing.
Are you interested in this house?
|
Object Number
|
OM-465524
|
|
Object Class
|
House
|
|
Object Type
|
Semi-detached house
|
|
Is occupied
|
Vacant
|
|
Handover from
|
Immediately
|
Purchase price & additional costs
|
purchase price
|
629.000 €
|
|
Purchase additional costs
|
approx. 39,630 €
|
|
Total costs
|
approx. 668,630 €
|
Breakdown of Costs
* Costs for notary and land register were calculated based on the fee schedule for notaries. Assumed was the notarization of the purchase at the stated purchase price and a land charge in the amount of 80% of the purchase price. Further costs may be incurred due to activities such as land charge cancellation, notary escrow account, etc. Details of notary and land registry costs
Does this property fit my budget?
Estimated monthly rate: 2,529€
More accuracy in a few seconds:
By providing some basic information, the estimated monthly rate is calculated individually for you. For this and for all other real estate offers on ohne-makler.net
Details
|
Condition
|
First occupancy
|
|
Number of floors
|
3
|
|
Usable area
|
21 m²
|
|
Bathrooms (number)
|
1
|
|
Bedrooms (number)
|
4
|
|
Number of carports
|
1
|
|
Number of parking lots
|
1
|
|
Flooring
|
Tiles
|
|
Heating
|
Underfloor heating
|
|
Year of construction
|
2026
|
|
Equipment
|
Terrace, Garden, Full bath, Guest toilet
|
|
Infrastructure
|
Grocery discount, Kindergarten, Primary school, Public transport
|
Information on equipment
Construction and Performance Specifications
Planning and Approvals
The planning services required for the construction of the house are included in the purchase price. These include:
* Complete building plans, including building permit.
* Structural engineering plans and static calculations.
* Thermal insulation certificate and energy performance certificate.
* Preparation of the necessary documents for financing.
* Individual adaptation of the floor plan, to the extent that it is technically feasible and legally permissible.
Solid Construction
The building will be constructed using solid and energy-efficient building methods. The scope of services includes, among other things:
* Concrete foundation slab with 20 cm of thermal insulation.
* Double-walled exterior wall construction with solid calcium silicate blocks.
* Solid interior walls.
* Concrete floor slabs.
* Professionally installed roof structure as a system roof.
* Exterior facade with a 20 cm thick thermal insulation composite system.
Home Technology and Comfort
For modern and comfortable living, the following are planned, among other things:
* Controlled ventilation system.
* Electric roller shutters on the ground floor.
* Modern building technology in accordance with the planned energy efficiency standards. Further technical features, such as a photovoltaic system, an air-to-water heat pump, and underfloor heating, are part of the offered house concept and are listed in the property description. Interior Finishes:
The interior finishes will be carried out using selected, high-quality branded products. Before construction begins, individual preferences and special requests can be discussed and, where technically feasible, incorporated. Any special services will be clearly agreed upon in terms of execution and cost before being commissioned. Construction Time and Warranty:
For reliable planning, the following applies:
* 12-month construction time guarantee from the agreed start date.
* 5-year warranty.
* Turnkey handover according to the agreed scope of services.
The property also includes two parking spaces for cars.
Location
Location – Living in the Heart of Rhineland-Palatinate
Saulheim is located in the heart of Rhineland-Palatinate and combines a peaceful, nature-oriented living environment with excellent connections to the Rhine-Main region. The municipality belongs to the Alzey-Worms district and the Wörrstadt association. Vineyards, fields, and a well-established residential area characterize the surroundings and give Saulheim its unique character. The town offers excellent infrastructure for daily needs. Shopping facilities, kindergartens, schools, medical care, restaurants, and numerous leisure and sports activities are located directly in Saulheim or in the immediately adjacent municipalities. At the same time, the Rhineland-Palatinate landscape, with its vineyards, cycling and hiking trails, and numerous wineries, offers a high level of recreational value. A particular advantage of the location is the excellent transport links. Saulheim has its own train station with connections to regional rail services. The nearby A63 motorway provides a quick connection to Mainz, Alzey, and Kaiserslautern. Furthermore, the A60 and A61 highways provide excellent access to the Rhine-Main region and surrounding economic centers. This means that Saulheim combines the benefits of living in a green environment with good infrastructure and short distances to nearby towns. The location is particularly suitable for families, couples, and commuters who appreciate a high quality of life in a natural setting, while also wanting convenient access to transportation.
Location Check
Energy
|
Main energy source
|
Air/water heat
|
 Expose Haus 148
Miscellaneous
Send a message directly to the seller
Questions about this house? Show interest or arrange a viewing appointment?
Click here to send a message to the provider:
Offer from: Andreas Malow

Diese Seite wurde ausgedruckt von:
https://www.ohne-makler.net/en/property/465524/