
This page was printed from:
https://www.ohne-makler.net/en/property/465340/
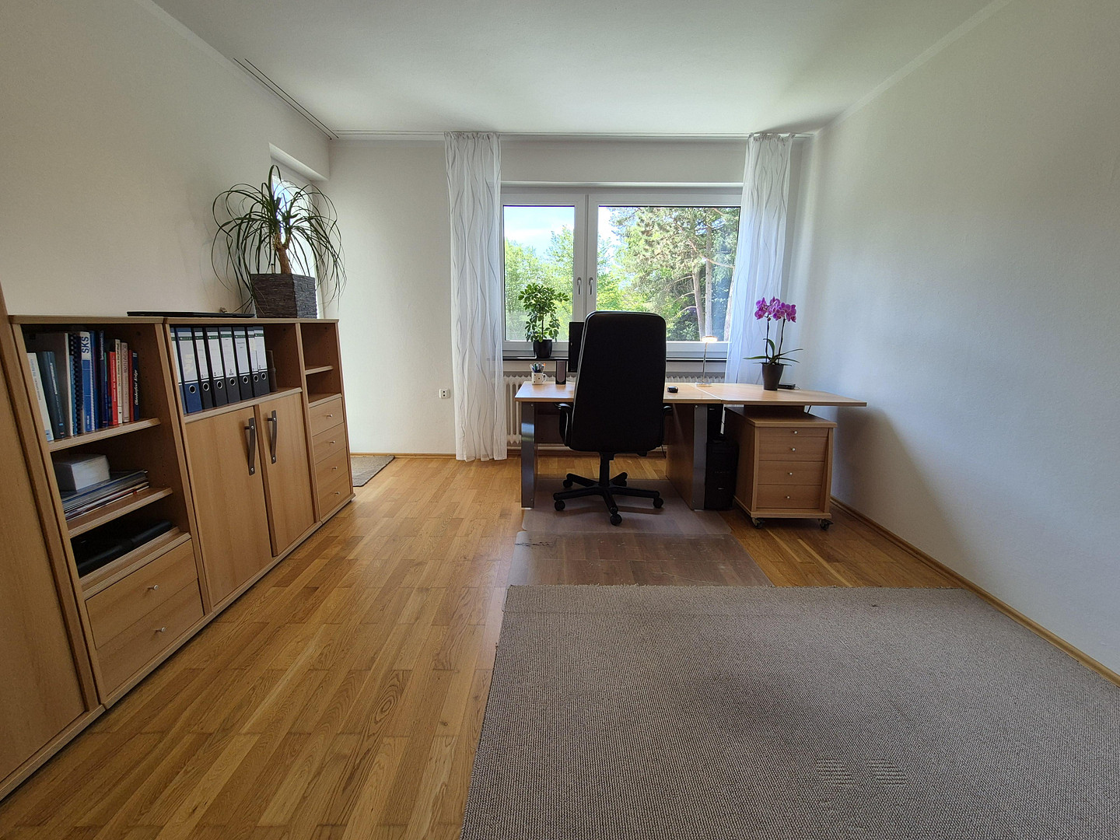
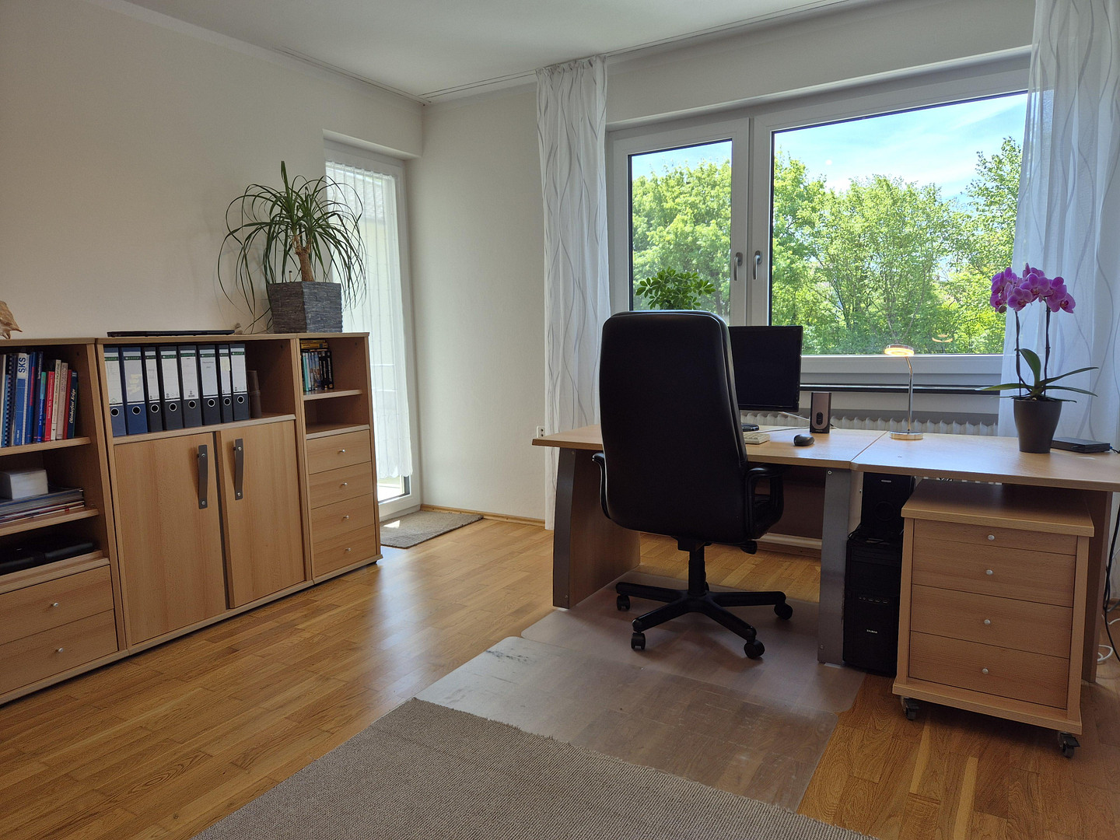
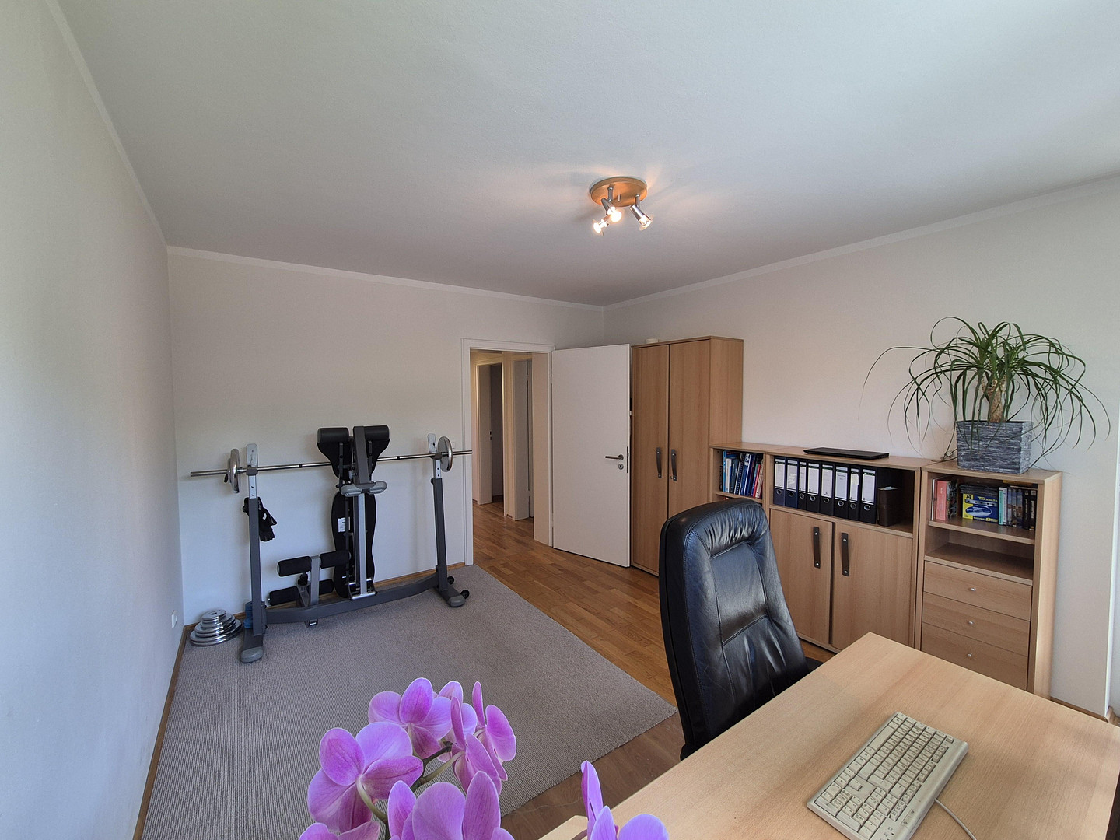
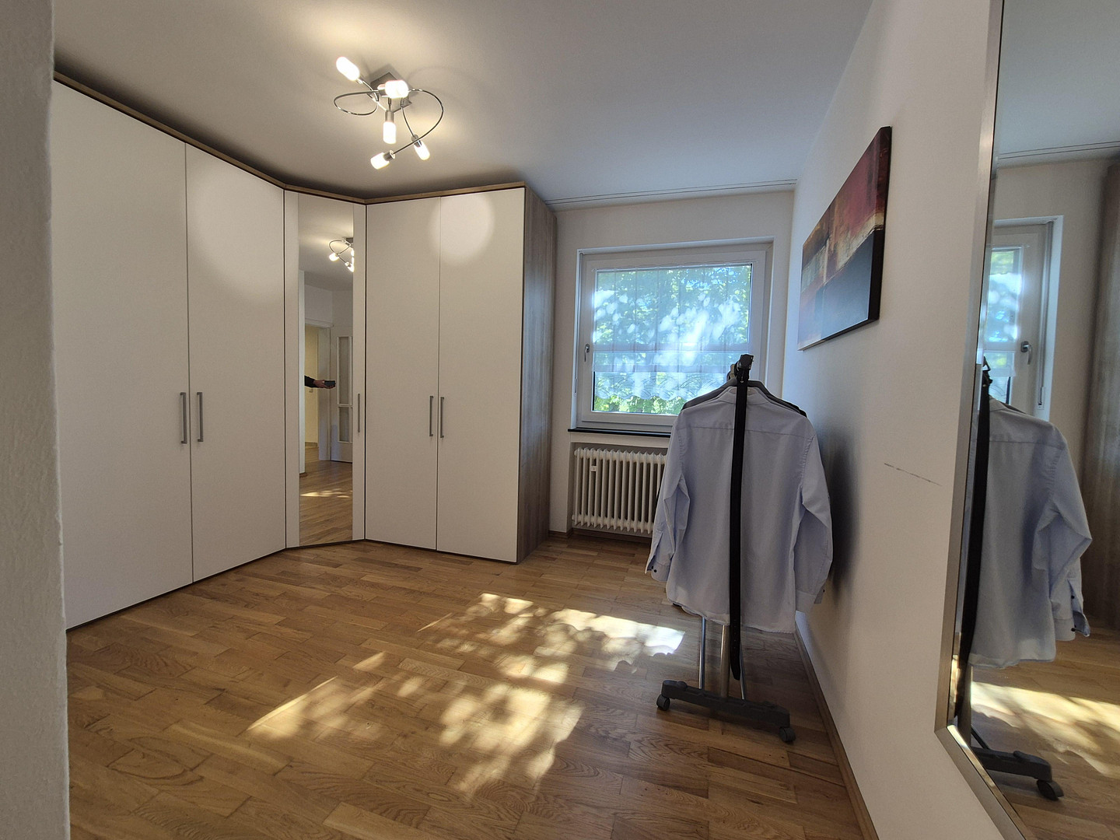
Hadern - Detached house in a green area – in a quiet, residential street, close to the U6 subway line.
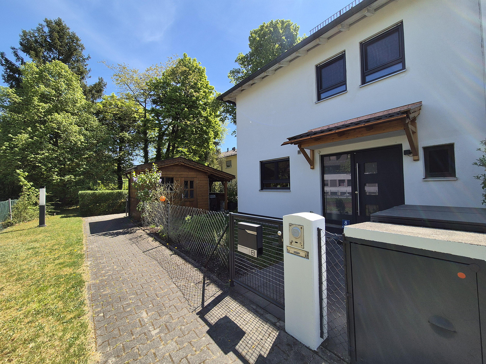
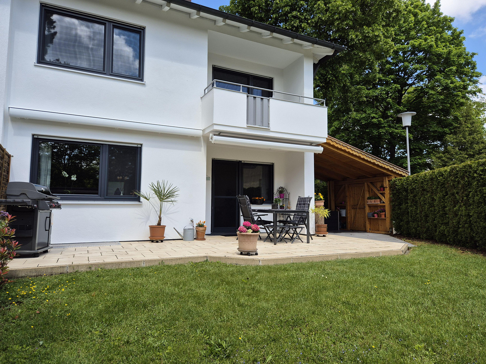
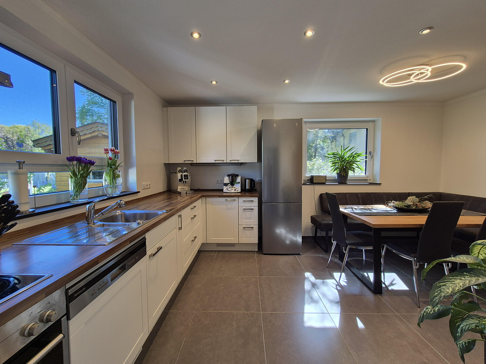
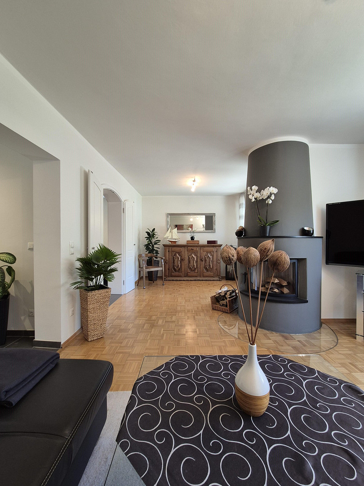
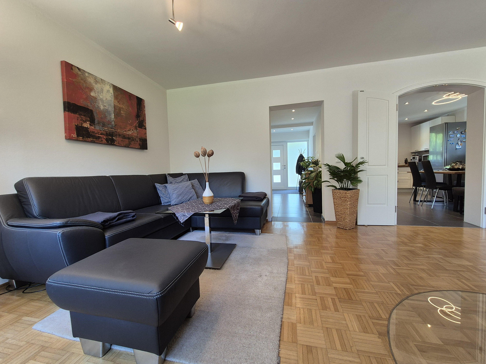
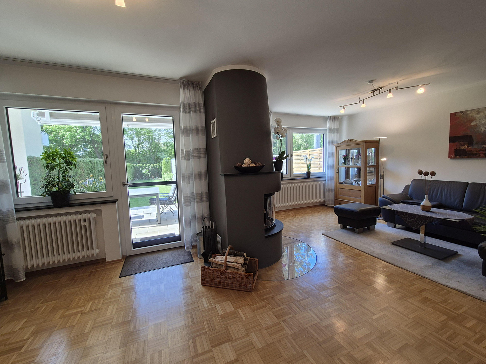
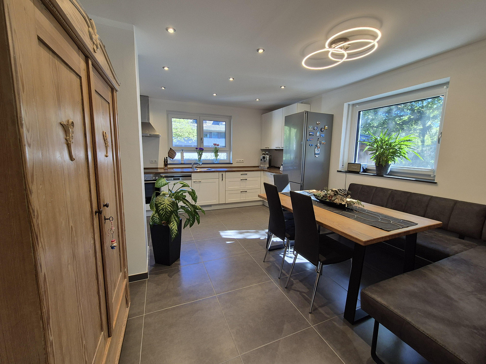
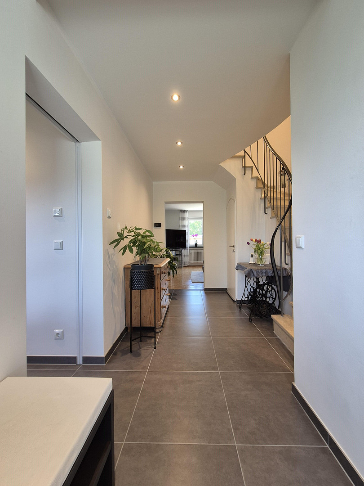
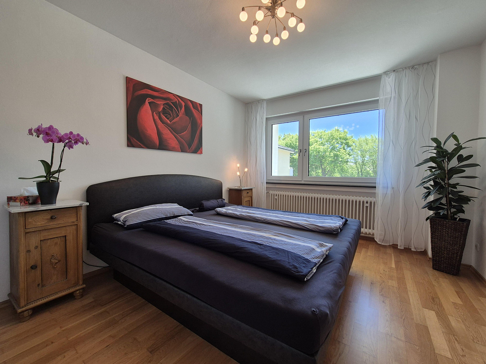
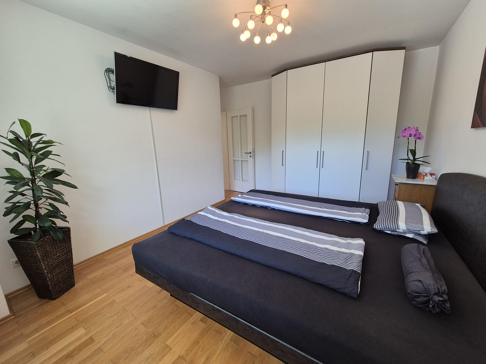
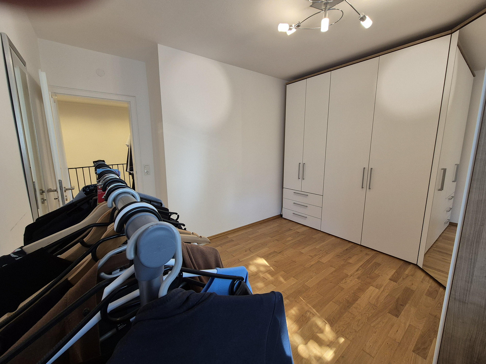
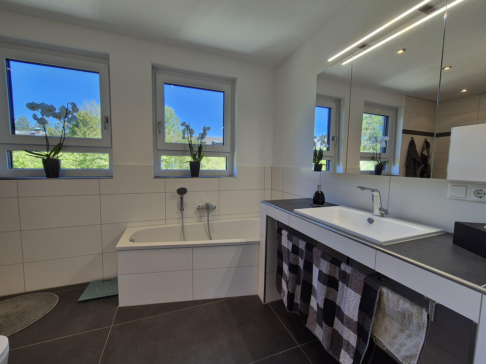
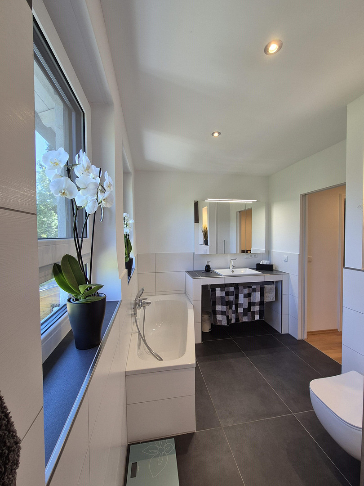
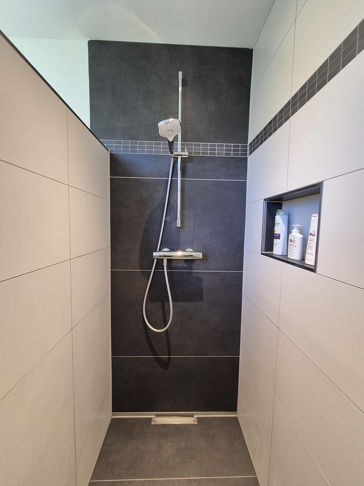
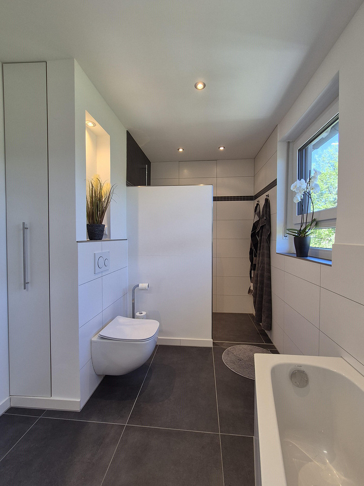
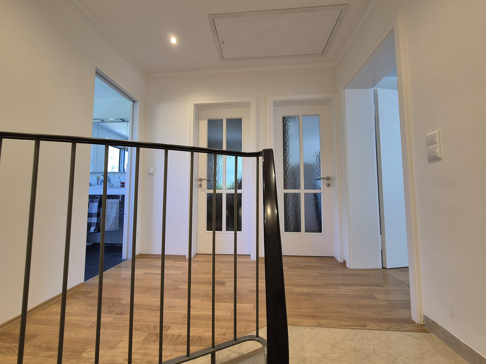
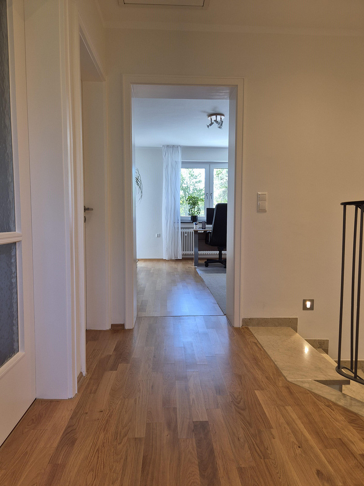
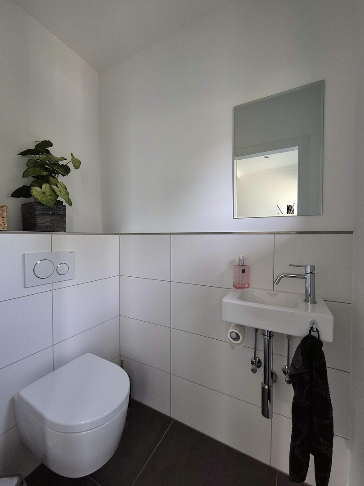
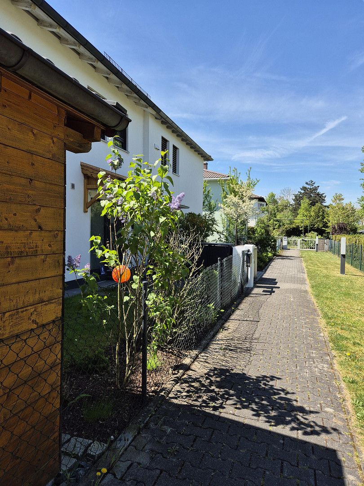
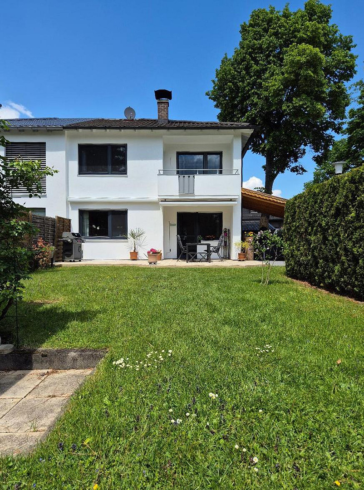
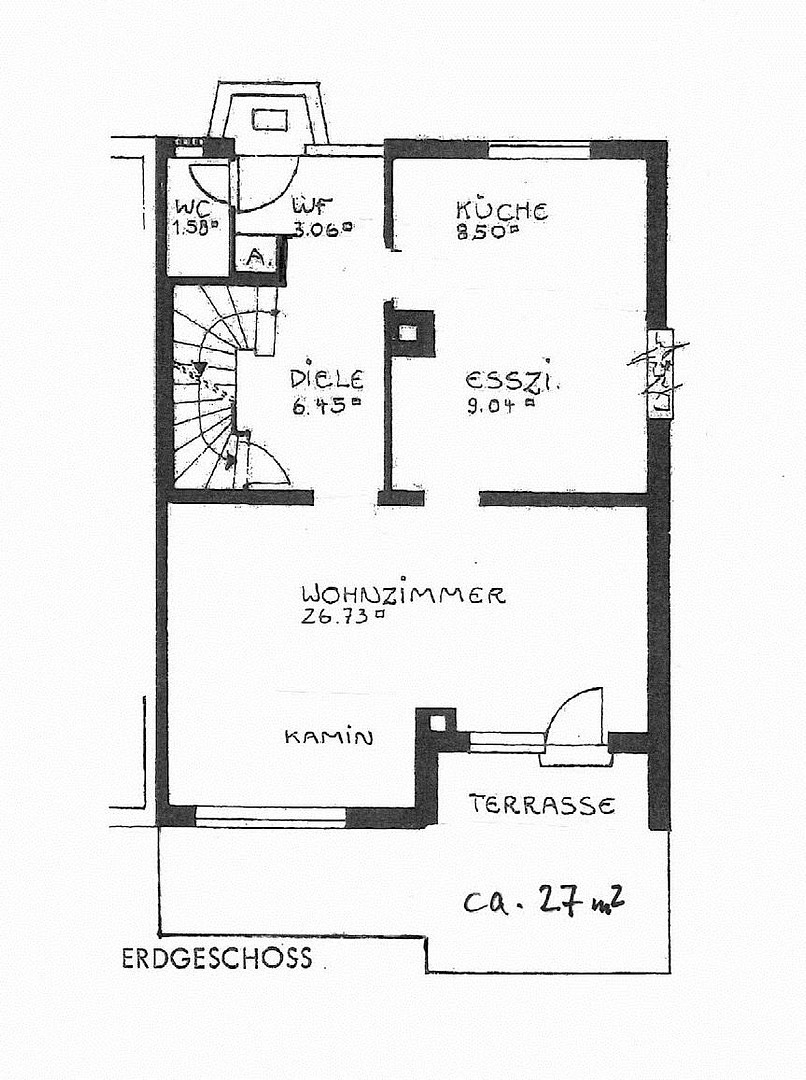
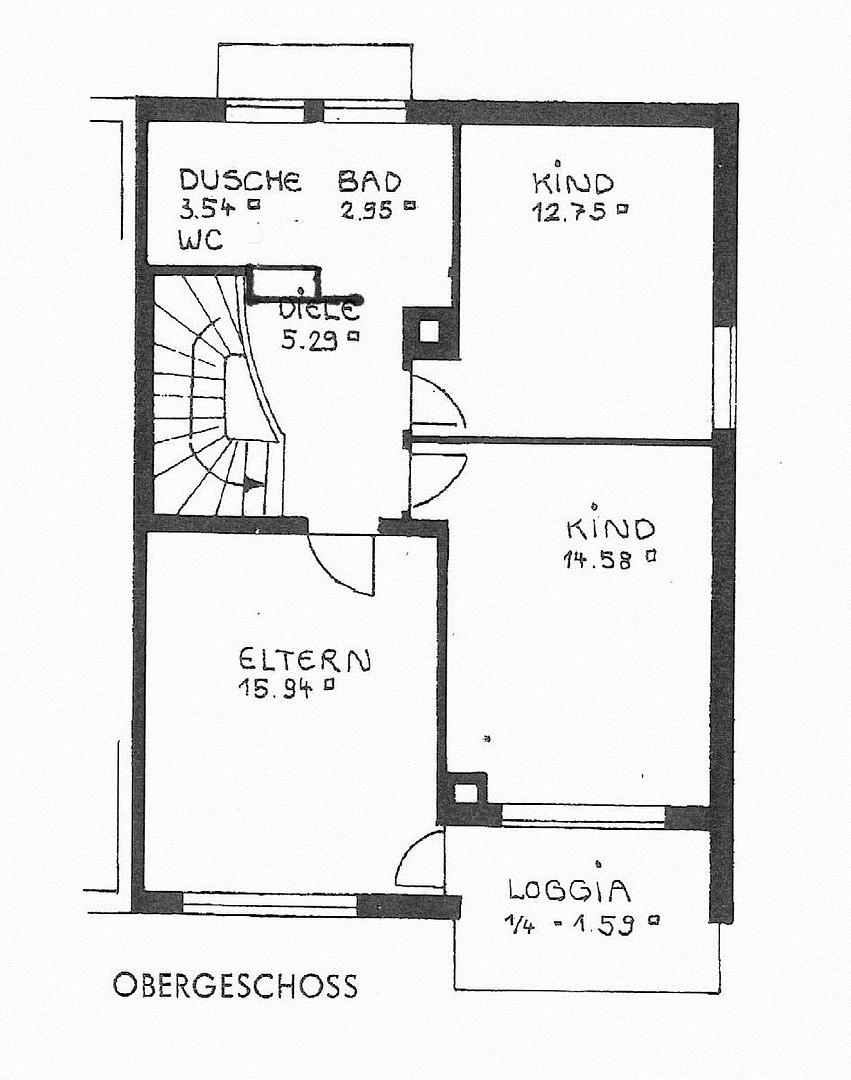
Geroldseckstraße 8, 81375 München (Hadern) – BayernThis south-facing semi-detached house combines the advantages of the relaxed development style from the 1960s with the modern demands for comfortable living. The house is located on a very quiet residential street and is only 550 meters from the Haderner Stern subway station. The adjacent public park ensures a green view for the future. The building's footprint of 7.5 x 10 meters allows for a classic room layout with square rooms, which are increasingly rare in new constructions. The ground floor features a large living room with a fireplace and an open-plan kitchen with a dining area, creating a central hub for the whole family. The upper floor has three well-proportioned and spacious bedrooms that can be used as needed. The bathroom has a walk-in shower and a bathtub. Large windows throughout the house provide plenty of natural light. In 2021, the house underwent a comprehensive renovation:
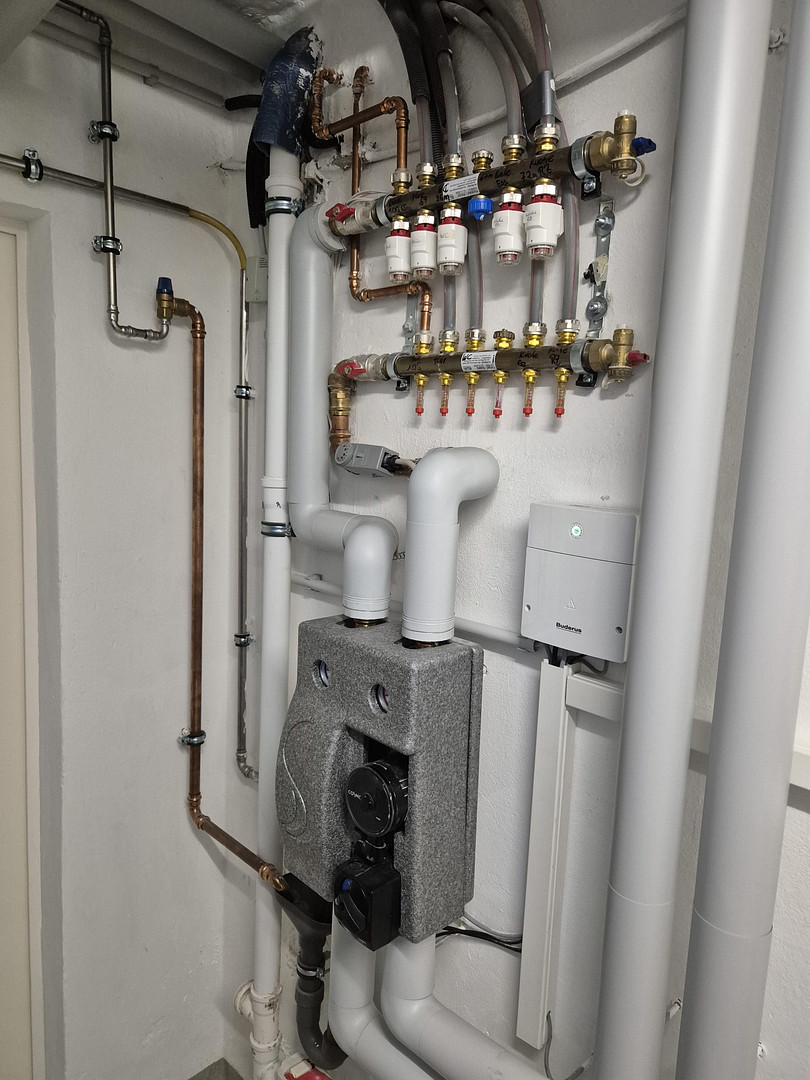
Installation of underfloor heating in the tiled areas.
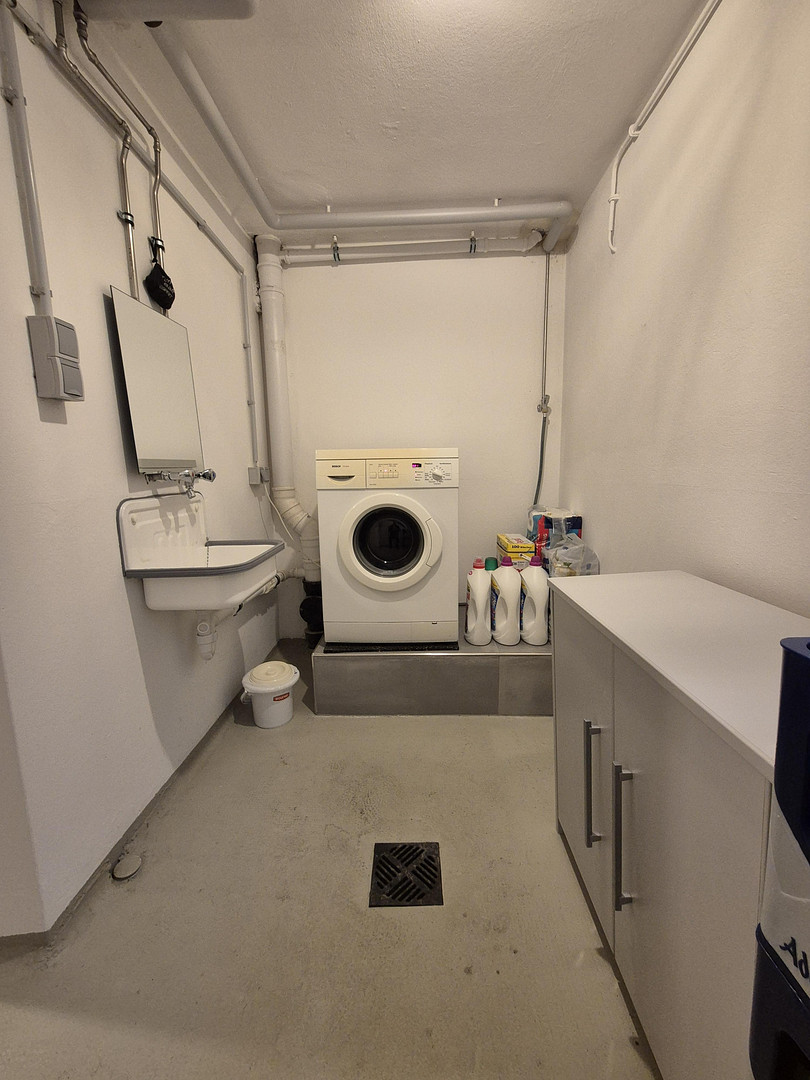
Replacement of water and sewage pipes.
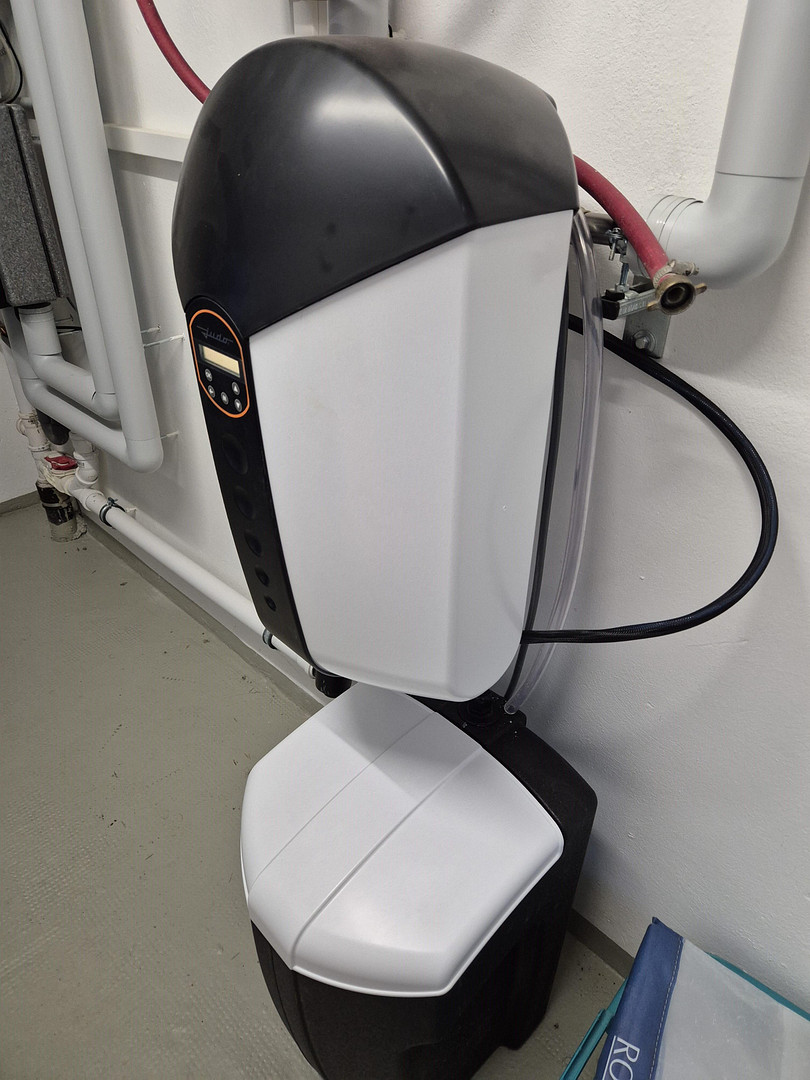
Installation of a water softening system.
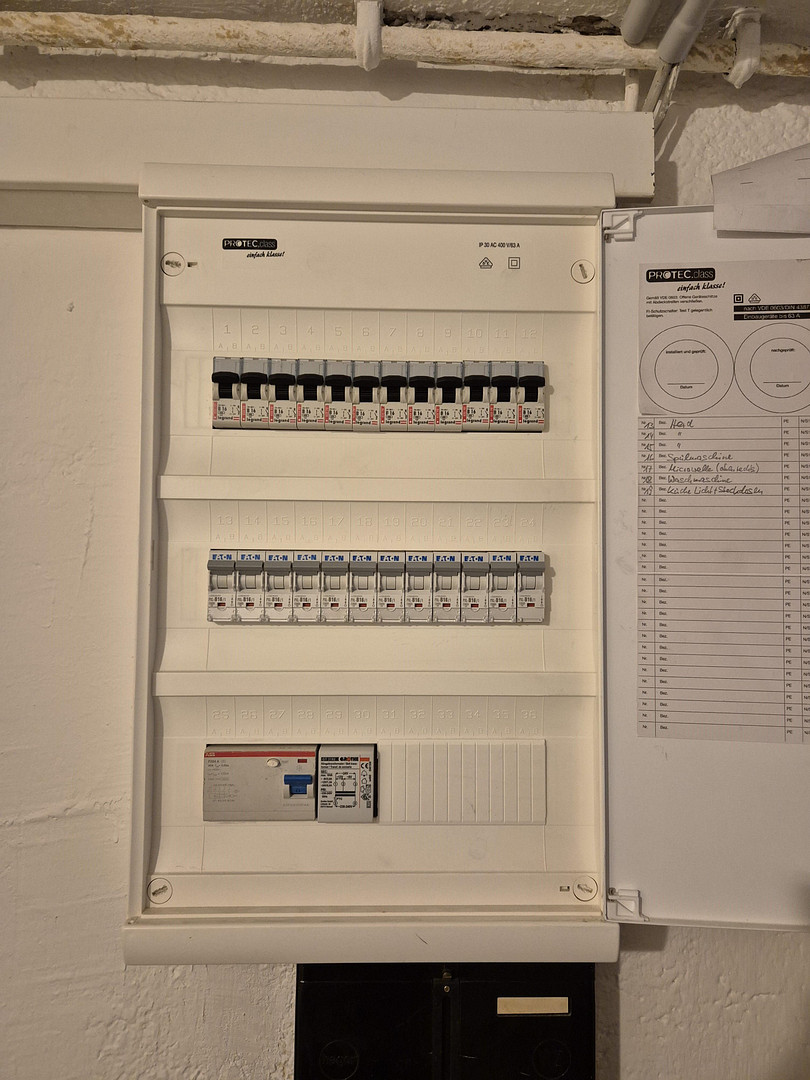
Electrical system upgrade.
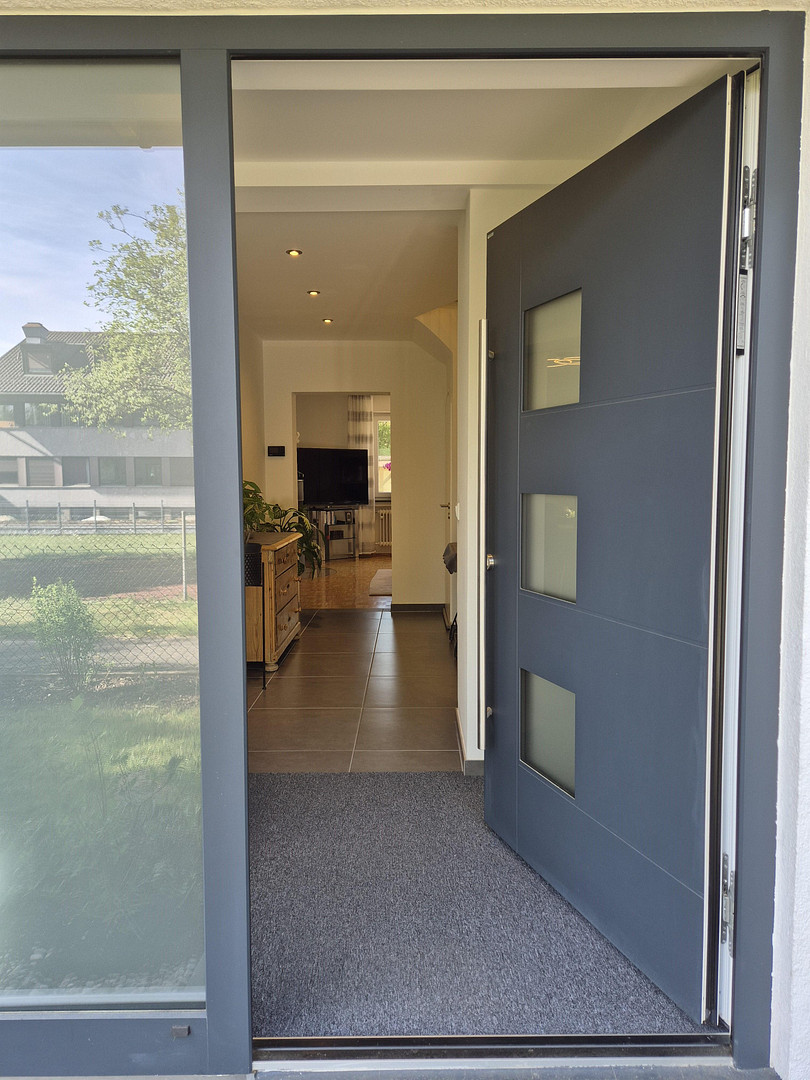
Aluminum front door with a triple locking mechanism.
PVC windows with triple-glazed insulation and anti-burglary locks.
Insect screens on all windows and the patio door.
Insulation of the roller shutter boxes and replacement of the roller shutter panels.
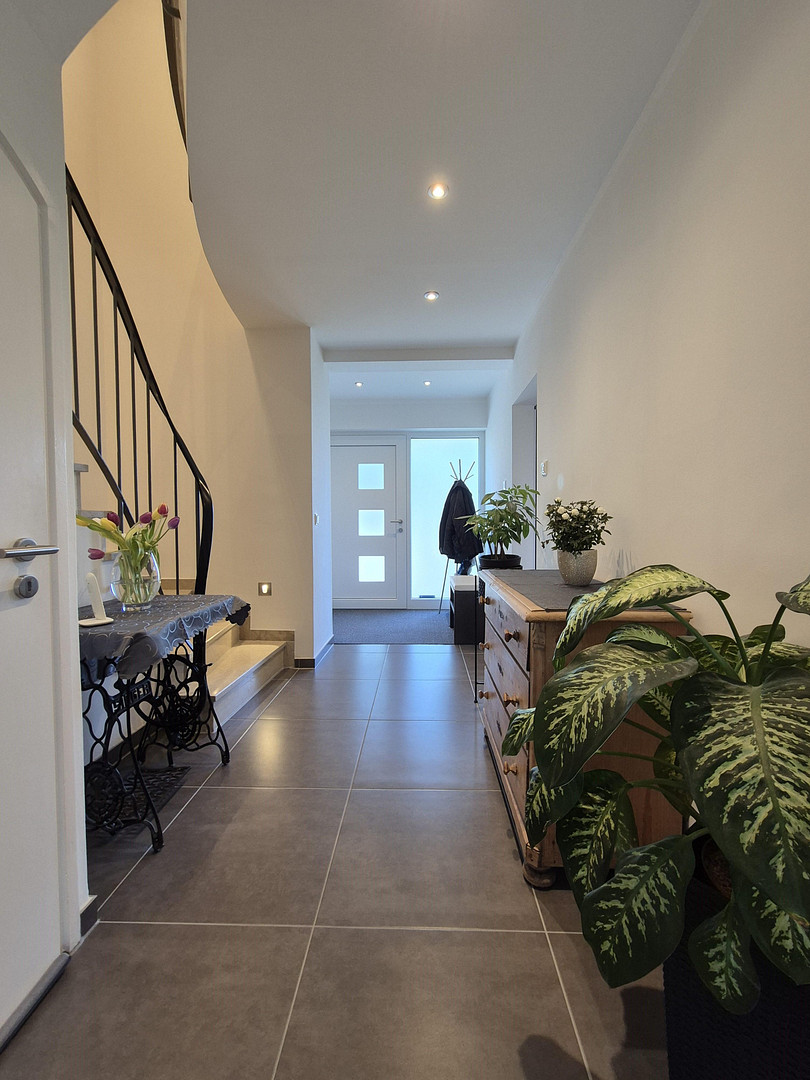
Layout changes to the entrance, kitchen, and bathroom.
Refurbishment of interior doors.
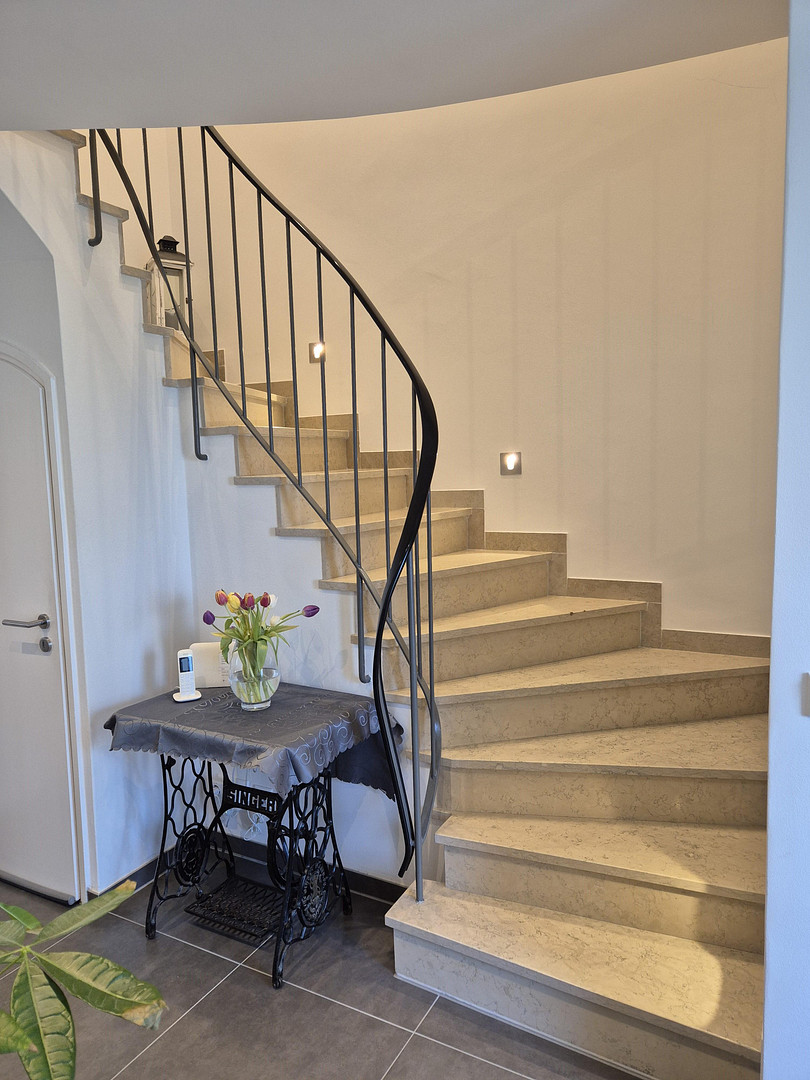
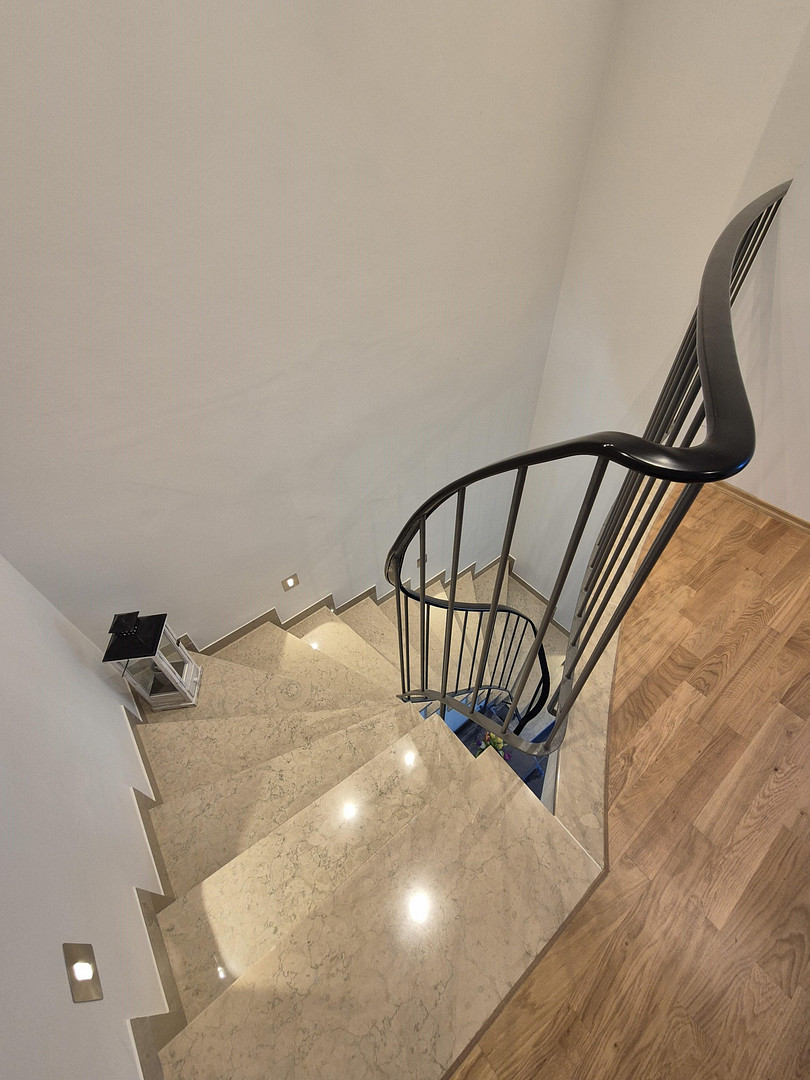
Refurbishment of the marble staircase.
2026 – Exterior painting.
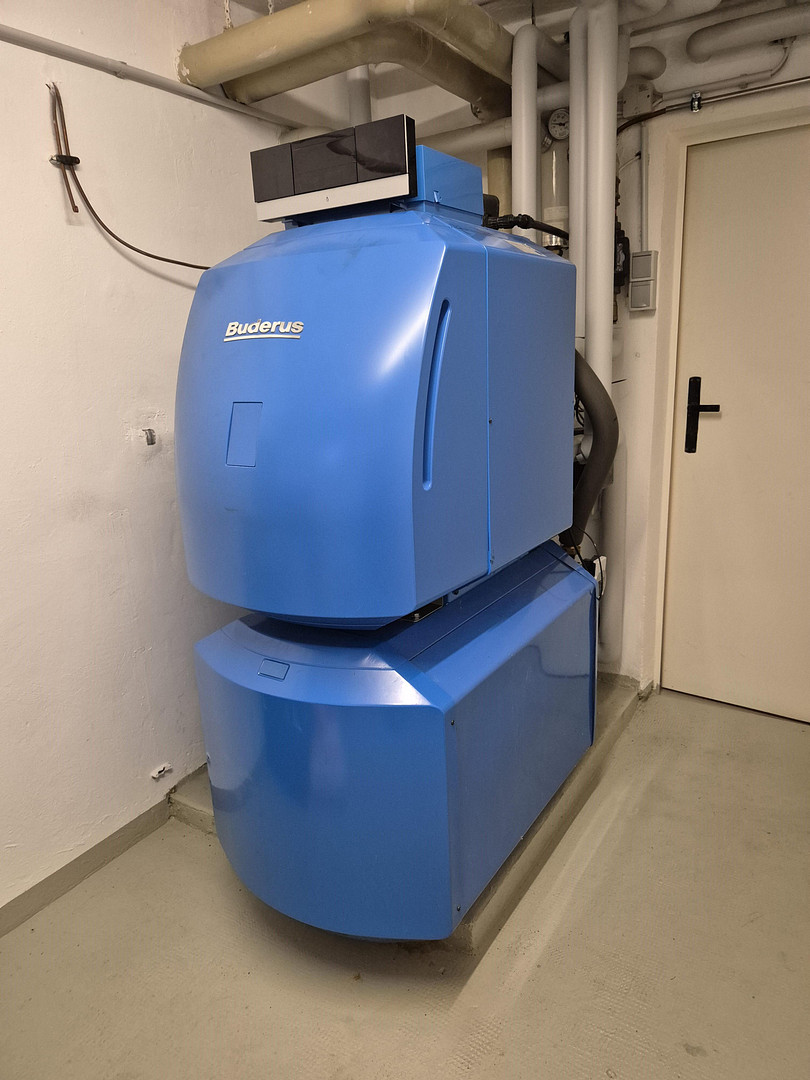
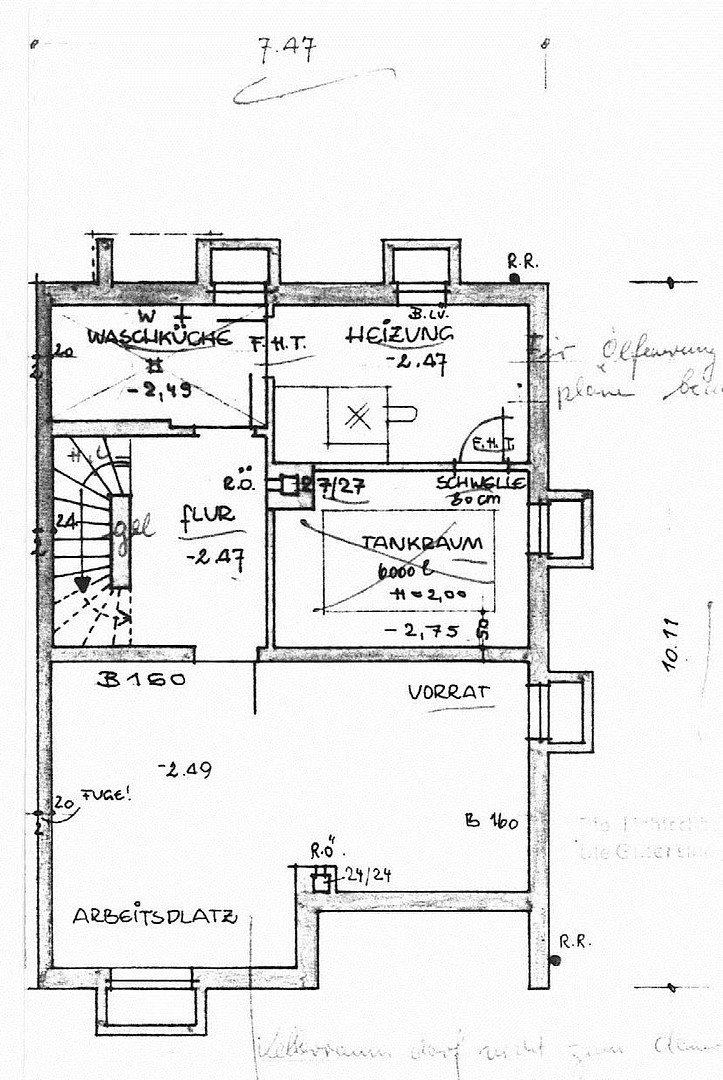
2020 - Buderus oil-fired heating system (7,000-liter tank = approximately 3 years of fuel).
2016 - Electric Hörmann garage door.
2012 - Insulation of the uppermost floor ceiling.
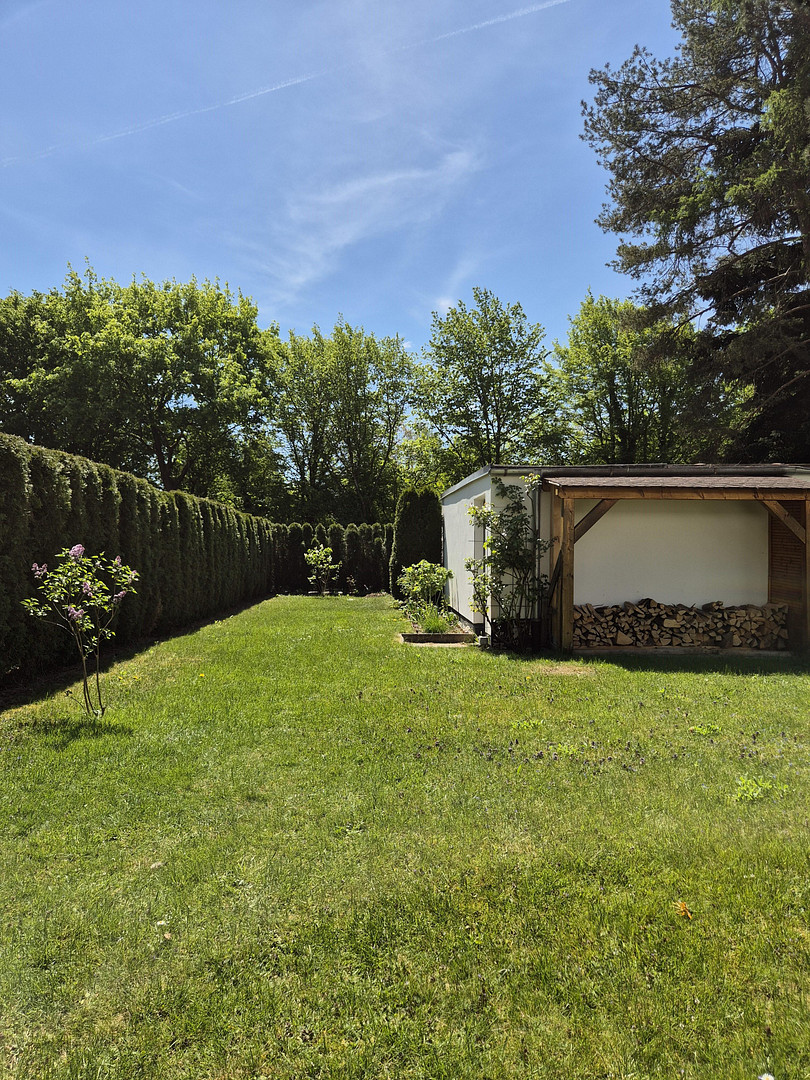
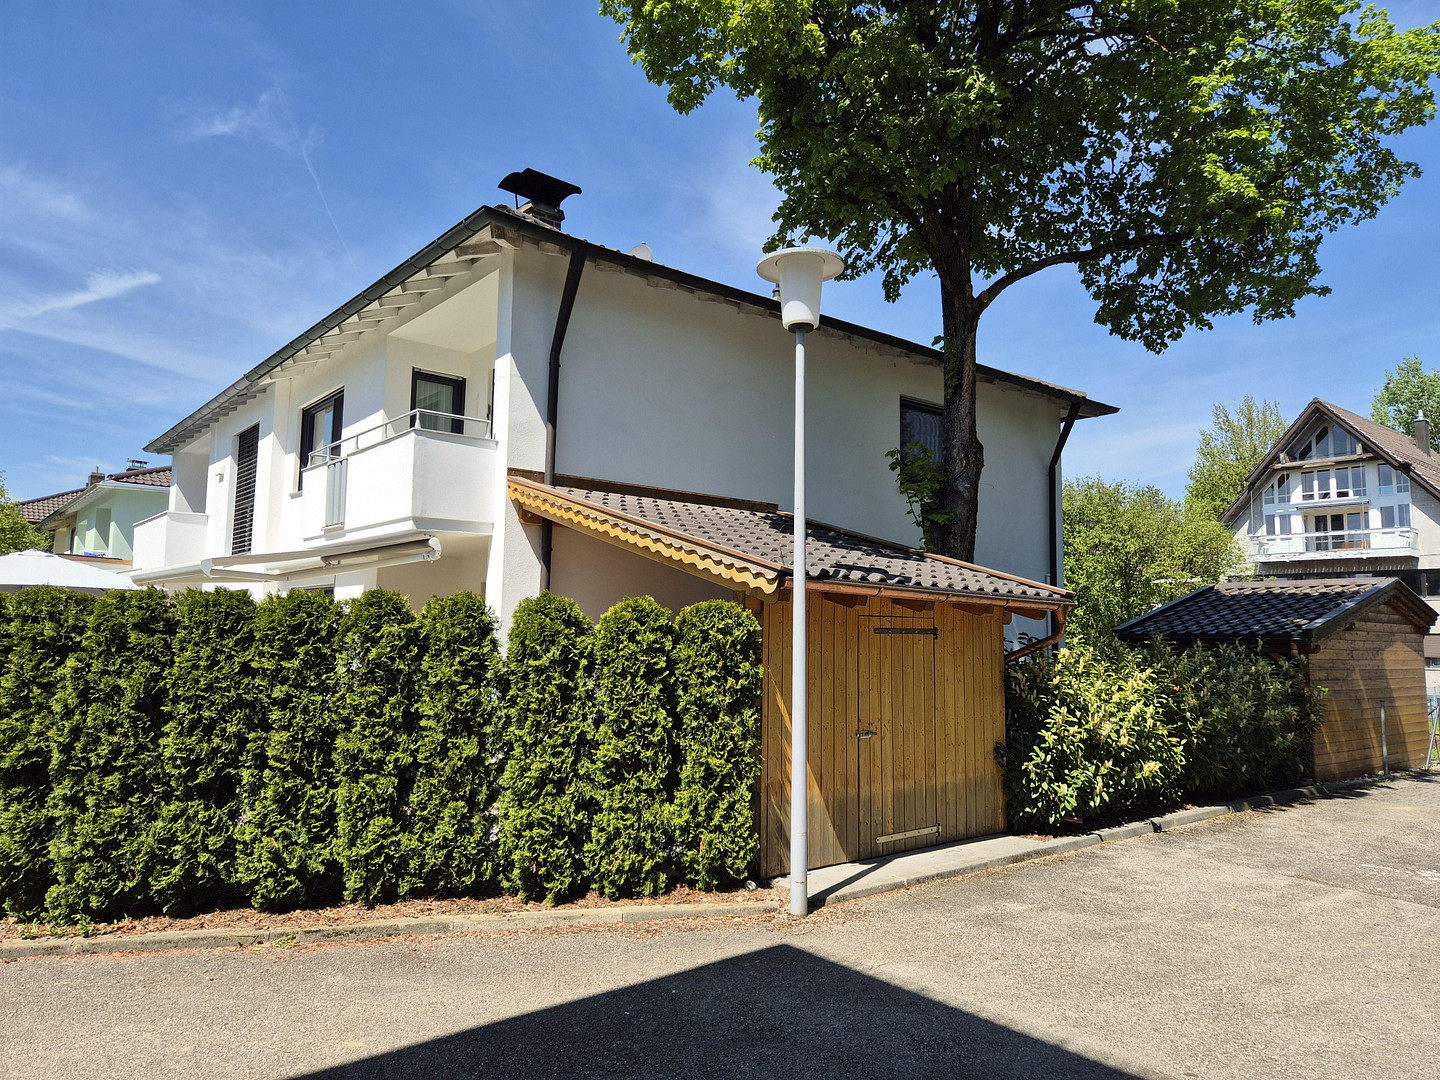
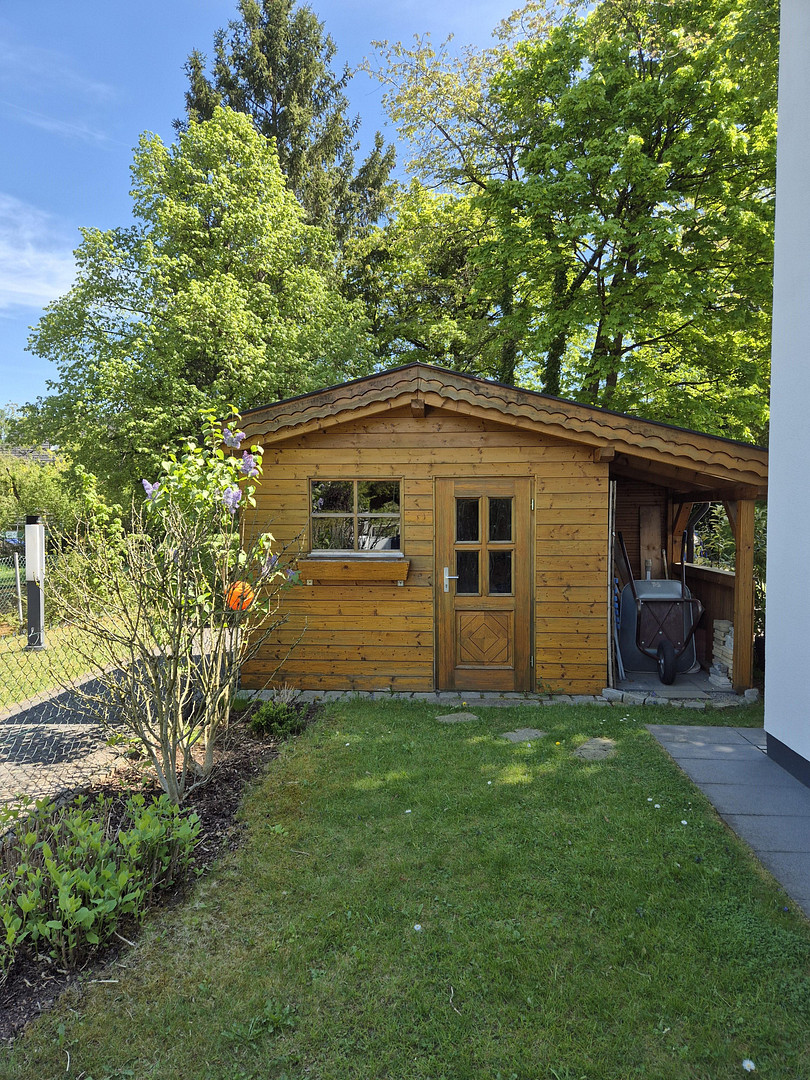
A conscious decision was made not to install external insulation to preserve the breathability of the masonry. Energy-related weaknesses, such as the front door, windows, and roller shutter boxes, were addressed with thermally insulating elements. The property includes a detached garage, 6 meters long, with a parking space in front, as well as a handcrafted garden shed.
Are you interested in this house?
|
Object Number
|
OM-465340
|
|
Object Class
|
House
|
|
Object Type
|
Semi-detached house
|
|
Is occupied
|
Vacant
|
|
Handover from
|
By arrangement
|
Purchase price & additional costs
|
purchase price
|
1.399.000 €
|
|
Purchase additional costs
|
approx. 65,332 €
|
|
Total costs
|
approx. 1,464,331 €
|
Breakdown of Costs
* Costs for notary and land register were calculated based on the fee schedule for notaries. Assumed was the notarization of the purchase at the stated purchase price and a land charge in the amount of 80% of the purchase price. Further costs may be incurred due to activities such as land charge cancellation, notary escrow account, etc. Details of notary and land registry costs
Does this property fit my budget?
Estimated monthly rate: 5,708€
More accuracy in a few seconds:
By providing some basic information, the estimated monthly rate is calculated individually for you. For this and for all other real estate offers on ohne-makler.net
Details
|
Condition
|
Rehabilitated
|
|
Number of floors
|
2
|
|
Usable area
|
199 m²
|
|
Bathrooms (number)
|
1
|
|
Bedrooms (number)
|
3
|
|
Number of garages
|
1
|
|
Number of parking lots
|
1
|
|
Flooring
|
Parquet, Tiles
|
|
Heating
|
Central heating
|
|
Year of construction
|
1966
|
|
Equipment
|
Balcony, Terrace, Garden, Basement, Full bath, Fitted kitchen, Guest toilet, Fireplace
|
|
Infrastructure
|
Pharmacy, Grocery discount, General practitioner, Kindergarten, Primary school, Secondary school, Middle school, High school, Comprehensive school, Public transport
|
Information on equipment
Underfloor heating in the tiled areas.
Fireplace in the living room.
Oak parquet flooring.
Terrace with two Erhardt awnings.
Garden shed and wooden shelter, handcrafted by a master carpenter.
Fiber optic connection.
Location
Located in a quiet side street, yet conveniently close to public transportation.
The U6 Haderner Stern subway station is only 550 meters away. Shops for daily necessities, doctors, pharmacies, schools, and kindergartens are all within walking distance.
Location Check
Energy
|
Main energy source
|
Oil
|
Miscellaneous
Please contact us with a phone number so we can call you back to schedule an appointment.
Broker inquiries not welcome! According to § 7 UWG, unsolicited contact by brokers without the express consent of the recipient is prohibited!
Topic portals
Send a message directly to the seller
Questions about this house? Show interest or arrange a viewing appointment?
Click here to send a message to the provider:
Offer from: Herr K.

Diese Seite wurde ausgedruckt von:
https://www.ohne-makler.net/en/property/465340/