
This page was printed from:
https://www.ohne-makler.net/en/property/465177/
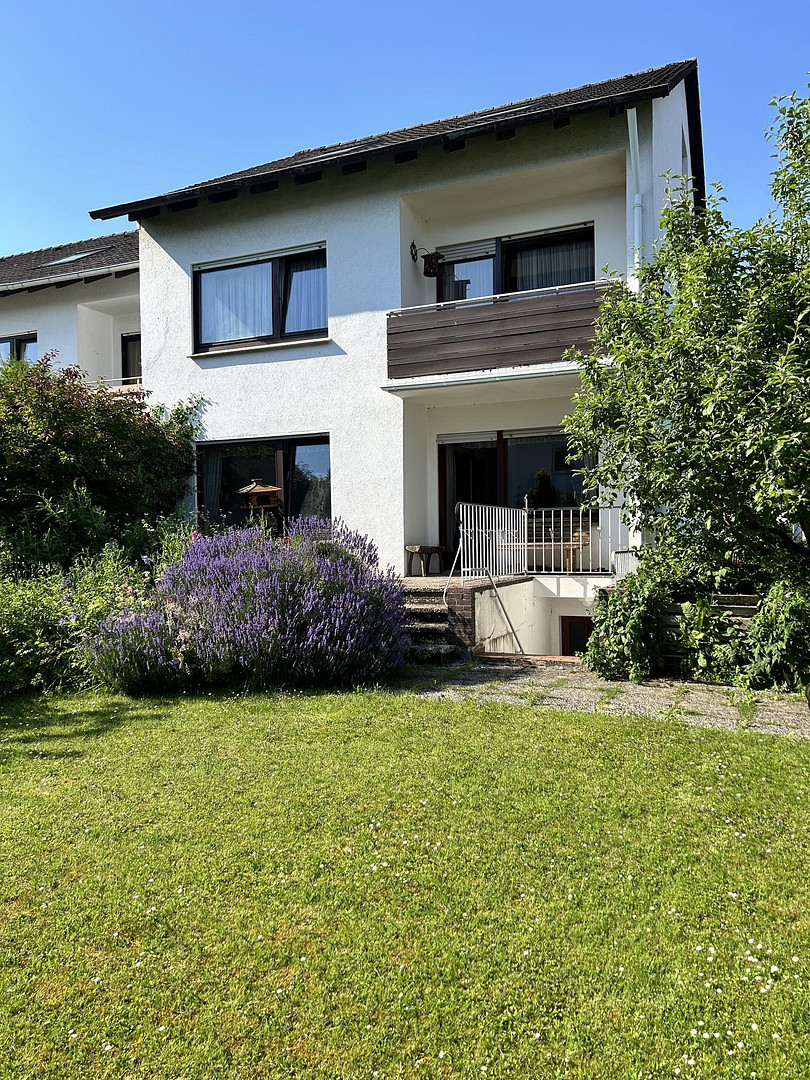
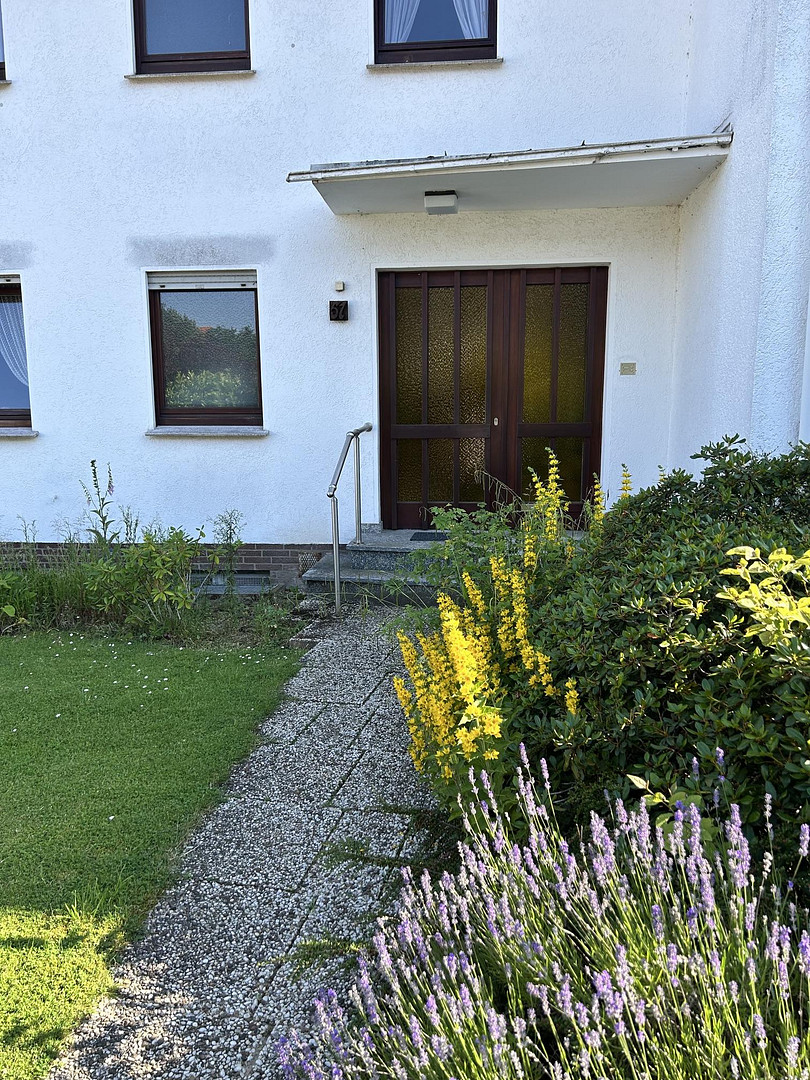
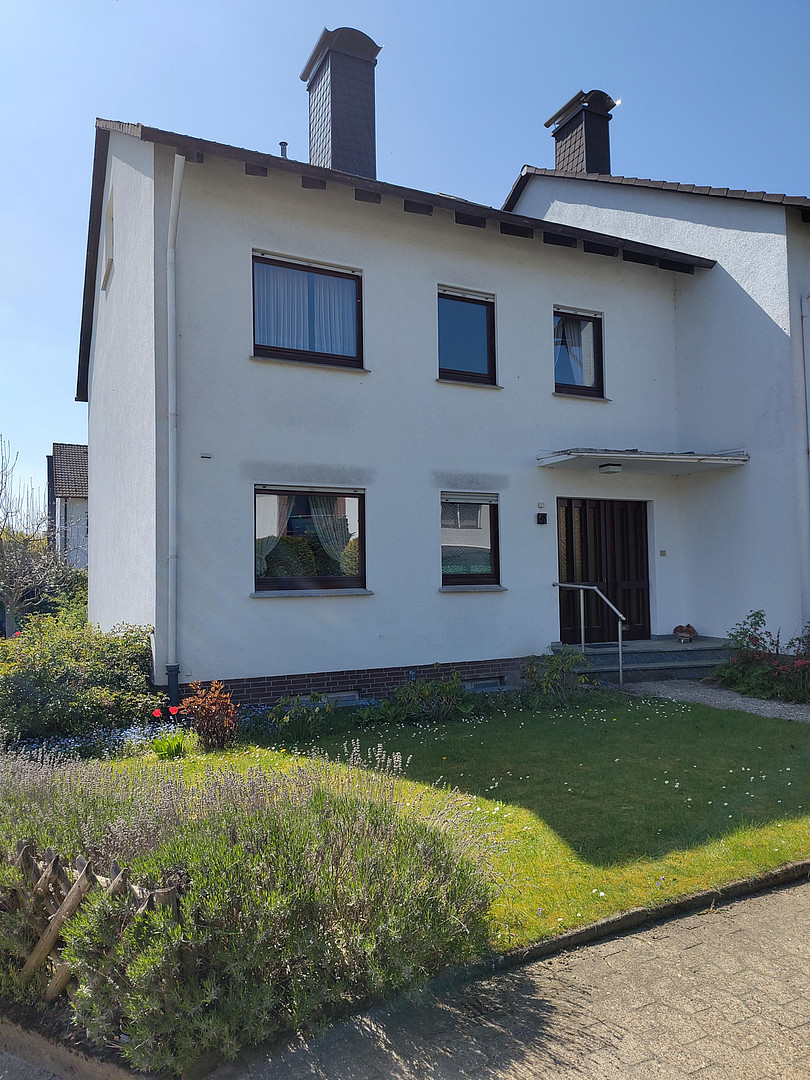
Detached house in Bielefeld-Theesen, for sale by private owner, no commission! Plenty of space in a desirable location.
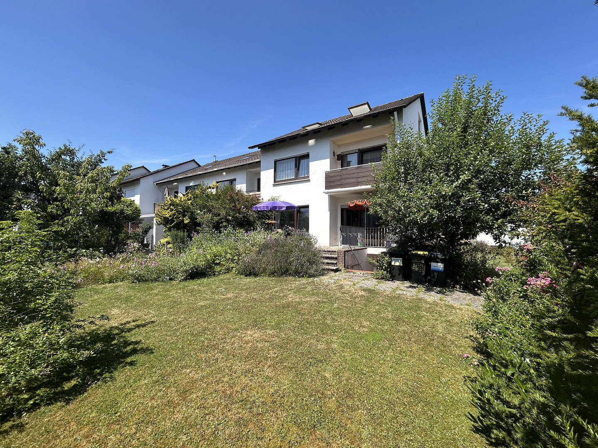
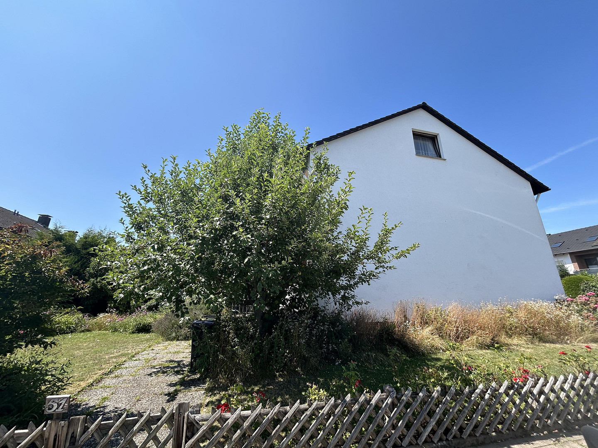
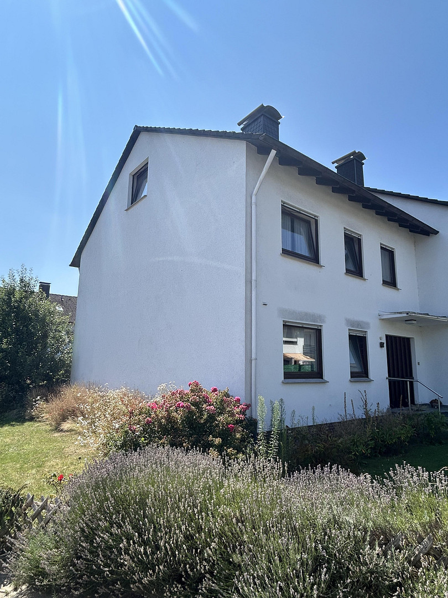
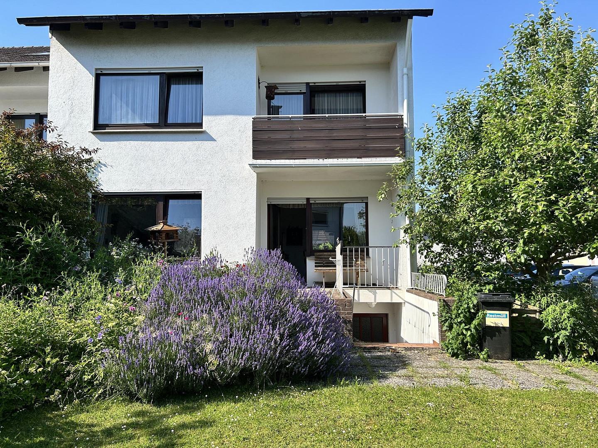
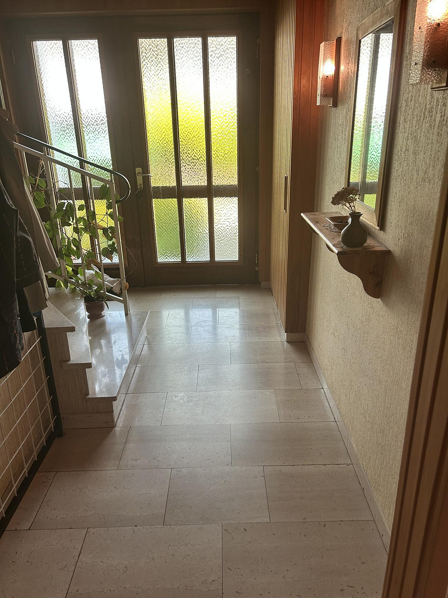
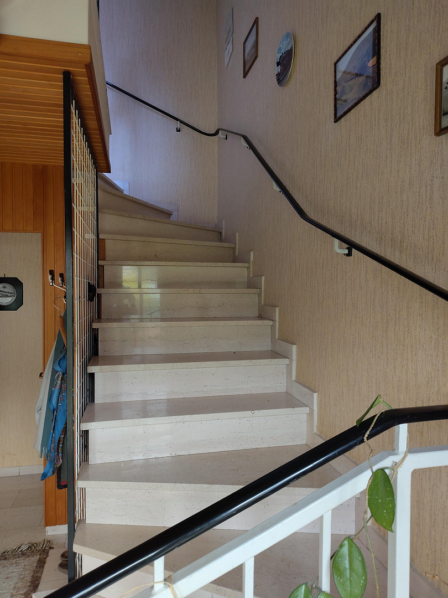
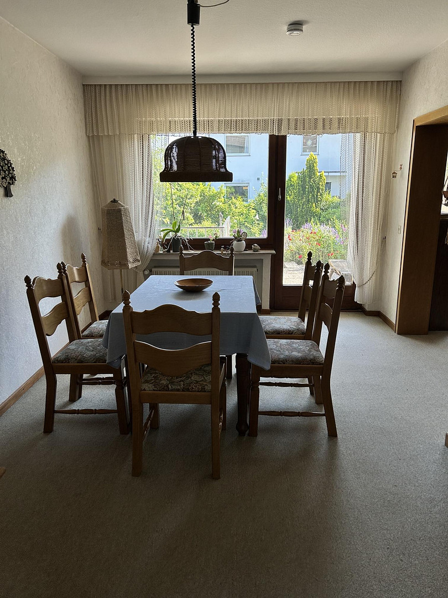
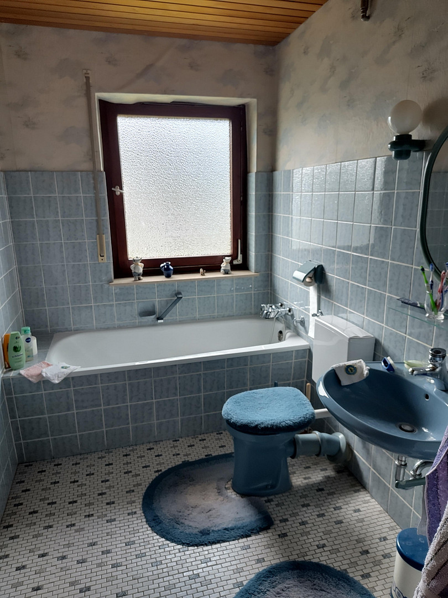
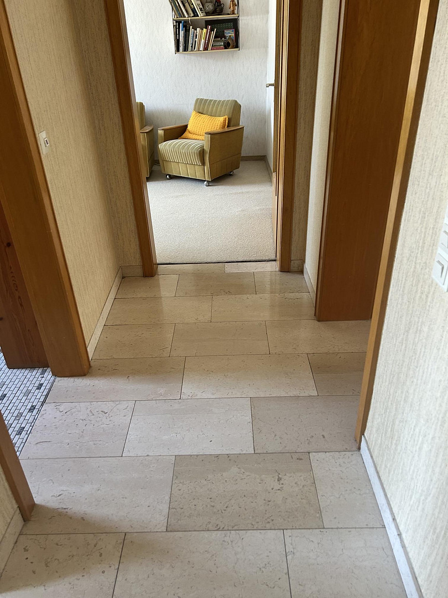
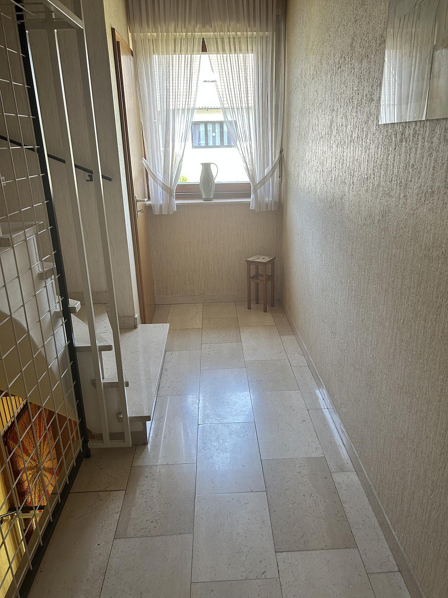
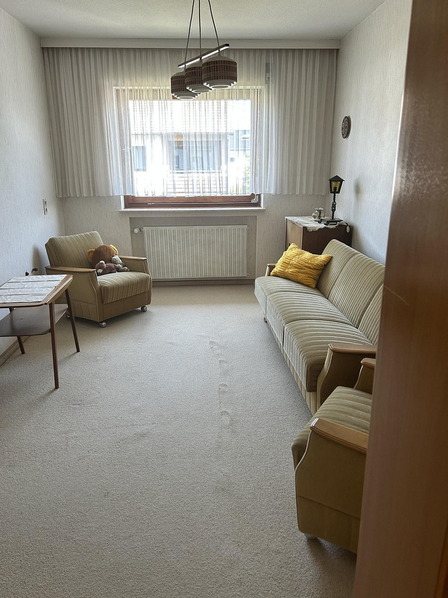
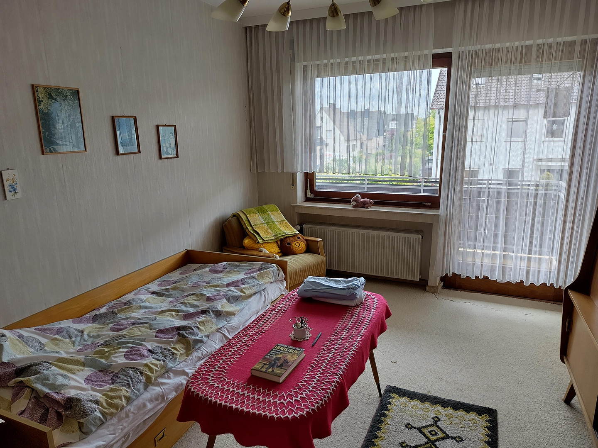
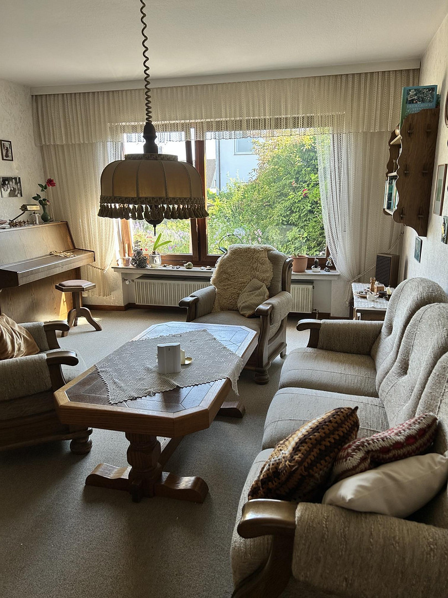
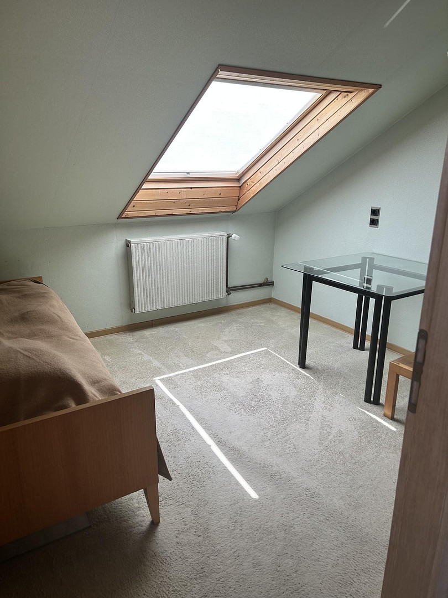
33739 Bielefeld-Theesen (Theesen) – Nordrhein-WestfalenThis spacious terraced house, built in 1972, offers approximately 184 m² of living space with 5 bedrooms on a 347 m² plot in a quiet residential area (an additional 47 m² are included as shared areas). The well-maintained garden provides a relaxing space and a beautiful view throughout the year and is perfect for a young family! A private garage is already included in the purchase price. The ground floor includes an entrance hall with natural stone flooring and a guest bathroom, as well as a kitchen and a large, open-plan living/dining area. This area opens directly onto the large, green garden with a lovely terrace. The upper floor offers three well-proportioned bedrooms, as well as another large bathroom with natural light. A balcony overlooking the quiet, green garden completes the picture. The converted attic space provides two additional rooms. The solidly built house is fully basemented and offers two large hobby rooms and storage spaces. These additional basement rooms are included in the usable area. In addition, you'll find a utility room with access to the garden, as well as the gas heating room, which was renovated in 1993. The building offers an ideal foundation for energy-efficient upgrades. This attractive offer is further enhanced by the approximately 5.40 x 2.80 m (internal dimensions) private garage. With a total of six rooms on the ground floor and upper floor, plus potential for expansion in the heated basement, and a well-thought-out layout, this valuable house in a desirable location is ideal for families who want to live in a green area with perfect infrastructure in Bielefeld. We kindly request that you refrain from contacting real estate agents or making other commercial inquiries.
Are you interested in this house?
|
Object Number
|
OM-465177
|
|
Object Class
|
House
|
|
Object Type
|
End-terrace house
|
|
Is occupied
|
Vacant
|
|
Handover from
|
By arrangement
|
Purchase price & additional costs
|
purchase price
|
398.000 €
|
|
Purchase additional costs
|
approx. 31,241 €
|
|
Total costs
|
approx. 429,240 €
|
Breakdown of Costs
* Costs for notary and land register were calculated based on the fee schedule for notaries. Assumed was the notarization of the purchase at the stated purchase price and a land charge in the amount of 80% of the purchase price. Further costs may be incurred due to activities such as land charge cancellation, notary escrow account, etc. Details of notary and land registry costs
Does this property fit my budget?
Estimated monthly rate: 1,632€
More accuracy in a few seconds:
By providing some basic information, the estimated monthly rate is calculated individually for you. For this and for all other real estate offers on ohne-makler.net
Details
|
Condition
|
In need of renovation
|
|
Number of floors
|
2
|
|
Usable area
|
65 m²
|
|
Bathrooms (number)
|
2
|
|
Bedrooms (number)
|
5
|
|
Number of garages
|
1
|
|
Flooring
|
Carpet, Tiles, Vinyl / PVC
|
|
Heating
|
Central heating
|
|
Year of construction
|
1972
|
|
Equipment
|
Balcony, Terrace, Garden, Basement, Full bath, Fitted kitchen
|
|
Infrastructure
|
Pharmacy, Grocery discount, General practitioner, Kindergarten, Primary school, Secondary school, Middle school, Public transport
|
Information on equipment
The building requires renovation.
Due to its solid construction and optimally oriented roof surfaces, the pitched roof is ideally suited for the future installation of a solar panel system.
All the windows are made of mahogany and feature double-glazed insulated glass.
The high-quality interior staircase is made of solid, light-colored marble.
Location
The property is distinguished by its sunny, southwest-facing location at the end of a quiet cul-de-sac in the highly desirable and well-connected Bielefeld district of Bi-Theesen. The excellent infrastructure, with nearby schools and shops, and the proximity to a bus stop just 500 meters away, complete the picture of this very attractive residential area.
Location Check
Energy
|
Energy efficiency class
|
G
|
|
Energy certificate type
|
Demand certificate
|
|
Main energy source
|
Gas
|
|
Final energy demand
|
241.00 kWh/(m²a)
|
 Wohnflächen und Grundrisse
 Energieausweis
Miscellaneous
The building is also suitable for use as a multigenerational home, in part due to its two large areas with natural light.
Broker inquiries not welcome! According to § 7 UWG, unsolicited contact by brokers without the express consent of the recipient is prohibited!
Send a message directly to the seller
Questions about this house? Show interest or arrange a viewing appointment?
Click here to send a message to the provider:
Offer from: Herr Kleiner

Diese Seite wurde ausgedruckt von:
https://www.ohne-makler.net/en/property/465177/