
This page was printed from:
https://www.ohne-makler.net/en/property/464288/
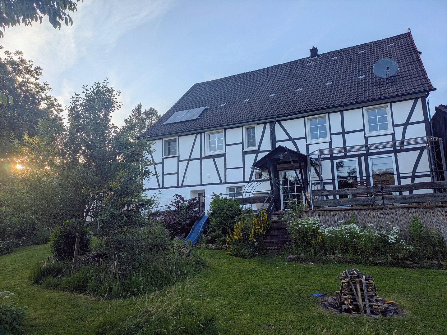
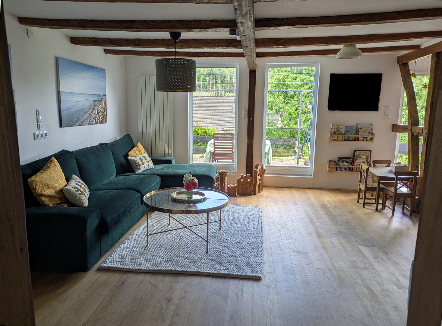
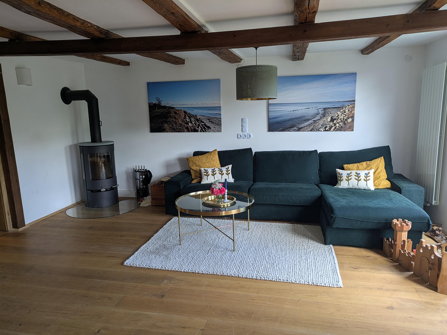
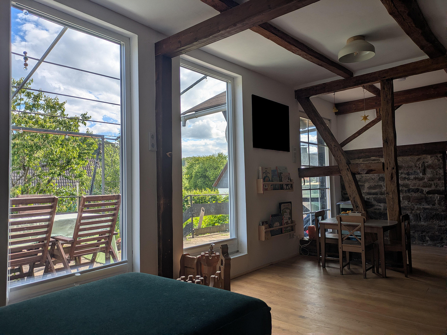
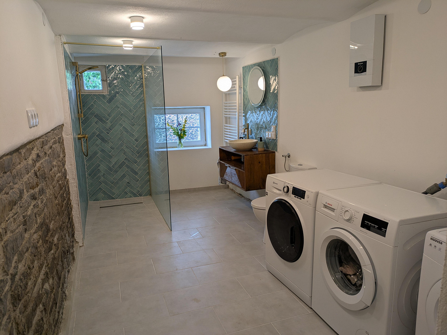
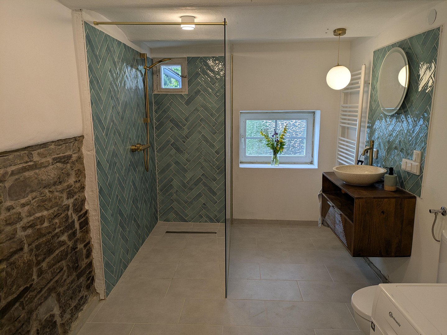
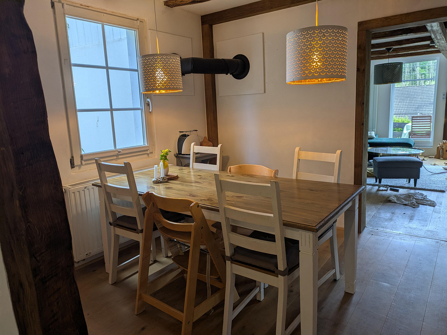
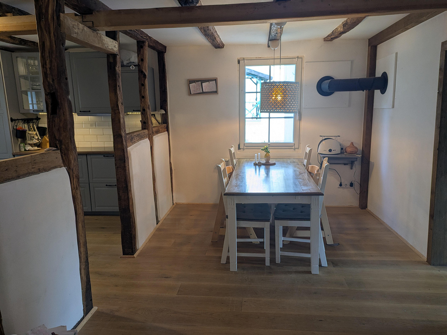
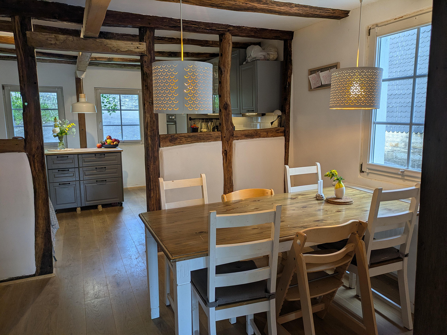
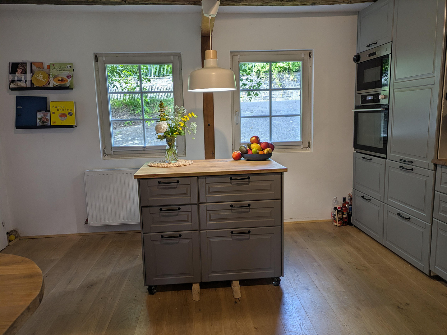
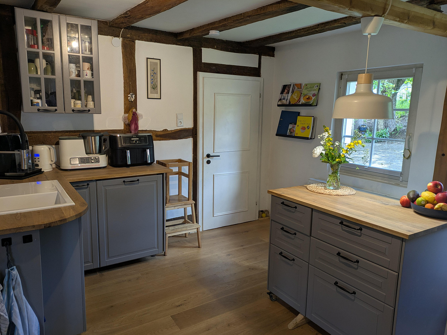
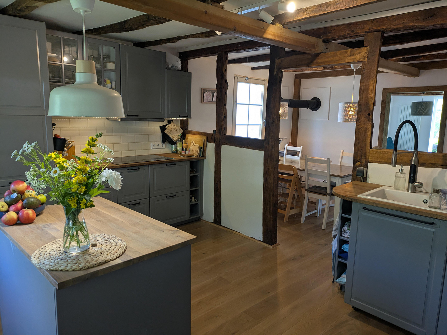
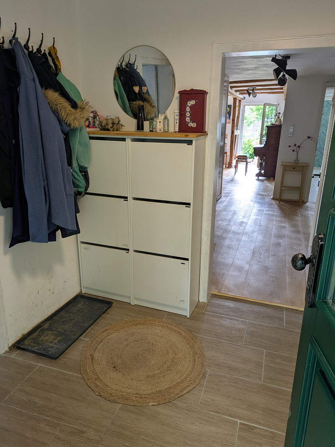
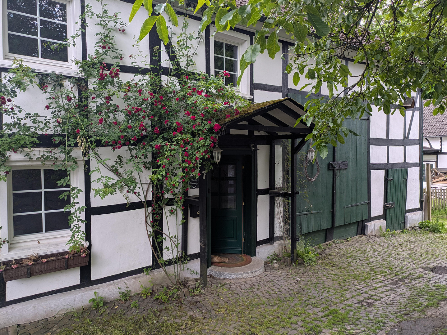
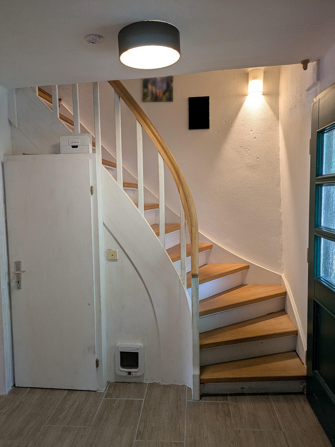
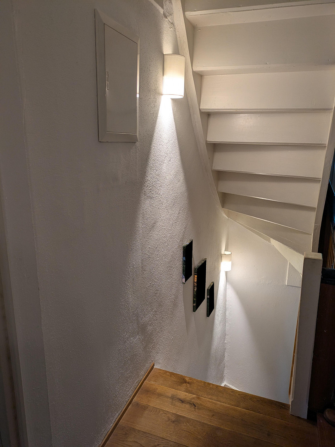
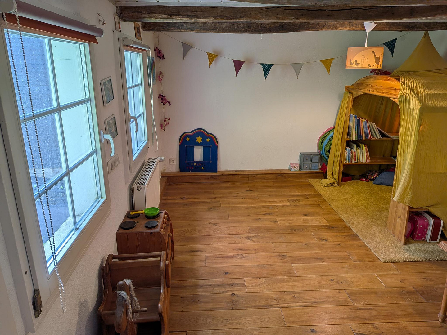
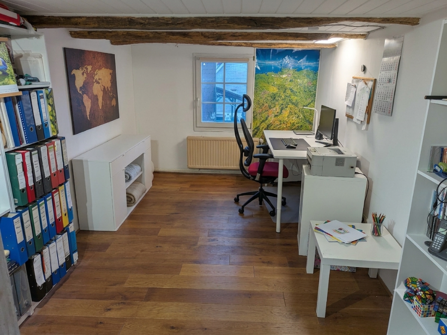
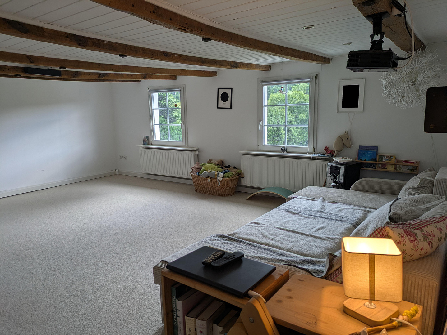
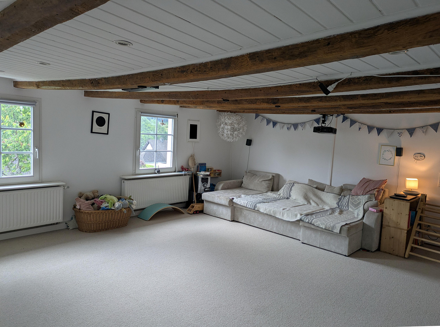
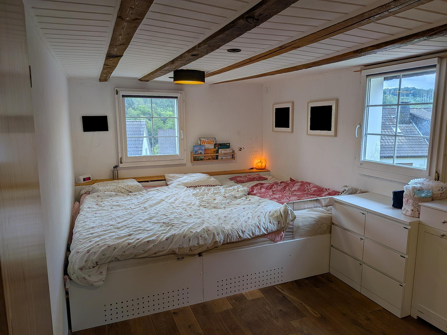
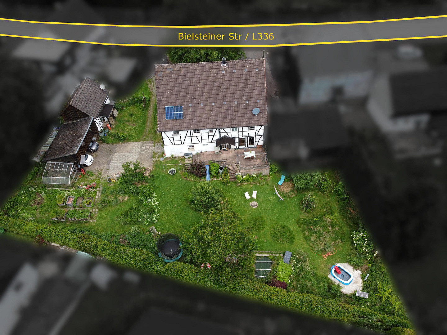
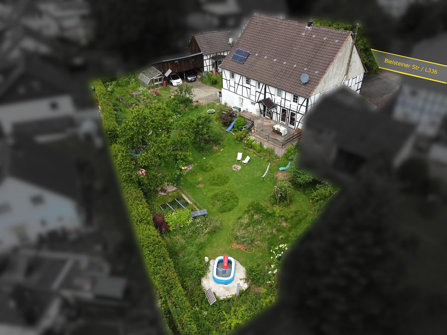
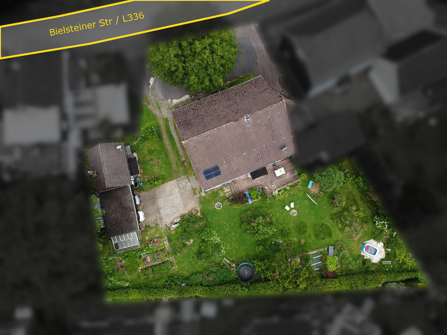
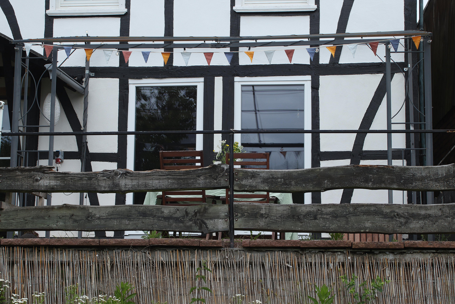
Half-timbered house with valley views - historic living in a green setting near Bielstein.
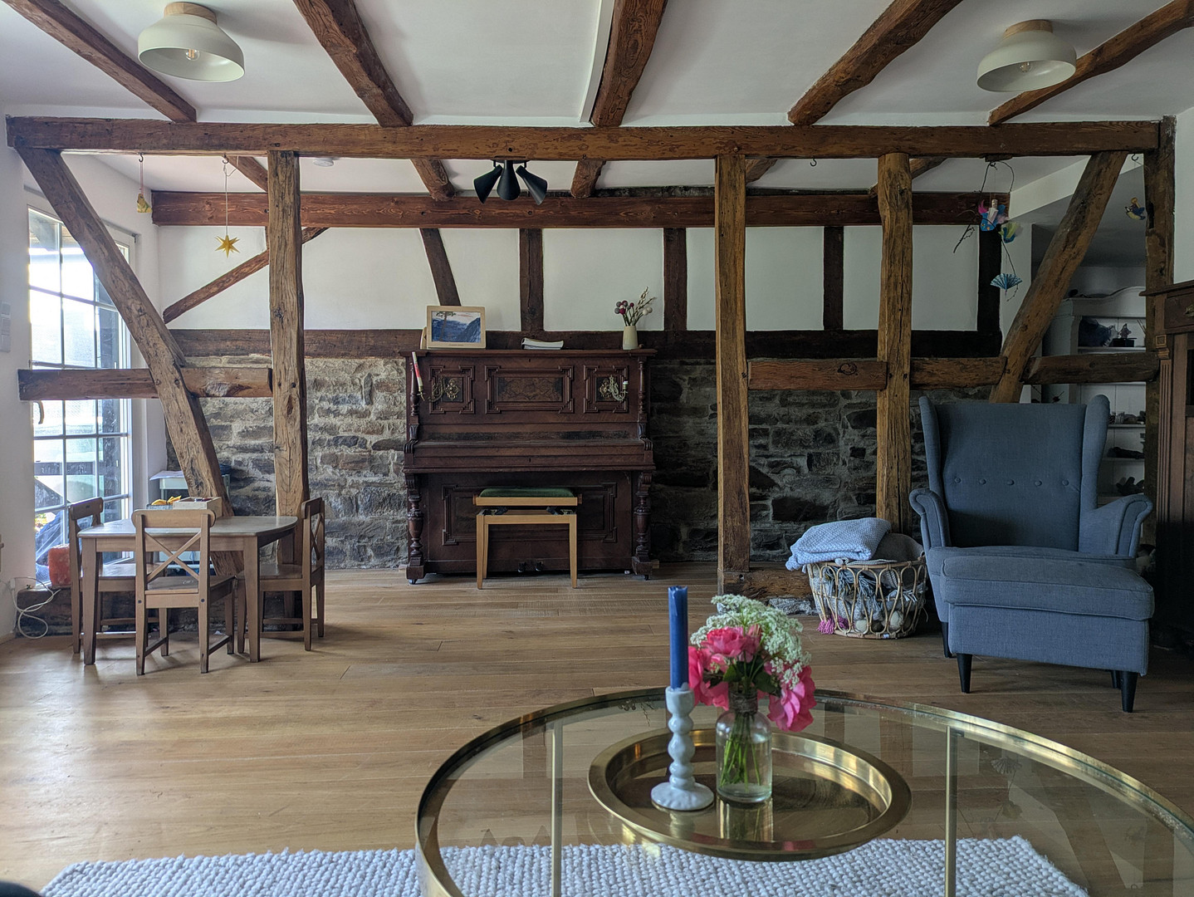
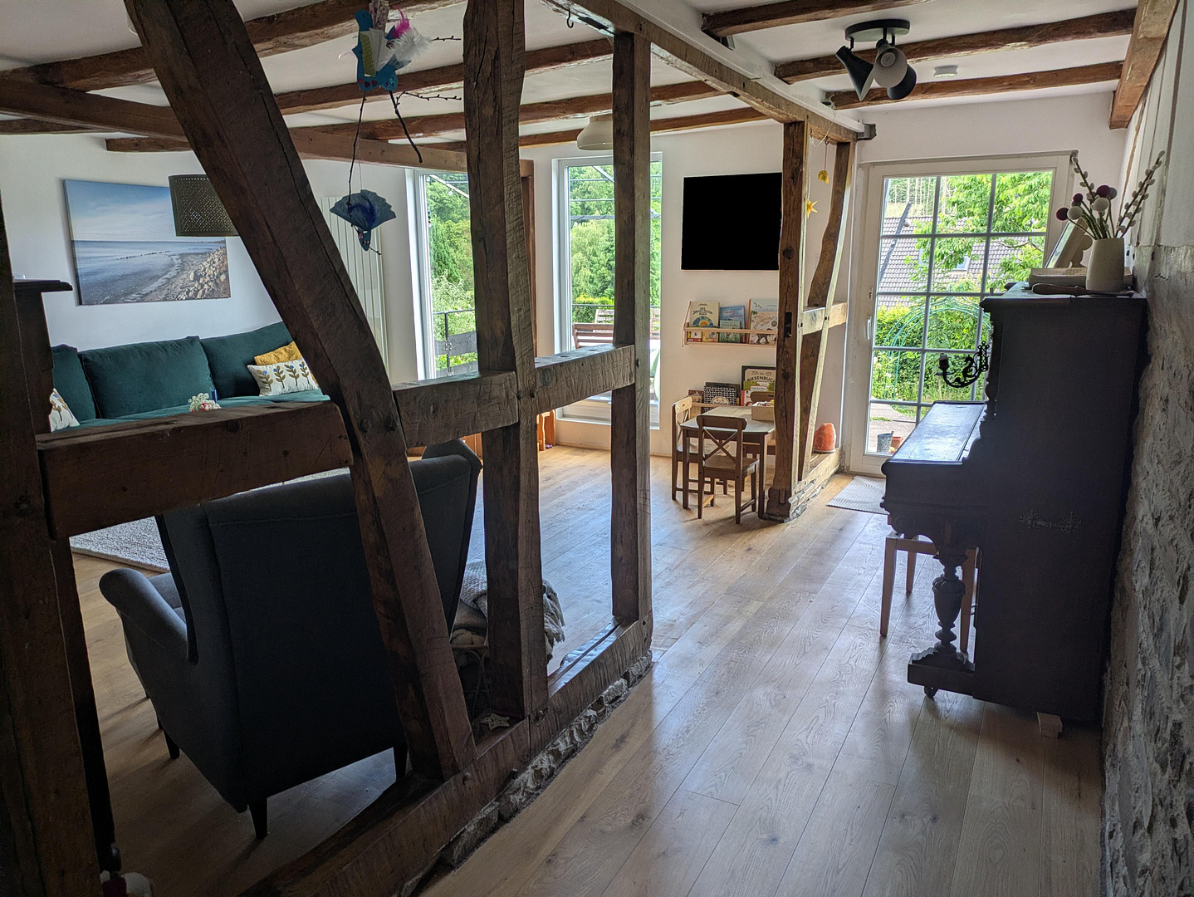
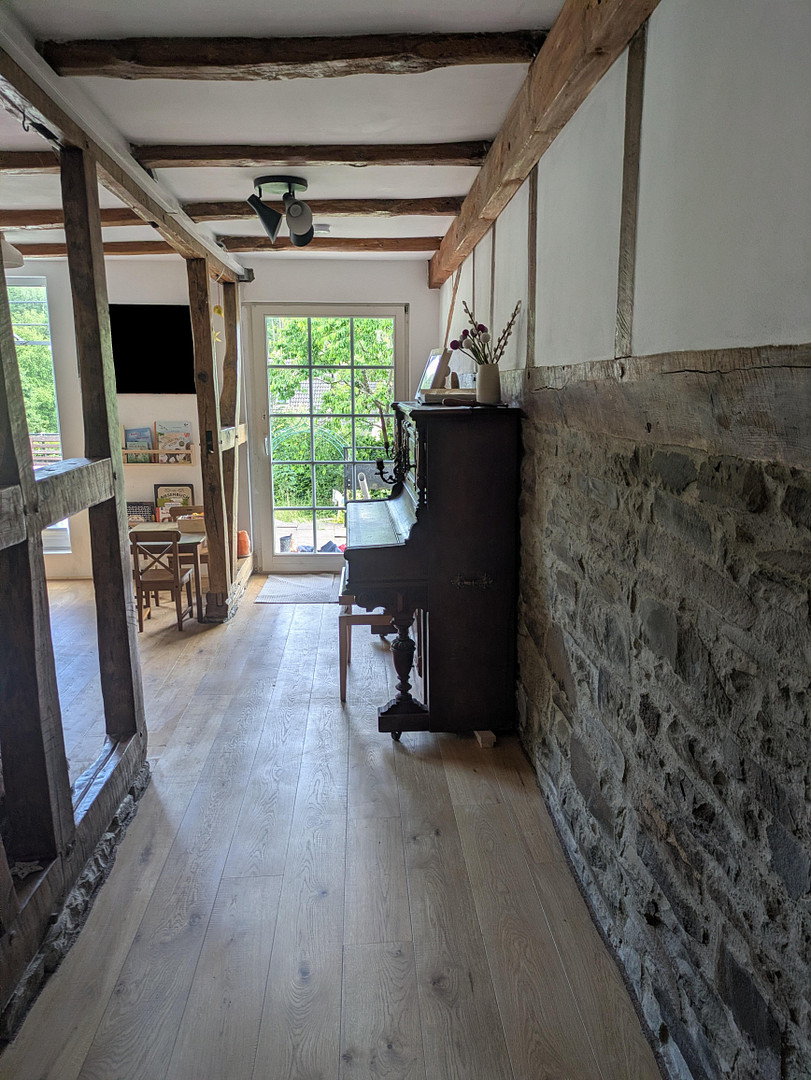
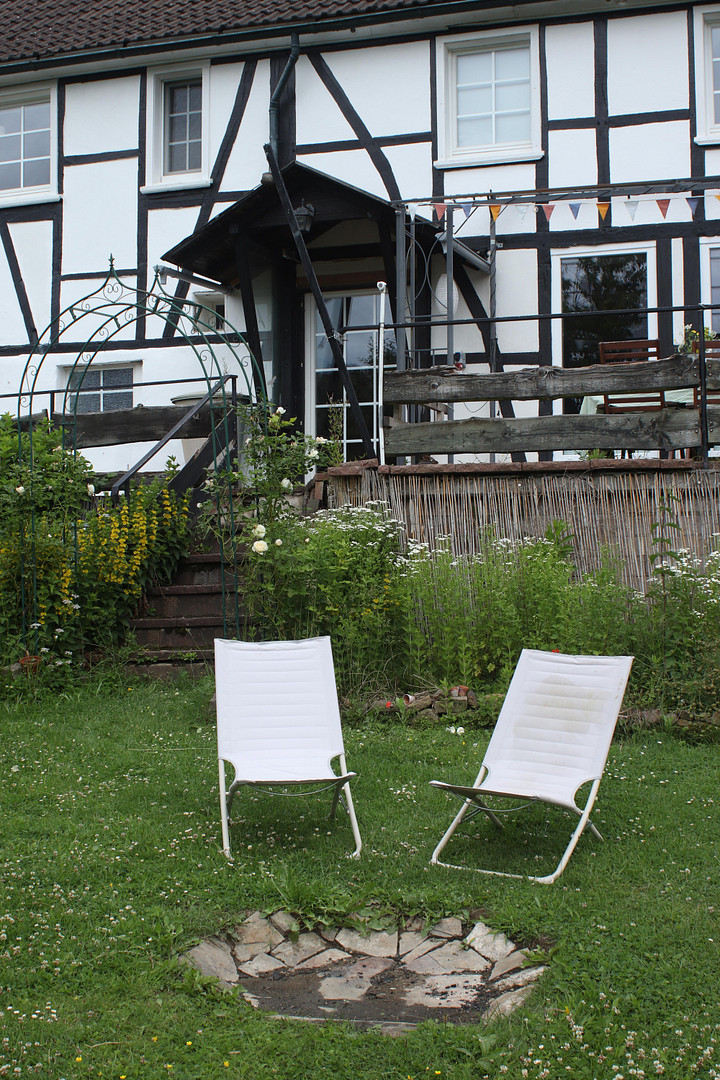
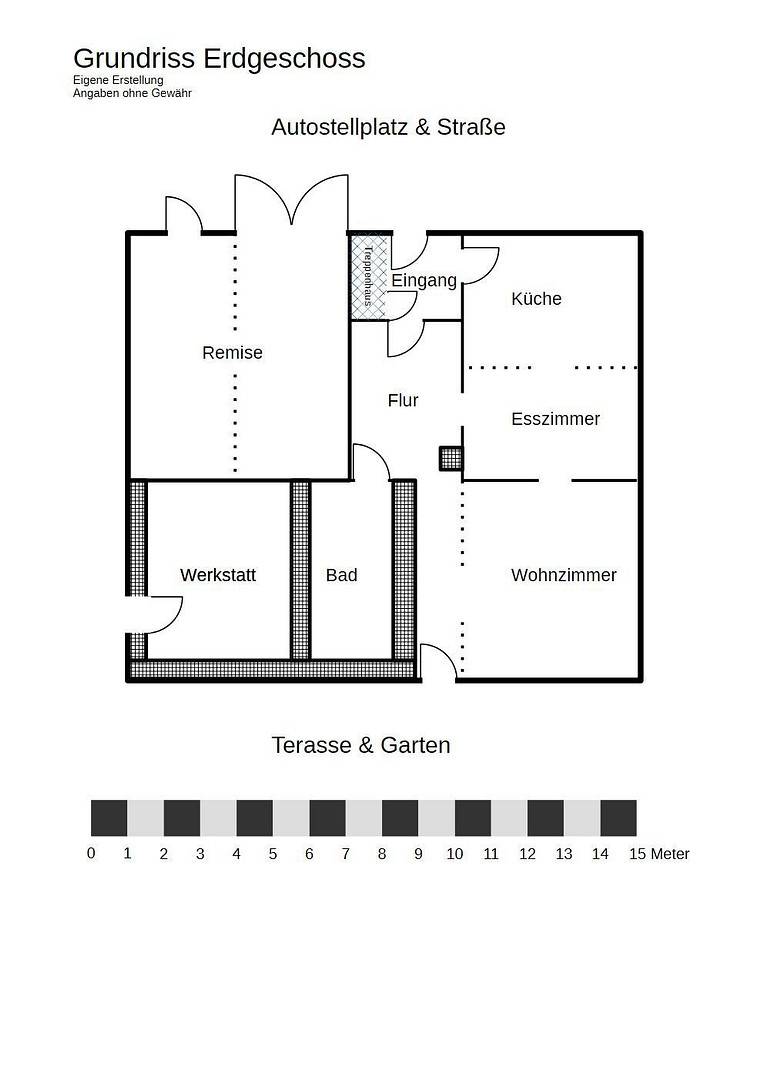
51674 Wiehl (Bielstein) – Nordrhein-WestfalenThis beautiful half-timbered house, dating back to the 19th century, combines original character with thoughtful modernizations, making it a truly comfortable home. Exposed natural stone walls, visible wooden beams, and a wood-burning stove in the living room create a unique atmosphere. Ground Floor
The heart of the house is the open-plan kitchen and dining area, which seamlessly flows into the living room – a bright, connected living space with direct access to the garden. The natural stone walls, half-timbering, and light wooden floor create a cozy atmosphere, and the wood-burning stove provides comfortable warmth. First Floor
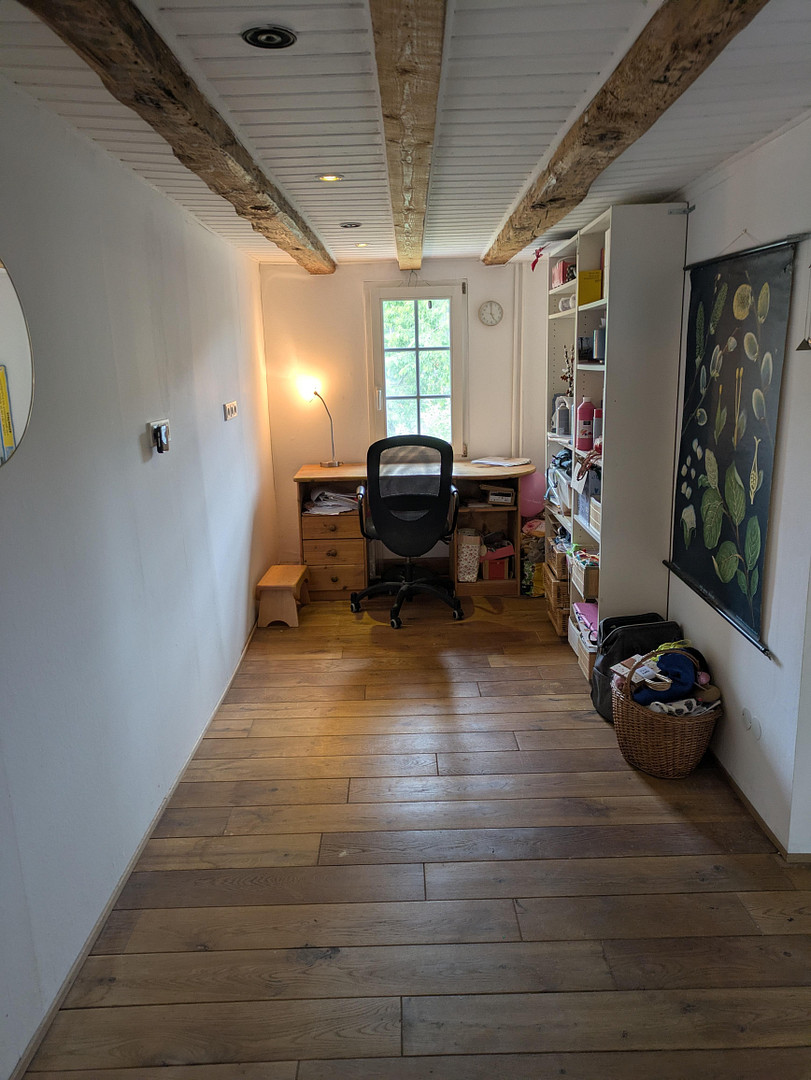
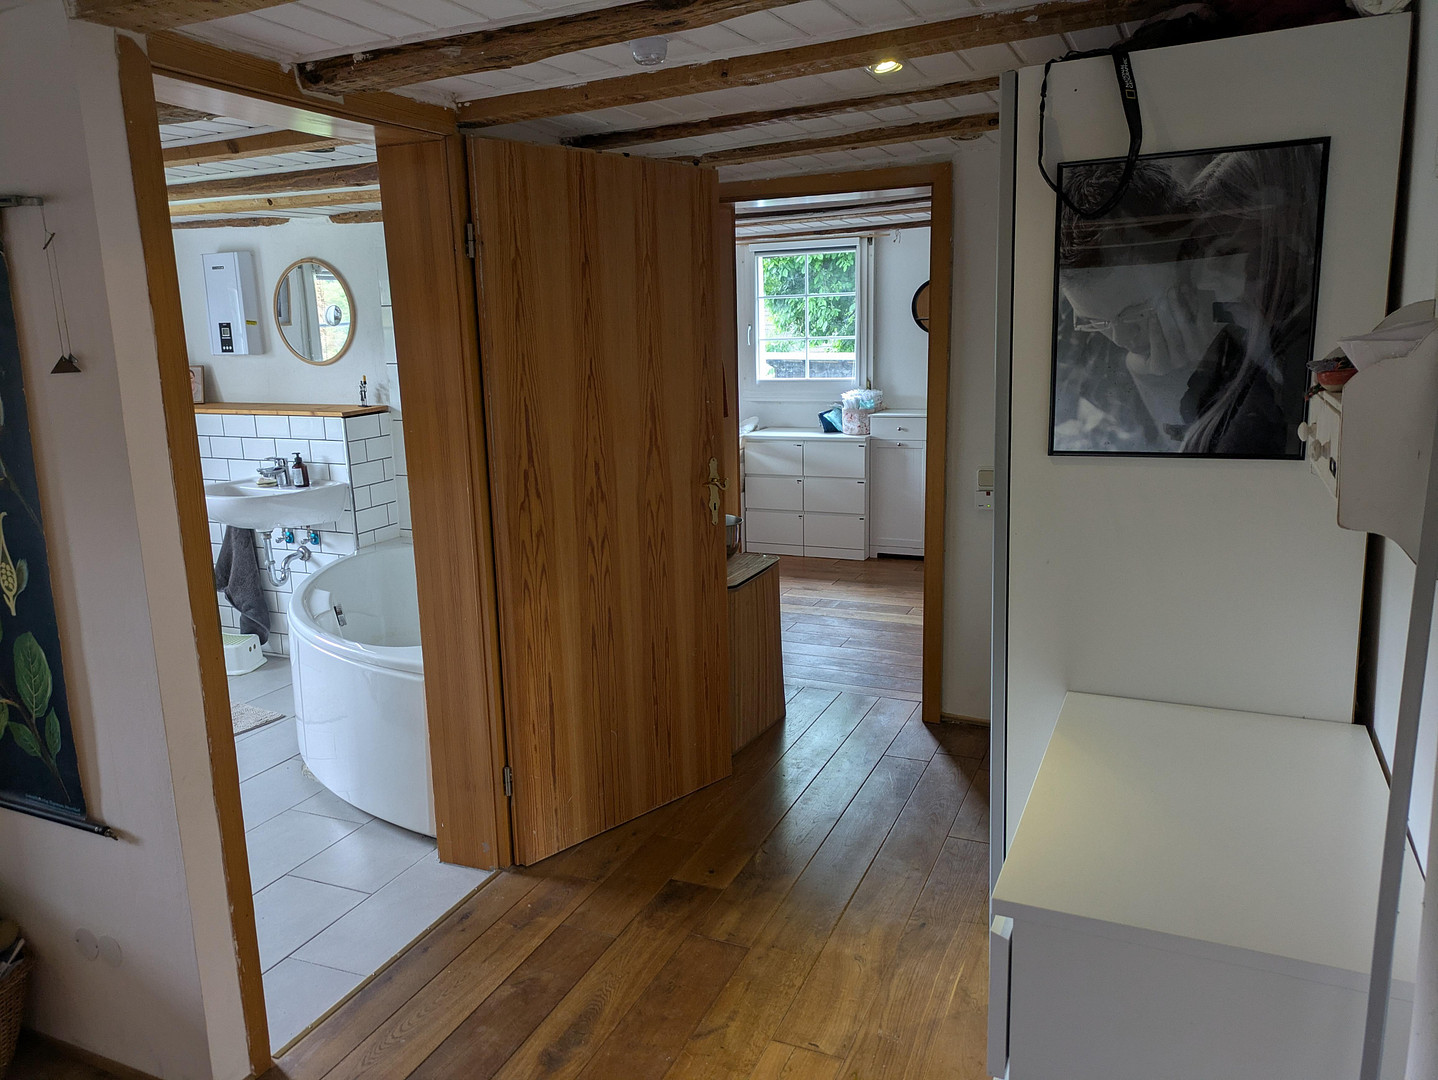
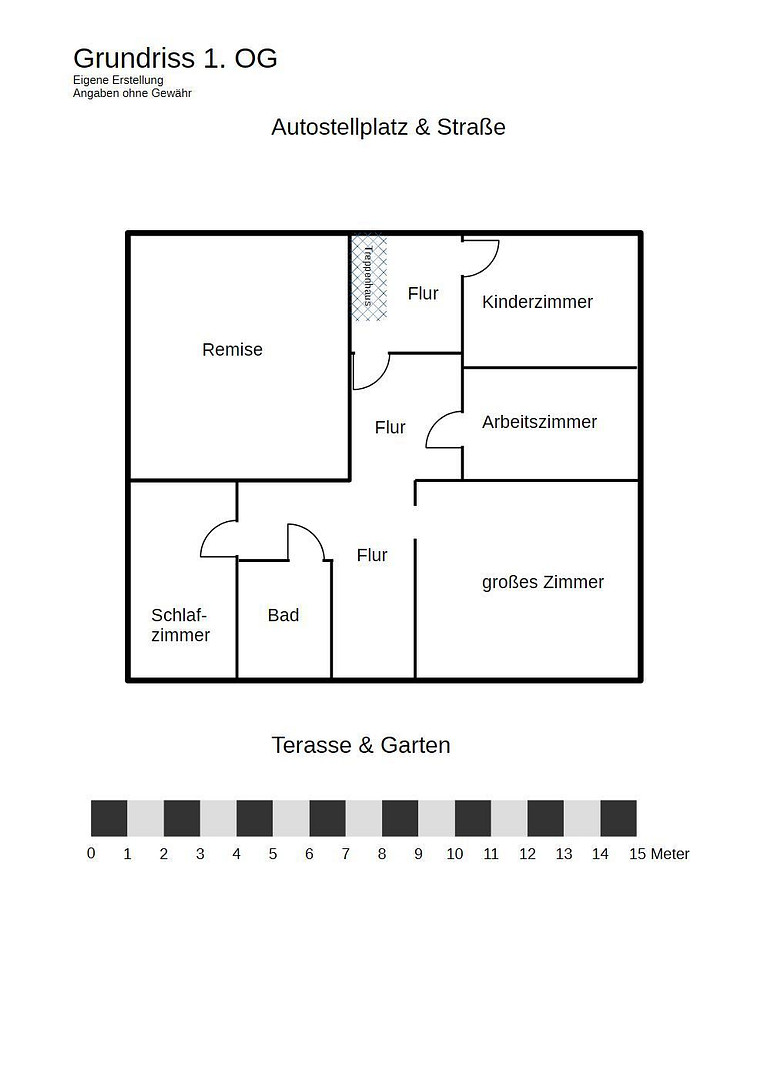
On the first floor, there are four additional rooms, connected by a spacious hallway. The layout offers flexibility, as the rooms can be used as bedrooms, children's rooms, a study, or guest rooms. Bathrooms
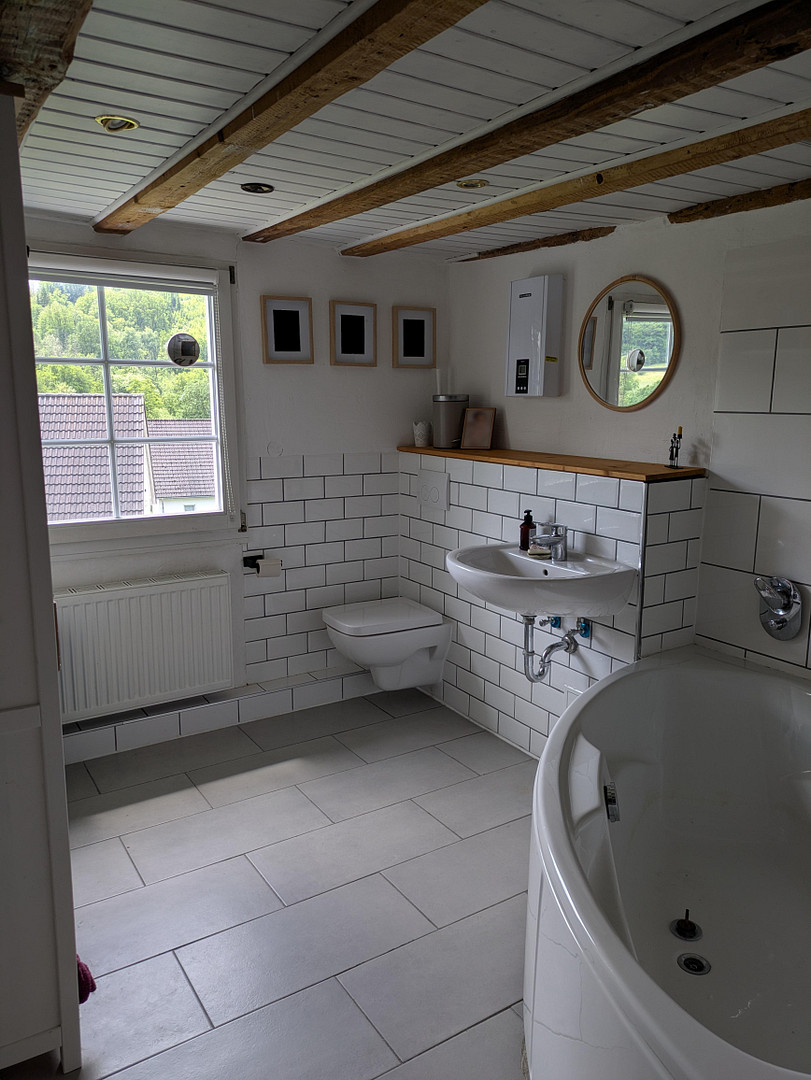
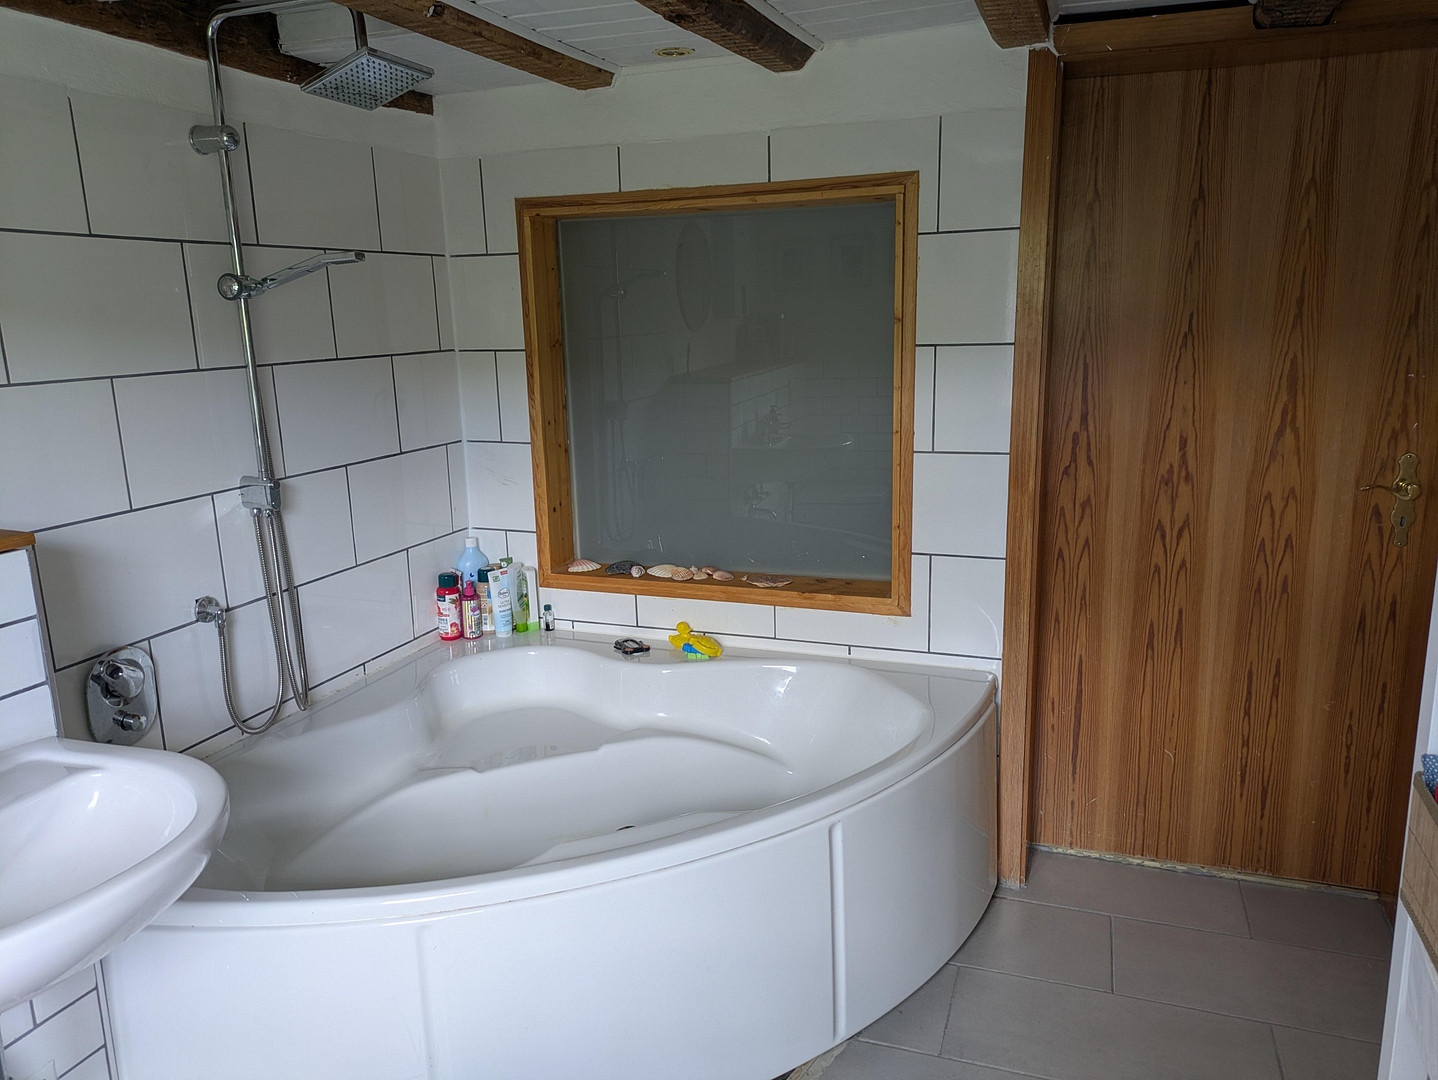
Both bathrooms have been completely renovated in recent years. The first bathroom features a bathtub, toilet, and sink. The second bathroom is equipped with a shower, toilet, and sink, and also provides space for a washing machine and dryer. Basement and Potential for Expansion
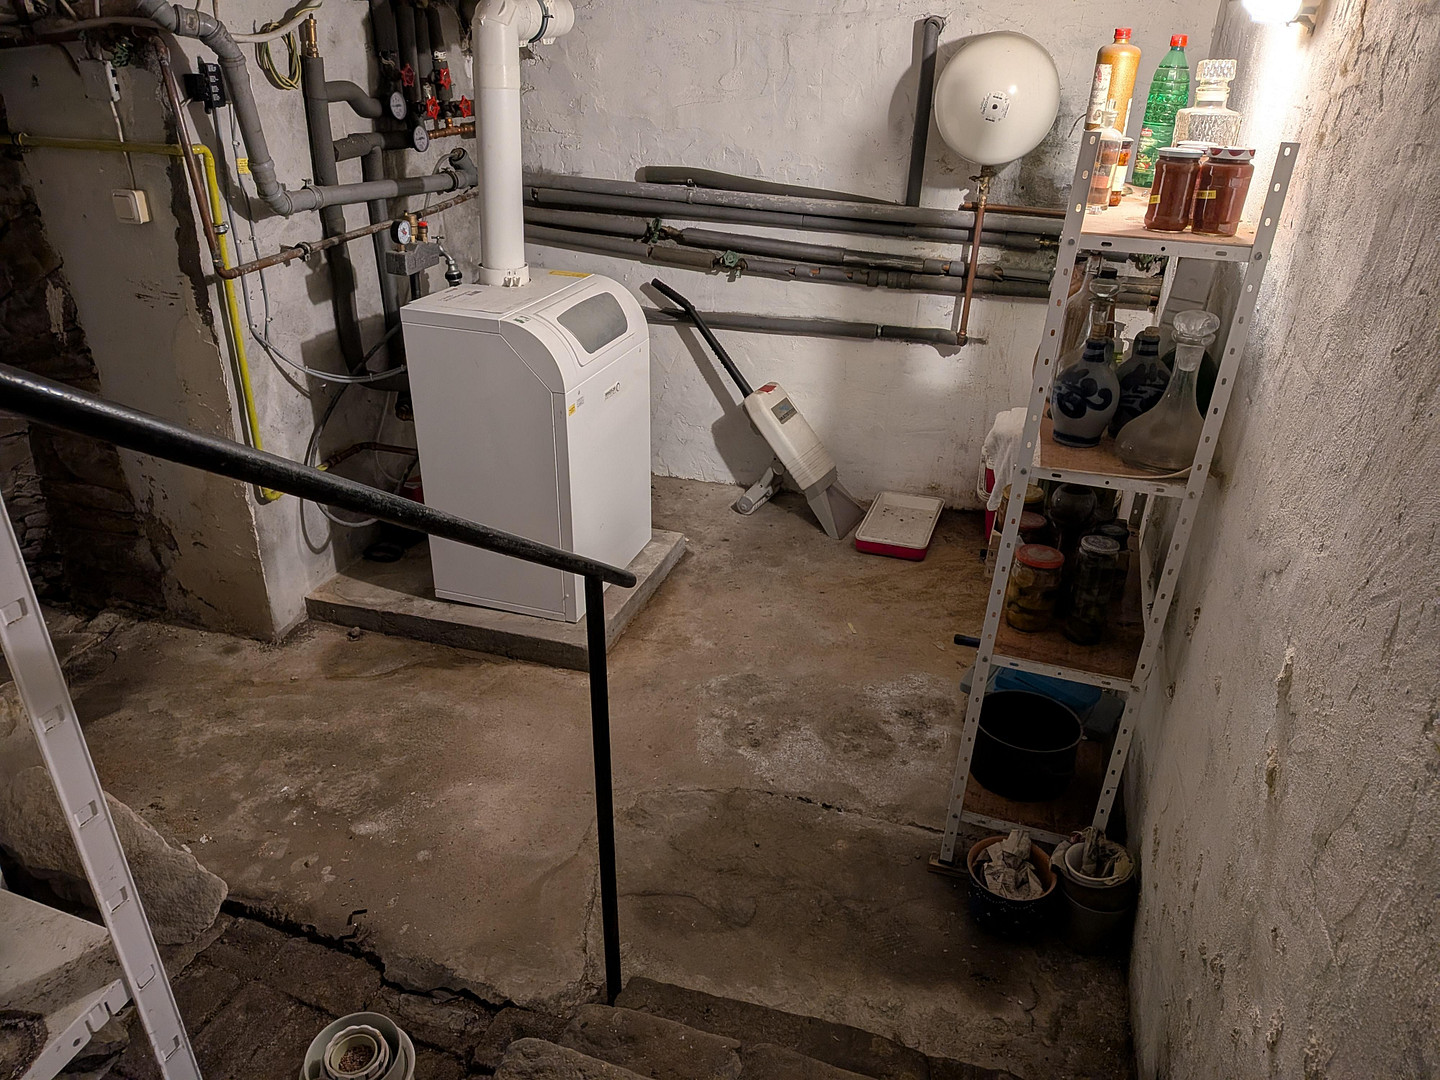
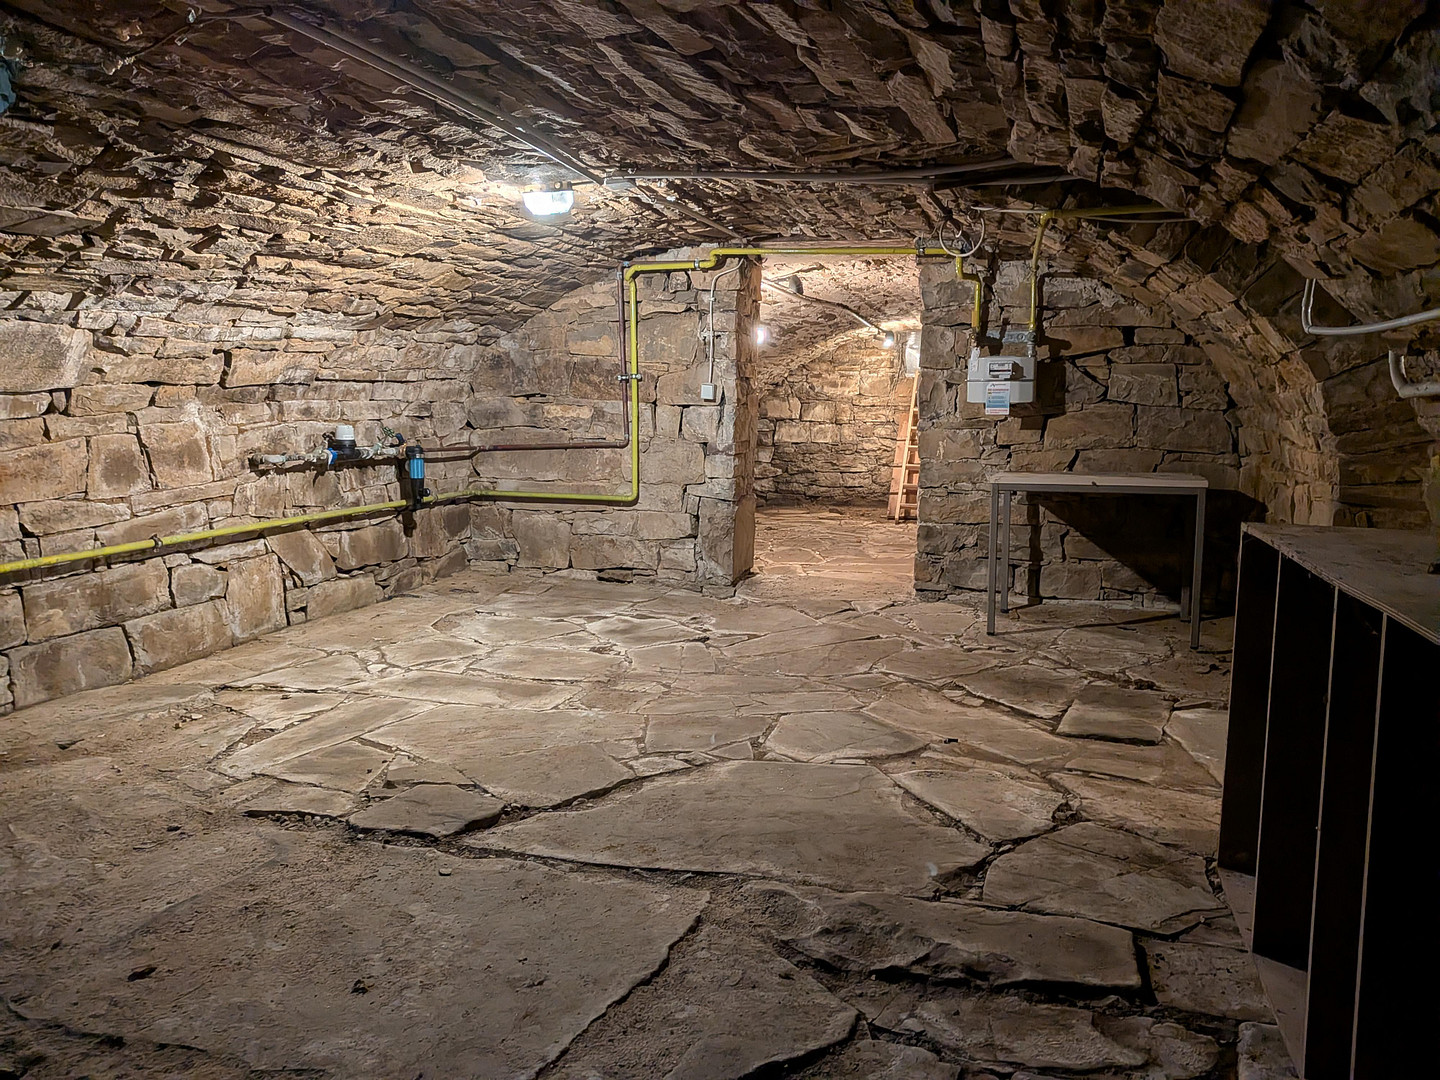
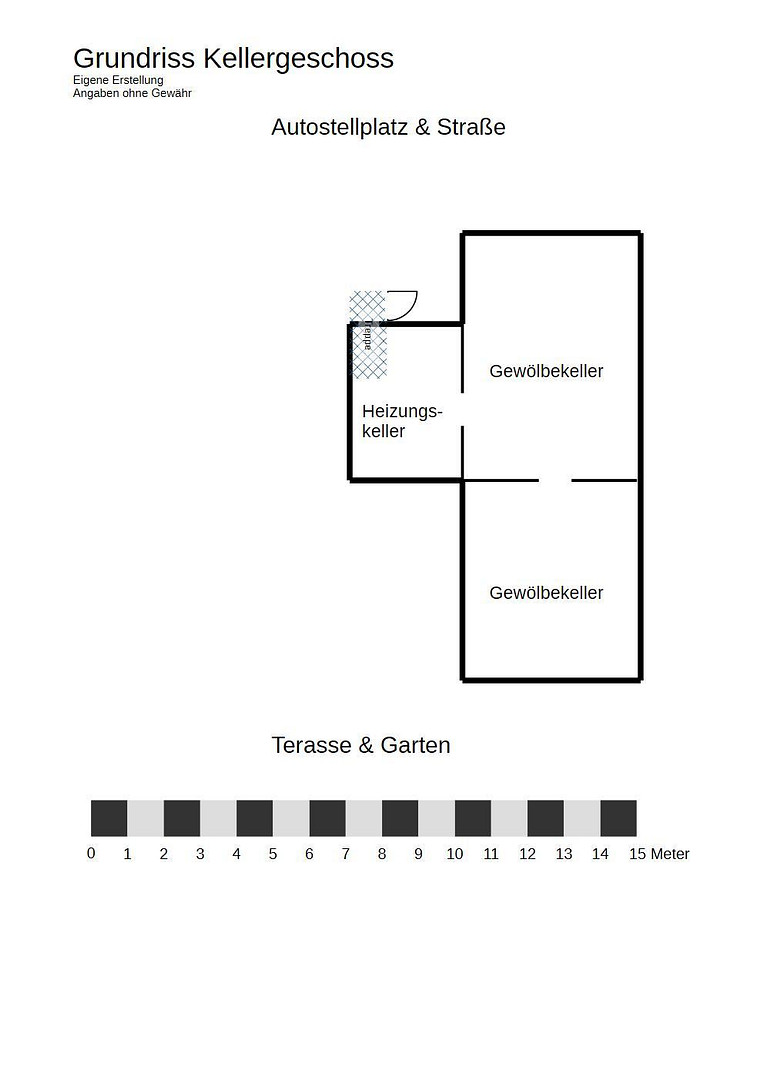
The house has a partial basement; a historic vaulted cellar provides additional storage space and has its own unique character. The significant potential for expansion is particularly noteworthy: an open garage space transitions into a large, open attic space spanning approximately two stories – both areas are currently undeveloped and offer ample potential for additional living space, an artist's studio, a hobby room, or more. The current living space is 191 m².
Outbuildings and Grounds
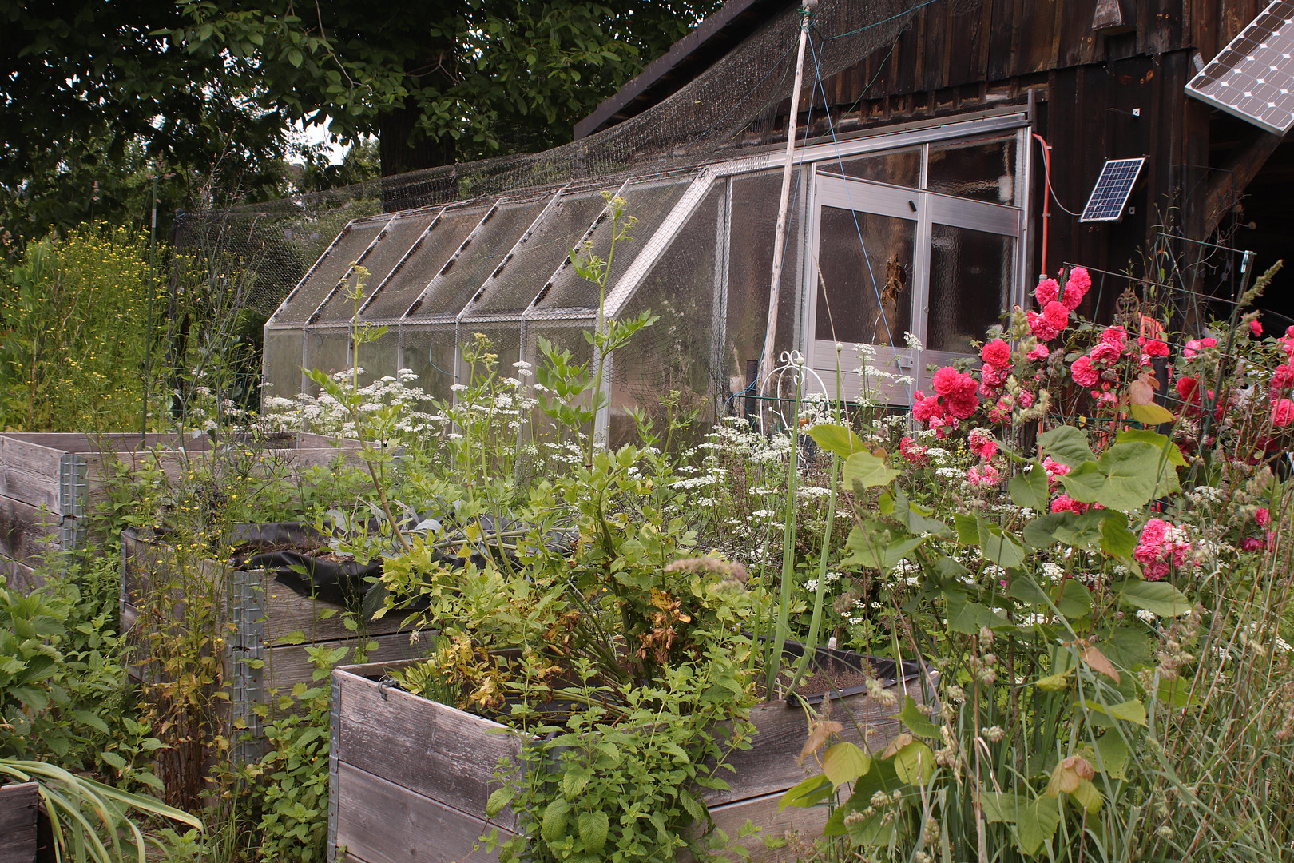
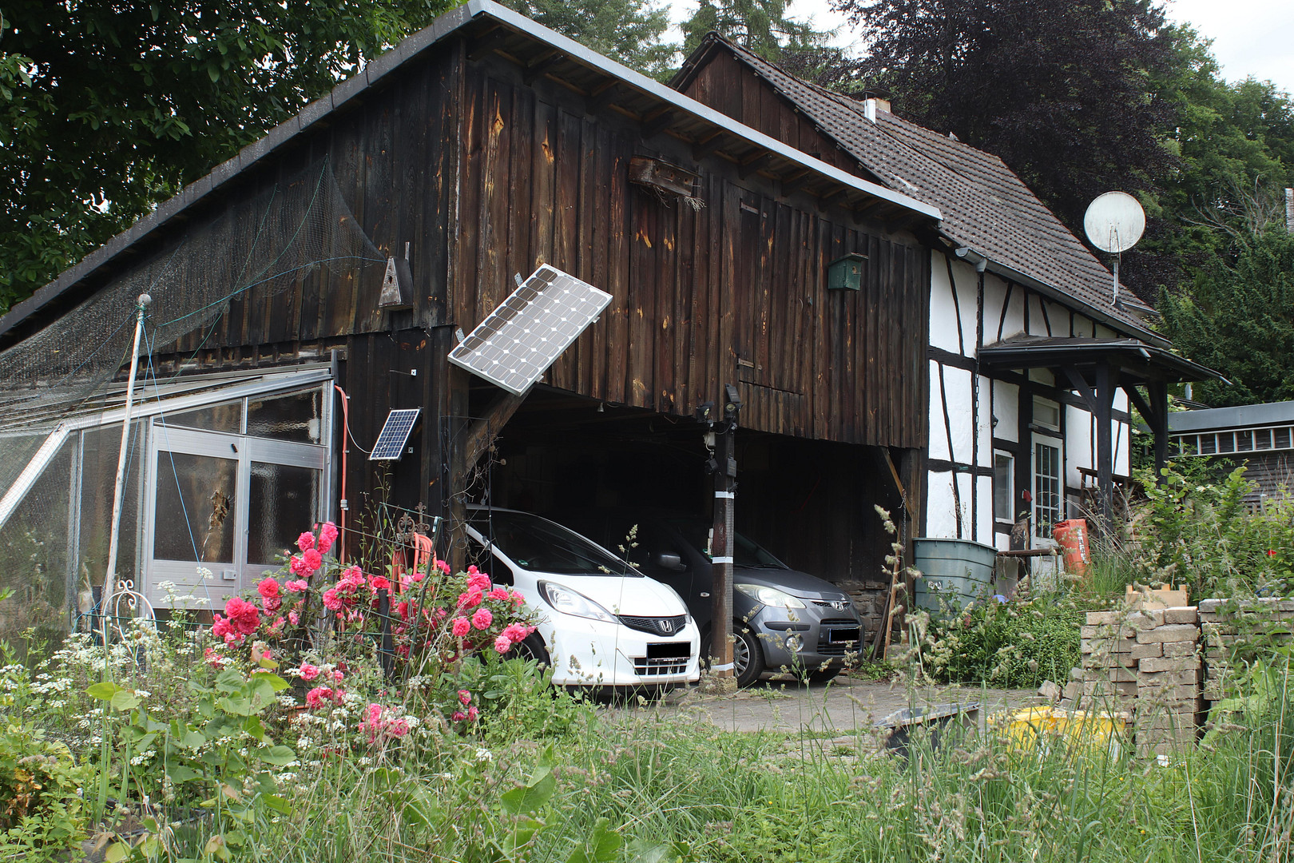
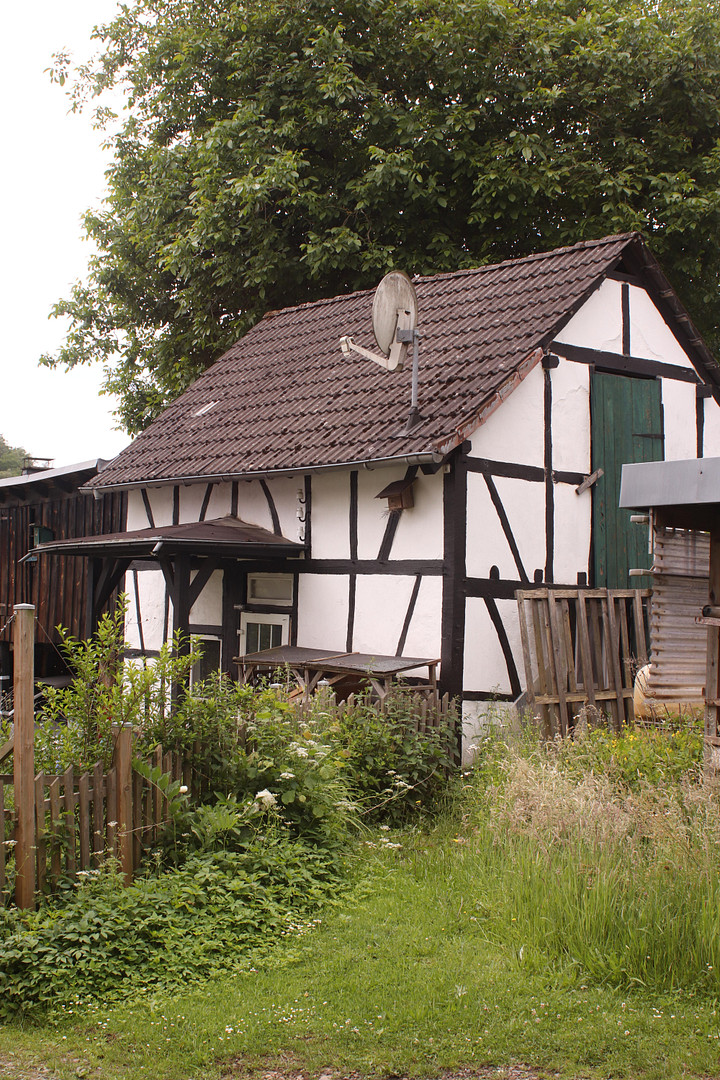
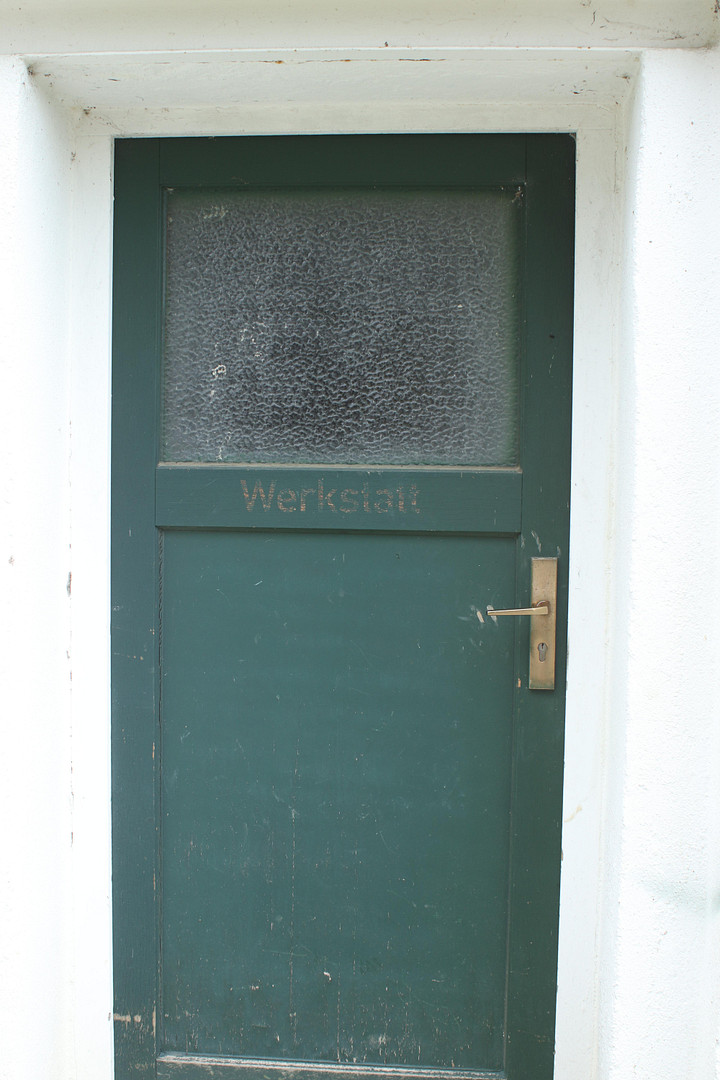
In addition to the house, a private driveway leads to a double carport. A small outbuilding – currently used as a workshop – and an attached greenhouse complement the property.
Are you interested in this house?
|
Object Number
|
OM-464288
|
|
Object Class
|
House
|
|
Object Type
|
Single-family house
|
|
Is occupied
|
Vacant
|
|
Handover from
|
Oct. 1, 2026
|
Purchase price & additional costs
|
purchase price
|
349.000 €
|
|
Purchase additional costs
|
approx. 27,439 €
|
|
Total costs
|
approx. 376,439 €
|
Breakdown of Costs
* Costs for notary and land register were calculated based on the fee schedule for notaries. Assumed was the notarization of the purchase at the stated purchase price and a land charge in the amount of 80% of the purchase price. Further costs may be incurred due to activities such as land charge cancellation, notary escrow account, etc. Details of notary and land registry costs
Does this property fit my budget?
Estimated monthly rate: 1,375€
More accuracy in a few seconds:
By providing some basic information, the estimated monthly rate is calculated individually for you. For this and for all other real estate offers on ohne-makler.net
Details
|
Condition
|
Renovated
|
|
Number of floors
|
2
|
|
Bathrooms (number)
|
2
|
|
Bedrooms (number)
|
5
|
|
Number of carports
|
2
|
|
Flooring
|
Parquet
|
|
Heating
|
Central heating
|
|
Year of construction
|
1900
|
|
Equipment
|
Terrace, Garden, Basement, Fitted kitchen, Fireplace
|
|
Infrastructure
|
Pharmacy, Grocery discount, General practitioner, Kindergarten, Primary school, Public transport
|
Information on equipment
Exposed natural stone walls, visible timber framing, and original wooden beams define the character of the house. These elements were deliberately preserved and highlighted during the modernization. Emphasis was placed on natural materials, such as clay and lime plaster, oak parquet flooring, cork joints, and oils and paints from Auro. All of this contributes to a pleasant indoor climate. Modernizations completed in recent years include:
- Both bathrooms completely renovated
- The kitchen and dining room combined into an open-plan living and dining area
- New flooring throughout the ground floor
- Wood-burning stove in the living room.
Ground floor: Open-plan kitchen and dining area, living room, hallway.
First floor: 4 rooms, spacious connecting hallway.
2 complete bathrooms (each with toilet and sink; one with a bathtub, one with a shower and space for a washing machine/dryer).
Partially finished basement with a historic vaulted cellar.
Open garage with an attached, approximately two-story high attic (potential for development).
Outbuilding.
Double carport with its own driveway.
Outbuilding (can be used as a workshop, etc.).
Attached glass greenhouse.
Living space: 191 m² (excluding undeveloped areas in the garage and attic). Other
Renovation Needed - Weather Side
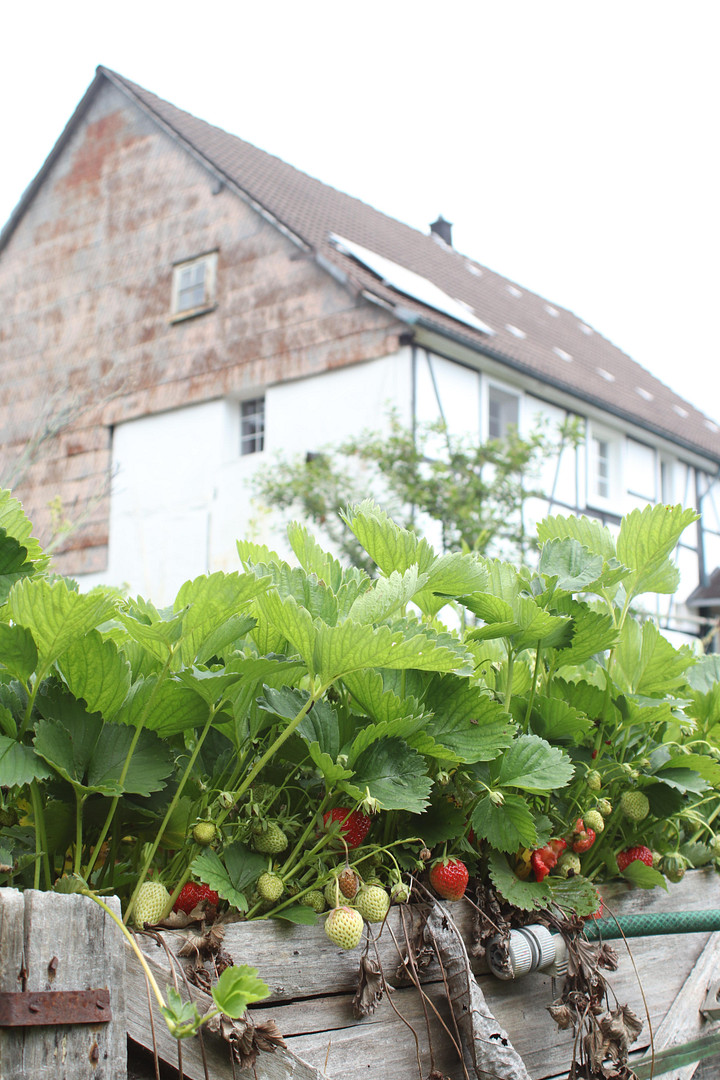
The side of the house exposed to the weather has rotting wooden beams. A cost estimate is available for the complete renovation of this facade, using a timber frame construction with cladding: approximately €25,000. The purchase price reflects this situation. Interested parties can request to see the cost estimate.
Development Potential
The outbuilding and attic offer significant, currently unused space. Those seeking room for expansion, a studio, an office, or simply more living space will find real potential here – within a structure that is already in place.
Special Features
This house is particularly suitable for buyers who value original character and a solid structure, and who are looking for a living environment close to nature with good regional connections.
Location
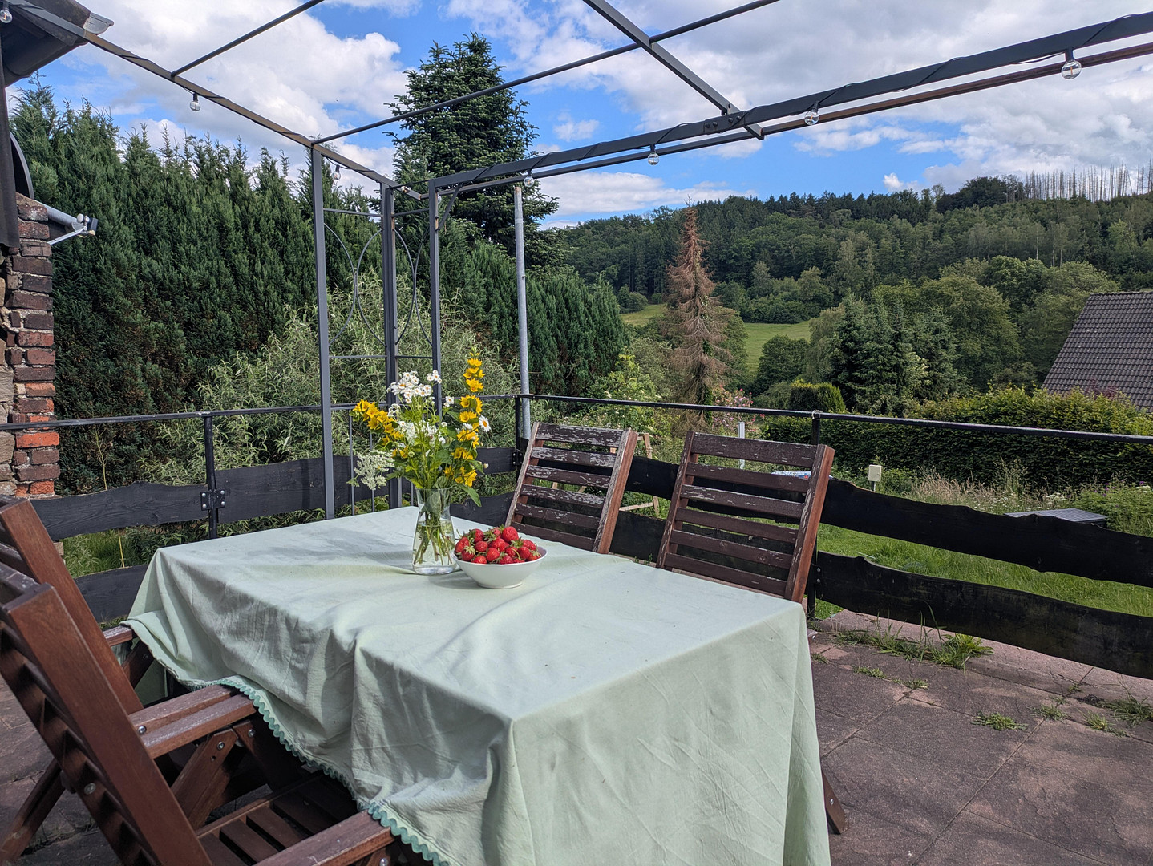
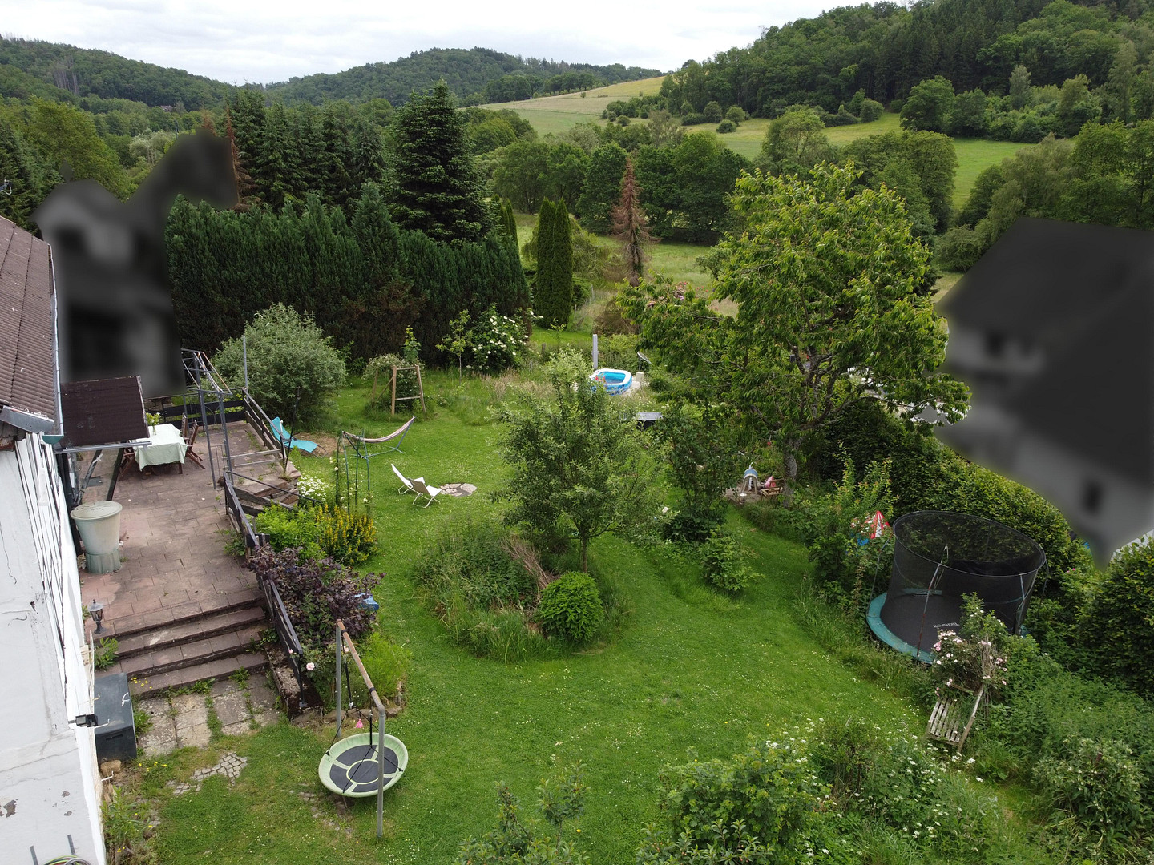
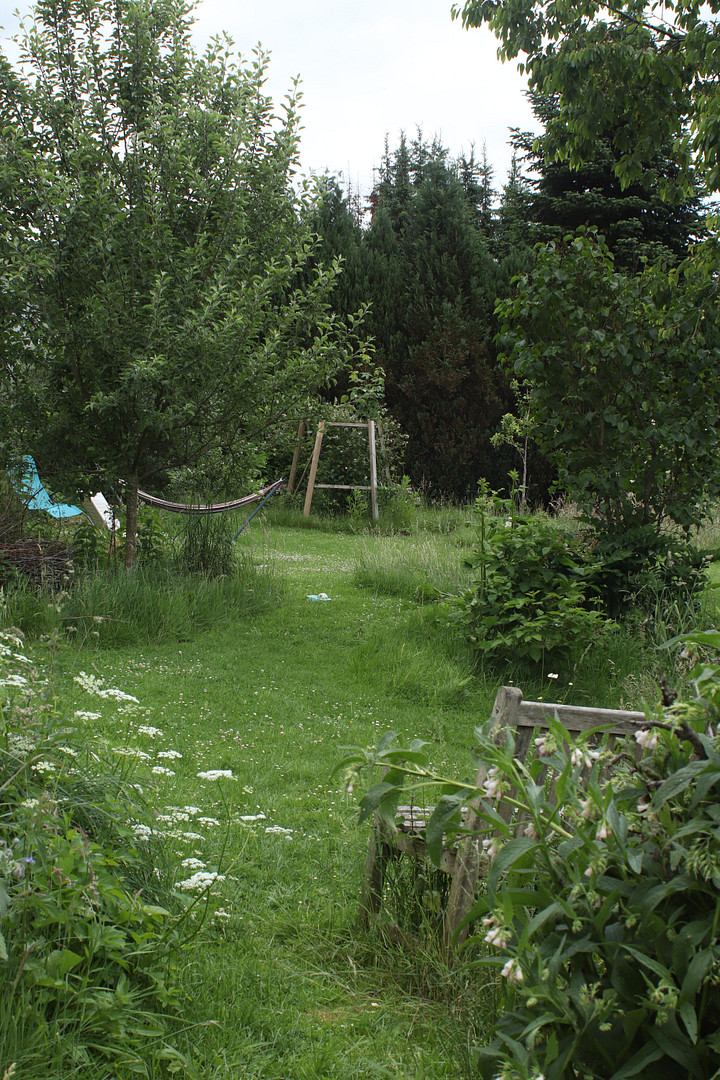
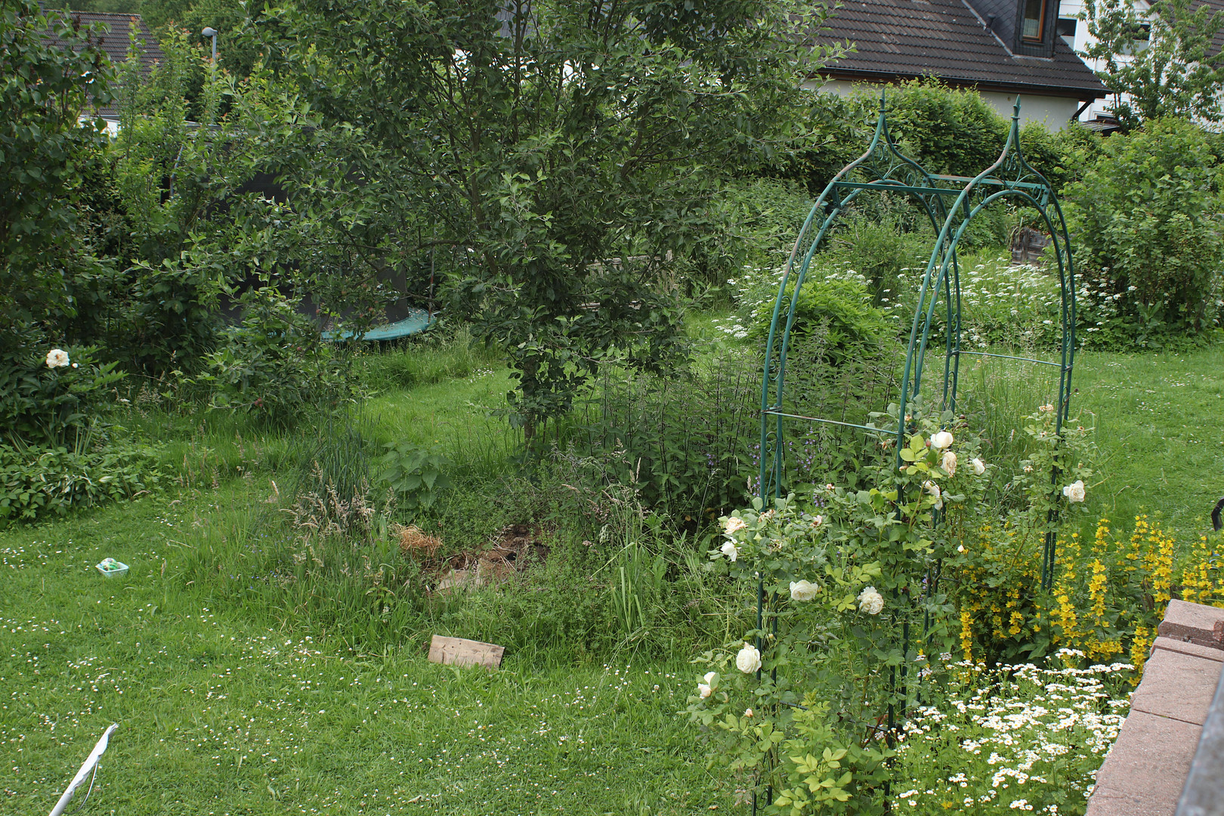
Wiehl-Bielstein is located in the Upper Bergish region, nestled in the green Wiehltal valley – a region that offers a natural landscape, peaceful valleys, and surprisingly good transport links. The house is situated on a quiet section of the valley along the L336 road. The garden behind the house is shielded from street noise by the buildings and offers an unobstructed view into the wooded valley and the adjacent nature reserve. The Wiehl river, with its walking paths, is just a few minutes' walk away – ideal for walks, bike rides, and nature experiences right outside your door.
Infrastructure & Amenities:
Bielstein itself offers a good range of local amenities, including shops, doctors, and schools. The town of Gummersbach, the district capital, is just a few minutes away and offers a full range of services.
Transport Links:
Despite its natural location, the house has excellent transport links: the A4 motorway connections are easily accessible, allowing for quick connections to the Bergish region, Cologne, and the surrounding area. This is a real advantage for commuters. Although the house is located near a busy road, it is set back and shielded by a walnut tree, so there is very little noise. Furthermore, most of the rooms face the garden.
Location Check
Energy
|
Energy efficiency class
|
G
|
|
Energy certificate type
|
Demand certificate
|
|
Main energy source
|
Gas
|
|
Final energy demand
|
247.00 kWh/(m²a)
|
Miscellaneous
We are not moving because we are unhappy – but because our circumstances have changed. This house has given us and our children many good years. We are happy if it can do the same for the next family.
Broker inquiries not welcome! According to § 7 UWG, unsolicited contact by brokers without the express consent of the recipient is prohibited!
Topic portals
Send a message directly to the seller
Questions about this house? Show interest or arrange a viewing appointment?
Click here to send a message to the provider:
Offer from: Familie Rummeny

Diese Seite wurde ausgedruckt von:
https://www.ohne-makler.net/en/property/464288/