
This page was printed from:
https://www.ohne-makler.net/en/property/464135/
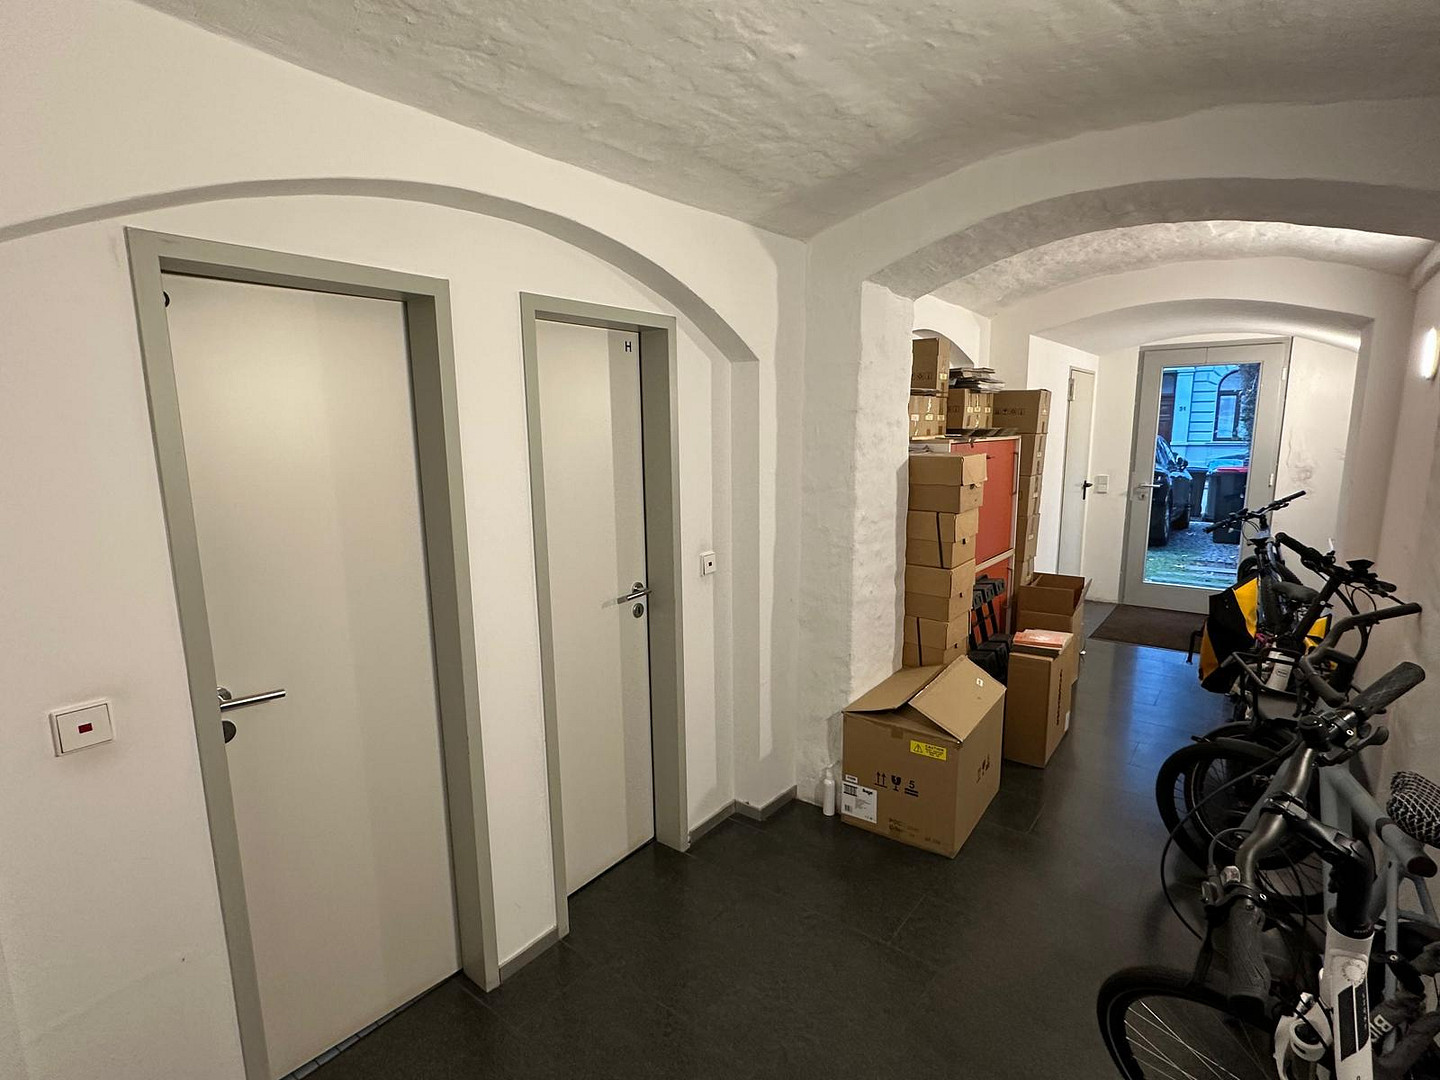
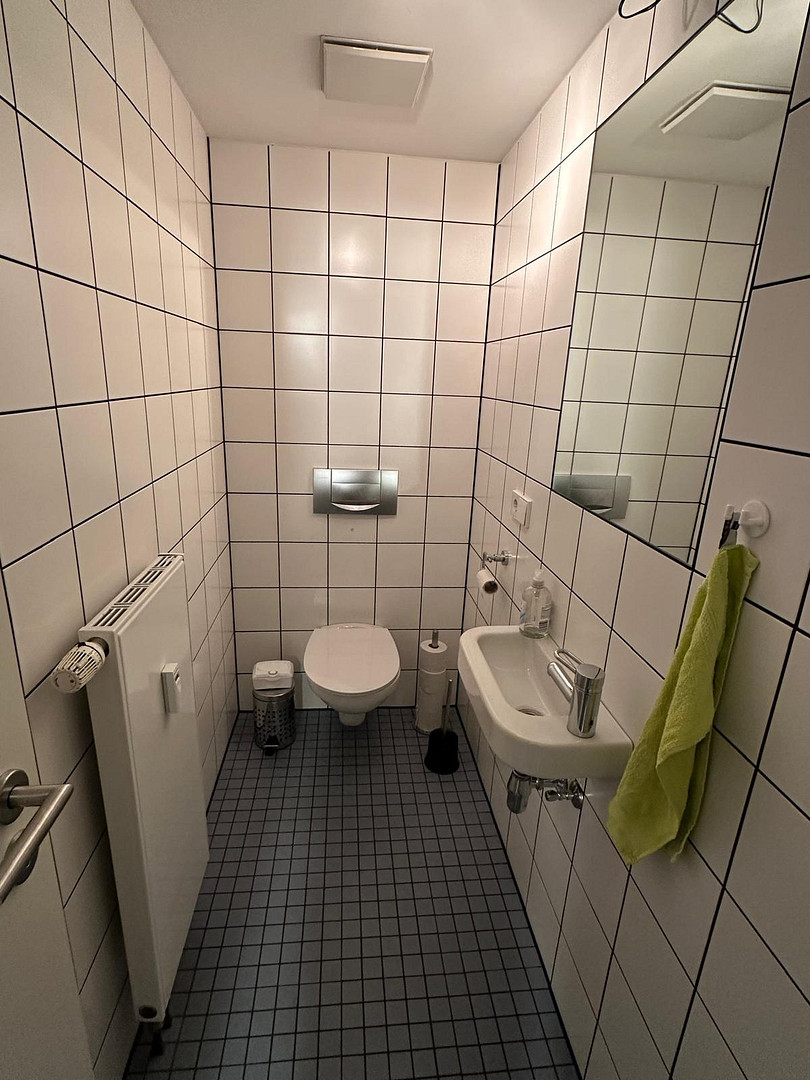
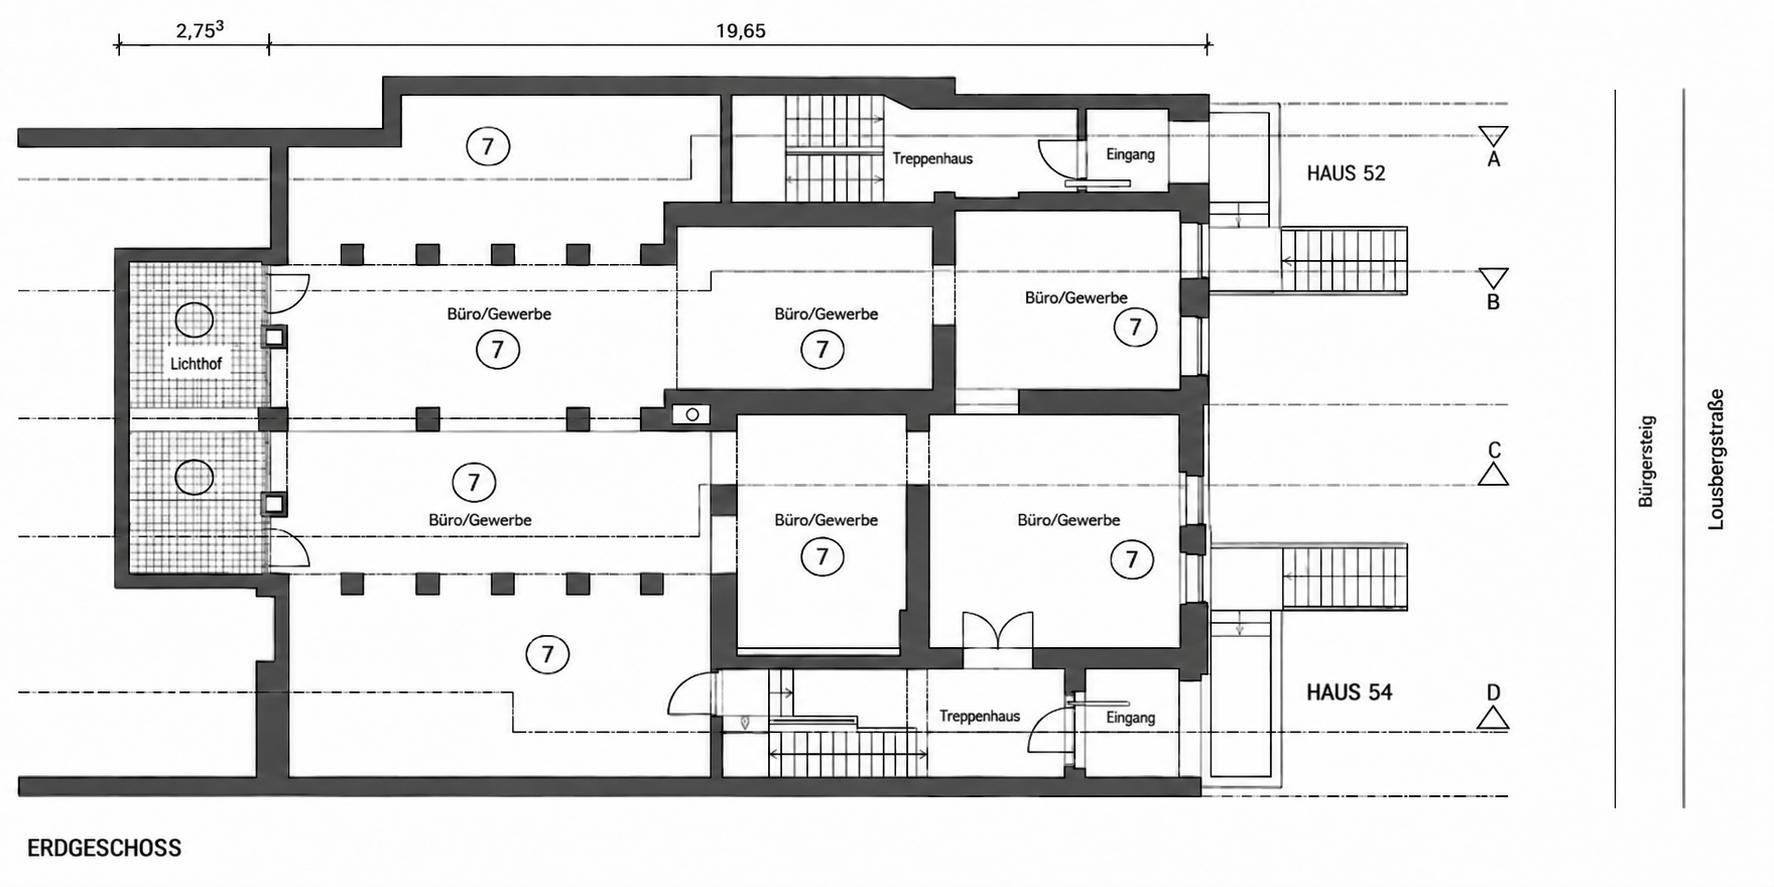
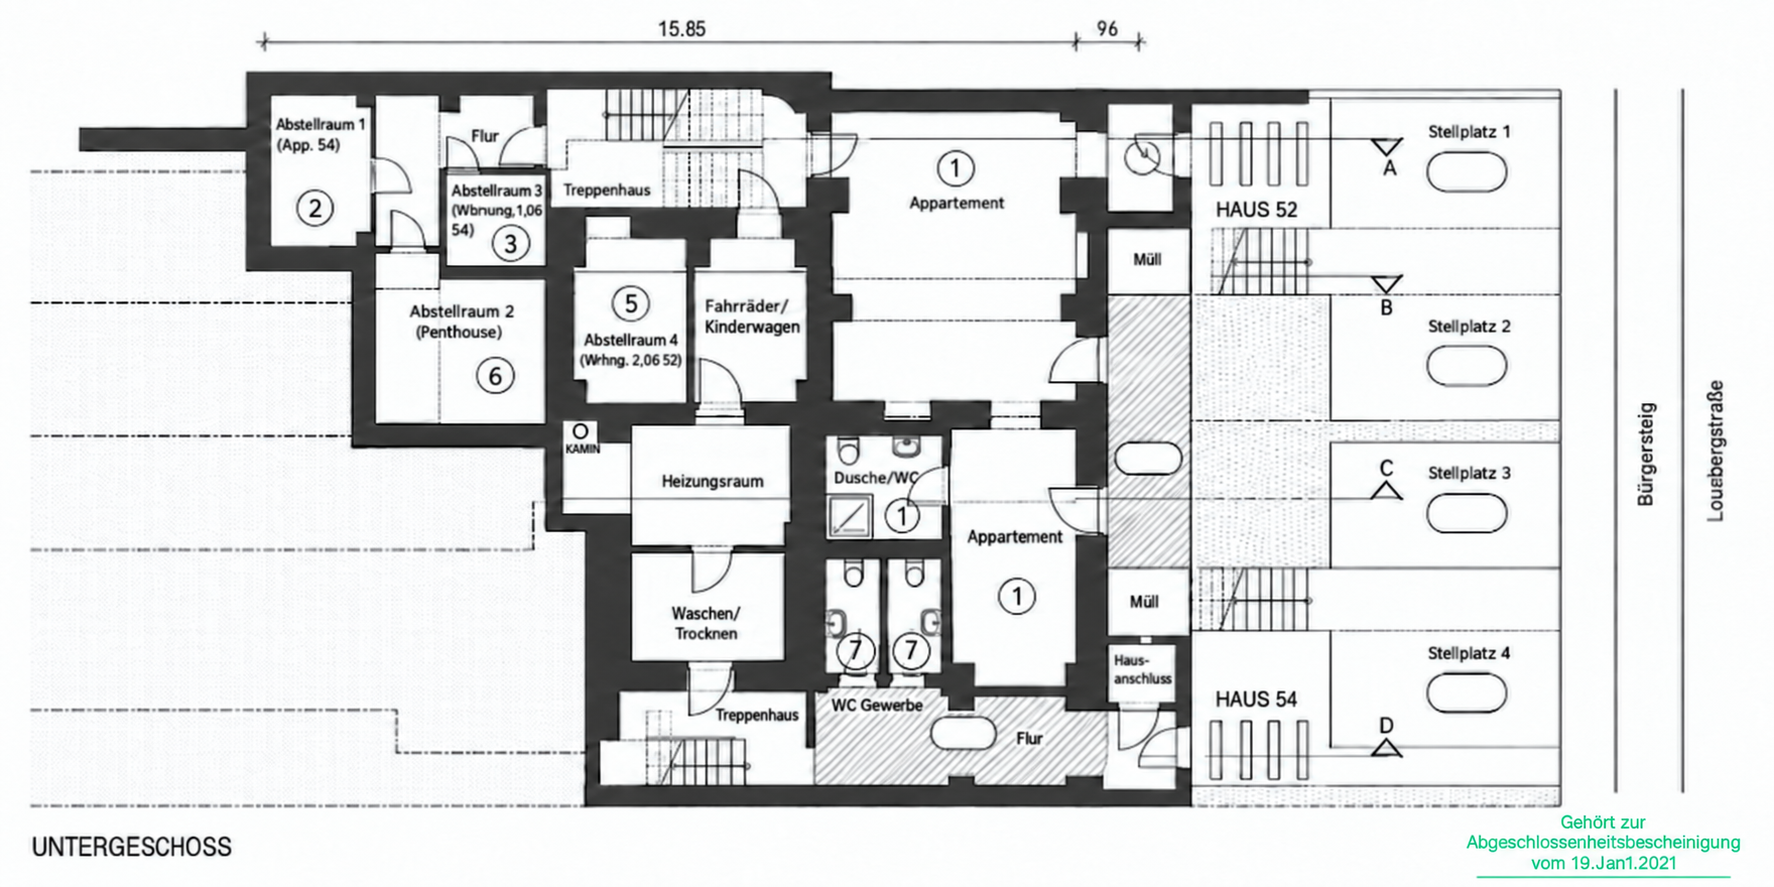
Living and working on Lousberg – 205 m² in a listed building, with 2 parking spaces.
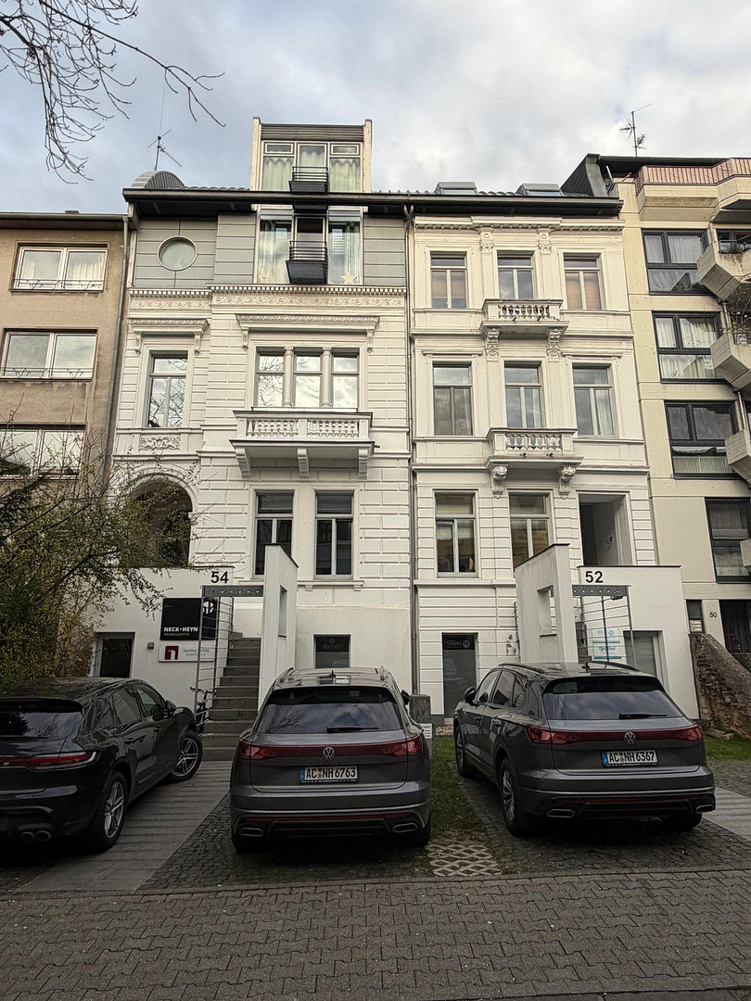
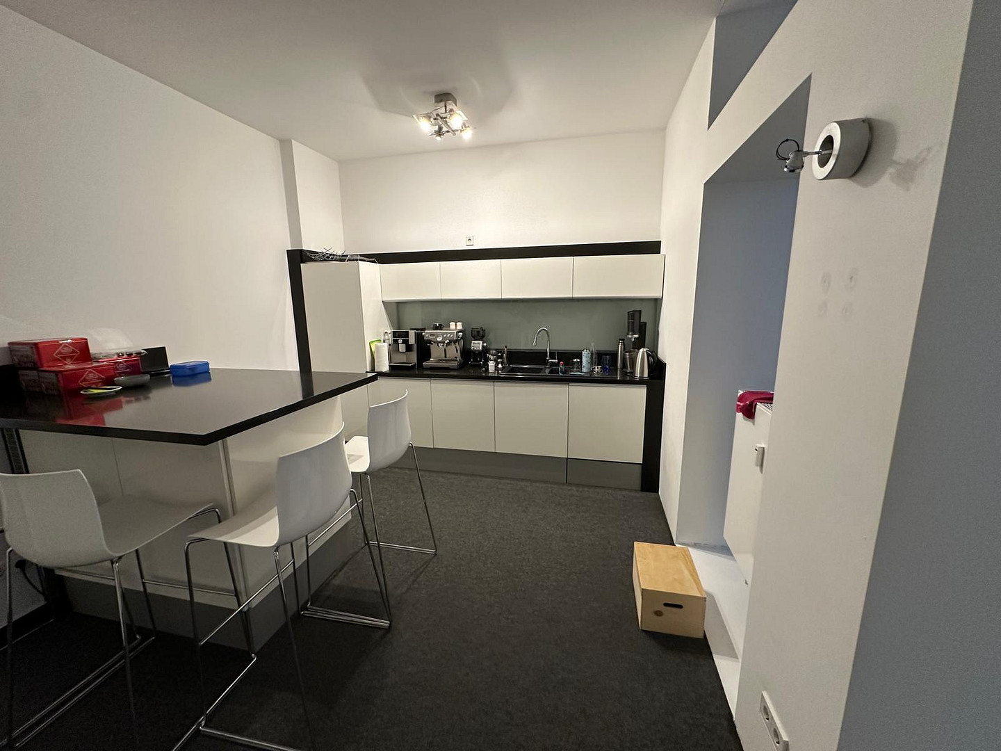
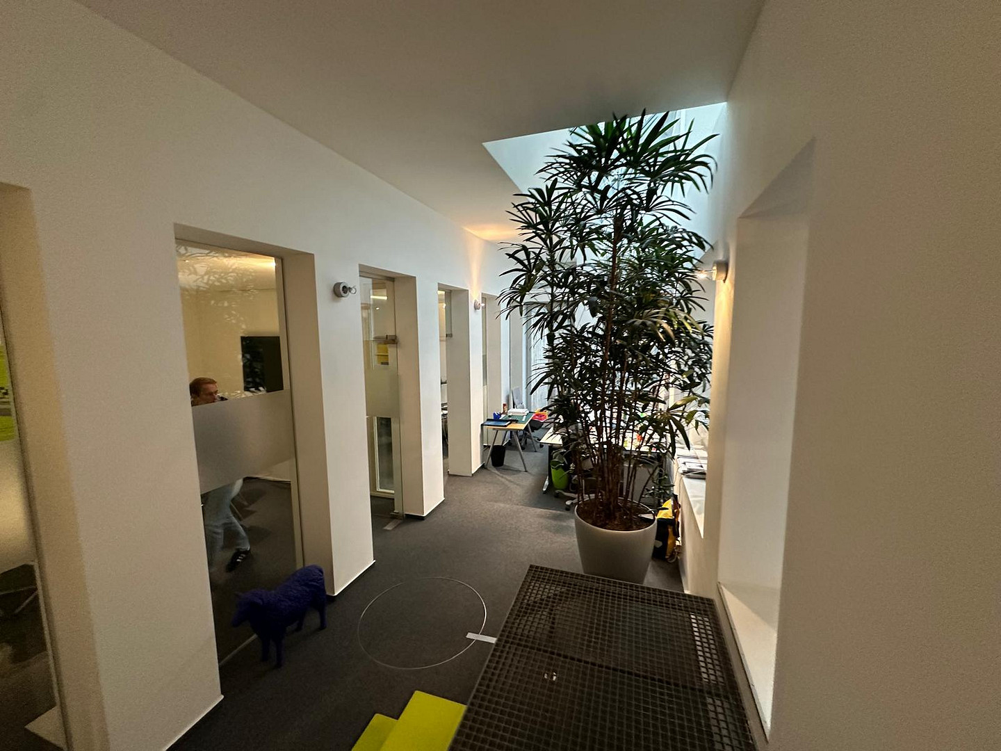
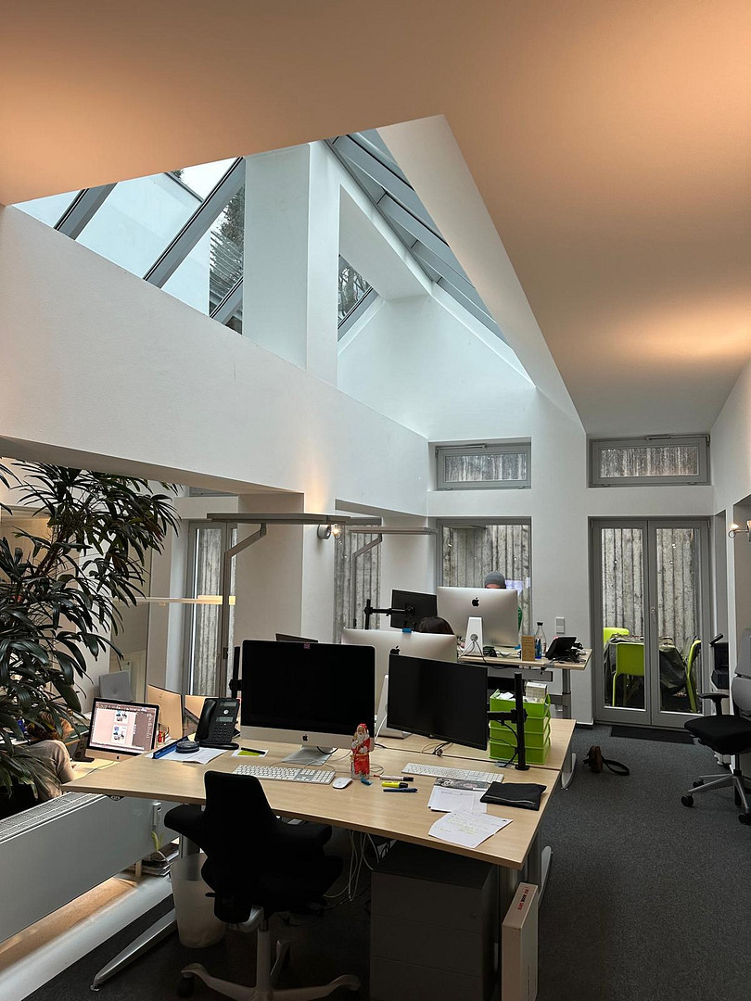
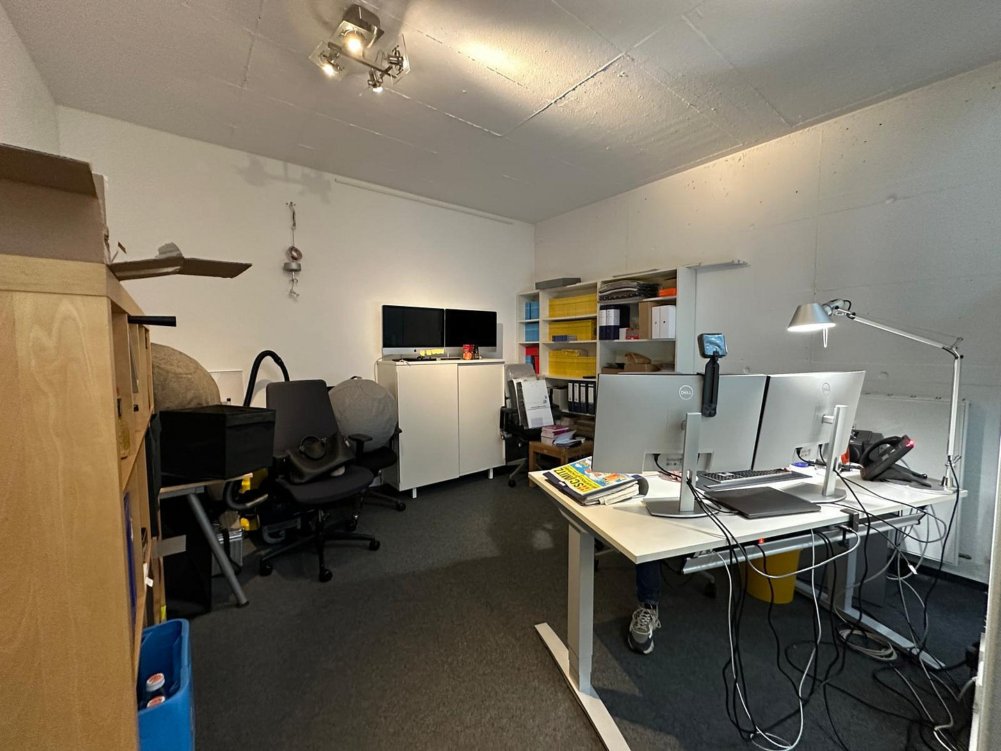
Lousbergstraße 52/54, 52072 Aachen – Nordrhein-WestfalenThis charming property, covering approximately 205 square meters, is located behind an elegant facade dating back to around 1875 and is suitable for use as a practice, office, studio, or apartment – and can be divided if needed. It has been used by an advertising agency since 2010. The fundamental renovation of the two connected buildings (Nos. 52 & 54) at the end of the 50s was designed by the Aachen-based architectural firm OFFIS. The architect in charge, Rüdiger Flender, was also the owner and lived in the building himself – a characteristic that is still noticeable today. Behind the late-classical facade lies an interior space with its own unique character. The space can be converted into living space. The other six units in the building are apartments – some occupied by private residents, others used for business purposes. Living and working under one roof is already a reality here. One of the qualities of this space is its lighting. Large windows face the street, a large skylight in the center brings in natural light from above, and a private courtyard is located at the rear. This creates consistently bright rooms – a lighting scheme reminiscent of an artist's studio. This open-plan central area is flanked by separate rooms on either side, offering both openness and privacy. The unit already has two separate entrances from the staircase (No. 54), allowing the space to be divided without any structural modifications. This allows for the separation of living and working areas, or the creation of separately accessible areas that could potentially be rented out. A further entrance from the second staircase (No. 52) is structurally prepared and can be easily created. Two private parking spaces directly in front of the building are also included, easily accessible from the street – a rarity in this location. According to the city of Aachen's list of protected buildings, the protection only applies to the facade facing the street. The interior spaces and layout are freely designable. The unit has been rented to an advertising agency since 2010; the fact that they have been there for sixteen years speaks for itself. The lease can be continued as an investment property, and the rent has not been increased since 2010, meaning there is additional potential for a new owner to adjust it to the current market level. The commercial lease agreement can be terminated with three months' notice, so the space can be made available to a new owner relatively quickly if needed. The property is being sold commission-free, directly from the owner.
Are you interested in this offer?
|
Object Number
|
OM-464135
|
|
Object Class
|
Office and practice rooms
|
|
Object Type
|
Practice
|
|
Handover from
|
Immediately
|
Purchase price & additional costs
|
purchase price
|
690.000 €
|
|
Purchase additional costs
|
approx. 53,611 €
|
|
Total costs
|
approx. 743,610 €
|
Details
|
Condition
|
Rehabilitated
|
|
Monument protection object
|
Yes
|
|
Number of floors
|
3
|
|
Level
|
1st floor
|
|
Office / practice area
|
205 m²
|
|
Total area
|
205 m²
|
|
Number of parking lots
|
2
|
|
Flooring
|
Laminate, Carpet
|
|
Heating
|
Central heating
|
|
Year of construction
|
1875
|
|
Equipment
|
Terrace, Guest toilet
|
|
Infrastructure
|
Pharmacy, Grocery discount, General practitioner, Kindergarten, Primary school, Secondary school, Middle school, High school, Comprehensive school, Public transport
|
Information on equipment
Approximately 205 m² of usable space, distributed across approximately 7 rooms.
Open central area under a glass apex roof.
Separate rooms on the sides.
Two separate restrooms in the basement.
Private courtyard for lighting the rear rooms.
Two private parking spaces, accessible at ground level.
Features:
Large windows facing the street.
Generous ceiling heights, no sloping roofs.
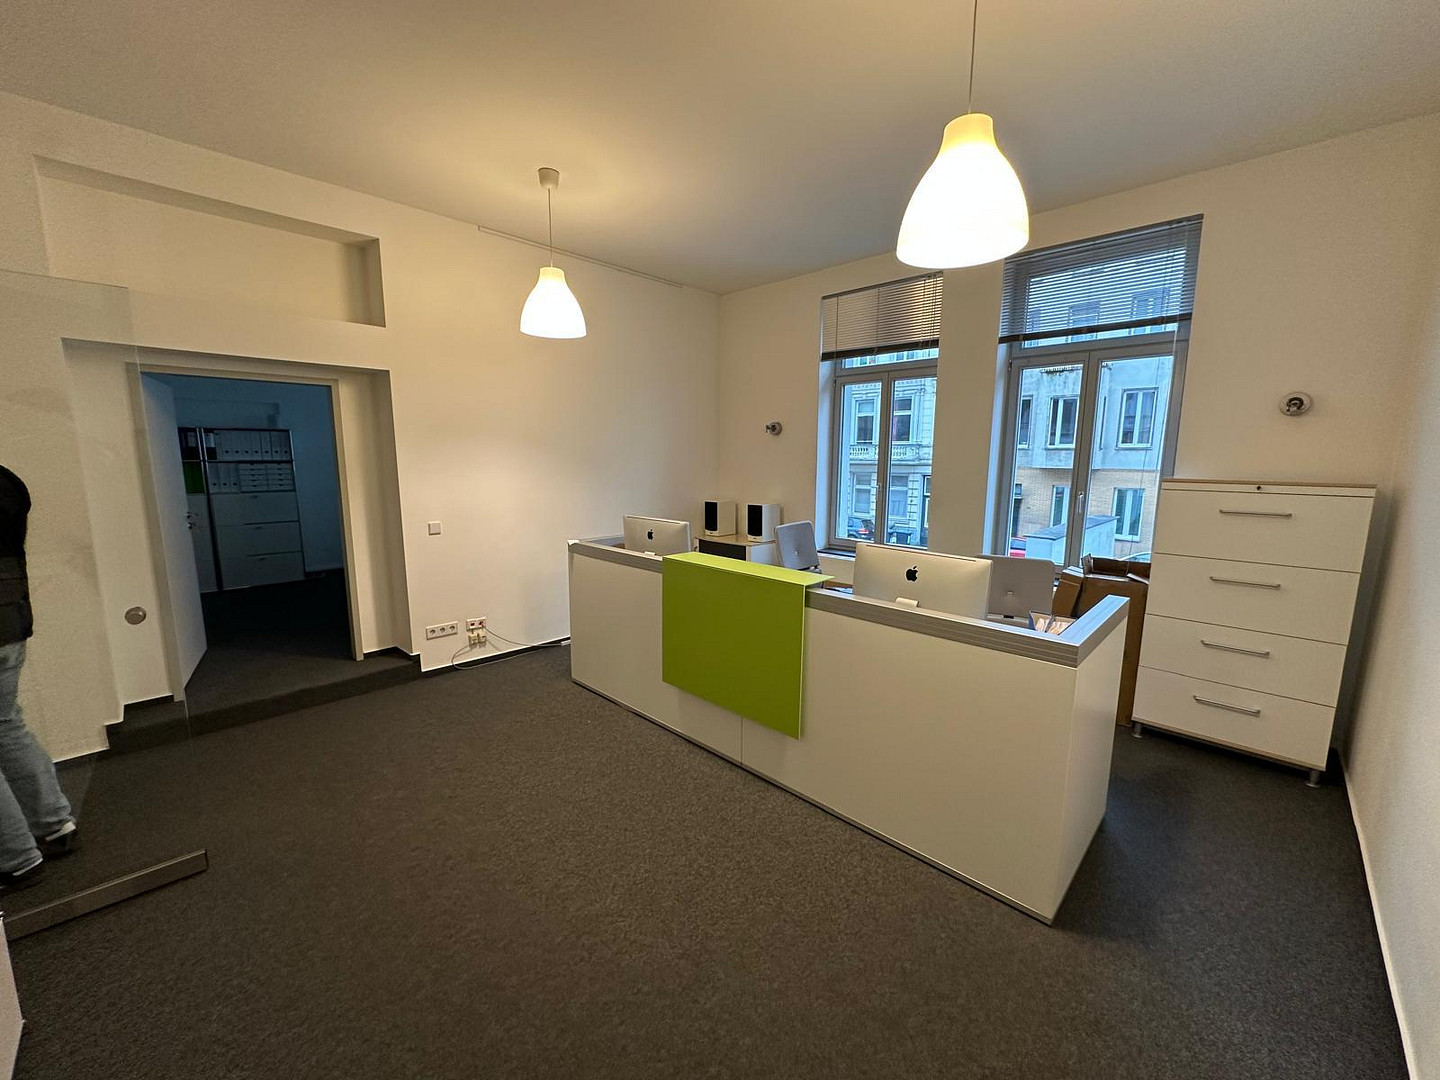
Bright reception area with large windows facing the street.
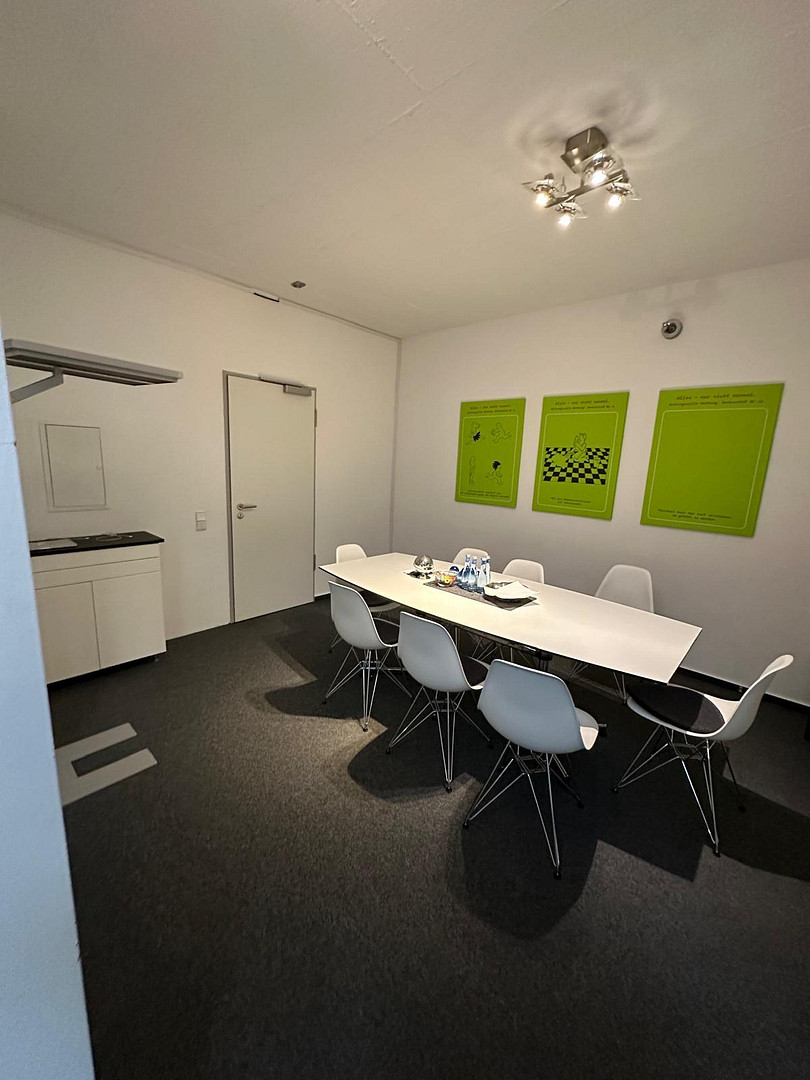
Meeting room with its own hallway access.
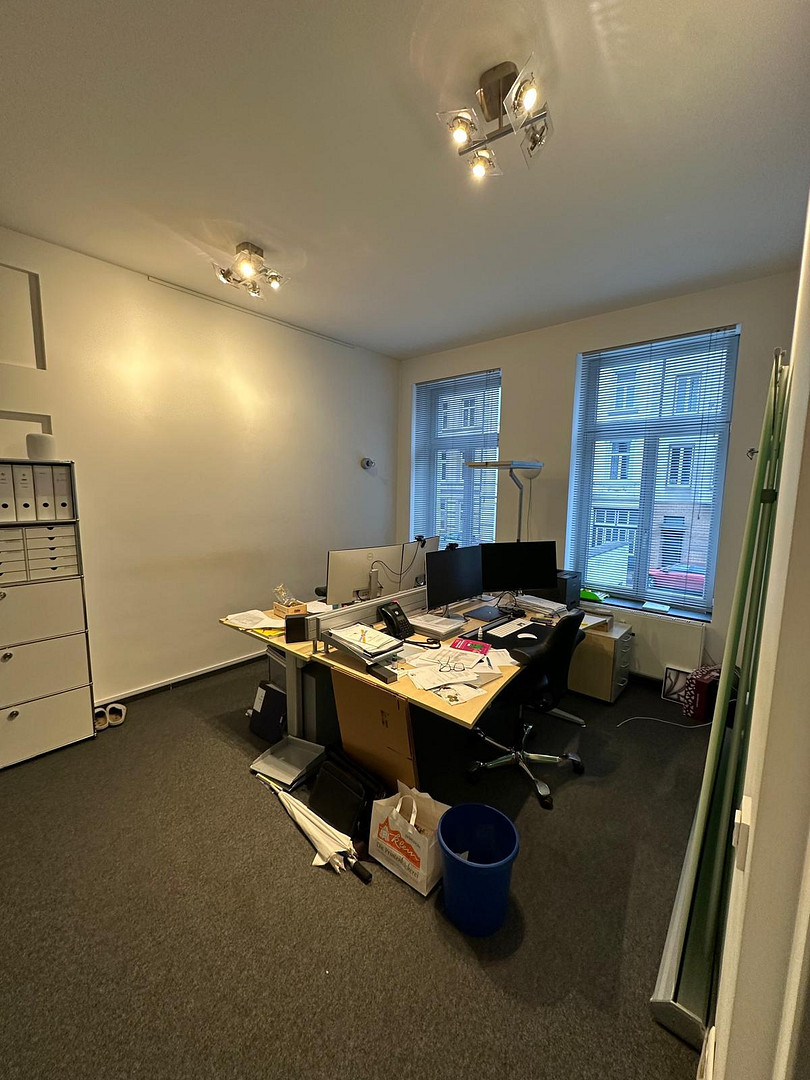
Several differently sized office spaces.
Kitchen area.
Access to both stairwells in the building.
Access and Layout:
Due to the hillside location, the unit is one floor above street level on the street side. Access is via a staircase; there is no elevator. The space is therefore suitable for businesses with a mobile clientele, such as agencies, architectural and planning firms, law firms, studios, or practices in related fields.
Technical Details:
Gas central heating.
Central hot water supply via the heating system.
Major renovation / conversion in the late 1990s (OFFIS Architekten, Aachen). Rental Income and Expenses
Total net rental income: €1,945 per month (€1,850 for the property + €95 for two parking spaces)
Service charges: €1,092 per month
Of which, passed on to the tenant: approximately €858 per month
Of which, contribution to the maintenance reserve: approximately €137 per month (asset building)
Current balance of the maintenance reserve (shared): approximately €22,900 (as of 12/2025)
The property management is handled by G&G Gesellschaft für Grundbesitz mbH, Aachen.
Location
The Lousbergstraße is located in an attractive neighborhood at the foot of the Lousberg hill – just a few minutes' walk from the forest paths and the panoramic views of the city. It offers a piece of nature, typically found only on the outskirts of the city, but here it's close to the city center.
The street is one of the most desirable addresses in Aachen, located on the border between the Lousberg district and the city center. To the north, it connects to the Nizzaallee, while to the south, the neighborhood becomes more vibrant and student-oriented. This unique combination is what makes the area so appealing: a quiet residential area without feeling isolated, with easy access to both directions.
For medical practices, law firms, studios, and offices, the address is a prestigious location – a respected area that conveys seriousness and stability. Various institutes of RWTH Aachen University and the university hospital are easily accessible.
The city center, with everything you need for daily life, as well as the cafes and restaurants of the popular Pontstraße, are conveniently within walking distance.
The transportation links are excellent. The Ponttor public transport hub, with numerous bus lines, is within walking distance, and the nearby Roermonder Straße provides direct access to the A4 motorway.
Location Check
Energy
|
Energy certificate type
|
not legally required
|
|
Main energy source
|
Gas
|
Miscellaneous
Send a message directly to the seller
Questions about the object? Show interest or arrange a viewing appointment?
Click here to send a message to the provider:

Diese Seite wurde ausgedruckt von:
https://www.ohne-makler.net/en/property/464135/