
This page was printed from:
https://www.ohne-makler.net/en/property/463423/
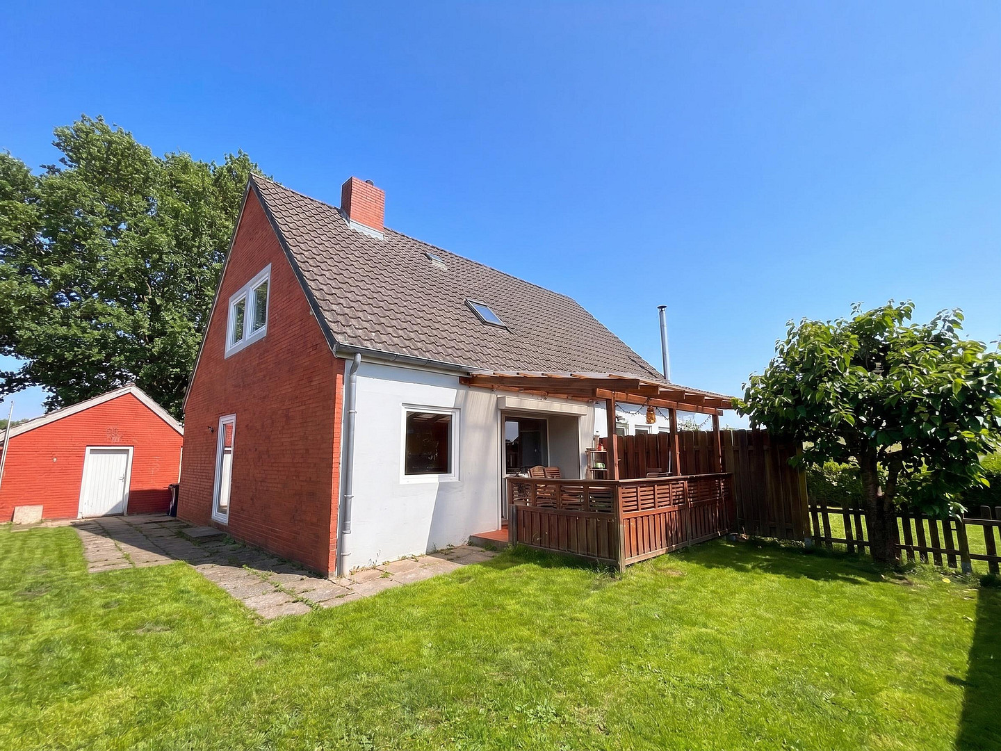
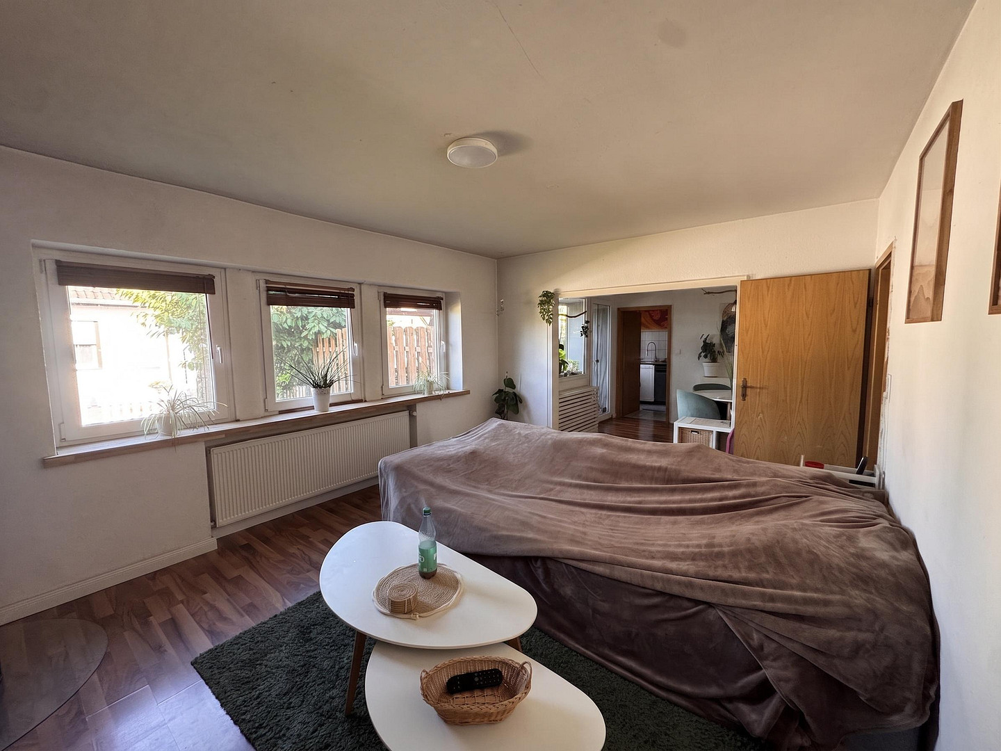
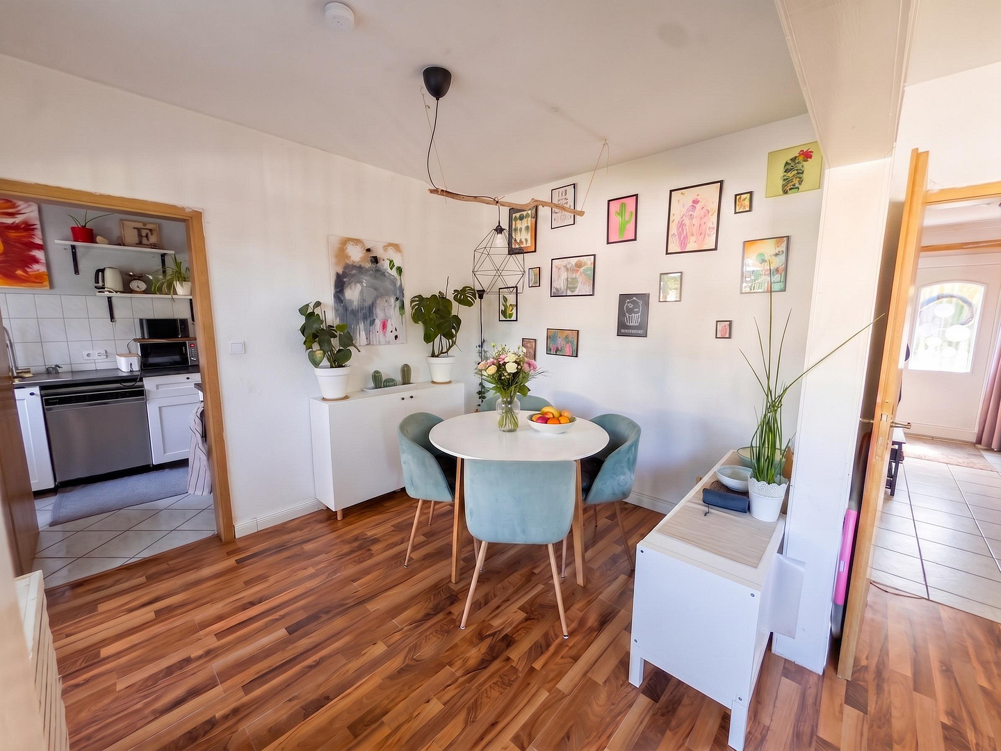
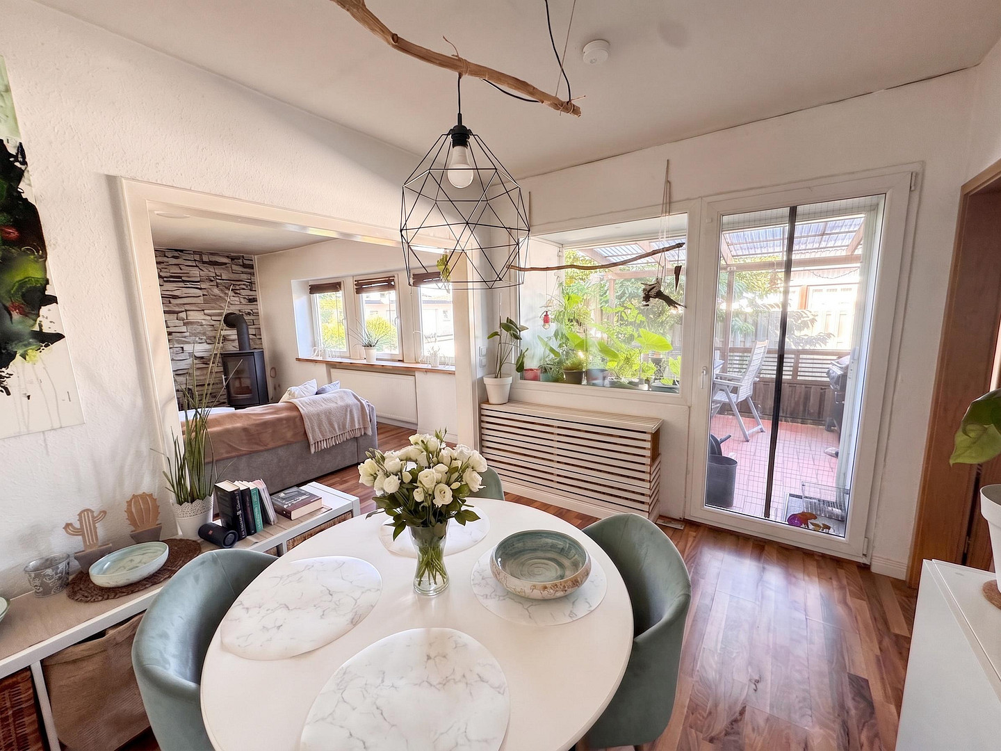
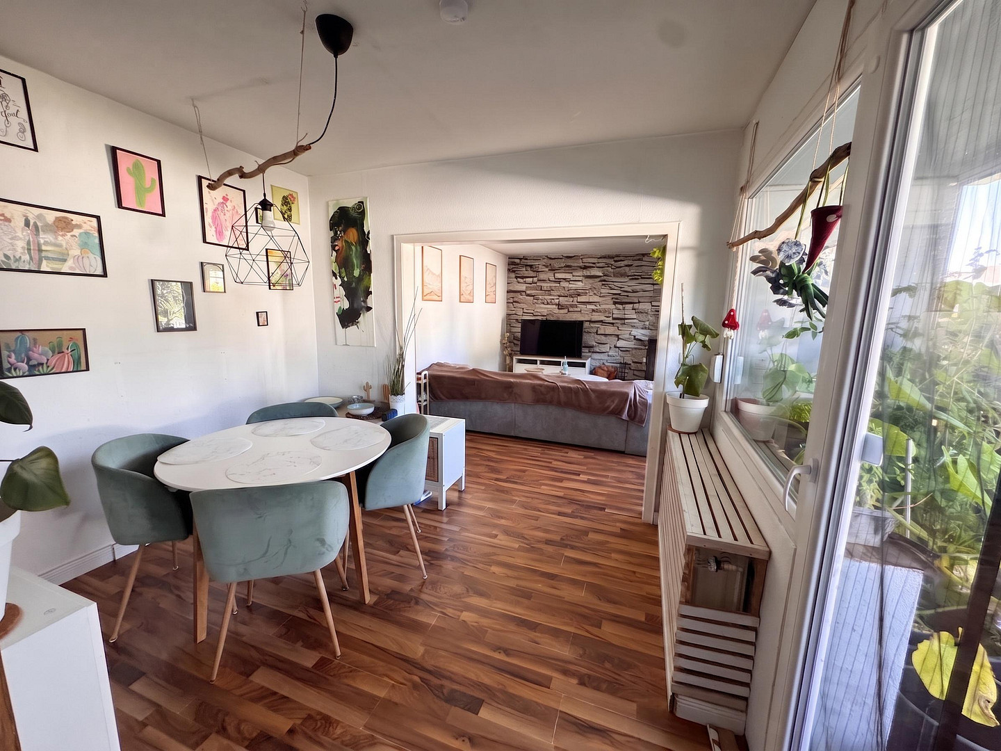
Arriving in Bern: A detached house with a garden, pool, and plenty of space to grow, including a garden area.
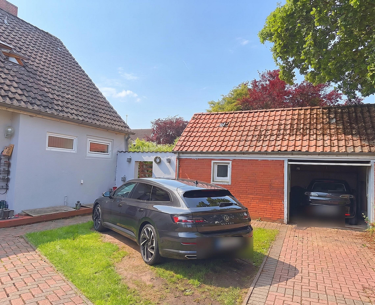
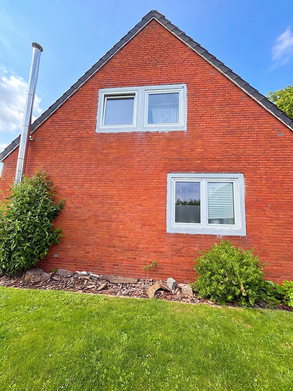
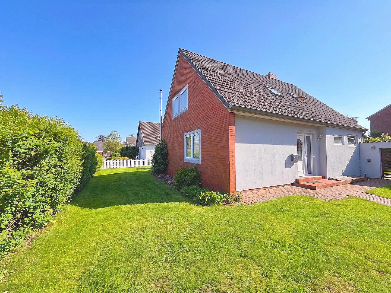
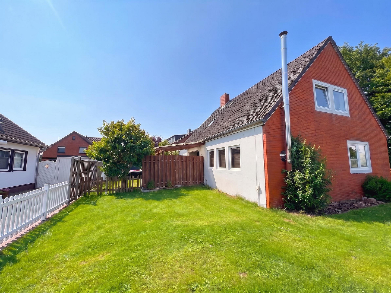
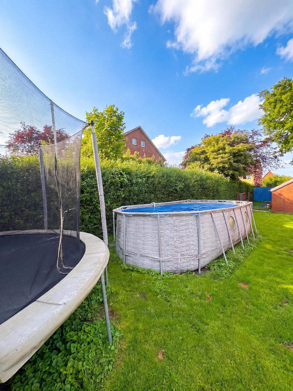
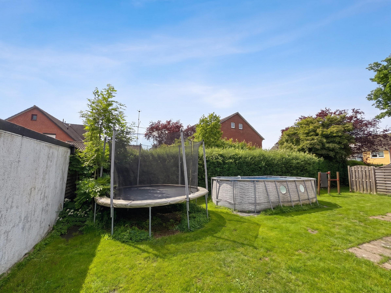
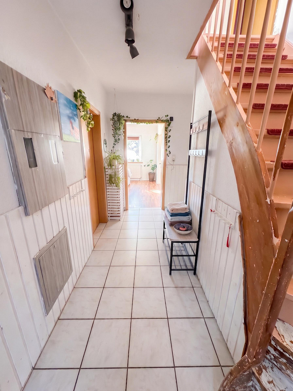
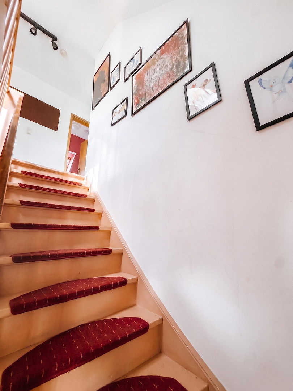
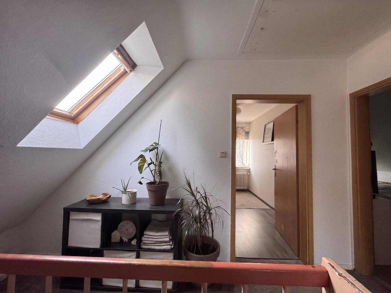
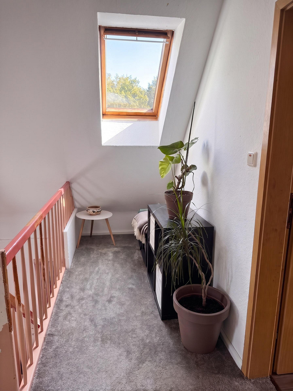
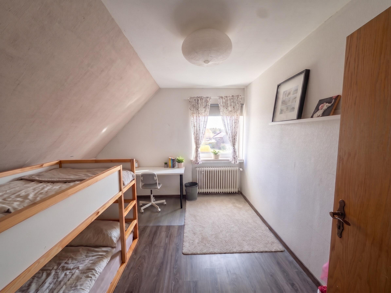
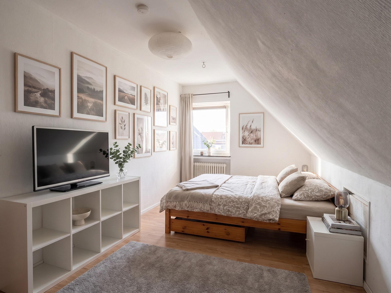
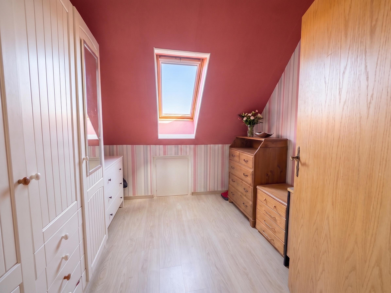
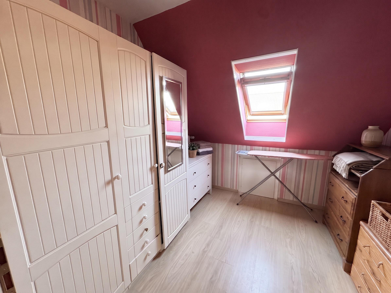
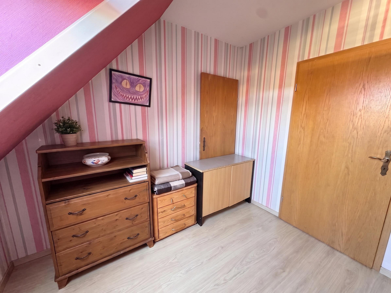
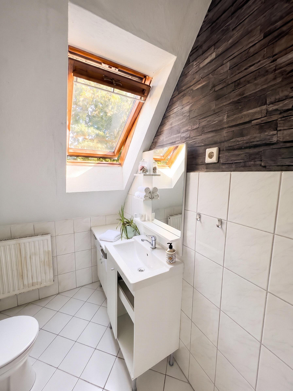
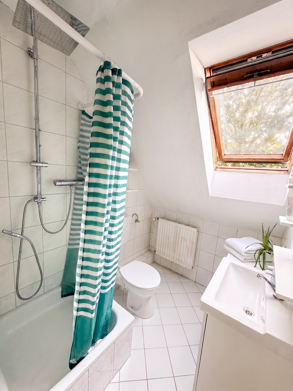
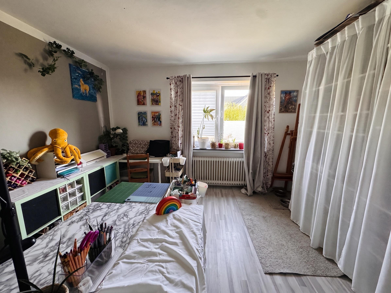
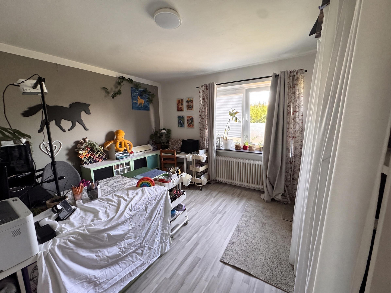
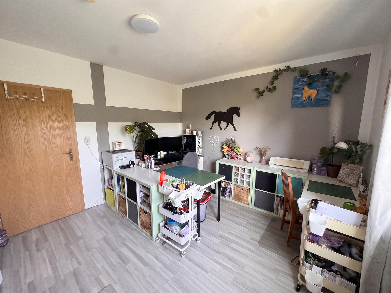
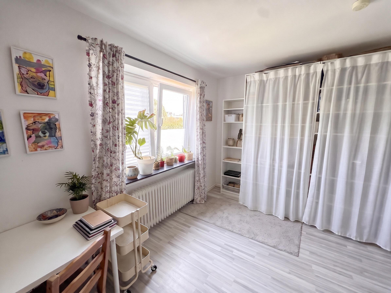
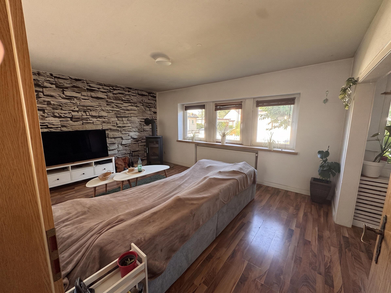
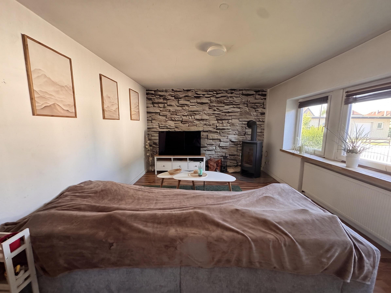
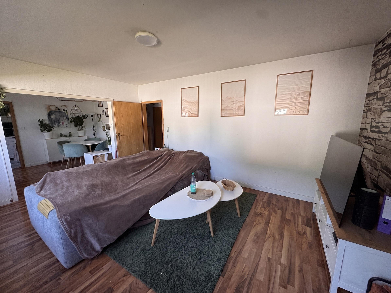
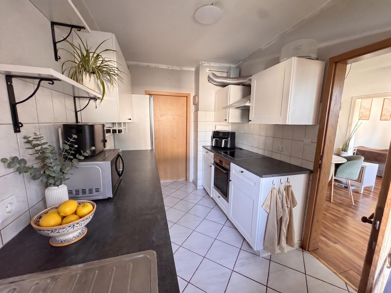
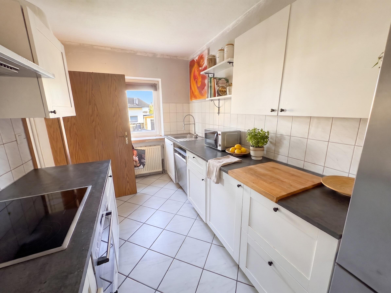
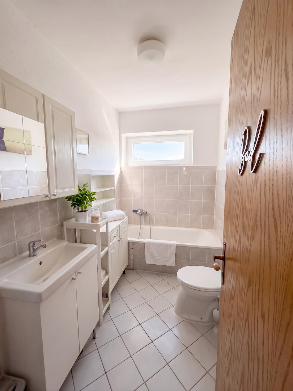
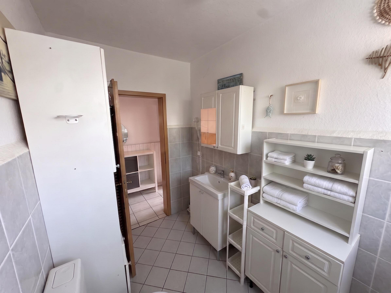
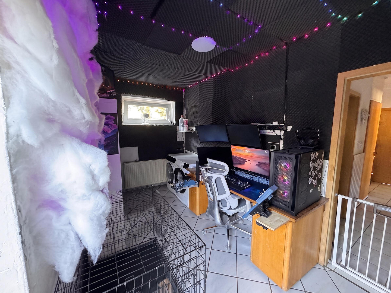
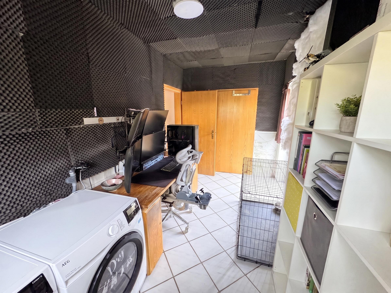
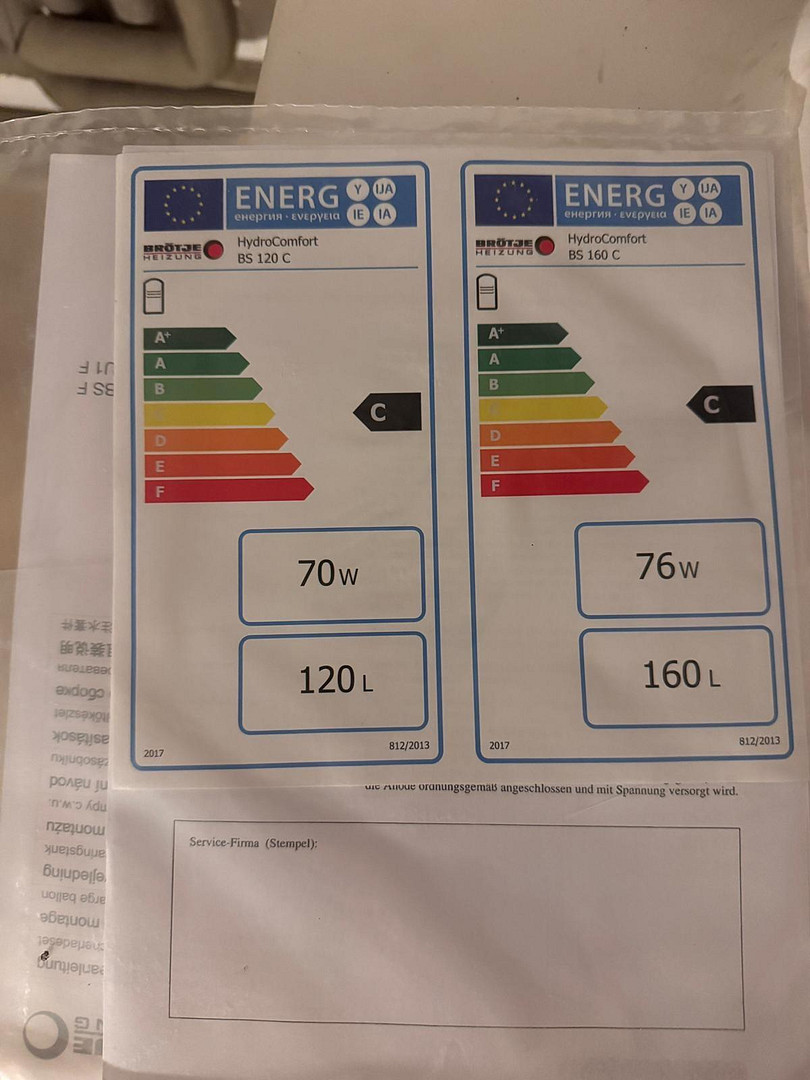
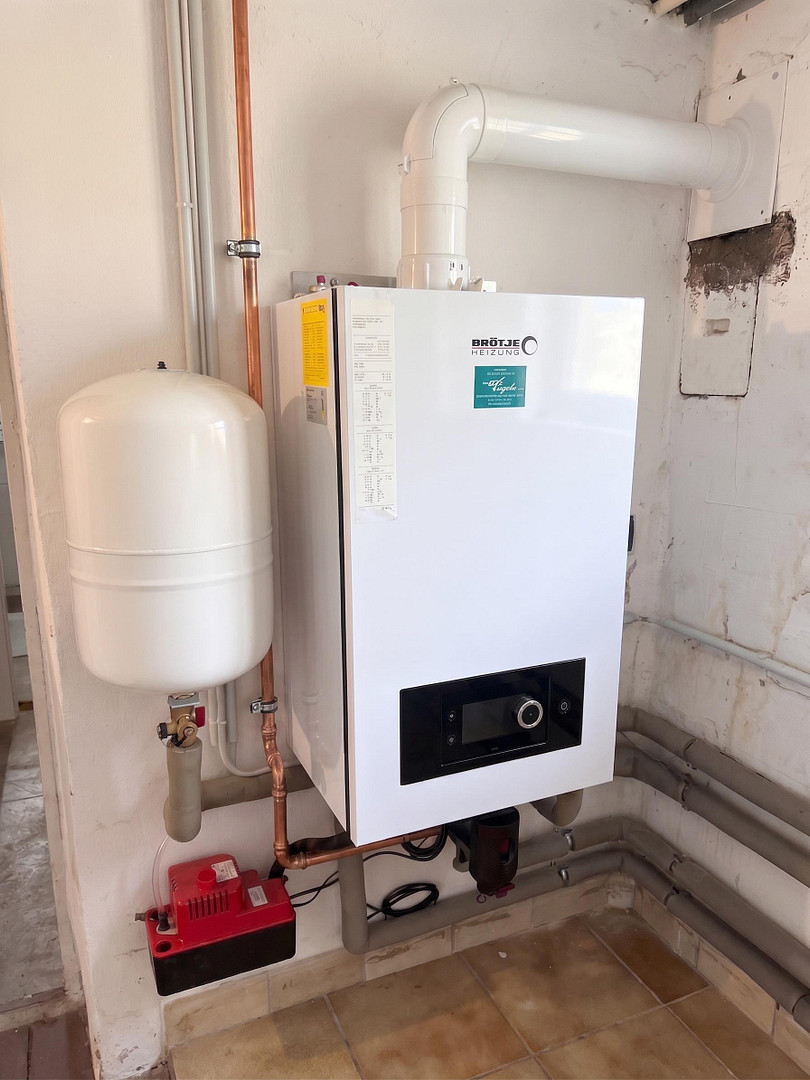
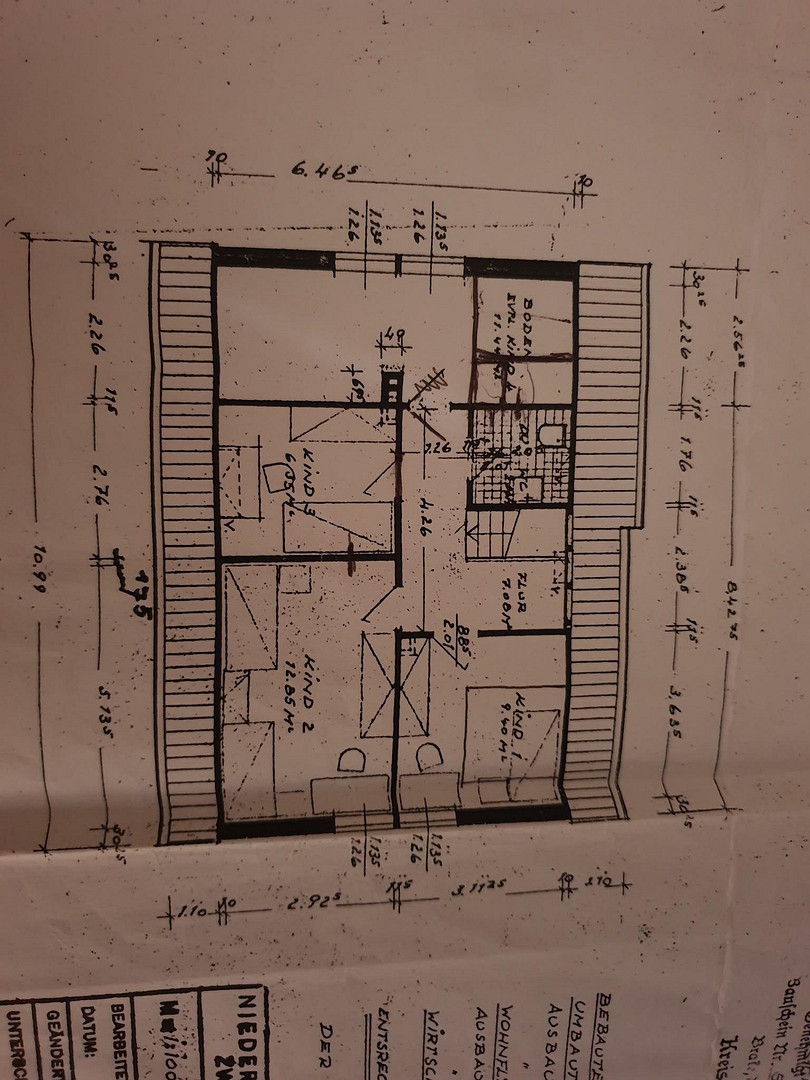
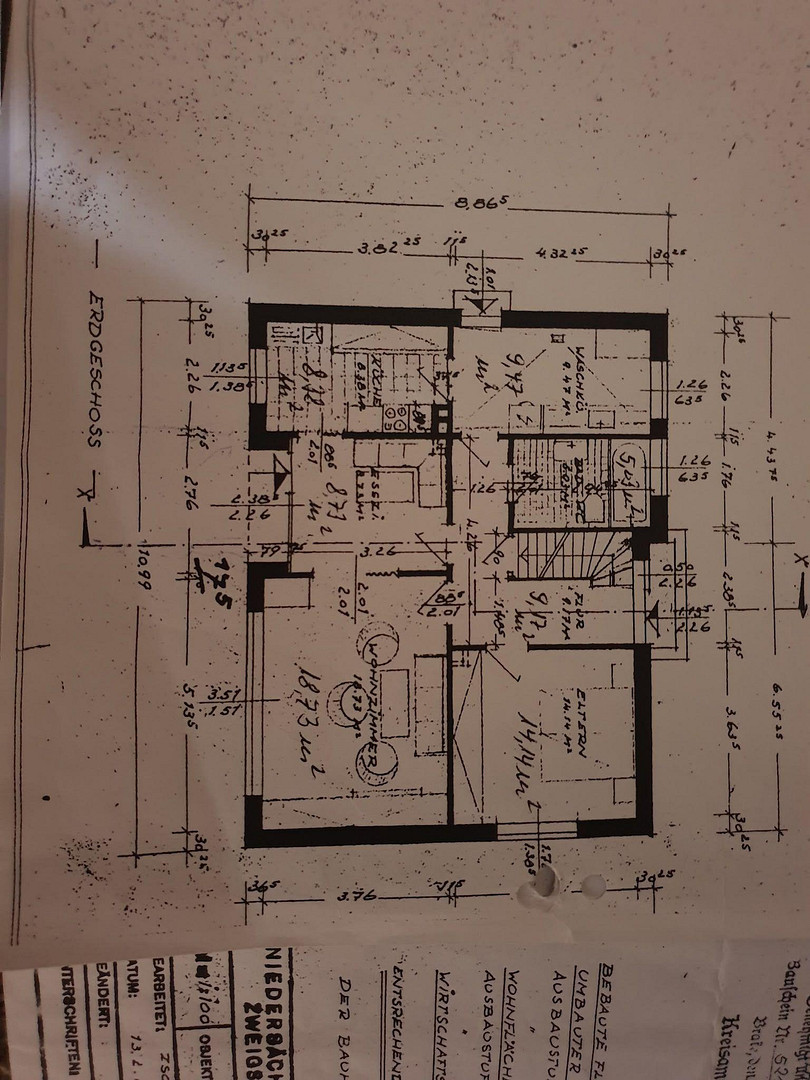
27804 Berne – NiedersachsenThere are houses that are valued for their features, and then there are houses where you truly feel at home. This detached family home, located in a quiet residential area of Berne, falls into the latter category. Situated on a plot of approximately 700 square meters, this home offers more than just appearances; it demonstrates its quality. The essential investments have been made, precisely where discerning buyers would look first. The gas condensing boiler was installed in 2025, with manufacturer's warranty and an ongoing maintenance contract. The windows were replaced in 2023, the flooring on the upper floor has been completely renewed, and the ceiling of the top floor is insulated. This isn't just a promise of renovation; it's work that has already been completed. Approximately 125 square meters of living space are spread over two floors and six rooms. On the ground floor, you'll find a spacious living room, another room, a kitchen with an adjacent dining area, a utility room, and a guest toilet. The upper floor offers four rooms and a family bathroom, which was modernized in 2014. A second bathroom is located on the ground floor. The fully developed basement, with an additional crawl space, and the attic provide storage space that is often lacking in new constructions today. The true potential lies outside. A mature garden with hedges and fruit trees, a covered terrace for long summer evenings, and a pool that children will never forget. A separate garage and designated parking spaces are, of course, included. Those who think further will recognize the possibilities: the layout and structure allow for extensions or renovations, whether it's an additional room, a larger living space, or a separate unit. You're not just buying the finished product here, but the potential for future development. One important note: the electrical wiring needs to be updated. A specific quote has been obtained, and this cost is already factored into the purchase price. There are no hidden issues; it's a straightforward fact. Houses like this don't impress on paper; they impress when you stand on the terrace. Schedule your viewing appointment.
Are you interested in this house?
|
Object Number
|
OM-463423
|
|
Object Class
|
House
|
|
Object Type
|
Single-family house
|
|
Is occupied
|
Vacant
|
|
Handover from
|
By arrangement
|
Purchase price & additional costs
|
purchase price
|
314.000 €
|
|
Purchase additional costs
|
approx. 20,091 €
|
|
Total costs
|
approx. 334,091 €
|
Breakdown of Costs
* Costs for notary and land register were calculated based on the fee schedule for notaries. Assumed was the notarization of the purchase at the stated purchase price and a land charge in the amount of 80% of the purchase price. Further costs may be incurred due to activities such as land charge cancellation, notary escrow account, etc. Details of notary and land registry costs
Does this property fit my budget?
Estimated monthly rate: 1,220€
More accuracy in a few seconds:
By providing some basic information, the estimated monthly rate is calculated individually for you. For this and for all other real estate offers on ohne-makler.net
Details
|
Condition
|
Modernized
|
|
Number of floors
|
2
|
|
Usable area
|
125 m²
|
|
Bathrooms (number)
|
2
|
|
Bedrooms (number)
|
2
|
|
Number of garages
|
1
|
|
Number of parking lots
|
4
|
|
Flooring
|
Laminate, Carpet, Tiles
|
|
Heating
|
Central heating
|
|
Year of construction
|
1968
|
|
Equipment
|
Terrace, Garden, Basement, Full bath, Shower bath, Pool / swimming pool, Fitted kitchen, Guest toilet, Fireplace
|
|
Infrastructure
|
Pharmacy, Grocery discount, General practitioner, Kindergarten, Primary school, Secondary school, Middle school, High school, Comprehensive school, Public transport
|
Information on equipment
- Year of construction: approximately 1969
- Living area: approximately 125 m²
- Rooms: 6, distributed across two living levels
- Plot: approximately 700 m², freehold
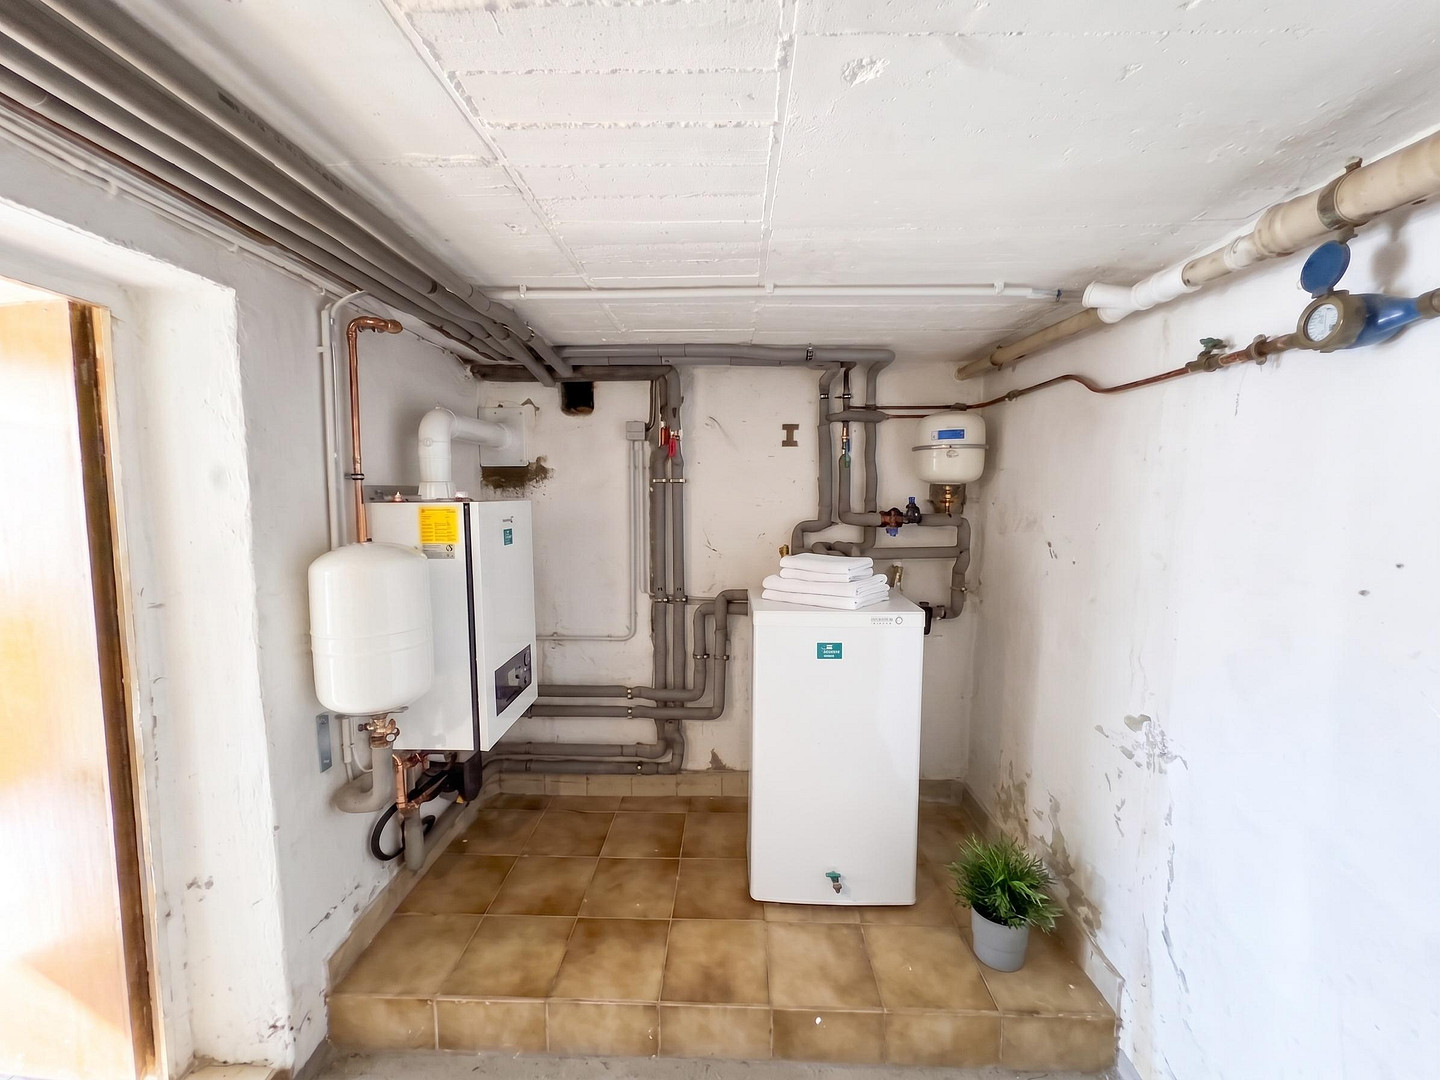
- Gas condensing boiler, new in 2025, with manufacturer's warranty and maintenance contract
- Windows replaced in 2023
- Floors on the upper level completely renovated
- Insulation in the ceiling of the uppermost level
- Family bathroom on the upper level renovated in 2014, second bathroom on the ground floor
- Fireplace with stainless steel chimney
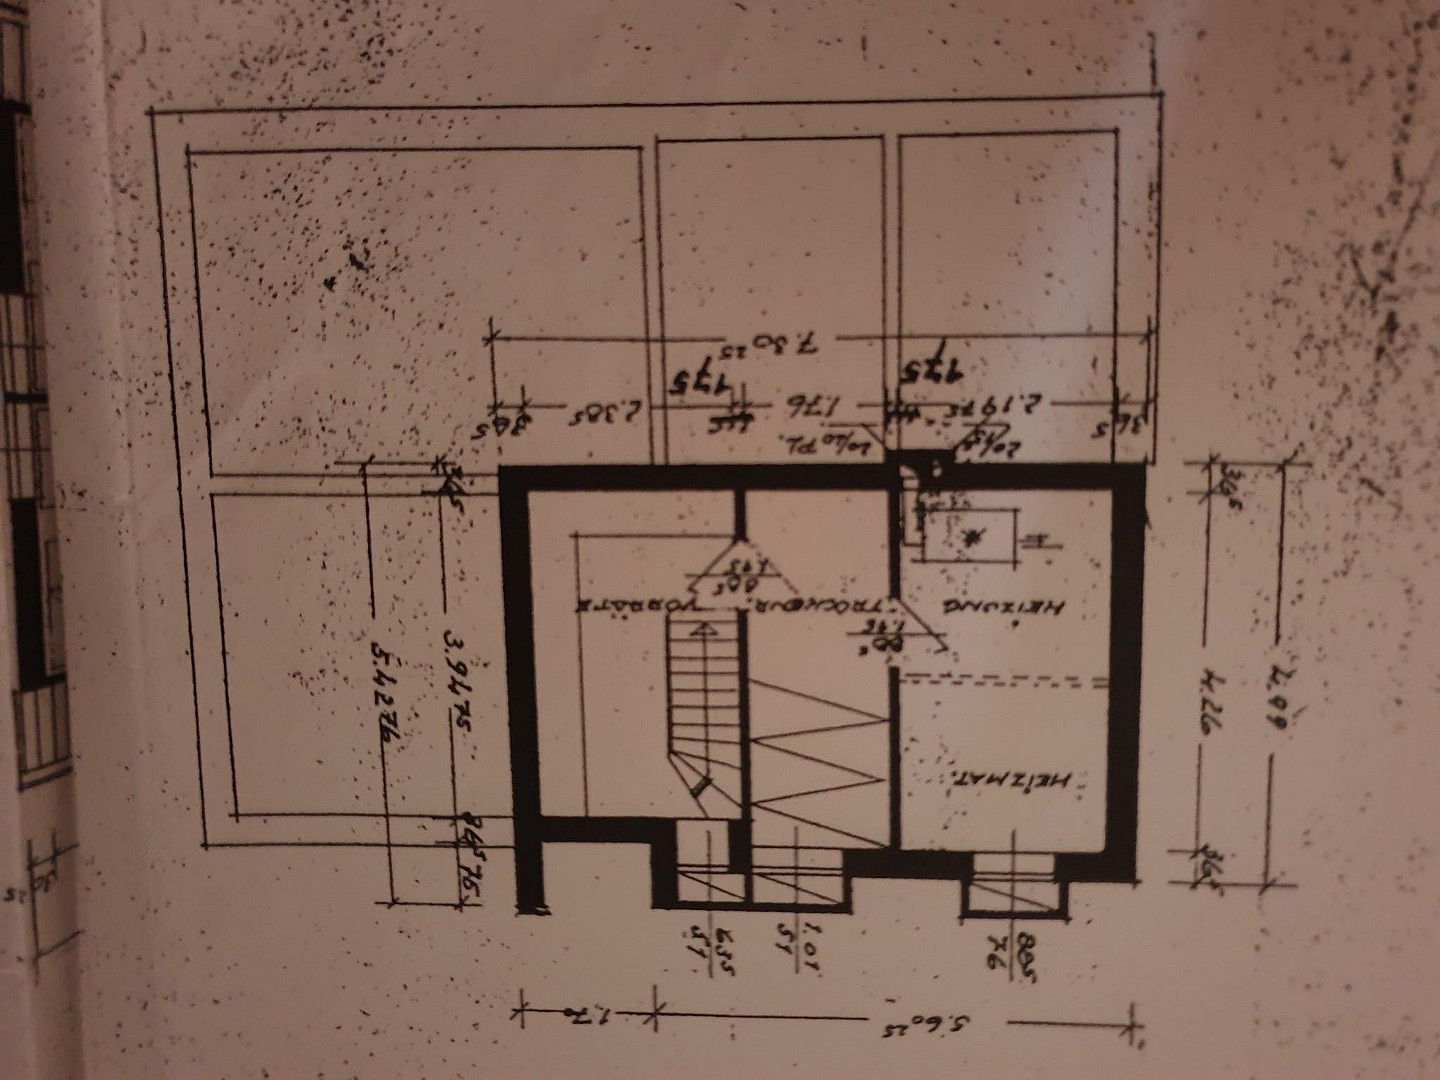
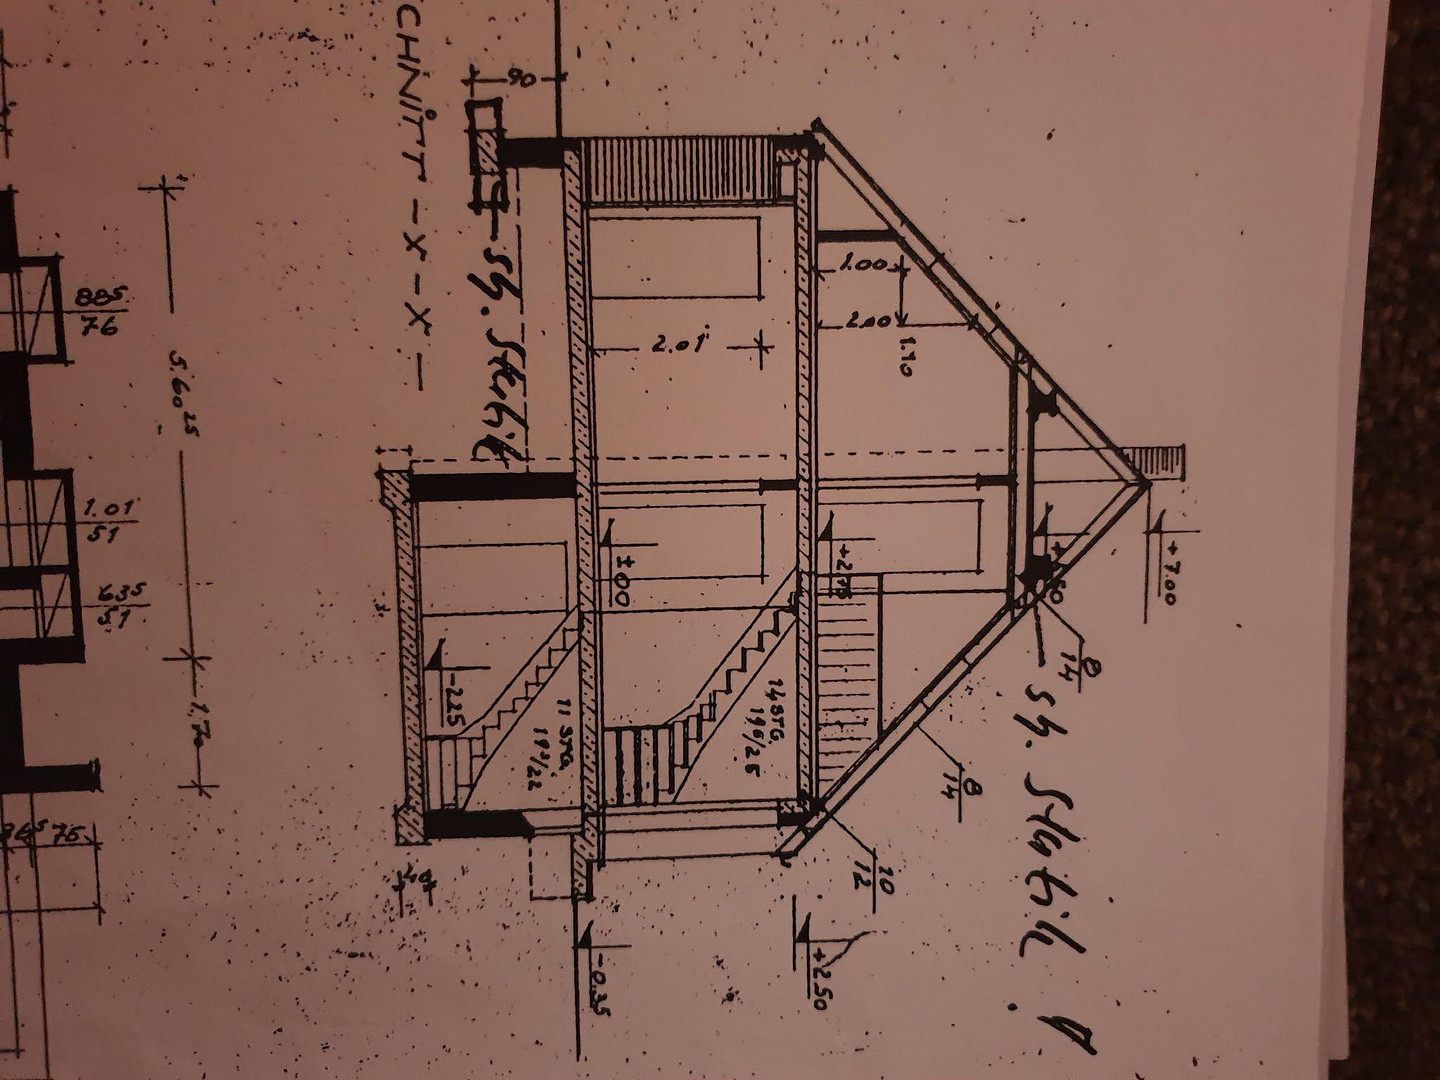
- Fully developed basement with crawl space and attic
- Mature garden with hedge and fruit trees
- Covered wooden terrace
- Above-ground pool with high-quality sand filter system and heat pump
- Separate garage and paved parking areas
- Extension and conversion possible.
Location
Location Details:
The house is situated on a quiet street lined with residential buildings in Berne, a well-established village in the southern Wesermarsch region. The surrounding area offers a unique combination of village tranquility and almost urban convenience, all within walking distance. In the immediate vicinity, you'll find an Edeka supermarket, a Netto supermarket, a pharmacy, doctors' offices, and a gas station. A daycare center, primary school, and secondary school are also easily accessible on foot, making it possible to manage the entire school journey without a car. The train station is also within walking distance and connects the village to the surrounding region. For recreation and leisure, the dike, fields, and cycle paths right outside your door invite you to take walks and bike rides, contributing to the natural and relaxed living environment characteristic of the Wesermarsch.
Regional Context:
Berne is located in the southern Wesermarsch region, between the Weser River and the open countryside, combining rural quality of life with good access to the surrounding centers. Elsfleth and Lemwerder, with their complementary amenities and leisure facilities, are approximately 15 minutes away by car. The cities of Bremen, Oldenburg, and Brake are each about 30 minutes away, providing excellent mobility conditions for both commuters and families. The local train station complements the transport links with a convenient alternative to the car.
Within walking distance, you'll find:
- Daycare center and primary school
- Secondary school
- Edeka, Netto, and pharmacy
- Doctors' offices
- Gas station
- Train station
Location Check
Energy
|
Main energy source
|
Gas
|
Miscellaneous
Energy performance certificate is being prepared; mandatory information will be added before publication.
Possession possible from January 1, 2027.
Viewings are available by appointment and can be arranged at short notice.
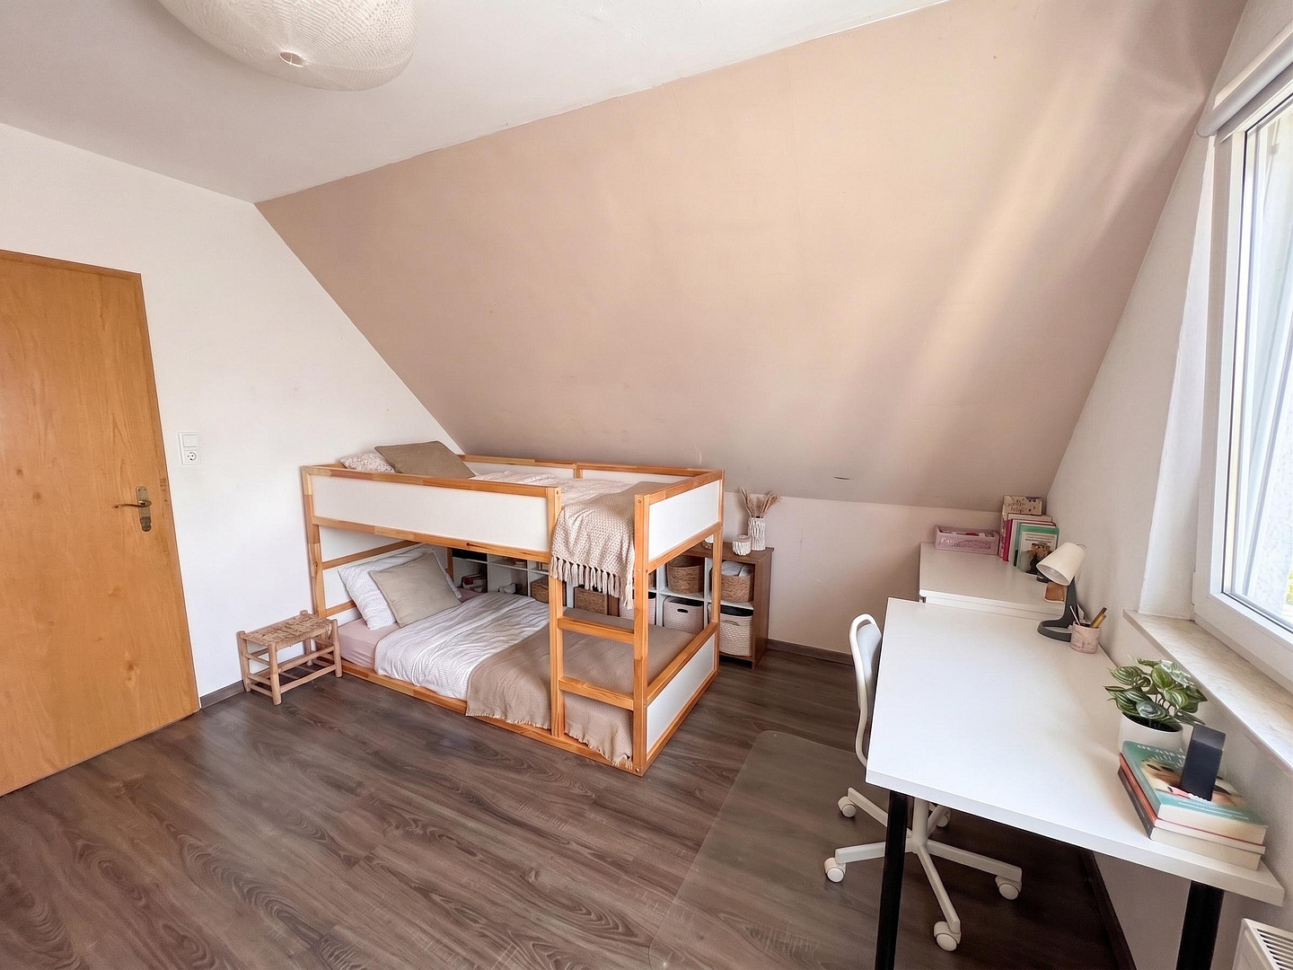
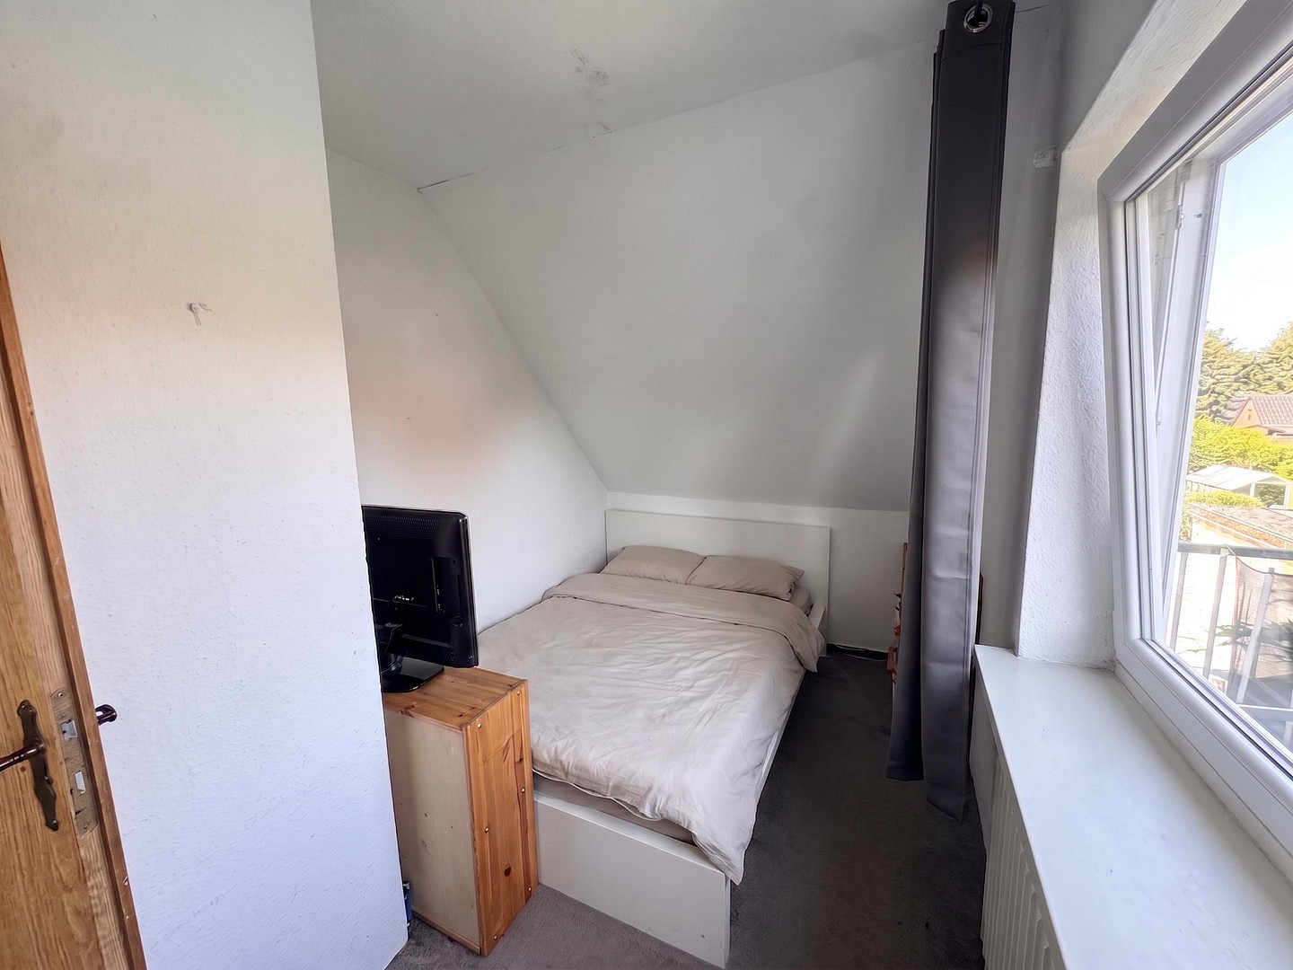
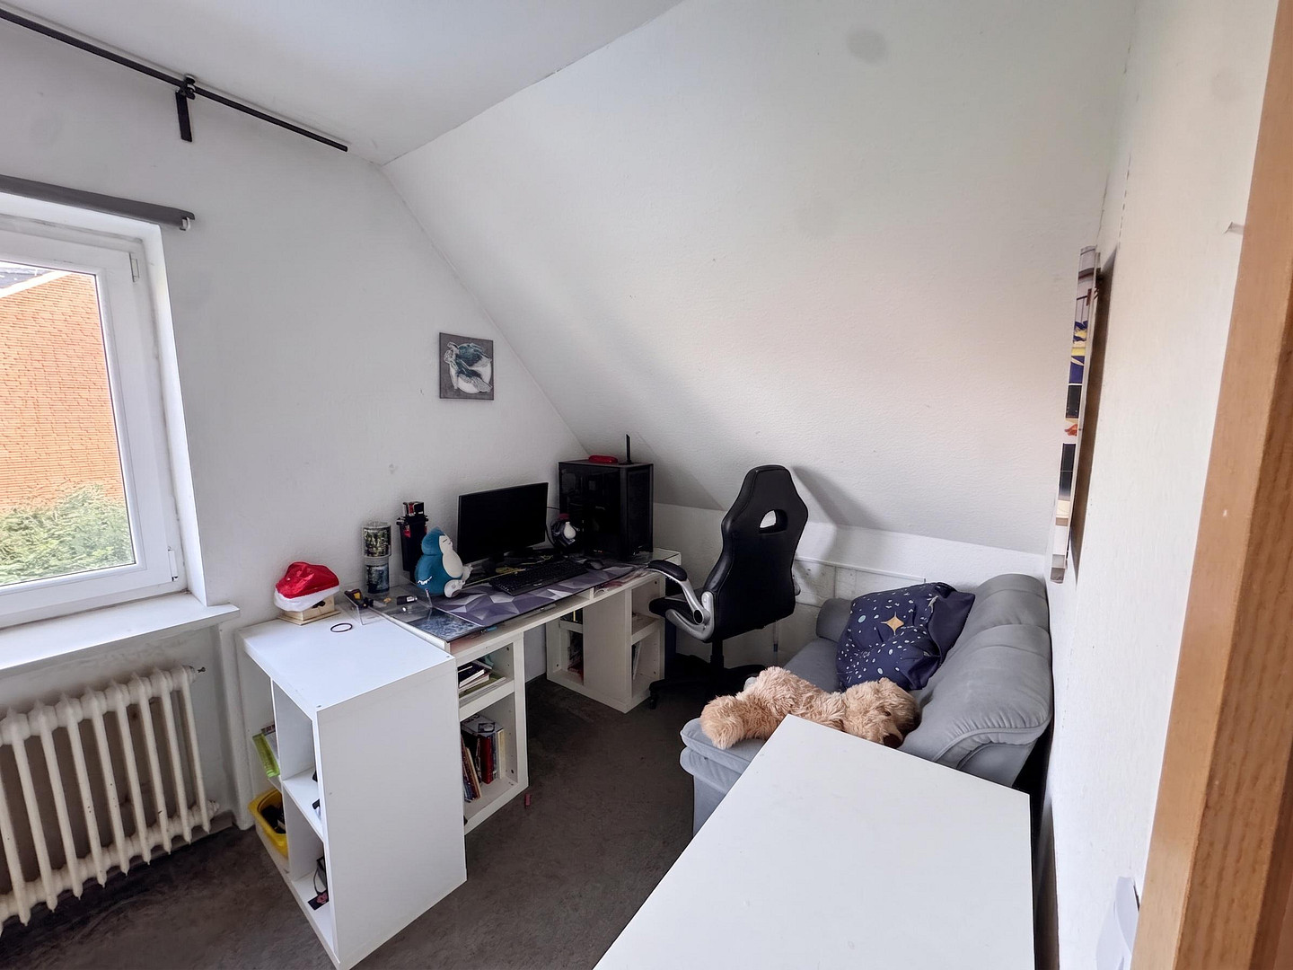
Photos of the bedrooms and children's rooms have been intentionally omitted from the advertisement to protect the privacy of our children. We would be happy to show you these rooms during a viewing.
Broker inquiries not welcome! According to § 7 UWG, unsolicited contact by brokers without the express consent of the recipient is prohibited!
Topic portals
Send a message directly to the seller
Questions about this house? Show interest or arrange a viewing appointment?
Click here to send a message to the provider:
Offer from: Daniel Jeschke

Diese Seite wurde ausgedruckt von:
https://www.ohne-makler.net/en/property/463423/