
This page was printed from:
https://www.ohne-makler.net/en/property/463383/
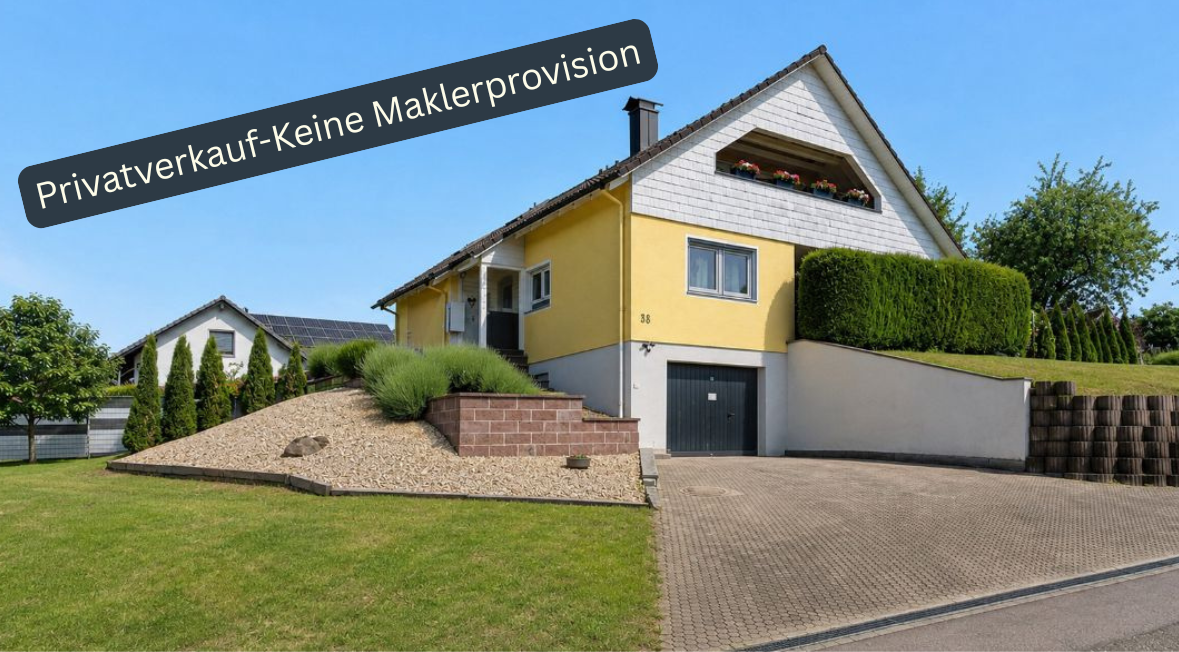
Duplex house · Private sale · More space. More freedom. More of what matters.
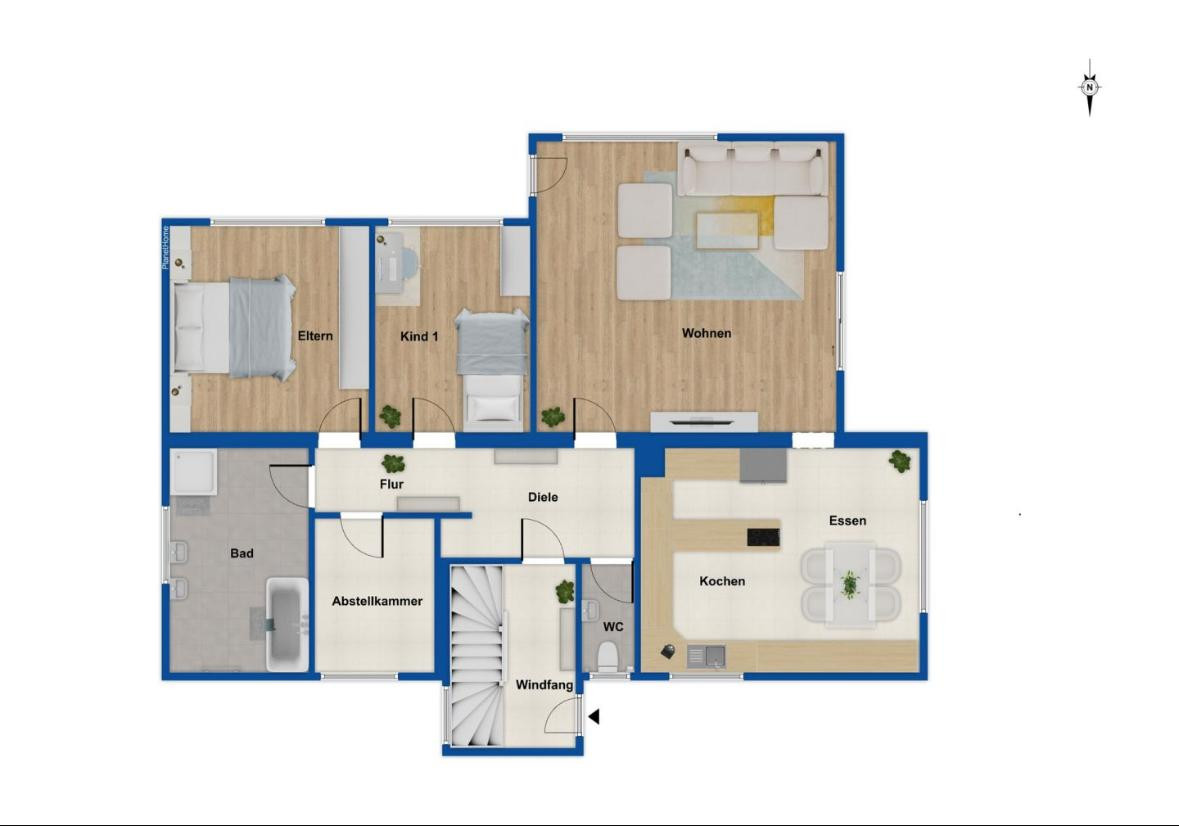
79771 Klettgau (Bühl) – Baden-WürttembergGround Floor: You'll feel right at home here (approx. 112 m²)
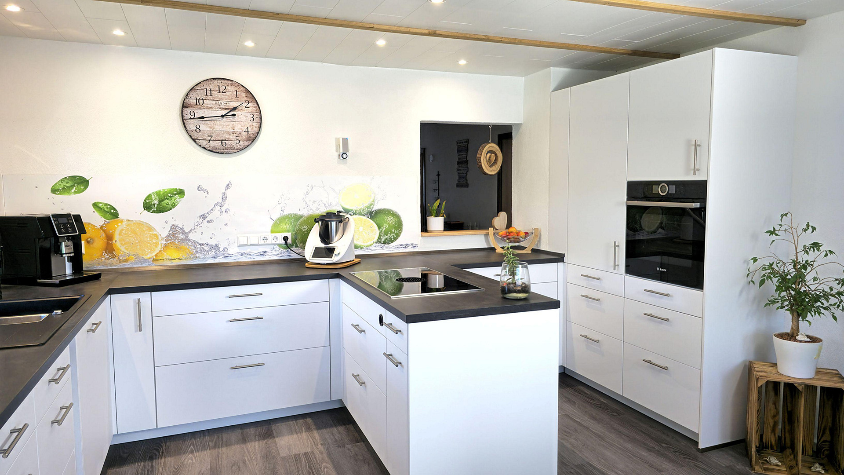
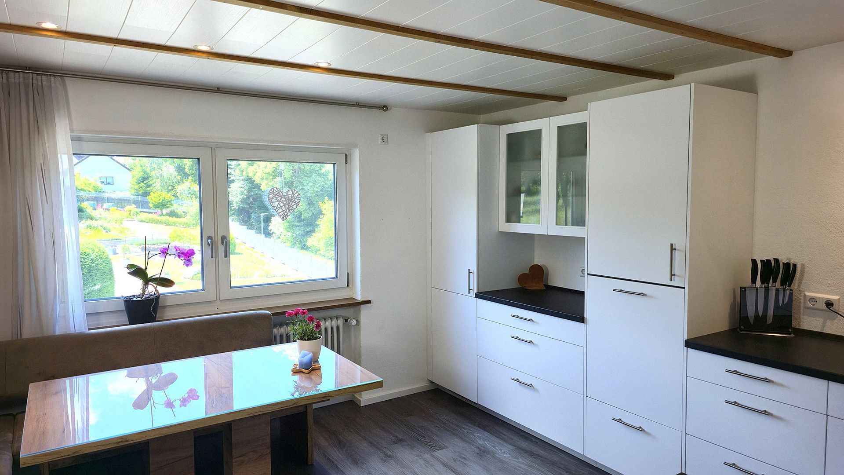
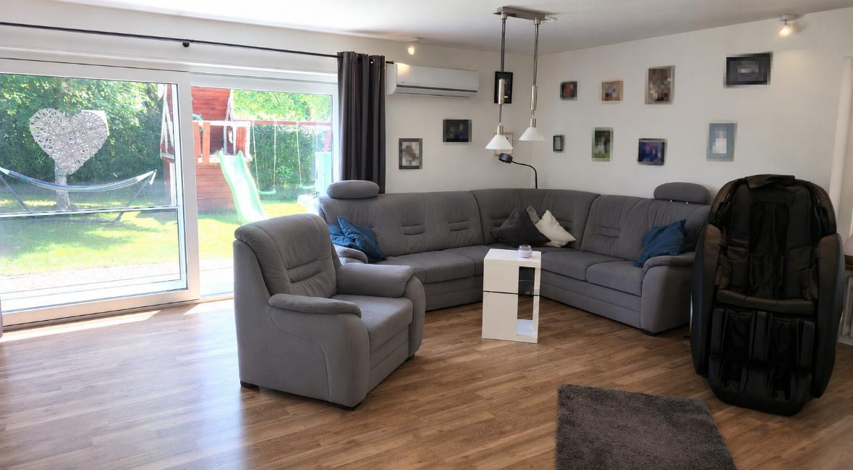
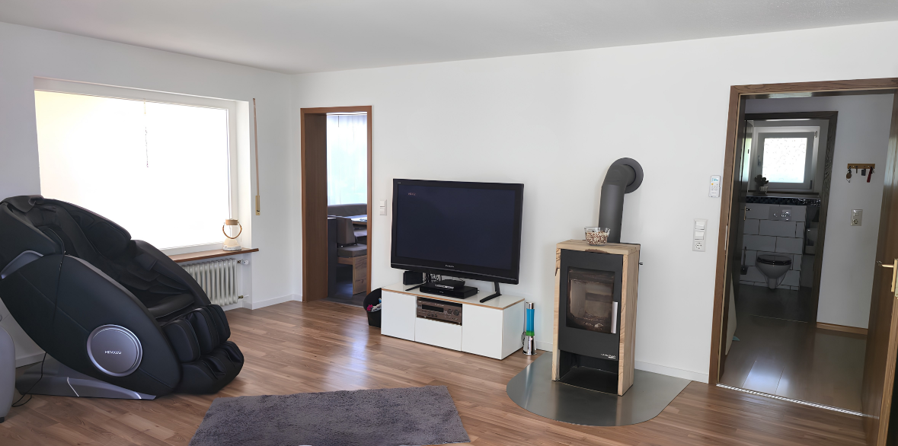
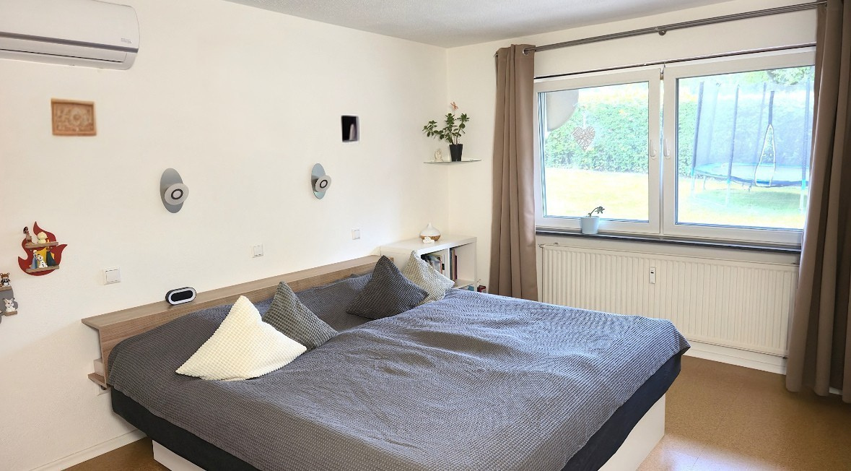
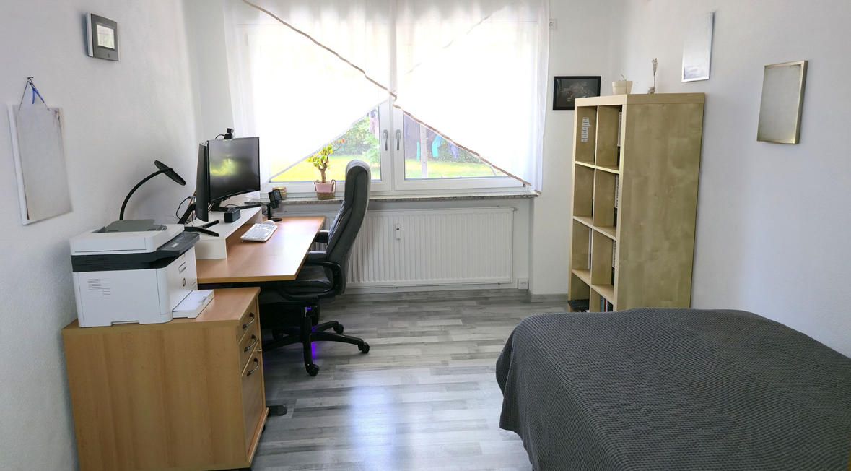
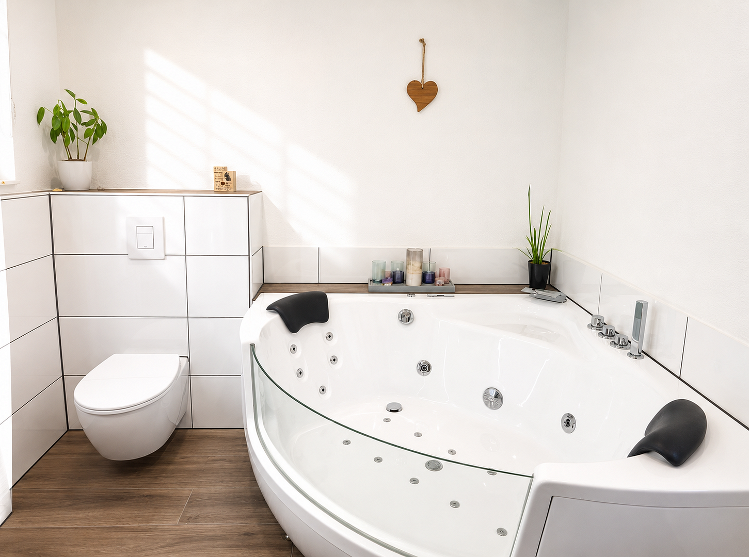
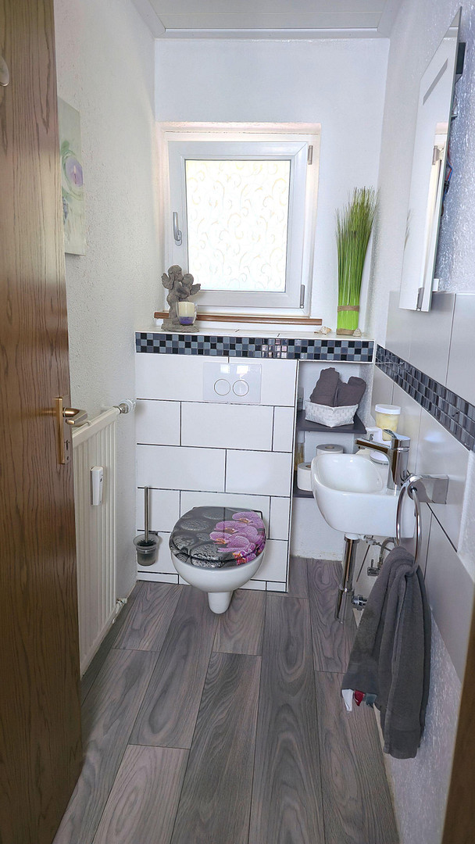
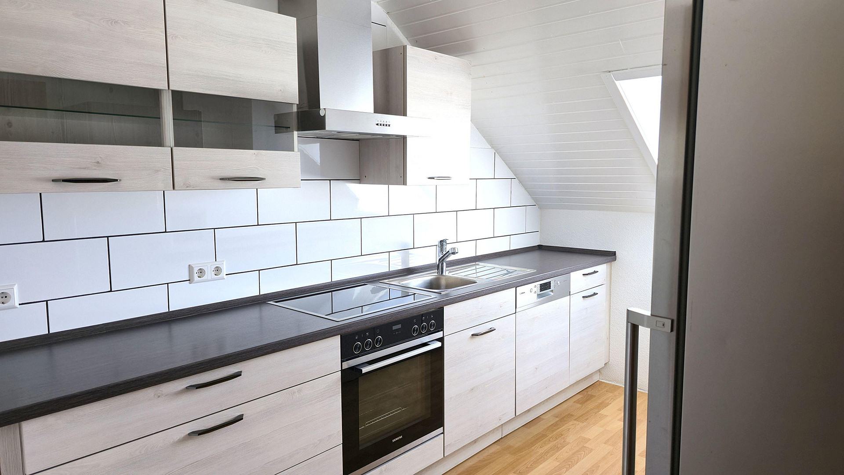
Do you know that feeling of entering a room and immediately thinking: "This is where I belong"? The living room has exactly that effect: spacious enough for the whole family, with a wood-burning stove that creates warmth on winter evenings, a warmth that no heating system can replicate. Two bedrooms offer everyone their own private retreat. The kitchen-living area, newly installed in August 2022, is the space where daily life unfolds: cooking, eating, and talking together, without anyone feeling isolated in the kitchen while the others are at the table. The pantry keeps everything within reach, without cluttering the living space. The bathroom was completely renovated in September 2025 and showcases what's possible when done right: a walk-in rain shower with massage function, a whirlpool bathtub with a self-cleaning function, and a design that puts you in a good mood in the morning. Here, you don't have to touch anything; you can simply enjoy it. A guest toilet completes the floor. Two split air conditioning units ensure the perfect room climate all year round: cool in summer, dehumidifying when necessary, and warm when desired. Attic: An entire apartment that works for you (approx. 89 m²)
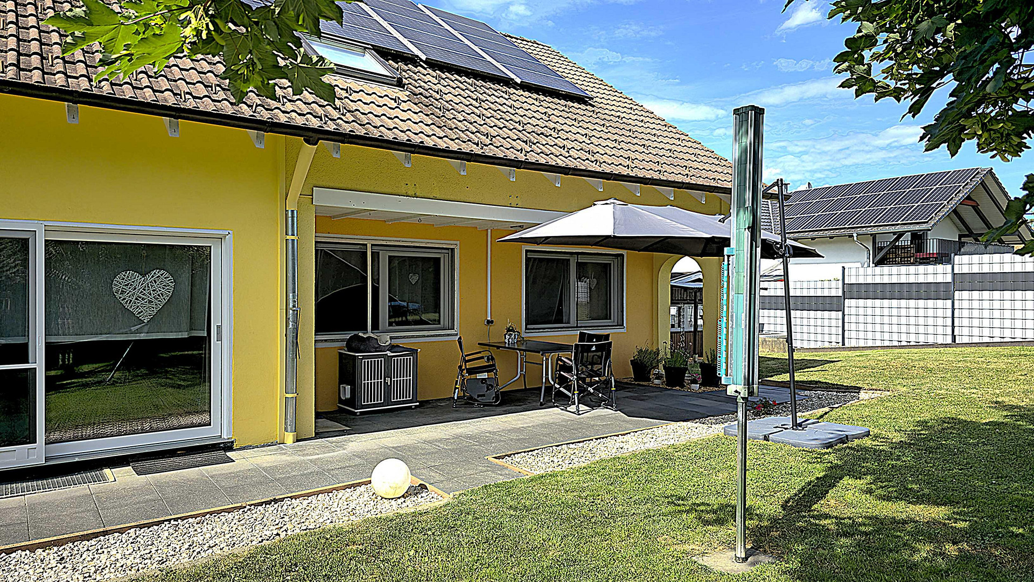
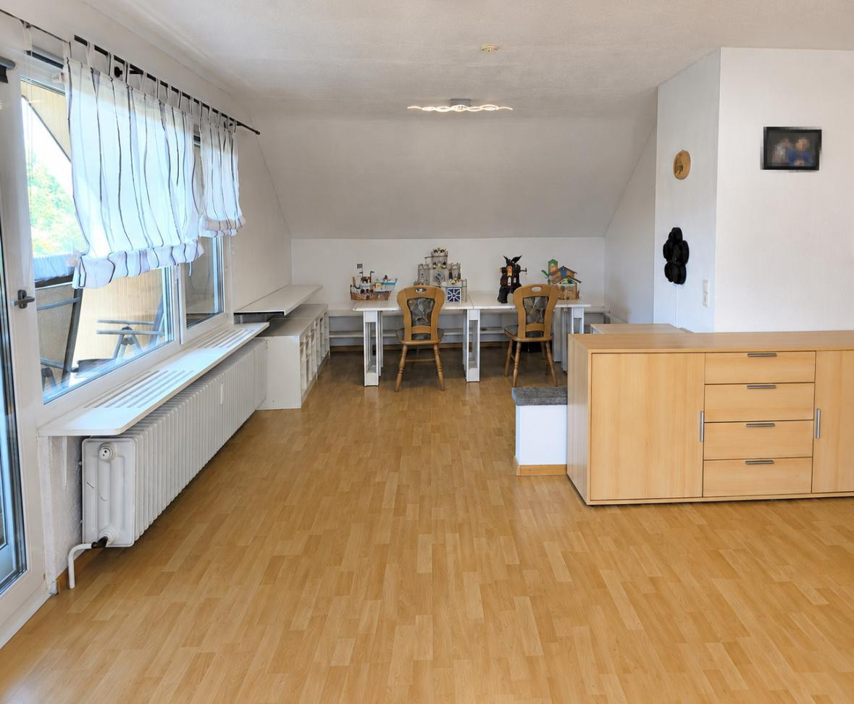
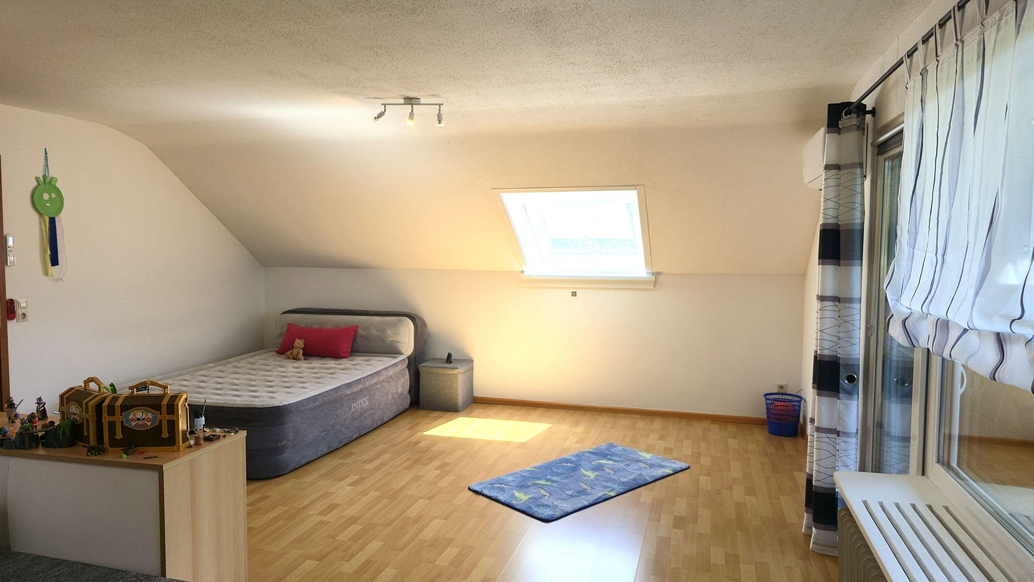
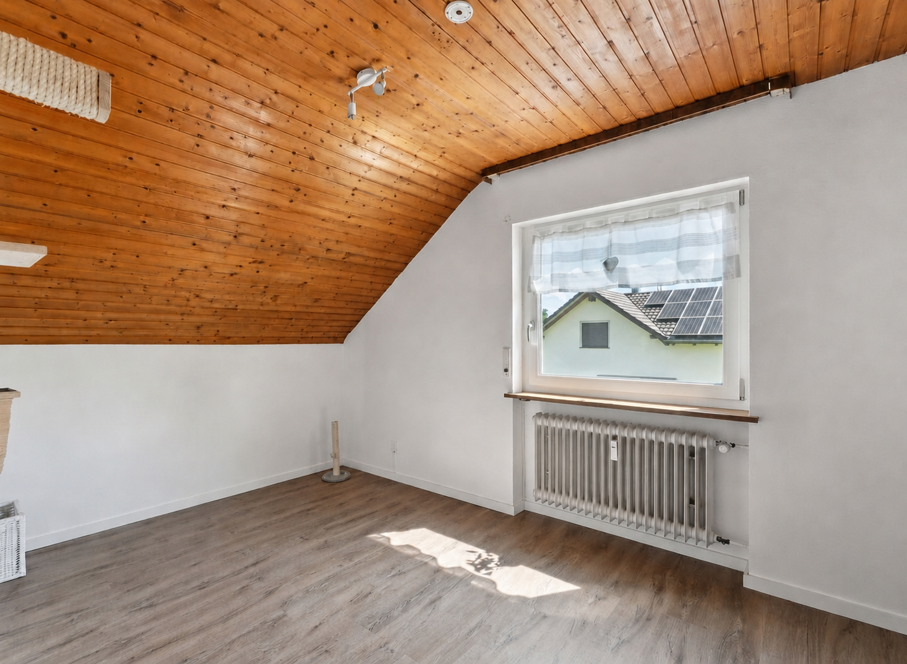
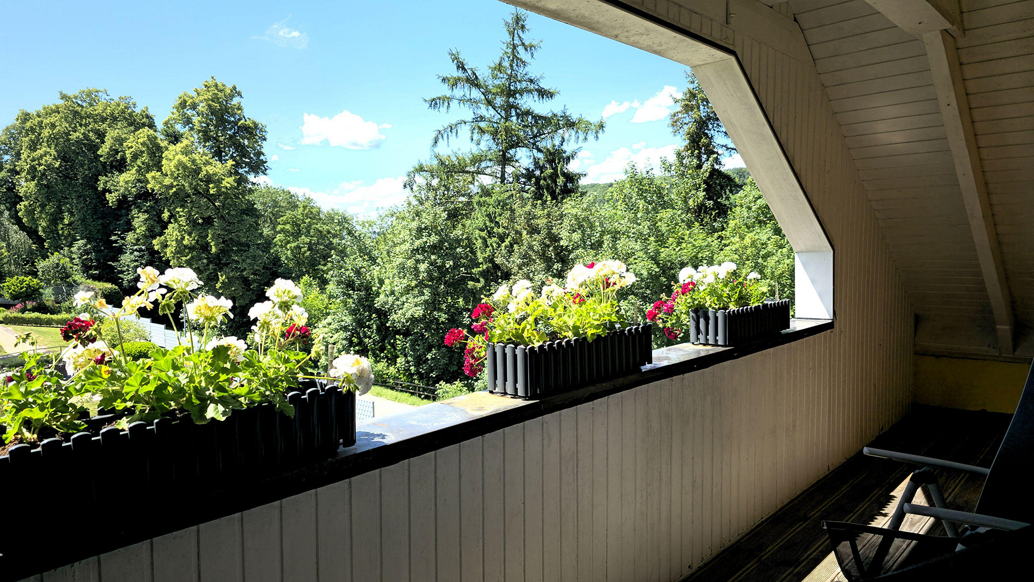
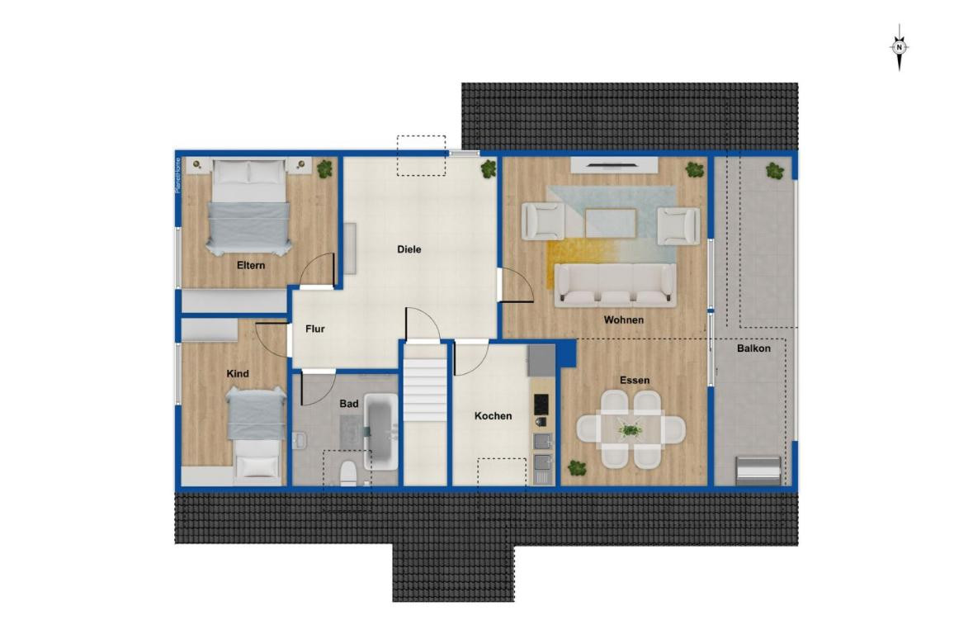
Your mortgage gets smaller every month, without you having to do anything: that's what the attic apartment offers. It's a fully functional, self-contained apartment with two bedrooms, a living and dining area, a fitted kitchen, and a newly renovated bathroom. The knee wall height of 1.20 m ensures that the sloping ceilings are not an issue: you can move around comfortably and without restrictions. The covered outdoor area, spanning the entire width of the house, will become every tenant's and guest's favorite spot, for morning coffee, after-work relaxation, or a glass of wine as the sun sets over Klettgau. Whether rented out permanently, used as a vacation apartment, or listed on Airbnb, separate meters for electricity, water, and heating, as well as a separate entrance door, make both units completely independent of each other. Each party has their own world, starting from the front door, including their own split-system air conditioner. Technology: Everything is already in place.
Move in without any outstanding issues: The heat pump has been running since October 2023, the living room windows are triple-glazed, and the front door is new. The photovoltaic system can be switched to self-consumption mode, providing direct electricity to the house. A water tank supplements the water supply, and fiber optic internet with a speed of 1 Gbit/s from Stiegeler ensures fast internet access. The attic, accessible via a built-in staircase, offers additional storage space. Basement and garage: space that makes life easier.
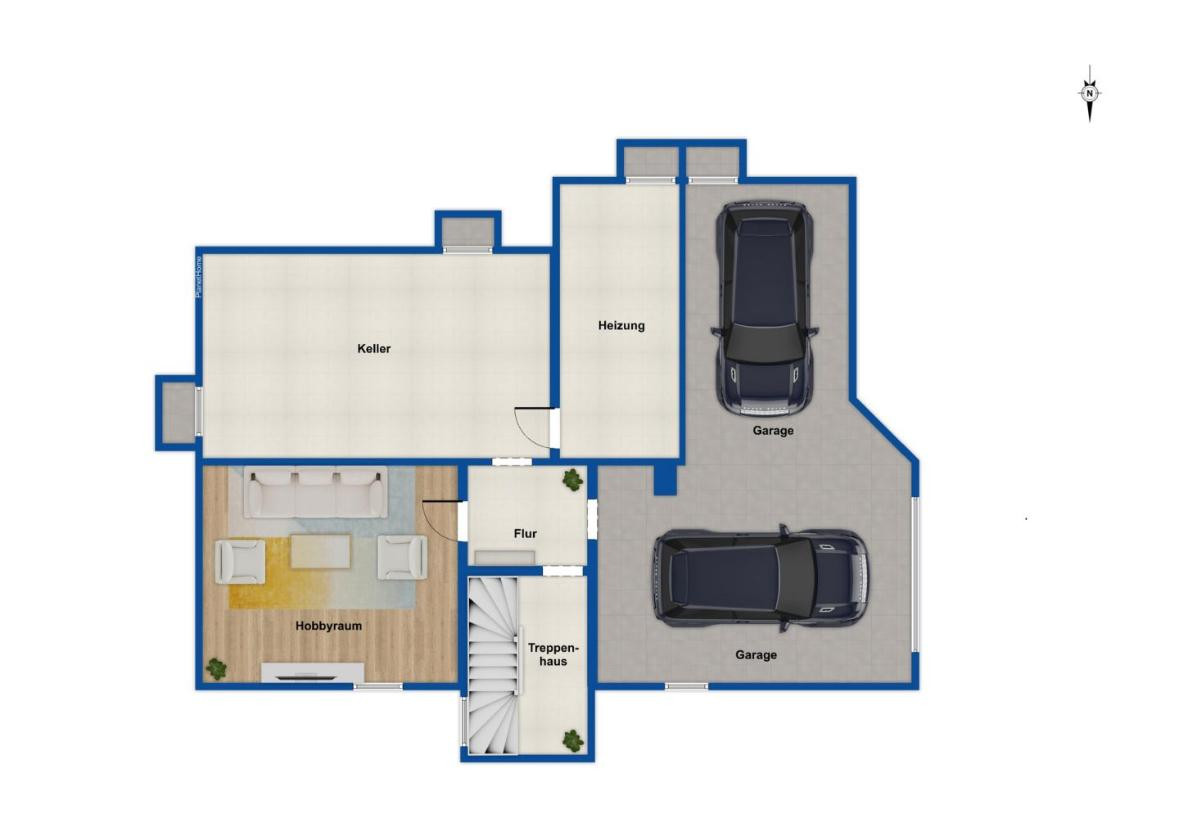
The finished basement provides real living space: a hobby room that can also serve as a guest room or home office, a separate basement room where bicycles can be stored dry and securely, and a laundry room that can also be used as a drying room in the winter, without having to wait for good weather. The integrated garage and three outdoor parking spaces mean: no need to search for parking, even when visitors arrive. 1,219 m² of land: be outdoors as often as you like.
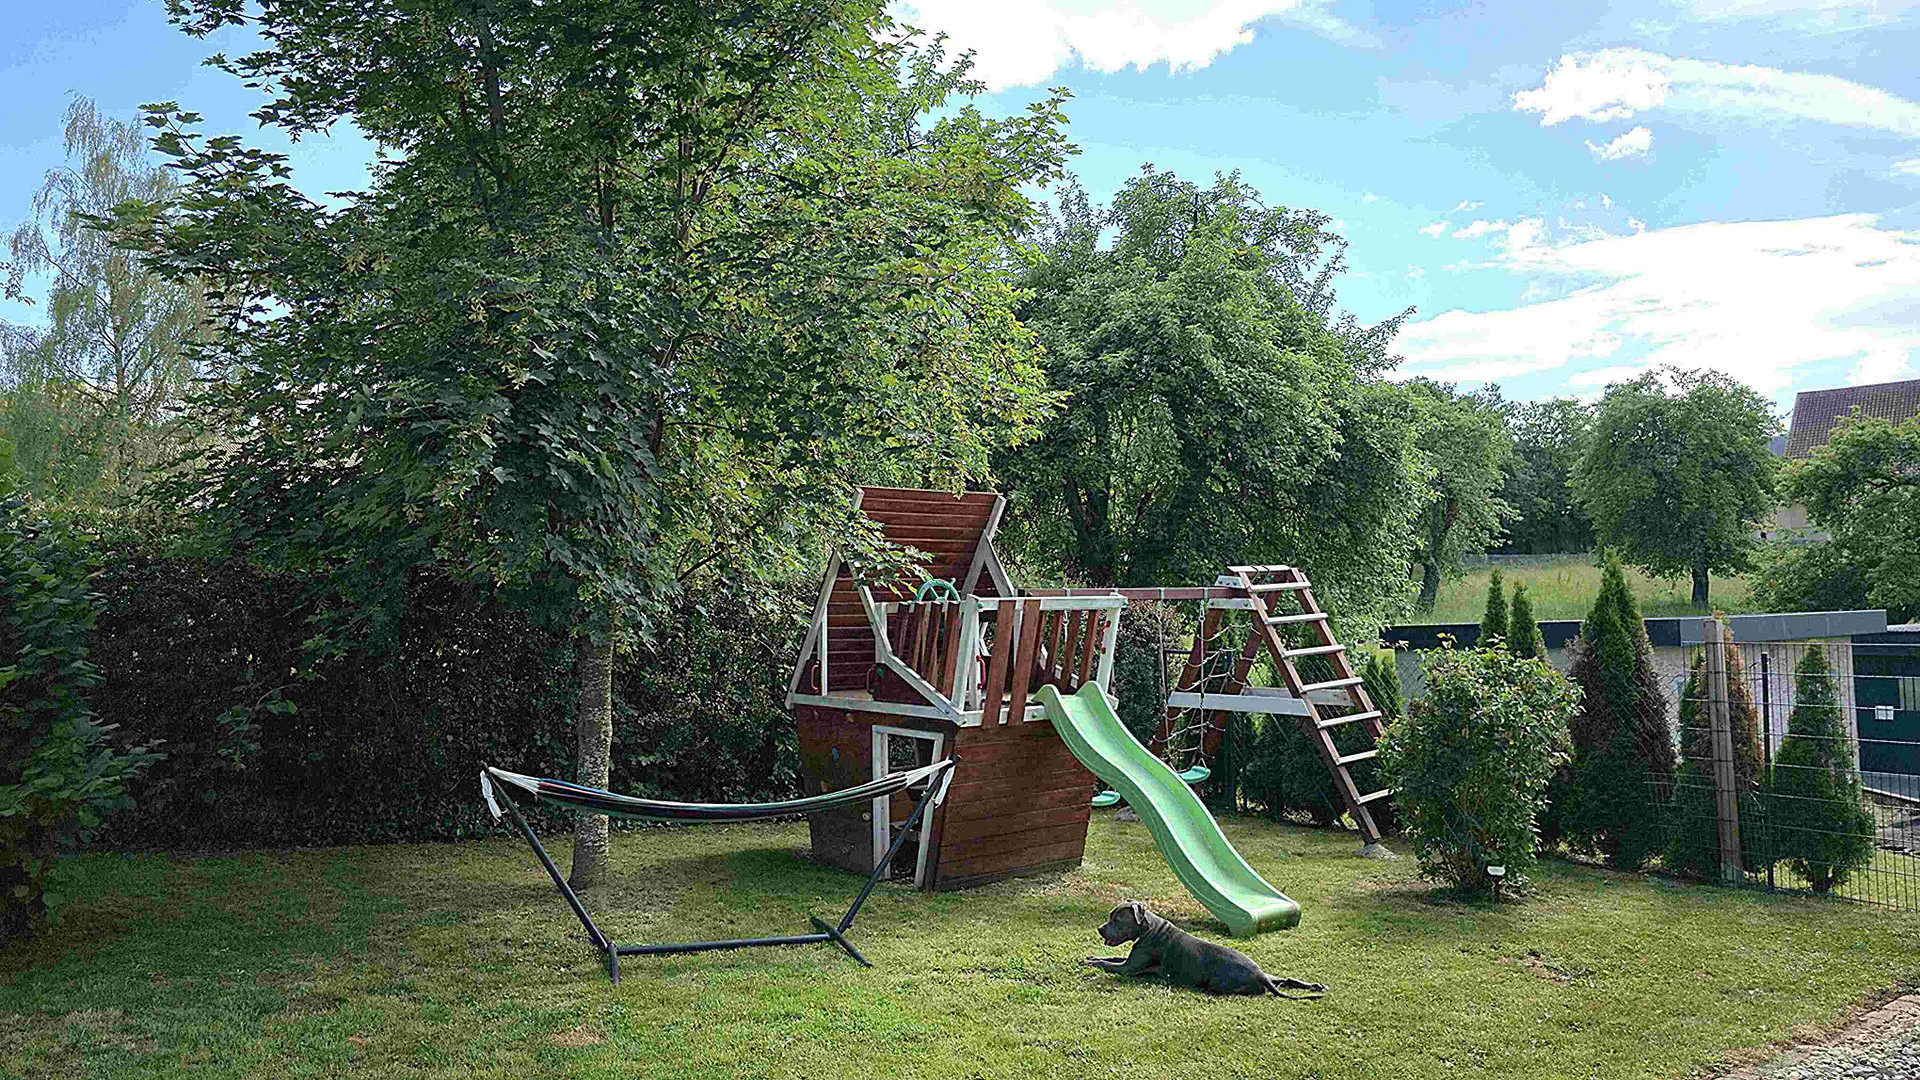
Children can play on their own playground with a slide, climbing tower, and swing, while you can truly relax on the terrace, because no one needs to keep an eye on the street. Those who wish can create their own vegetable beds and harvest directly in front of their door. The garden shed is divided into three areas: a party room with an open fireplace for unforgettable evenings at any time of year, a storage shed, and a chicken coop with a spacious outdoor enclosure (8 x 3.5 m) for those who want to know where their breakfast egg comes from in the morning. This is not a lifestyle promise; this is what this property offers.
Are you interested in this house?
|
Object Number
|
OM-463383
|
|
Object Class
|
House
|
|
Object Type
|
Two-family house
|
|
Is occupied
|
Vacant
|
|
Handover from
|
By arrangement
|
Purchase price & additional costs
|
purchase price
|
599.800 €
|
|
Purchase additional costs
|
approx. 37,589 €
|
|
Total costs
|
approx. 637,389 €
|
Breakdown of Costs
* Costs for notary and land register were calculated based on the fee schedule for notaries. Assumed was the notarization of the purchase at the stated purchase price and a land charge in the amount of 80% of the purchase price. Further costs may be incurred due to activities such as land charge cancellation, notary escrow account, etc. Details of notary and land registry costs
Does this property fit my budget?
Estimated monthly rate: 2,335€
More accuracy in a few seconds:
By providing some basic information, the estimated monthly rate is calculated individually for you. For this and for all other real estate offers on ohne-makler.net
Details
|
Condition
|
Modernized
|
|
Number of floors
|
2
|
|
Usable area
|
72.4 m²
|
|
Bathrooms (number)
|
2
|
|
Bedrooms (number)
|
4
|
|
Number of garages
|
2
|
|
Number of parking lots
|
3
|
|
Flooring
|
Laminate, Tiles, Vinyl / PVC
|
|
Heating
|
Central heating
|
|
Year of construction
|
1978
|
|
Equipment
|
Balcony, Terrace, Garden, Basement, Shower bath, Fitted kitchen, Guest toilet, Fireplace
|
|
Infrastructure
|
Pharmacy, Grocery discount, General practitioner, Kindergarten, Primary school, Secondary school, Middle school, Comprehensive school, Public transport
|
Information on equipment
This house wasn't renovated to be sold, but to be lived in. You can see that in every decision: the whirlpool bathtub with a self-disinfection function, the walk-in shower, the built-in kitchens on both floors, the fireplace, the three split-system air conditioners, the new heat pump, the triple-glazed windows, and the new front door. There were no compromises, no "it will be good enough." Whoever moves in will be moving into a home that is already completely finished.
Location
Bühl is not a compromise; it's a choice. It's a conscious decision made by those who understand what most people realize too late when buying a house: that tranquility and accessibility don't have to be mutually exclusive. With a population of around 280, there's no hustle and bustle, no major thoroughfares, but rather a quietness that you can truly hear in the evenings. And yet, Erzingen and Grießen, with their doctors, shops, and everything needed for daily life, are just a few minutes away. Waldshut is 18 km away, Schaffhausen is 20 km away, and Zurich Airport is only 24 km away. Those who work in Switzerland will particularly appreciate that the border crossing is just 1.2 km from the house. No long commute, just a quick trip across. A bus stop, located 100 meters from the property, provides reliable connections to the surrounding area, even without a car. The Rhine Falls, Europe's largest waterfall, is right on your doorstep. The Black Forest, Switzerland, and Lake Constance are all within easy reach for a day trip, without having to live in the hustle and bustle of city life. For those who want to truly experience rural life, not just live in it, Bühl offers everything you need: your own vegetable gardens, chickens in the garden, and riding stables in the village for those who love horses. Bühl is the right place for people who know what they want: to settle down, breathe deeply, and still be able to get everywhere they need to go, if they choose.
Location Check
Energy
|
Energy efficiency class
|
A
|
|
Energy certificate type
|
Demand certificate
|
|
Main energy source
|
Air/water heat
|
|
Final energy demand
|
48.82 kWh/(m²a)
|
Miscellaneous
Both living units are completely separated from each other by their own entrance doors, ensuring maximum privacy for both parties, whether they are a family, tenants, or guests. The attic is ideally suited for long-term rental, as a vacation apartment, or on Airbnb. An energy performance certificate (EPC, Class A) is available.
This sale is being conducted without the use of a real estate agent: as the buyer, you will save approximately €22,000 in commission, which would otherwise be added directly to the purchase price if the property were sold through an agent. This is an advantage that will immediately be reflected in your financing.
We are selling this house not because something is lacking, but because we are embarking on a new adventure: an indefinite world tour is calling. This home has given us many wonderful years. Now, it's time for it to do the same for someone else.
Broker inquiries not welcome! According to § 7 UWG, unsolicited contact by brokers without the express consent of the recipient is prohibited!
Send a message directly to the seller
Questions about this house? Show interest or arrange a viewing appointment?
Click here to send a message to the provider:
Offer from: Janine Schaden

Diese Seite wurde ausgedruckt von:
https://www.ohne-makler.net/en/property/463383/