
This page was printed from:
https://www.ohne-makler.net/en/property/462703/
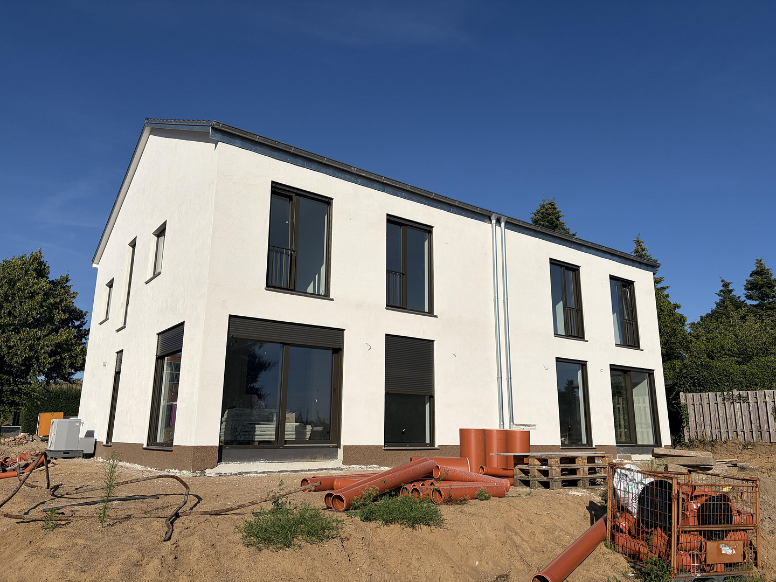
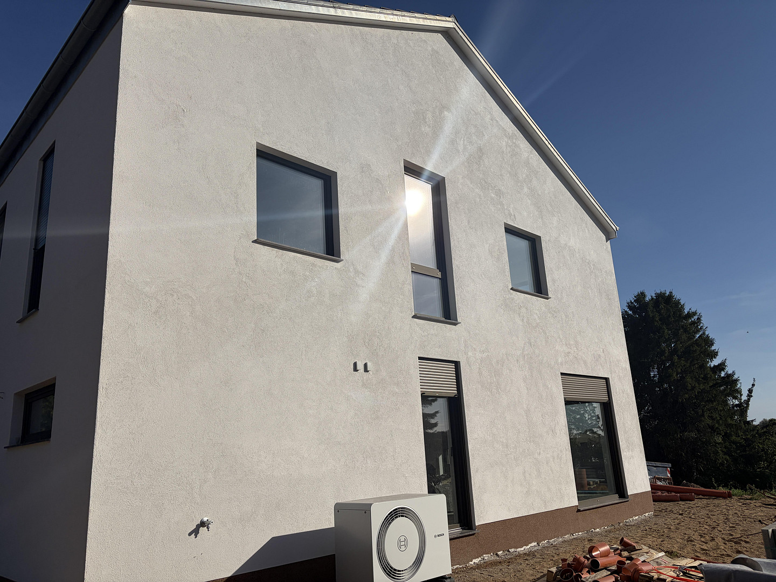
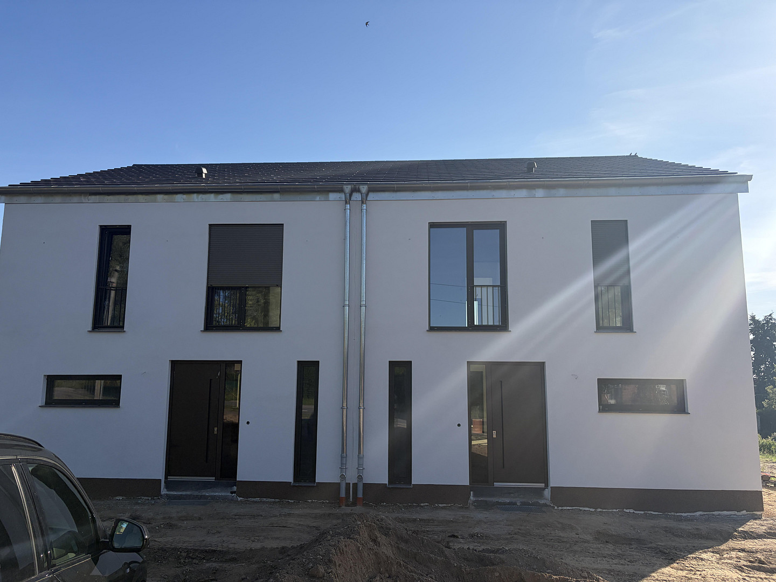
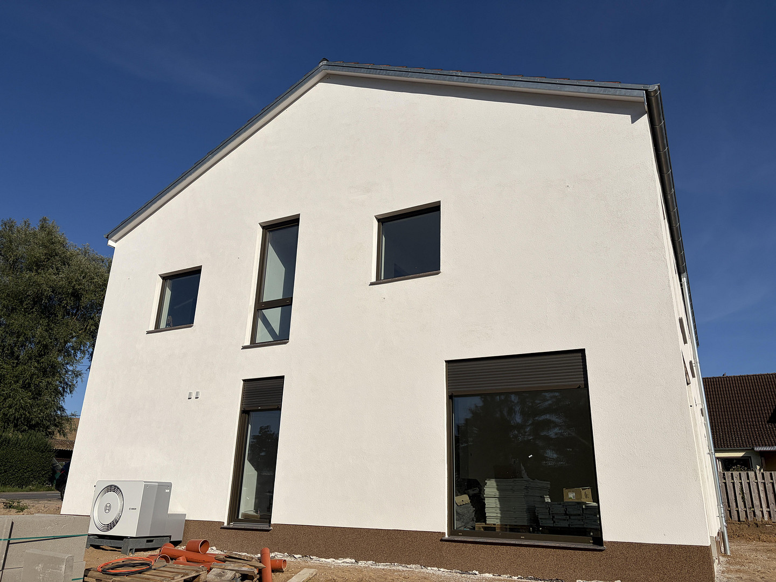
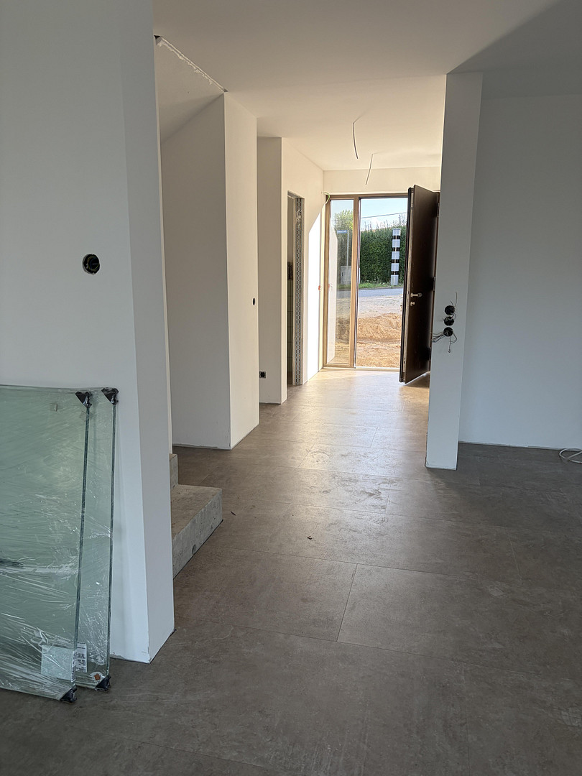
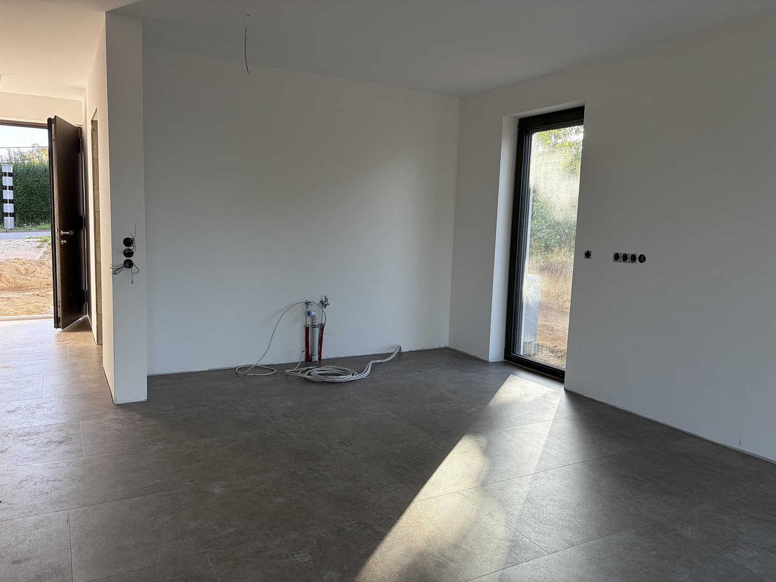
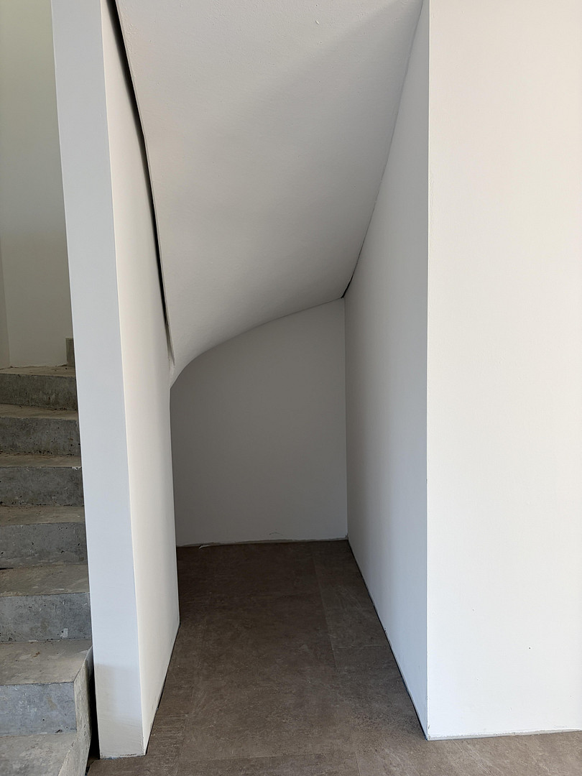
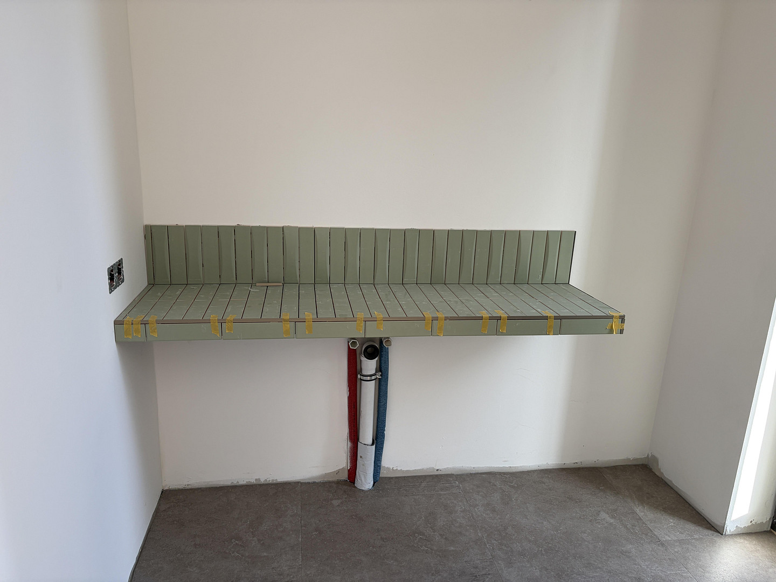
Simply move in – an efficient detached house with low energy costs.
Hauptstraße 4c, 19067 Cambs (Brahlstorf) – Mecklenburg-VorpommernBeautiful semi-detached house, one half of which could be your new home.
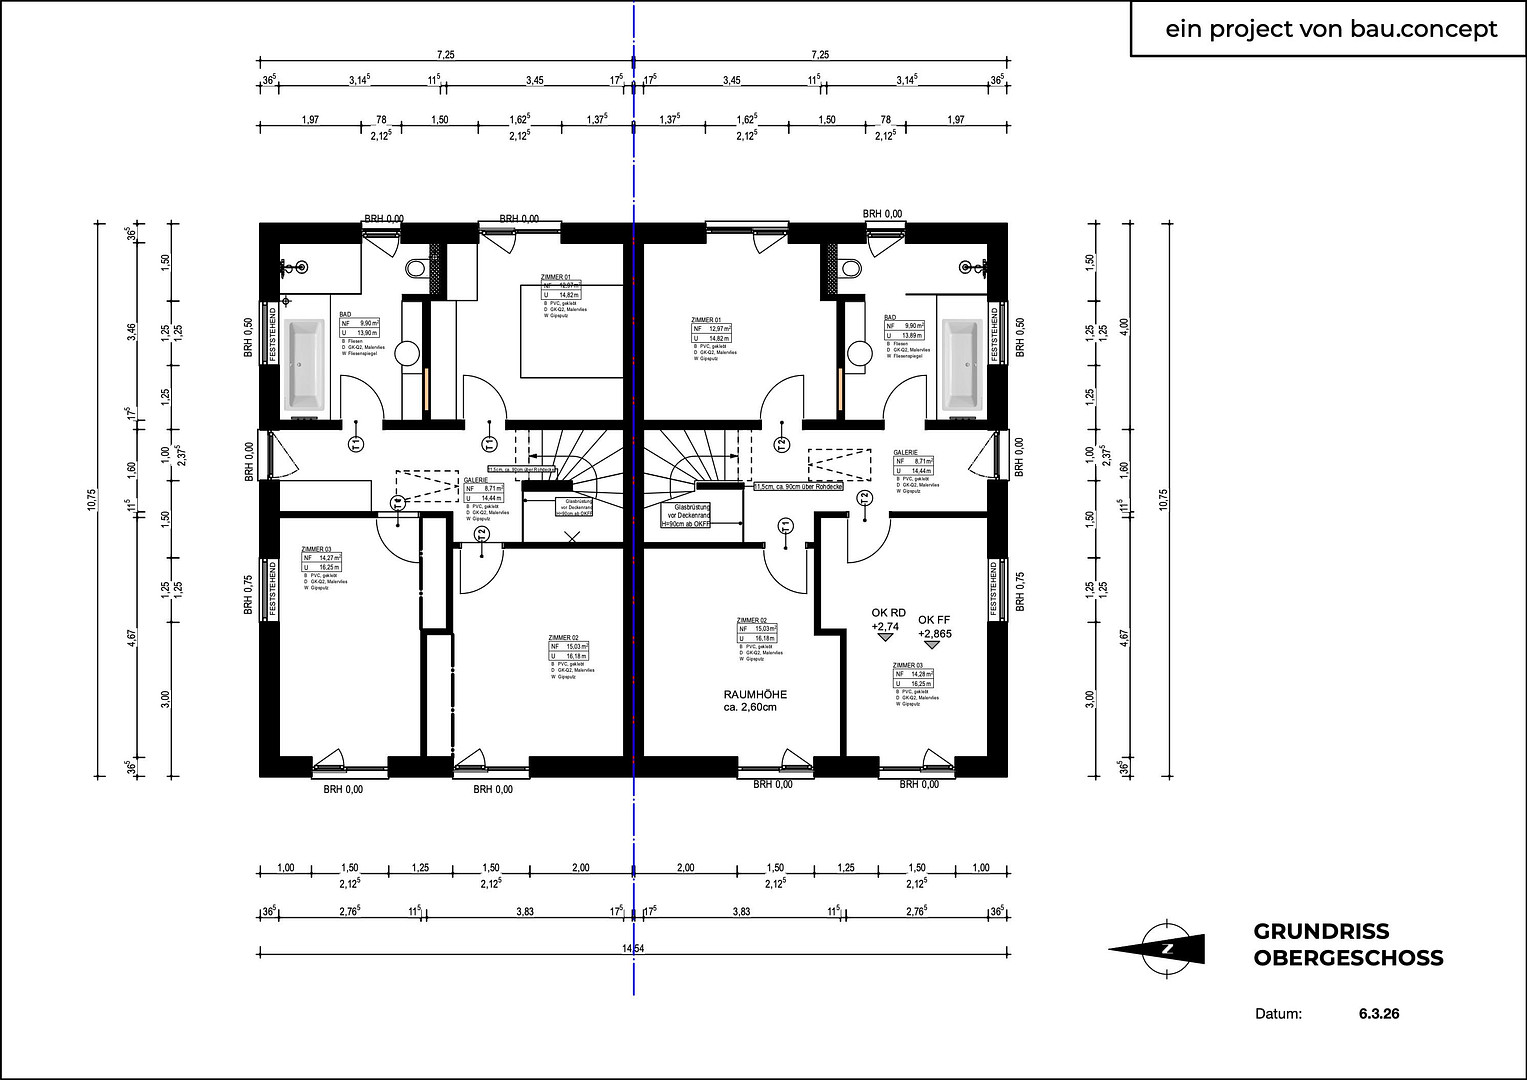
Spanning over two full floors, built with solid construction, it features an architecturally designed interior, with attention to detail, and is practical above all else. It is available to move into by arrangement. There is plenty of space for living, gardening, playing, or barbecuing with friends.
You will enjoy the evenings in your own home, and a fireplace can be added later to create a cozy atmosphere. The garden is completely surrounded by neighboring properties that offer unobstructed views, so you will feel completely undisturbed.
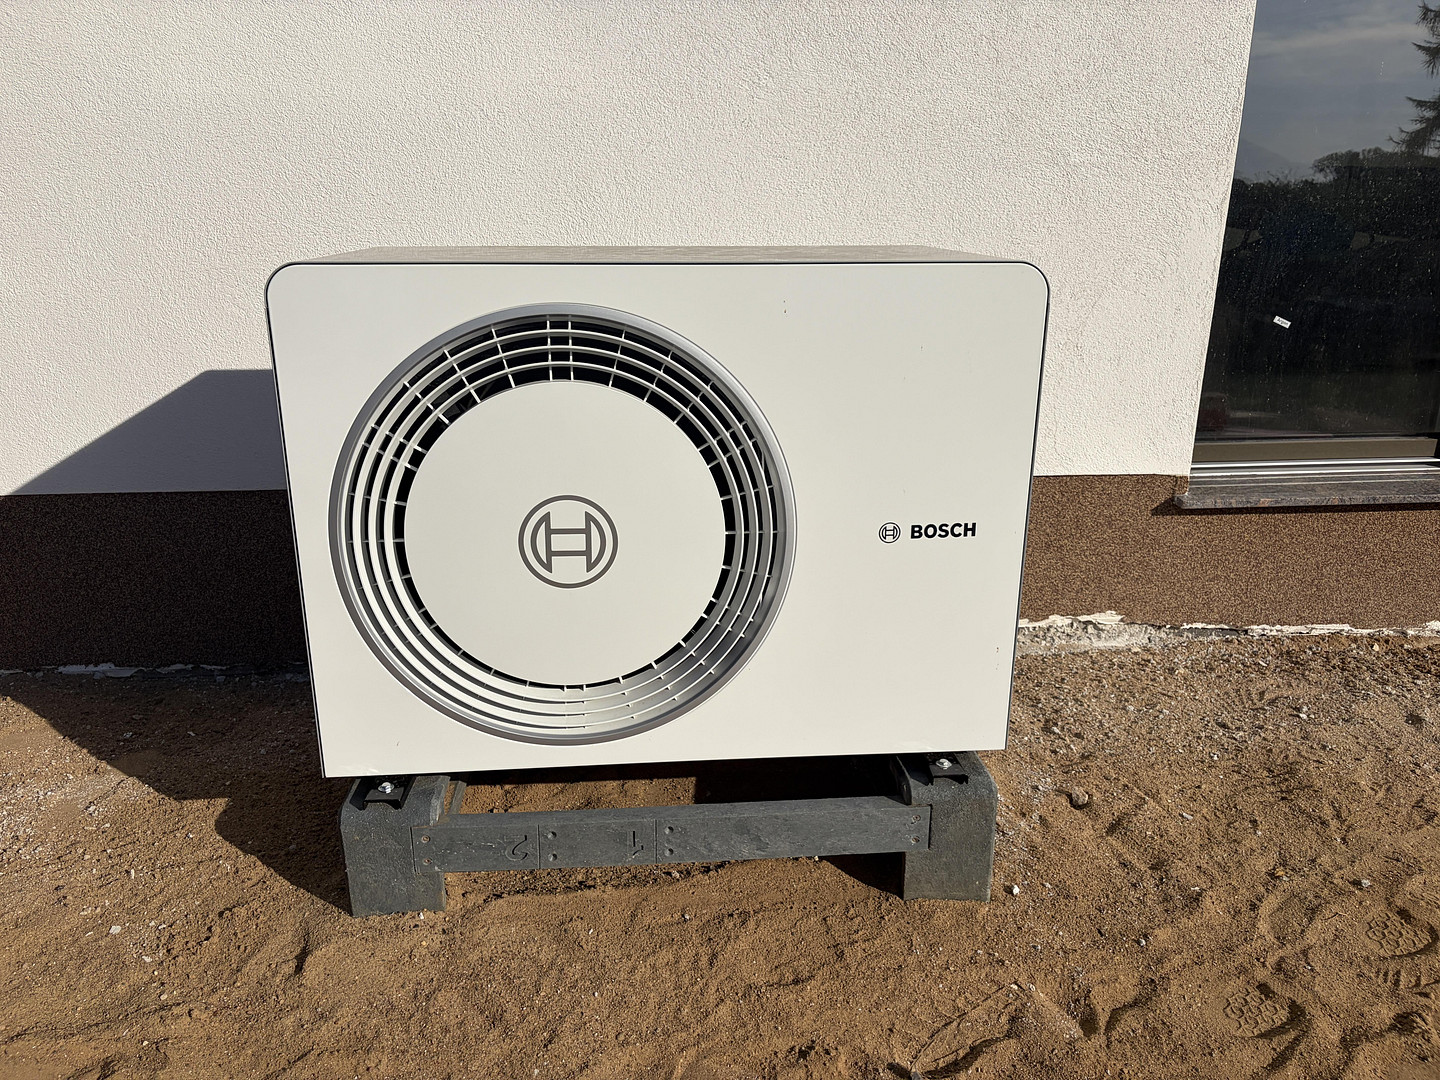
The newly built house is heated by a heat pump.
Efficiency House 55 package:
Feel free to come and take a look – we are almost finished!
We are currently working hard on the exterior landscaping, which is also included.
Are you interested in this house?
|
Object Number
|
OM-462703
|
|
Object Class
|
House
|
|
Object Type
|
Semi-detached house
|
|
Is occupied
|
Vacant
|
|
Handover from
|
By arrangement
|
Purchase price & additional costs
|
purchase price
|
390.000 €
|
|
Purchase additional costs
|
approx. 28,771 €
|
|
Total costs
|
approx. 418,770 €
|
Breakdown of Costs
* Costs for notary and land register were calculated based on the fee schedule for notaries. Assumed was the notarization of the purchase at the stated purchase price and a land charge in the amount of 80% of the purchase price. Further costs may be incurred due to activities such as land charge cancellation, notary escrow account, etc. Details of notary and land registry costs
Does this property fit my budget?
Estimated monthly rate: 1,635€
More accuracy in a few seconds:
By providing some basic information, the estimated monthly rate is calculated individually for you. For this and for all other real estate offers on ohne-makler.net
Details
|
Condition
|
First occupancy
|
|
Number of floors
|
2
|
|
Usable area
|
135 m²
|
|
Bathrooms (number)
|
1
|
|
Bedrooms (number)
|
3
|
|
Number of parking lots
|
2
|
|
Flooring
|
Tiles, Vinyl / PVC
|
|
Heating
|
Central heating
|
|
Year of construction
|
2026
|
|
Equipment
|
Terrace, Garden, Full bath, Shower bath, Guest toilet
|
|
Infrastructure
|
Pharmacy, Grocery discount, General practitioner, Kindergarten, Primary school, Middle school, Comprehensive school, Public transport
|
Information on equipment
We build with meticulous attention to detail, using only high-quality, sustainable building materials. Our homes are constructed with a purely monolithic design, meaning we consciously avoid external wall insulation (EWI) systems. The house naturally "breathes," and the climate inside will be delightful.
- Plaster facade as a single-layer masonry wall, 36.5 cm thick, using YTONG blocks.
- Insulation between rafters, 240mm thick, with a thermal conductivity (WLG) of 0.035.
- Triple-glazed windows with plastic frames, featuring a "warm edge" design (Ug=0.50), providing excellent sound insulation and a very quiet environment.
- Electric aluminum roller shutters in a bronze finish.
- Underfloor heating in the ground floor and attic, highly efficient with a constant supply temperature.
- Climate plaster as a "PlusCalc" system, ecologically self-regulating.
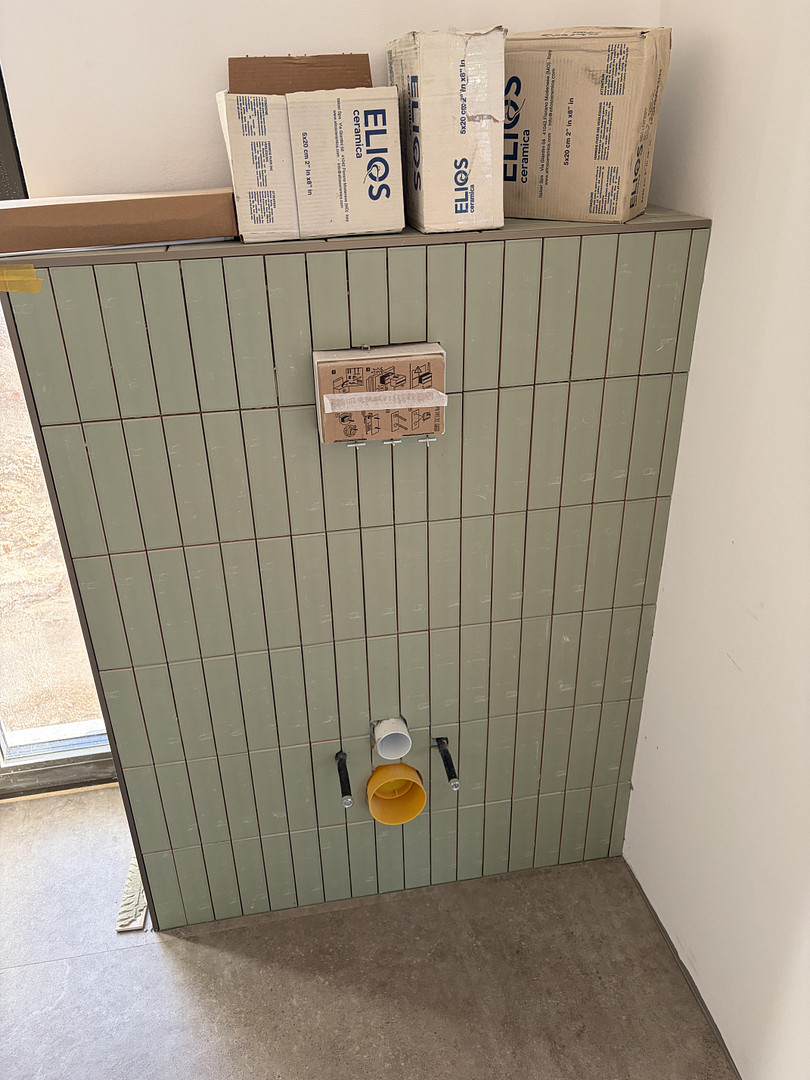
- Modern, high-end sanitary fittings and designer wall finishes.
- Walk-in shower with a glass partition.
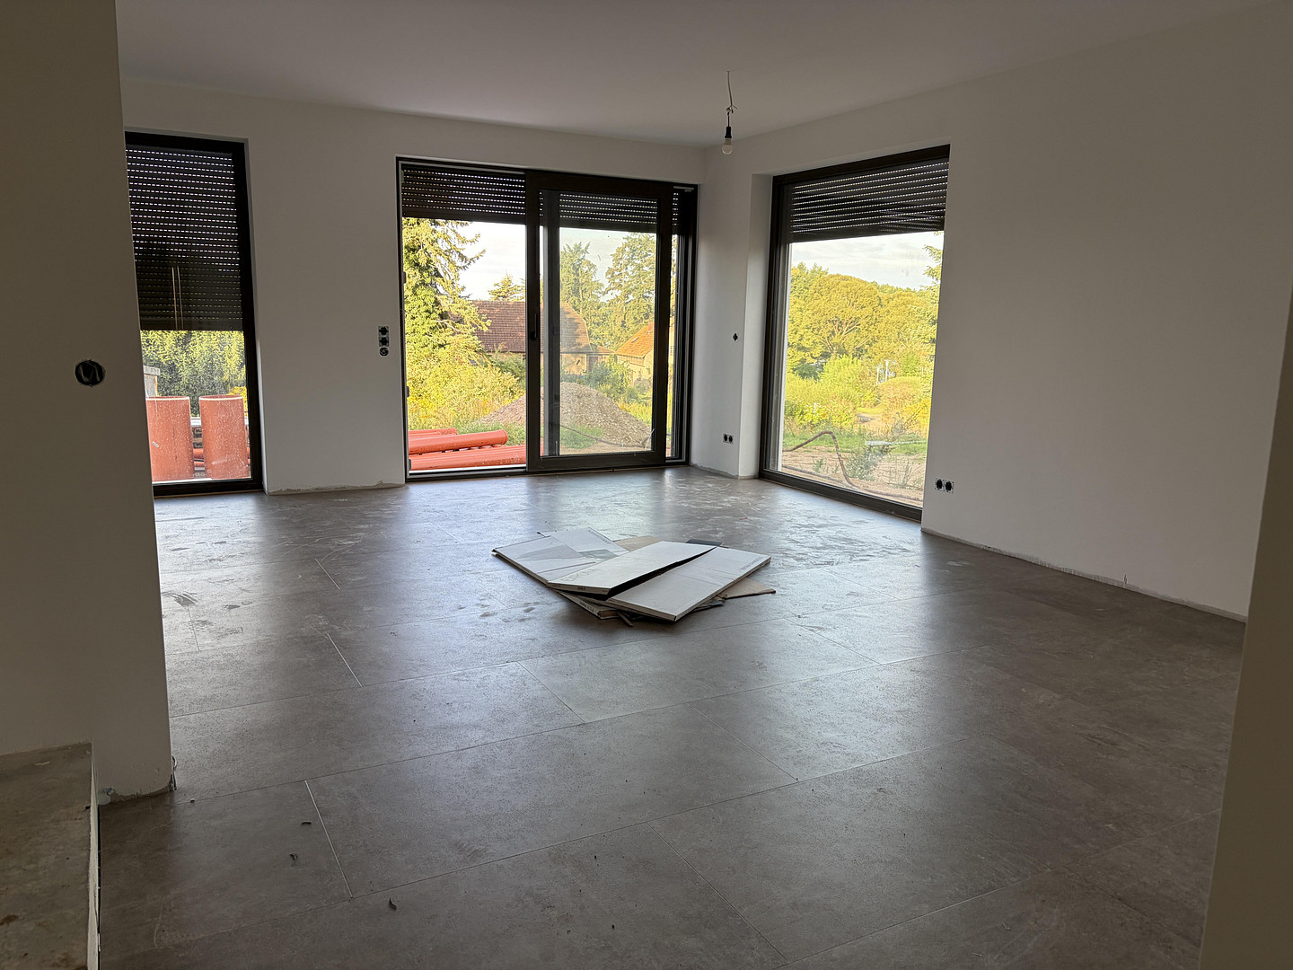
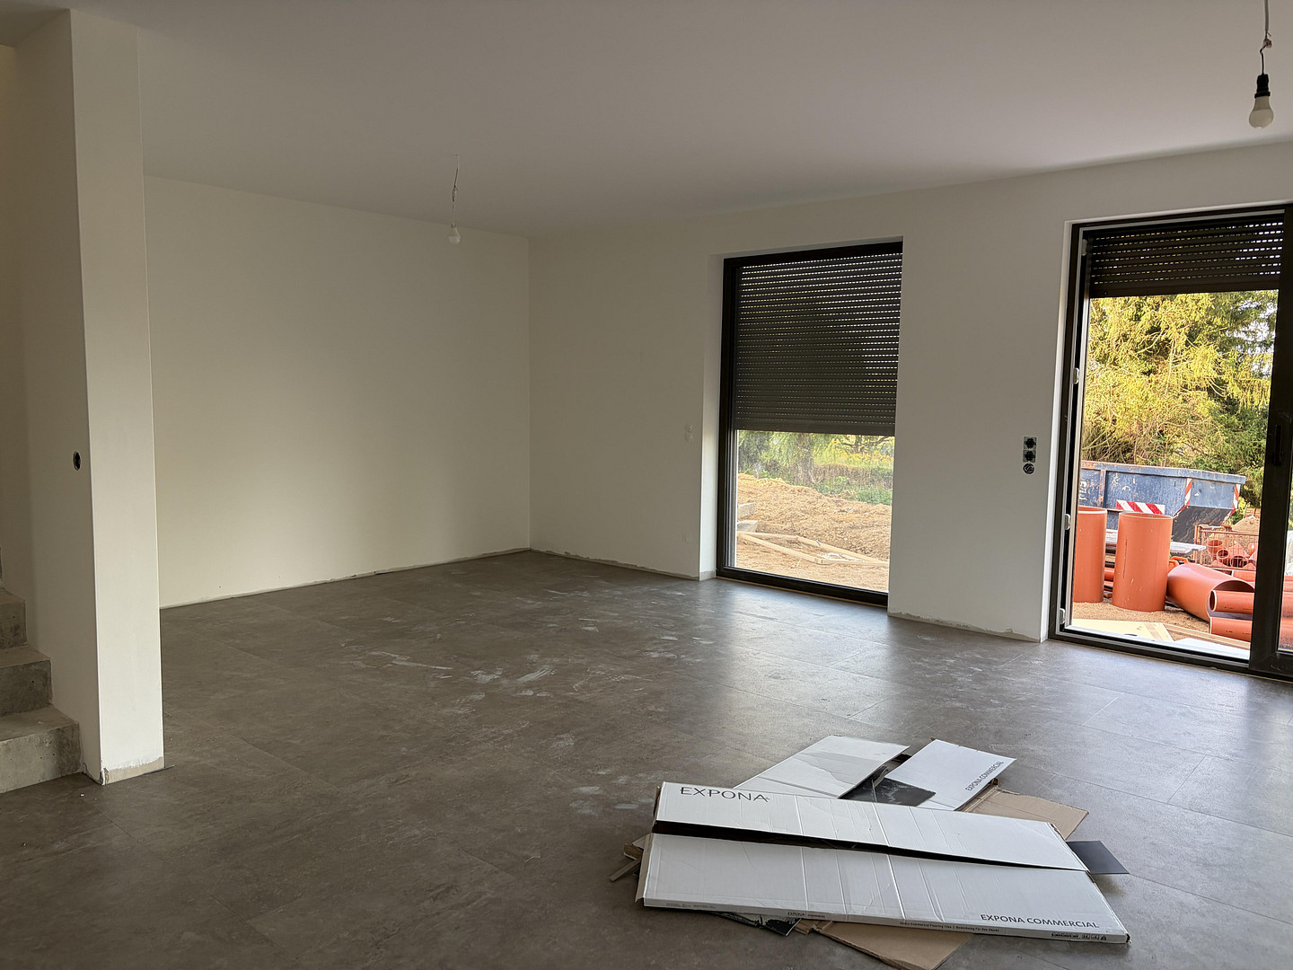
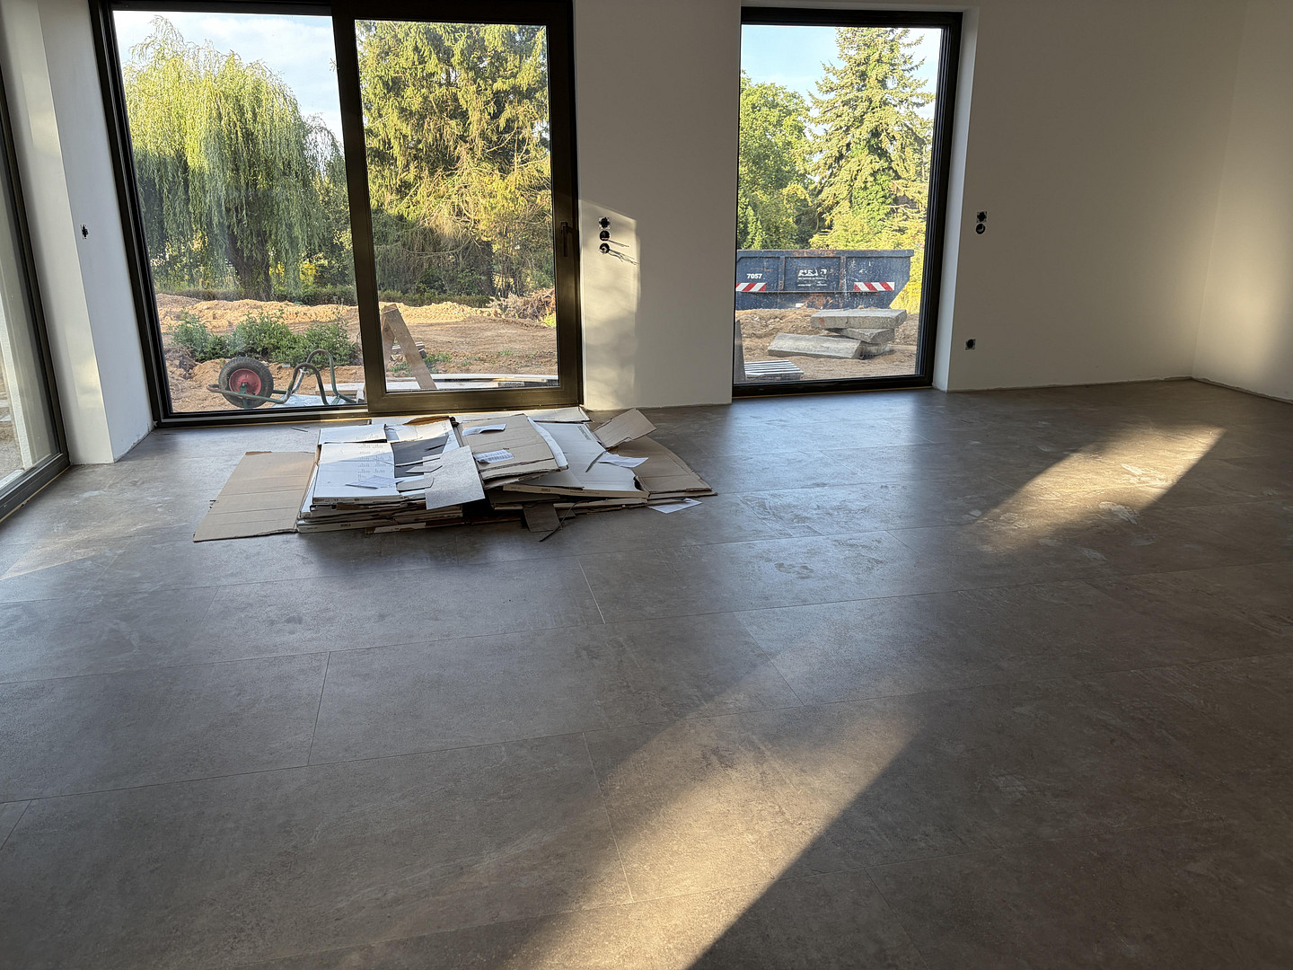
- Washbasins with storage space in the bathroom and guest toilet. - PVC flooring, laid as a homogeneous covering throughout.
- State-of-the-art, super-quiet heat pump, BOSCH 5.5kW.
- Integrated heating element for future PV panel installation.
- Brick roof (moss-free), self-cleaning.
- Zinc gutters and downspouts.
- Exterior finish: high-quality plaster, low in algae and mold, naturally.
- Baseboard accent plaster.
- Natural stone window sills.
- Modern electrical system, highest standard, CAT cabling in all rooms.
- Optimal lighting.
- Exterior facade lighting included - frost-free outdoor water tap.
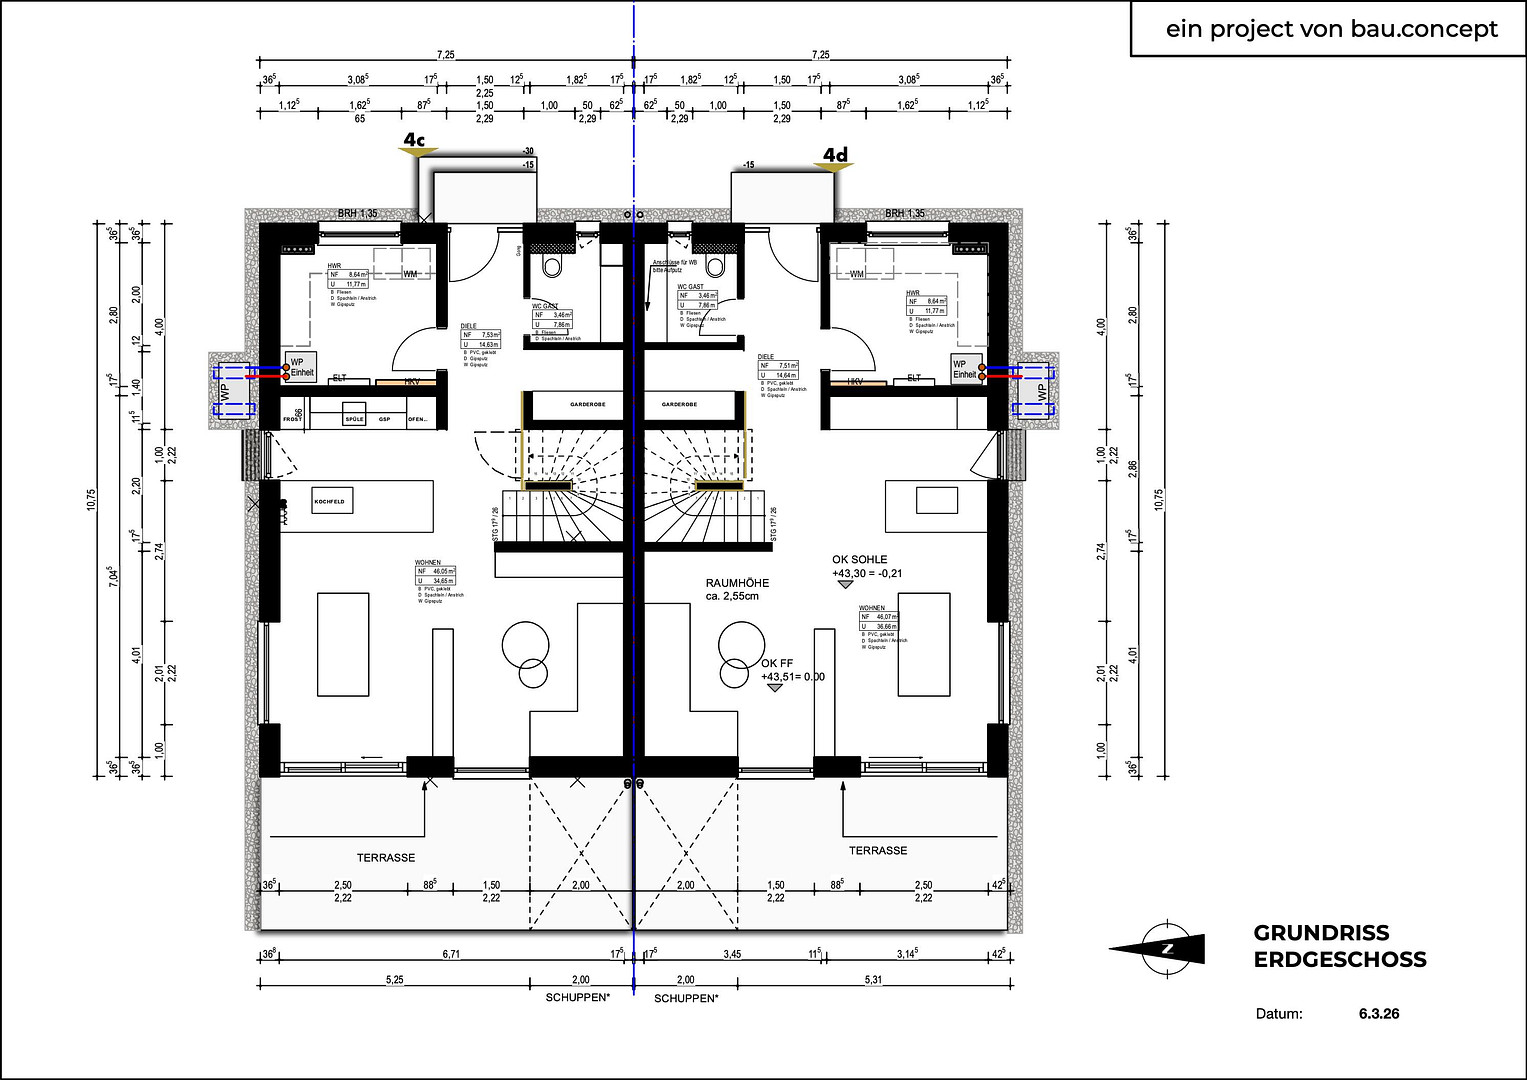
- Very large utility room.
- Integrated wardrobe solution.
- Pantry under the stairs, close to the kitchen.
- Open kitchen design with central island.
- Large living and dining area.
- Super cute guest toilet in a modern design.
- Interior walls made of gypsum board, with enhanced sound insulation.
- Double wall for the neighboring property, providing optimal sound insulation.
- Preparation for photovoltaic system.
- Dry floor, approximately 32 m², with rough-sawn wood decking, including an insulated staircase.
- Pre-installed fiber optic connection for internet, TV, and telephone.
- LED ceiling lights on both ground and upper floors.
- High-quality staircase with concrete look.
- High-quality interior doors, white, with modern hardware and smart lock system.
- Optimal southwest orientation with a large property/garden, no buildings in front, and a lake view.
- Beautiful moments of relaxation on your own terrace.
ADDITIONAL OPTIONS:
- Shed in the garden.
- Preparation for a charging station.
- Carport.
- Paved driveway and parking space.
- Landscaping of outdoor areas.
Location
Cambs is a welcoming community located near Schwerin, in the Ludwigslust-Parchim district.
You can reach the city, the metropolitan area of Hamburg, or the Baltic Sea in just a few minutes. If you work from home, you can now do so from your own terrace.
Cambs has a primary school and a regional school, as well as a kindergarten and after-school care facility.
Excellent bus connections run in all directions, and the motorway is nearby. In the neighboring village of Leezen, you'll find doctors, a pharmacy, a supermarket, a gas station, and a workshop.
The Vorbeck golf course is not far away, and you can also enjoy riding and golfing. There are also many great excursion destinations and a variety of excellent restaurants in all directions.
Located in the heart of nature, yet modern, you can enjoy peace and quiet. The property has a beautiful southwest orientation and unobstructed views of the lake, where you can also swim. A small bathing area is located nearby, and you'll find plenty of nature and great walking trails to explore in the surrounding area.
The village is home to a young population, and you'll find wonderful, friendly neighbors behind every fence, with young children, pets, and engaging conversations. Above all, there's a sense of help and community, making it ideal for building new relationships.
Location Check
Energy
|
Energy efficiency class
|
A+
|
|
Energy certificate type
|
Demand certificate
|
|
Main energy source
|
Air/water heat
|
|
Final energy demand
|
18.00 kWh/(m²a)
|


Miscellaneous
The land associated with the property is included in the price mentioned above. This also includes all exterior features that are completed by the time of purchase.
However, any optional extras and ancillary costs still need to be considered.
Broker inquiries not welcome! According to § 7 UWG, unsolicited contact by brokers without the express consent of the recipient is prohibited!
Topic portals
Send a message directly to the seller
Questions about this house? Show interest or arrange a viewing appointment?
Click here to send a message to the provider:

Diese Seite wurde ausgedruckt von:
https://www.ohne-makler.net/en/property/462703/