
This page was printed from:
https://www.ohne-makler.net/en/property/460885/
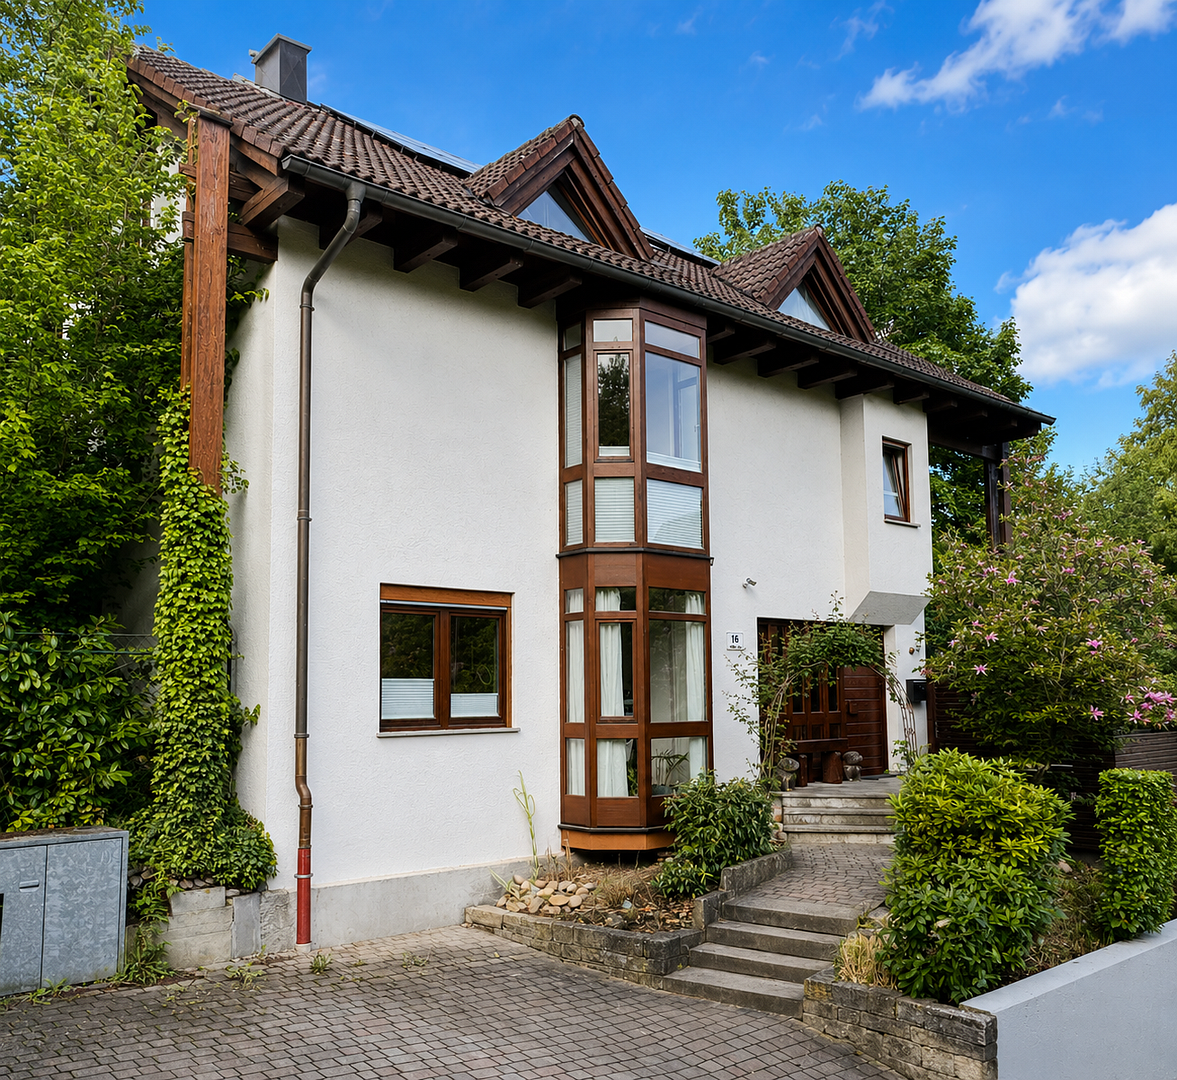
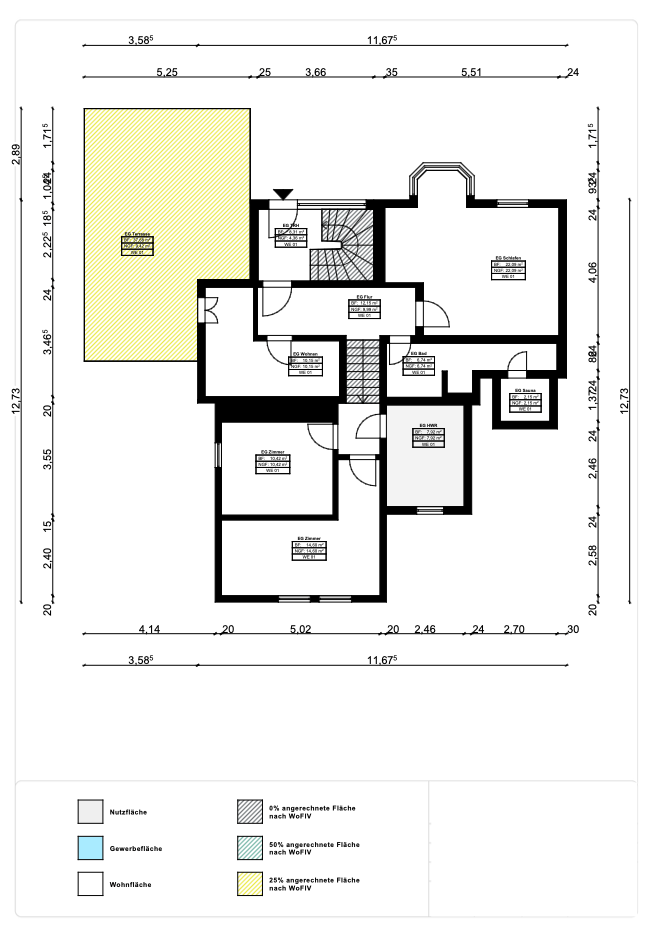
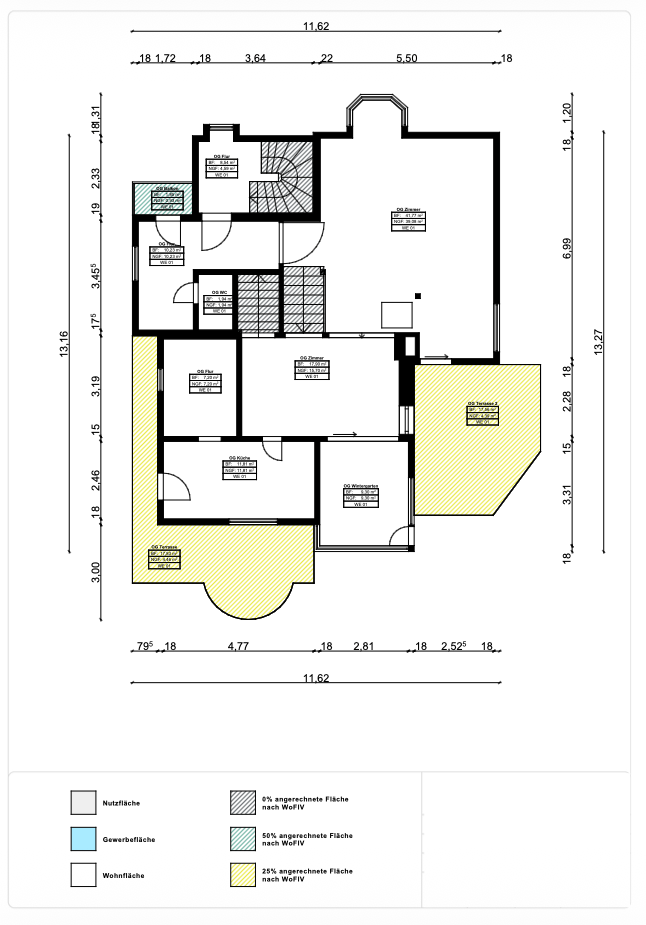
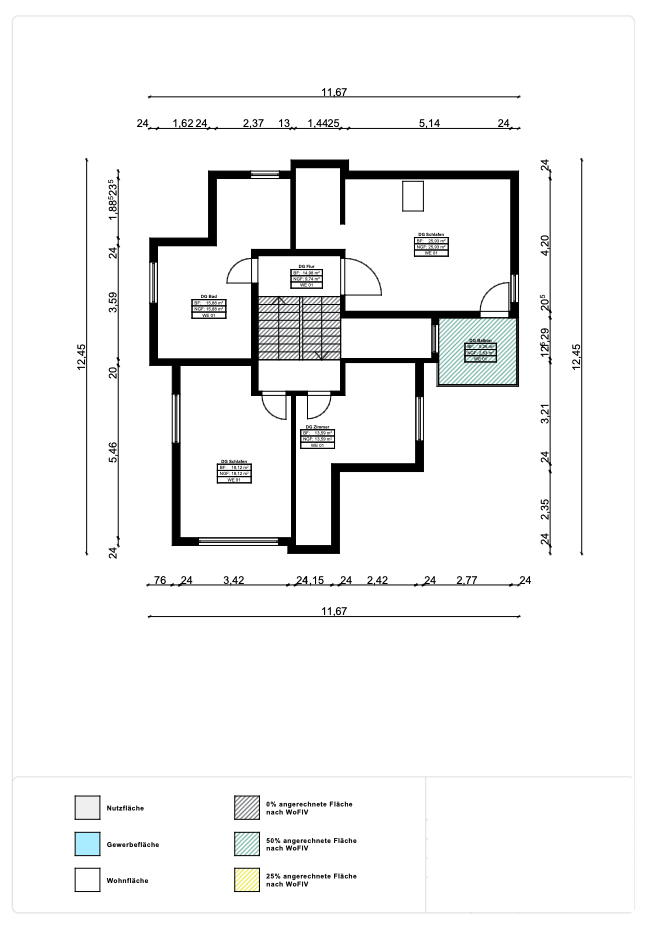
Spacious, high-quality renovated detached house near Würzburg – 260 m², with solar panels and a heat pump.
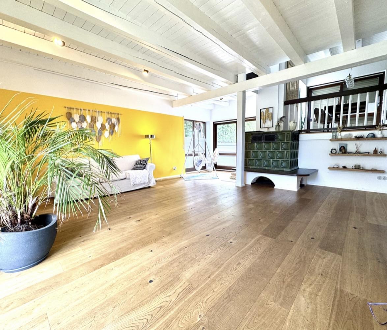
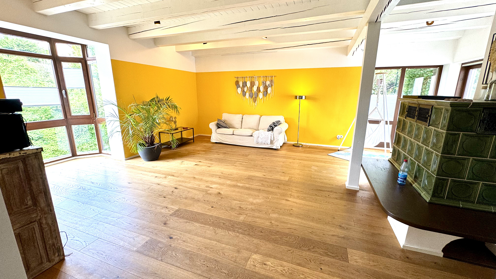
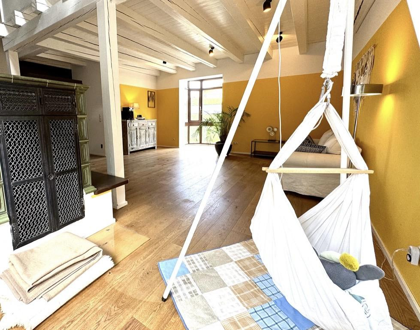
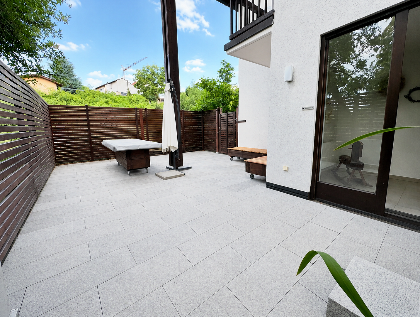
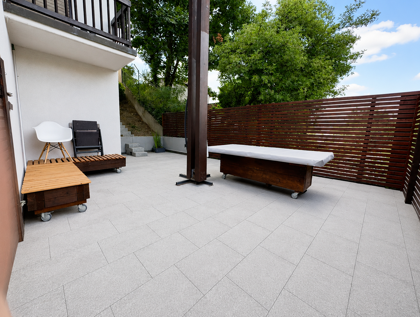
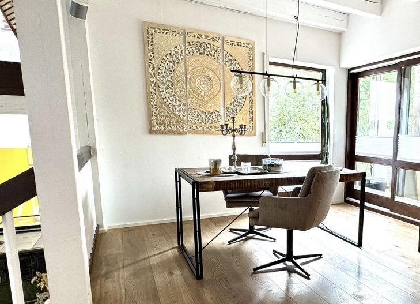
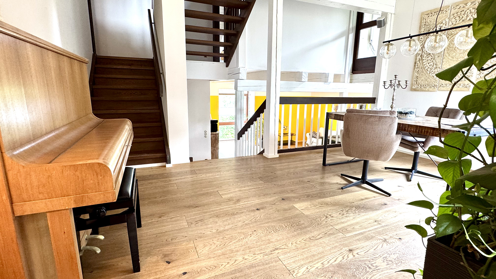
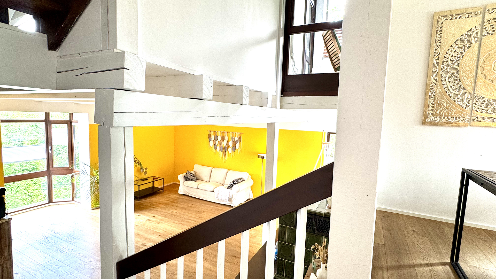
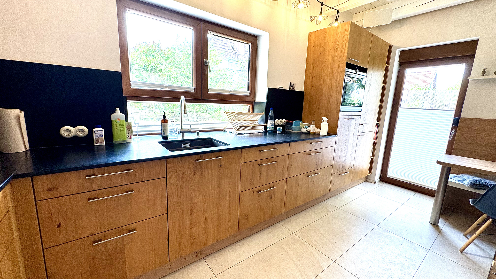
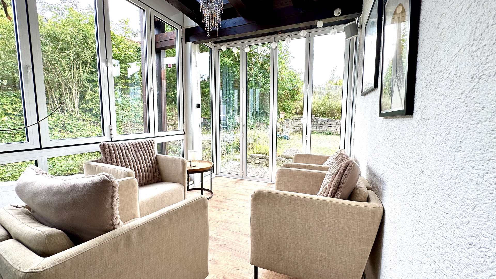
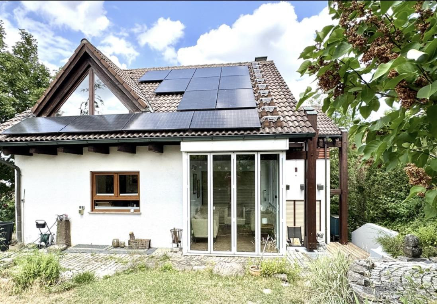
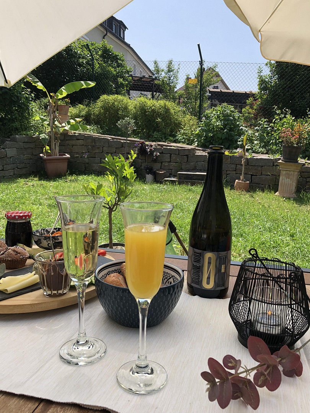
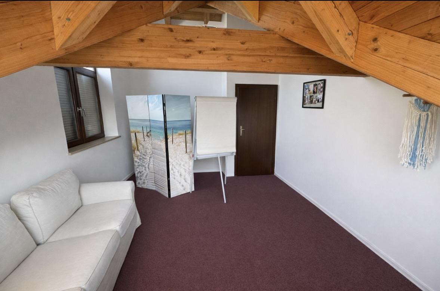
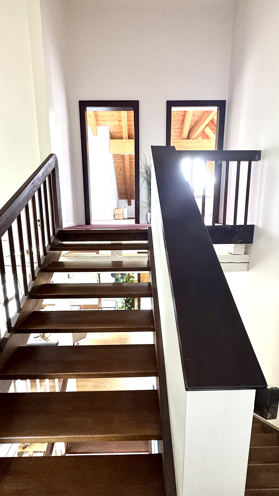
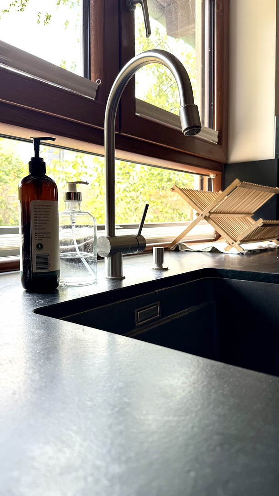
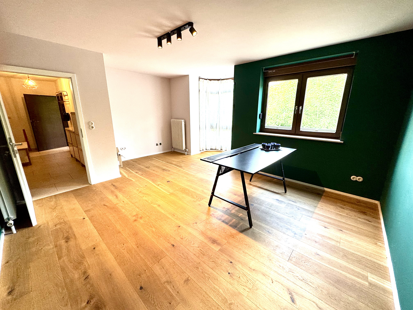
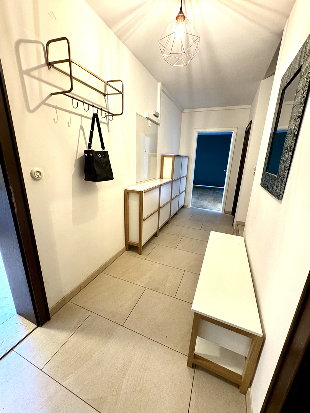
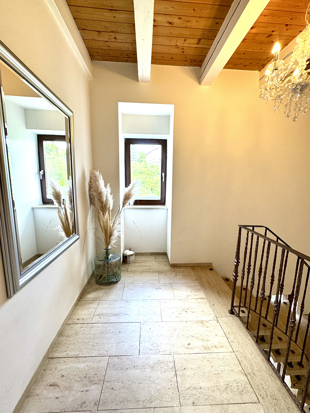
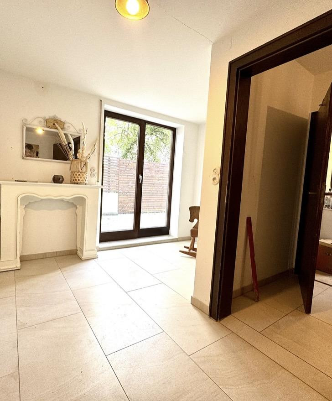
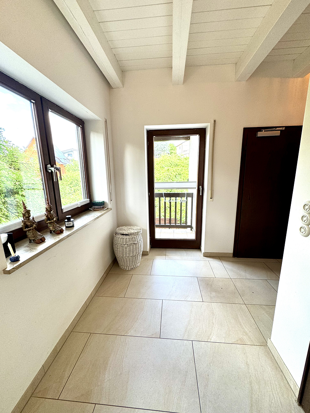
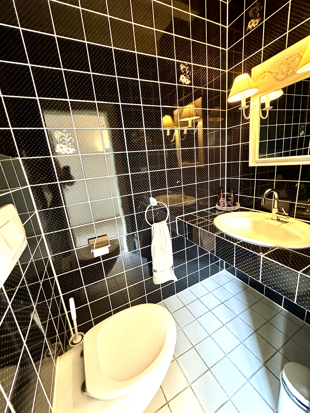
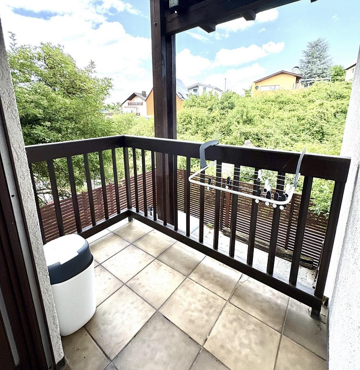
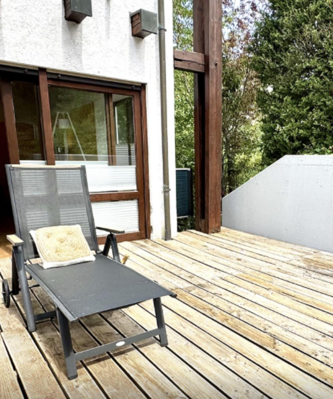
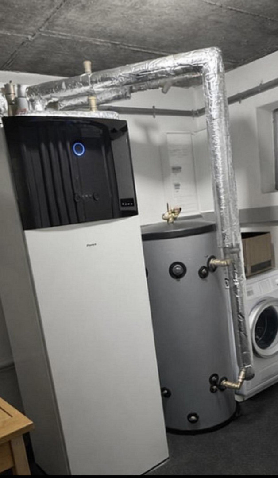
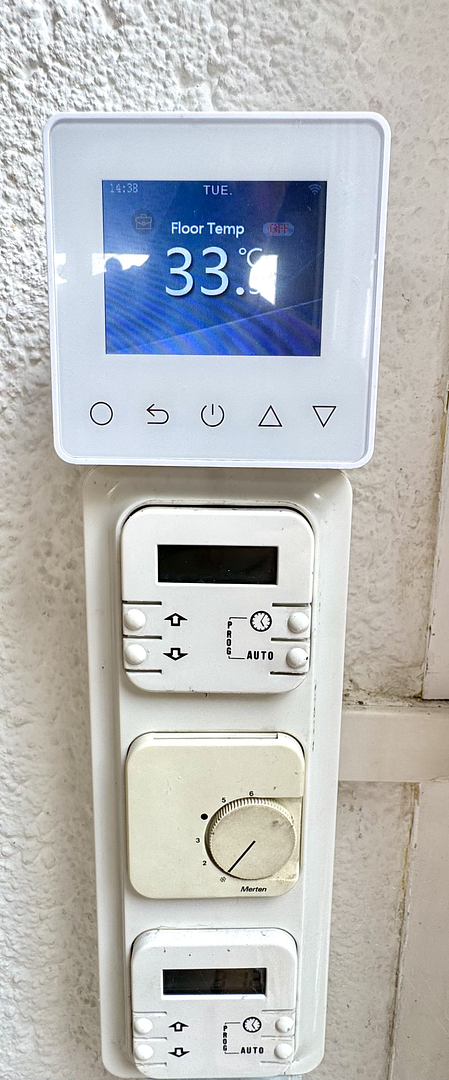
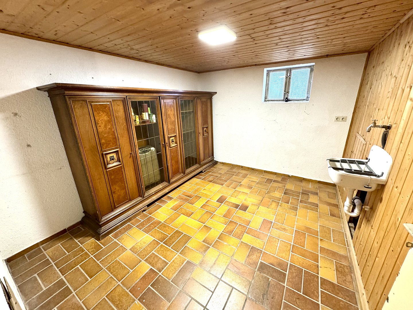
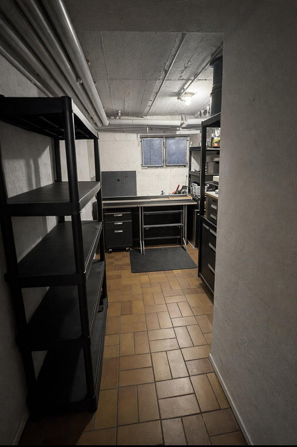
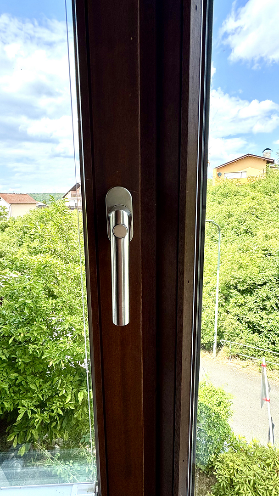
97204 Höchberg – BayernThis spacious detached house offers approximately 250 m² of living space, featuring high-quality finishes, versatile uses, and a consistently modernized energy concept. Located in a central area of Höchberg, near Würzburg, this three-story house provides exceptionally ample space for families, a home office, guests, and individual retreats. The approximately 250 m² of living space is distributed across three levels, offering a space that is rarely found in this location. In total, there are 6.5 rooms, as well as generous living, recreational, and utility areas. The layout is particularly suitable for families with high space requirements, combining living and working, as well as providing flexible guest or retreat areas. The solidly constructed house has been extensively modernized and technologically upgraded over the years. A particular focus has been on combining living comfort with modern energy supply: an air-to-water heat pump, a photovoltaic system with battery storage, and a 22 kW wallbox form a forward-looking overall concept. Inside, the house combines high-quality materials with excellent practicality. Features include solid hardwood parquet flooring, solid mahogany windows, a high-end fitted kitchen with a granite worktop, modernized bathrooms, a sauna, and a wood-fired tiled stove, all contributing to the character of the home. Several outdoor areas extend the living space: three terraces, including a main terrace of approximately 30 m², and two balconies offer a variety of spaces for relaxation and privacy. The garden, with its natural stone wall, lawn, and carefully planted shrubs, complements the property. A heated conservatory provides additional living space that can be enjoyed year-round. This was renovated in 2026 with an automatic electric underfloor heating system and new flooring. The property is further enhanced by a double garage and a double parking space. If you are interested, a 3D virtual tour can be provided; please contact us through the portal to arrange this.
Are you interested in this house?
|
Object Number
|
OM-460885
|
|
Object Class
|
House
|
|
Object Type
|
Single-family house
|
|
Is occupied
|
Vacant
|
|
Handover from
|
Immediately
|
Purchase price & additional costs
|
purchase price
|
929.000 €
|
|
Purchase additional costs
|
approx. 43,830 €
|
|
Total costs
|
approx. 972,829 €
|
Breakdown of Costs
* Costs for notary and land register were calculated based on the fee schedule for notaries. Assumed was the notarization of the purchase at the stated purchase price and a land charge in the amount of 80% of the purchase price. Further costs may be incurred due to activities such as land charge cancellation, notary escrow account, etc. Details of notary and land registry costs
Does this property fit my budget?
Estimated monthly rate: 3,580€
More accuracy in a few seconds:
By providing some basic information, the estimated monthly rate is calculated individually for you. For this and for all other real estate offers on ohne-makler.net
Details
|
Condition
|
Rehabilitated
|
|
Number of floors
|
3
|
|
Usable area
|
32.9 m²
|
|
Bathrooms (number)
|
3
|
|
Bedrooms (number)
|
4
|
|
Number of garages
|
1
|
|
Number of parking lots
|
2
|
|
Flooring
|
Parquet, Carpet, Tiles
|
|
Heating
|
Underfloor heating
|
|
Year of construction
|
1982
|
|
Equipment
|
Balcony, Terrace, Winter garden, Garden, Basement, Full bath, Shower bath, Sauna, Fitted kitchen, Guest toilet, Fireplace
|
|
Infrastructure
|
Pharmacy, Grocery discount, General practitioner, Kindergarten, Primary school, Secondary school, Middle school, High school, Comprehensive school, Public transport
|
Information on equipment
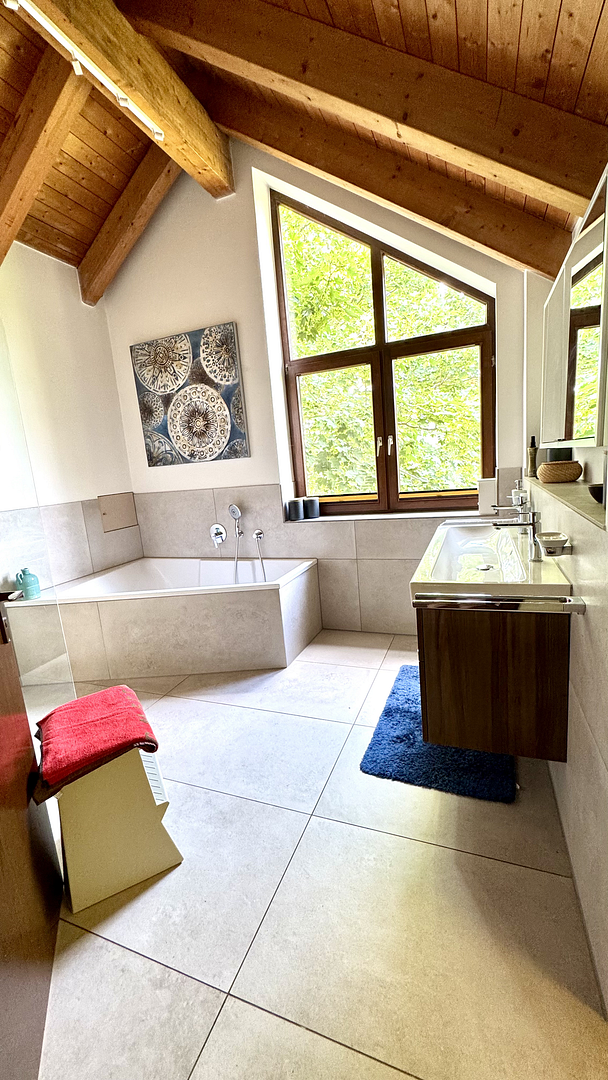
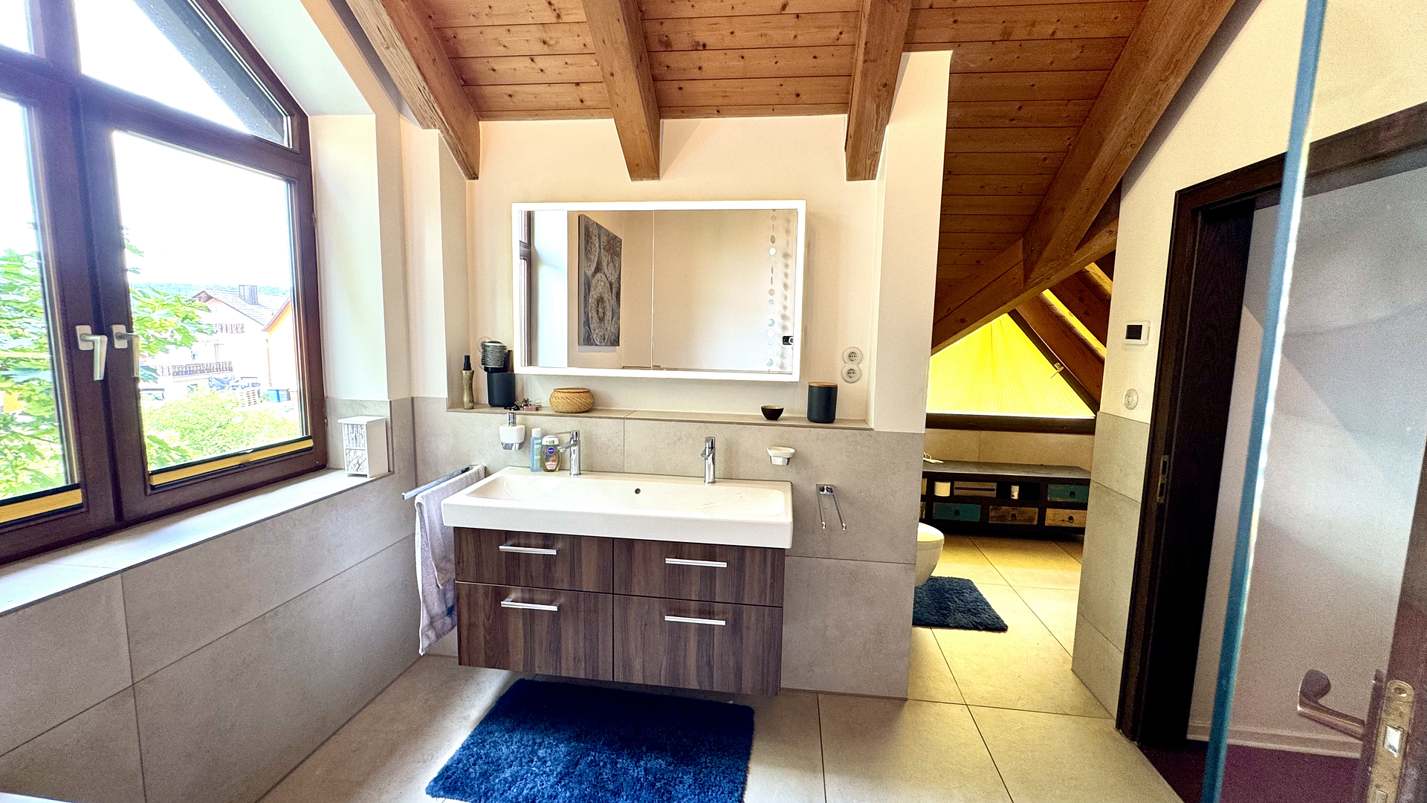
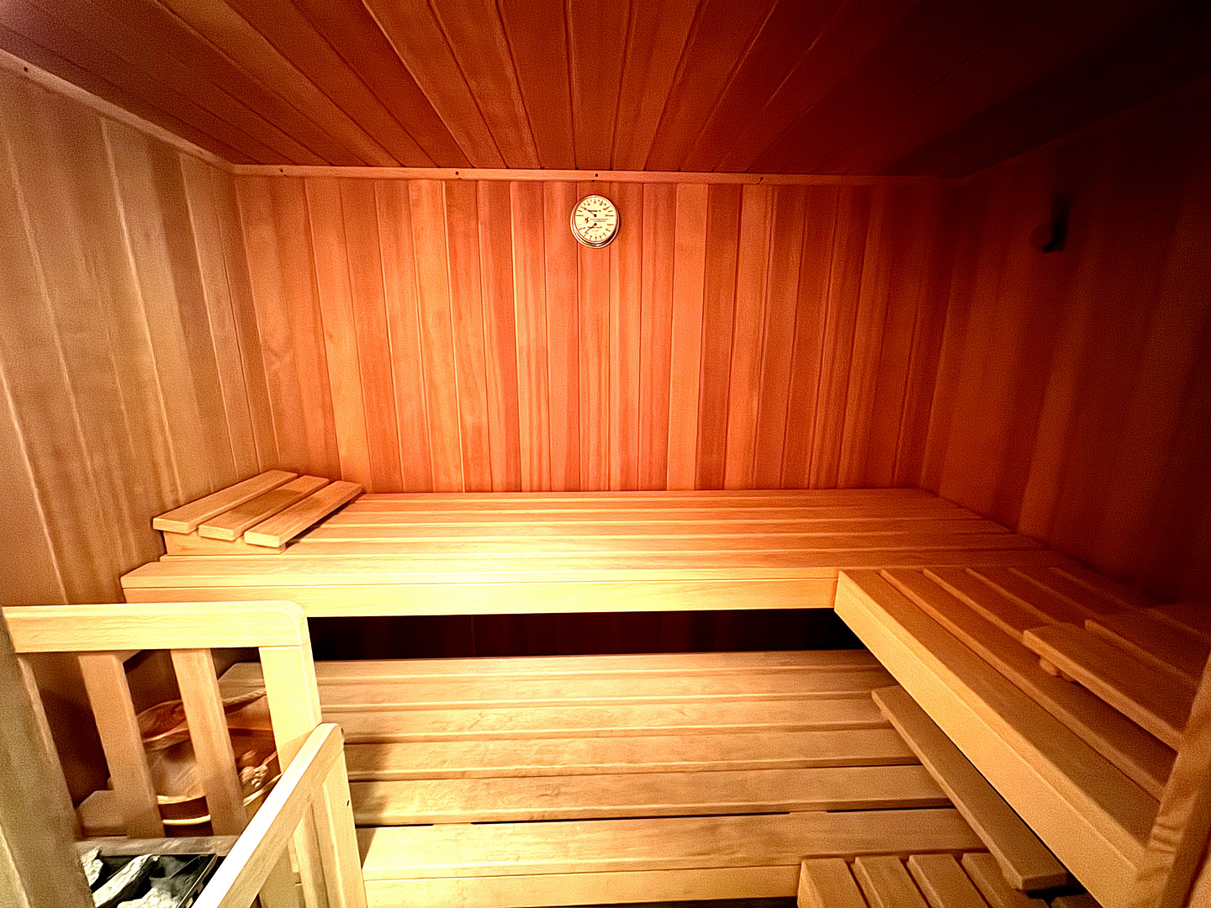
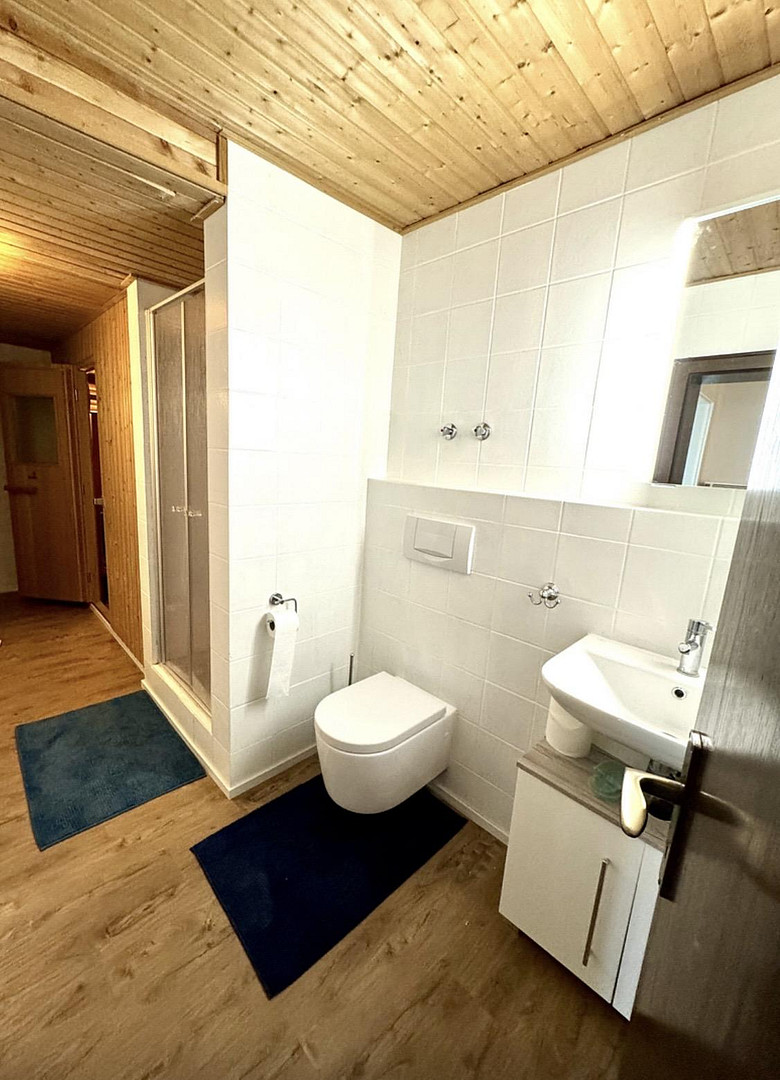
Living areas: Solid hardwood parquet flooring, as-new carpet in the children's rooms, and a wood-fired tiled stove. The spacious areas allow for various living, working, and relaxation concepts. Kitchen: High-quality built-in kitchen made of solid wood with a granite countertop from a kitchen studio, equipped with Siemens brand appliances, and direct access to the garden. Bathrooms & Wellness: Completely renovated master bathroom with professional planning and fixtures by ELEMENTS, featuring a two-person bathtub and a bidet. Separate bathroom with a sauna, new flooring from 2026, and white tiles. Windows: Double-glazed windows with high-quality frames made of solid mahogany wood. This durable and dimensionally stable hardwood combines high resistance with a warm, timeless appearance. Energy concept: Air-to-water heat pump, photovoltaic system with battery storage, and a 22 kW wallbox. The combination of modern building technology supports a contemporary and increasingly electricity-based energy supply for the house. Outdoor areas: Three terraces, including a main terrace of approximately 30 m², and two balconies. Garden with a natural stone wall, lawn area, and planted shrubs. Sunroom: Heated and usable year-round, equipped with automatic electric underfloor heating from 2026, and new flooring. Parking: A double garage and a double parking space offer comfortable parking options for multiple vehicles.
Location
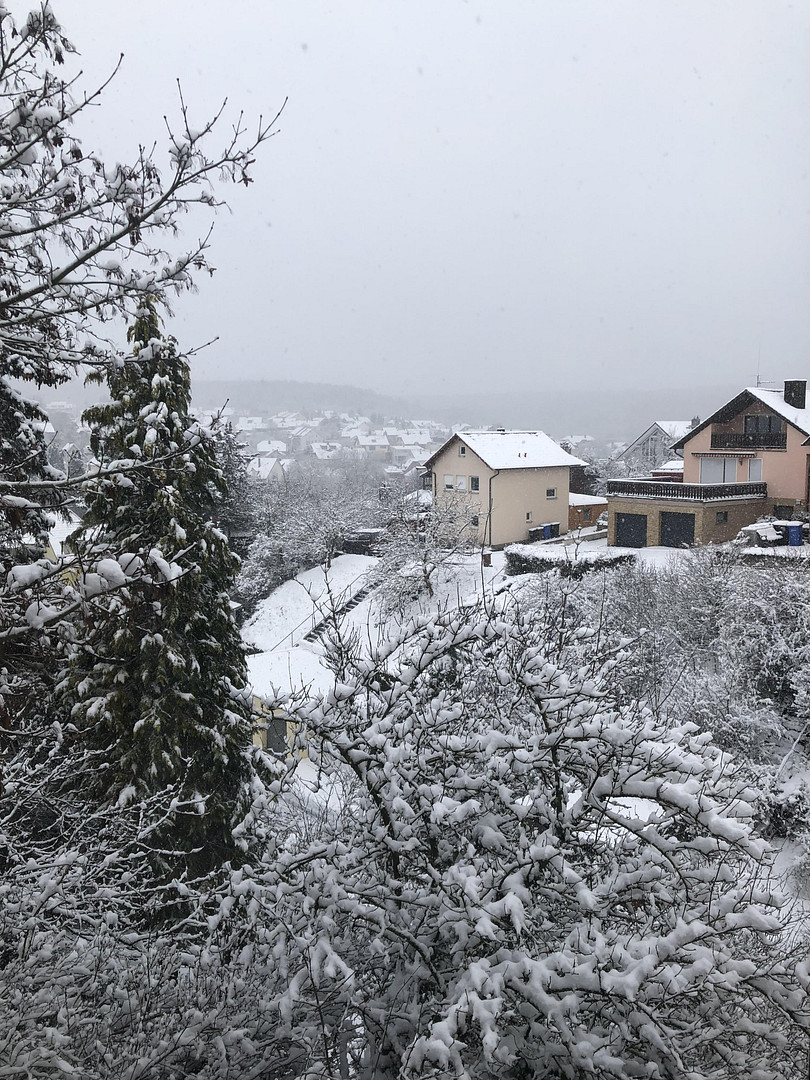
The house is located in a central area of Höchberg, immediately west of Würzburg. This location combines the infrastructure of an established community with easy access to the city of Würzburg.
Höchberg offers a well-developed infrastructure for daily needs and is particularly suitable for buyers who want to live close to the city without sacrificing a sense of community. Its proximity to Würzburg also makes the location attractive to commuters, families, and individuals who regularly visit the city.
The specific micro-location allows for short distances within Höchberg and provides good connections to Würzburg and the surrounding area.
Location Check
Energy
|
Main energy source
|
Solar
|
Miscellaneous
Completely modernized, key improvements at a glance:
Over several years, the property has been continuously upgraded technically and aesthetically. According to the available information, the main improvements include:
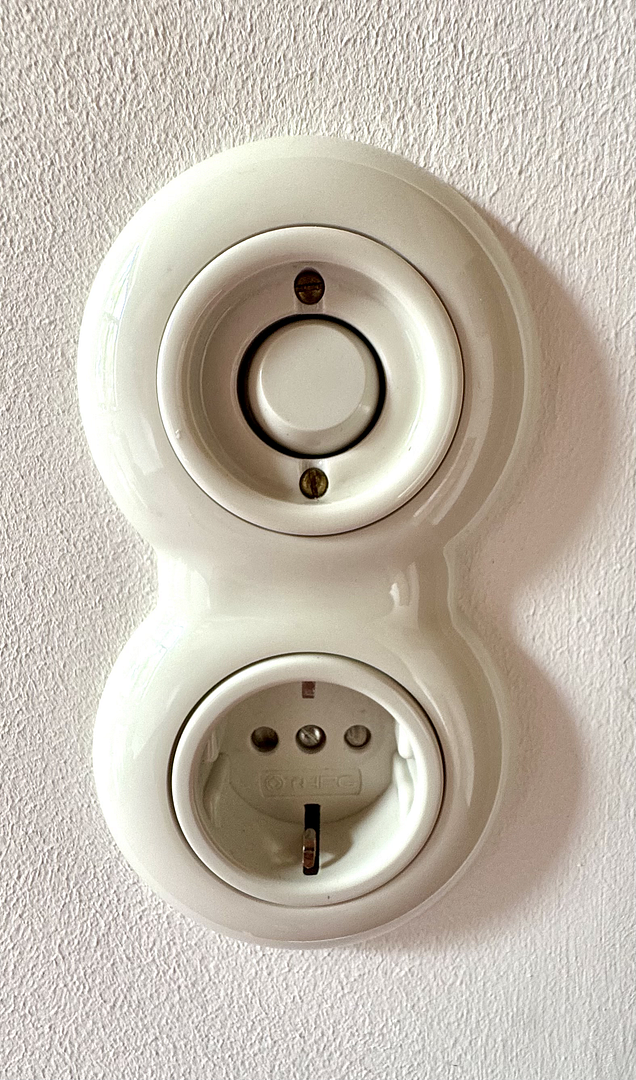
2017: Complete electrical system overhaul, interior plastering, facade painting, and installation of genuine hardwood parquet flooring; in addition, further extensive modernization work was carried out inside.
Modernization of the main bathroom: comprehensive renovation with high-quality planning and fixtures.
Kitchen area: renovation or modernization with a high-quality solid wood kitchen, granite countertops, and Siemens brand appliances.
Exterior area: renovation or redesign of the terrace areas.
2025: Installation of an air-to-water heat pump.
2025/2026: Installation of a photovoltaic system with battery storage and a 22 kW wallbox, according to the existing standard of equipment.
2026: Maintenance or refurbishment of the windows.
2026: Conservatory with automatic electric underfloor heating and new flooring.
2026: New flooring in the separate bathroom with sauna.
The property is being sold privately.
Private sale. Inquiries from real estate agents and brokers are not welcome.
Broker inquiries not welcome! According to § 7 UWG, unsolicited contact by brokers without the express consent of the recipient is prohibited!
Topic portals
Send a message directly to the seller
Questions about this house? Show interest or arrange a viewing appointment?
Click here to send a message to the provider:

Diese Seite wurde ausgedruckt von:
https://www.ohne-makler.net/en/property/460885/