
This page was printed from:
https://www.ohne-makler.net/en/property/460881/
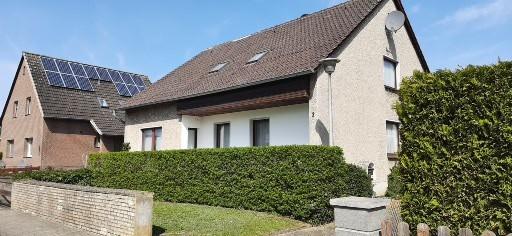
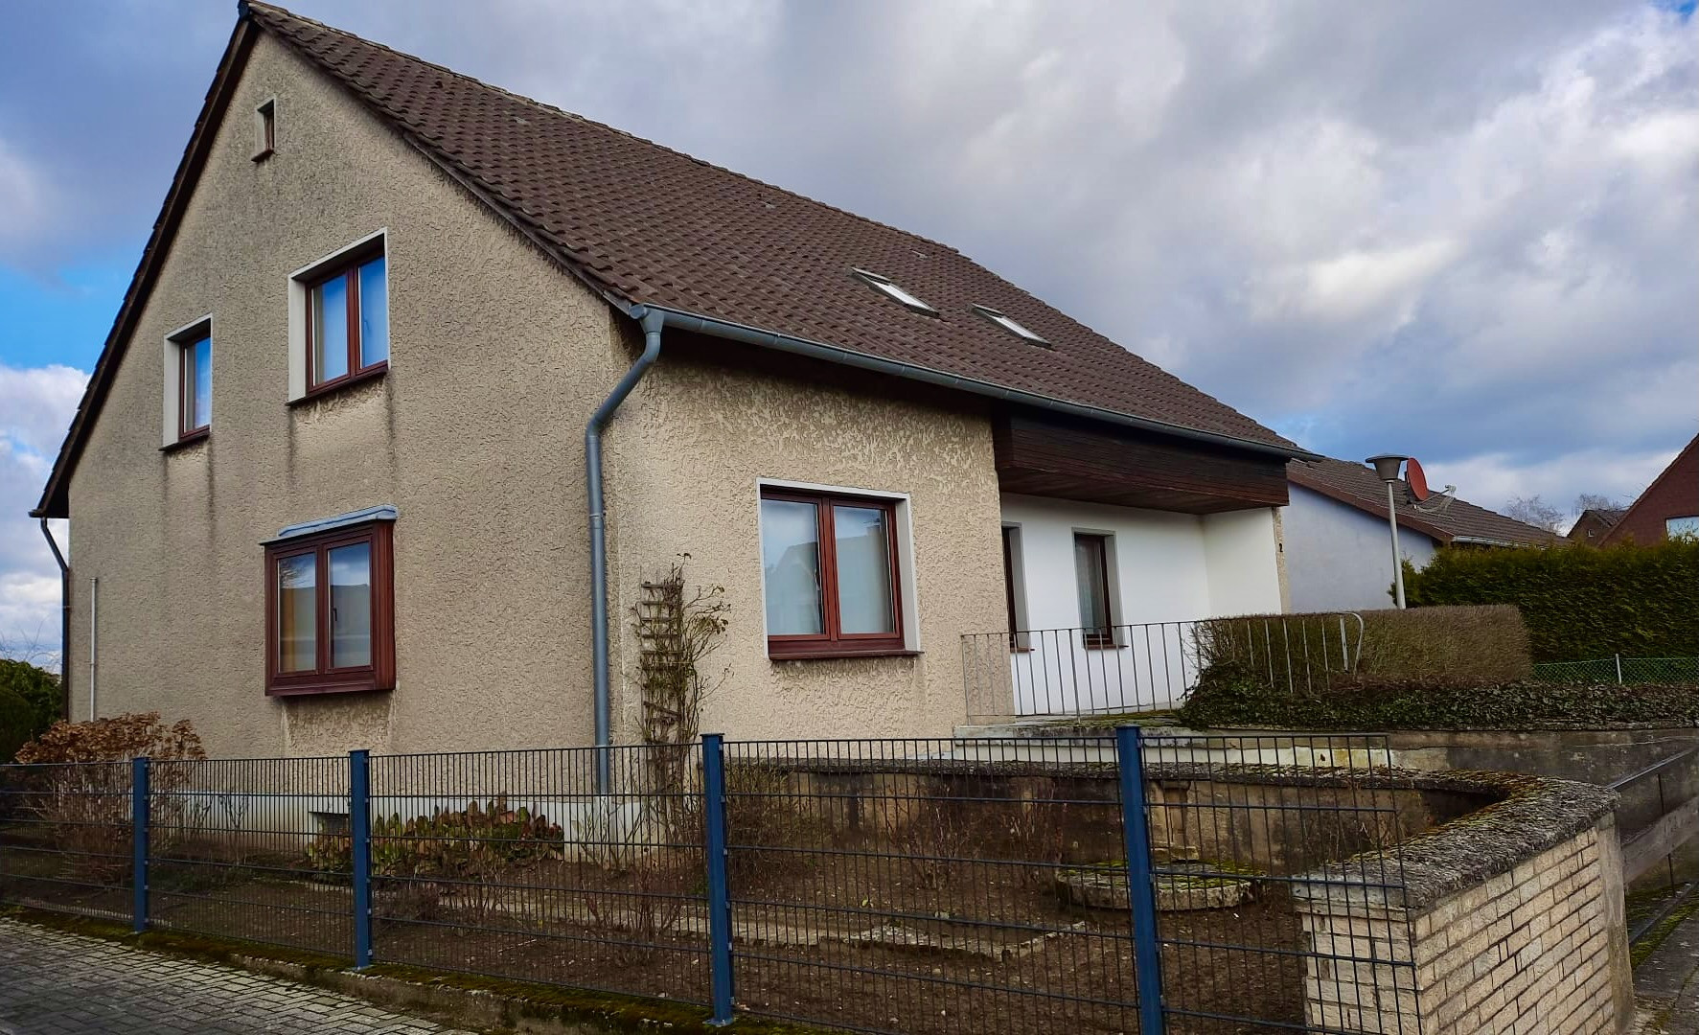
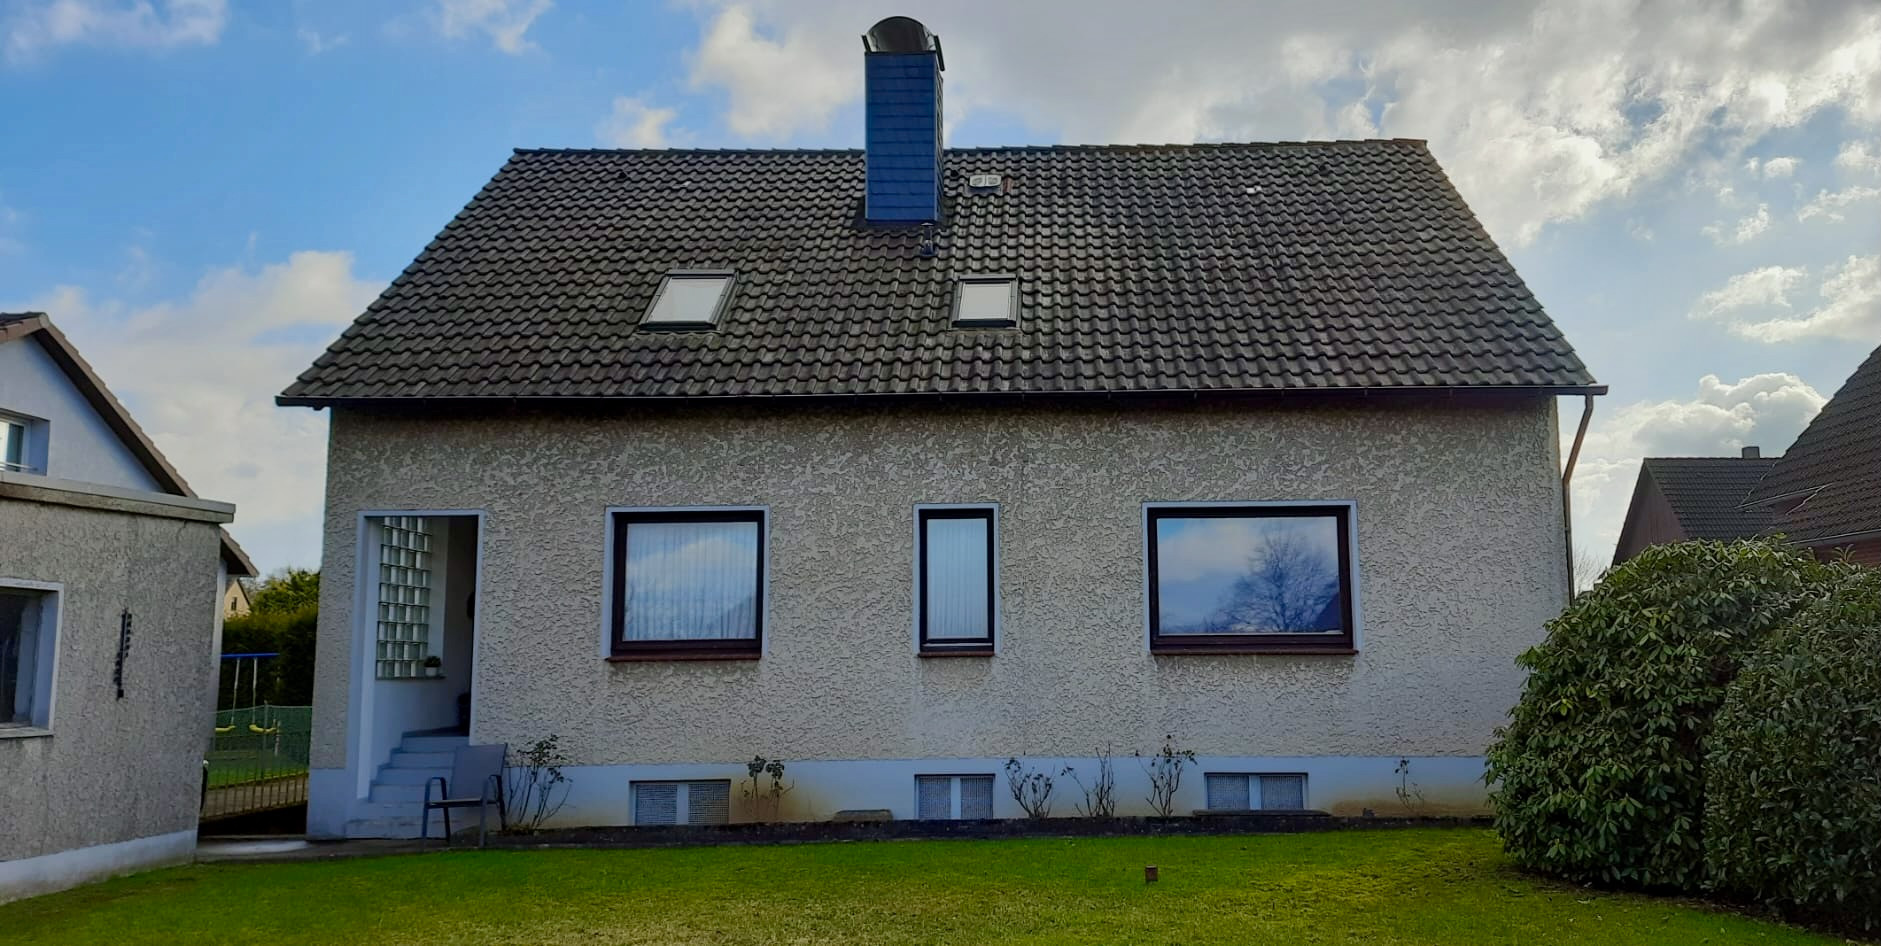
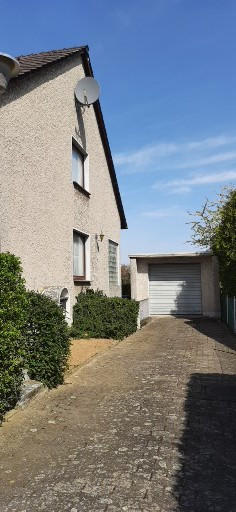
Family-friendly detached house with two living units - no commission fees.
38442 Wolfsburg (Ehmen) – NiedersachsenProperty Description
Versatile living space in Wolfsburg-Ehmen:
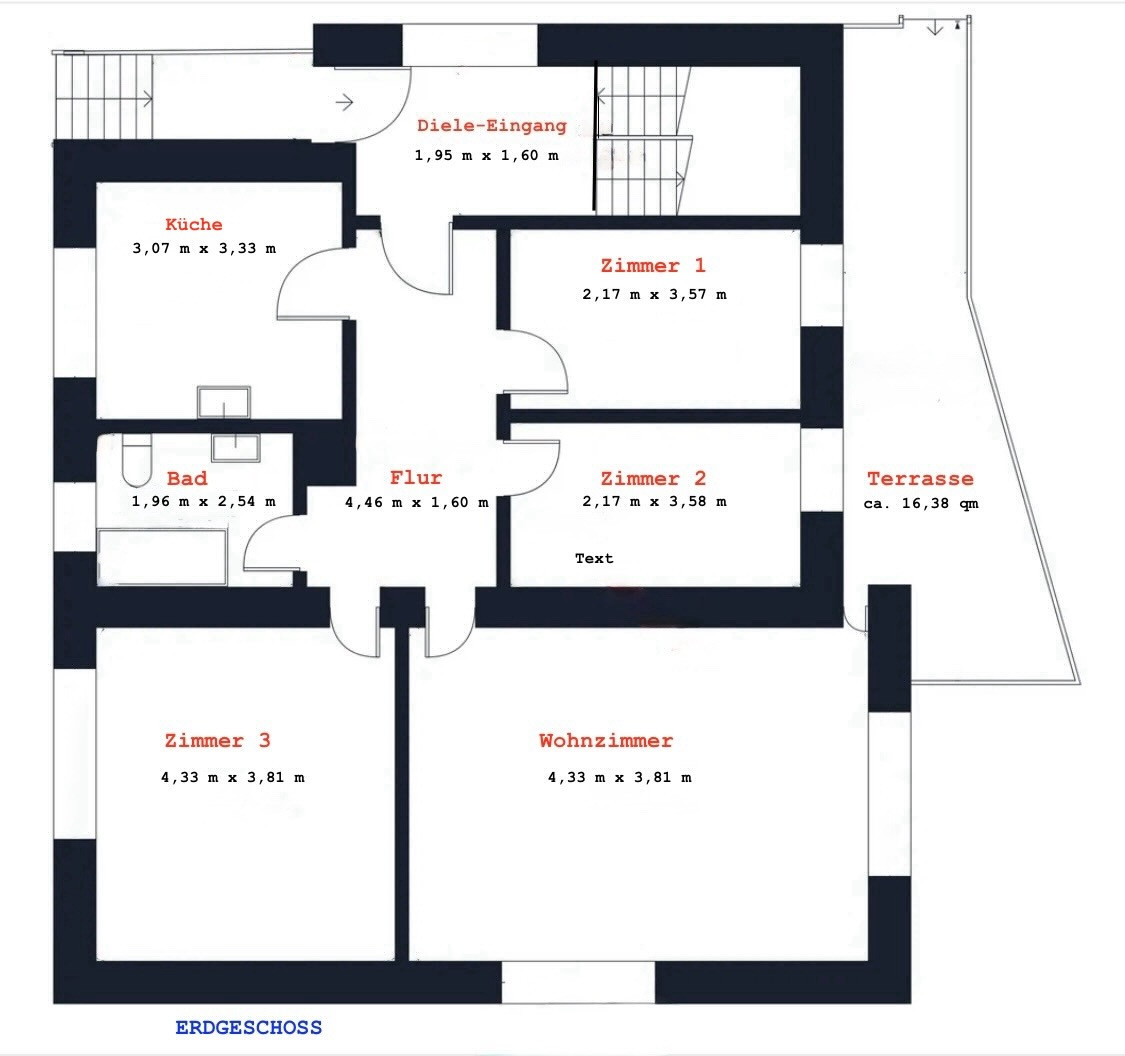
A family home with a perfectly designed layout! This well-maintained house is perfectly suited to your plans. From the moment you enter, the clever layout is evident:
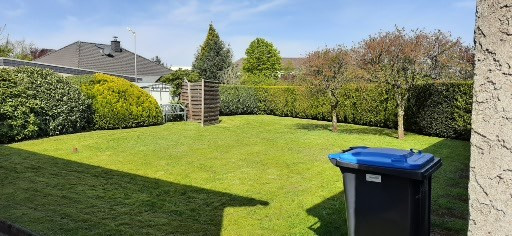
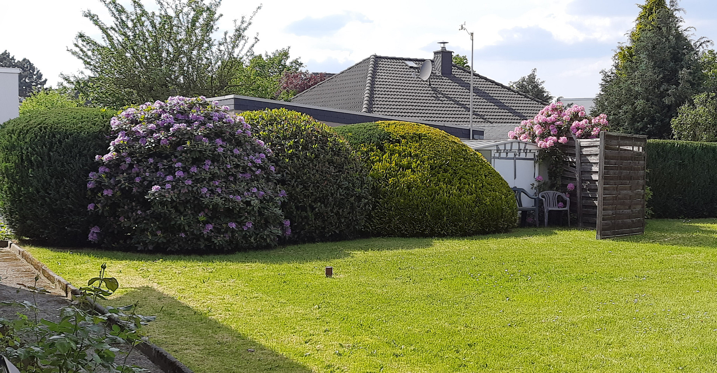
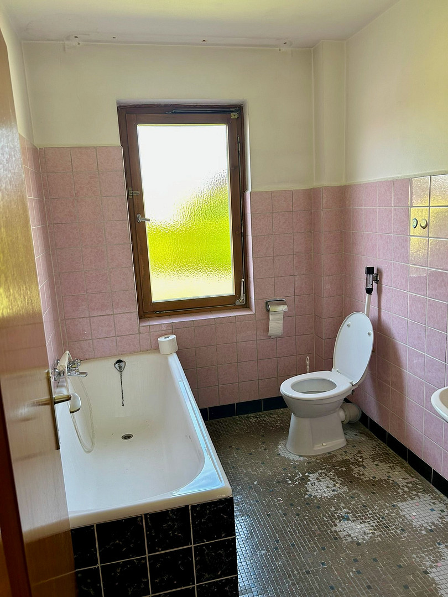
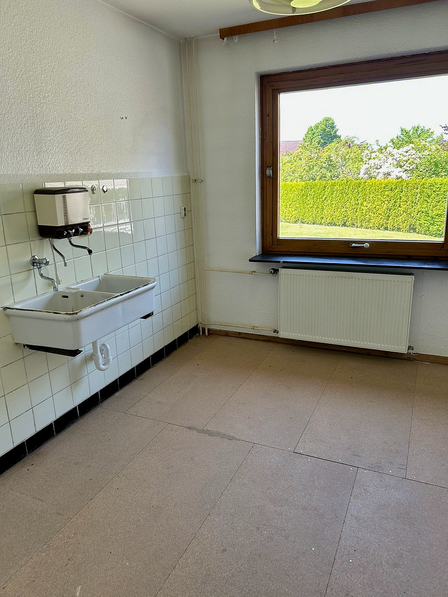
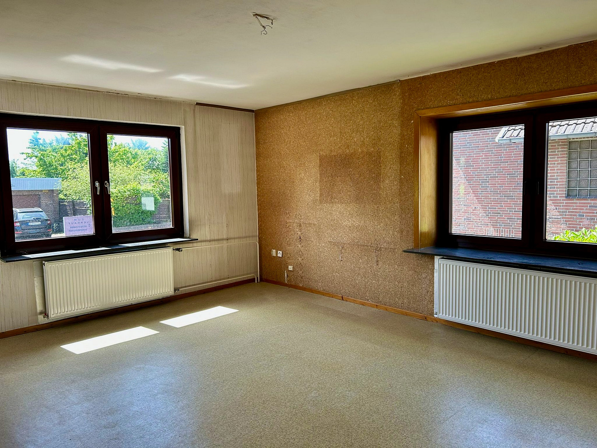
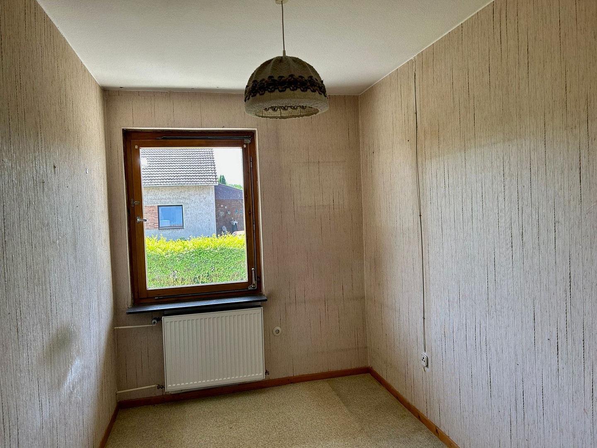
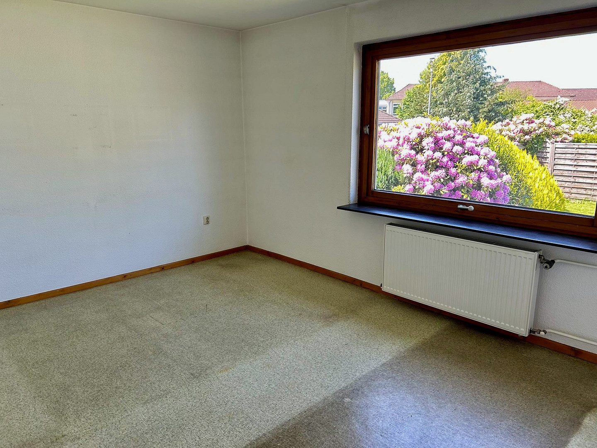
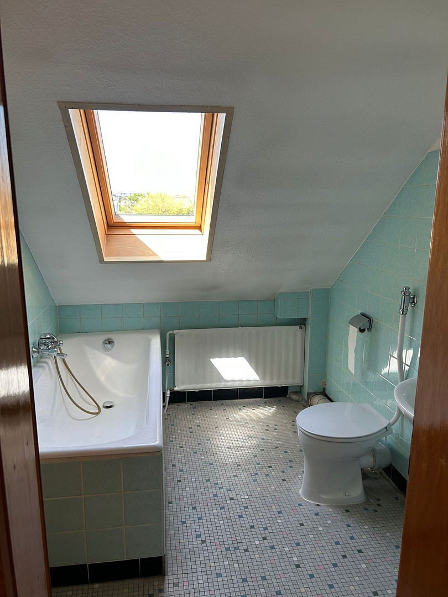
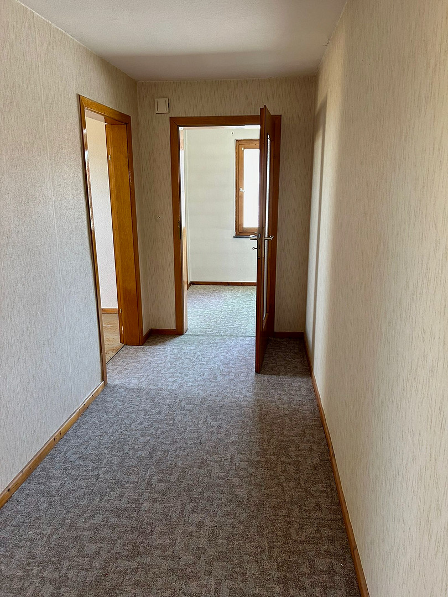
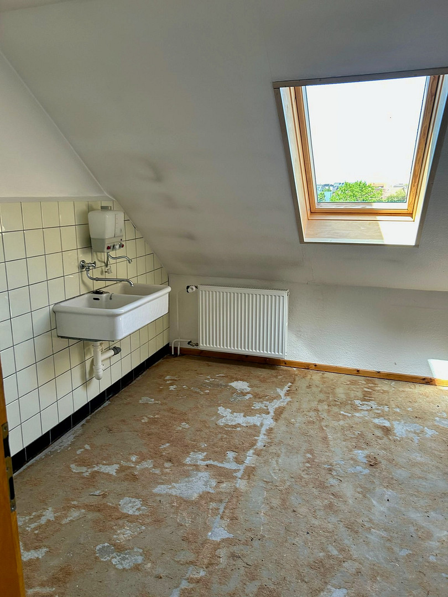
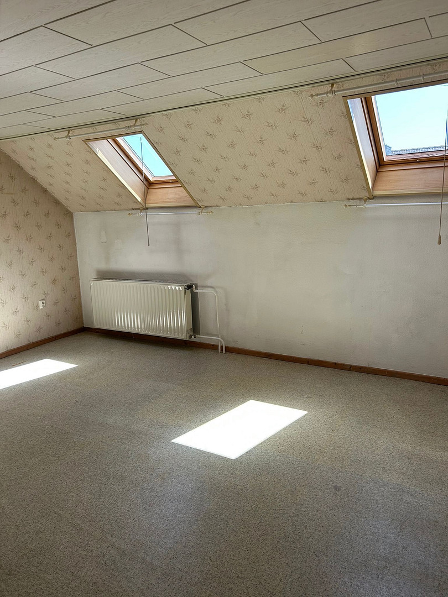
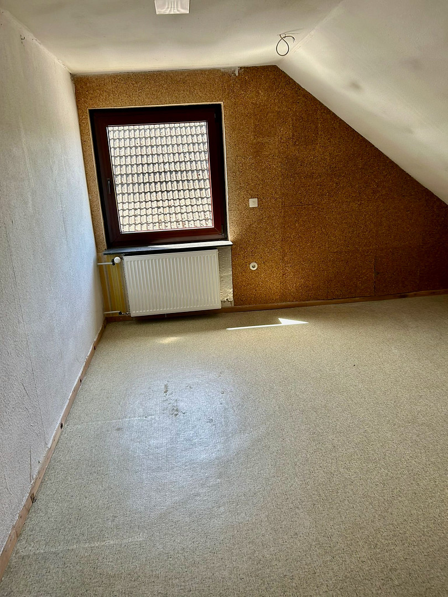
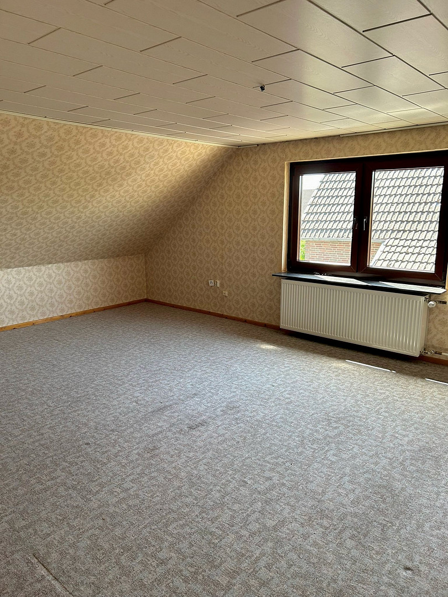
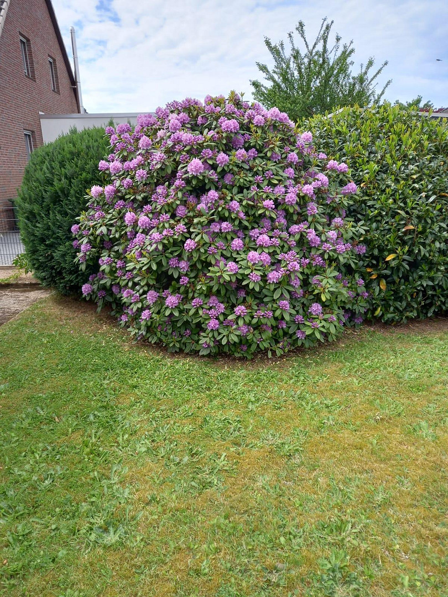
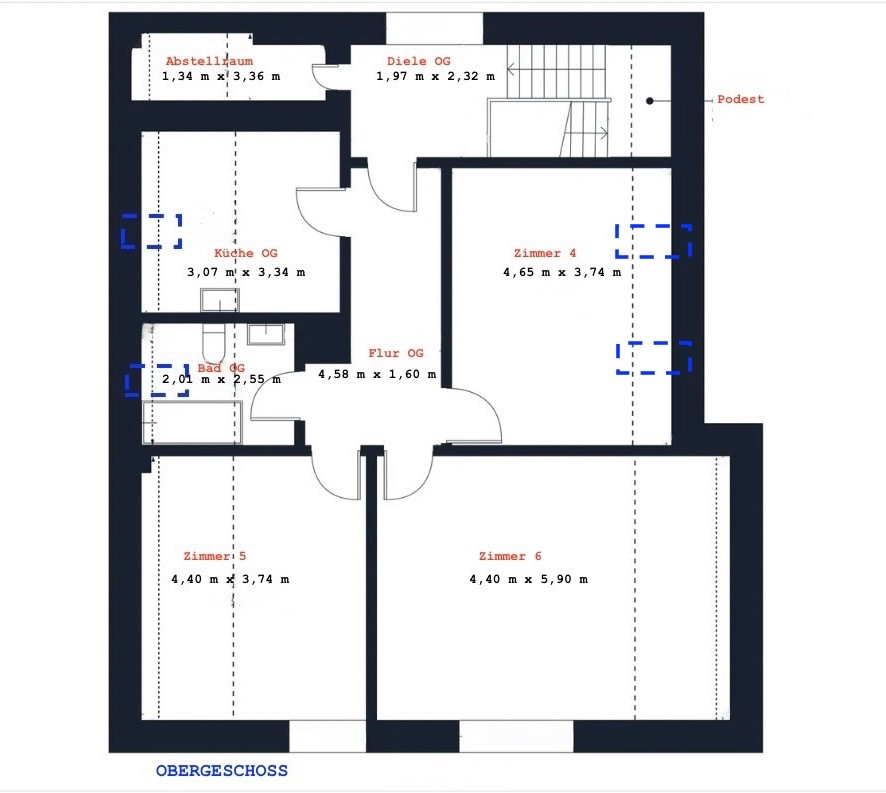
From the central hallway, you can directly access the self-contained living unit on the ground floor. A separate staircase leads straight ahead to the upper floor. This layout guarantees maximum privacy and makes the property ideal for multi-generational living, a large family, or as an attractive investment for partial rental. The approximately 155 m² of living space is divided into 7 rooms. The upper floor, with its bright rooms (formerly separate children's rooms) and a private bathroom, offers optimal conditions for children, a home office, or hobbies. In addition, there is an extra, unused kitchen on the upper floor, which gives you the option to easily create a completely independent second apartment. The building was renovated in 1999, is in a solid and well-maintained condition, and features a spacious basement for ample storage space. The... This property, with its 638 m² of land, boasts a beautifully maintained garden – perfect for relaxing outdoors or for children to play. A real highlight for car enthusiasts and hobbyists:
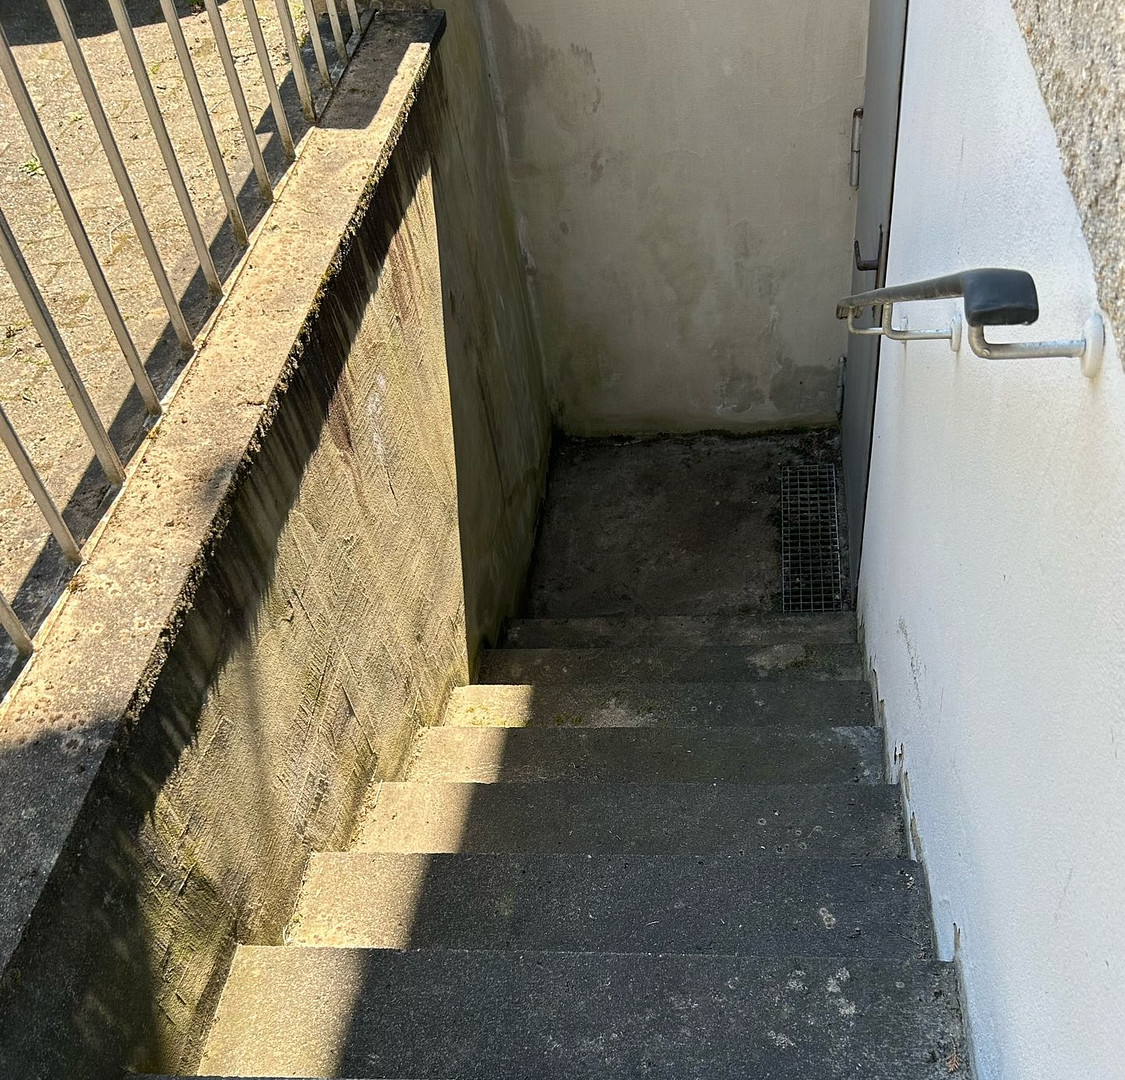
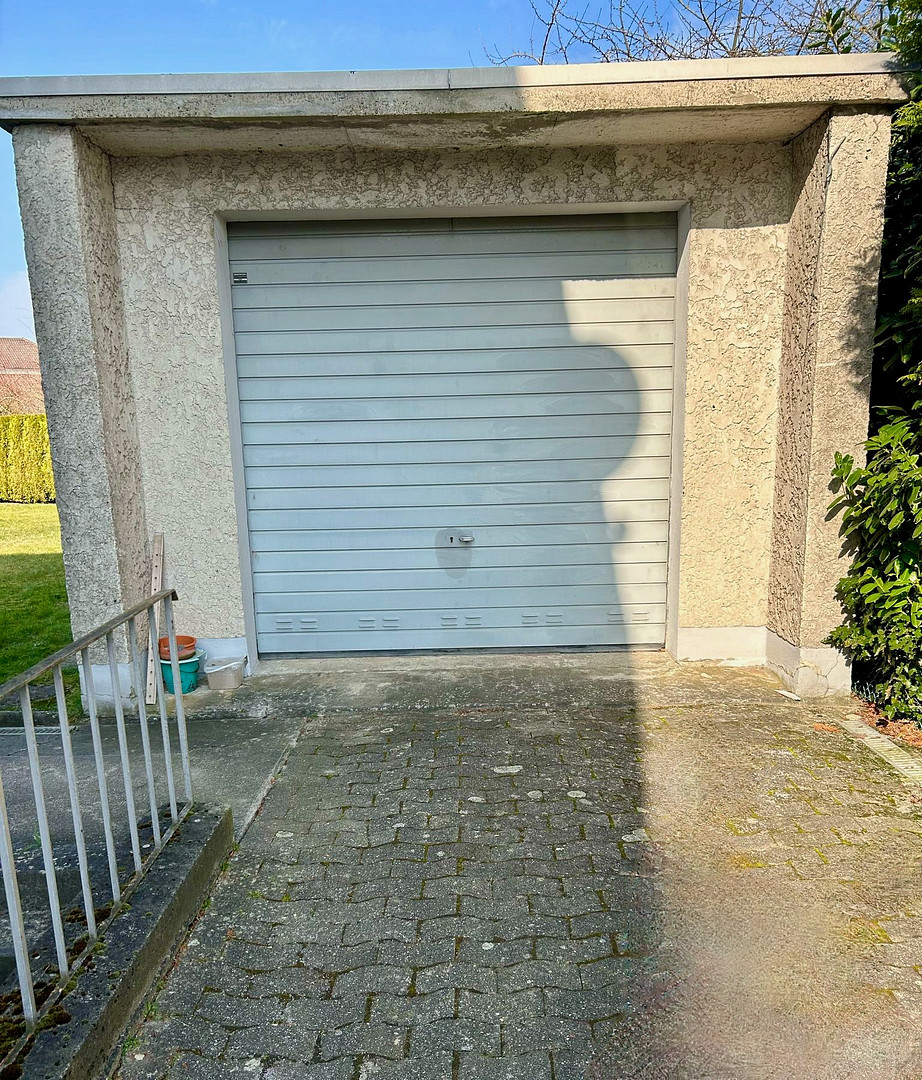
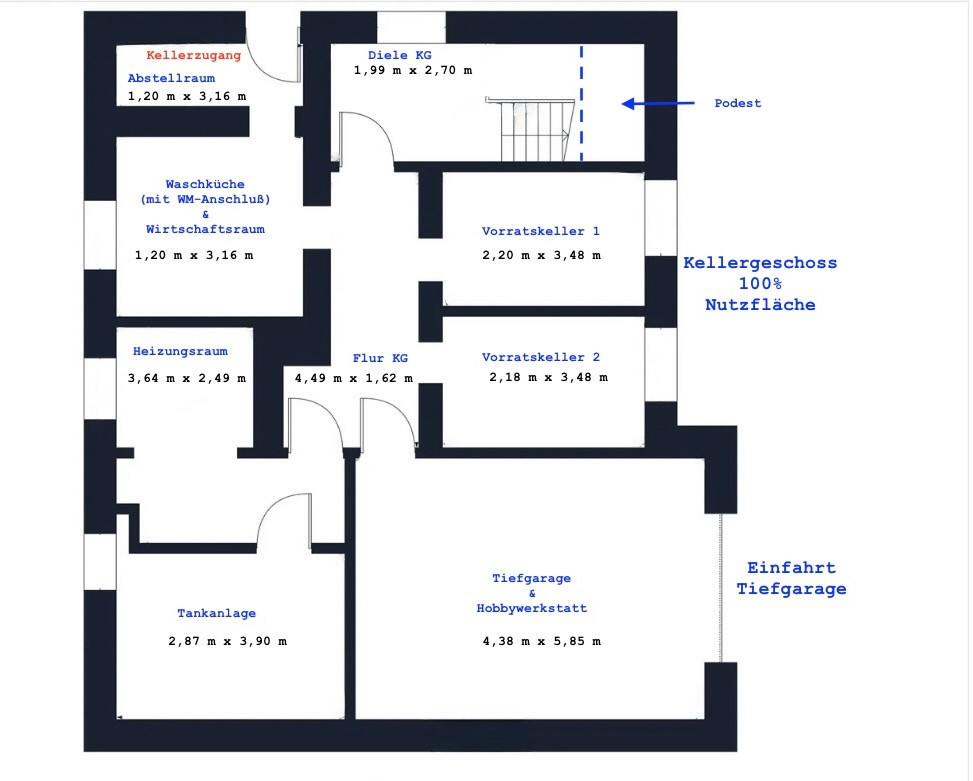
In addition to a garage and an outdoor parking space, the property features an extra underground garage with an integrated workshop. The house has already been completely cleared out and is ready for a quick handover. Since some of the old flooring has already been removed, you can directly install your own desired flooring without much preparation, allowing you to realize your design ideas. The building is heated by a reliable oil-fired central heating system. A significant advantage for the future:
A district heating connection is directly available on the property.
Are you interested in this house?
|
Object Number
|
OM-460881
|
|
Object Class
|
House
|
|
Object Type
|
Single-family house
|
|
Is occupied
|
Vacant
|
|
Handover from
|
By arrangement
|
Purchase price & additional costs
|
purchase price
|
339.000 €
|
|
Purchase additional costs
|
approx. 21,704 €
|
|
Total costs
|
approx. 360,704 €
|
Breakdown of Costs
* Costs for notary and land register were calculated based on the fee schedule for notaries. Assumed was the notarization of the purchase at the stated purchase price and a land charge in the amount of 80% of the purchase price. Further costs may be incurred due to activities such as land charge cancellation, notary escrow account, etc. Details of notary and land registry costs
Does this property fit my budget?
Estimated monthly rate: 1,437€
More accuracy in a few seconds:
By providing some basic information, the estimated monthly rate is calculated individually for you. For this and for all other real estate offers on ohne-makler.net
Details
|
Condition
|
Well-kept
|
|
Number of floors
|
2
|
|
Bathrooms (number)
|
2
|
|
Bedrooms (number)
|
5
|
|
Number of garages
|
2
|
|
Number of parking lots
|
1
|
|
Heating
|
Central heating
|
|
Year of construction
|
1964
|
|
Equipment
|
Terrace, Garden, Basement
|
|
Infrastructure
|
Pharmacy, Grocery discount, General practitioner, Kindergarten, Primary school, Public transport
|
Information on equipment
Future-Proof Technology and Interior:
HEATING
Reliable oil-fired central heating system (built around 1999, new burner installed in 2015) with brand new oil tanks installed in February 2023. Hot water is supplied centrally through the heating system. Most of the radiators have been replaced. Additionally, a district heating connection is located directly on the property.
FEATURES
Two bathrooms, both with windows. The living room has plastic windows, while the rest of the house has wooden windows (some of which have been replaced) and classic wooden doors throughout.
A complete basement with a utility room and storage cellars.
ACCESS
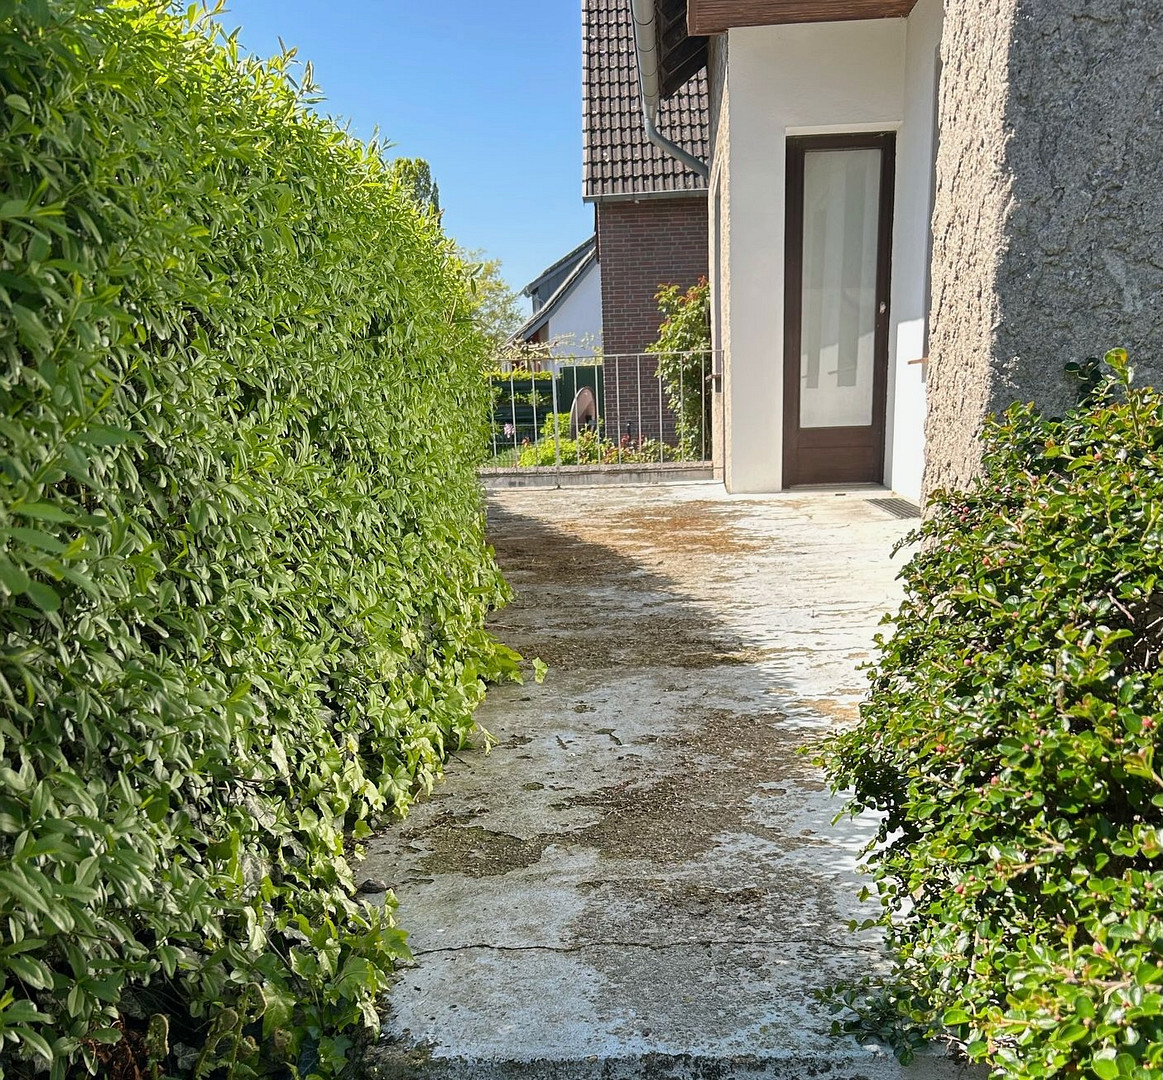
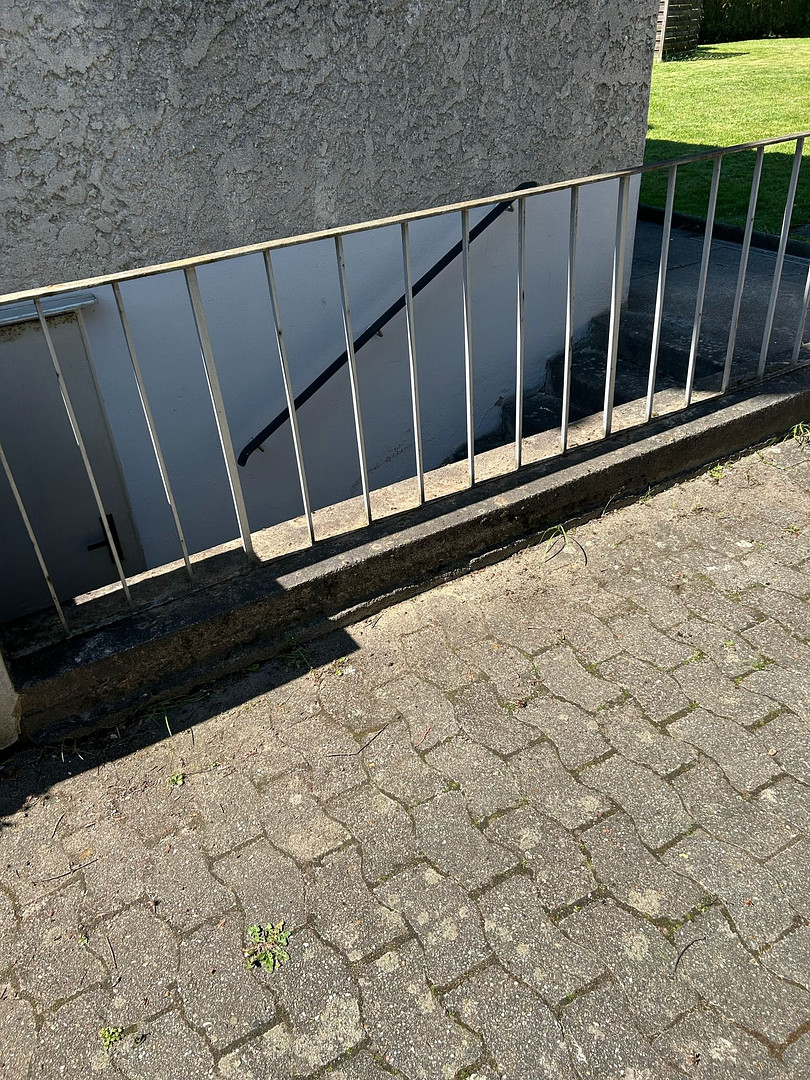
A separate exterior entrance from the side, as well as direct access to the garden and the underground garage/workshop.
ROOMS
Basement:
Utility room with washing machine connection, heating room with the new tank system, and several storage rooms.
Location
Location
This well-maintained detached house is located in Wolfsburg-Ehmen, in an established and quiet neighborhood. This residential area, with its many gardens, offers plenty of space for personal expression. The generous plot provides you with all the freedom you need to realize your own landscaping ideas. The local infrastructure is ideal for families and couples:
A medical center, a pharmacy, shops, and a gas station are all within a few minutes' drive. The distances for children are extremely short and safe:
The primary school is only about a 5-minute walk away. A kindergarten is located on the same street (just about 200 meters away), and another is in a nearby new development area. Leisure activities are also well-catered for:
A skate park, a tennis hall, and the sports facilities of TSV Ehmen enrich life in the neighborhood. Several restaurants are available for pleasant evenings, including a very popular Spanish restaurant. The historic town center of Fallersleben, with its weekly market, is easily reached by bike or car. In addition, the location is attractive due to its proximity to Volkswagen and the Wolfsburg city center (approximately 15 minutes by car/bus), as well as its convenient access to Braunschweig via the A39 (approximately 35 minutes).
Location Check
Energy
|
Energy efficiency class
|
H
|
|
Energy certificate type
|
Demand certificate
|
|
Main energy source
|
Oil
|
|
Final energy demand
|
329.20 kWh/(m²a)
|
Miscellaneous
Key features at a glance:
NO COMMISSION
Private sale – you save the entire real estate agent's fee.
IMMEDIATELY
AVAILABLE
The house is completely cleared and ready for a prompt handover.
SMART LAYOUT
2 units on approximately 155 m² of living space (7 rooms / 5 bedrooms). Ideal also for multi-generational families, large families, or as an investment property.
LAND & OUTDOOR AREA
638 m² of freehold land (no ground rent) with a well-maintained garden and a terrace with direct access from the ground floor.
PARKING & HOBBIES
1 garage, 1 outdoor parking space, and 1 additional underground garage with an integrated workshop.
Important note regarding viewing appointments:
Since we (the heirs) are organizing the sale privately and have a longer commute to the property, we only schedule viewing appointments after a prior, binding arrangement. Please provide us with your full first and last name, your preferred title (Mr./Ms.), and a telephone number when making your request. Ideally, include a brief financing confirmation or proof of equity with your request. Unfortunately, we cannot consider incomplete or anonymous inquiries. We would be happy to provide you with our detailed printed brochure, including all the technical data of the energy certificate, during a personal visit. Thank you for your understanding!
***NOTE FOR PROSPECTIVE BUYERS ON ImmobilienScout24***:
This property is listed twice on Scout24 – once as a direct listing from the owner and once through this partner network of ohne-makler.net. Both listings refer to the same property and have the same Scout ID: 168034429.
Broker inquiries not welcome! According to § 7 UWG, unsolicited contact by brokers without the express consent of the recipient is prohibited!
Send a message directly to the seller
Questions about this house? Show interest or arrange a viewing appointment?
Click here to send a message to the provider:
Offer from: G.Momberg (für Erbengemeinschaft)

Diese Seite wurde ausgedruckt von:
https://www.ohne-makler.net/en/property/460881/