
This page was printed from:
https://www.ohne-makler.net/en/property/460864/
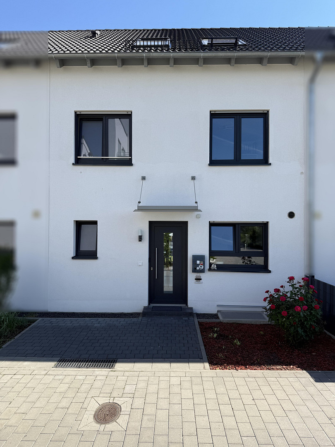
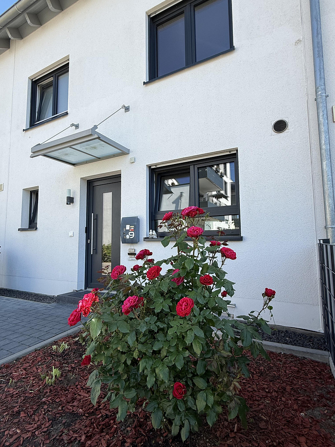
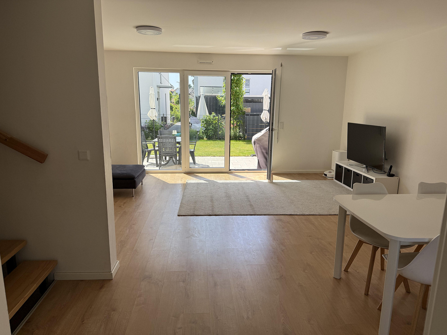
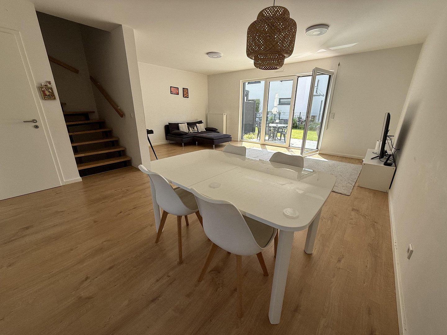
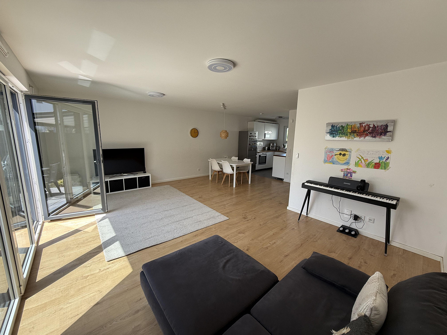
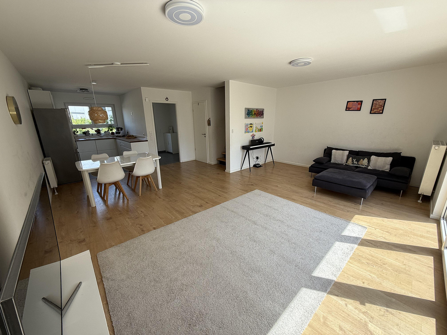
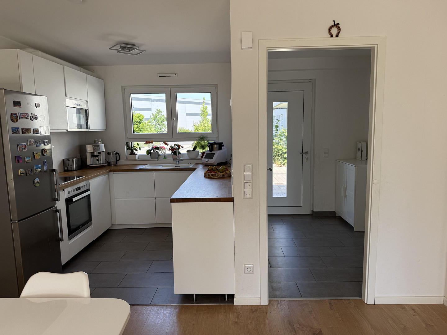
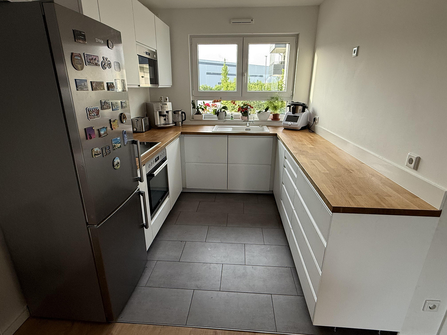
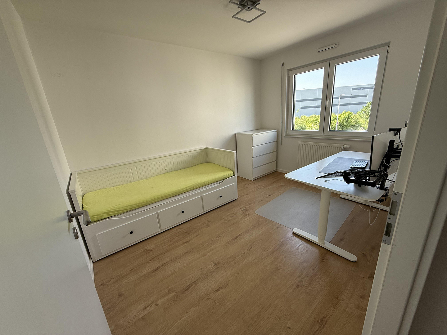
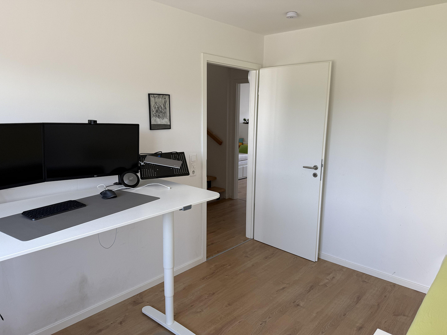
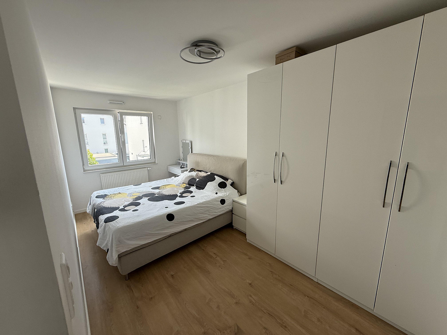
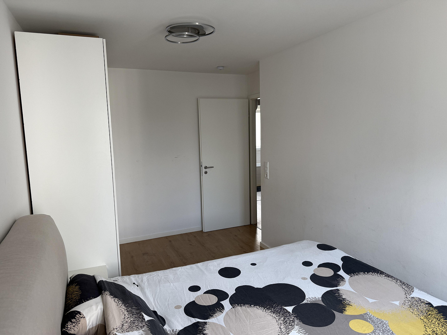
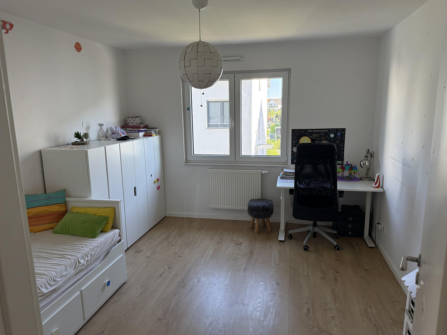
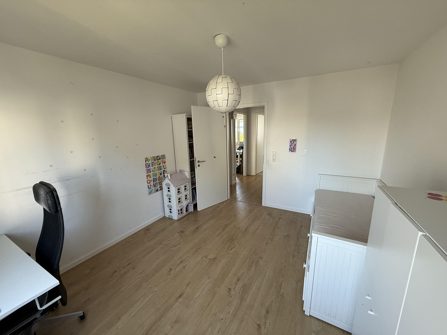
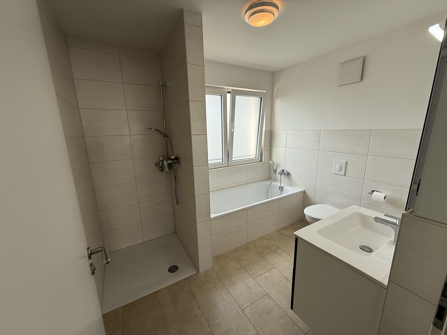
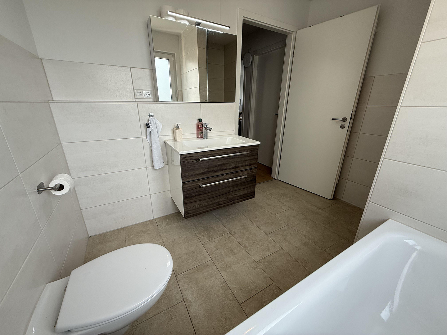
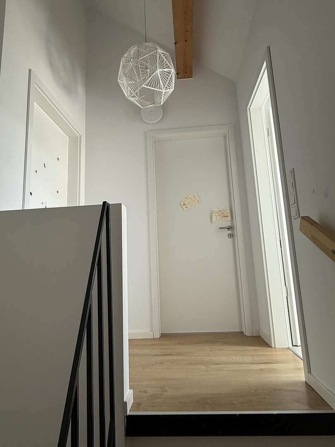
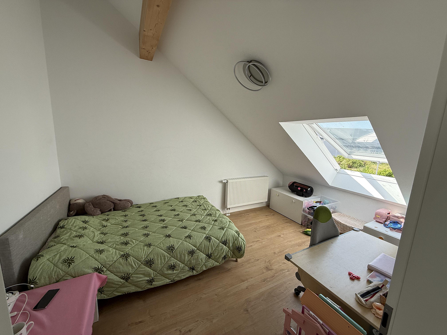
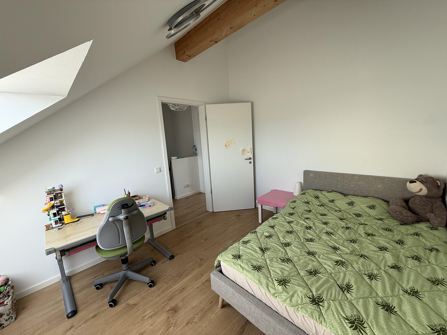
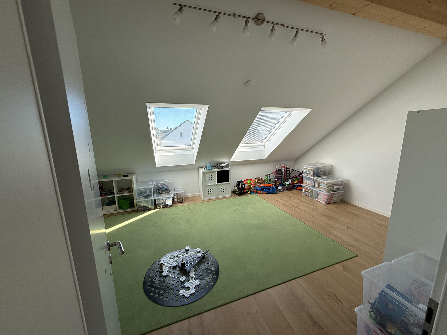
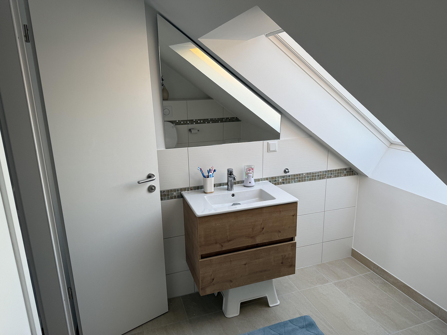
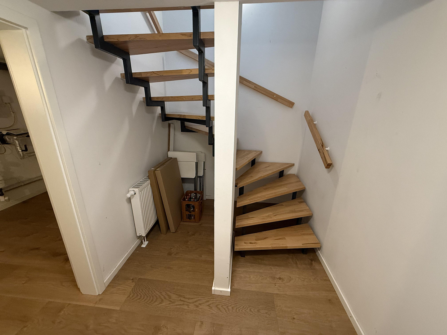
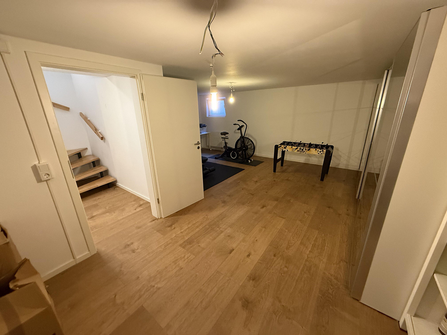
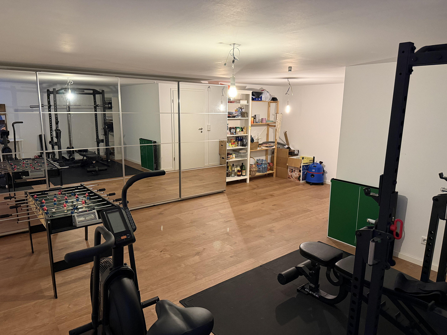
High-quality terraced house with 3 floors, 5 bedrooms, a full basement, and a garage, located in a prime location in Groß-Gerau.
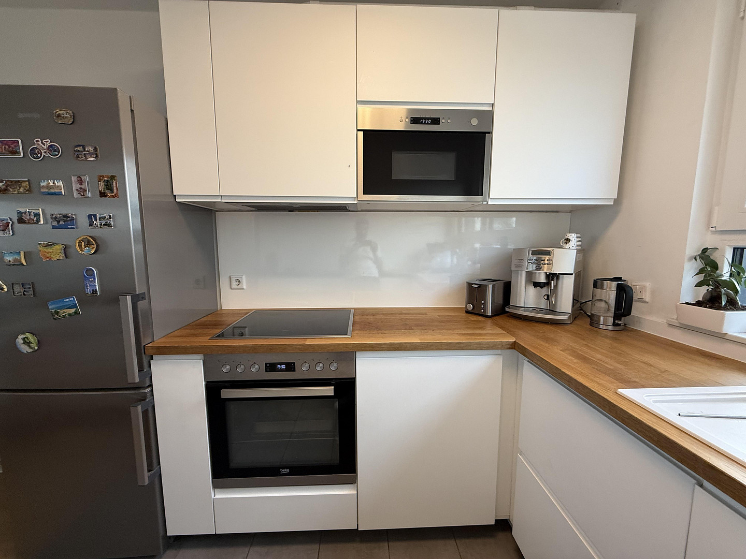
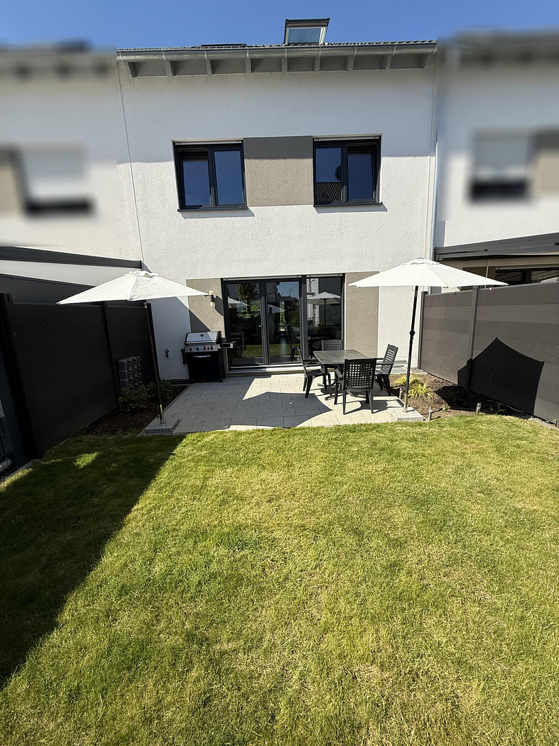
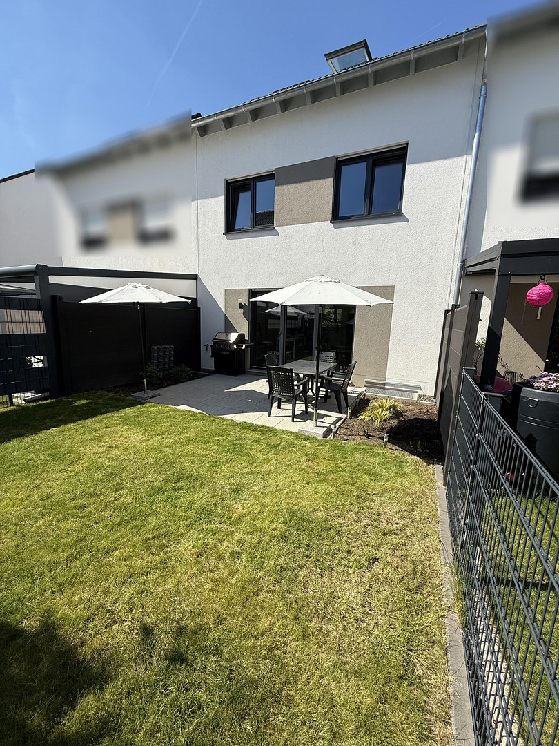
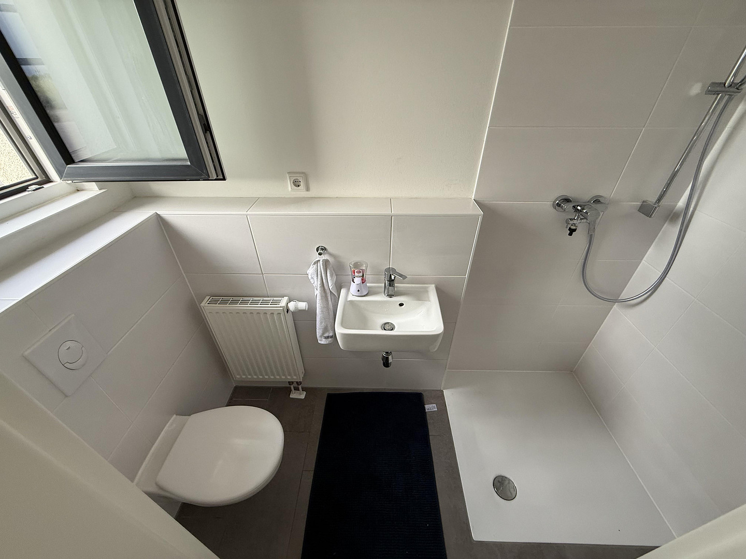
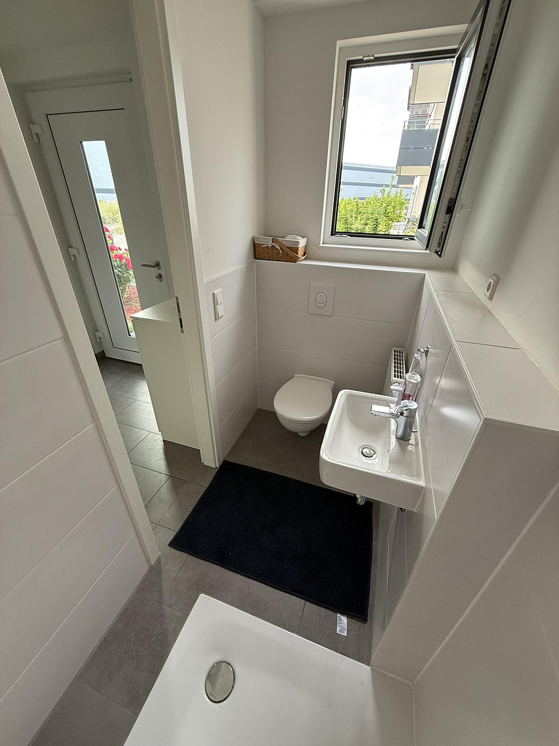
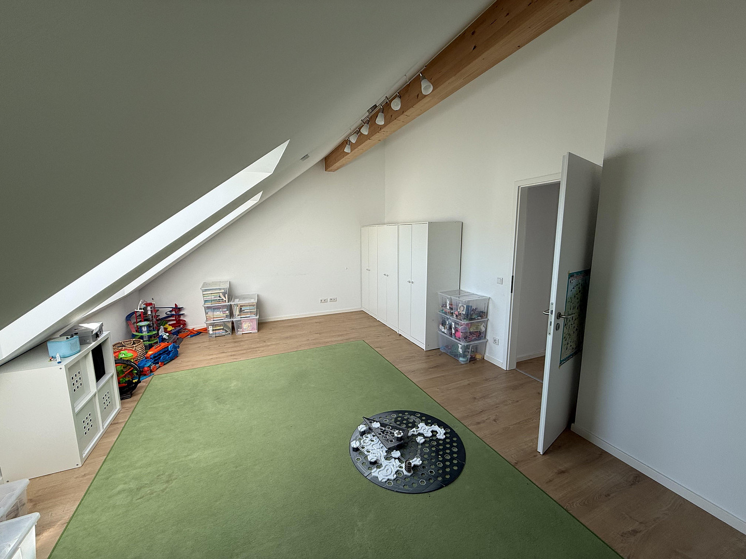
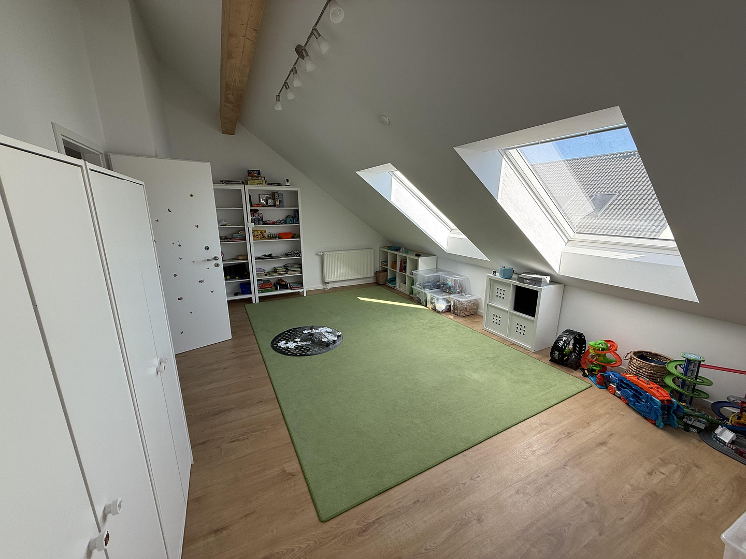
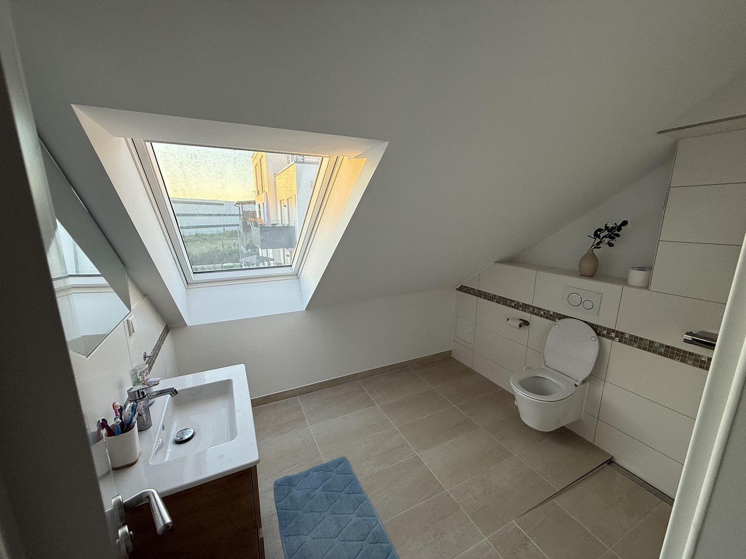
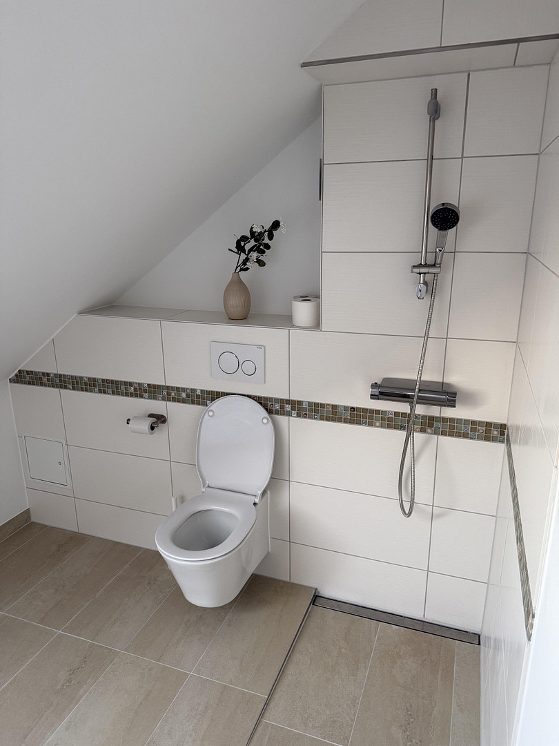
Kandisweg 9, 64521 Groß-Gerau – HessenThis modern and well-maintained terraced house is located in a quiet yet central residential area of Groß-Gerau. With approximately 141 square meters of living space and 6 rooms, it offers plenty of space for families, a home office, or guests. The thoughtfully designed layout extends over three floors plus a fully developed basement, ensuring that every area of the house is optimally utilized. The spacious living and dining area on the ground floor opens directly onto a sunny terrace and a beautifully landscaped garden with a lawn, two flowerbeds, an outdoor power outlet, and a water connection. The solid construction, triple-glazed windows, electric blinds, modern home technology with district heating, high-quality sanitary fixtures, and durable vinyl, laminate, and tile flooring create a comfortable and contemporary living experience. Upstairs, there are three bright bedrooms and a large bathroom with a bathtub and shower. The attic provides two additional rooms – ideal as a parent's area, guest suite, or home office – as well as an additional bathroom with a shower. The house also includes an electrified garage with a heavy-duty power outlet (e.g., for an electric vehicle charger). It also includes a parking space for a car right in front. The neighborhood is friendly and family-oriented, and just outside the door, there's a play street and a small park with a playground. We invite you to contact us as soon as possible to secure a spot for the next viewing appointment. Please note that we will only consider reasonable and market-competitive offers.
Are you interested in this house?
|
Object Number
|
OM-460864
|
|
Object Class
|
House
|
|
Object Type
|
Terraced house
|
|
Is occupied
|
Vacant
|
|
Handover from
|
Aug. 1, 2026
|
Purchase price & additional costs
|
purchase price
|
660.000 €
|
|
Purchase additional costs
|
approx. 48,186 €
|
|
Total costs
|
approx. 708,185 €
|
Breakdown of Costs
* Costs for notary and land register were calculated based on the fee schedule for notaries. Assumed was the notarization of the purchase at the stated purchase price and a land charge in the amount of 80% of the purchase price. Further costs may be incurred due to activities such as land charge cancellation, notary escrow account, etc. Details of notary and land registry costs
Does this property fit my budget?
Estimated monthly rate: 2,433€
More accuracy in a few seconds:
By providing some basic information, the estimated monthly rate is calculated individually for you. For this and for all other real estate offers on ohne-makler.net
Details
|
Condition
|
As good as new
|
|
Number of floors
|
3
|
|
Usable area
|
191.5 m²
|
|
Bathrooms (number)
|
3
|
|
Bedrooms (number)
|
5
|
|
Number of garages
|
1
|
|
Number of parking lots
|
1
|
|
Flooring
|
Laminate, Tiles, Vinyl / PVC
|
|
Heating
|
Central heating
|
|
Year of construction
|
2022
|
|
Equipment
|
Terrace, Garden, Basement, Full bath, Shower bath, Fitted kitchen, Guest toilet
|
|
Infrastructure
|
Pharmacy, Grocery discount, General practitioner, Kindergarten, Primary school, Secondary school, Middle school, High school, Comprehensive school, Public transport
|
Information on equipment
Architecture & Construction:
• Modern Bauhaus architecture with clean lines
• Solid construction, KfW-55 standard (German energy efficiency standard)
• Triple-glazed windows (Bi-Color: anthracite gray on the outside, white on the inside)
• Electric roller shutters throughout the house (except in the attic)
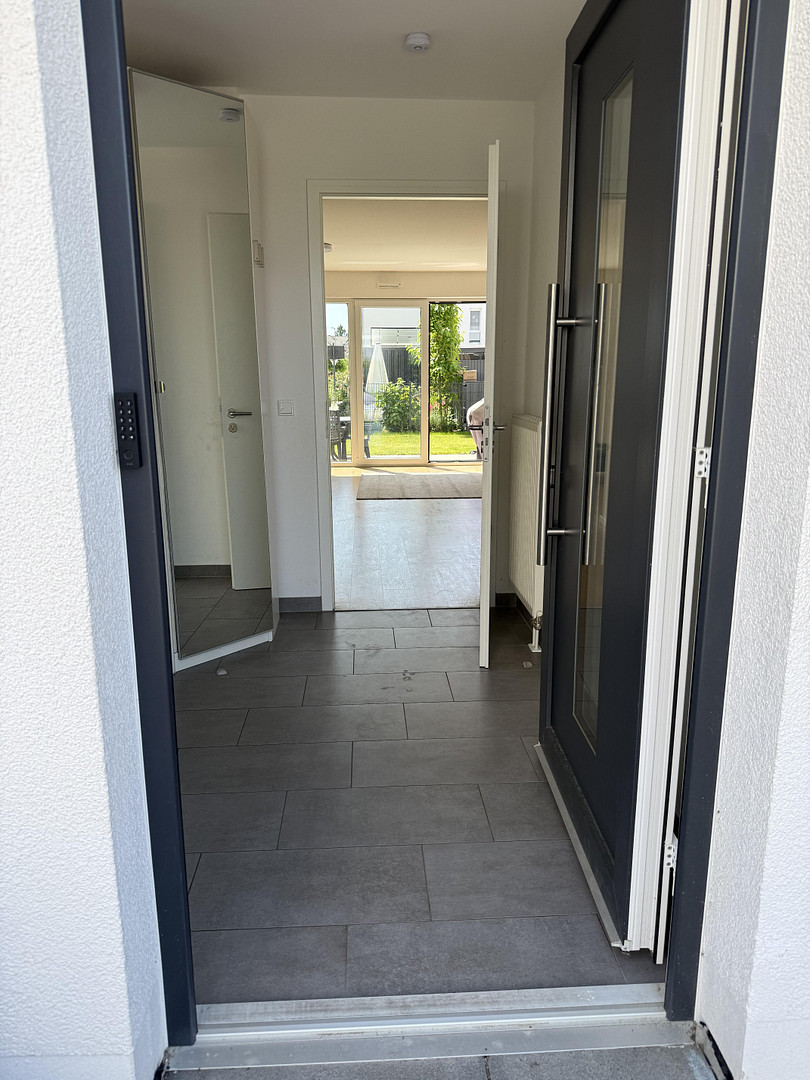
• High-quality front door
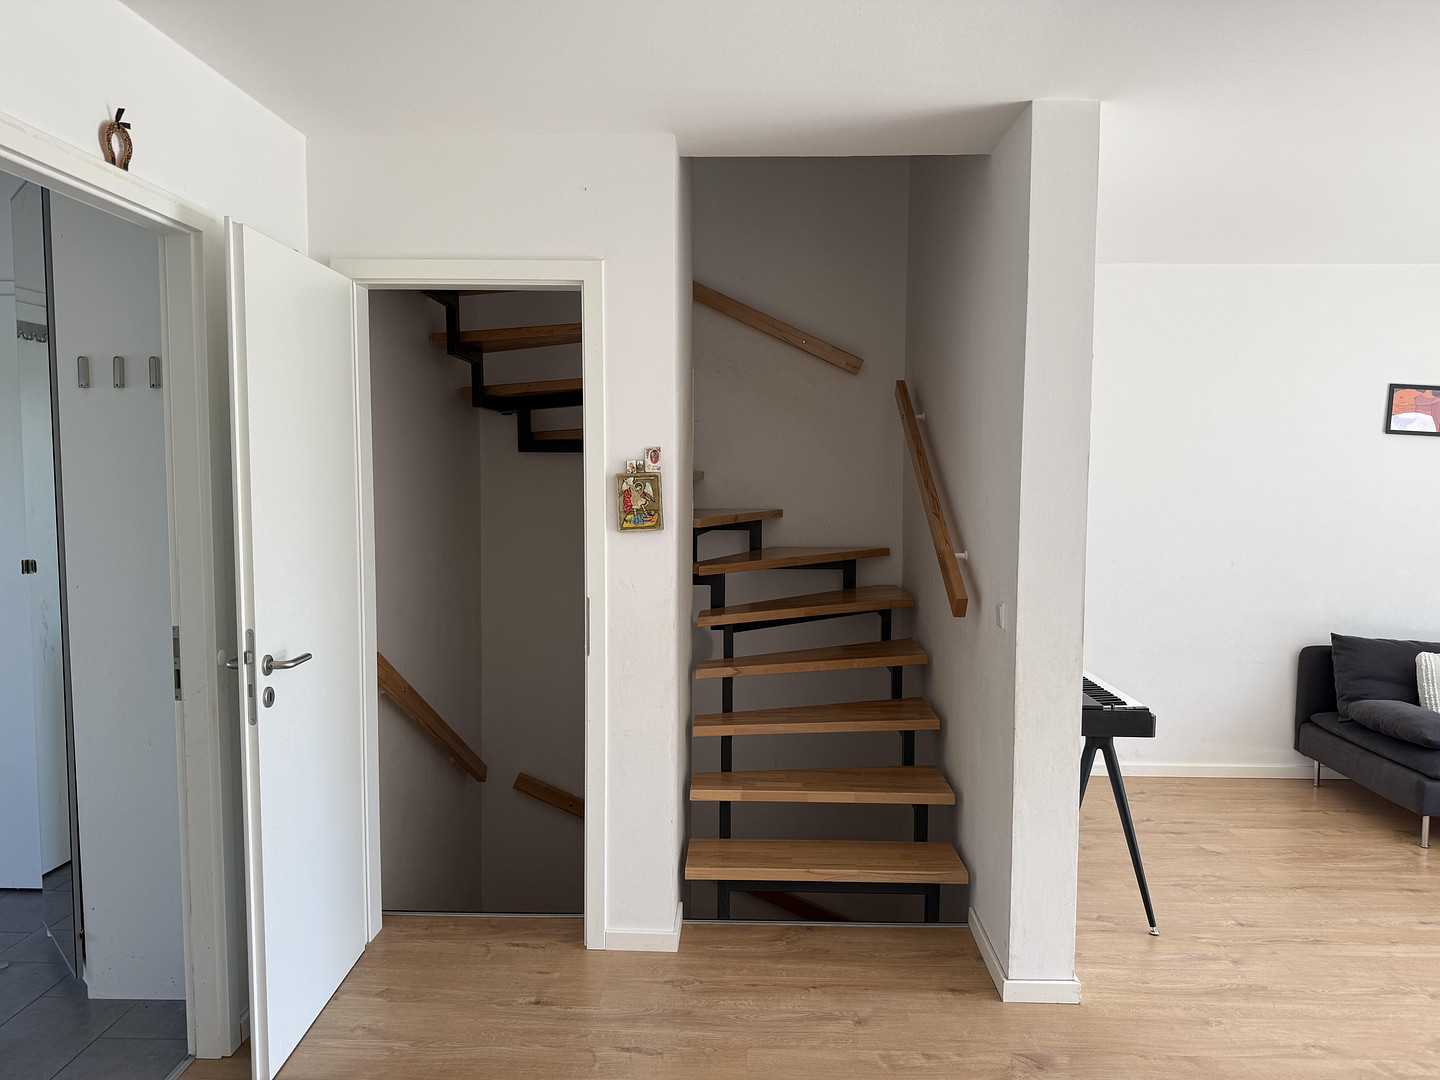
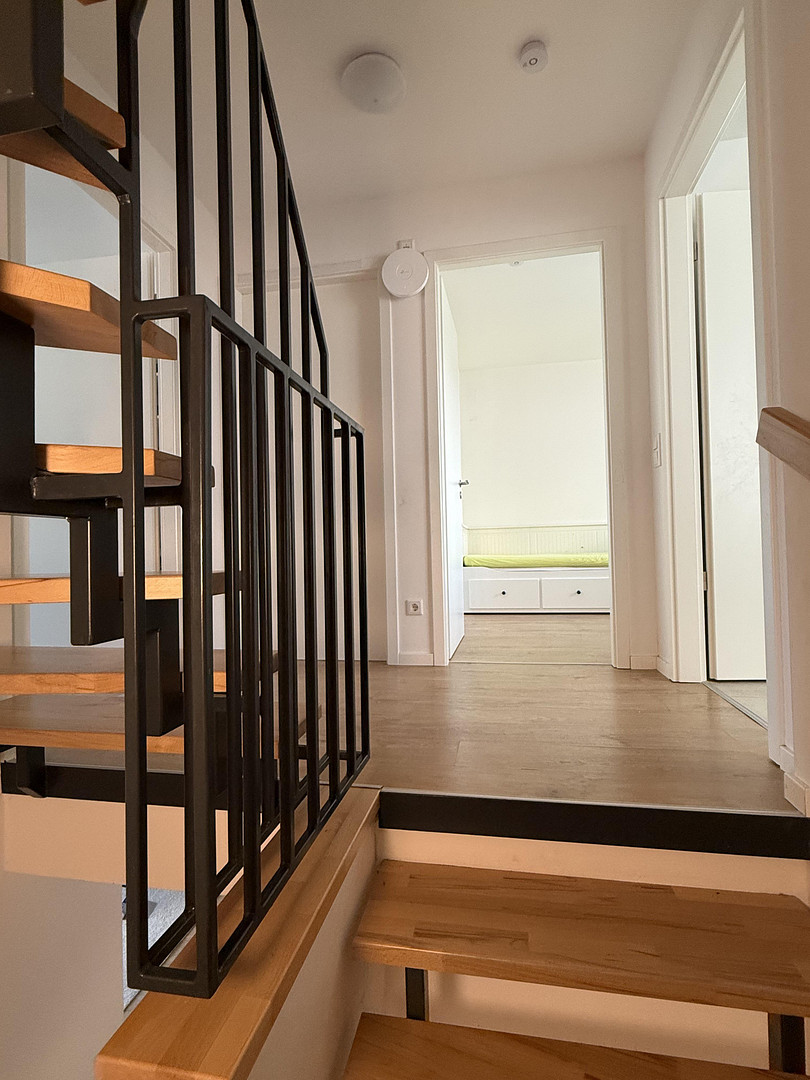
• Open steel and wood staircase
Interior Features:
• Spacious living and dining area with access to the terrace
• Three modern bathrooms (ground floor with shower, upper floor with bathtub and shower, attic with shower)
• Vinyl, laminate, and tile flooring
• White-painted interior doors
• Practical layout with many possible uses
Room Layout:
Basement:
• Large hobby/office room
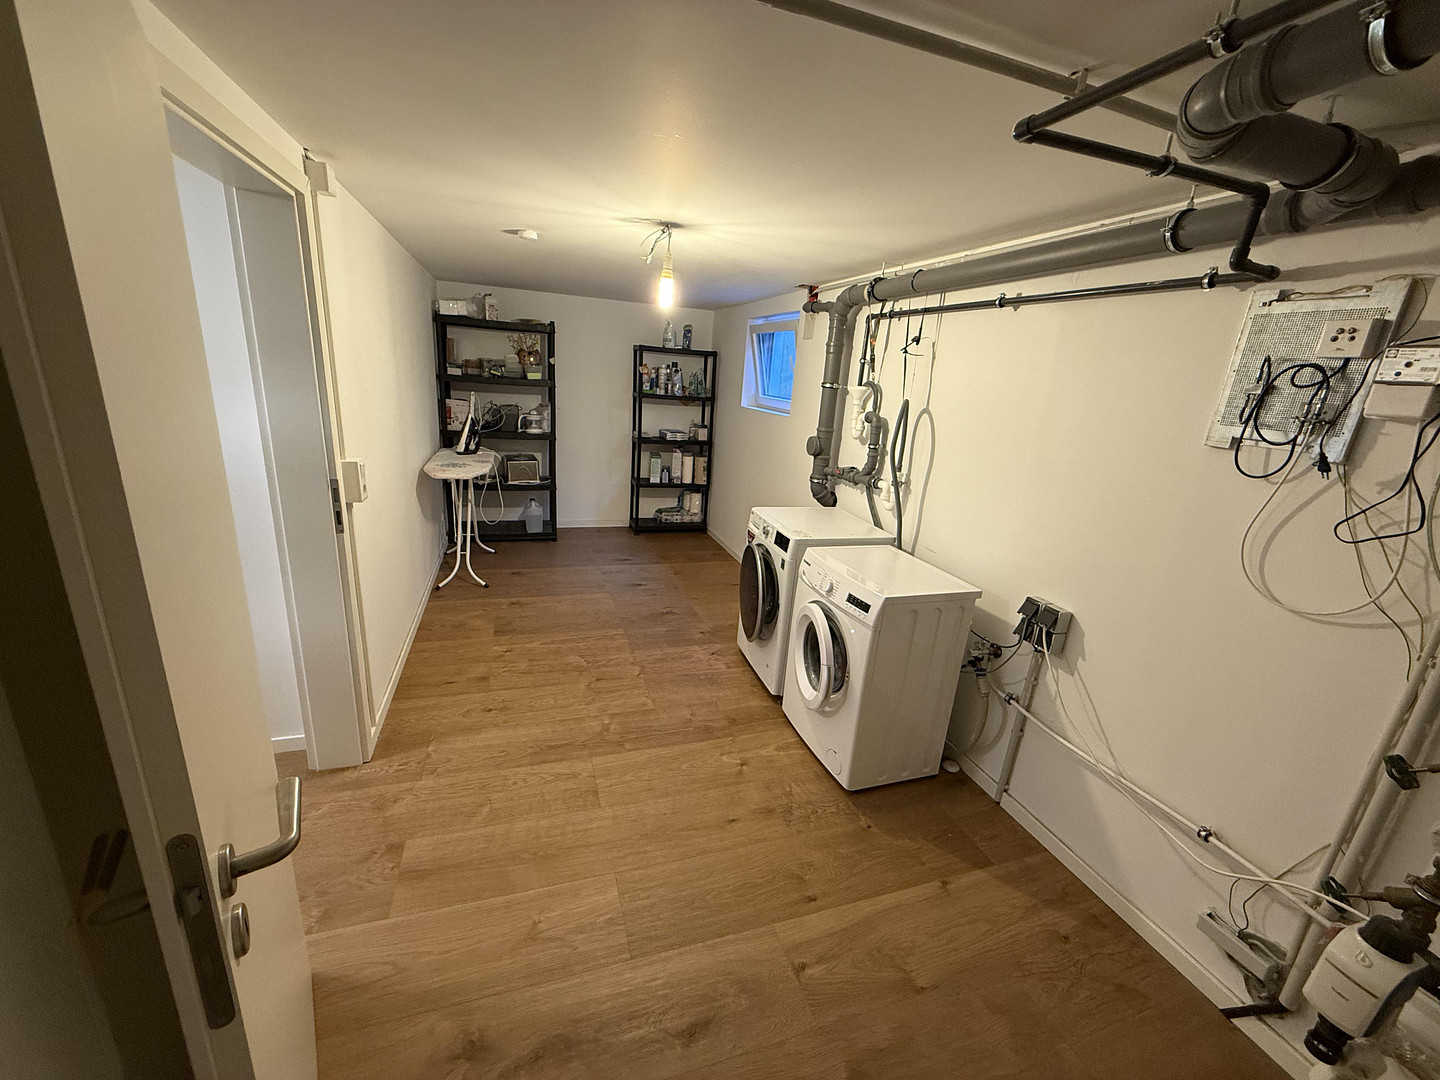
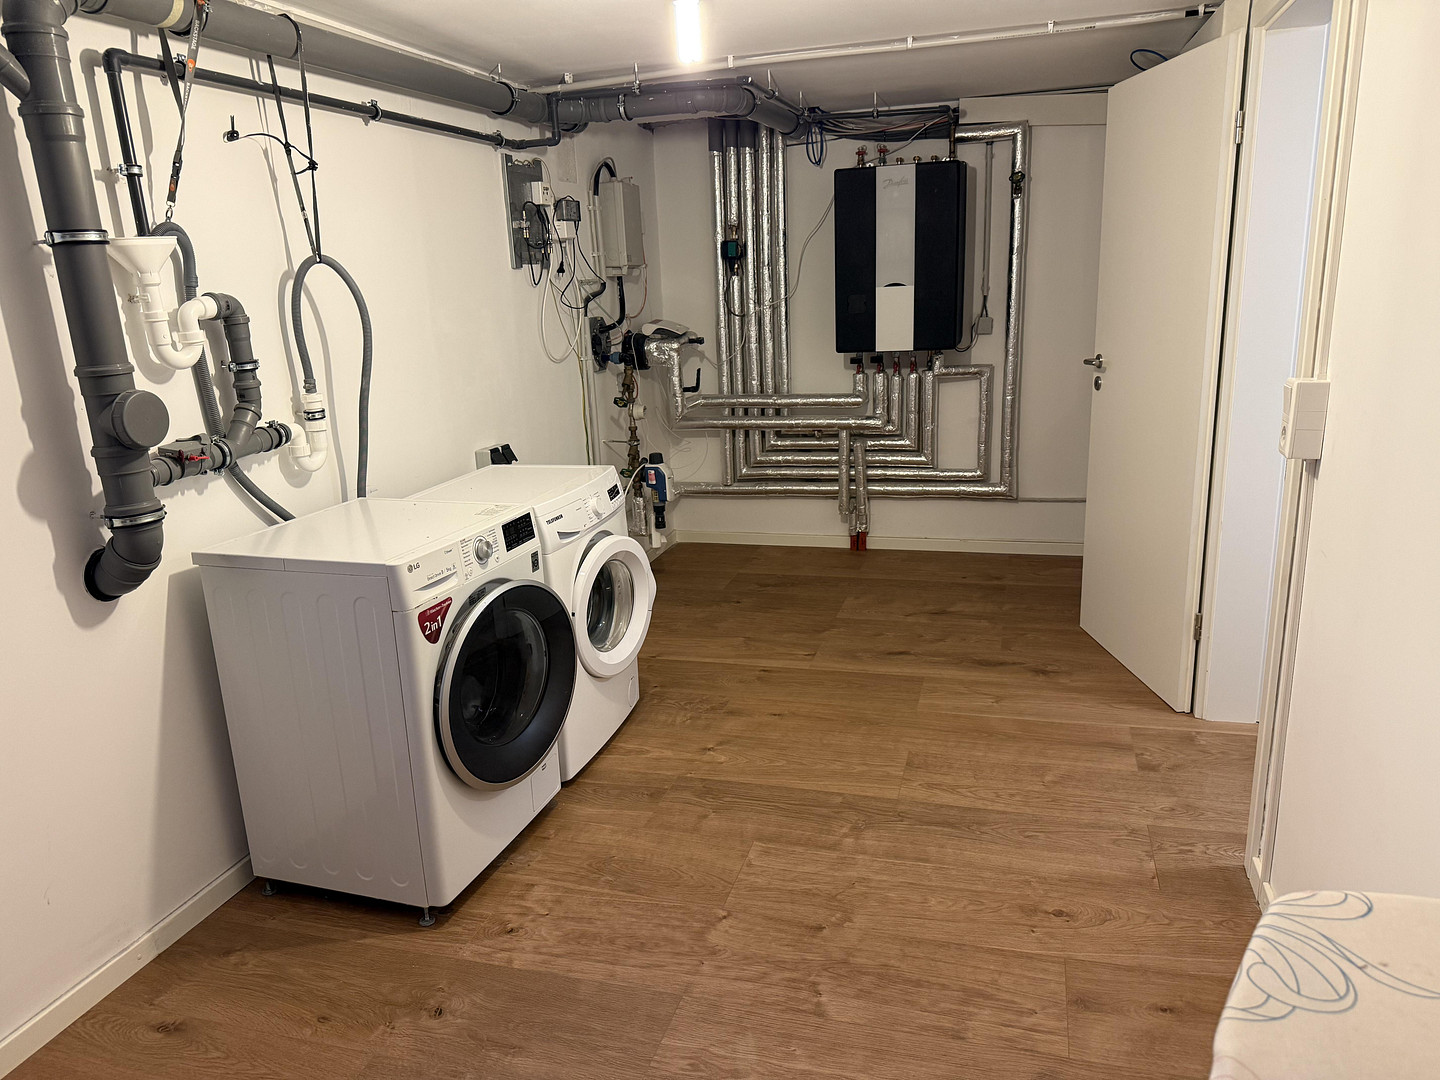
• Utility room including space for washing machine and dryer
Ground Floor:
• Living/dining area
• Kitchen – High-quality IKEA kitchen with top-of-the-line appliances
• Entrance hall
• Bathroom with shower (daylight)
• Garden terrace
• Front garden
Upper Floor:
• Three bedrooms/children's rooms
• Bathroom with bathtub and shower (daylight)
Attic:
• Large bedroom
• Additional room (bedroom/study)
• Bathroom with shower (daylight) Exterior & Features:
* Terrace
* Garden with lawn, flowerbeds, water connection, and outdoor power socket
* Front garden
* Electric garage with automatic door opener, lighting, sockets, and heavy-duty power (preparation for an EV charging station)
* Additional parking space for a car
* District heating (Combined Heat and Power - CHP)
* Modern Bauhaus architecture with clean lines
* Elegant color scheme in anthracite and white
* High-quality front door
* Electric roller shutters, controlled by the light switch
* High-quality, white-painted interior doors
Please note that furniture and decorative items are explicitly not included in the offer.
Location
The house is located in a quiet, family-friendly neighborhood of Groß-Gerau – perfectly situated between Frankfurt, Darmstadt, and Mainz. The area boasts excellent infrastructure: shops, pharmacies, a post office, restaurants, and Groß-Gerau's market square are all easily accessible. The Edeka supermarket is just a short walk away, making shopping convenient. A pediatrician's office is also located nearby, which makes this location particularly attractive for families. Public transportation links are excellent:
• Groß-Gerau train station (towards Wiesbaden–Darmstadt, RB75) – approximately 10 minutes on foot.
• Dornberg train station (towards Frankfurt–Mannheim with the S7, RE70) – approximately 10 minutes by bicycle.
• Bus stops are located nearby.
By car, you can reach the highway in just 4 minutes, making this location ideal for commuters. Several kindergartens (Mühlbach daycare, Steinstraße, Fabrikstraße) and schools are located in the immediate vicinity, including the Luise-Büchner-School, Martin-Buber-School, Prälat-Diehl-School, and the Nordschule. Groß-Gerau itself offers a charming old town, a variety of leisure activities, and a vibrant community – a place where you can quickly feel at home.
Location Check
Energy
|
Energy efficiency class
|
A
|
|
Energy certificate type
|
Demand certificate
|
|
Main energy source
|
Gas
|
|
Final energy demand
|
45.90 kWh/(m²a)
|
 Exposé
Miscellaneous
Topic portals
Send a message directly to the seller
Questions about this house? Show interest or arrange a viewing appointment?
Click here to send a message to the provider:
Offer from: Michael Mihaylov

Diese Seite wurde ausgedruckt von:
https://www.ohne-makler.net/en/property/460864/