
This page was printed from:
https://www.ohne-makler.net/en/property/460629/
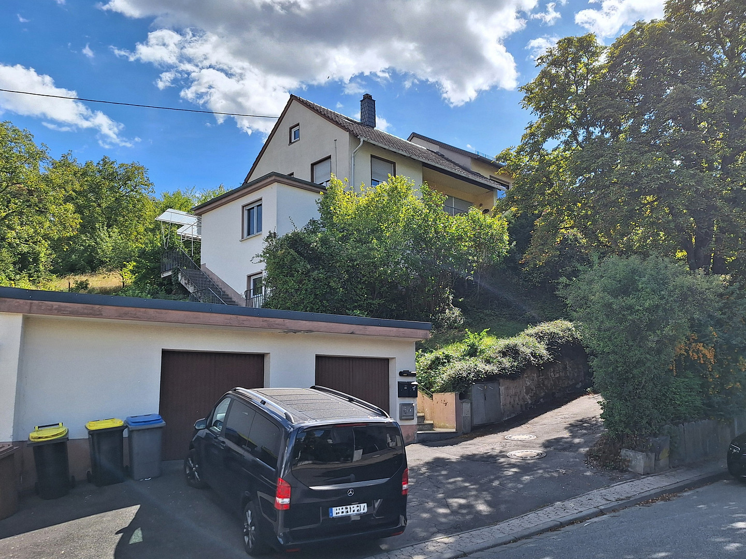
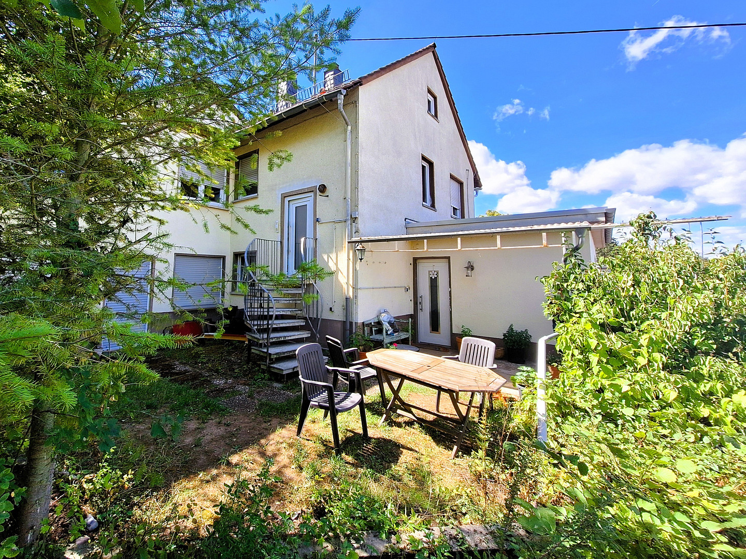
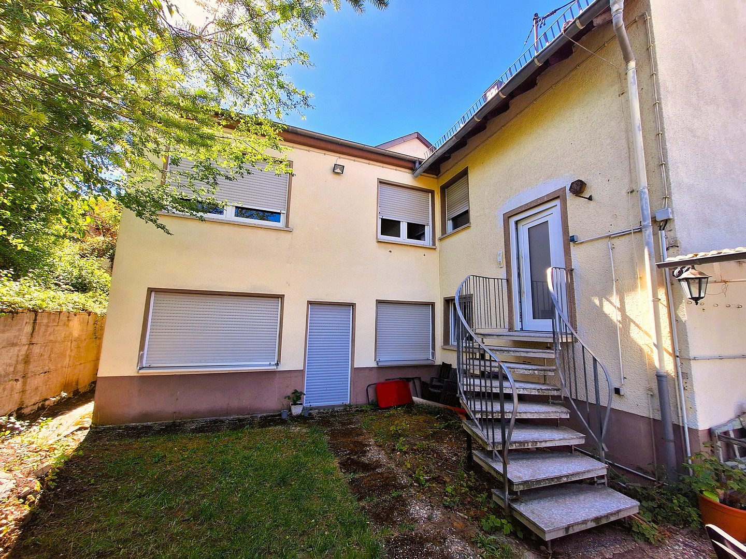
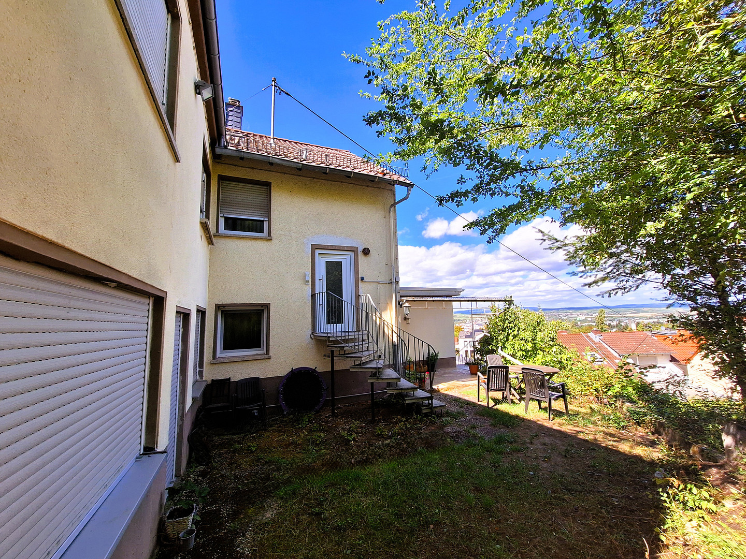
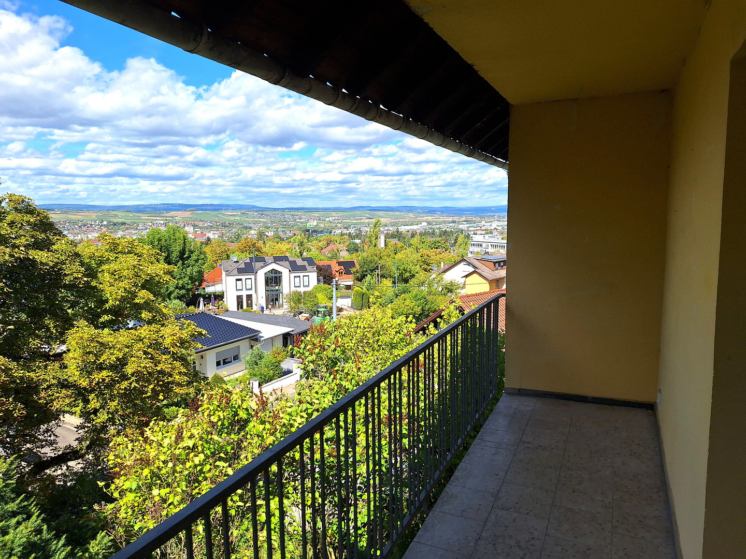
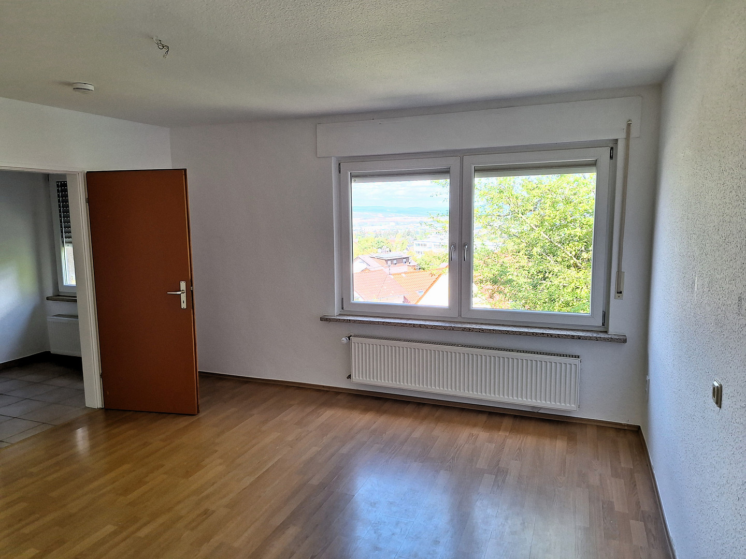
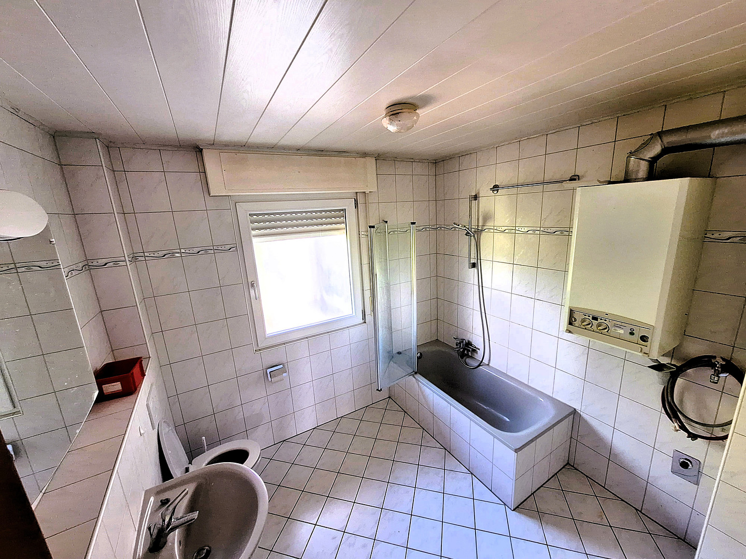
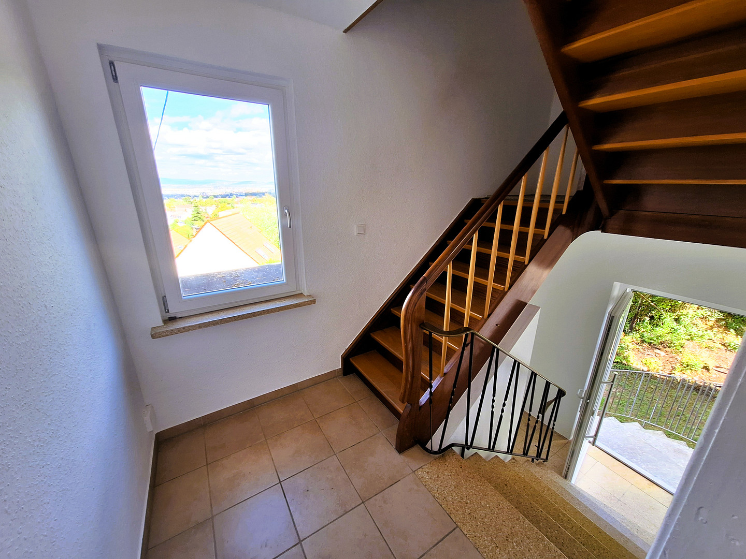
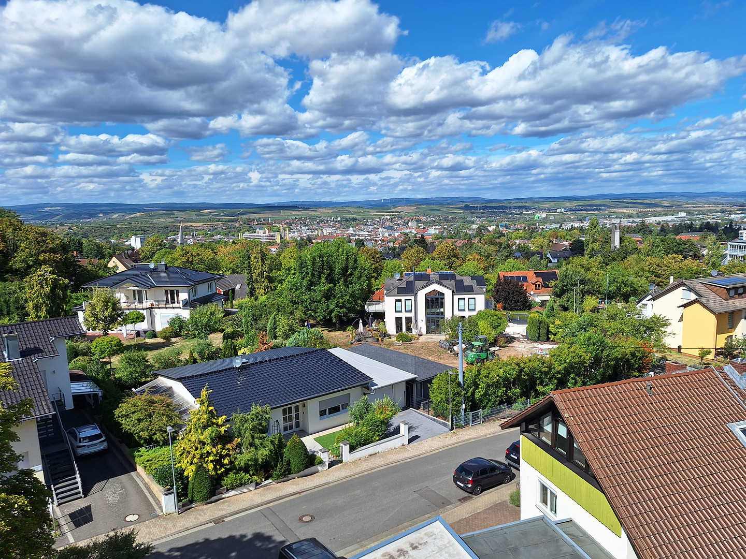
Multi-family house with a large plot of land, situated in a prime location in the southern part of Bad Kreuznach.
Lessingstraße 61, 55543 Bad Kreuznach – Rheinland-PfalzThe renovated multi-family house offers 2 apartments, one on the ground floor and one on the upper floors (with additional attic rooms), each with a kitchen and bathroom, as well as a balcony/terrace in a prime hillside location, offering unobstructed long-distance views and ample garden space.
Are you interested in this house?
|
Object Number
|
OM-460629
|
|
Object Class
|
House
|
|
Object Type
|
Multi-family house
|
|
Is occupied
|
Vacant
|
|
Handover from
|
Immediately
|
Purchase price & additional costs
|
purchase price
|
539.000 €
|
|
Purchase additional costs
|
approx. 33,925 €
|
|
Total costs
|
approx. 572,924 €
|
Breakdown of Costs
* Costs for notary and land register were calculated based on the fee schedule for notaries. Assumed was the notarization of the purchase at the stated purchase price and a land charge in the amount of 80% of the purchase price. Further costs may be incurred due to activities such as land charge cancellation, notary escrow account, etc. Details of notary and land registry costs
Does this property fit my budget?
Estimated monthly rate: 2,185€
More accuracy in a few seconds:
By providing some basic information, the estimated monthly rate is calculated individually for you. For this and for all other real estate offers on ohne-makler.net
Details
|
Condition
|
Renovated
|
|
Number of floors
|
2
|
|
Usable area
|
29 m²
|
|
Bathrooms (number)
|
2
|
|
Bedrooms (number)
|
3
|
|
Number of garages
|
1
|
|
Number of parking lots
|
2
|
|
Flooring
|
Carpet, Tiles, Vinyl / PVC
|
|
Heating
|
Central heating
|
|
Year of construction
|
1969
|
|
Equipment
|
Balcony, Terrace, Garden
|
|
Infrastructure
|
Pharmacy, Kindergarten, Primary school, Public transport
|
Information on equipment
The heating, bathrooms, and sanitary facilities of both apartments were renovated around 2006. The apartments are in good condition, and the ground-floor apartment is currently still rented out.
Location
The generously sized property, covering approximately 3,117 m², is situated on a sloping hillside. The front section comprises approximately 2,200 m² of building and open space, which falls within a development plan and is currently occupied by an apartment building. Access from Lessingstraße is via an external staircase leading to a raised plateau. A double garage with parking spaces is located at the foot of the property, on Lessingstraße. The hillside section of the property, with an area of approximately 917 m², which is currently undeveloped and includes an old barn, can be used as a recreational area with many possibilities.
Location Check
Energy
|
Energy certificate type
|
Demand certificate
|
|
Main energy source
|
Gas
|
|
Final energy demand
|
280.00 kWh/(m²a)
|

Miscellaneous
Living with stunning, unobstructed views in a beautiful location, surrounded by a peaceful and attractive environment... yet still not far from the city center. Forest, hiking trails, and vineyards are all within easy reach of this property.
Due to the size of the plot, there are many possibilities for extensions or renovation projects. The access situation will play a key role in these plans.
Without further construction to address the elevation, this property (despite its beautiful location) is only suitable for seniors to a limited extent.
Broker inquiries not welcome! According to § 7 UWG, unsolicited contact by brokers without the express consent of the recipient is prohibited!
Send a message directly to the seller
Questions about this house? Show interest or arrange a viewing appointment?
Click here to send a message to the provider:
Offer from: Michael Boos

Diese Seite wurde ausgedruckt von:
https://www.ohne-makler.net/en/property/460629/