
This page was printed from:
https://www.ohne-makler.net/en/property/460115/
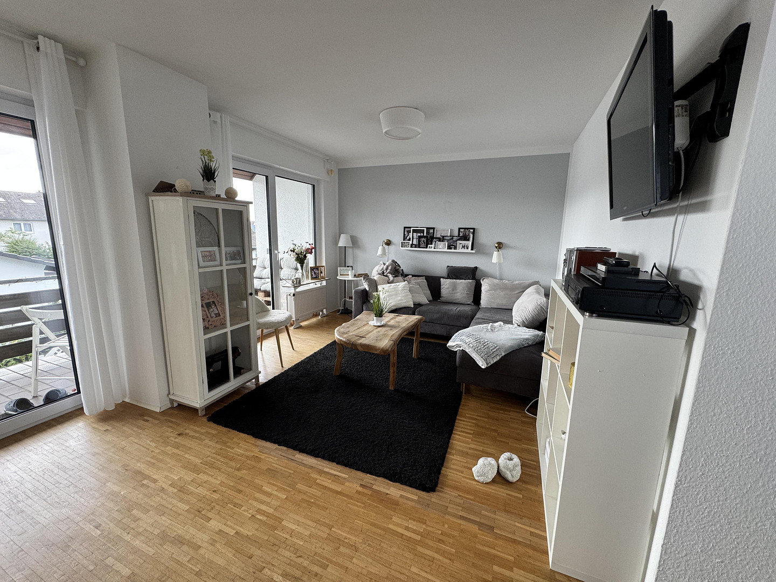
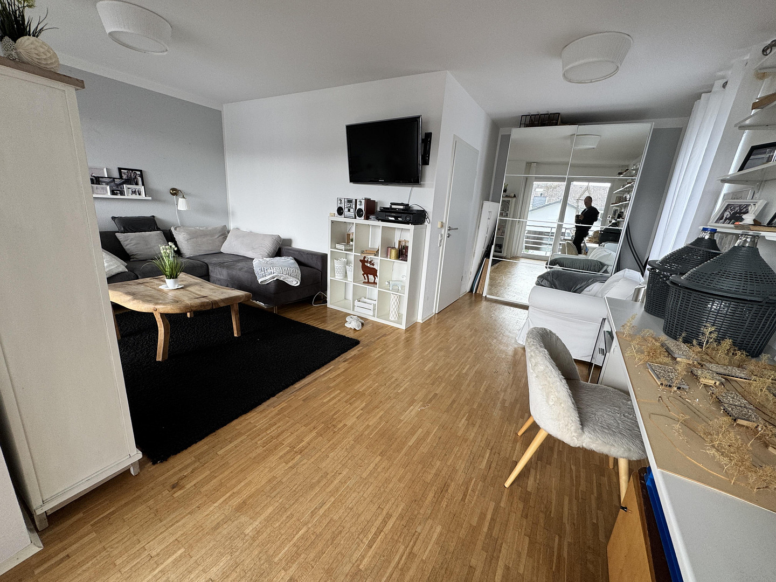
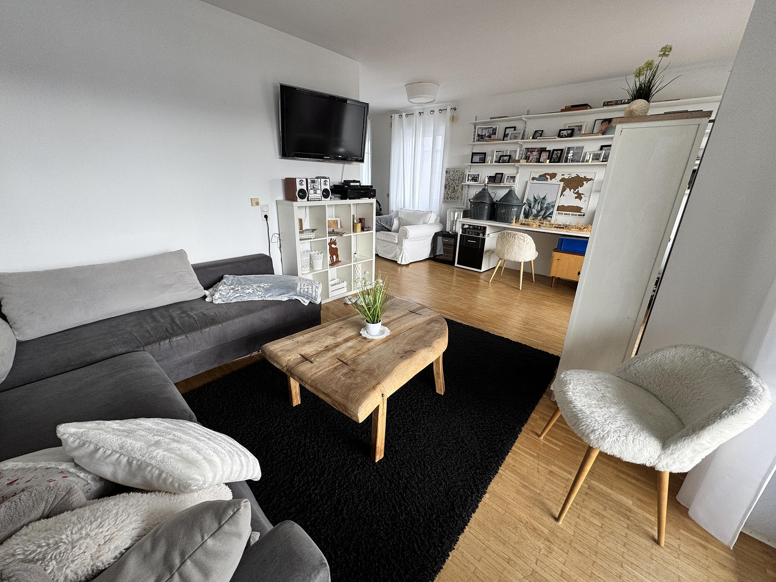
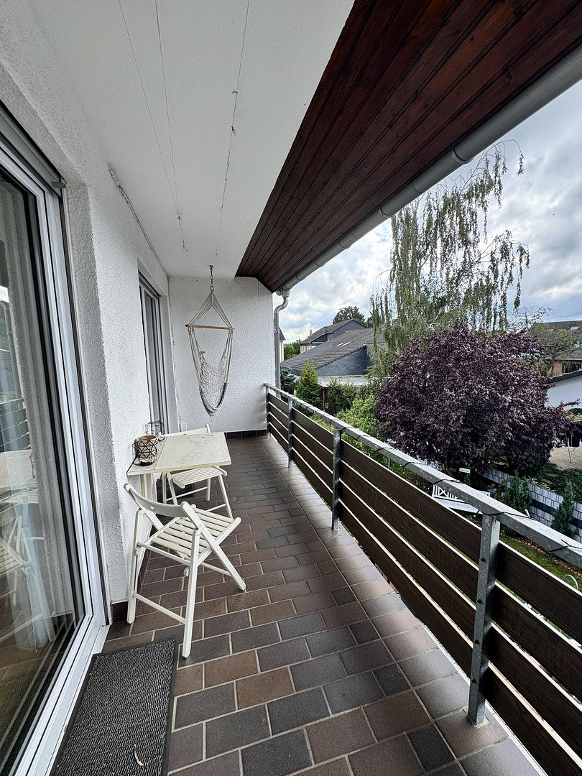
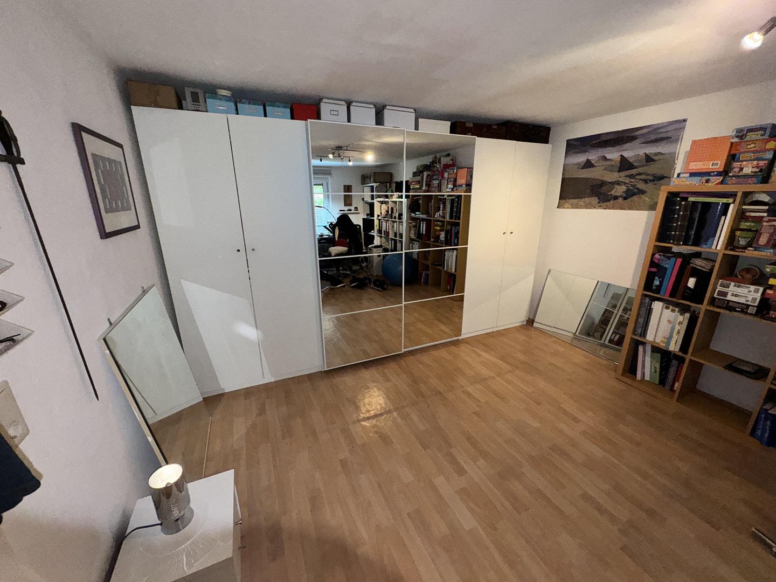
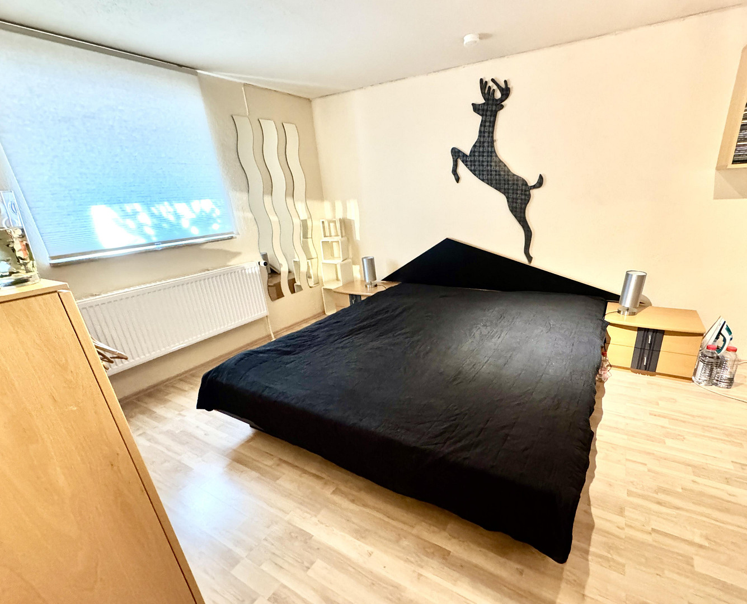
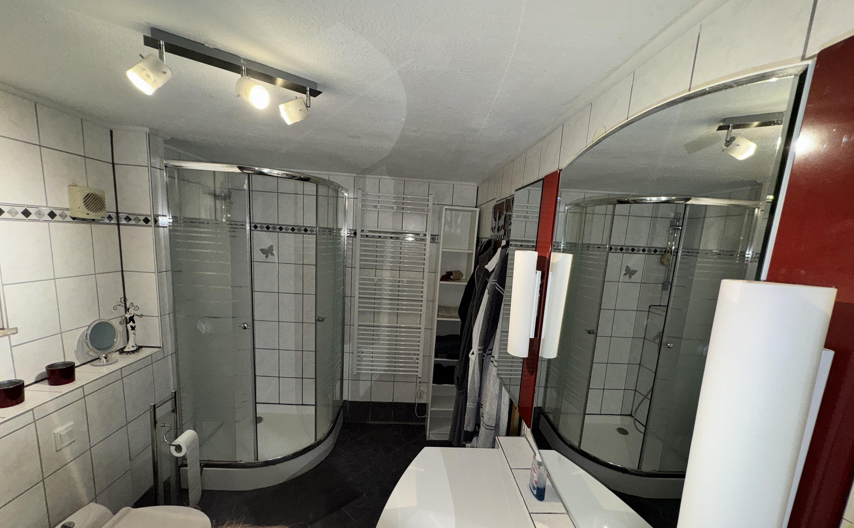
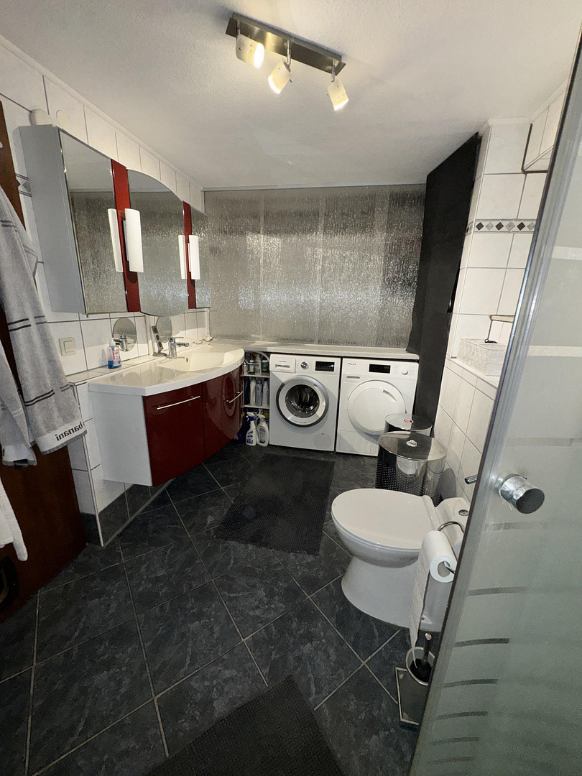
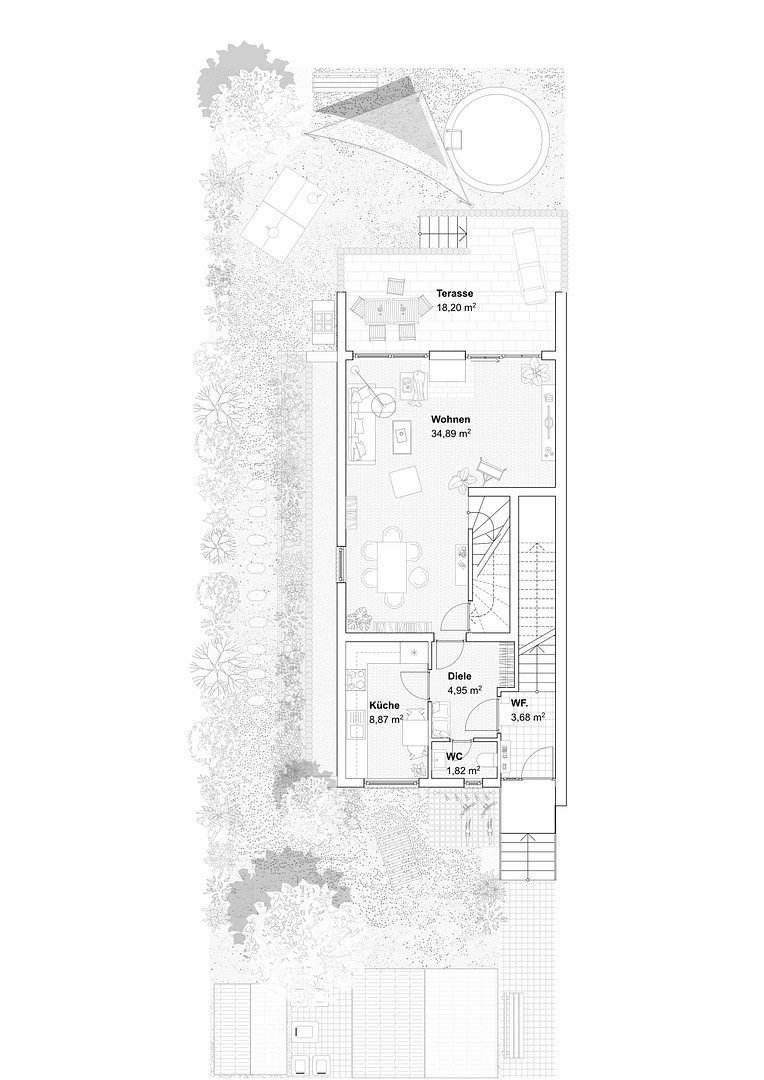
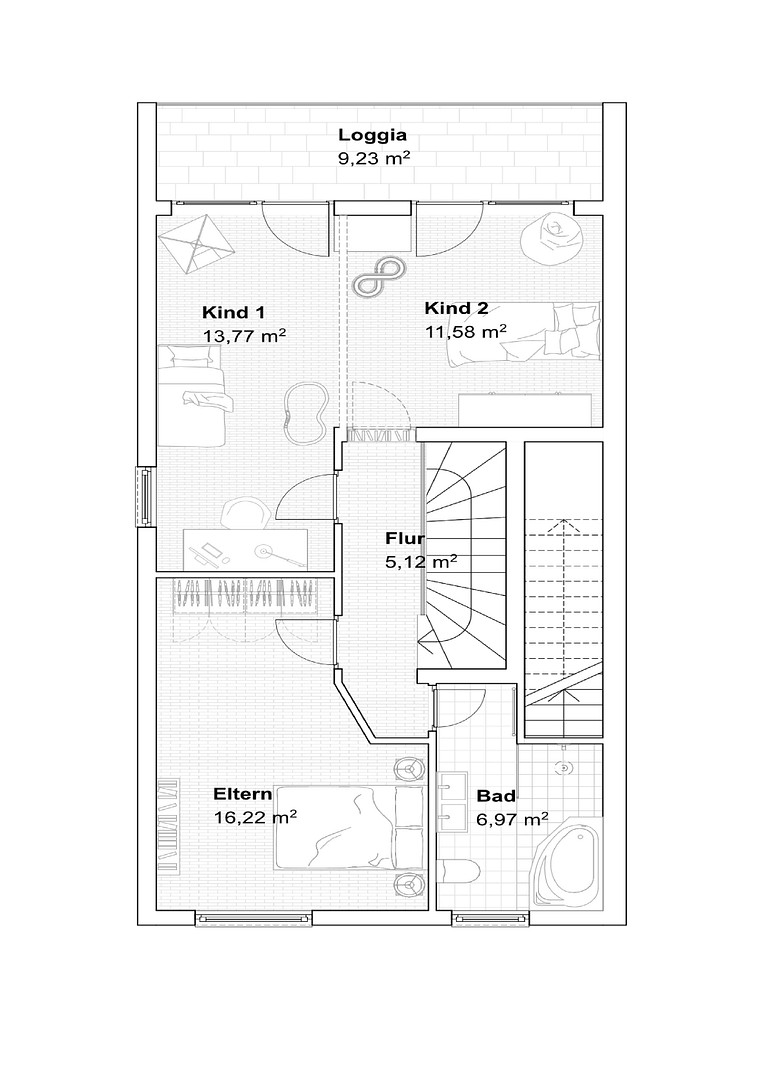
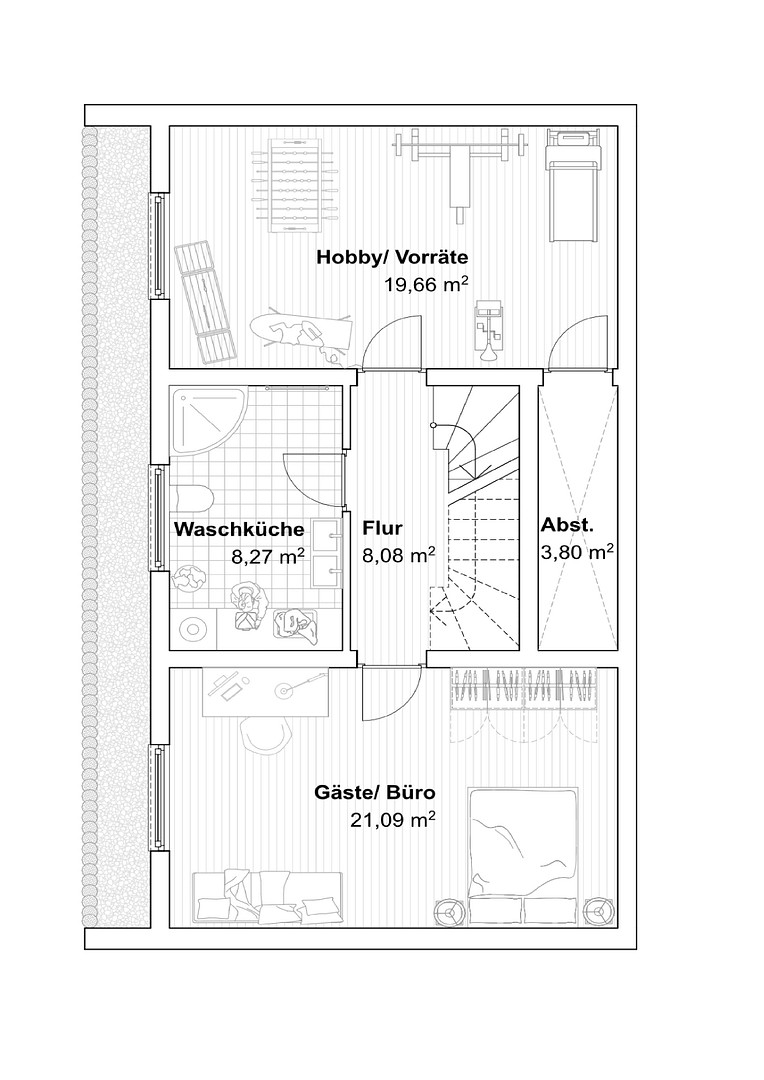
Unique opportunity in Weiterstadt: A house within a house.
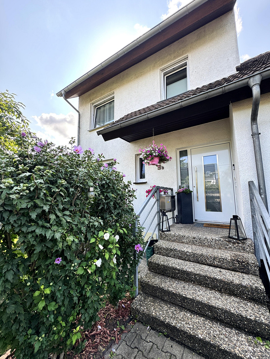
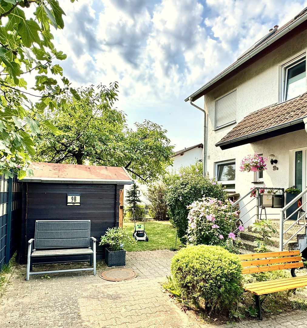
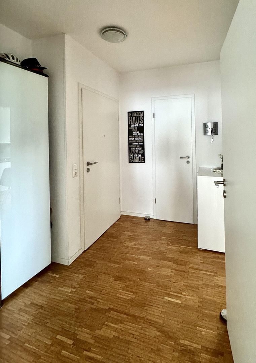
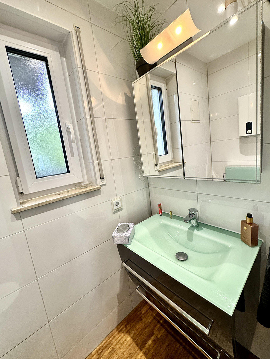
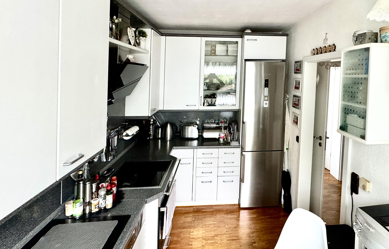
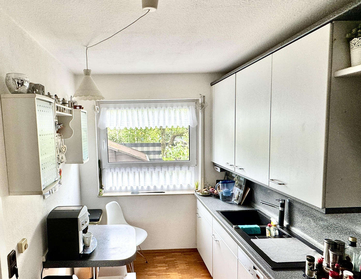
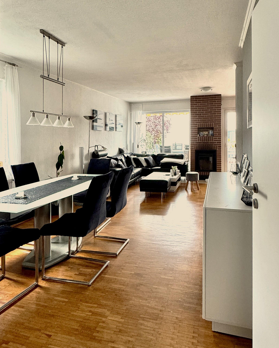
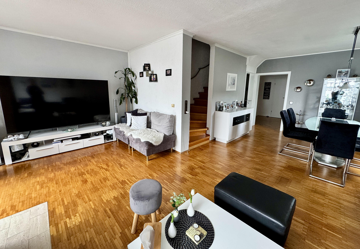
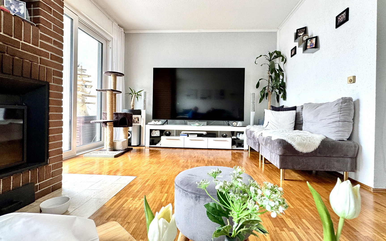
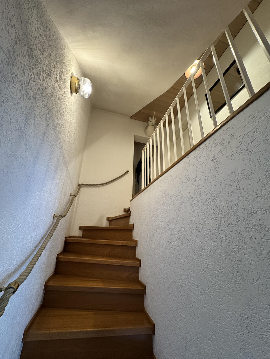
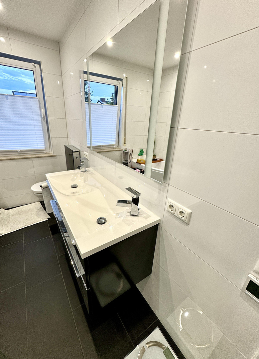
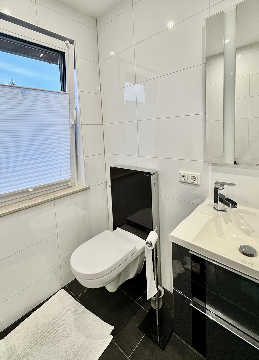
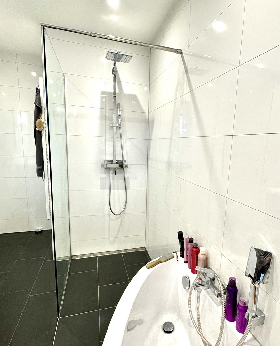
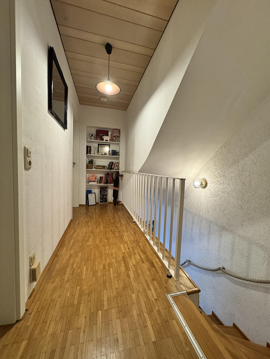
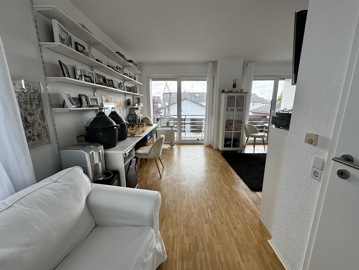
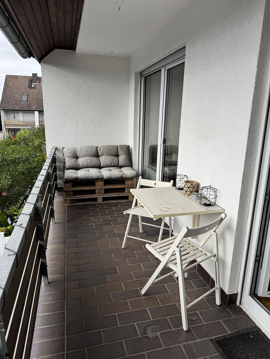
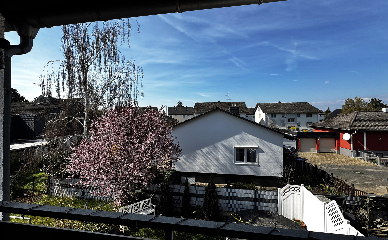
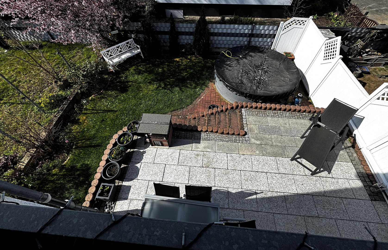
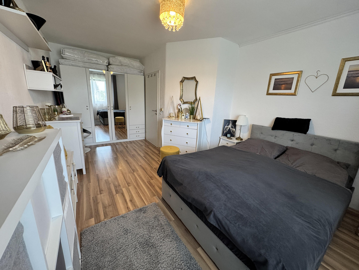
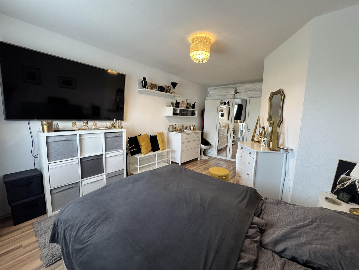
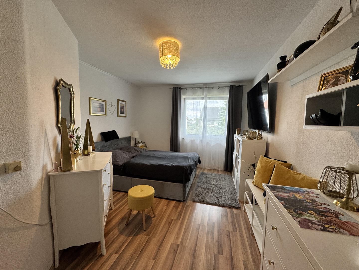
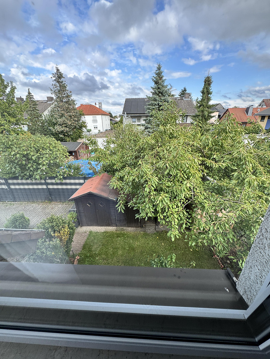
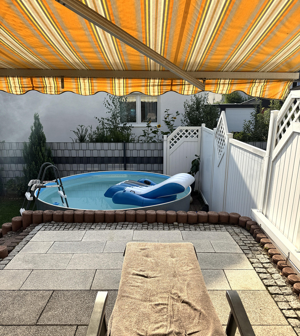
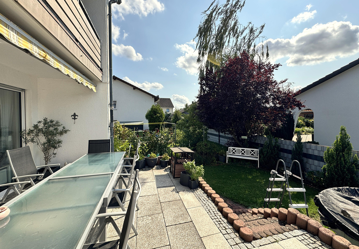
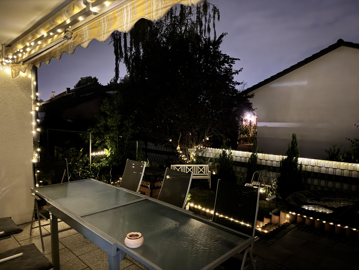
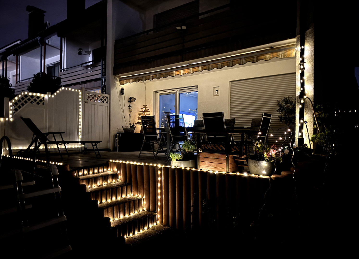
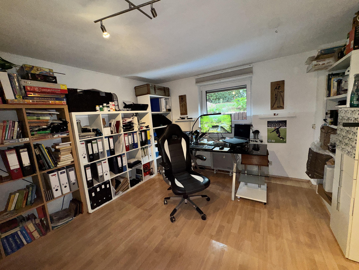
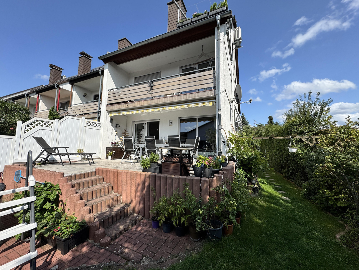
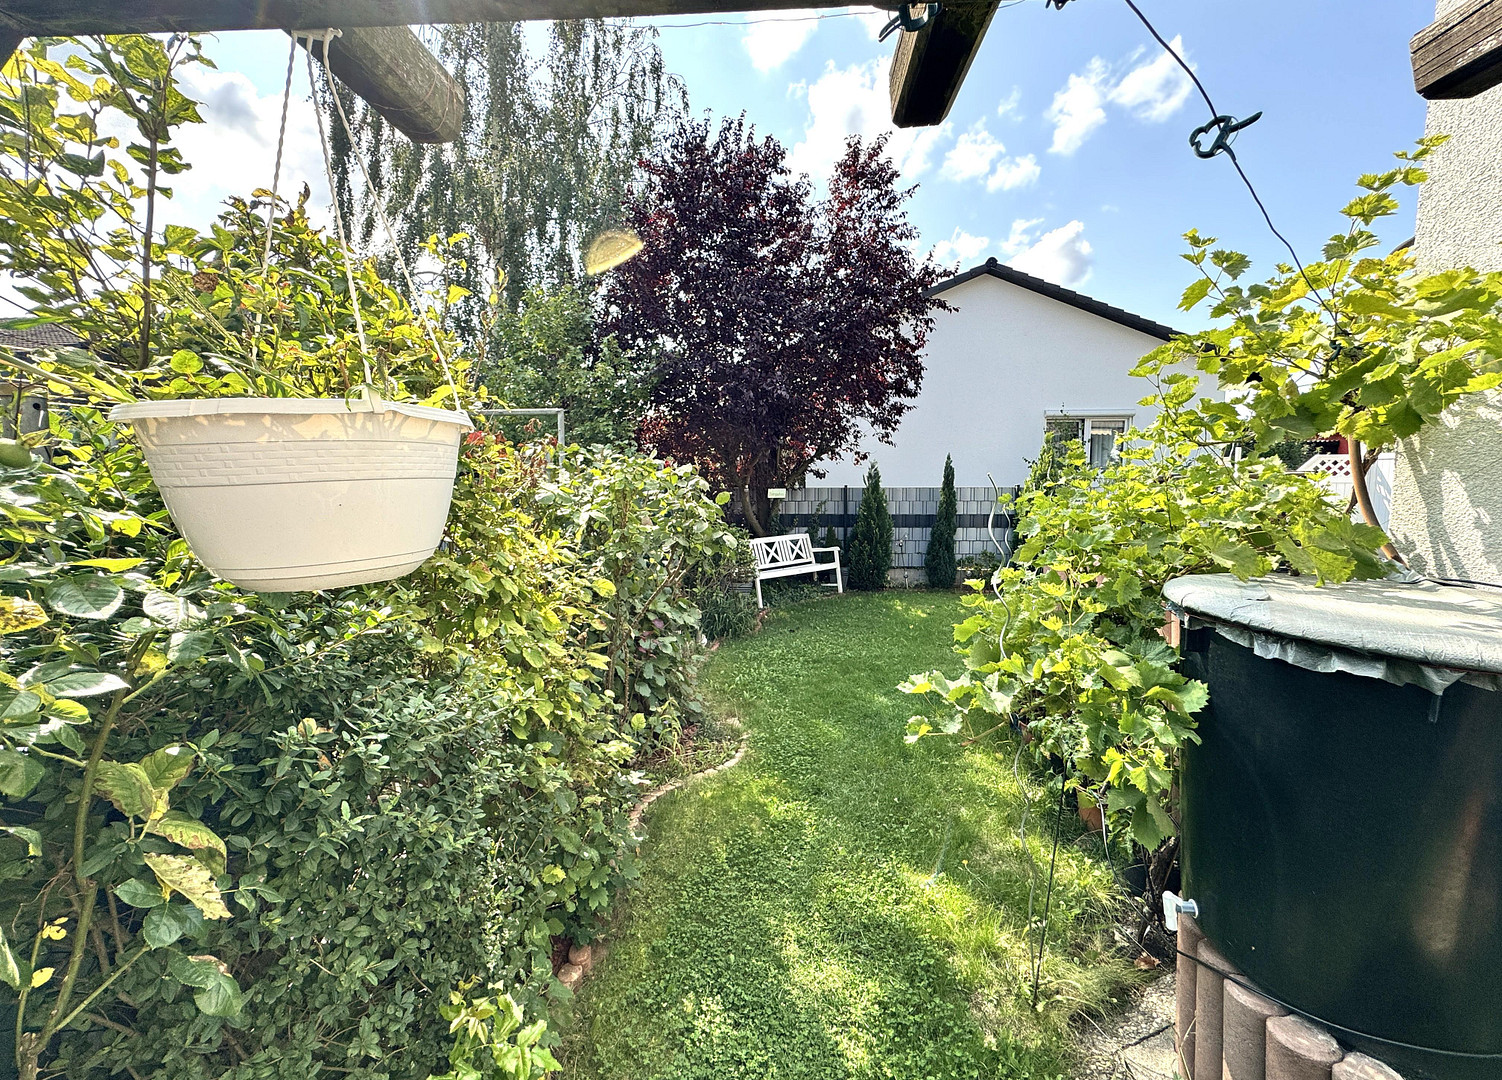
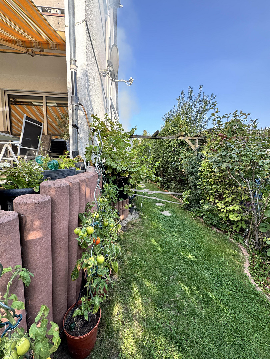
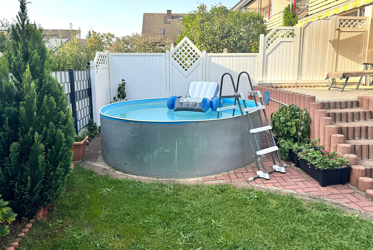
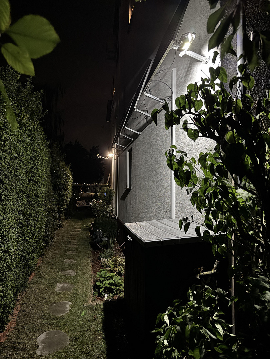
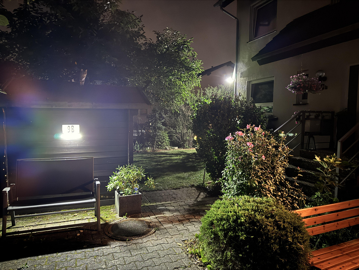
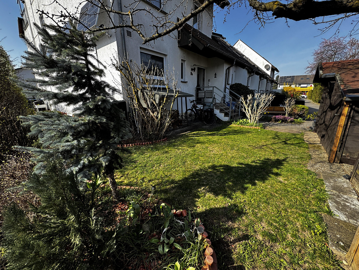
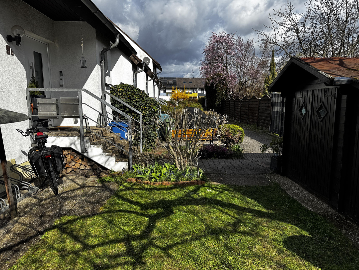
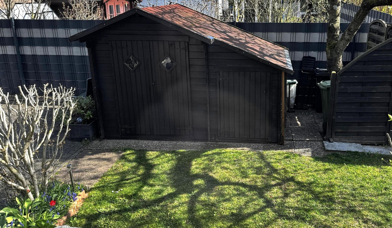
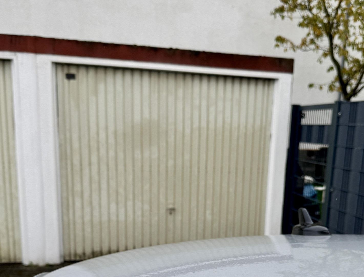
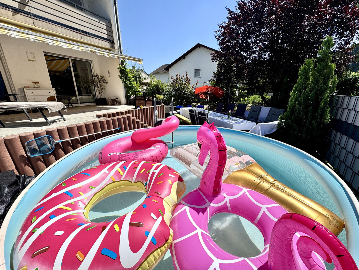
64331 Weiterstadt – HessenThe property offered is a modern apartment spread across three floors, located in a well-maintained terraced house with two owners. It impresses with its well-thought-out layout, high-quality finishes, ample space, and its own outdoor area. The entire garden area, including the pool and garden shed, is included. The entrance hall leads to a hallway, from which you can access a modern guest toilet, the kitchen, and the bright living and dining area. From there, a practical sliding door provides direct access to the large terrace and the adjacent private garden. The terrace faces west and is perfect for sunny afternoons and evenings outdoors. In addition to the living area, the apartment features several bedrooms, as well as another room that is ideal as a home office, guest room, or children's room. The bathroom is modernly equipped and features a walk-in shower, a bathtub, and a double vanity. The apartment is equipped with electric underfloor heating, making it independent of oil and gas. The property boasts an energy efficiency rating of B, indicating a modern energy standard and low energy consumption. The garden includes several fruit trees, a garden shed, a barbecue grill, a swimming pool, and a bicycle rack. The property also includes a garage. As an added bonus, there is a starter set that includes a lawnmower, hedge trimmer, pressure washer, and gardening tools such as a broom and rake.
Are you interested in this house?
|
Object Number
|
OM-460115
|
|
Object Class
|
House
|
|
Object Type
|
Two-family house
|
|
Is occupied
|
Vacant
|
|
Handover from
|
By arrangement
|
Purchase price & additional costs
|
purchase price
|
519.500 €
|
|
Purchase additional costs
|
approx. 38,145 €
|
|
Total costs
|
approx. 557,644 €
|
Breakdown of Costs
* Costs for notary and land register were calculated based on the fee schedule for notaries. Assumed was the notarization of the purchase at the stated purchase price and a land charge in the amount of 80% of the purchase price. Further costs may be incurred due to activities such as land charge cancellation, notary escrow account, etc. Details of notary and land registry costs
Does this property fit my budget?
Estimated monthly rate: 1,995€
More accuracy in a few seconds:
By providing some basic information, the estimated monthly rate is calculated individually for you. For this and for all other real estate offers on ohne-makler.net
Details
|
Condition
|
Modernized
|
|
Number of floors
|
3
|
|
Usable area
|
58 m²
|
|
Bathrooms (number)
|
2
|
|
Bedrooms (number)
|
3
|
|
Number of garages
|
1
|
|
Flooring
|
Parquet, Laminate, Tiles, Vinyl / PVC
|
|
Heating
|
Underfloor heating
|
|
Year of construction
|
1982
|
|
Equipment
|
Balcony, Terrace, Garden, Basement, Full bath, Shower bath, Pool / swimming pool, Fitted kitchen, Guest toilet, Fireplace
|
|
Infrastructure
|
Pharmacy, Grocery discount, General practitioner, Kindergarten, Primary school, Secondary school, Middle school, High school, Comprehensive school, Public transport
|
Information on equipment
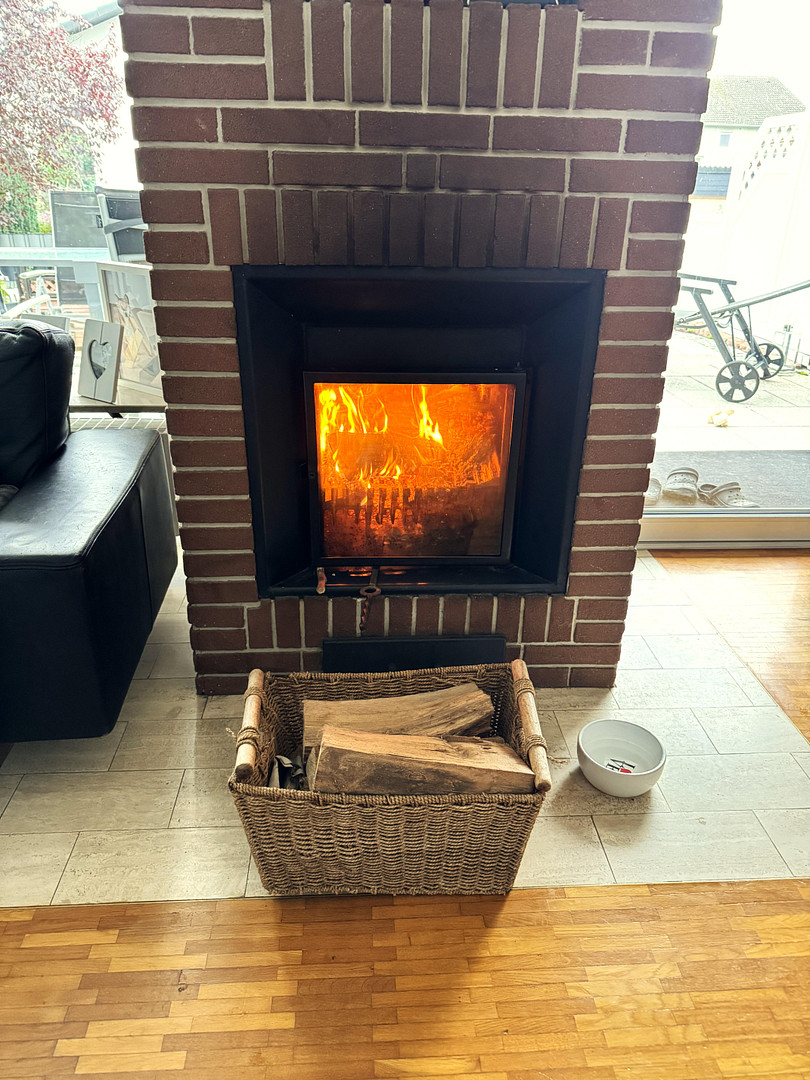
The apartment is high-quality and features parquet floors and an open fireplace. All windows and exterior doors are triple-glazed and equipped with roller blinds. In the basement, there are additional security measures, including anti-burglary features and mail slots designed to prevent forced entry. Insect screens are installed on the lower floors.
The apartment has electric underfloor heating, making it independent of oil and gas – meaning you won't be forced to freeze or invest in alternative heating systems. Currently, heating costs range from €95 to €153 per month.
In addition, all floors can be heated using the fireplace, as it is equipped with a heat exchanger and water circulation system. There is also wood available for some cozy evenings during the next winter.
The property has been renovated several times:
2002: Roof; 2016: Bathroom, guest toilet, windows, exterior and interior doors; also: appliances, basement insulation, terrace...
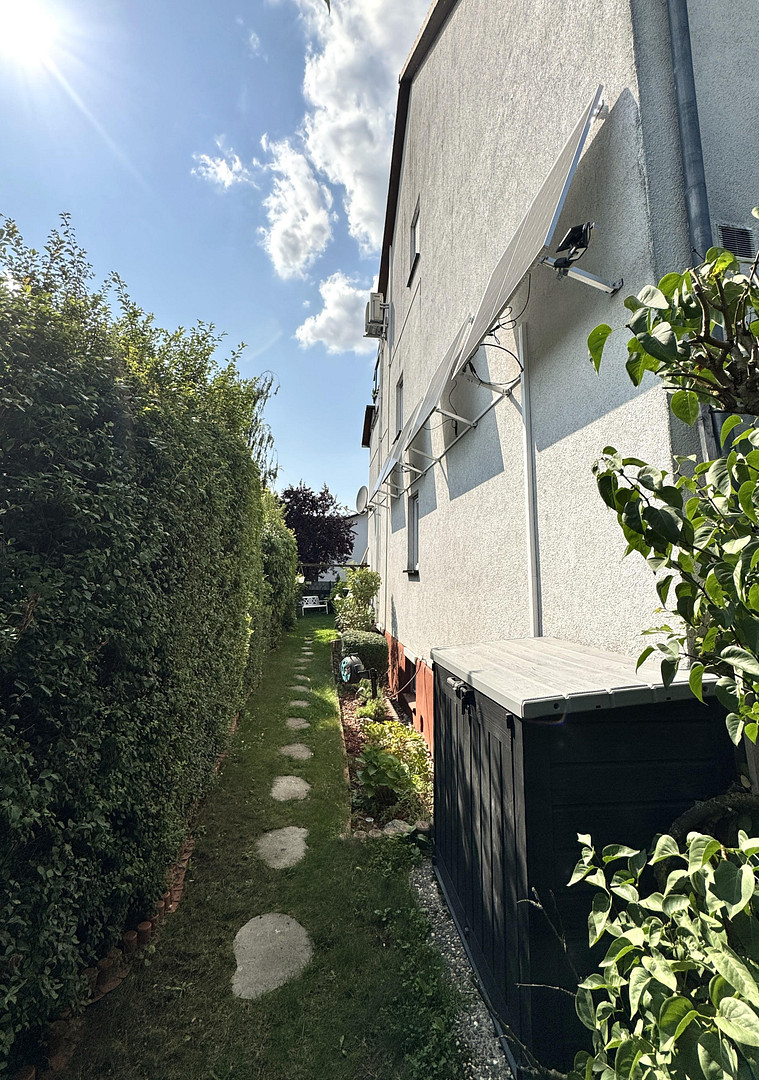
The solar system on the south side (with storage) also contributes to energy savings, even in winter. A garage is included.
Location
The terraced house is centrally located in the heart of Weiterstadt.
It is situated at the end of a private road, which means there is no through traffic or car traffic directly in front of the house.
Within walking distance, there are numerous shops (Kaufland, Aldi, DM – Loop: approximately 2 km), bakeries, cafes, restaurants, pharmacies, and doctors. Schools, kindergartens, and other amenities are also located nearby. The bus stop for Darmstadt and the surrounding area is just a few minutes' walk away. In addition, the A5 and A67 motorways are easily accessible, providing excellent connections to the entire Rhine-Main region and Frankfurt Airport.
Location Check
Energy
|
Final energy consumption
|
62.90 kWh/(m²a)
|
|
Energy efficiency class
|
B
|
|
Energy certificate type
|
Consumption certificate
|
|
Main energy source
|
Electricity
|
Miscellaneous
Please contact us as soon as possible to schedule an appointment!
We look forward to hearing from you.
Broker inquiries not welcome! According to § 7 UWG, unsolicited contact by brokers without the express consent of the recipient is prohibited!
Send a message directly to the seller
Questions about this house? Show interest or arrange a viewing appointment?
Click here to send a message to the provider:
Offer from: udo vogler

Diese Seite wurde ausgedruckt von:
https://www.ohne-makler.net/en/property/460115/