
This page was printed from:
https://www.ohne-makler.net/en/property/459990/
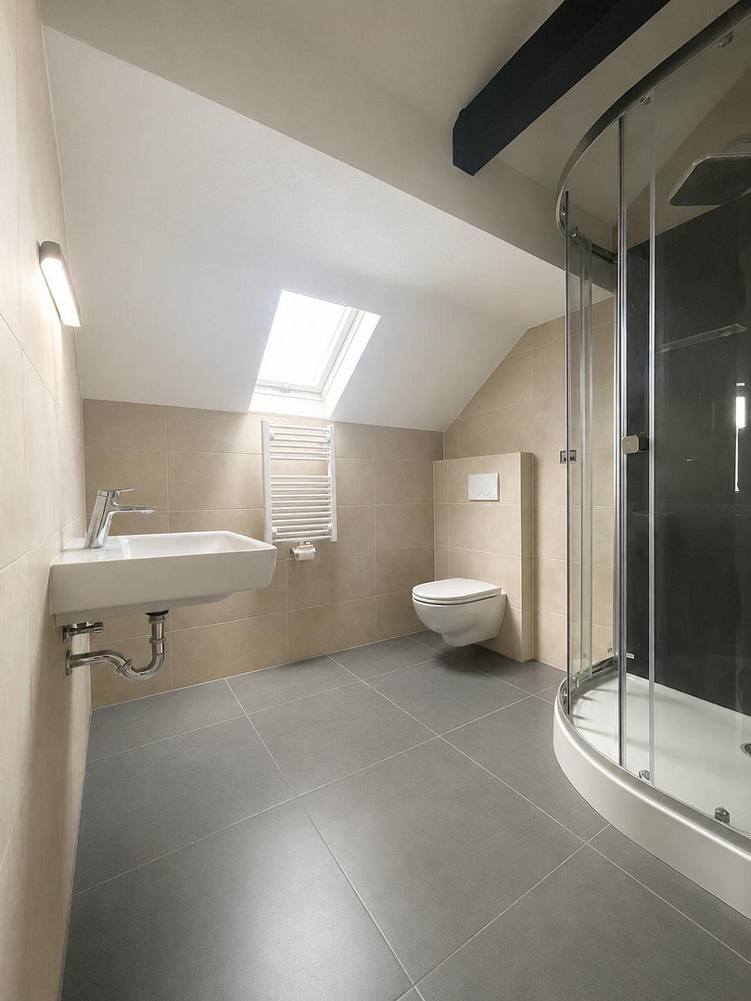
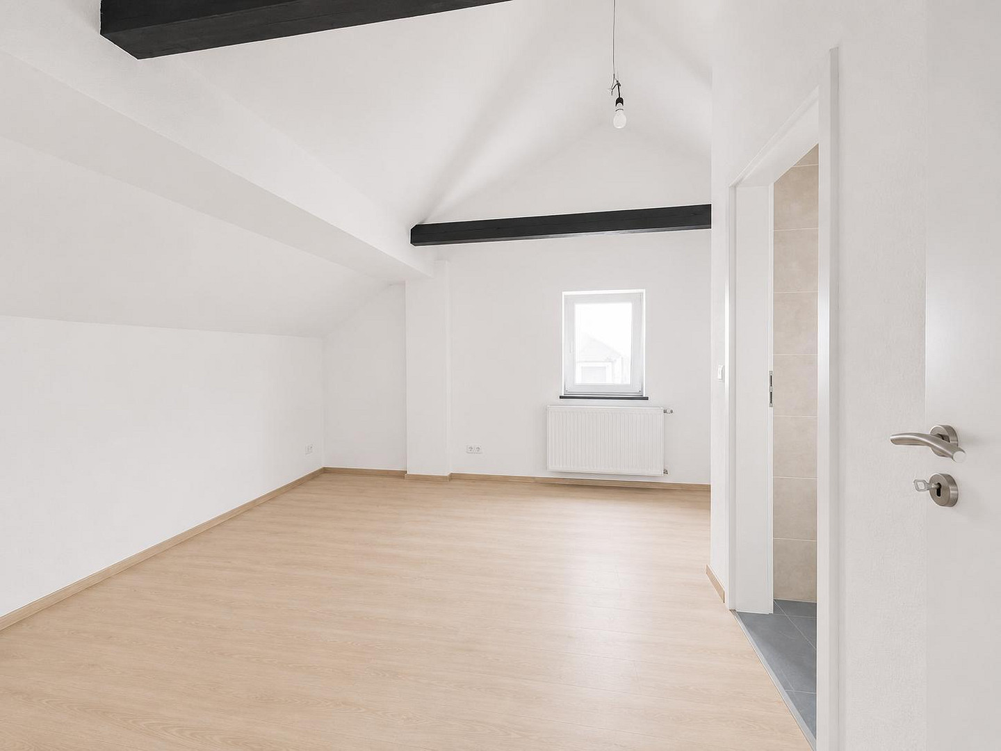
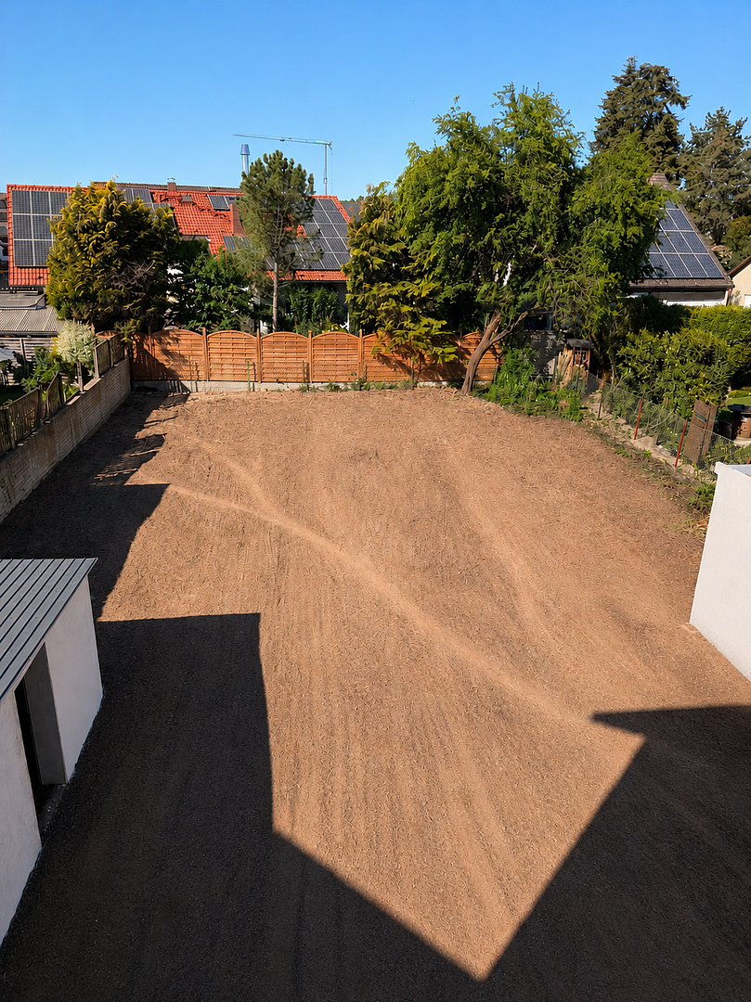
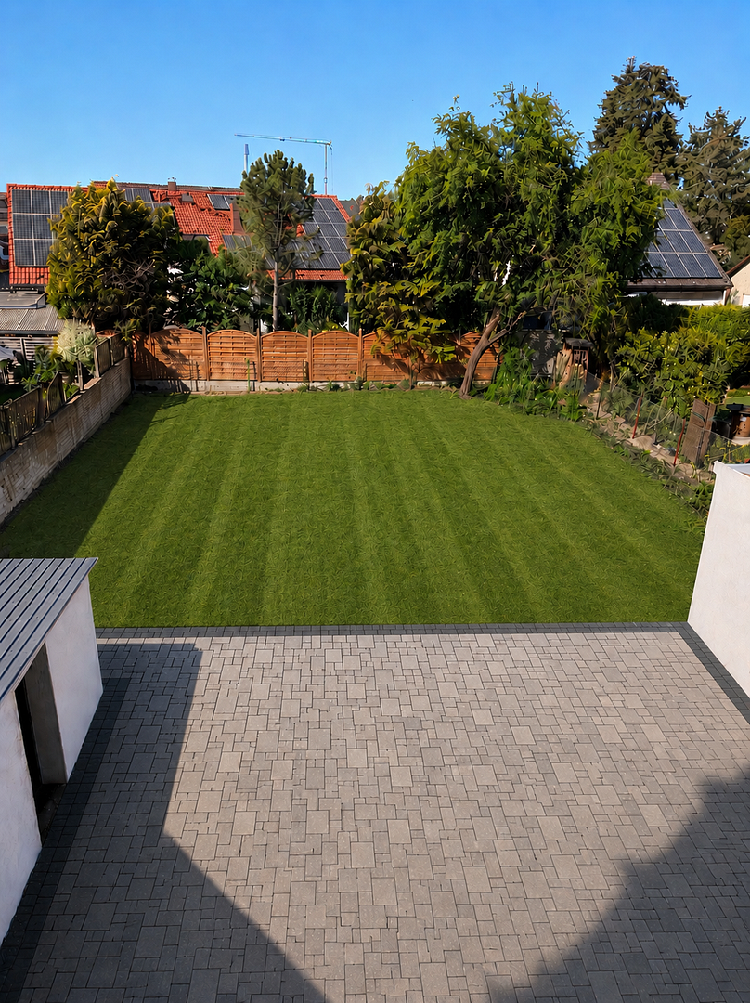
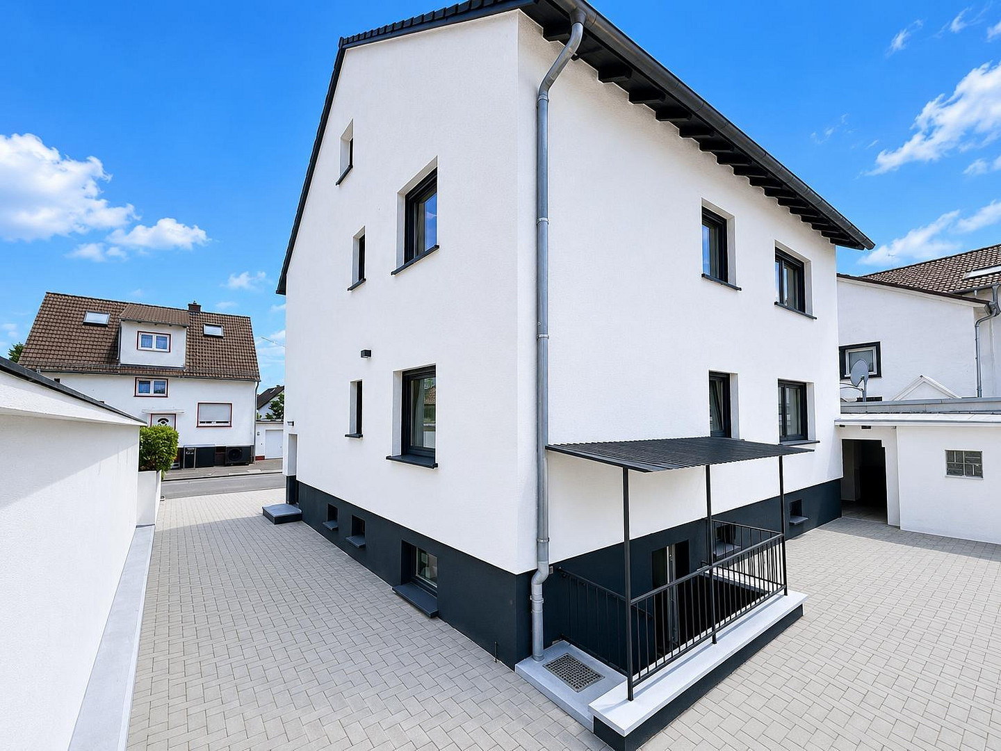
Commission-free: Renovated multi-generational house with a 649 m² plot and potential for expansion.
Friedrich-Ebert-Straße 68, 64390 Erzhausen – HessenMulti-generational house with a large plot and expansion potential.
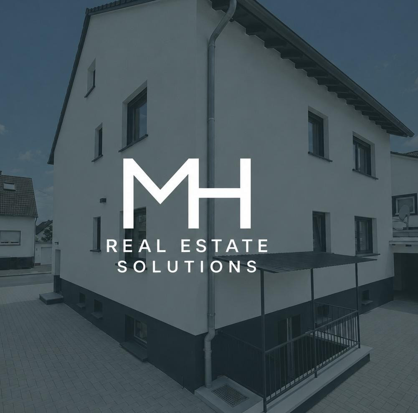
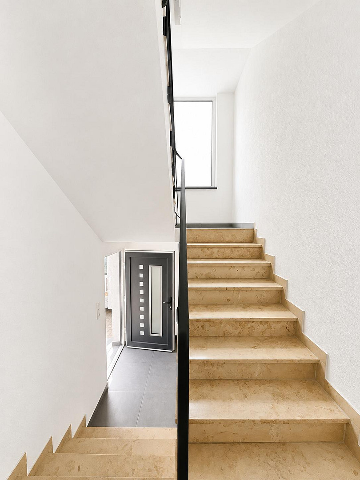
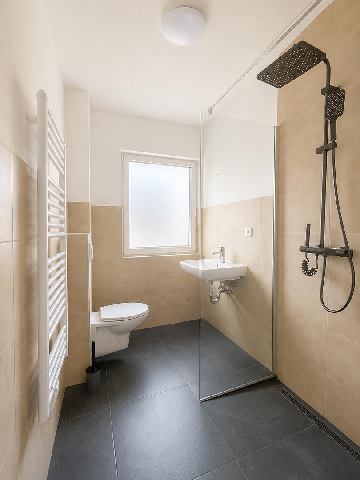
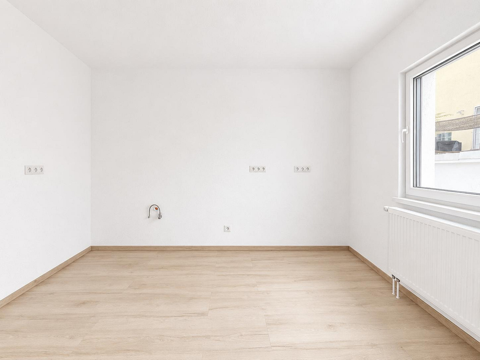
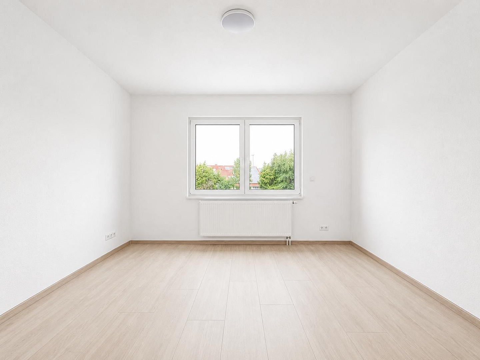
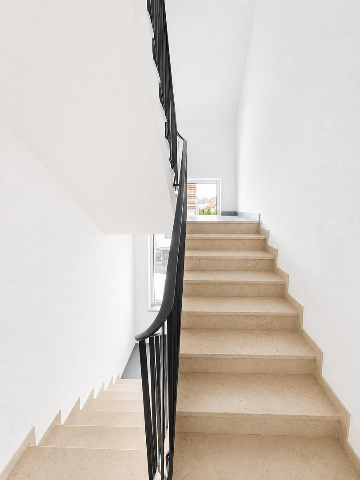
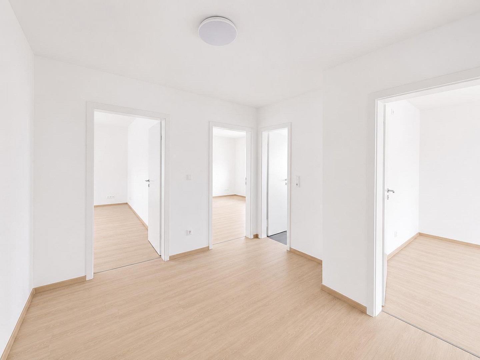
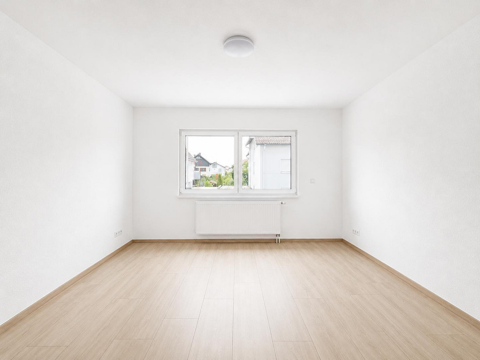
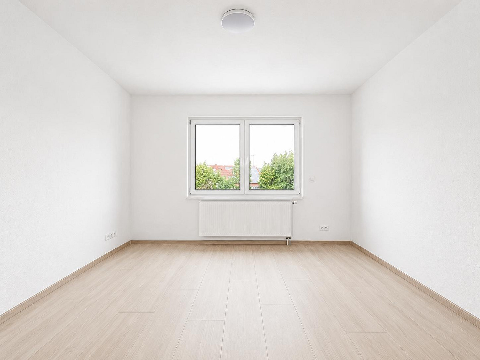
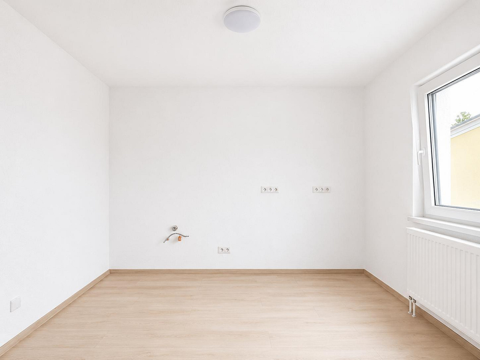
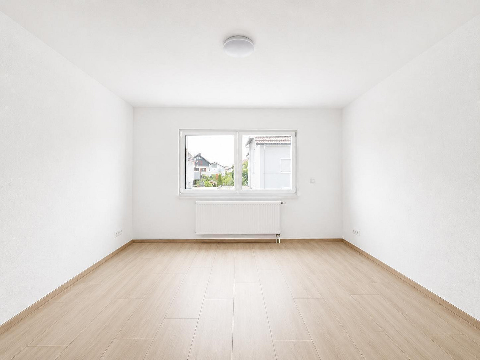
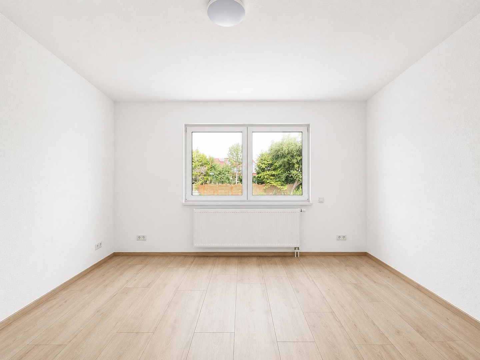
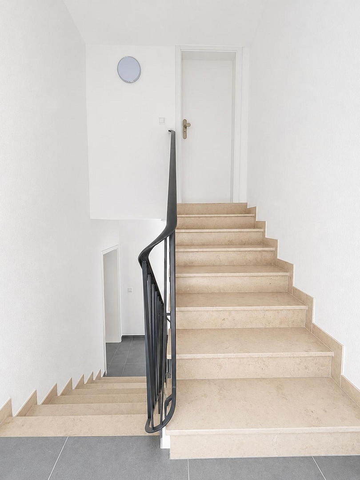
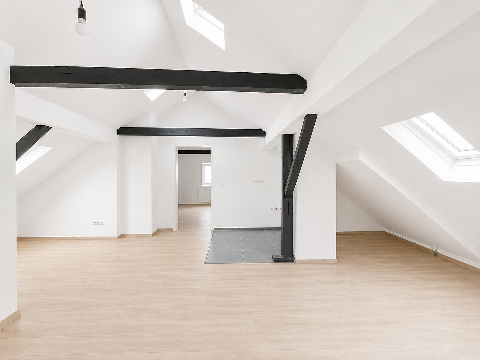
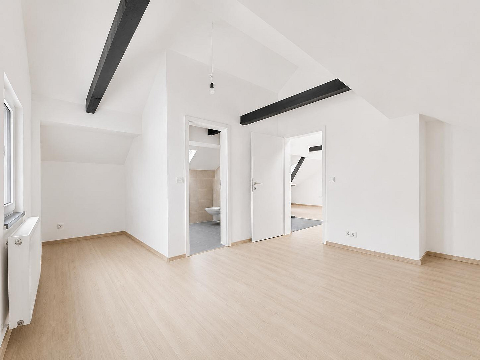
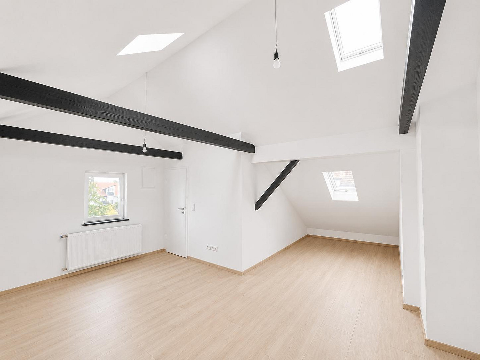
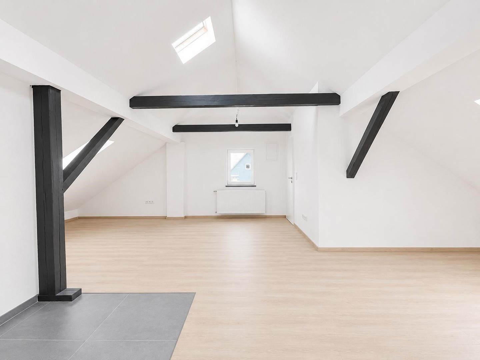
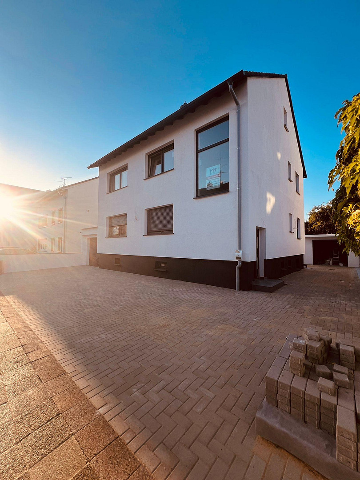
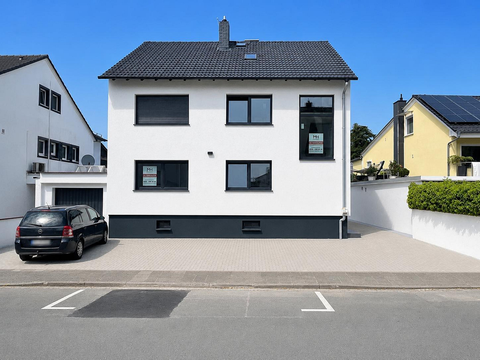
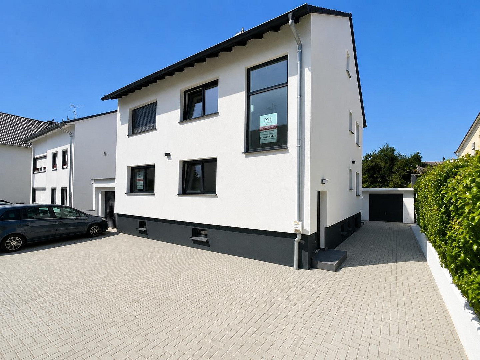
This exceptional multi-family house combines modern living comfort with a variety of uses and a forward-looking building structure. Whether as a spacious home for multiple generations, as a combination of owner-occupation and rental, or as an attractive investment property, this property offers space for individual lifestyles. The three levels can be used independently, but remain part of a single home. The property was comprehensively renovated in 2026 and is presented in a well-maintained, contemporary condition. The facade has been renewed and insulated, all windows have been completely replaced with modern triple-glazed windows. The roof has also been renovated and insulated. This has significantly improved the energy efficiency of the house and created a harmonious balance. The high-quality renovation, the well-thought-out layout with three living units, and the large plot create a special living atmosphere. The extensive garden invites you to spend time with family and friends, and also offers plenty of space for peace and relaxation. The plot is particularly impressive: with 649 m², it offers a large rear area, which gives the property its unique value. The surrounding buildings extend further into the depth of the plot, creating a worthwhile opportunity for future expansion or further development.
Are you interested in this house?
|
Object Number
|
OM-459990
|
|
Object Class
|
House
|
|
Object Type
|
Multi-family house
|
|
Is occupied
|
Vacant
|
|
Handover from
|
Immediately
|
Purchase price & additional costs
|
purchase price
|
870.000 €
|
|
Purchase additional costs
|
approx. 62,934 €
|
|
Total costs
|
approx. 932,933 €
|
Breakdown of Costs
* Costs for notary and land register were calculated based on the fee schedule for notaries. Assumed was the notarization of the purchase at the stated purchase price and a land charge in the amount of 80% of the purchase price. Further costs may be incurred due to activities such as land charge cancellation, notary escrow account, etc. Details of notary and land registry costs
Does this property fit my budget?
Estimated monthly rate: 3,254€
More accuracy in a few seconds:
By providing some basic information, the estimated monthly rate is calculated individually for you. For this and for all other real estate offers on ohne-makler.net
Details
|
Condition
|
First occupancy after renovation
|
|
Number of floors
|
3
|
|
Usable area
|
83 m²
|
|
Bathrooms (number)
|
3
|
|
Number of garages
|
2
|
|
Number of parking lots
|
4
|
|
Flooring
|
Laminate, Tiles
|
|
Heating
|
Central heating
|
|
Year of construction
|
1959
|
|
Equipment
|
Garden, Basement, Shower bath, Guest toilet
|
|
Infrastructure
|
Pharmacy, Grocery discount, Public transport
|
Information on equipment
Key Features:
• Perfect for multi-generational living.
• Ideal for combining owner-occupation with rental income.
• Three self-contained living units with flexible usage options.
• Large garden for family, leisure, and relaxation – or for creating additional living space.
• Facade renovated and insulated in 2026.
• Windows completely replaced in 2026 with modern triple glazing.
• Roof renovated and insulated.
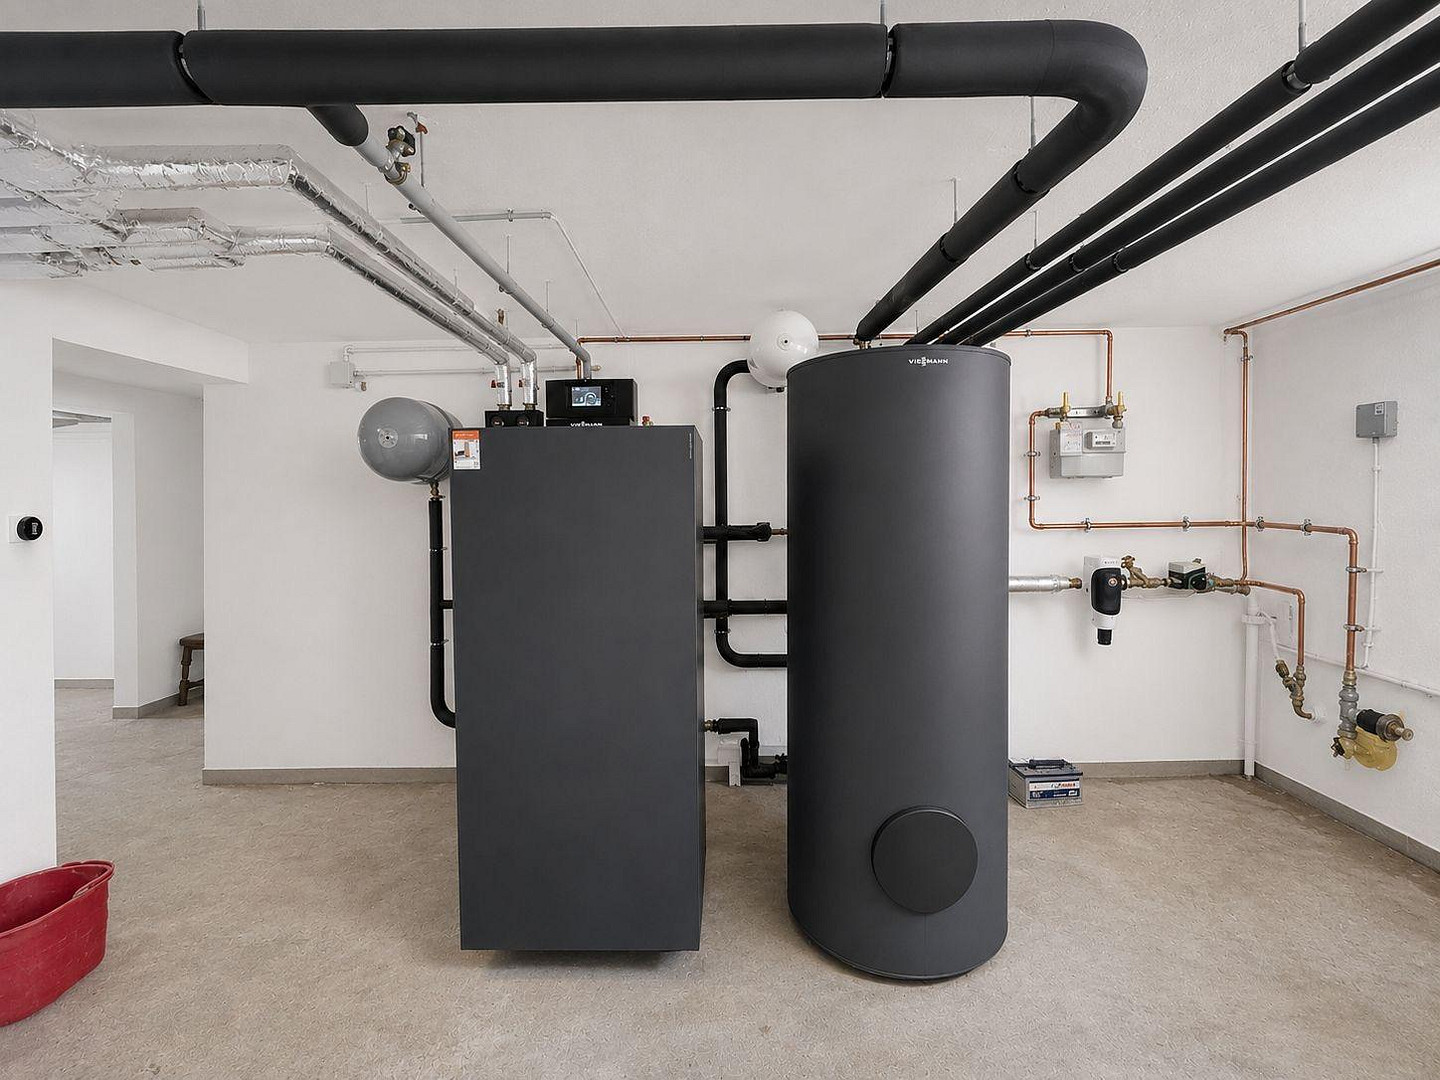
• Energy-efficient gas condensing technology from Viessmann – Hybrid Ready.
• 2 single garages and a total of 4 additional parking spaces.
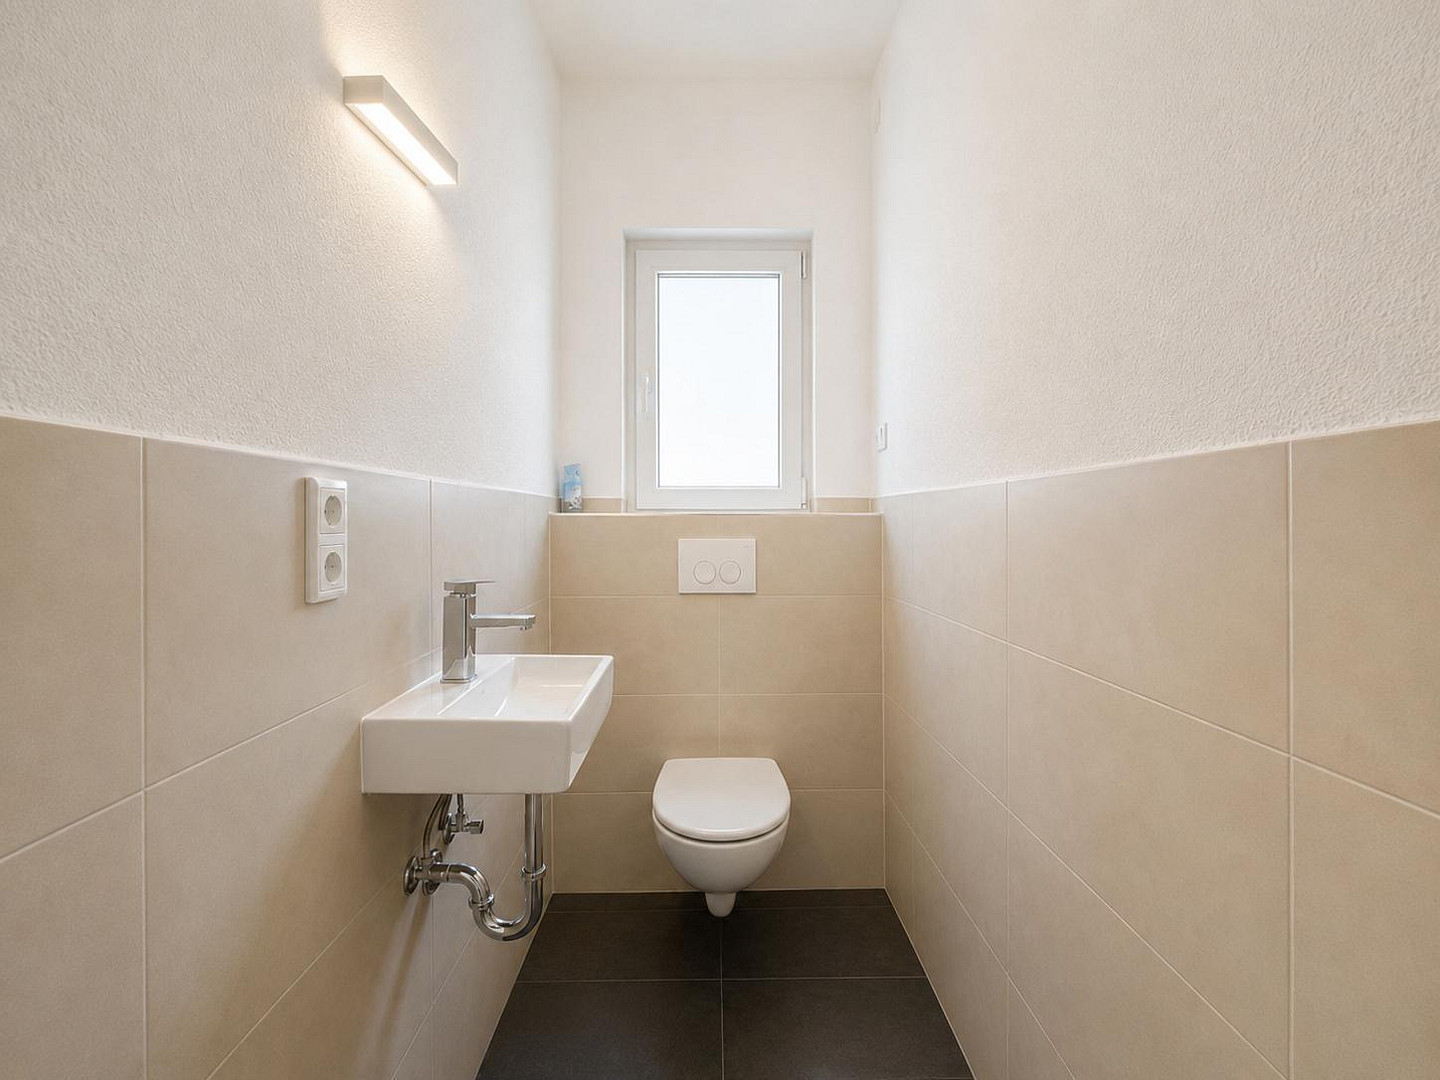
• 3 modern bathrooms plus 2 guest toilets.
• Electronics and all wiring completely renewed (2026).
• Electric roller shutters.
A house with many possibilities.
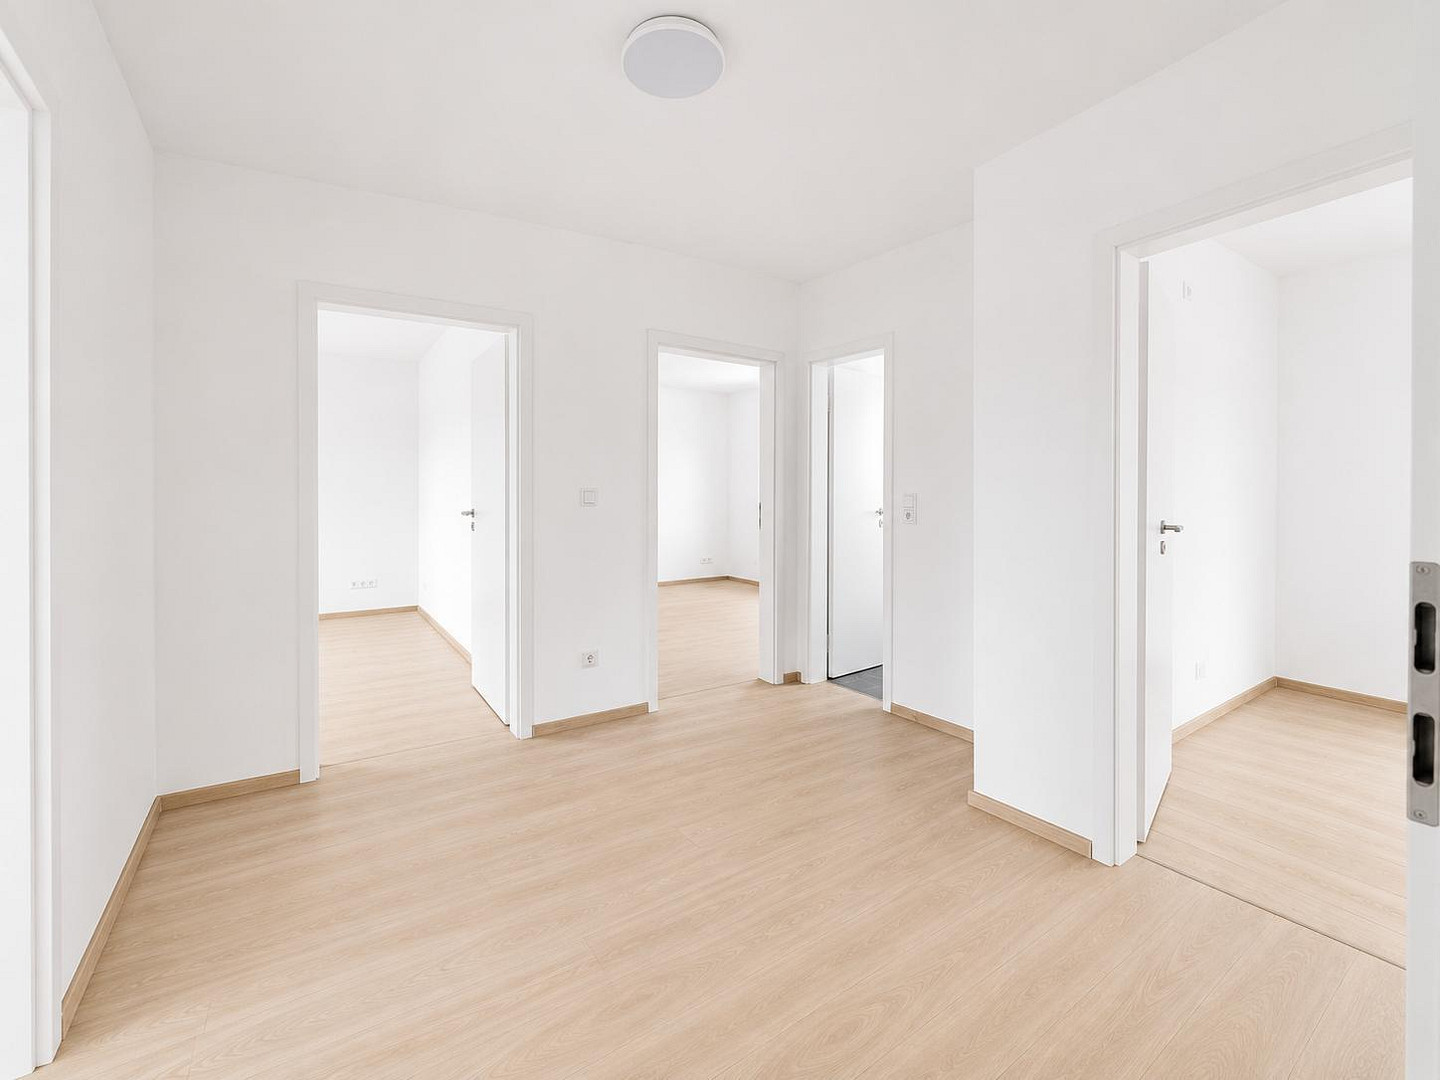
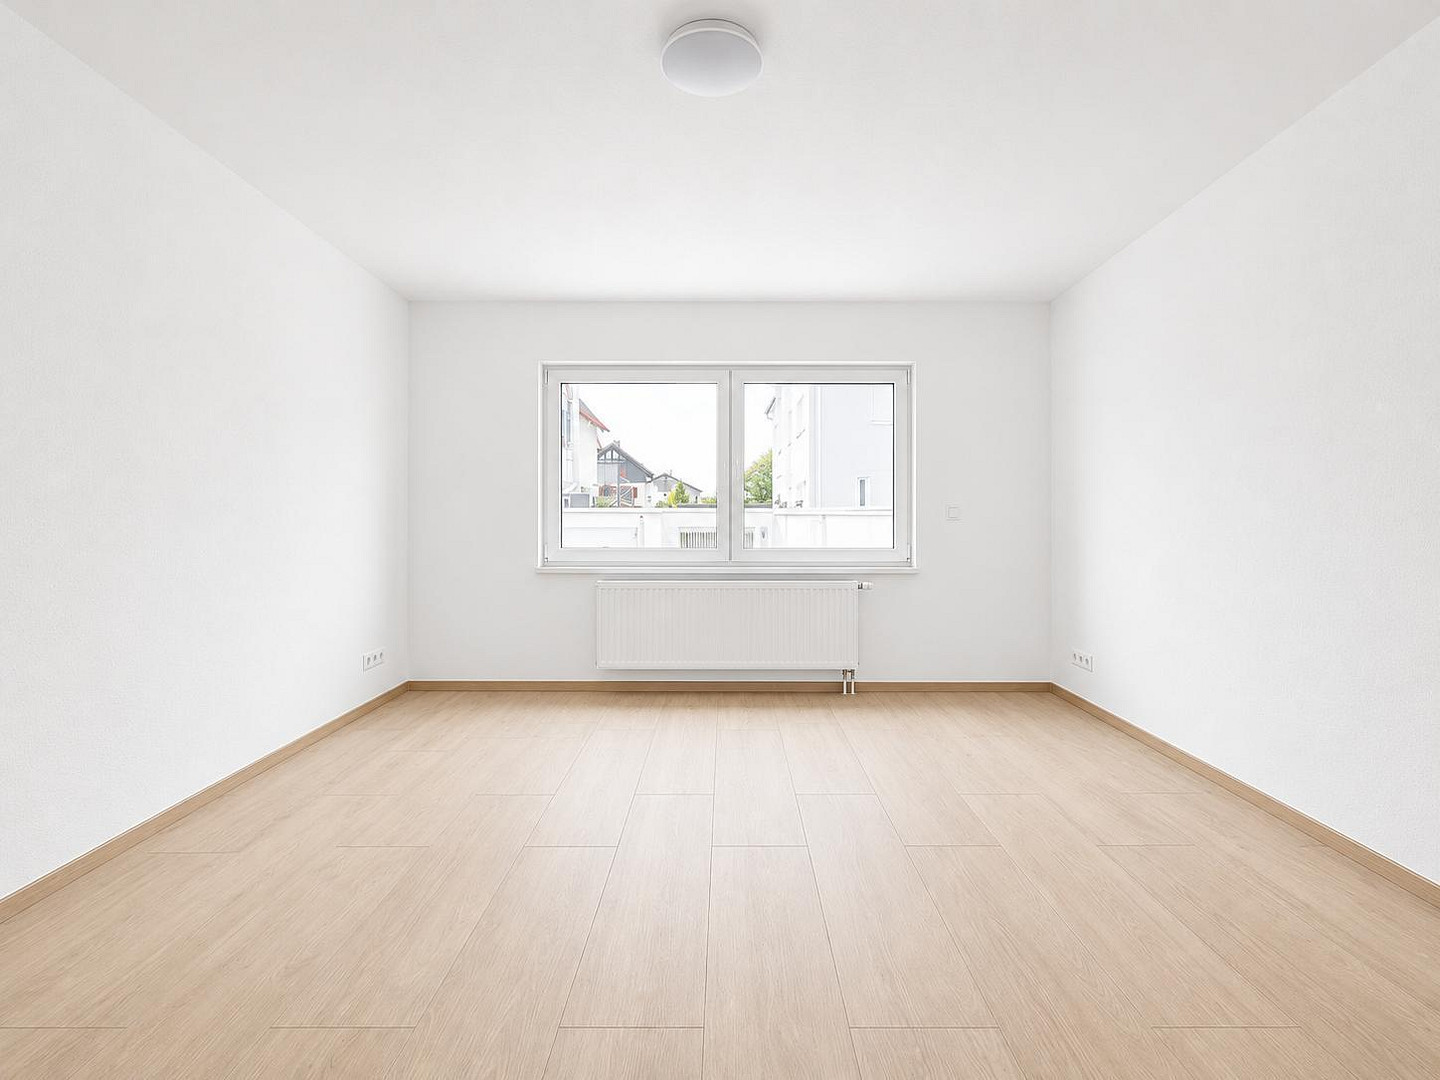
The layout of the house offers numerous perspectives: parents and grandparents living under one roof, adult children with their own living unit, or the clever combination of owner-occupation and additional rental income. The three separate units ensure privacy while still maintaining the feeling of a shared home. The large garden, in particular, makes this property a place where generations can come together. Layout of the Rooms:
• Ground floor: approximately 70 m²
• First floor: approximately 70 m²
• Attic: approximately 53 m²
In addition, the basement offers a usable area of approximately 83 m², with a variety of potential uses, such as storage, a hobby room, a utility room, or other practical purposes.
Modernization and Energy Efficiency:
A particular advantage of this property is the comprehensive modernization measures. In 2026, the facade was renovated and insulated. In addition, all windows were completely replaced with high-quality windows featuring triple glazing, complementing the new insulation of the building's exterior. The roof was also renovated and insulated. These measures contribute to improved living comfort, enhanced building structure, and more sustainable use of the house.
Development Potential with Added Perspective:
In addition to the already generous living space, this property offers further attractive potential for future uses. Due to the surrounding development and the fact that the adjacent properties have already been significantly developed further into the rear of the land, it is conceivable that this property could also be expanded through an extension or additional construction. The spacious rear area of the property therefore opens up interesting possibilities, such as:
• An extension to increase the existing living space,
• Additional living space for multi-generational concepts,
• A separate living unit,
• Or, in the long term, further development of the property. Any potential development must, of course, be individually assessed with the relevant authorities and in accordance with current building regulations. This additional perspective not only makes the property an attractive home, but also a potentially interesting long-term investment with development potential. Conclusion:
A modern, high-quality renovated home with exceptional potential: This property combines living quality, flexibility, and long-term value. The three living units, the spacious plot of land, the extensive renovations, and the energy-efficient building envelope make this property particularly attractive for families, multi-generational living arrangements, and investors. Whether as a multi-generational home, a spacious family residence, or a combination of a primary home and investment property, this offers new possibilities for the future.
Location
The property is located in a desirable residential area of Erzhausen, offering a peaceful, family-friendly environment while still providing excellent access to the surrounding towns and the Rhine-Main metropolitan region. The local infrastructure ensures convenient access to everyday amenities, making the location attractive to both families and commuters. Erzhausen station is easily accessible, providing a comfortable connection to Darmstadt and Frankfurt am Main. This location is particularly suitable for individuals who appreciate proximity to the region's economic centers while also preferring a quieter living environment. The proximity to Darmstadt and Frankfurt further enhances the appeal of the location. Darmstadt, a center for science and technology, is easily accessible, while Frankfurt am Main, with its international airport, financial district, and numerous employers, offers excellent regional and international connections. Erzhausen also provides good facilities for families: kindergartens, schools, and other childcare services are located in the town or in the immediate vicinity. Shopping facilities, doctors, service providers, and leisure and recreational opportunities complement the local amenities. Overall, the location is appealing due to the successful combination of pleasant living, good infrastructure, and easy access to the metropolitan areas of Darmstadt and Frankfurt.
Location Check
Energy
|
Energy efficiency class
|
D
|
|
Energy certificate type
|
Demand certificate
|
|
Main energy source
|
Gas
|
|
Final energy demand
|
127.26 kWh/(m²a)
|
Miscellaneous
MH Real Estate Solutions GmbH
Kapellenstr. 83
55294 Bodenheim
Tel. 0178 – 286 36 40
Commercial Register: HRB 53977 / Local Court of Mainz
Managing Director: Maximilian Hochhaus
License according to § 34c of the German Trade Regulation (GewO)
VAT Identification Number: DE456515889
Broker inquiries not welcome! According to § 7 UWG, unsolicited contact by brokers without the express consent of the recipient is prohibited!
Topic portals
Send a message directly to the seller
Questions about this house? Show interest or arrange a viewing appointment?
Click here to send a message to the provider:
Offer from: Maximilian Hochhaus

Diese Seite wurde ausgedruckt von:
https://www.ohne-makler.net/en/property/459990/