
This page was printed from:
https://www.ohne-makler.net/en/property/459825/
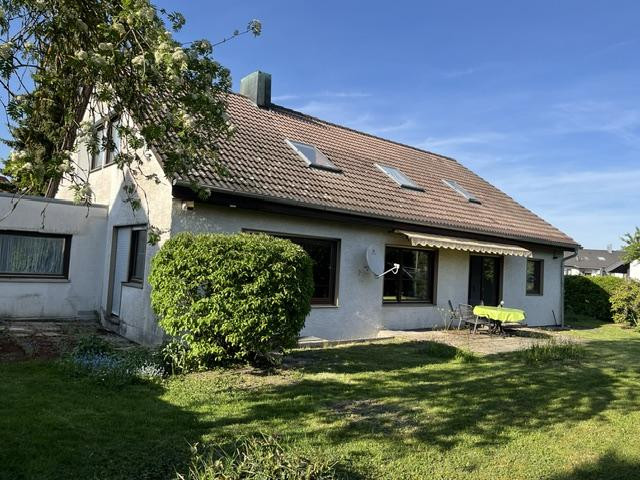
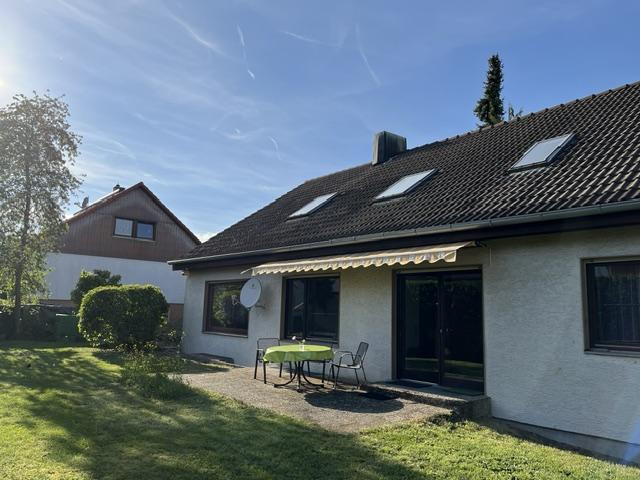
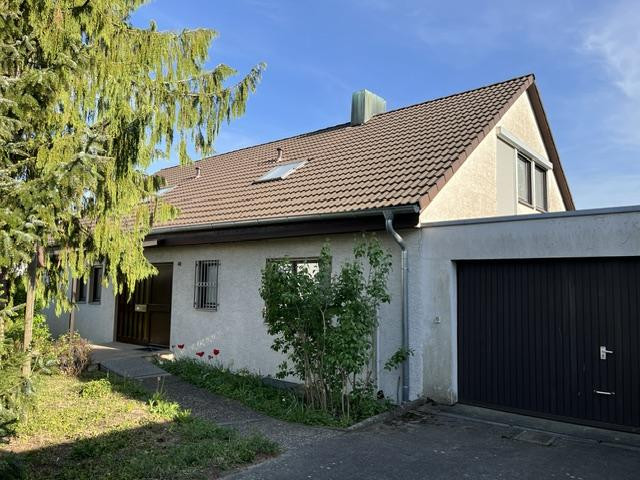
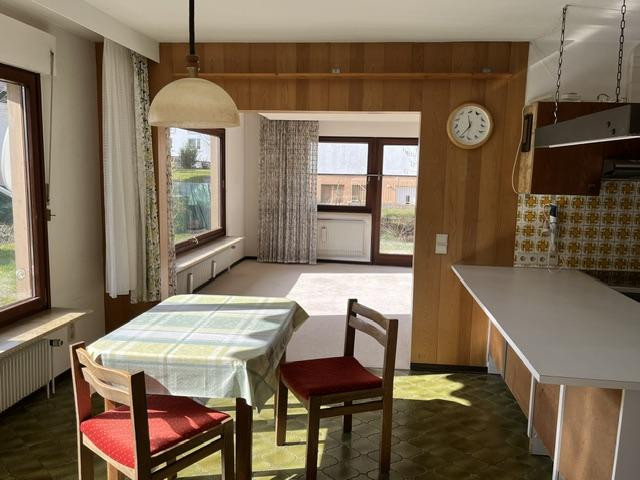
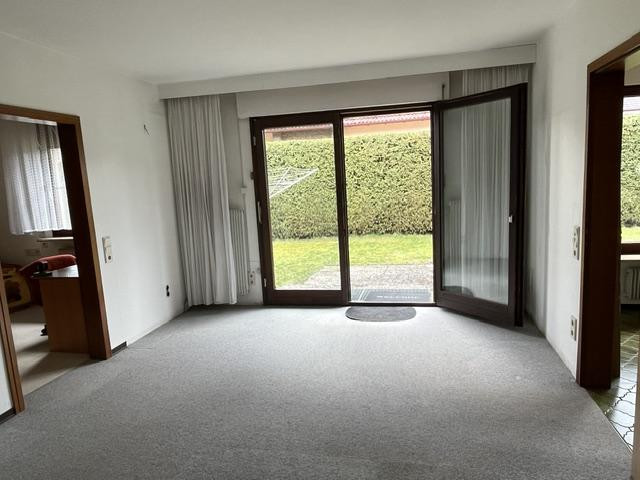
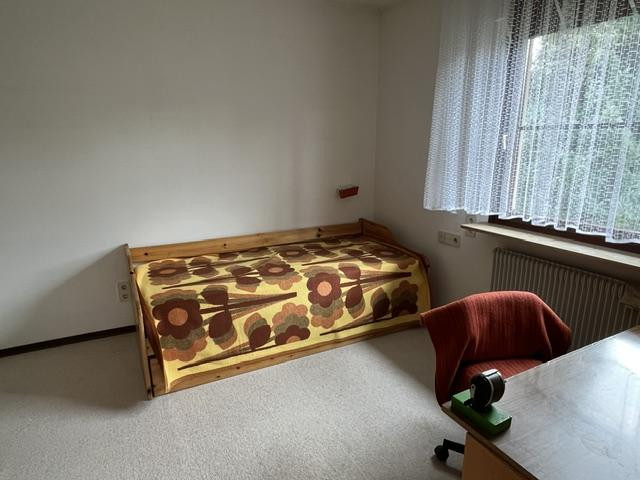
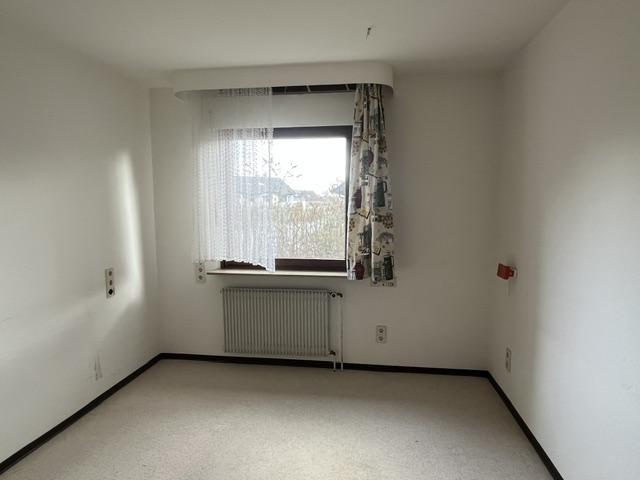
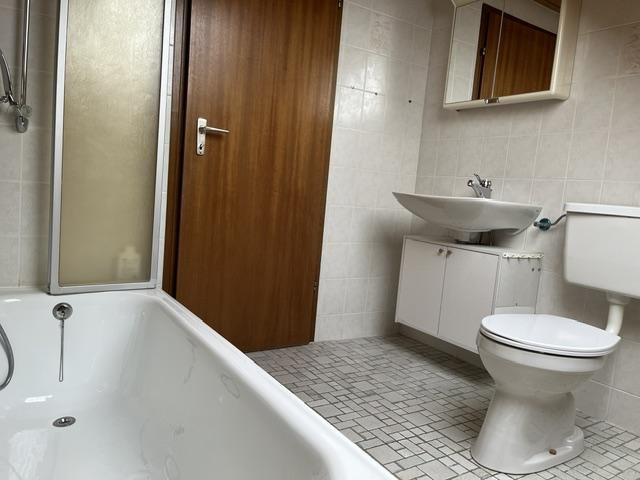
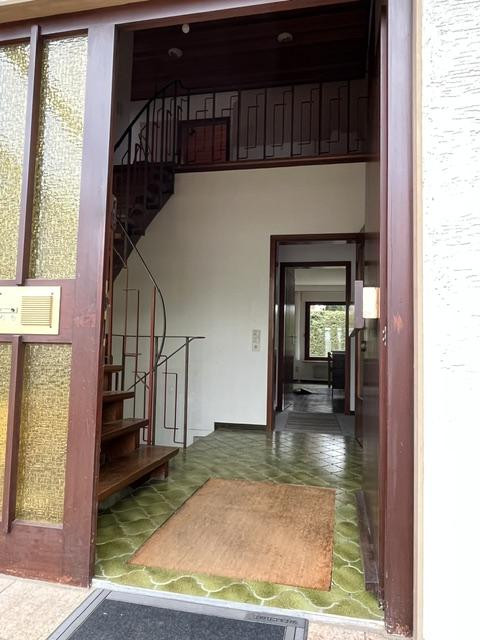
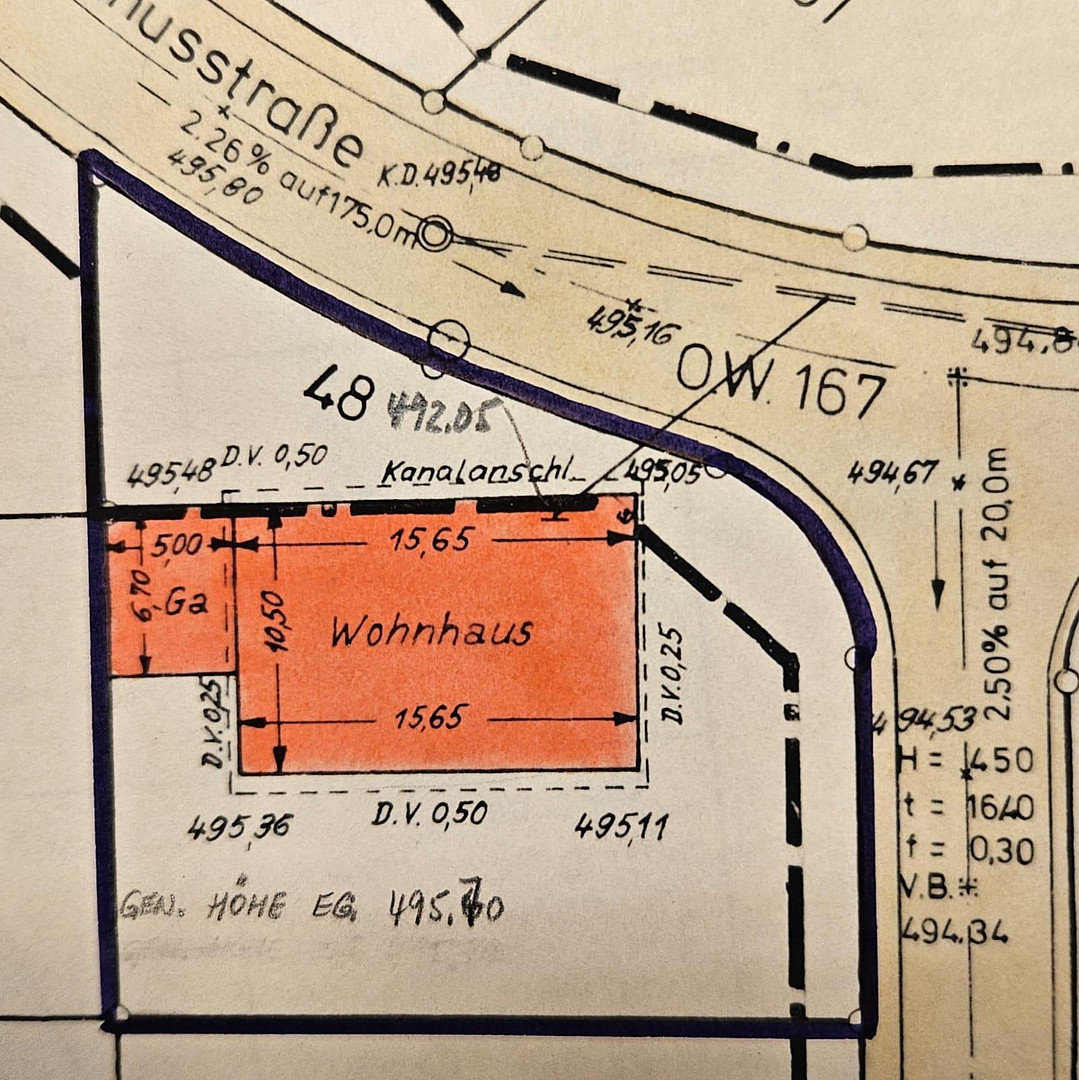
EFH Kuppingen – A wonderful place to live.
Taunusstrasse 48, 71083 Herrenberg (Kuppingen) – Baden-WürttembergA bright and welcoming house, nestled in a sheltered garden, invites you to feel at home. Designed with spaciousness and practicality in mind, it offers many opportunities to fulfill your desires.
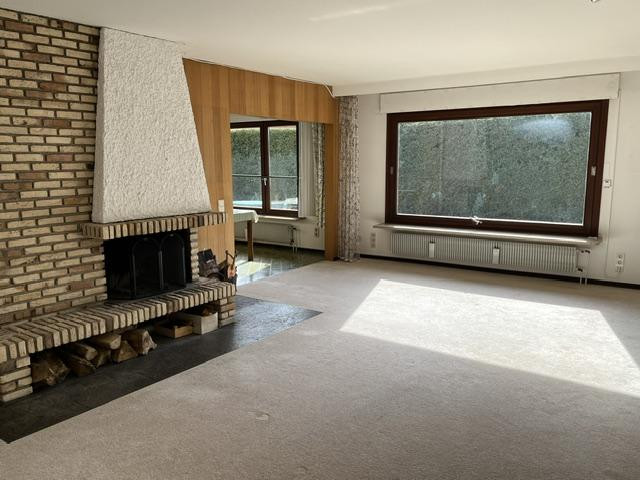
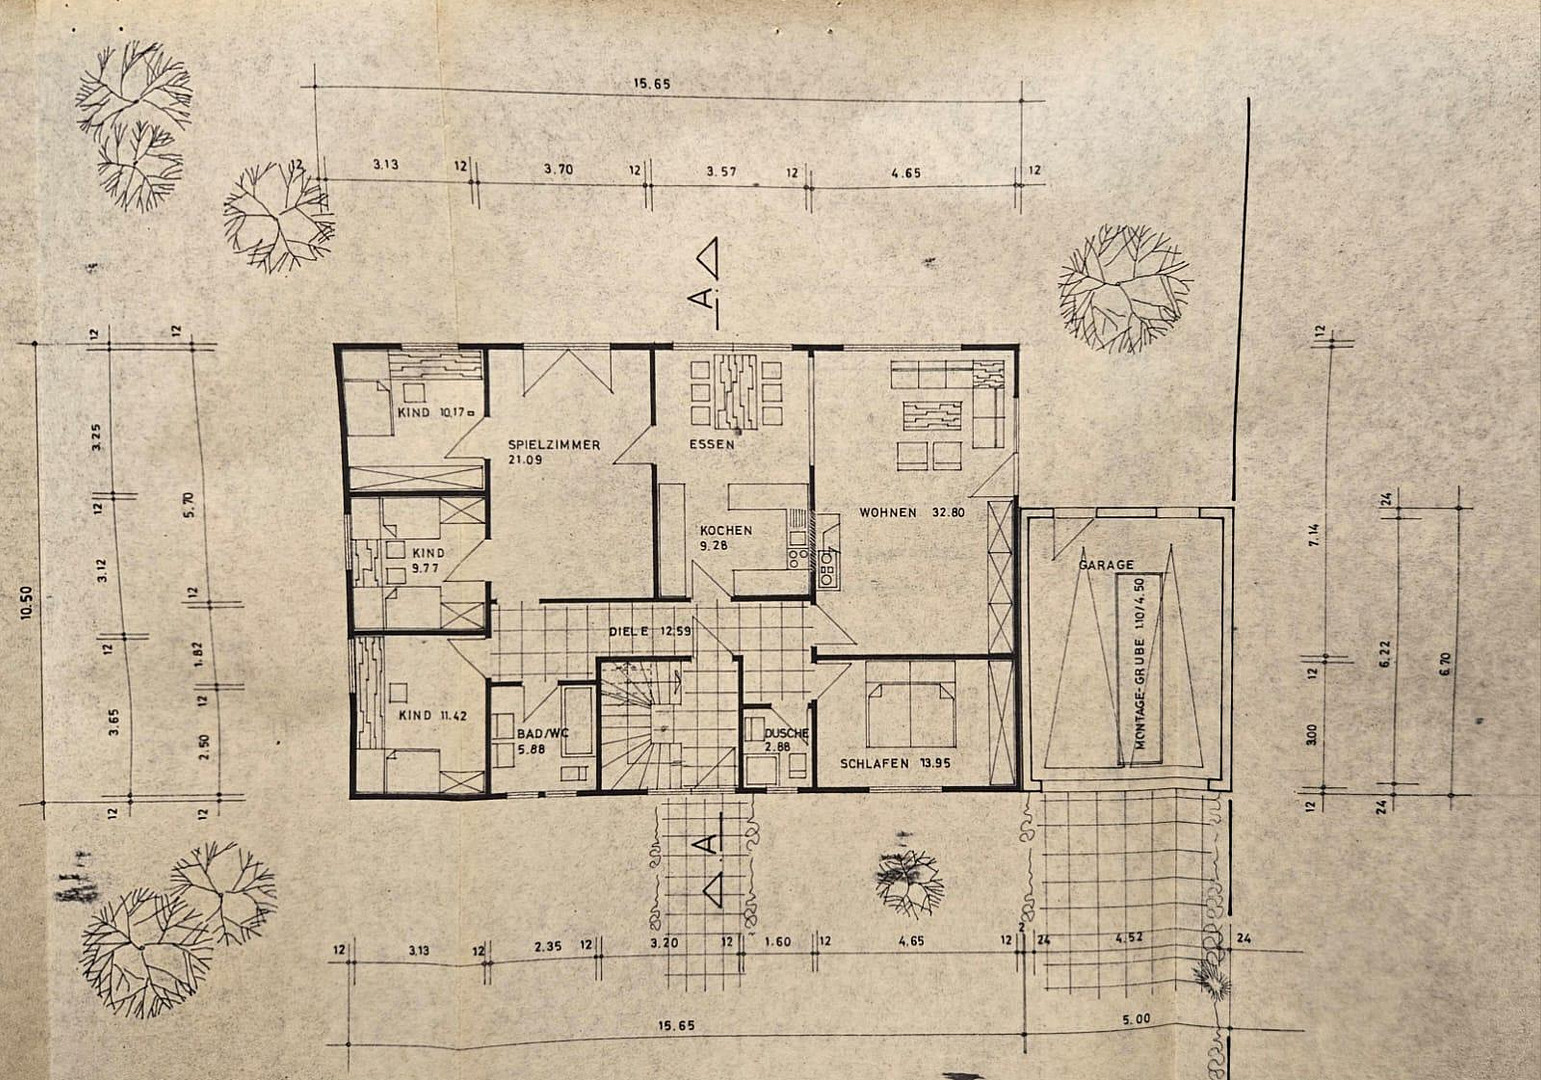
This custom-built prefabricated house, built in 1973, offers a pleasant living environment and a practical room layout. The generous, open-plan dining and living area, including an open fireplace, contributes to the cozy atmosphere. The ground floor, with 141 square meters, is accessible and suitable for people with disabilities.
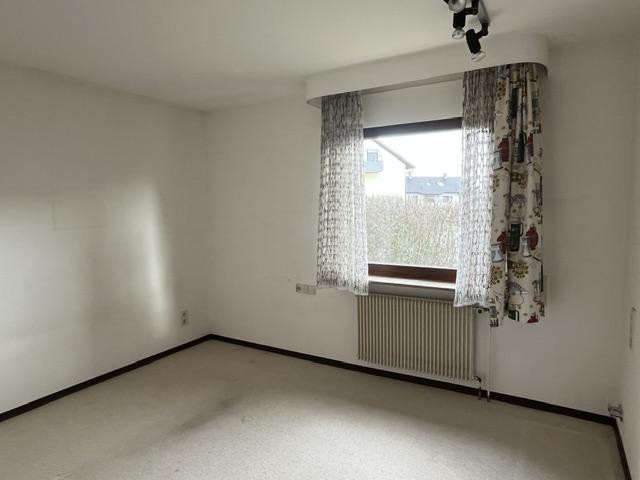
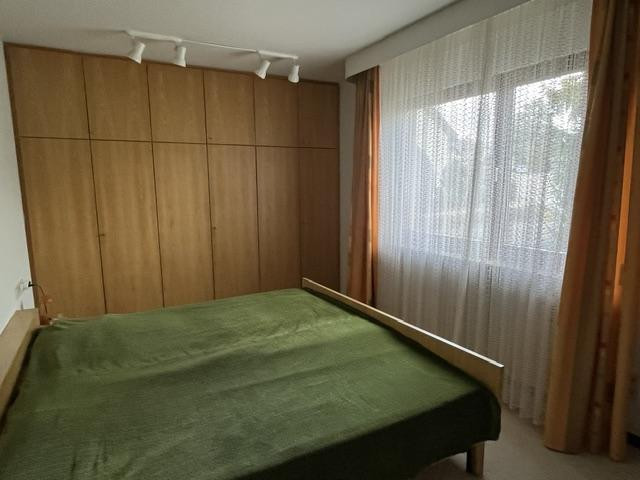
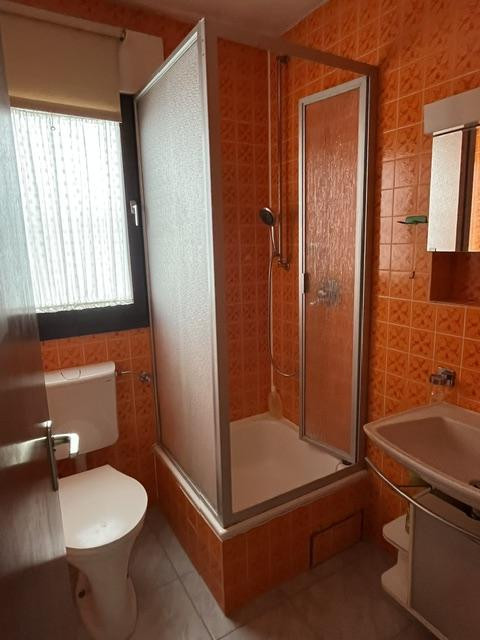
The attic, with approximately 90 square meters and an additional storage space, can be converted into a separate apartment. It boasts a warm and inviting atmosphere. Currently, a guest room and bathroom have been completed. All other rooms are in their raw state.
The basement, with 141 square meters in its raw state, offers plenty of space for hobbies and projects. The double garage, complete with a pit, complements the offer for DIY enthusiasts.
The house is built with high-quality materials. The windows with mahogany frames and the north side of the roof have been renovated. The oil heating system is a low-temperature boiler from Viessmann.
Are you interested in this house?
|
Object Number
|
OM-459825
|
|
Object Class
|
House
|
|
Object Type
|
Single-family house
|
|
Is occupied
|
Vacant
|
|
Handover from
|
Immediately
|
Purchase price & additional costs
|
purchase price
|
629.000 €
|
|
Purchase additional costs
|
approx. 39,630 €
|
|
Total costs
|
approx. 668,630 €
|
Breakdown of Costs
* Costs for notary and land register were calculated based on the fee schedule for notaries. Assumed was the notarization of the purchase at the stated purchase price and a land charge in the amount of 80% of the purchase price. Further costs may be incurred due to activities such as land charge cancellation, notary escrow account, etc. Details of notary and land registry costs
Does this property fit my budget?
Estimated monthly rate: 2,357€
More accuracy in a few seconds:
By providing some basic information, the estimated monthly rate is calculated individually for you. For this and for all other real estate offers on ohne-makler.net
Details
|
Condition
|
In need of renovation
|
|
Number of floors
|
2
|
|
Usable area
|
380.5 m²
|
|
Bathrooms (number)
|
3
|
|
Bedrooms (number)
|
6
|
|
Number of garages
|
1
|
|
Flooring
|
Carpet, Tiles
|
|
Heating
|
Central heating
|
|
Year of construction
|
1973
|
|
Equipment
|
Terrace, Garden, Basement, Full bath, Shower bath, Fitted kitchen, Guest toilet, Fireplace, Barrier-free
|
|
Infrastructure
|
Pharmacy, Grocery discount, General practitioner, Kindergarten, Primary school, Secondary school, Middle school, High school, Public transport
|
Information on equipment
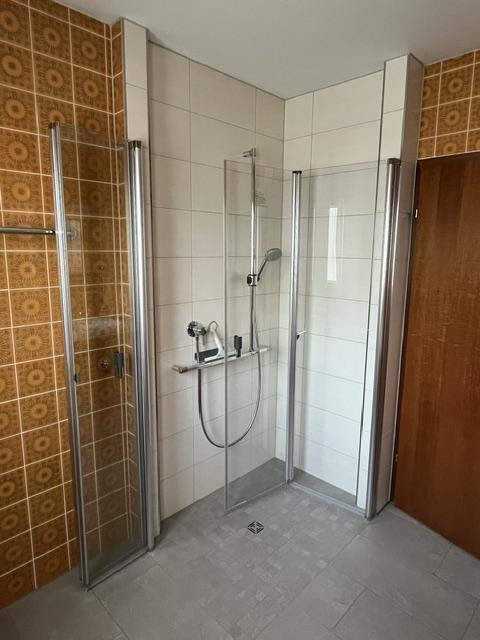
The kitchen and bathrooms on the ground floor have underfloor heating.
The ground floor is accessible for people with disabilities.
Location
The central location in Kuppingen offers easy walking access to all important amenities and public transportation. A friendly and helpful neighborhood completes the overall sense of well-being.
Location Check
Energy
|
Energy efficiency class
|
H
|
|
Energy certificate type
|
Demand certificate
|
|
Main energy source
|
Oil
|
|
Final energy demand
|
268.70 kWh/(m²a)
|
Miscellaneous
Topic portals
Send a message directly to the seller
Questions about this house? Show interest or arrange a viewing appointment?
Click here to send a message to the provider:

Diese Seite wurde ausgedruckt von:
https://www.ohne-makler.net/en/property/459825/