
This page was printed from:
https://www.ohne-makler.net/en/property/459660/
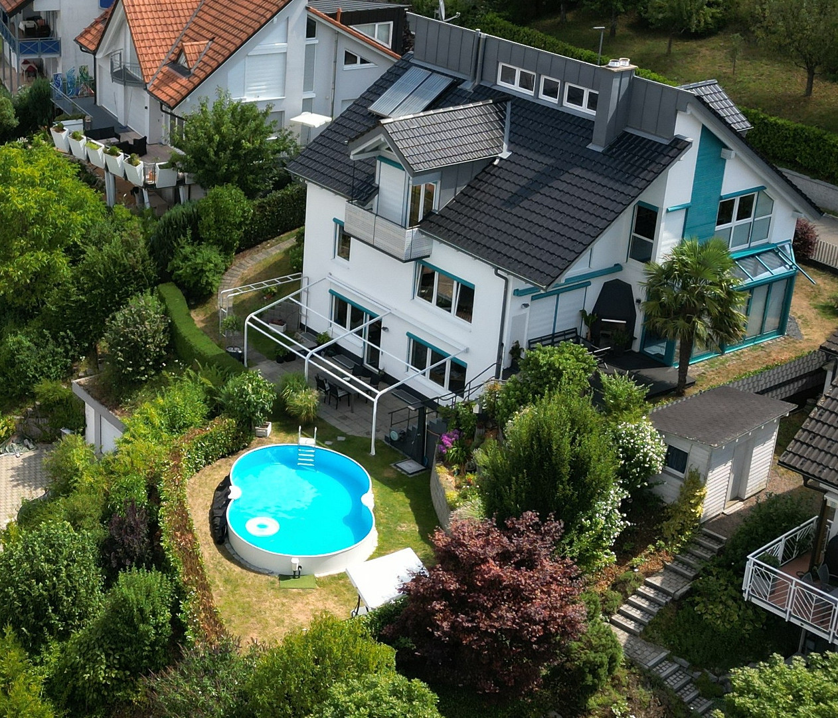
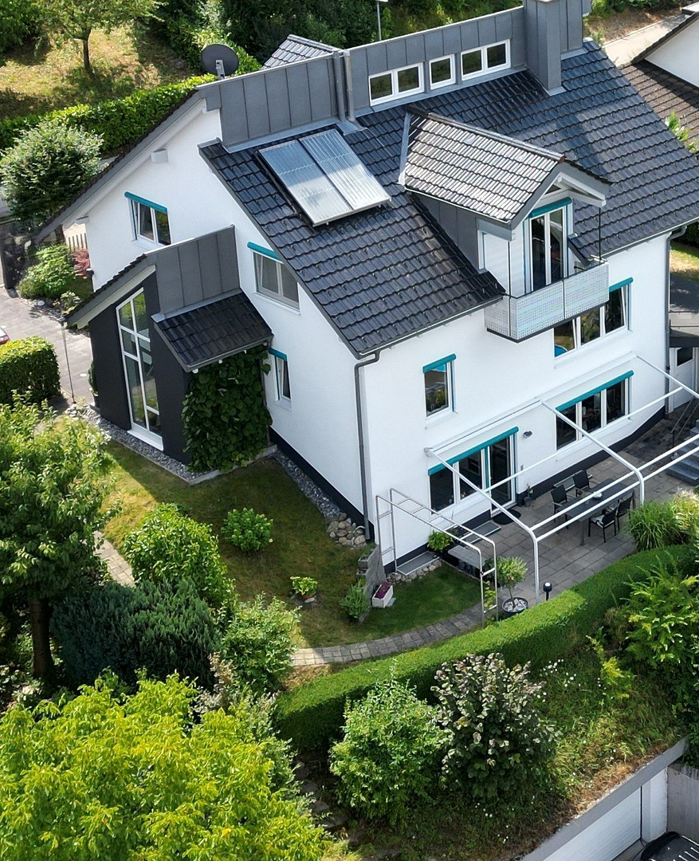
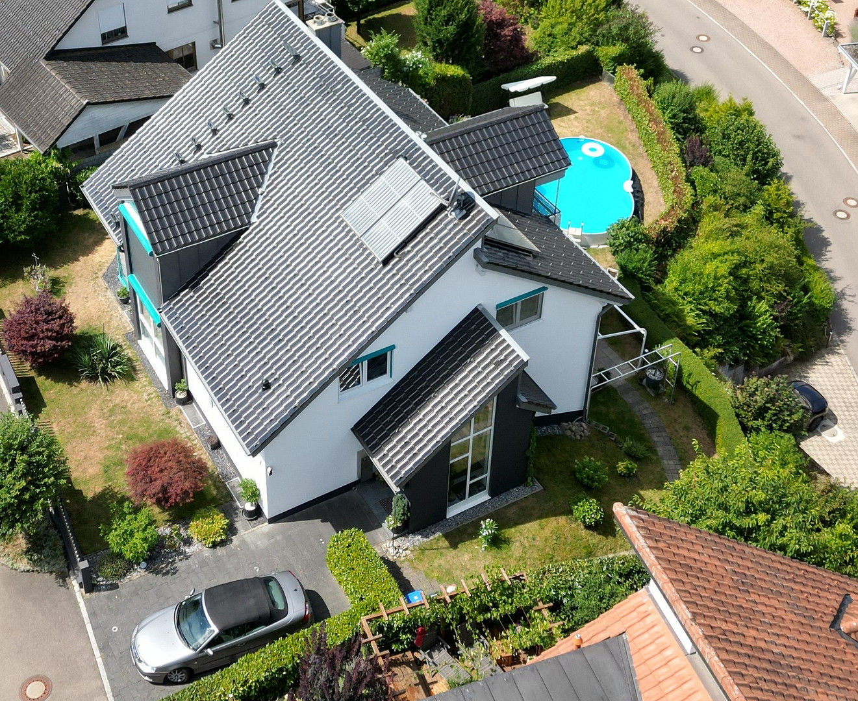
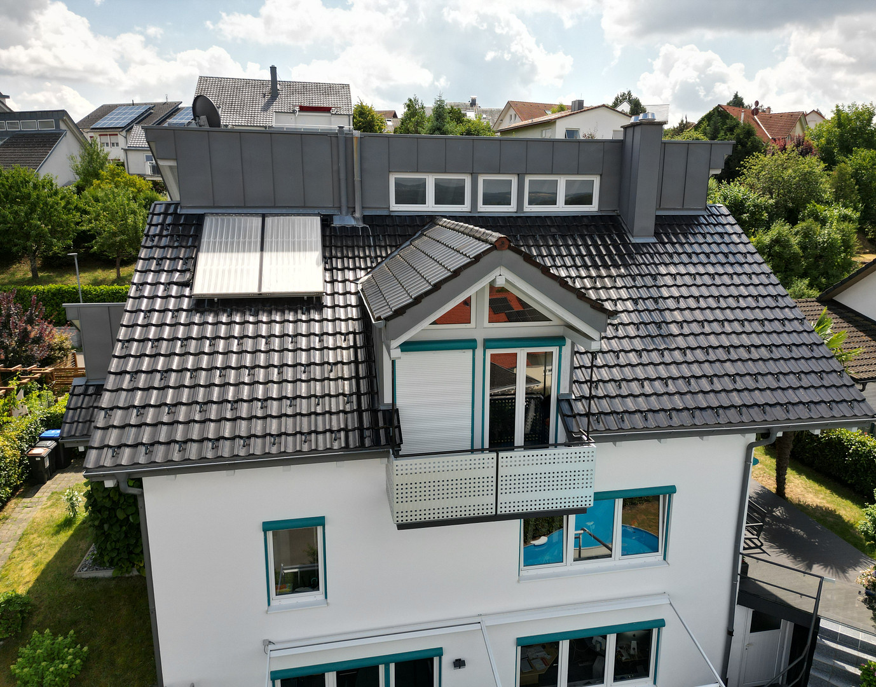
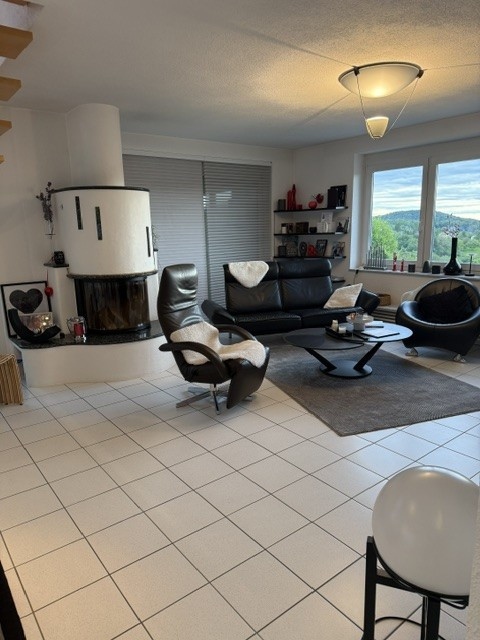
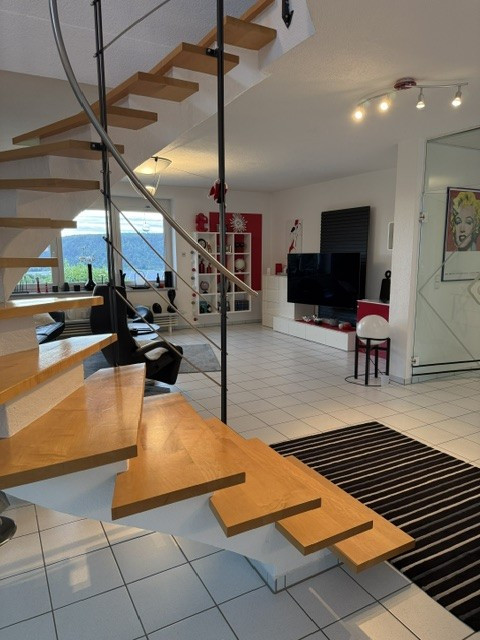
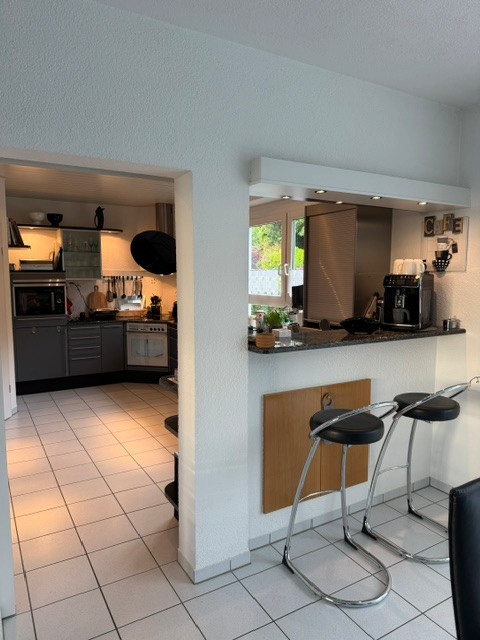
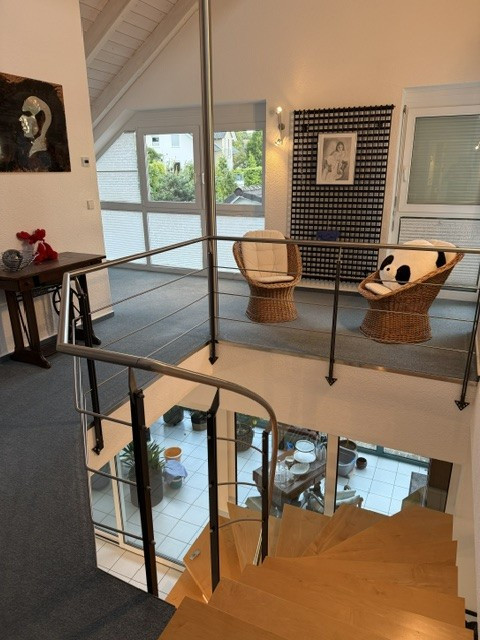
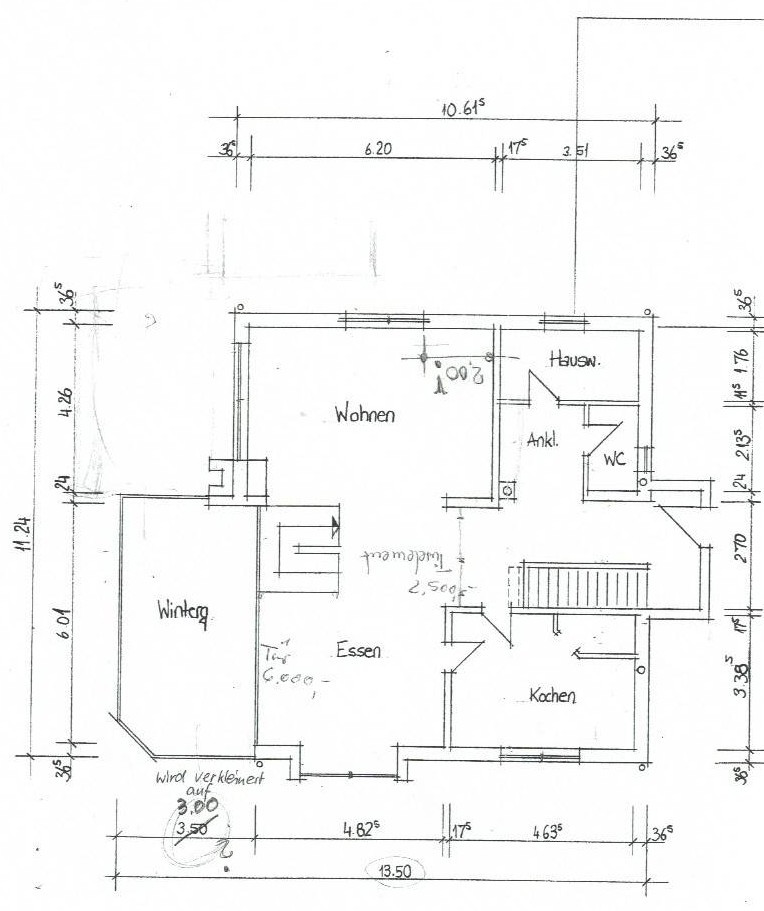
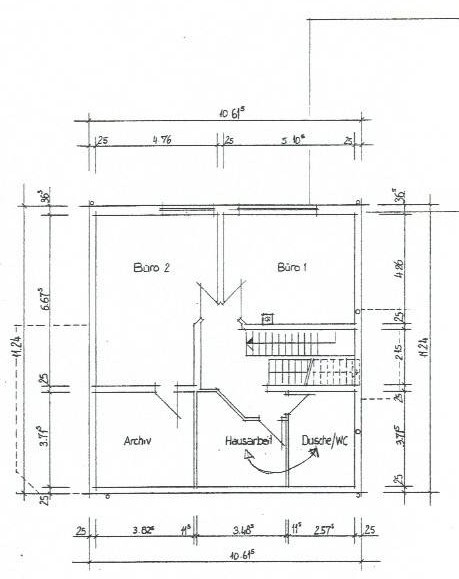
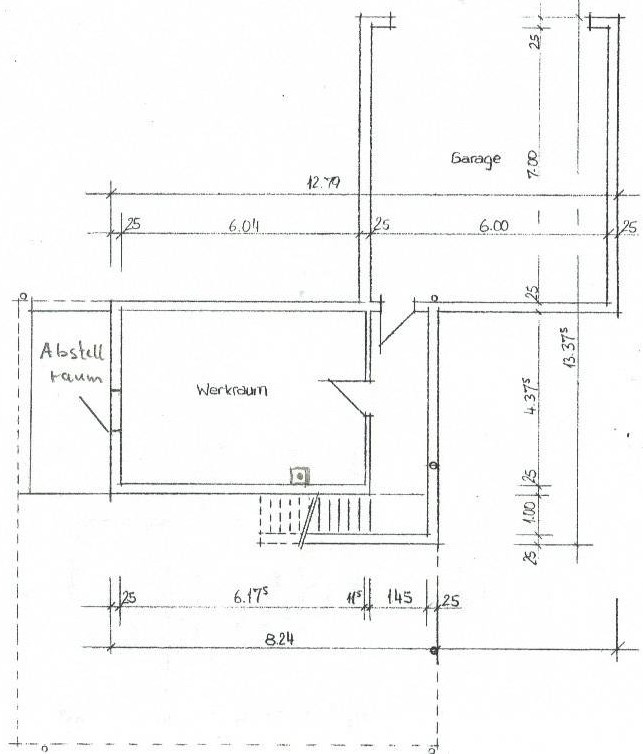
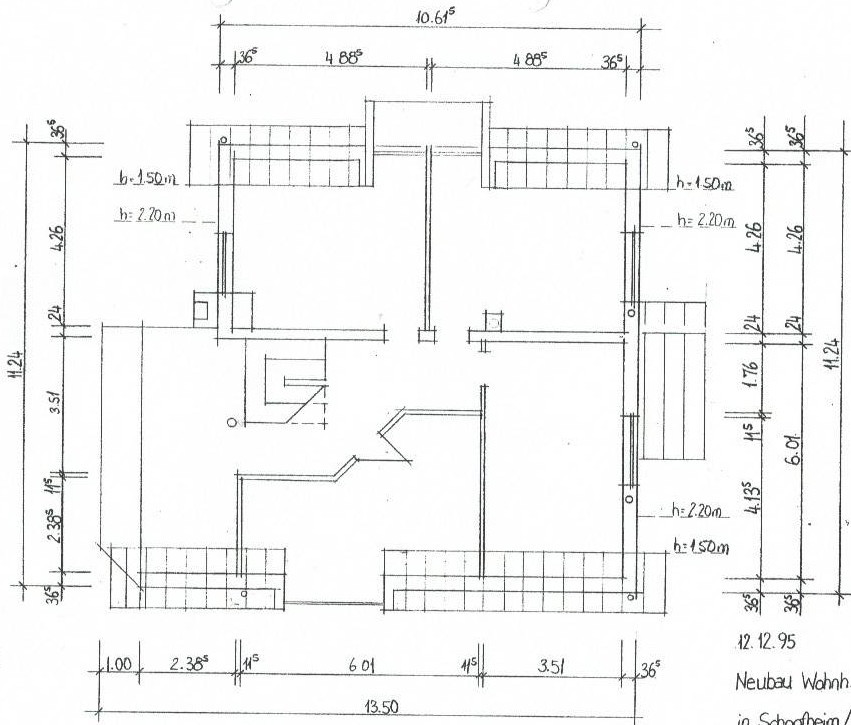
Large architect-designed house with a swimming pool and sauna.
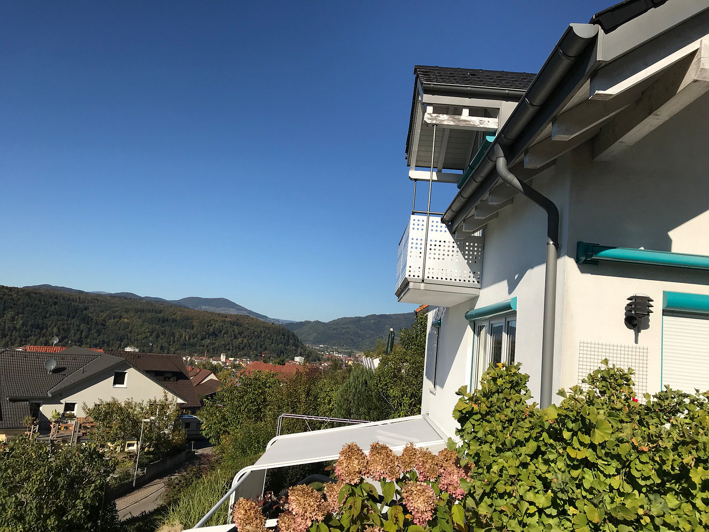
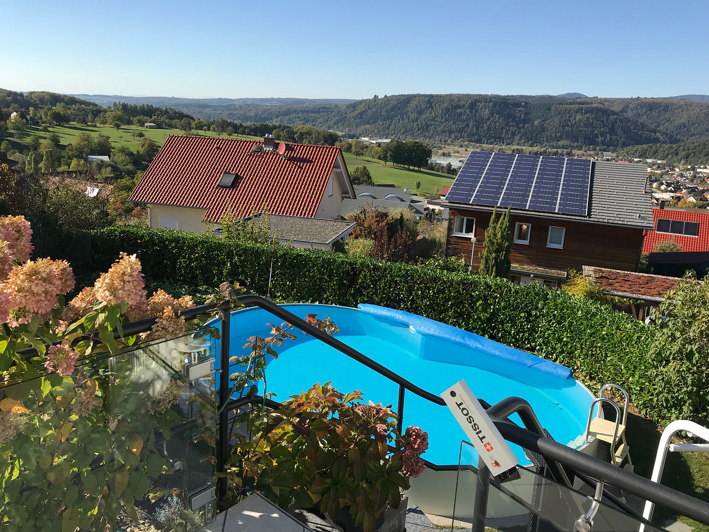
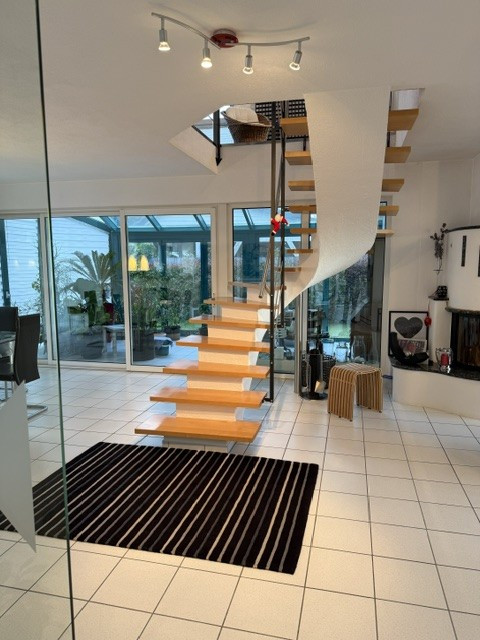
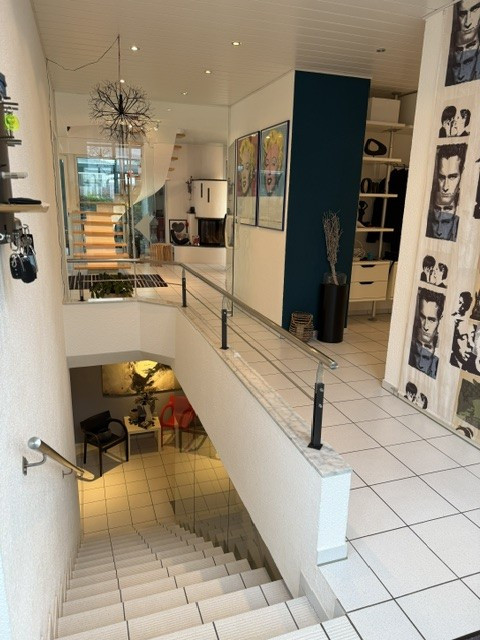
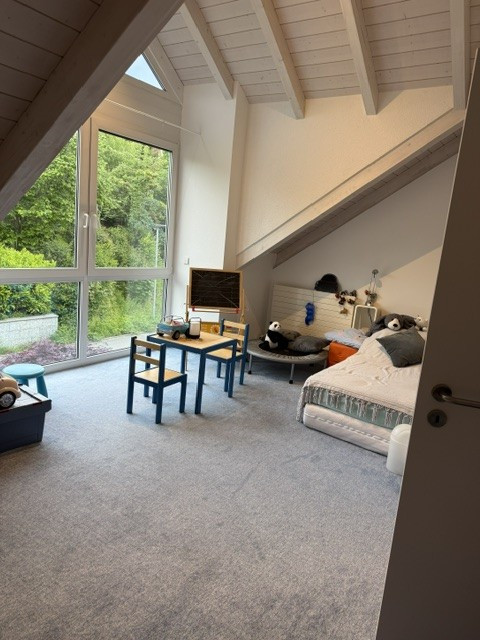
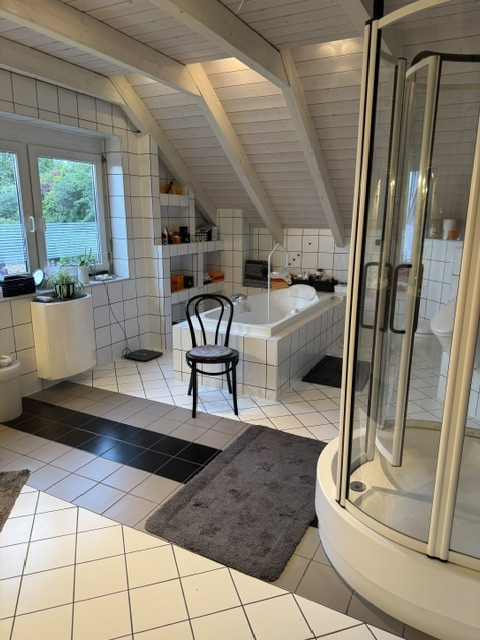
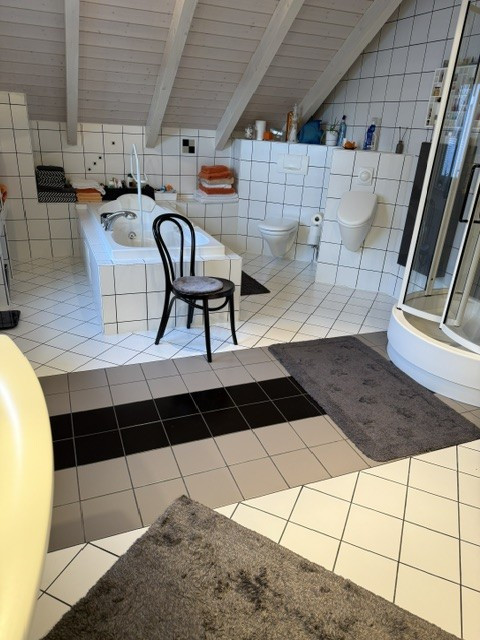
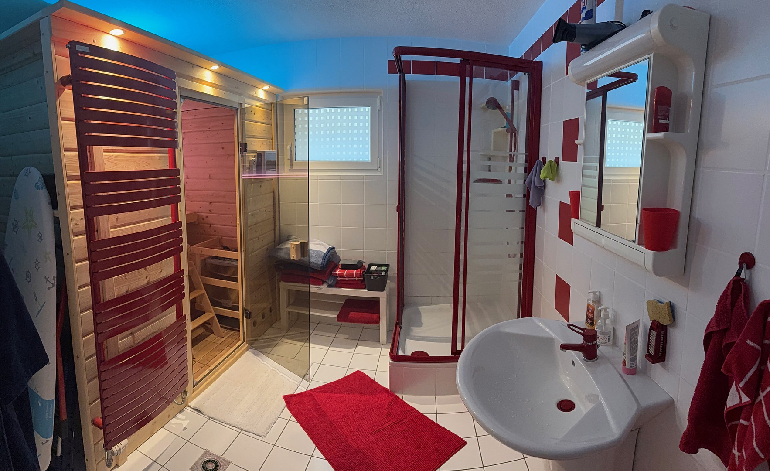
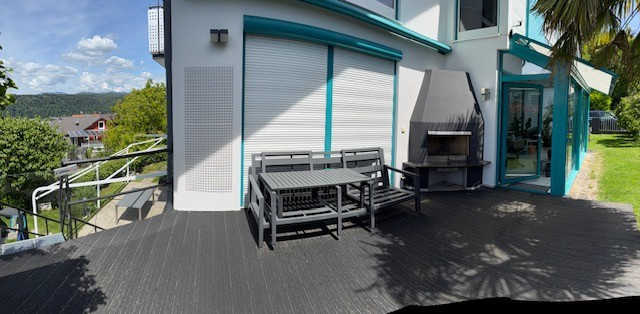
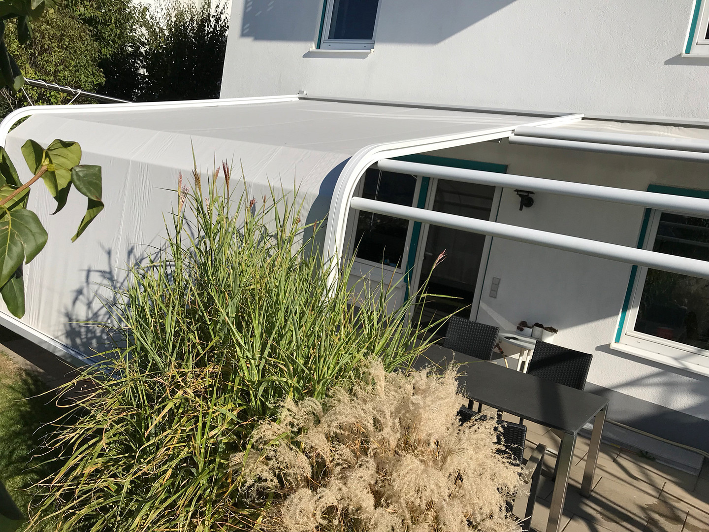
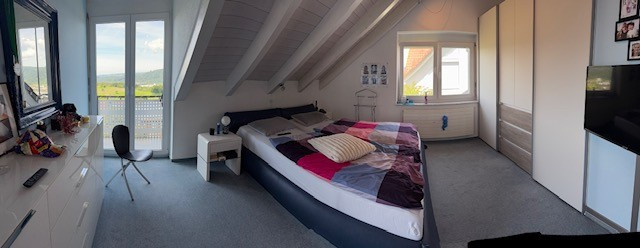
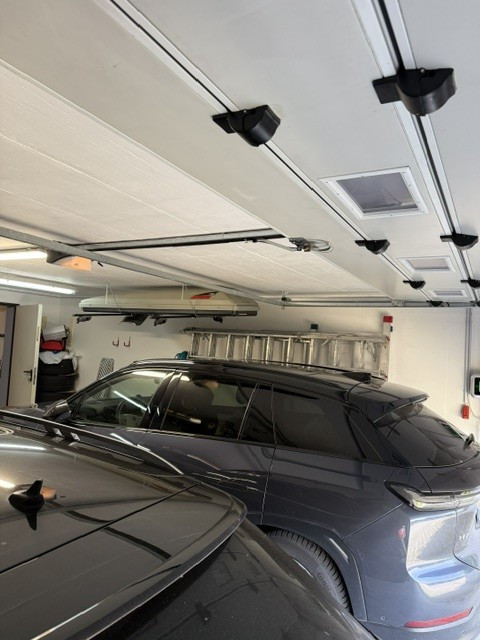
79650 Schopfheim (Wiechs) – Baden-WürttembergThis exceptional, high-quality architect-designed house, built using solid timber frame construction, offers a spacious living concept across four levels with a variety of potential uses. Built in 1996, the property is located in a quiet residential area in the popular Wiechs district of Schopfheim and impresses with its unique architecture, high-quality finishes, and ongoing modernization efforts. With a living area of approximately 291 m² and an additional 66 m² of usable space, the property comprises a total of 7 rooms. The generous 788 m² plot features a well-maintained garden on multiple levels, an outdoor pool, and numerous terraces and relaxation areas. The heart of the house is the open-plan, light-filled living and dining area on the ground floor, featuring underfloor heating, high-quality tile flooring, a stylish double-sided fireplace, and direct access to the conservatory and the large south-facing terrace with WPC decking and an electric awning. A high-quality glass door enhances the exclusive character of the house. The open-plan kitchen features a practical pantry. The kitchen cabinets were only renewed two years ago. In addition to the living areas, the ground floor features a guest toilet and a utility room. The upper floor houses the bedrooms and bathrooms. A southwest-facing balcony and a skylight create a pleasant living environment and provide ample natural light. The upper floor includes three bedrooms and a spacious bathroom with a shower, toilet, and a whirlpool bathtub. A cozy reading nook or library completes this level. The lower level is particularly versatile: two large rooms, currently used as commercial offices, are ideal as additional bedrooms, a home office, or hobby rooms. Thanks to available connections for a kitchen, it is also possible to use this level as a separate living unit or an apartment for guests. This level is complemented by a like-new sauna with a shower and toilet. The very large double garage offers additional storage space and convenient parking. Furthermore, there are three additional outdoor parking spaces available. The house has been continuously modernized and is in excellent condition. The exterior facade was repainted approximately four years ago. The Buderus gas heating system was equipped with a new boiler in 2019 and is supplemented by a solar panel system for heating support. In addition, there is a large 1,000-liter water storage tank available.
Are you interested in this house?
|
Object Number
|
OM-459660
|
|
Object Class
|
House
|
|
Object Type
|
Single-family house
|
|
Is occupied
|
Vacant
|
|
Handover from
|
By arrangement
|
Purchase price & additional costs
|
purchase price
|
1.198.000 €
|
|
Purchase additional costs
|
approx. 74,119 €
|
|
Total costs
|
approx. 1,272,118 €
|
Breakdown of Costs
* Costs for notary and land register were calculated based on the fee schedule for notaries. Assumed was the notarization of the purchase at the stated purchase price and a land charge in the amount of 80% of the purchase price. Further costs may be incurred due to activities such as land charge cancellation, notary escrow account, etc. Details of notary and land registry costs
Does this property fit my budget?
Estimated monthly rate: 4,816€
More accuracy in a few seconds:
By providing some basic information, the estimated monthly rate is calculated individually for you. For this and for all other real estate offers on ohne-makler.net
Details
|
Condition
|
As good as new
|
|
Number of floors
|
4
|
|
Usable area
|
66 m²
|
|
Bathrooms (number)
|
2
|
|
Bedrooms (number)
|
3
|
|
Flooring
|
Carpet, Tiles
|
|
Heating
|
Central heating
|
|
Year of construction
|
1996
|
|
Equipment
|
Balcony, Terrace, Winter garden, Garden, Basement, Sauna, Pool / swimming pool, Fitted kitchen, Guest toilet, Fireplace
|
Information on equipment
Additional features include:
• PEHA electrical bus system
• Sauter heating system
• Fiber optic connection
• Water tank
• Separate laundry room in the basement
• Two terraces with electric awnings
• Outdoor pool approximately 7.5 meters long
The energy performance certificate shows a very good value of 57.58 kWh/(m²a).
Features:
• Architect-designed house with solid reinforced concrete construction
• Year of construction: 1996
• Approximately 291.41 m² of living space
• Approximately 66 m² of usable space
• Plot size: approximately 788 m²
• 7 rooms
• Underfloor heating on the ground floor
• Double fireplace
• Conservatory
• High-quality open-plan kitchen with pantry
• Sauna with shower and toilet
• Outdoor pool
• Whirlpool bathtub
• Large double garage
• Additional parking spaces
• Fiber optic connection
• Solar system for heating support
• Water tank
• Well-maintained garden
• Potential for an additional apartment.
Location
The property is located in a quiet, natural setting within the Wiechs district of Schopfheim, in the beautiful Wiesental valley. The area offers a pleasant living environment, plenty of nature, and good connections to the surrounding towns.
Shopping facilities, schools, kindergartens, doctors, and other essential amenities are located in the nearby town center of Schopfheim. The proximity to Switzerland also makes the location particularly attractive for commuters.
The region offers numerous recreational opportunities and a high quality of life in the tri-border area of Germany, Switzerland, and France.
Location Check
Energy
|
Energy certificate type
|
Consumption certificate
|
|
Main energy source
|
Gas
|
|
Energy consumption value
|
57.58 kWh/(m²a)
Energy consumption for hot water included |
Miscellaneous
Private sale by the owner. I would be happy to send you additional photos and documents about the property upon request. Please contact me by email to arrange a viewing.
Broker inquiries not welcome! According to § 7 UWG, unsolicited contact by brokers without the express consent of the recipient is prohibited!
Topic portals
Send a message directly to the seller
Questions about this house? Show interest or arrange a viewing appointment?
Click here to send a message to the provider:

Diese Seite wurde ausgedruckt von:
https://www.ohne-makler.net/en/property/459660/