
This page was printed from:
https://www.ohne-makler.net/en/property/459569/
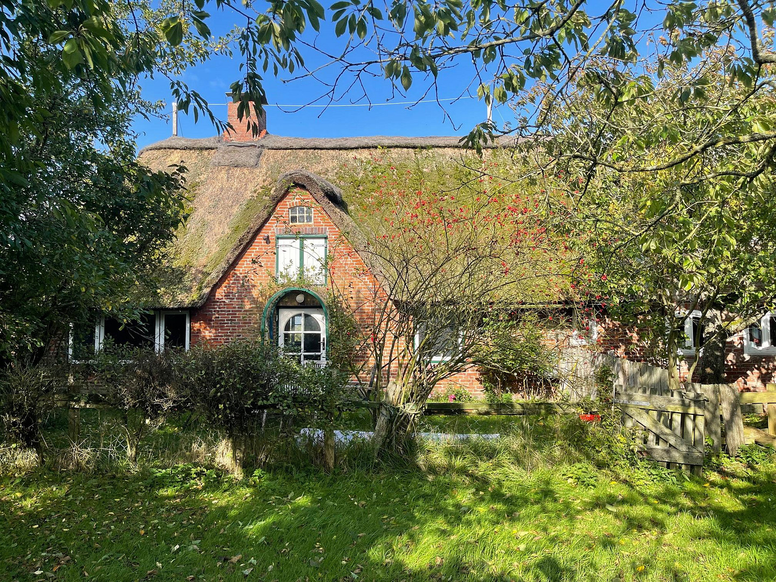
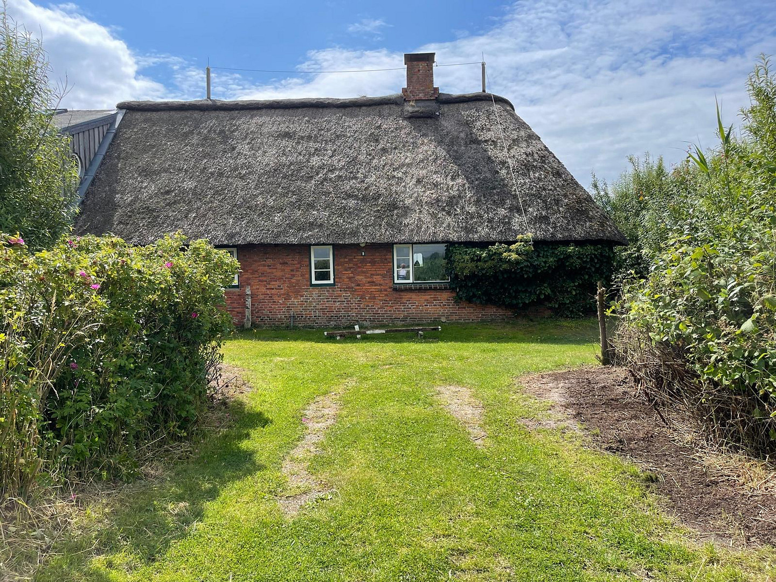
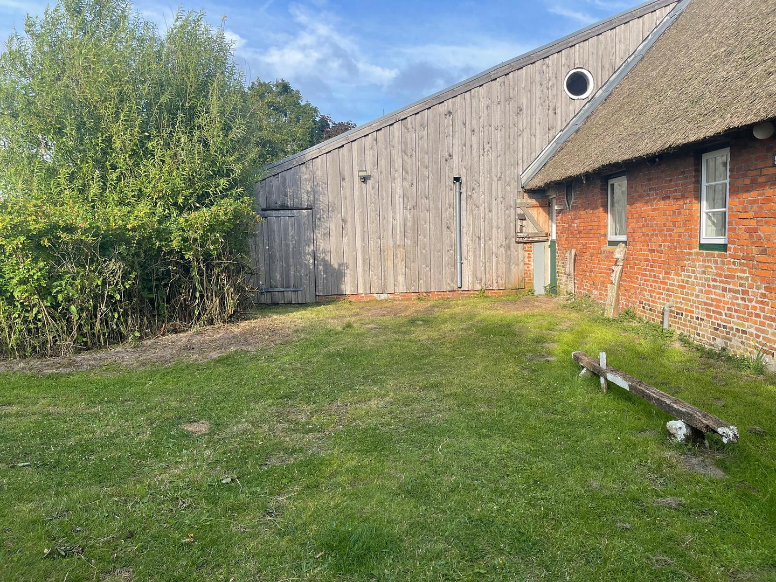
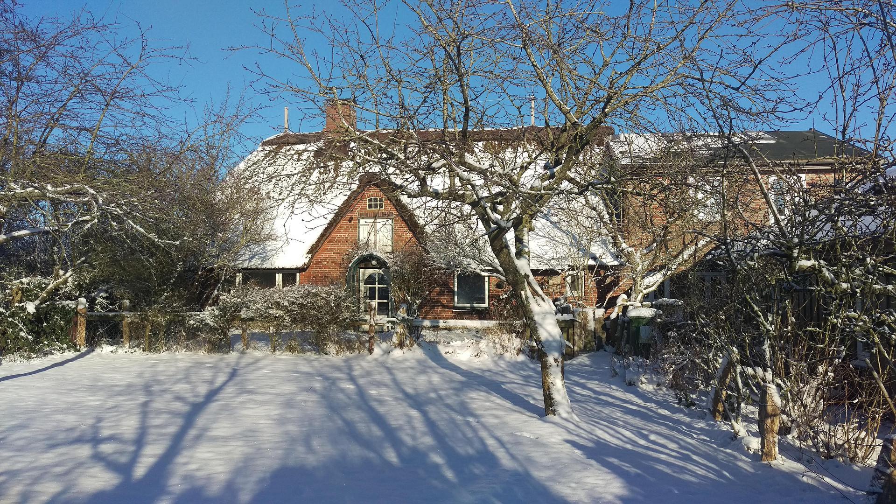
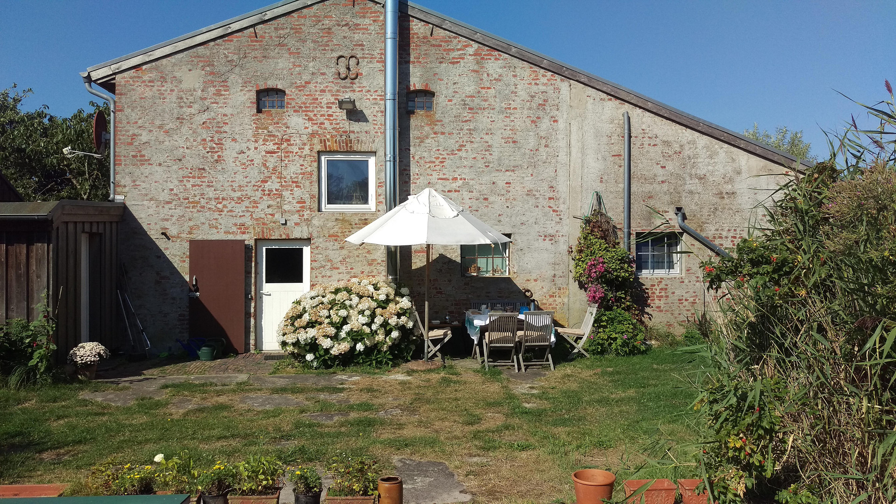
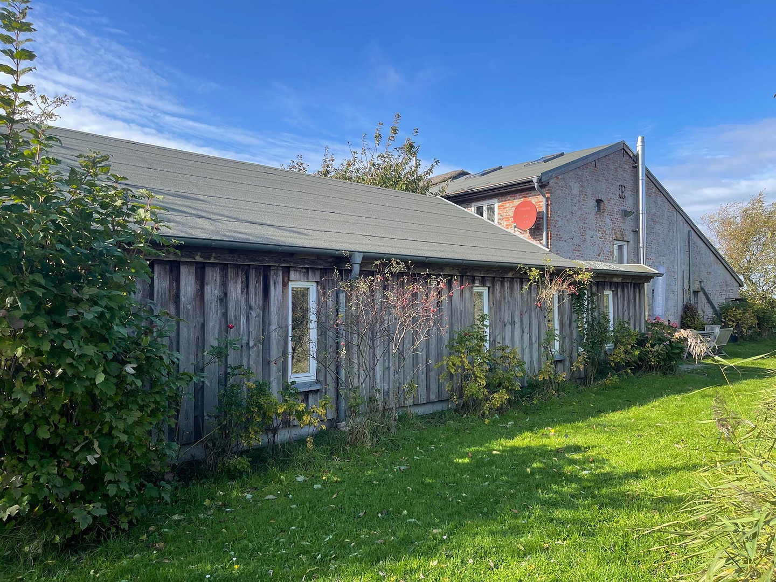
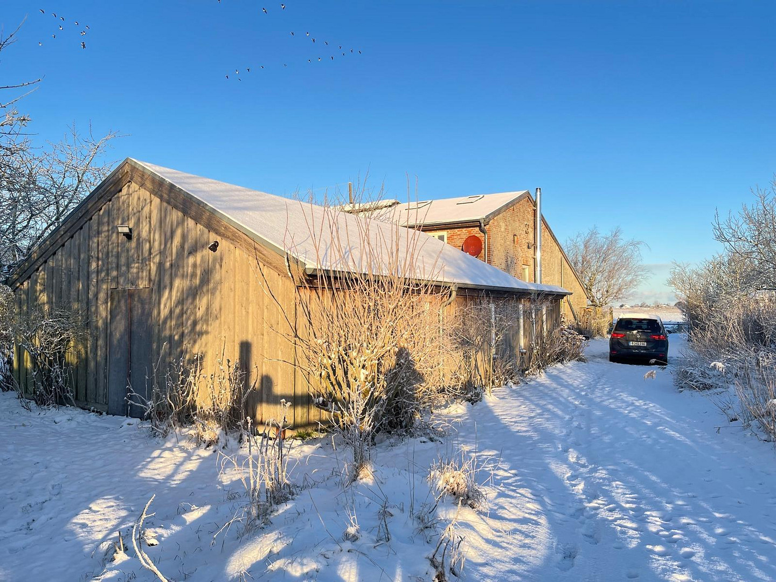
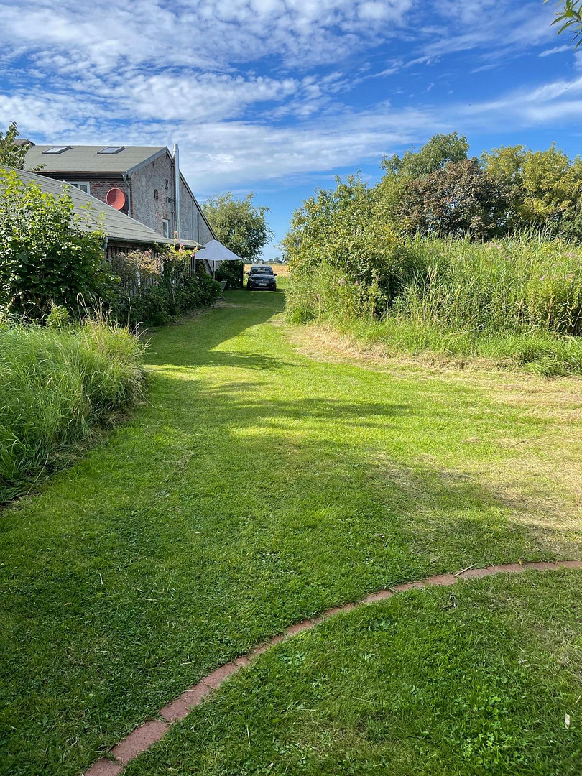
Charming complex of thatched-roof houses in a secluded location, nestled between salt marshes and a golf club.
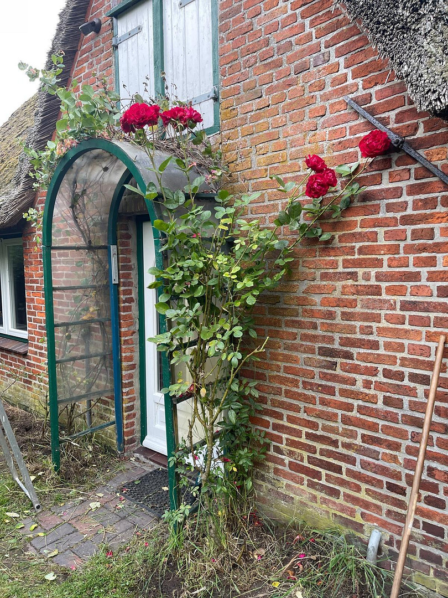
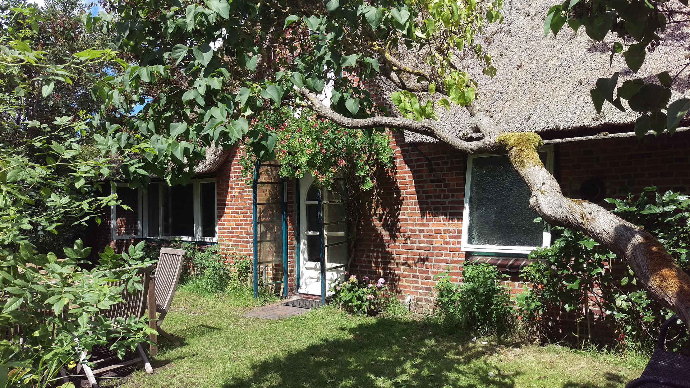
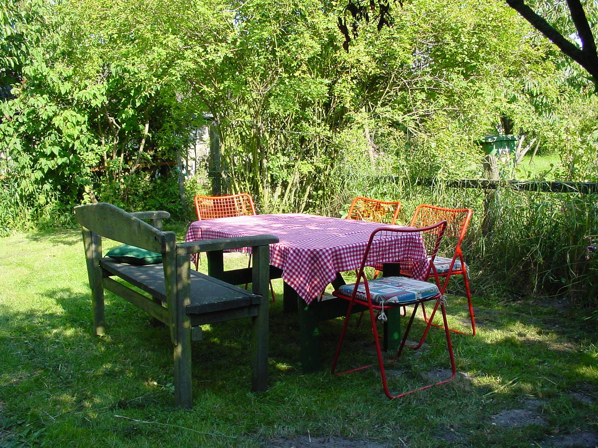
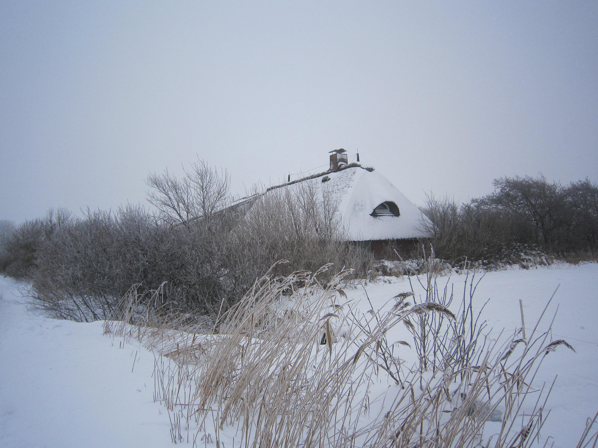
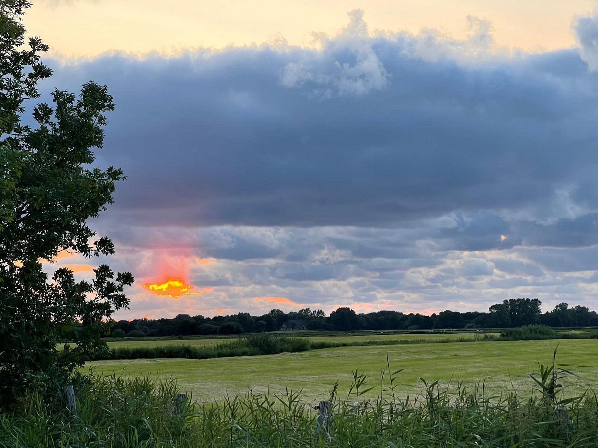
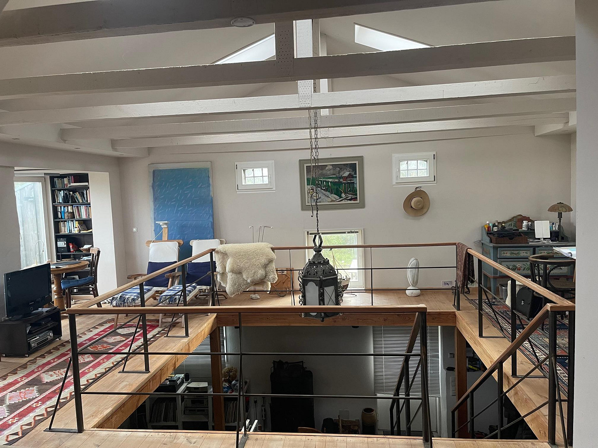
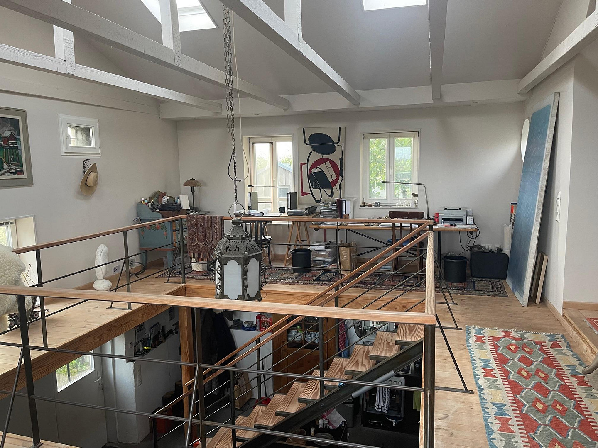
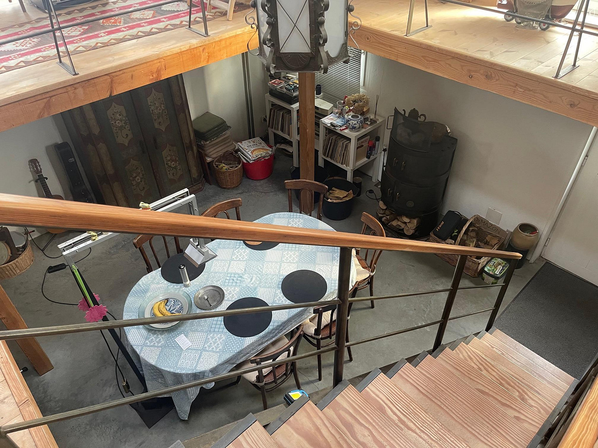
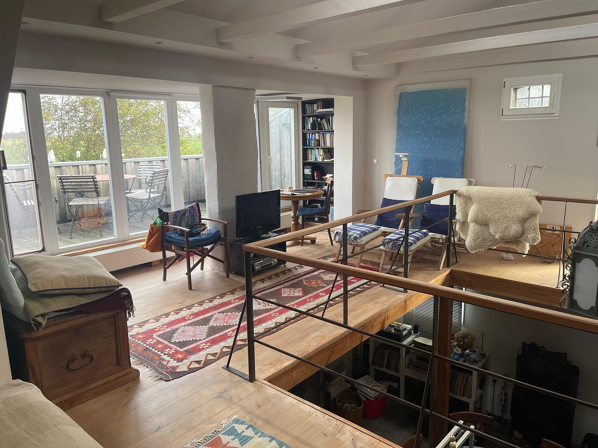
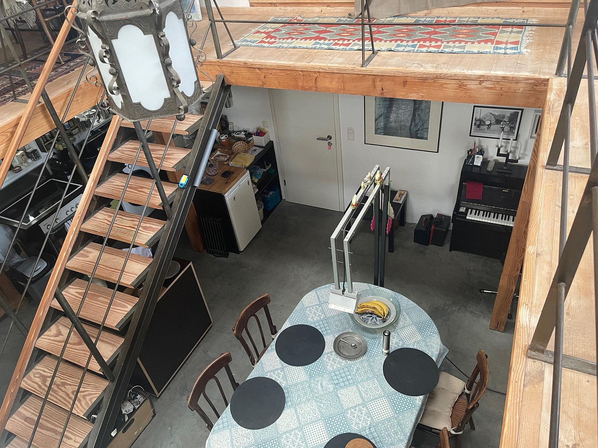
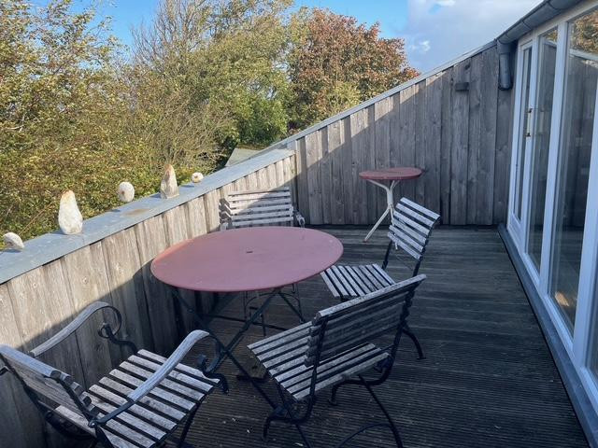
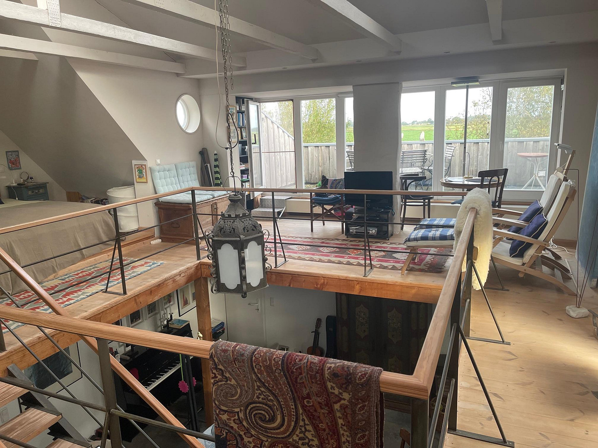
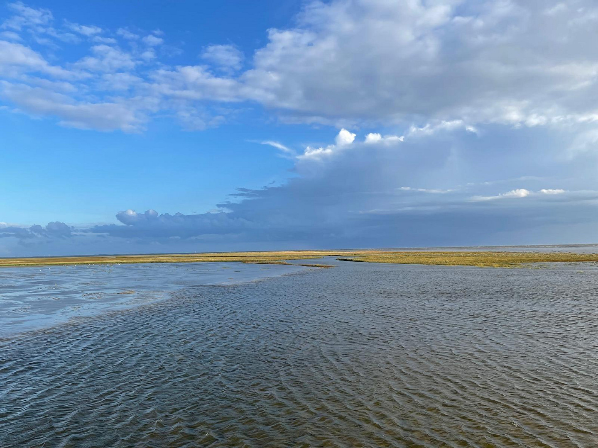
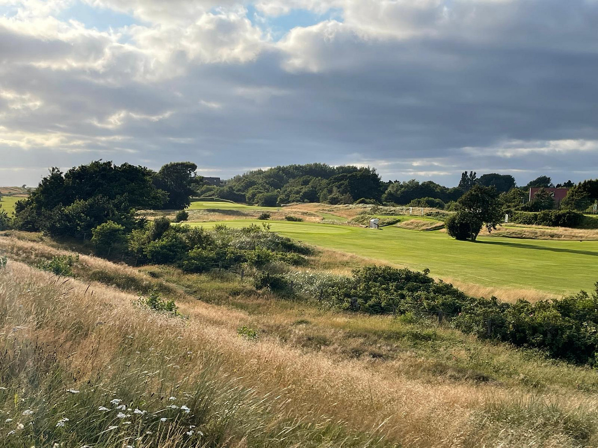
25826 Sankt-Peter-Ording – Schleswig-HolsteinLocated in an exceptionally secluded spot in the Böhl district of St. Peter-Ording, directly opposite the North Sea Golf Club and just a few minutes from the dike, salt marshes, and beach, is this charming property with its thatched roof. The ensemble consists of a traditional thatched-roof house, a former barn with a spacious open area and gallery, and a separate long barn/studio building. The various sections of the property, developed over many decades, create a unique atmosphere and offer a wide range of possibilities. The focus is not on modern perfection, but rather on the character of a house with history, substance, and a rare quality of location. The current owners have used the property as a family retreat for many years and have carefully developed it further. One of the owners is an architect and has implemented various renovations and extensions with great sensitivity to the character of the house. The former barn, transformed into a spacious area with a high ceiling and gallery, is particularly striking and gives the ensemble a distinctive character. The thatched-roof house and the barn are connected, yet can also be experienced and used independently. The property is further complemented by a separate long barn/studio area with additional usable space. The unique structure of the ensemble creates a rare balance between community and seclusion. For many years, the property was used by the owners, their family, and friends in various configurations. The layout of the buildings allows for both communal living and peace and privacy. Around the buildings, various garden areas, terraces, and outdoor spaces have been created – from the enclosed garden next to the thatched-roof house, to the open areas in front of the barn, and to quiet retreats near the long barn. In front of the former barn, there is a spacious paved area with beach chairs, seating areas, and views of the surrounding landscape. The roof terrace of the former barn offers wide views over the fields and is particularly inviting in the evening hours, allowing you to experience the changing light and sunsets of the landscape. Unlike many properties in the more densely built areas of St. Peter-Dorf or St. Peter-Bad, this property combines proximity to the beach and infrastructure with an exceptional level of privacy, spaciousness, and natural beauty.
Are you interested in this house?
|
Object Number
|
OM-459569
|
|
Object Class
|
House
|
|
Object Type
|
Farmhouse
|
|
Is occupied
|
Vacant
|
|
Handover from
|
By arrangement
|
Purchase price & additional costs
|
purchase price
|
949.000 €
|
|
Purchase additional costs
|
approx. 73,175 €
|
|
Total costs
|
approx. 1,022,174 €
|
Breakdown of Costs
* Costs for notary and land register were calculated based on the fee schedule for notaries. Assumed was the notarization of the purchase at the stated purchase price and a land charge in the amount of 80% of the purchase price. Further costs may be incurred due to activities such as land charge cancellation, notary escrow account, etc. Details of notary and land registry costs
Does this property fit my budget?
Estimated monthly rate: 3,859€
More accuracy in a few seconds:
By providing some basic information, the estimated monthly rate is calculated individually for you. For this and for all other real estate offers on ohne-makler.net
Details
|
Usable area
|
220 m²
|
|
Flooring
|
Other (see text)
|
|
Heating
|
Central heating
|
|
Year of construction
|
1900
|
|
Equipment
|
Terrace, Garden, Roof terrace, Full bath, Shower bath, Fitted kitchen, Guest toilet, Fireplace
|
|
Infrastructure
|
Pharmacy, Grocery discount, General practitioner, Primary school, Middle school, Public transport
|
Information on equipment
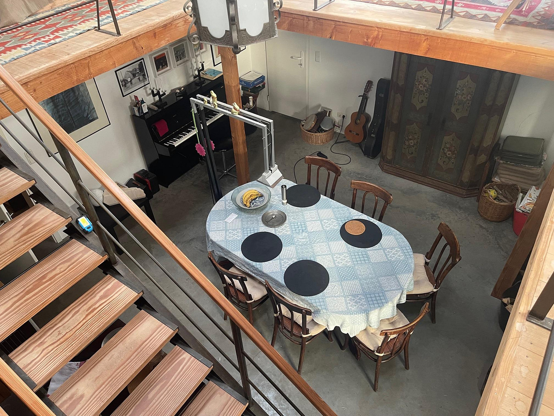
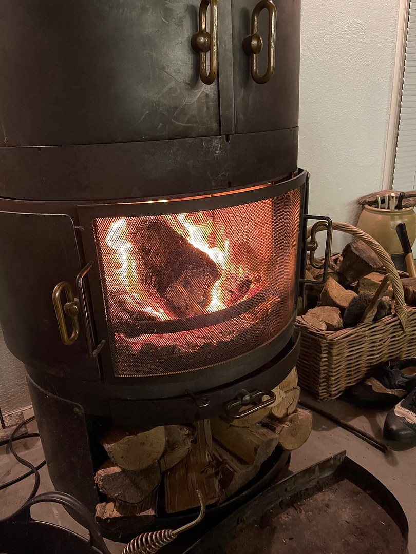
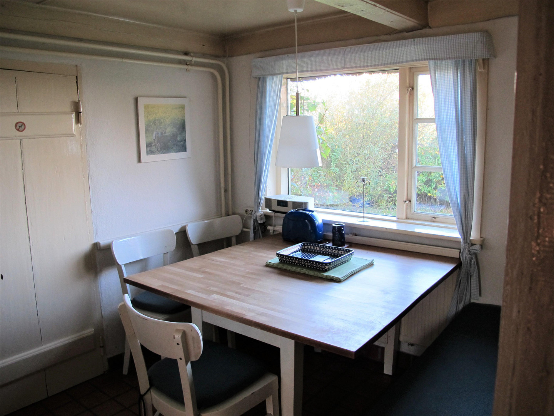
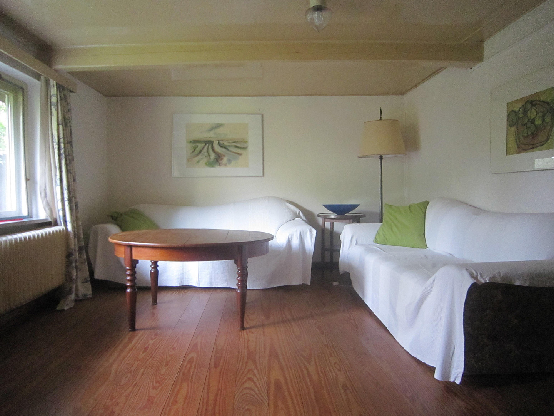
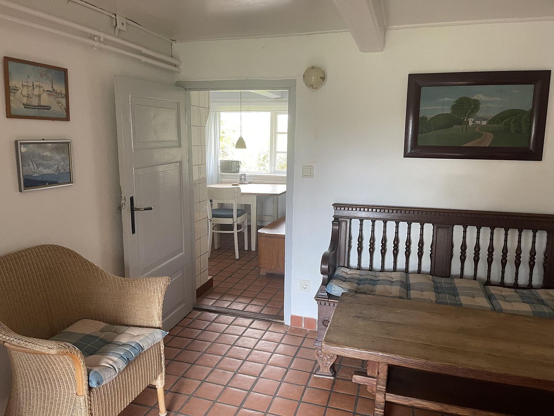
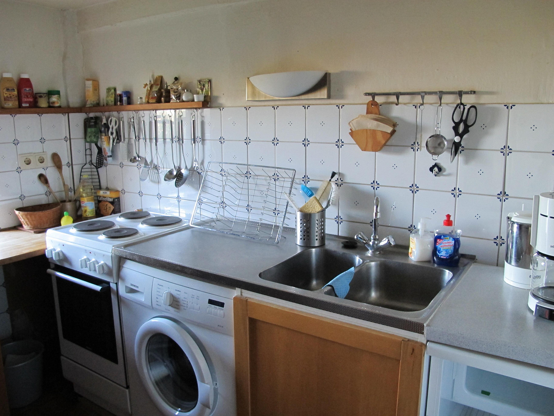
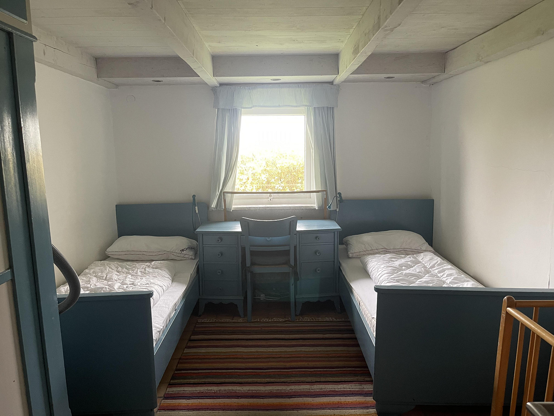
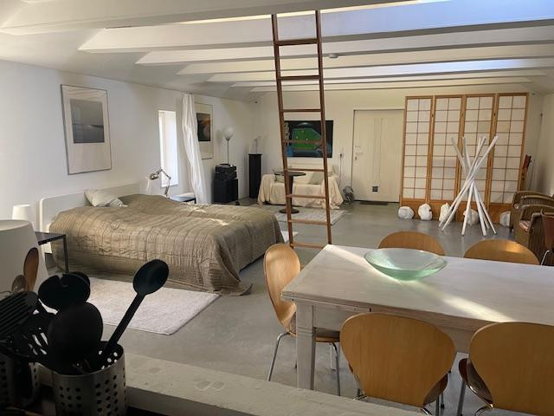
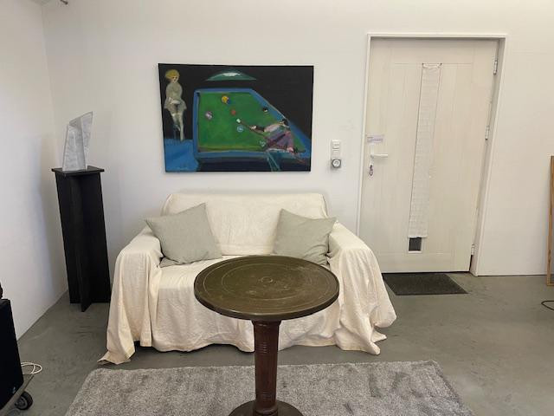
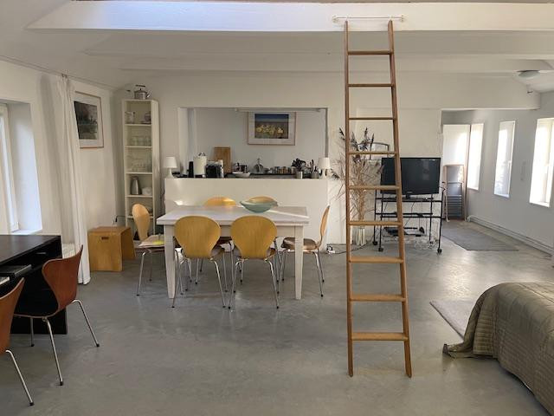
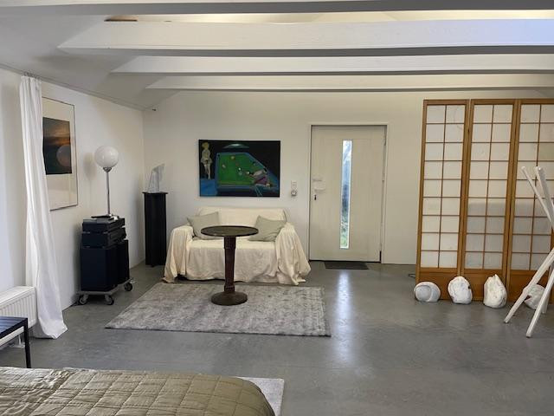
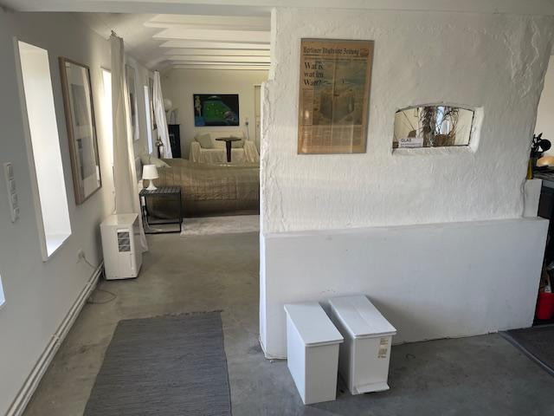
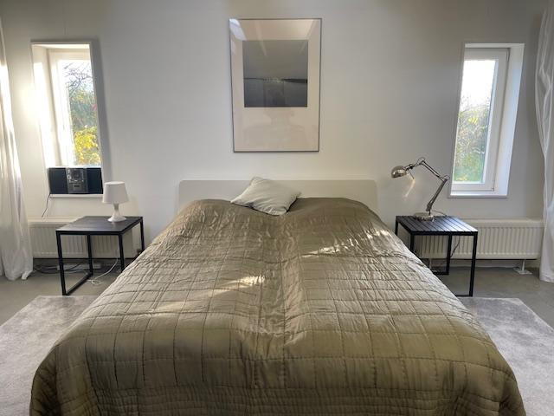
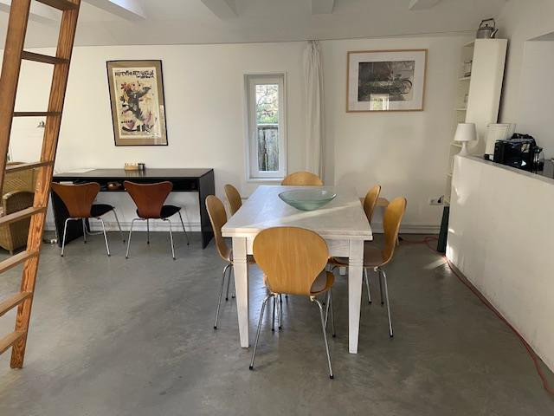
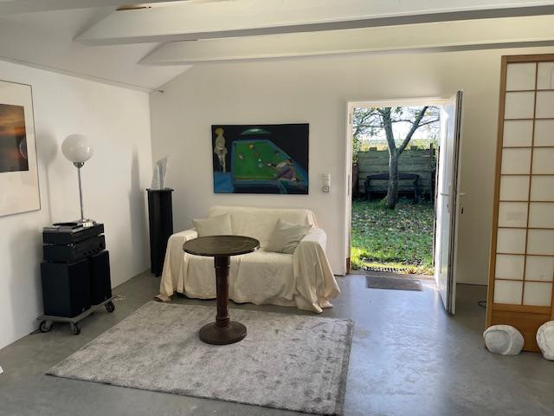
The traditional thatched-roof house forms the atmospheric heart of the complex and is fully furnished. The interior design combines North Frisian character with a sense of lived-in comfort that has developed over many years. The house features an entrance hall leading to a living area, a dining area next to the kitchen with views of the greenery, a bedroom, a children's room, and a longer hallway that connects the rooms. The built-in kitchen is functionally equipped; in addition, the house includes a washing machine and other everyday items. The bathroom has a bathtub. The windows offer various views of the surrounding gardens and green areas of the property. Directly in front of the thatched-roof house, there are enclosed seating and dining areas in the garden, which can be used as a sheltered space, especially during the summer months. Overall, the thatched-roof house offers a peaceful, comfortable, and authentic living environment with a strong connection to the surrounding landscape and the outdoor areas of the complex. Over the years, the former barn has been transformed into a spacious and atmospheric living and recreational area with a unique architectural character. The centerpiece is a high, open space with a mezzanine, which gives the building its special sense of spaciousness and openness. The central living area combines dining, cooking, and living in an open-plan design. It features, among other things, a large dining table, an open kitchen, a wood-burning stove, farmhouse cabinets, and various seating and relaxation areas. A piano is also part of the room's furnishings, further emphasizing the cozy and creative character of the barn. The surrounding mezzanine is accessible via a steel and wood construction with an open staircase, offering views into the main room below. The mezzanine features work and relaxation areas with large tables, shelves, and secluded spaces, as well as a cozy TV area with floor-to-ceiling windows leading to the rooftop terrace. Also located on the mezzanine is the sleeping area with a large double bed. This area is complemented by a small, separate toilet. From the mezzanine, you can directly access the spacious rooftop terrace, which offers a wide view of the surrounding fields and the open landscape. The terrace provides ample space for shared meals and outdoor relaxation and has been extensively used, particularly in the evenings, over many years. On the lower level of the barn, there is an additional separate sleeping area and a shower room. This area also provides access to the thatched-roof house. In addition to the main living space, there are further ancillary rooms and a workshop area that has been used for craftwork and property maintenance for many years. The barn is functionally equipped and includes, among other things, open kitchen areas, a dishwasher, a washing machine, and other everyday items. Overall, this part of the building conveys a unique blend of spaciousness, comfort, and a creative atmosphere. The separate long barn/studio area complements the ensemble with a self-contained and versatile building that offers an open space and a special atmosphere. Due to its independence within the ensemble, the long barn/studio area is particularly suitable for creative pursuits, home office, guests, quiet work periods, or individual retreats within the shared property.
Location
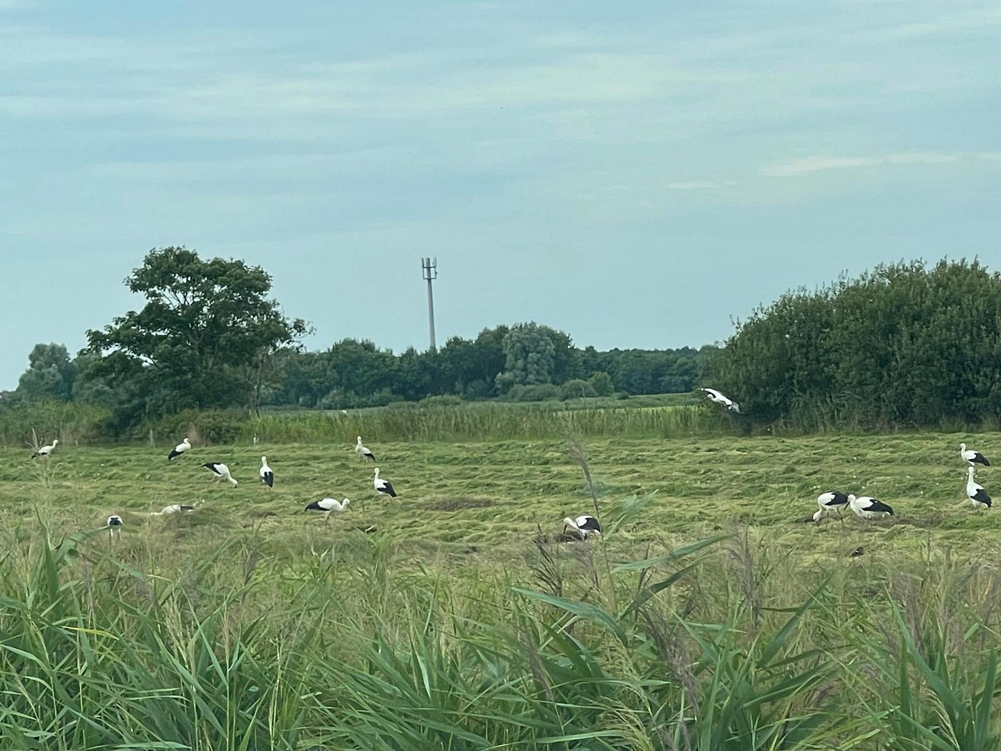
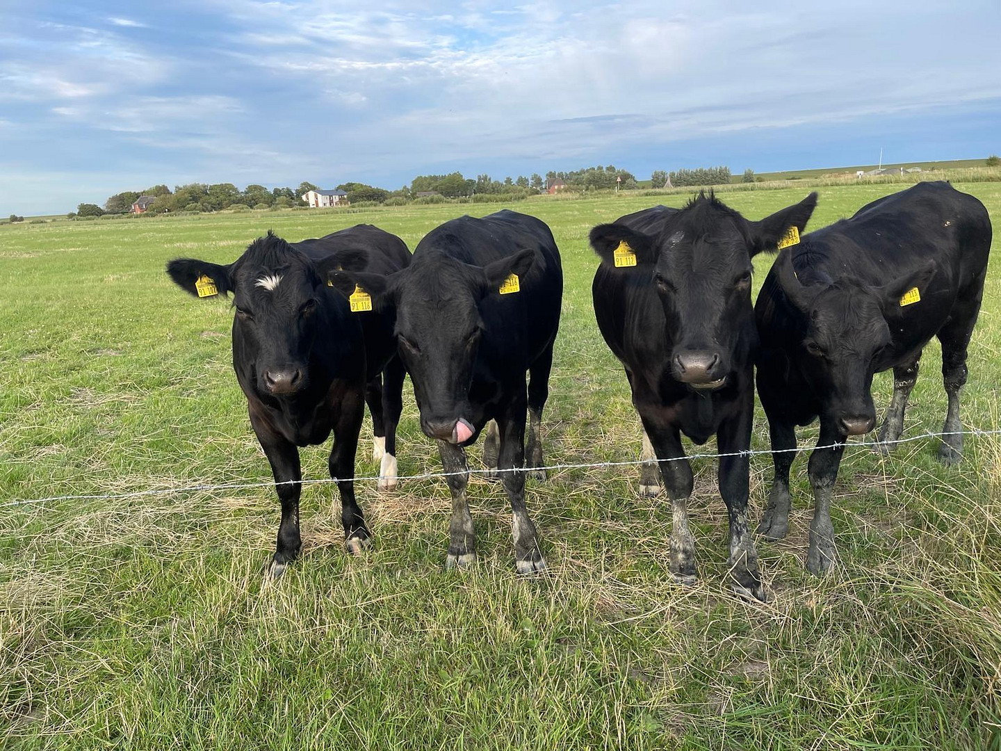
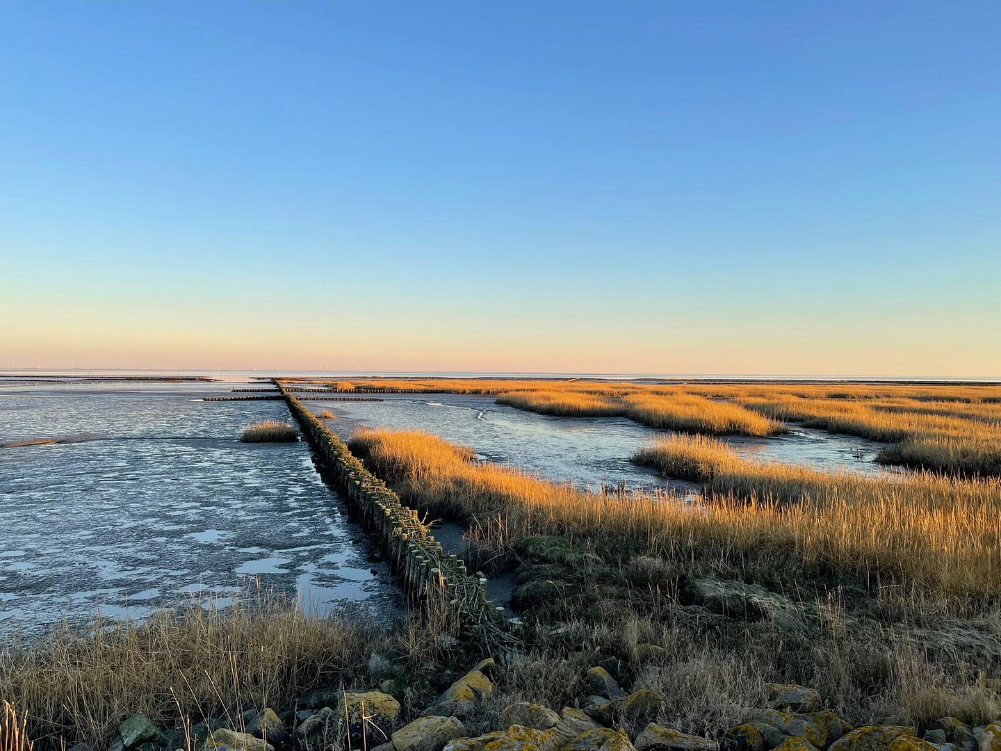
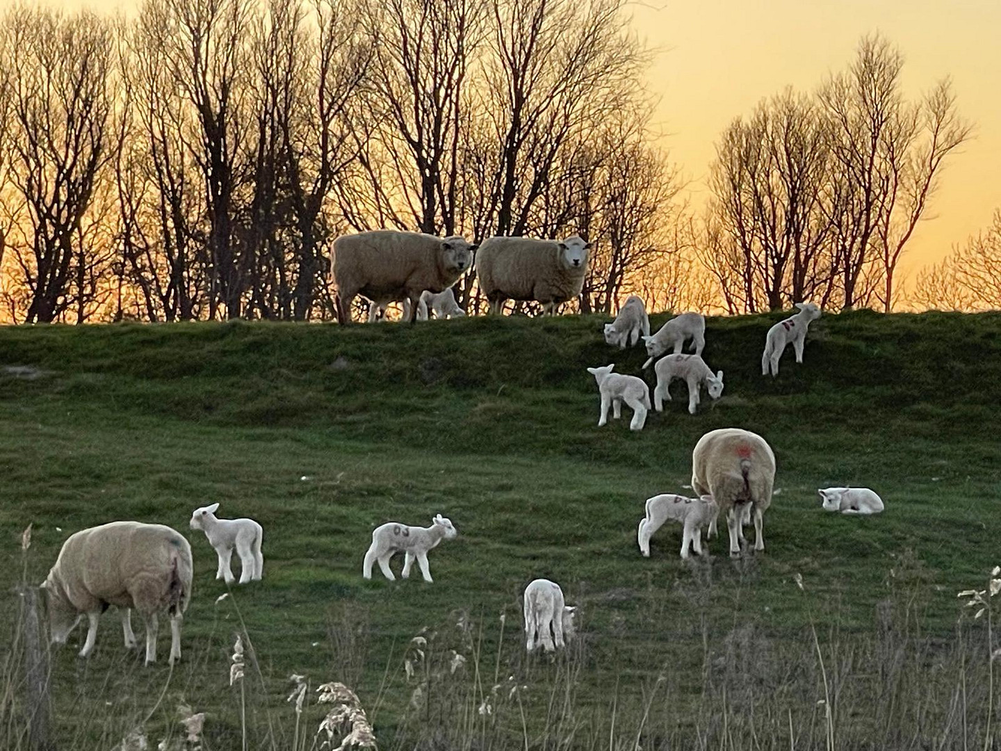
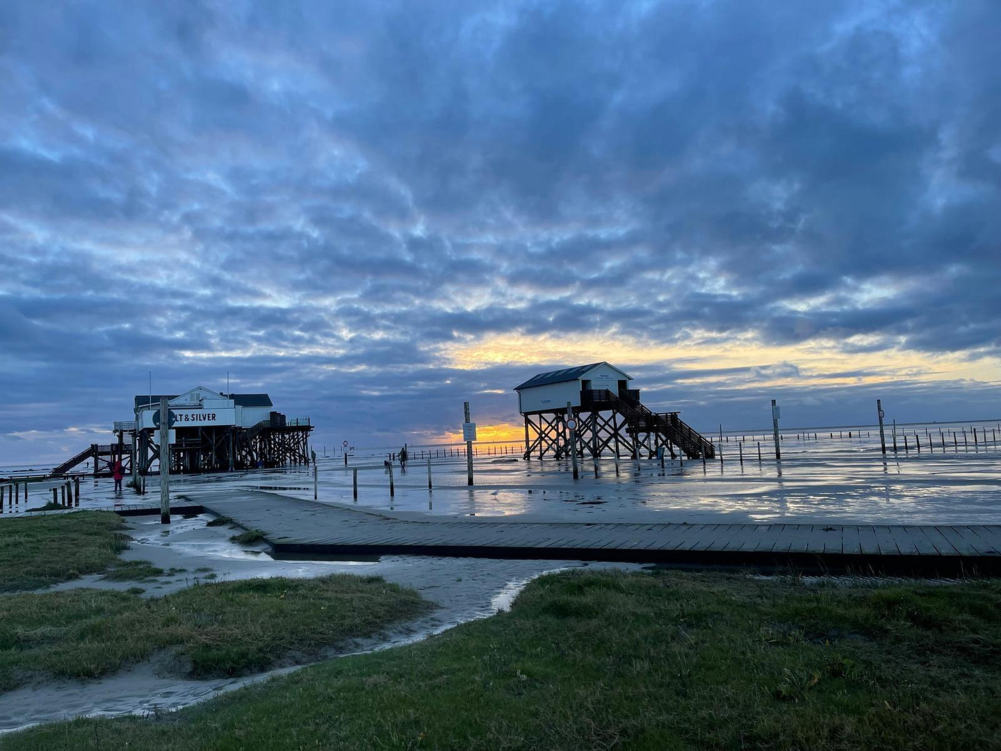
The property is situated in an exceptionally secluded location in the Böhl district of St. Peter-Ording – directly opposite the North Sea Golf Club and just a few minutes from the dike, salt marshes, and beach. The surrounding area is characterized by vast fields, salt marshes, and the open landscape of Eiderstedt. Unlike the more densely populated areas of St. Peter-Dorf or St. Peter-Bad, this location offers a rare level of peace, spaciousness, and privacy. The nearest neighboring properties are located a significant distance away; nature, the sky, and unobstructed views dominate the area around the property. The North Sea Golf Club St. Peter-Ording is practically directly opposite the property. This prestigious links course is one of the special golf courses on the German North Sea coast and runs, in part, directly along the dune and dike landscape. The dike and the extensive beach can be reached on foot, via the salt marshes. The well-known Böhler beach, with its stilt houses, beach restaurants, and water sports facilities, is a short distance away. Restaurants along the beach are also easily accessible. The town center of St. Peter-Dorf, with its restaurants, cafes, and shops, is just a few minutes away, as is St. Peter-Bad, with its dune spa, promenade, and famous pier. The surrounding area offers numerous leisure activities for families and children. Along the promenade and along the dike, you'll find a variety of playgrounds and sports facilities, as well as the "Spielhus," an indoor play area that serves as a year-round meeting place for children and families. In addition, the area offers numerous opportunities for cycling, water sports, long walks, and nature experiences. The West Coast Park, with its seal sanctuary, is also located nearby. The location uniquely combines nature, tranquility, and open spaces with excellent access to the different districts and leisure activities of St. Peter-Ording.
Location Check
Energy
|
Final energy consumption
|
113.30 kWh/(m²a)
|
|
Energy efficiency class
|
D
|
|
Energy certificate type
|
Consumption certificate
|
|
Main energy source
|
Gas
|

Miscellaneous
Send a message directly to the seller
Questions about this house? Show interest or arrange a viewing appointment?
Click here to send a message to the provider:
Offer from: Leopold Lewitscharoff

Diese Seite wurde ausgedruckt von:
https://www.ohne-makler.net/en/property/459569/