
This page was printed from:
https://www.ohne-makler.net/en/property/459470/
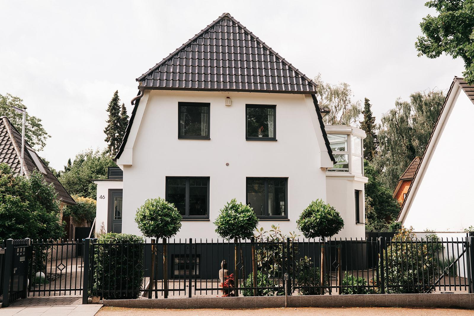
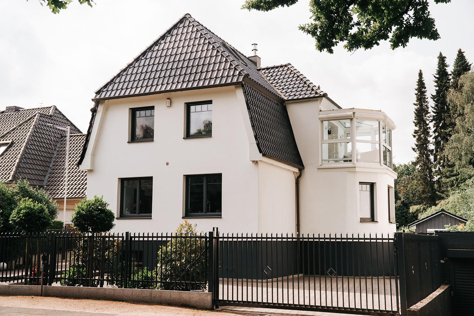
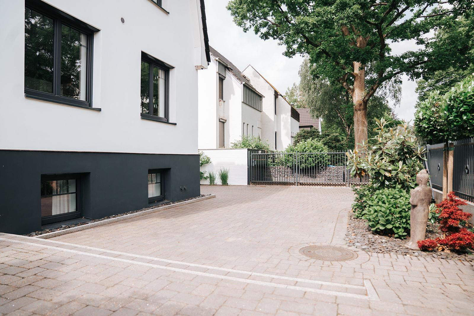
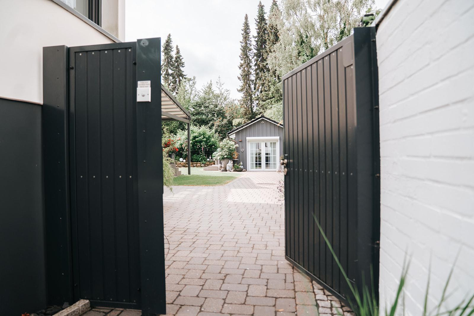
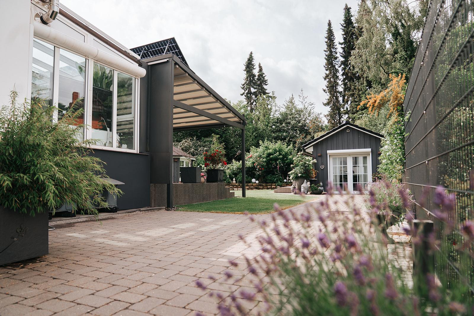
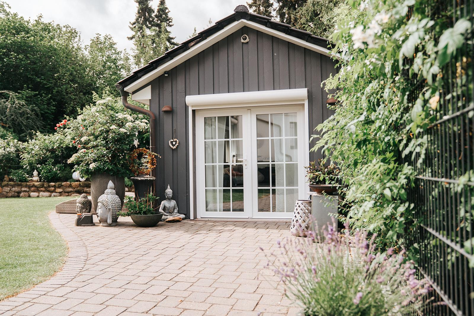
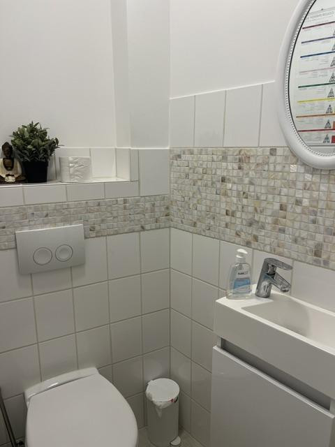
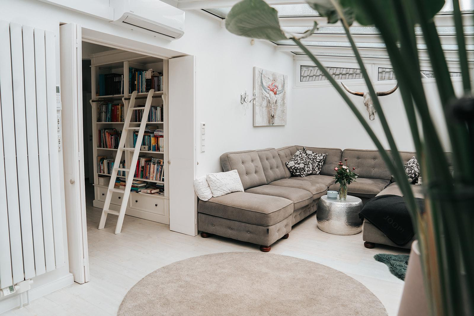
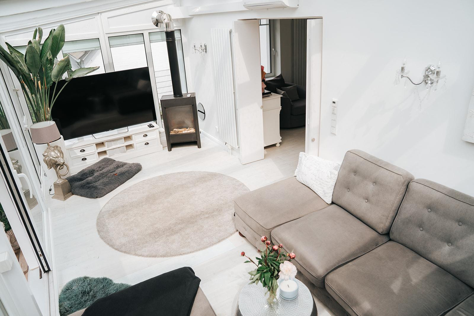
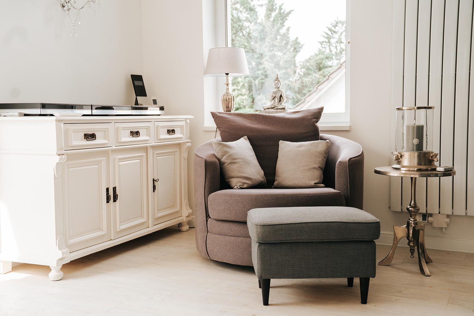
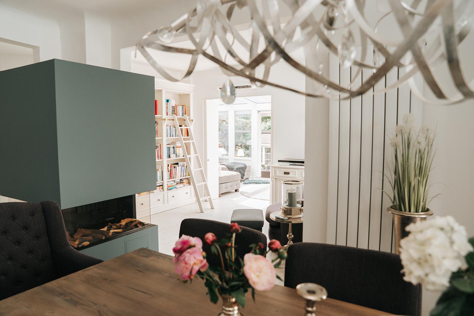
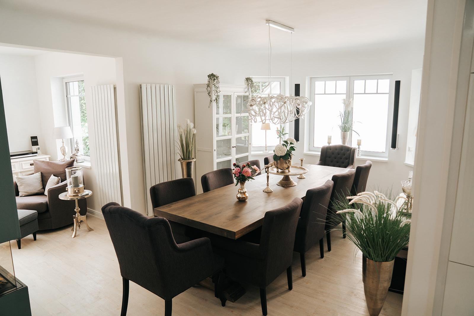
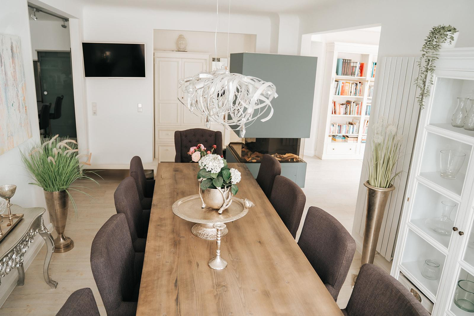
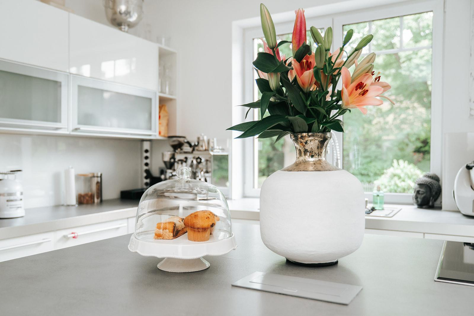
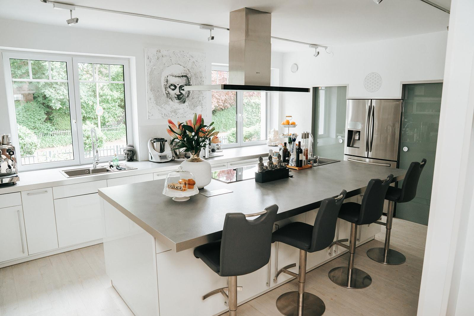
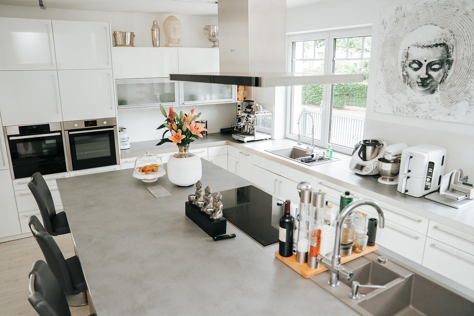
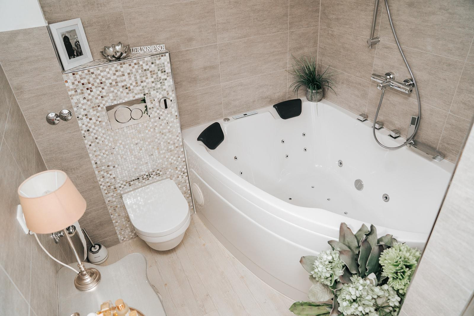
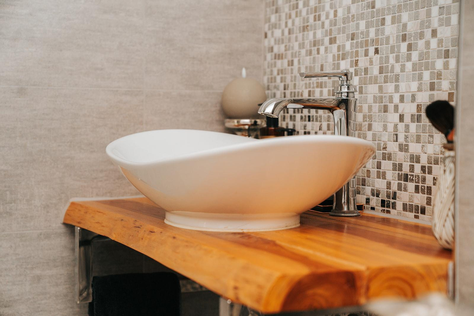
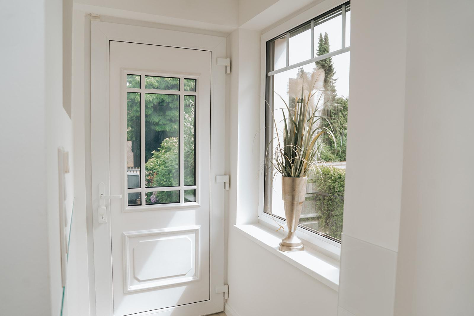
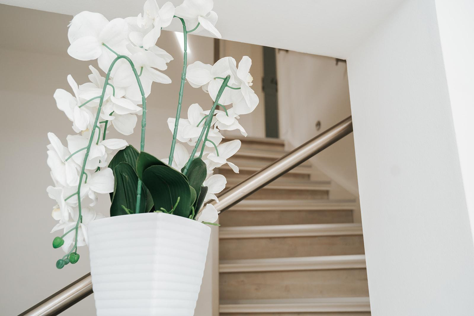
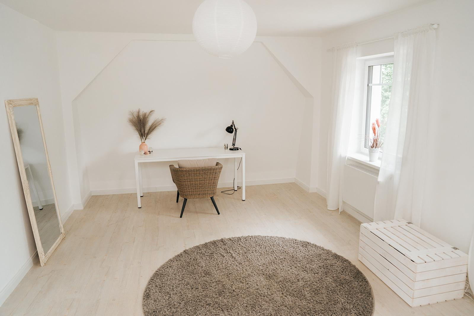
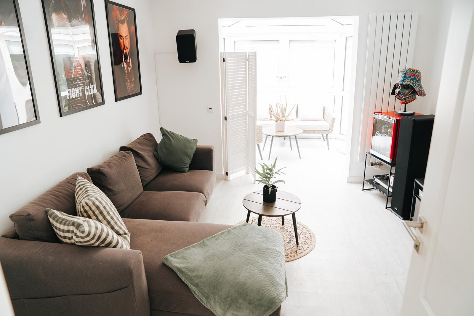
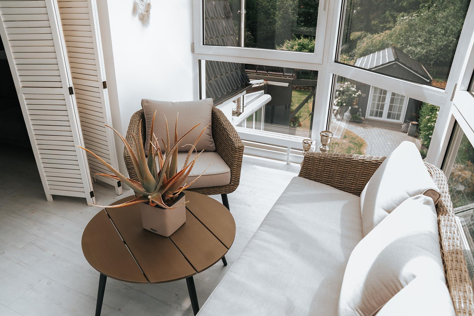
Historic villa – newly constructed with modern comforts, ready for occupancy, and featuring 2 winter gardens.
Brockdorffstraße, 46, 22149 Hamburg (Rahlstedt)...and includes a high-quality studio building with a toilet and kitchenette, as well as a historic tea house. This property combines the character of a historic urban house with a level of amenities and comfort typically found in much newer properties. Highlights include:
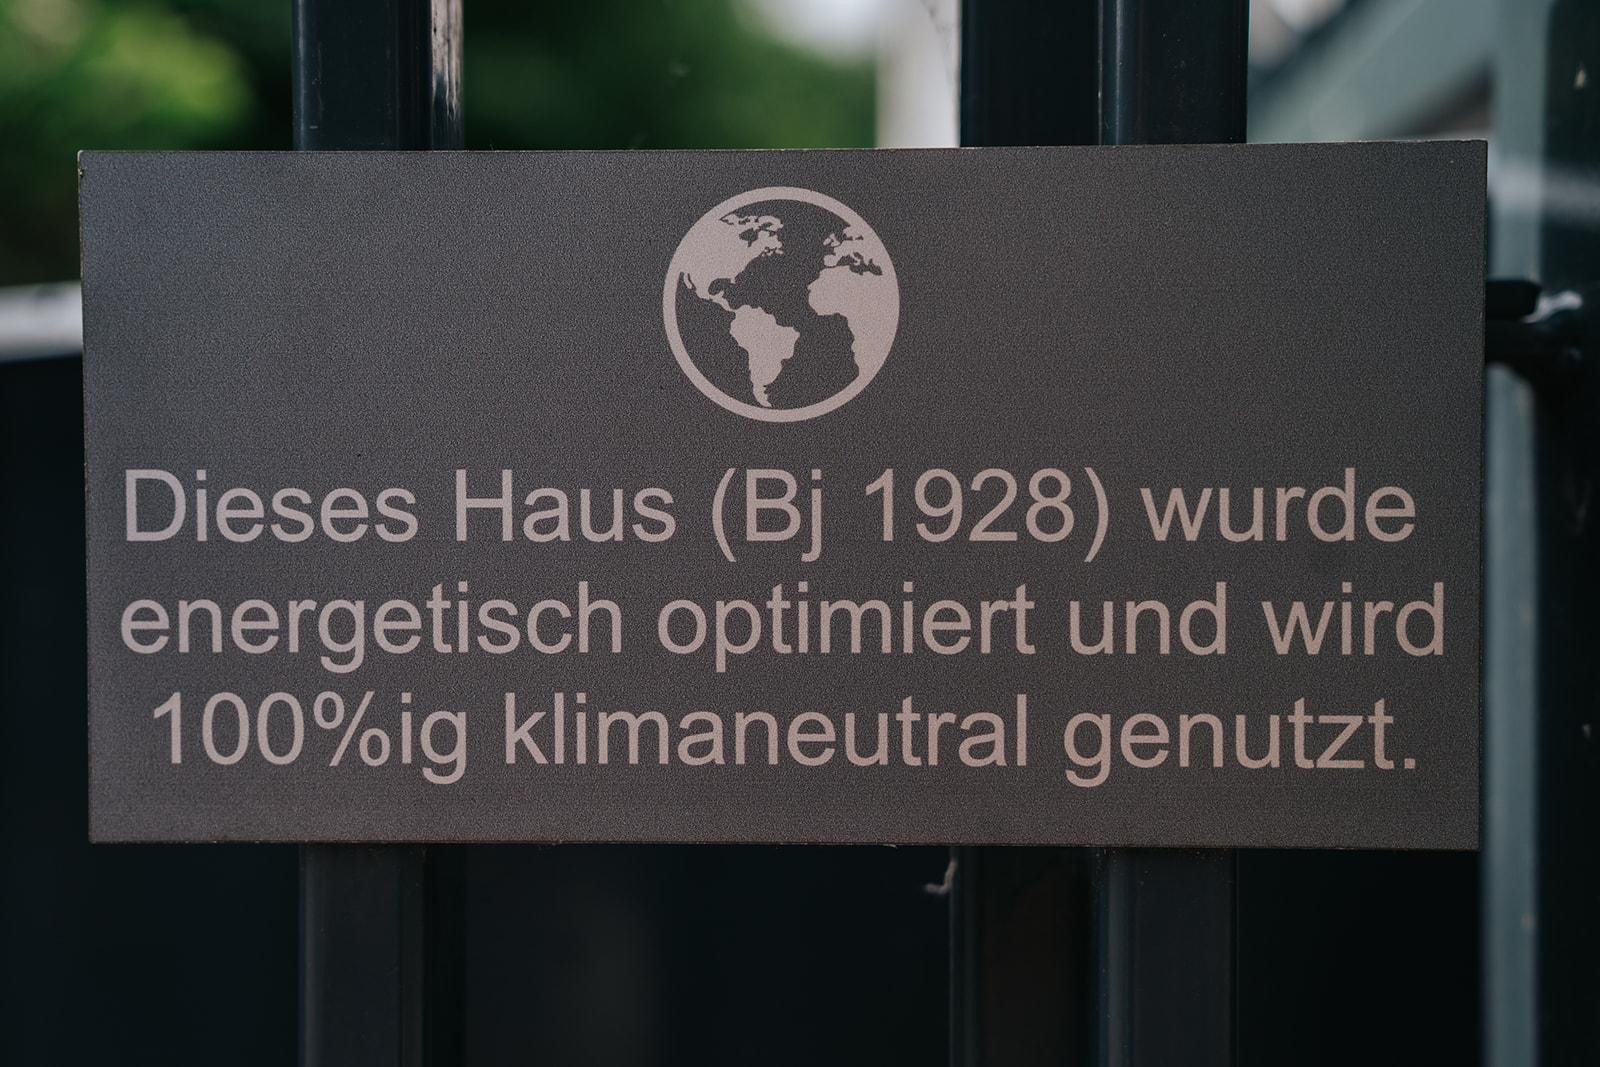
• Comprehensive energy-efficient upgrades (roof, insulation, windows)
• Energy efficiency class B
• Photovoltaic system with battery storage
• Smart home system
• Structured network cabling
• Air conditioning in several areas
• Electric blinds
• Two sunrooms
• Two gas fireplaces
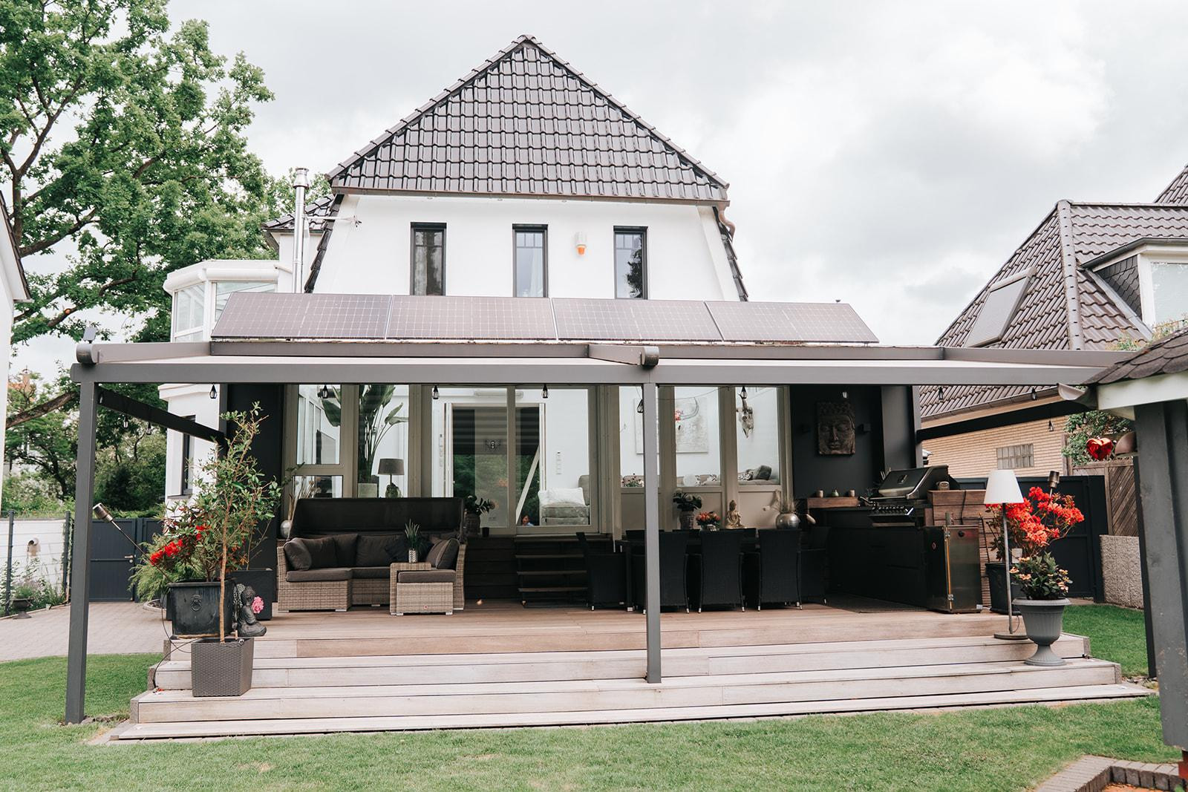
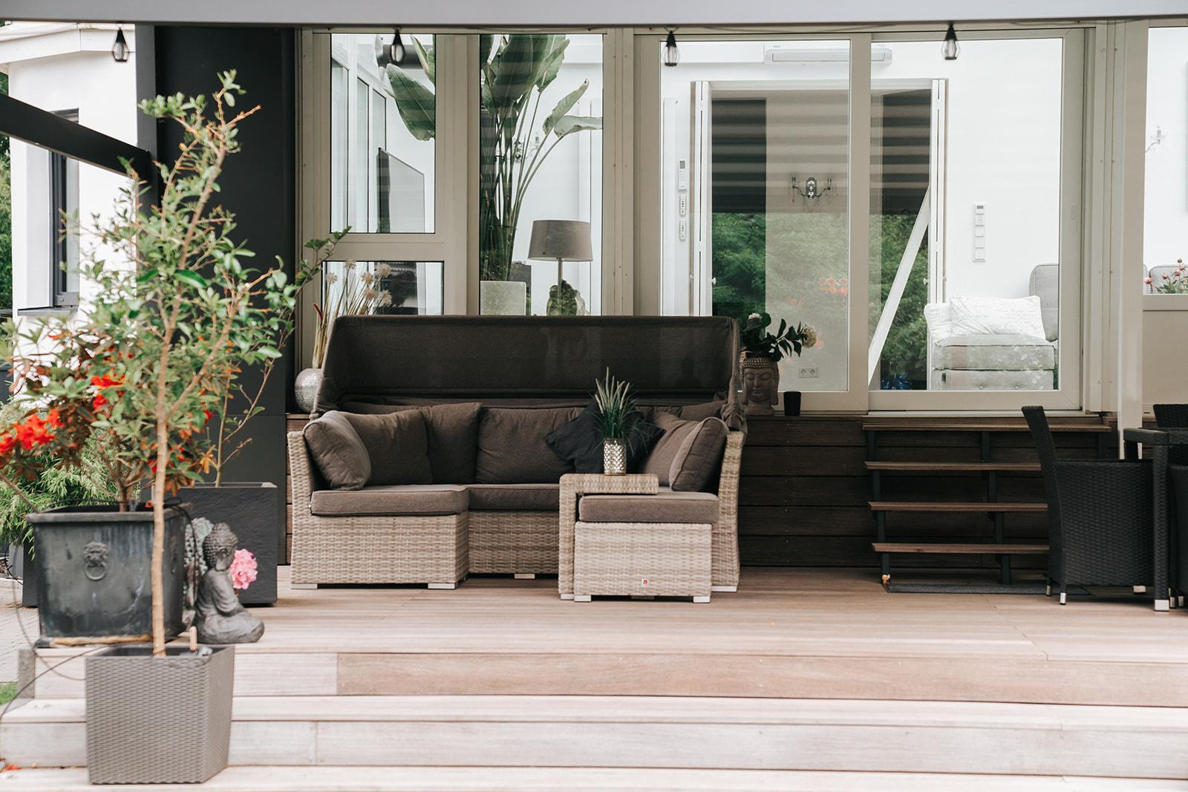
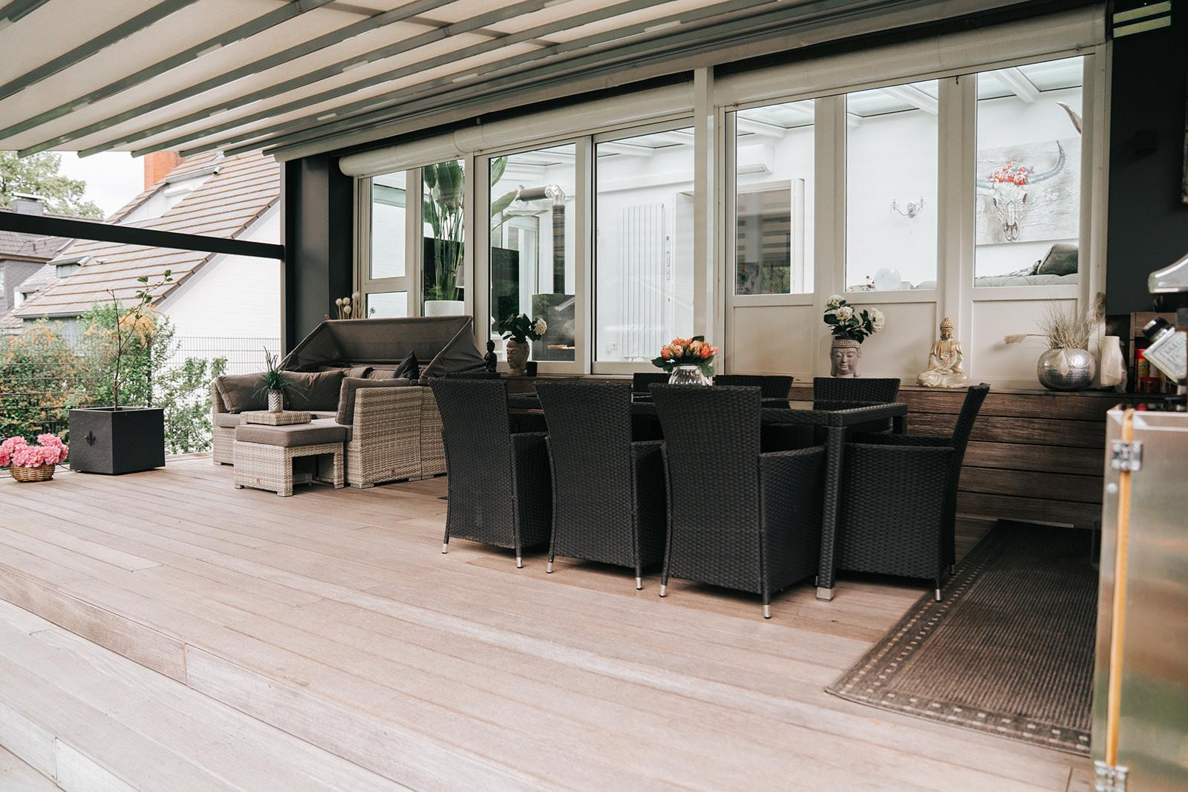
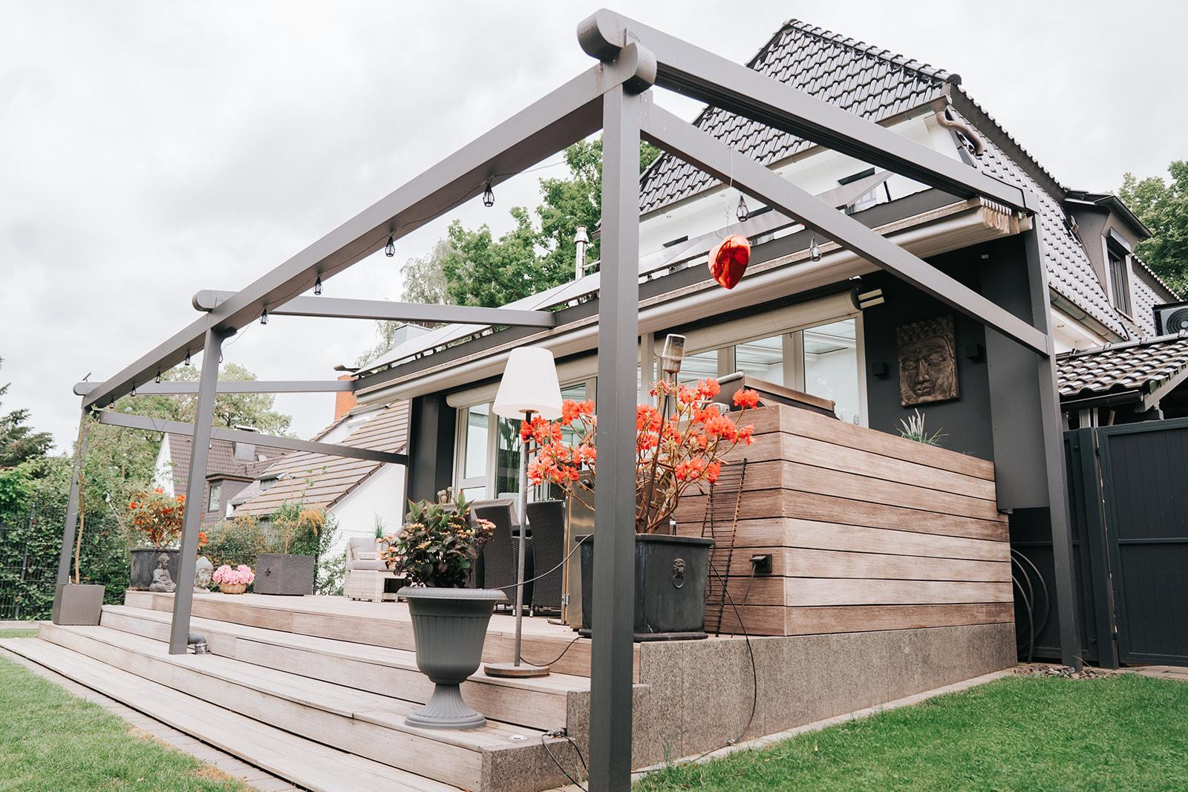
• Electrically operated retractable roof over the terrace
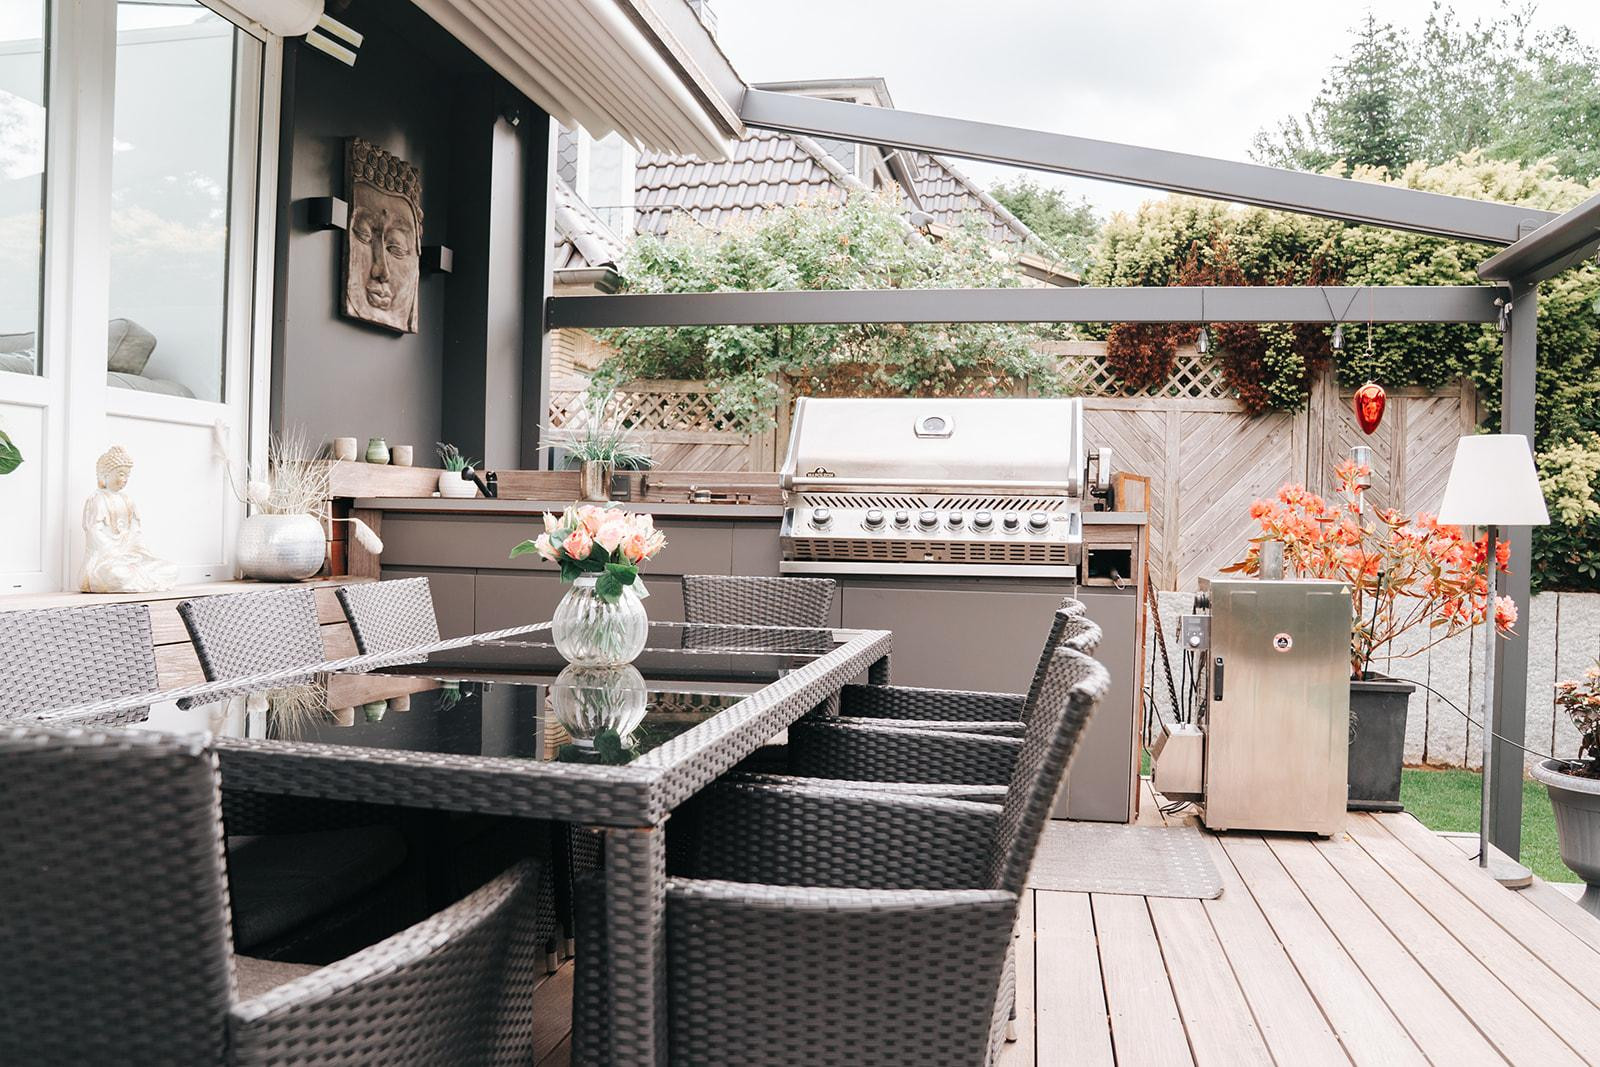
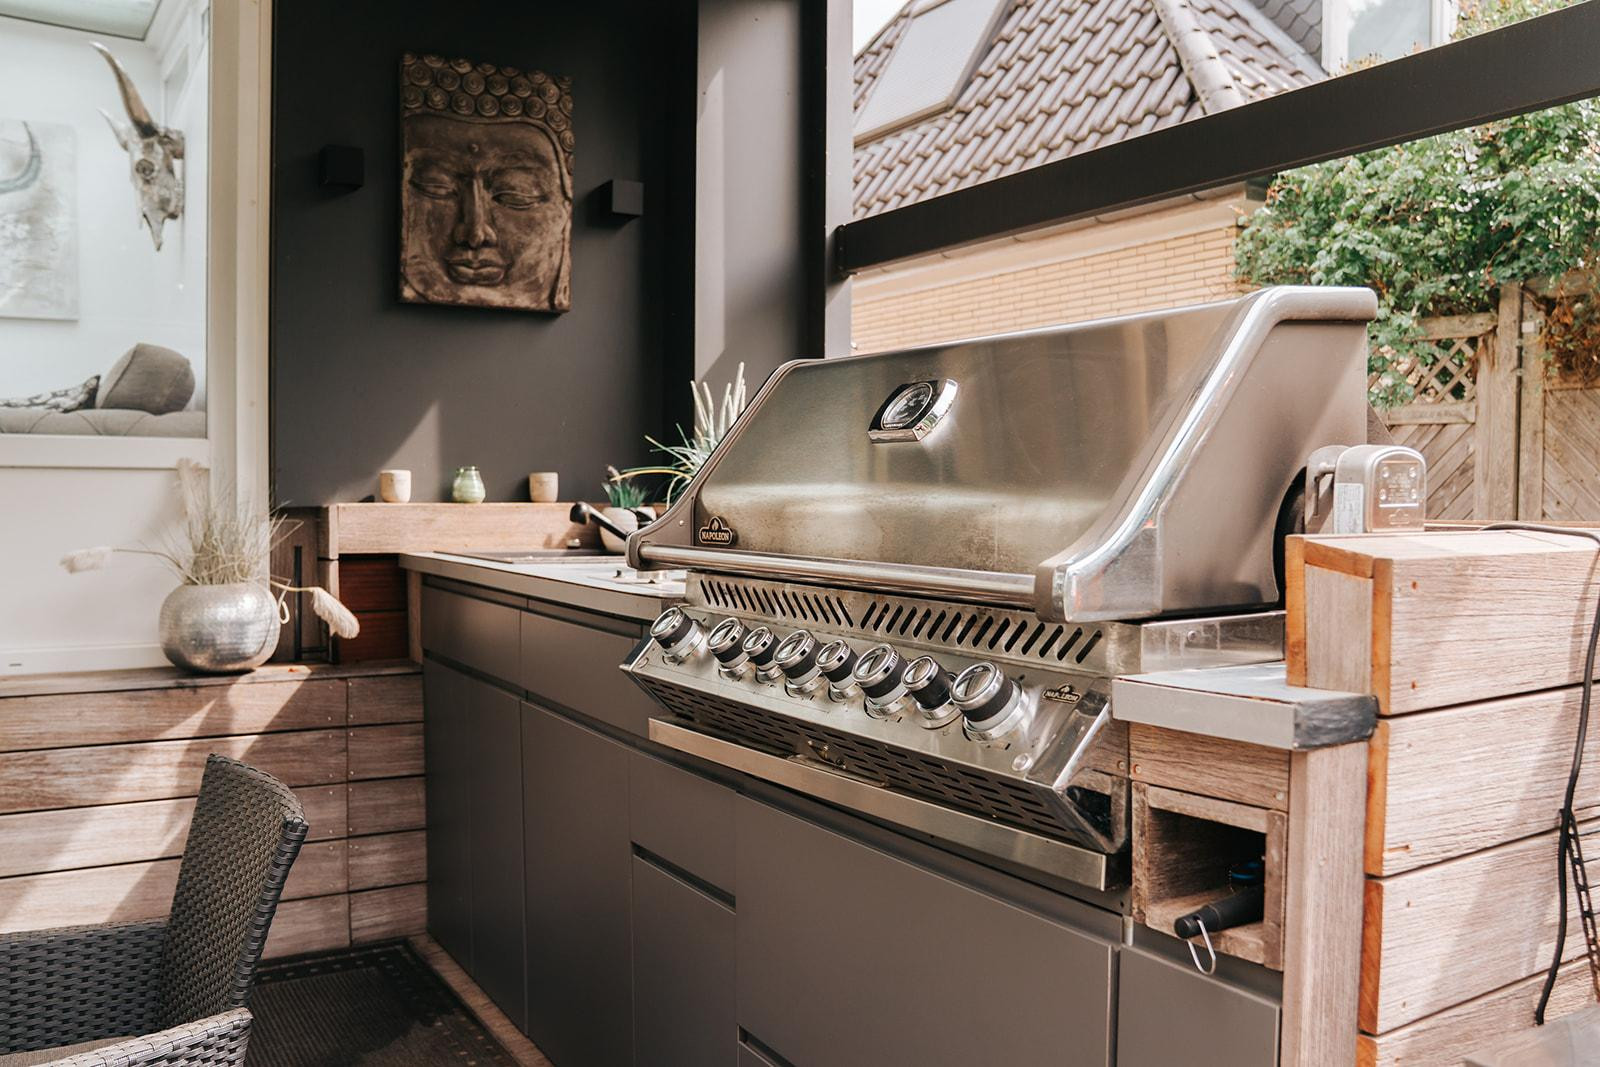
• Outdoor kitchen
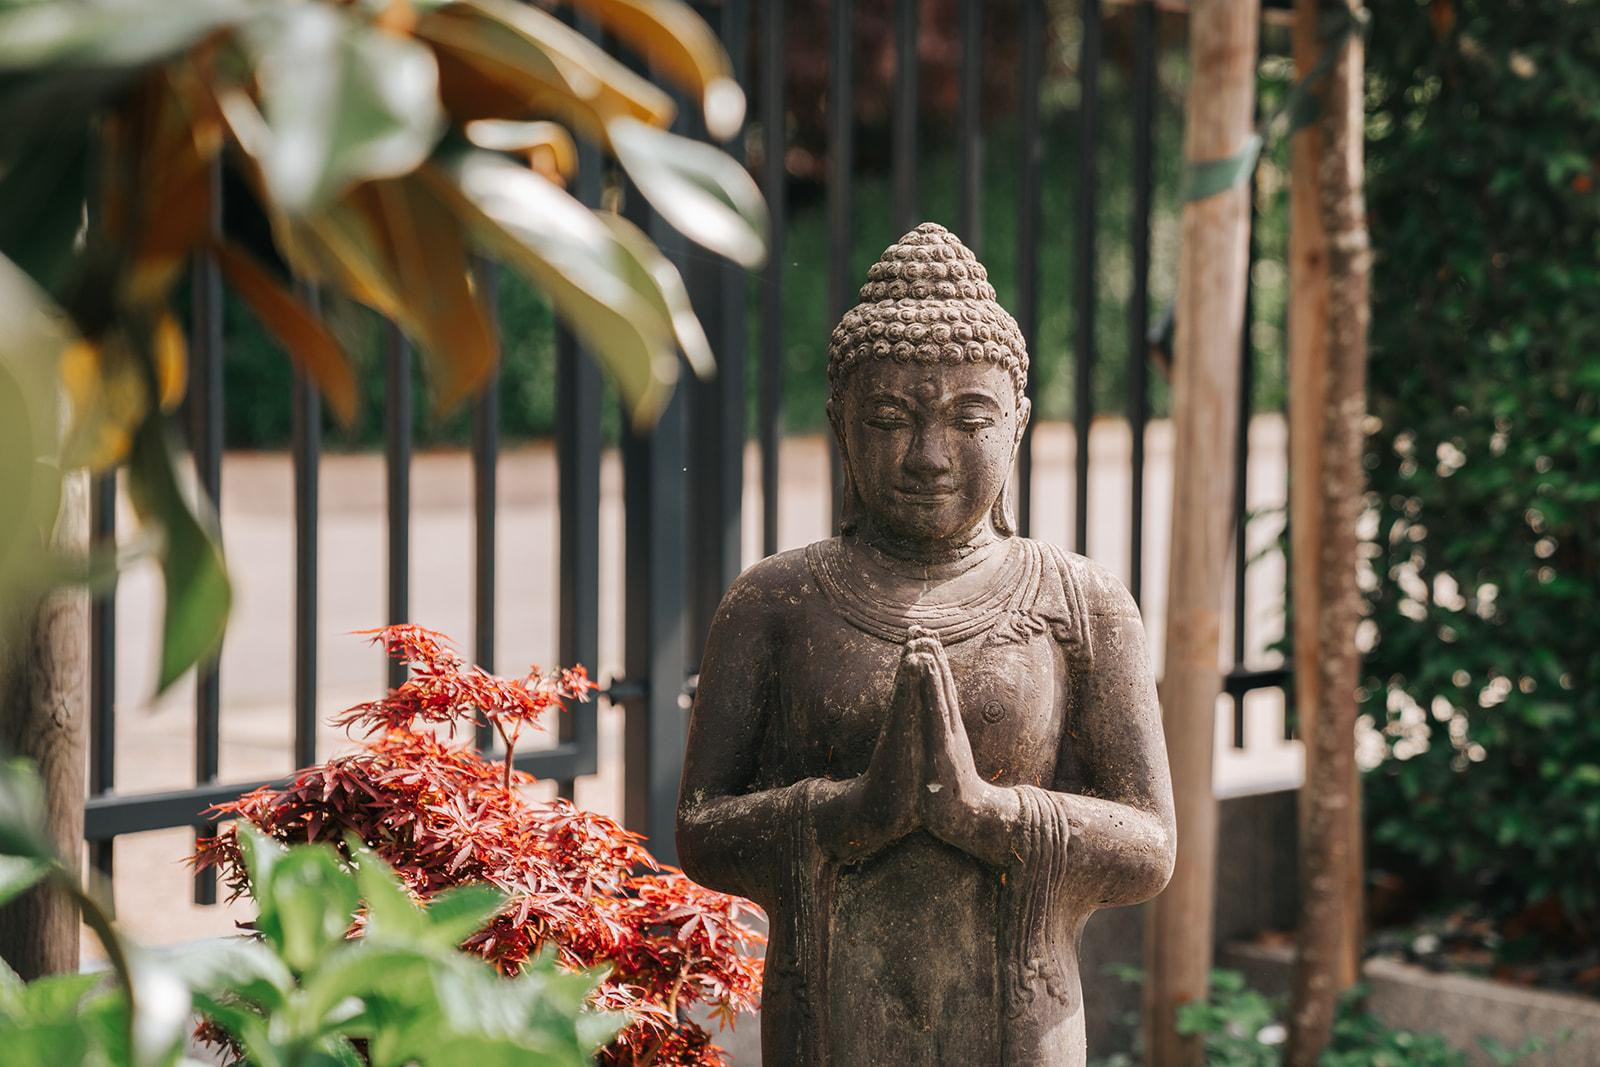
• High-quality landscaping
• Newly renovated and ready for occupancy.
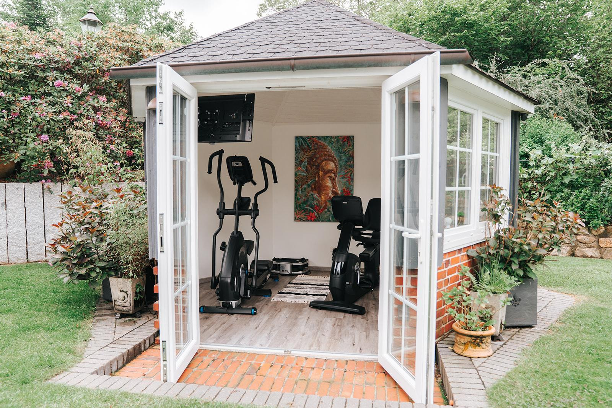
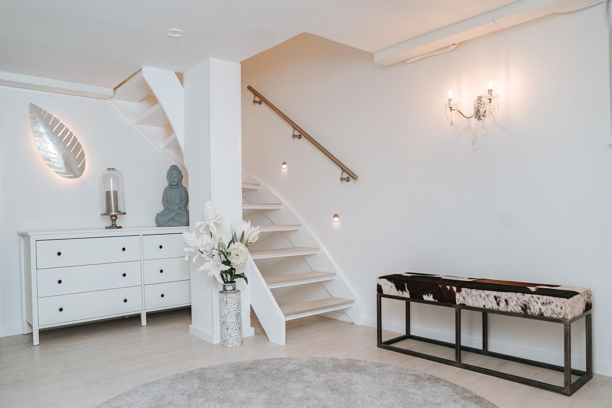
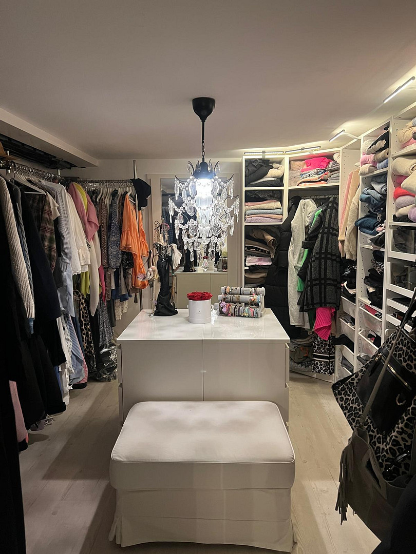
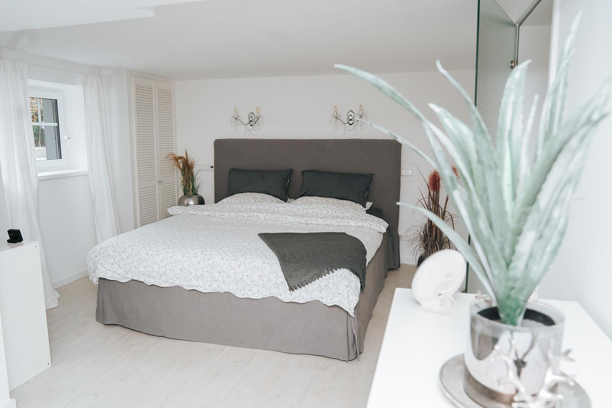
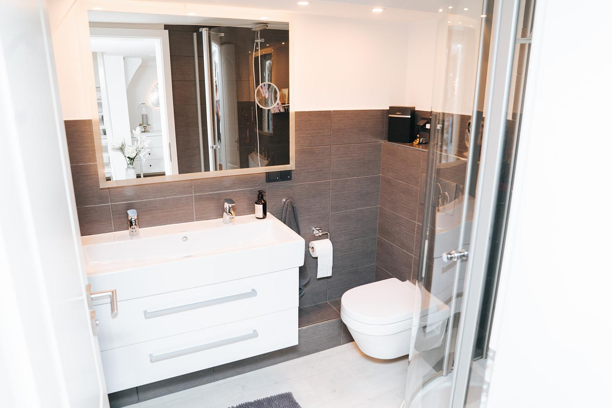
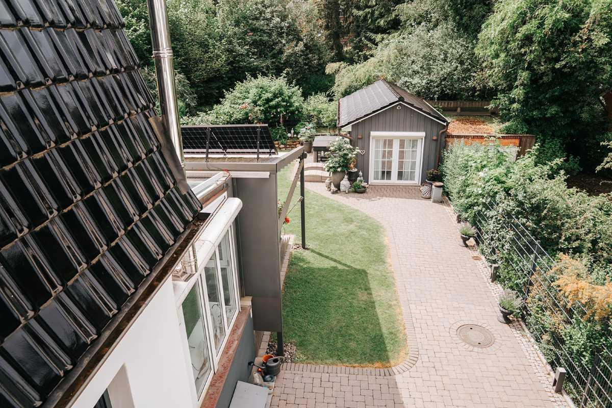
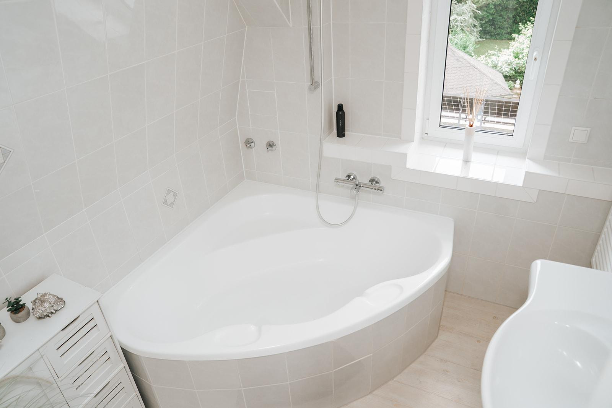
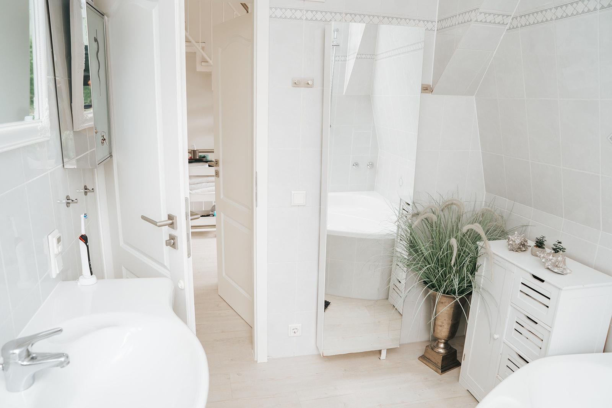
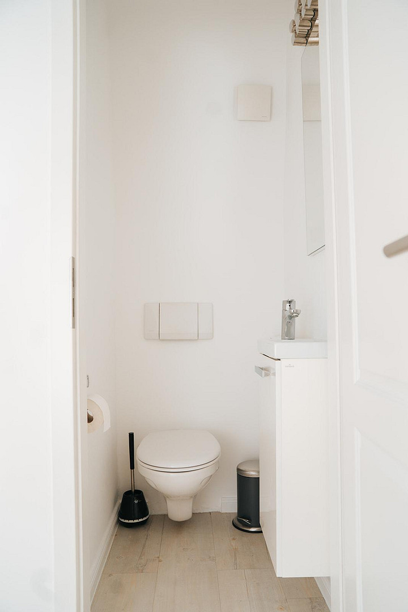
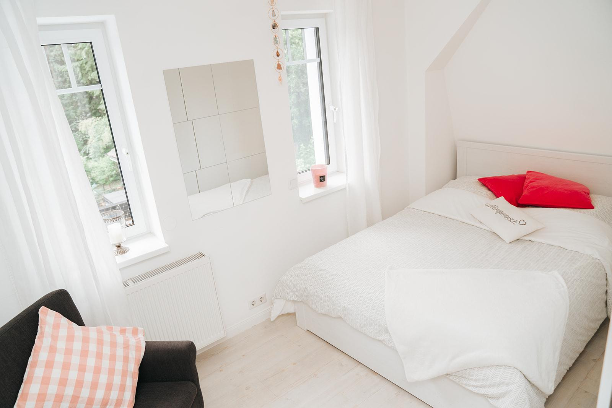
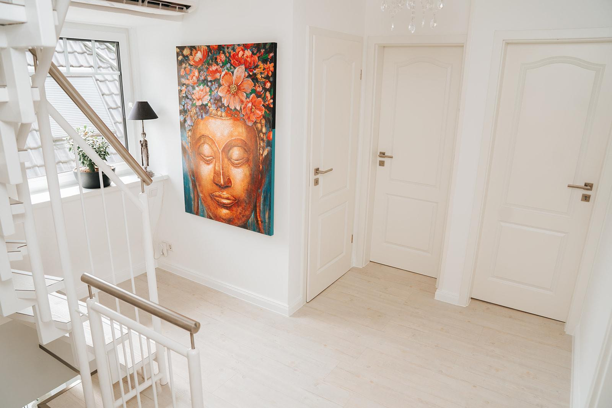
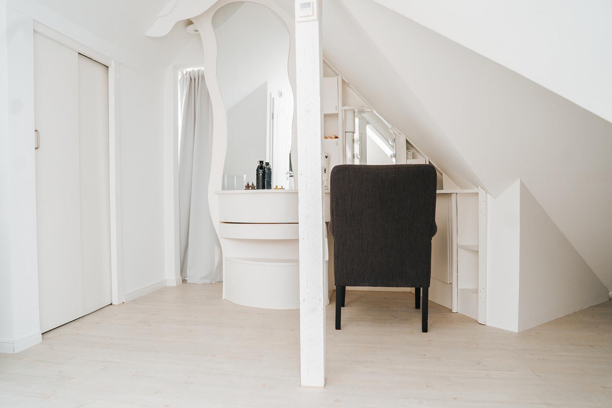
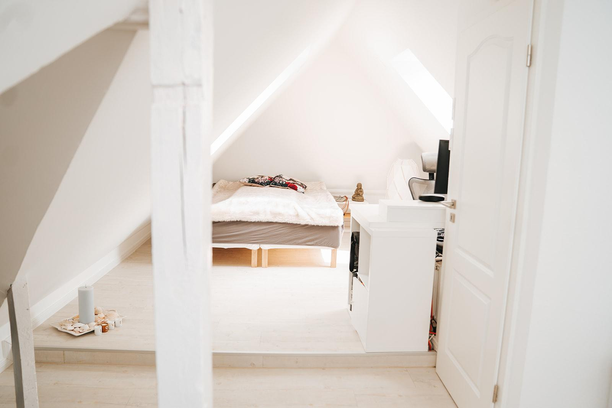
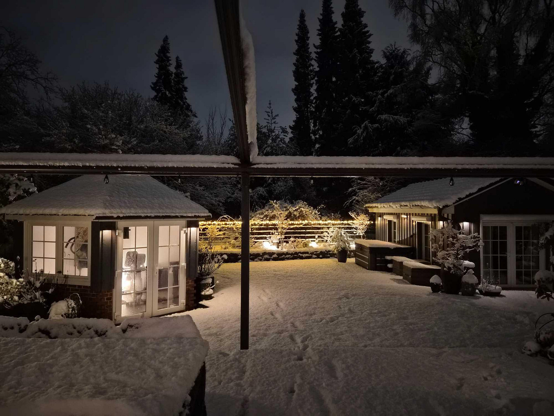
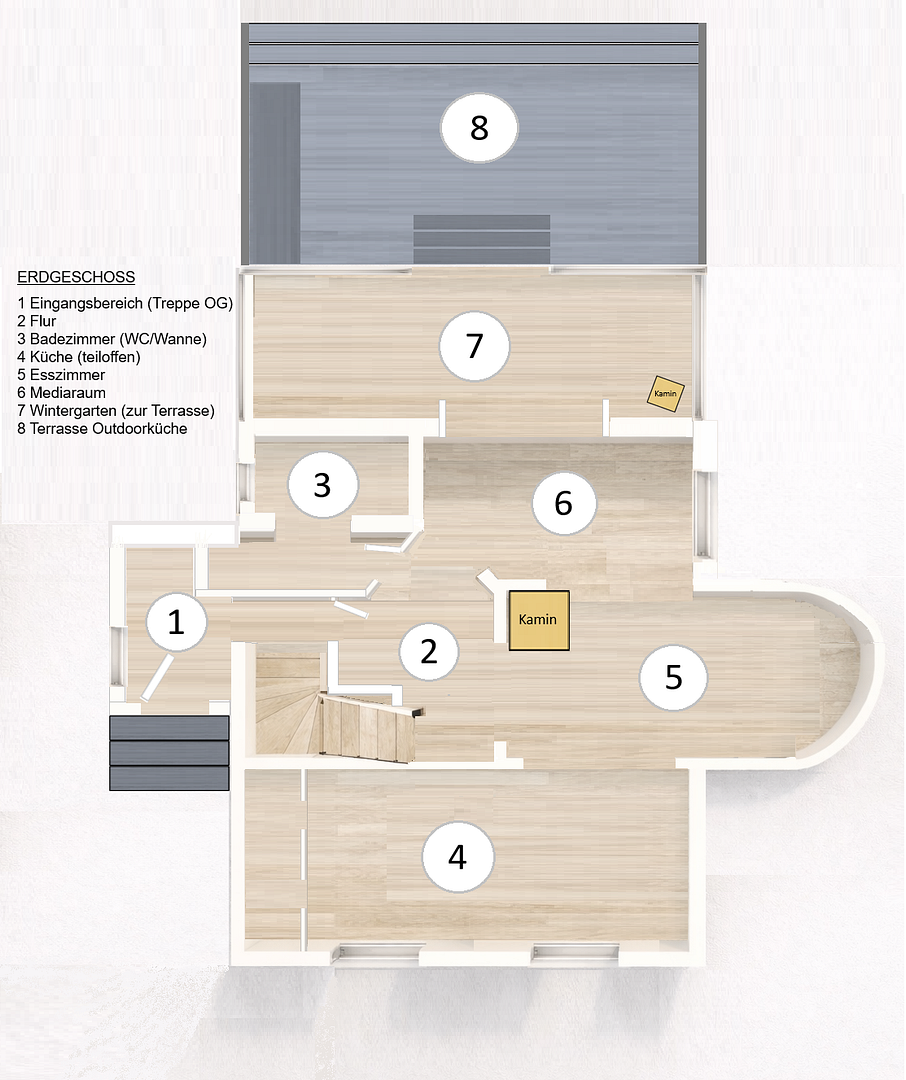
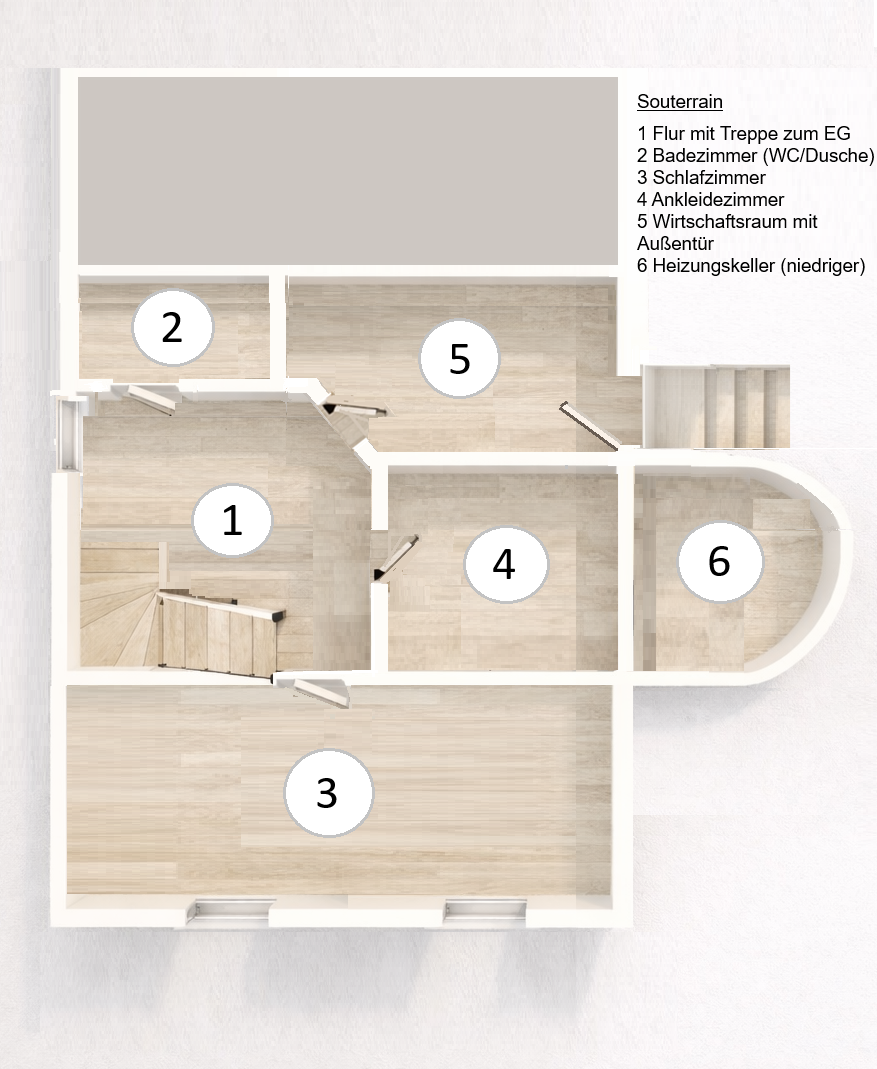
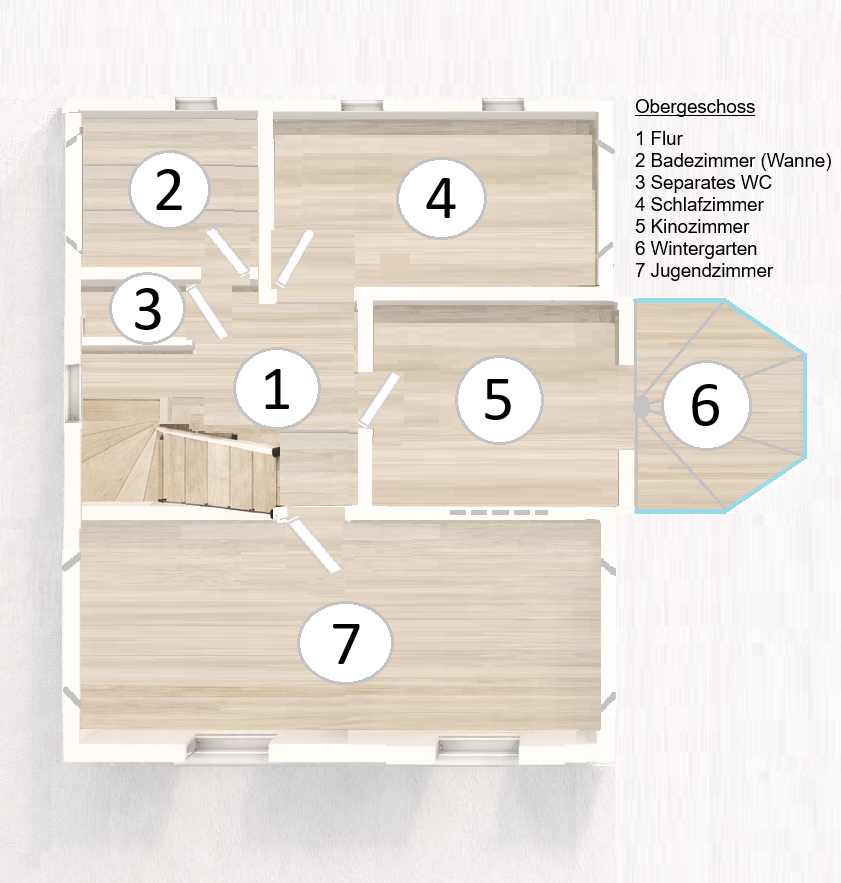
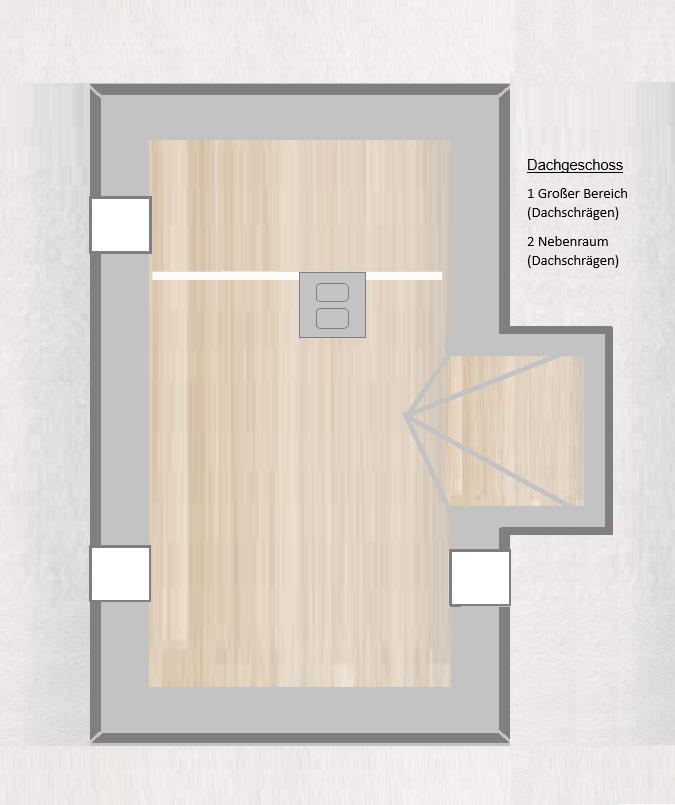
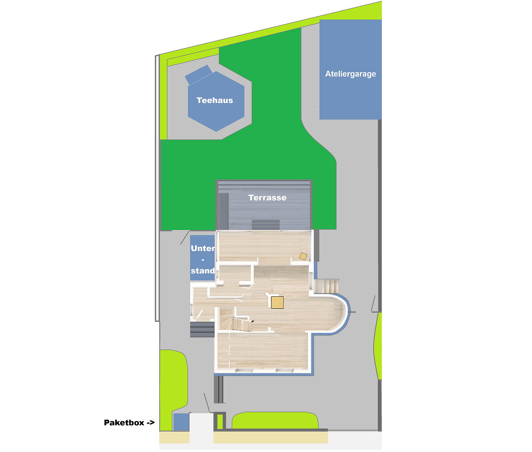
This property in Hamburg-Alt-Rahlstedt has been consistently upgraded over more than three decades to meet the owner's high standards for comfort, technology, energy efficiency, and quality of life – not for a short-term sale. The property is in excellent condition. Since its acquisition in 1990, the infrastructure, utilities, fittings, outbuildings, and outdoor areas have been continuously and comprehensively modernized. Between 2016 and 2018, a further comprehensive modernization took place, with a particular focus on energy efficiency and living comfort. The property, situated on approximately 617 square meters of land, offers approximately 292 square meters of living space, plus extensive additional areas. The layout is distributed across a basement, ground floor, first floor, and attic. The ground floor forms the central hub of the house, with a kitchen, dining area, media room, gas fireplace, and sunroom. The basement is fully finished and includes a bedroom, dressing room, bathroom, utility room, and direct access to the garden. The first floor features additional living and recreational areas, a second sunroom, as well as a bathroom and separate toilet. The attic offers further possibilities for use as a workspace, guest room, or hobby area. In addition to the rooms that can be used as traditional living spaces, the house also features further finished areas that can be flexibly used as guest rooms, workspaces, hobby areas, or fitness areas, depending on individual needs. A particularly appealing feature is the ability to combine shared living with individual privacy. The property's layout across multiple levels creates distinct areas with their own unique atmosphere – ideal for families, guests, a home office, or quiet work and living, all under one roof. Two gas fireplaces and the combination of open and separate spaces create a living quality that can only be partially conveyed in pictures. Despite its generous structure, the property has a relatively low energy consumption. The south-facing plot is also a defining feature: a terrace with an outdoor kitchen, a sheltered garden, a hot tub, a historic tea house/gym, and a garage built to the same standard as the house, with additional uses, create an exceptionally versatile overall impression. The images shown can only represent a portion of the rooms and potential uses. We would be happy to provide you with our detailed brochure upon request, which describes the property, its features, and the numerous technical details in much greater detail, allowing you to gain a comprehensive understanding before a viewing. This is a private sale without real estate agent fees. The handover will take place by agreement, likely starting in Q4 2026.
Are you interested in this house?
|
Object Number
|
OM-459470
|
|
Object Class
|
House
|
|
Object Type
|
Single-family house
|
|
Is occupied
|
Vacant
|
|
Handover from
|
By arrangement
|
Purchase price & additional costs
|
purchase price
|
1.640.000 €
|
|
Purchase additional costs
|
approx. 109,295 €
|
|
Total costs
|
approx. 1,749,295 €
|
Breakdown of Costs
* Costs for notary and land register were calculated based on the fee schedule for notaries. Assumed was the notarization of the purchase at the stated purchase price and a land charge in the amount of 80% of the purchase price. Further costs may be incurred due to activities such as land charge cancellation, notary escrow account, etc. Details of notary and land registry costs
Does this property fit my budget?
Estimated monthly rate: 6,254€
More accuracy in a few seconds:
By providing some basic information, the estimated monthly rate is calculated individually for you. For this and for all other real estate offers on ohne-makler.net
Details
|
Condition
|
Modernized
|
|
Number of floors
|
4
|
|
Usable area
|
170 m²
|
|
Bathrooms (number)
|
3
|
|
Bedrooms (number)
|
3
|
|
Number of parking lots
|
4
|
|
Flooring
|
Laminate
|
|
Heating
|
Central heating
|
|
Year of construction
|
1928
|
|
Equipment
|
Terrace, Winter garden, Garden, Basement, Full bath, Shower bath, Fitted kitchen, Guest toilet, Fireplace
|
|
Infrastructure
|
Pharmacy, Grocery discount, General practitioner, Kindergarten, Primary school, Secondary school, Middle school, High school, Comprehensive school, Public transport
|
Information on equipment
The property boasts high-quality features and a comprehensive design, ensuring long-term suitability for everyday living. Highlights of the property include:
- A historic townhouse built in 1928, meticulously upgraded over the years.
- Approximately 292 square meters of living space, plus extensive utility areas.
- Approximately 617 square meters of land.
- Energy-efficient renovation completed between 2016 and 2018, with an energy performance certificate of 70.30 kWh/(m²a).
- Insulated and newly covered mansard roof.
- Triple-glazed windows throughout most of the property.
- Perlite insulation blown into the walls and supplementary external insulation.
- Central gas boiler with hot water storage.
- Several split-system air conditioning units, also for efficient heating during transitional seasons.
- Photovoltaic system with approximately... - 2.6 kWp solar panel system and 9.6 kWh battery storage
- Homematic smart home system with CCU3
- Electric blinds in almost all areas
- Structured network cabling with a central network cabinet
- Built-in B&O speakers on the ground floor
- Two sunrooms
- Two gas fireplaces
- High-quality open-plan kitchen with ample work surfaces
- Basement with living space, bathroom, dressing room, and garden access
- Terrace with automated roof
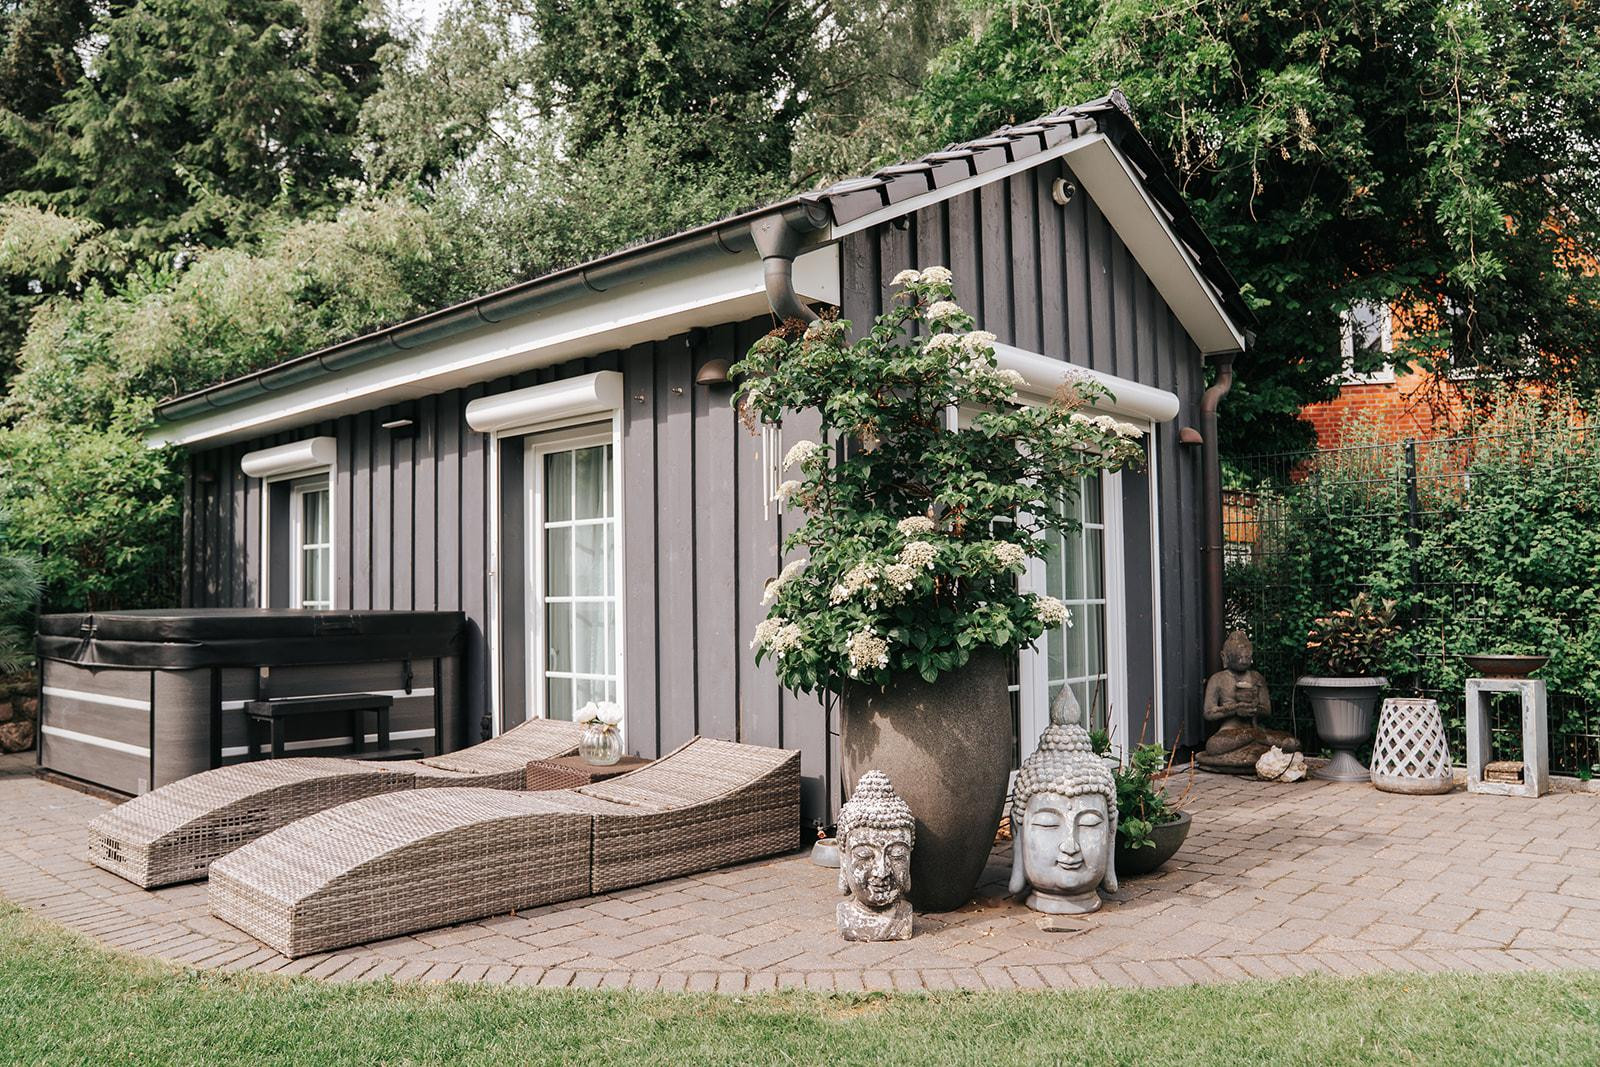
- Outdoor kitchen with hot water, refrigerator, built-in grill, and professional wok station
- Sheltered south-facing garden with high privacy
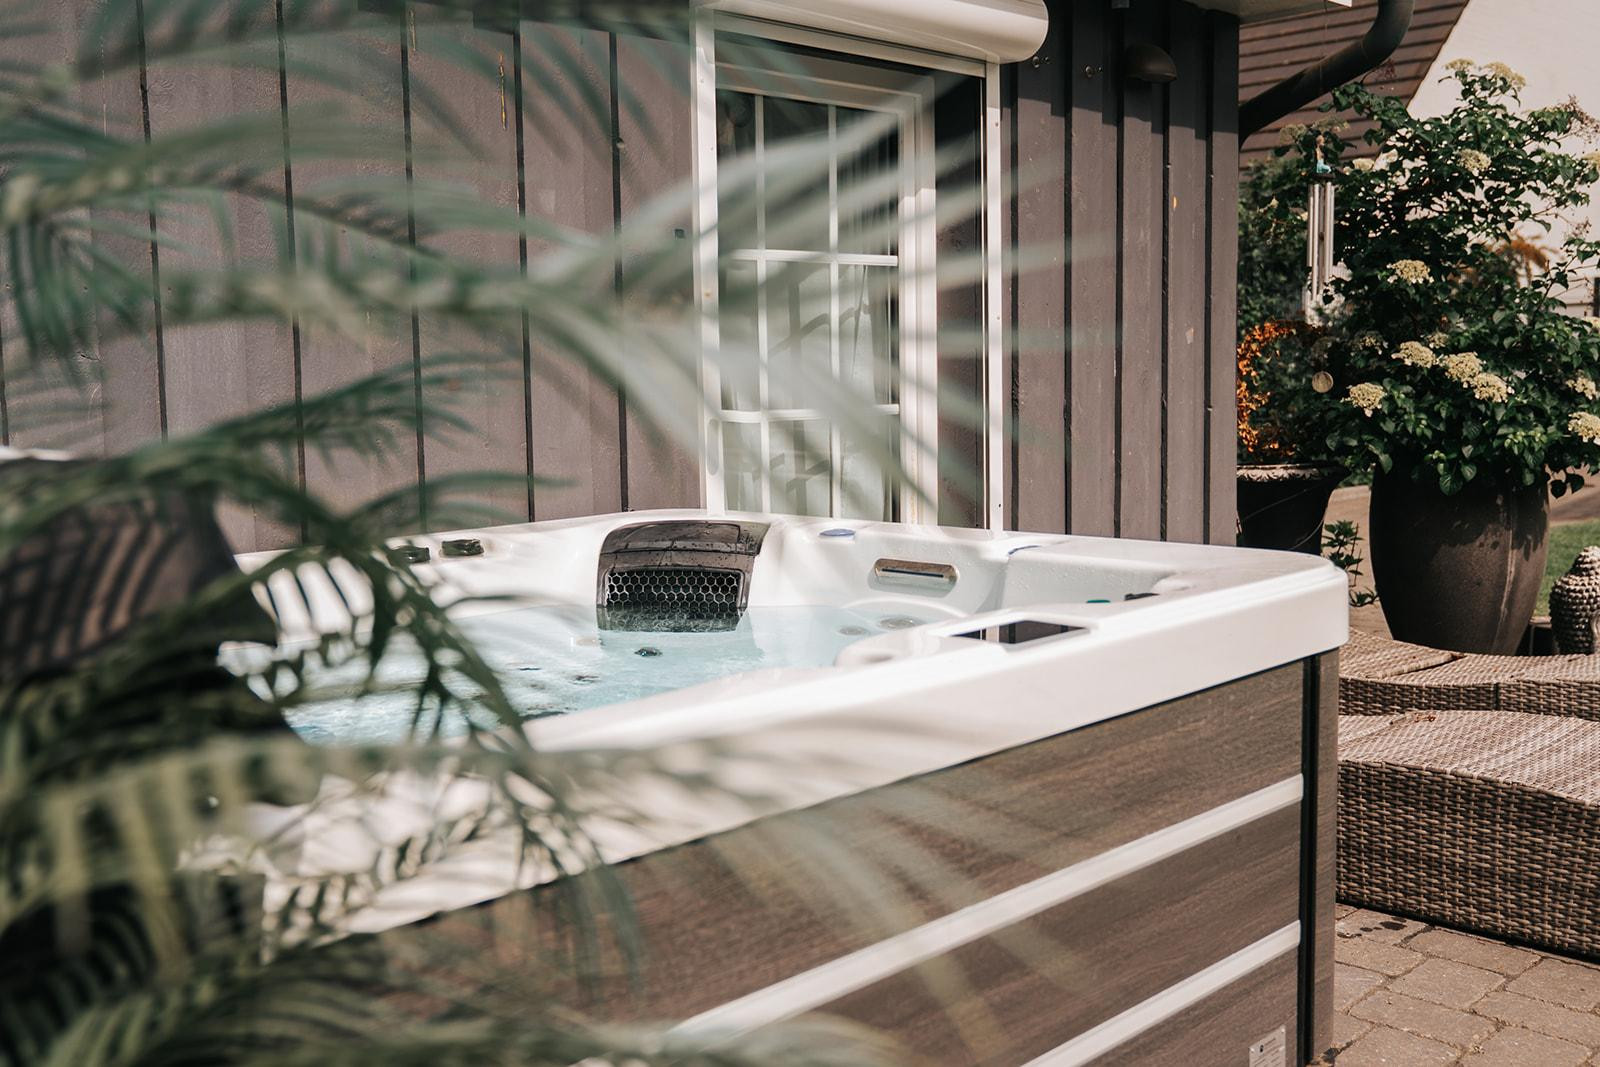
- Outdoor hot tub
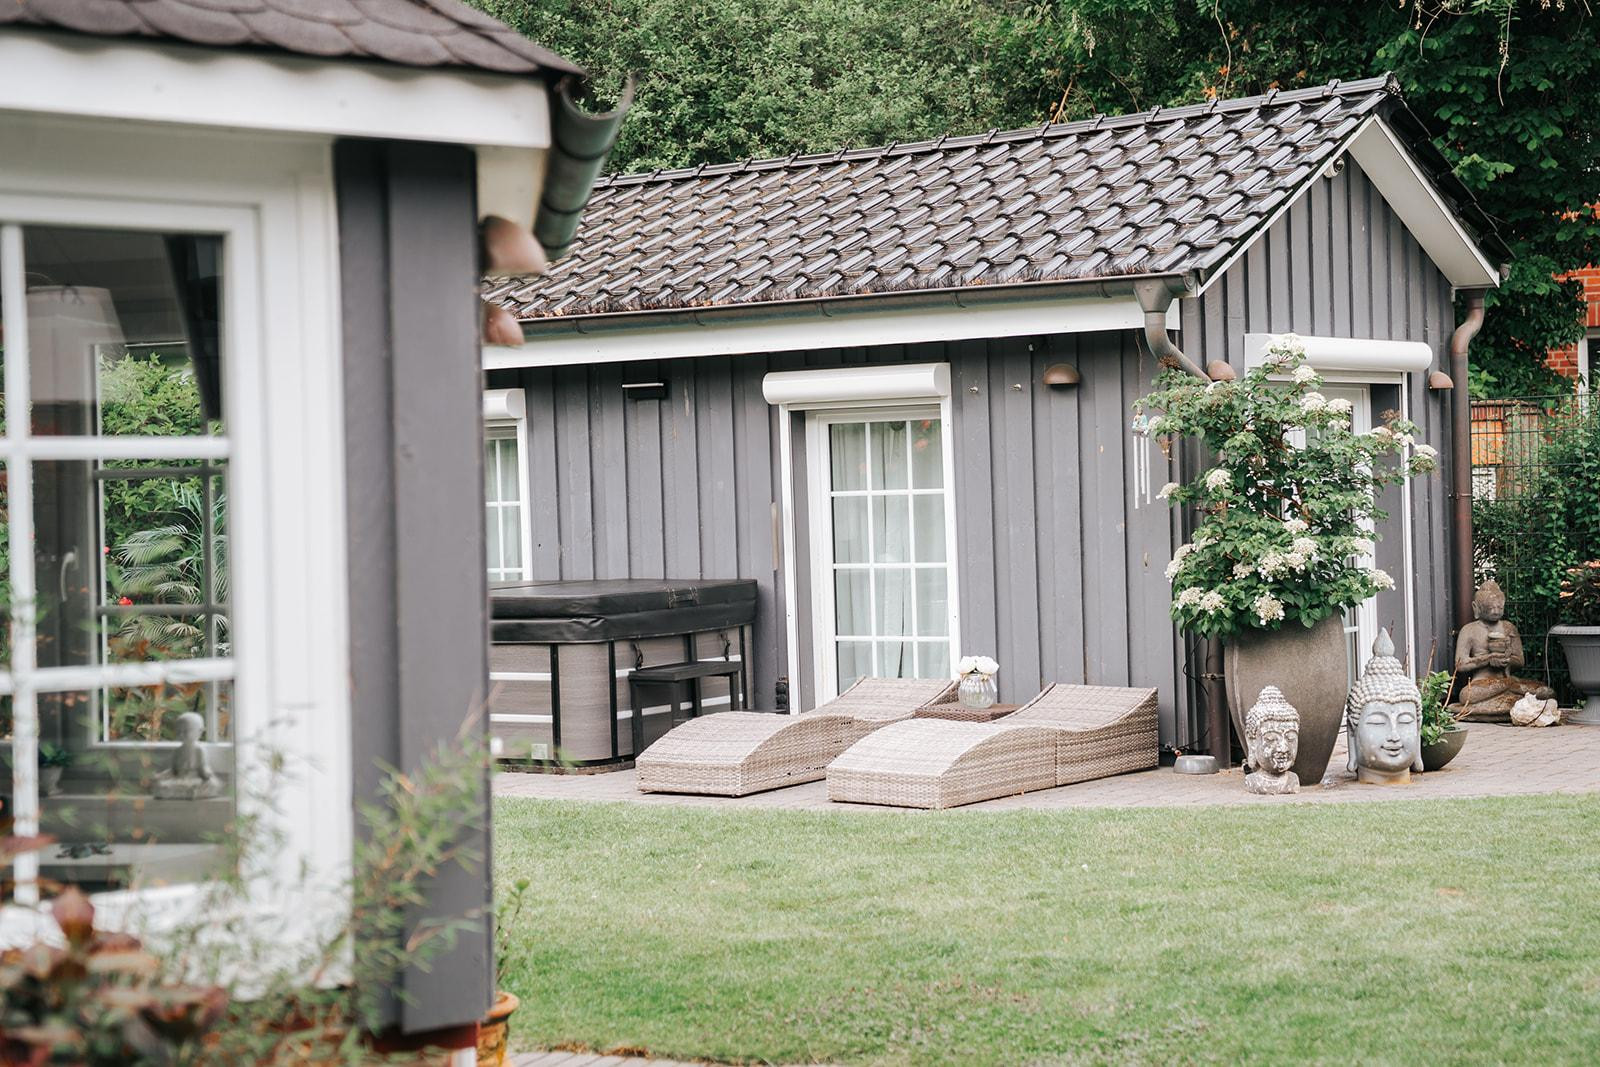
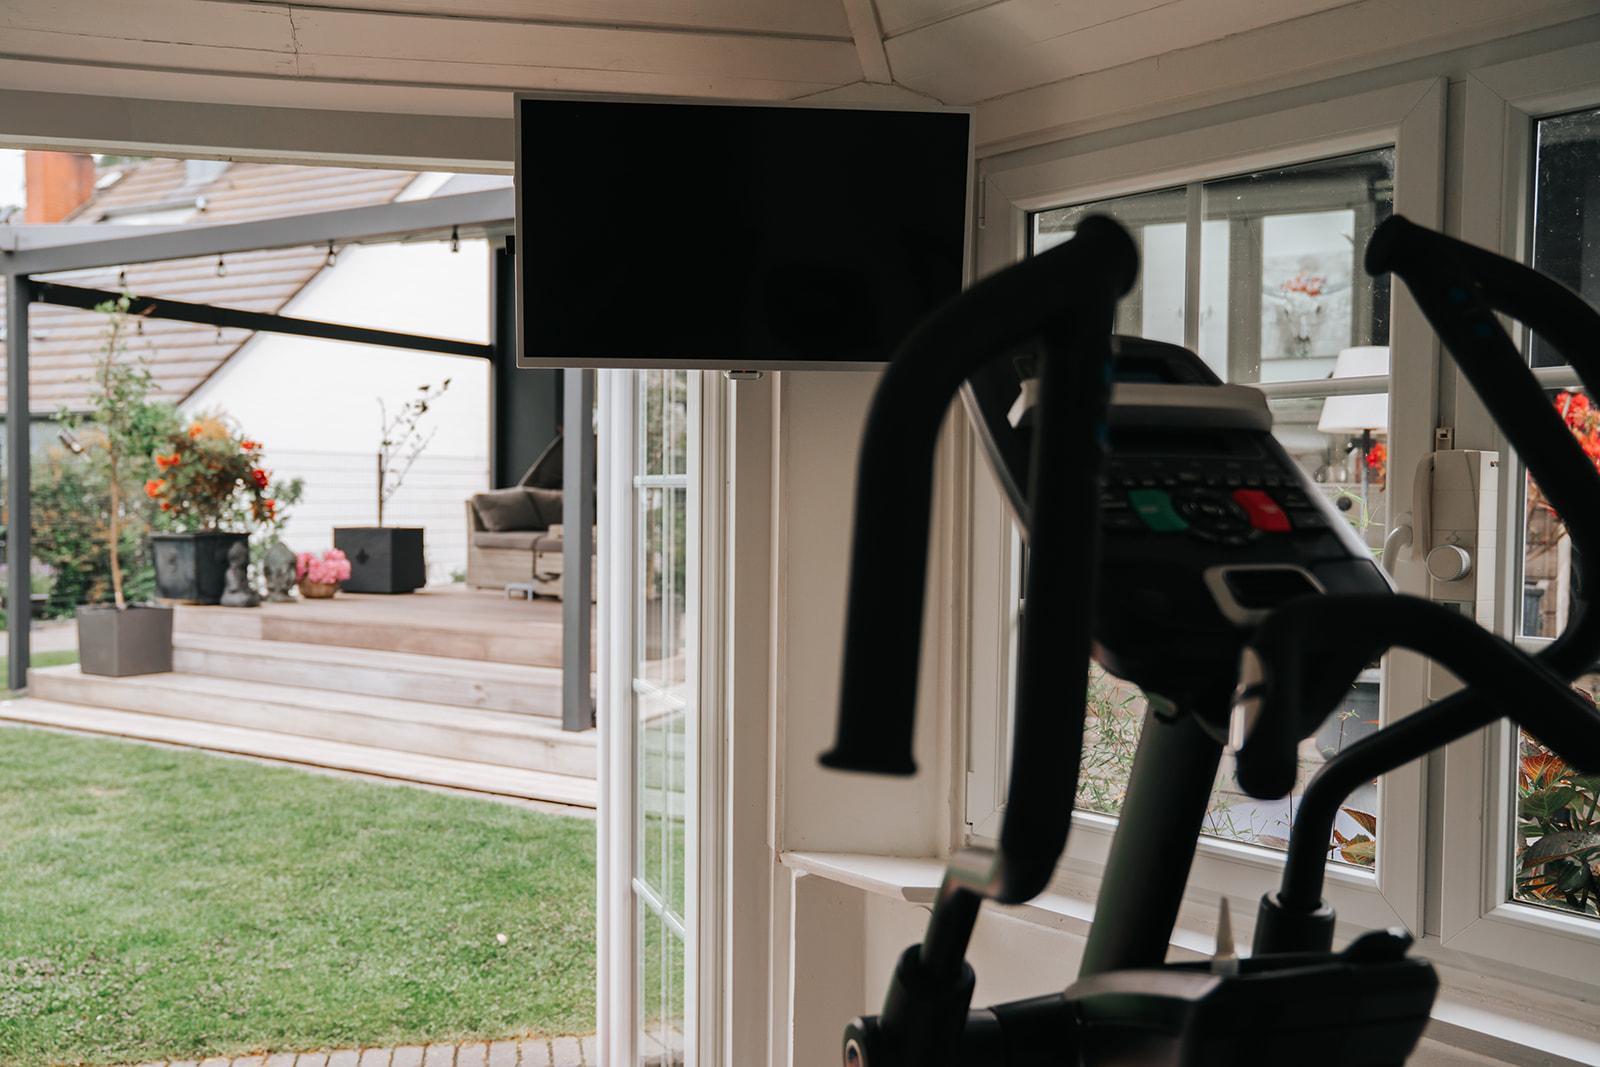
- Historic tea house/gym, approximately 18 m²
- Garage/outbuilding, built to the same standard as the main house, approximately 50 m², with toilet and kitchenette
- Automated garden irrigation system
- Controlled rainwater drainage on the property
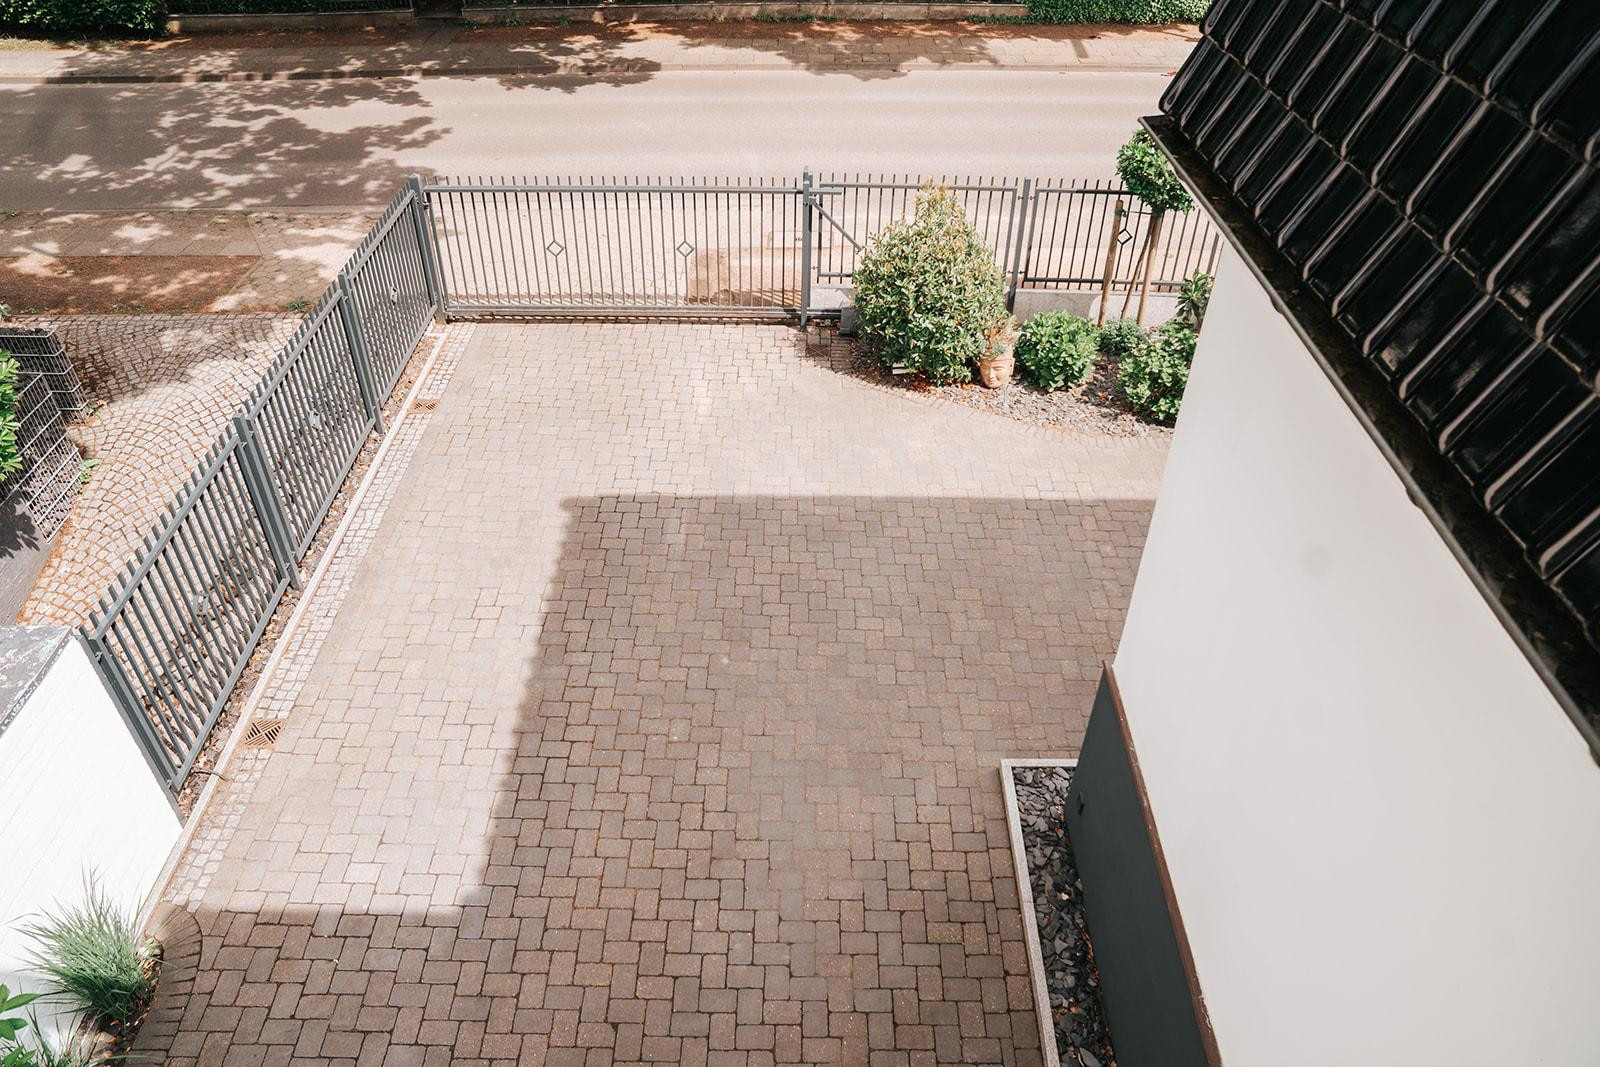
- High-quality gate and fence design with electric access.
Location
The property is located in Hamburg-Alt-Rahlstedt, in a well-established residential area predominantly characterized by single-family and two-family homes. The area surrounding Brockdorffstraße, Rahlstedter Straße, and the historic town center still offers a peaceful and settled atmosphere. The location combines two qualities that are rarely found together in Hamburg: a high degree of privacy on your own property, and at the same time, short distances to amenities, schools, sports facilities, restaurants, and public transportation. A bus stop is located approximately 110 meters away. The Brockdorffstraße integrated primary school is only about 200 meters away. Parks, a swimming pool, supermarkets, a weekly market, doctors' offices, restaurants, the town center, and the Rahlstedt train station/bus terminal are all easily accessible. Many destinations can be reached conveniently on foot or by bicycle. In one direction, there is a park area surrounding the old church, and in the other direction, there is a small forest with a sledding hill. Starting approximately 1.7 kilometers away, there is the Feldmark/Stapelfelder Moor nature reserve, with paths through forests, fields, and horse farms. The A1 motorway is also quickly accessible and provides a good connection towards the Baltic Sea. This location is ideal for people who want to live quietly and in a high-quality environment, without sacrificing urban infrastructure.
Location Check
Energy
|
Final energy consumption
|
70.30 kWh/(m²a)
|
|
Energy efficiency class
|
B
|
|
Energy certificate type
|
Consumption certificate
|
|
Main energy source
|
Gas
|
 Energieausweis
Miscellaneous
A detailed brochure, approximately 46 pages in length, is available for this property. It provides a much more comprehensive description of the house, land, features, technical specifications, location, and potential uses than a standard property advertisement, and is designed to allow interested parties to gain a solid understanding of the property before arranging a viewing. If you are seriously interested, please do not hesitate to request the detailed brochure. We typically respond to inquiries within 24 hours. The number of rooms listed refers to areas that are typically used as living rooms, bedrooms, and workspaces. In addition, the property includes further living areas and flexible spaces. The stated usable area includes, among other things, the studio building, the tea house, the attic space, and ancillary areas, as well as technical and functional areas; terraces are not included in this figure. All area measurements are approximate. We are, of course, happy to arrange a personal viewing if the property, price range, and potential handover arrangements generally align with your expectations. This is a private sale without any estate agent fees. The purchase price does not include statutory acquisition ancillary costs. The buyer is responsible for paying the property transfer tax, notary fees, and court costs, in accordance with legal regulations. All information has been carefully compiled. The land and the buildings located on it are properly registered in the land registry of the relevant district court. Generally, all permanently installed features and those described in the property details remain with the property and are included in the purchase price. Items excluded are non-permanently installed light fixtures; ceiling spotlights and outdoor lights, however, will remain. Individual agreements are possible upon request.
Broker inquiries not welcome! According to § 7 UWG, unsolicited contact by brokers without the express consent of the recipient is prohibited!
Topic portals
Send a message directly to the seller
Questions about this house? Show interest or arrange a viewing appointment?
Click here to send a message to the provider:
Offer from: Andreas Koll

Diese Seite wurde ausgedruckt von:
https://www.ohne-makler.net/en/property/459470/