
This page was printed from:
https://www.ohne-makler.net/en/property/459433/
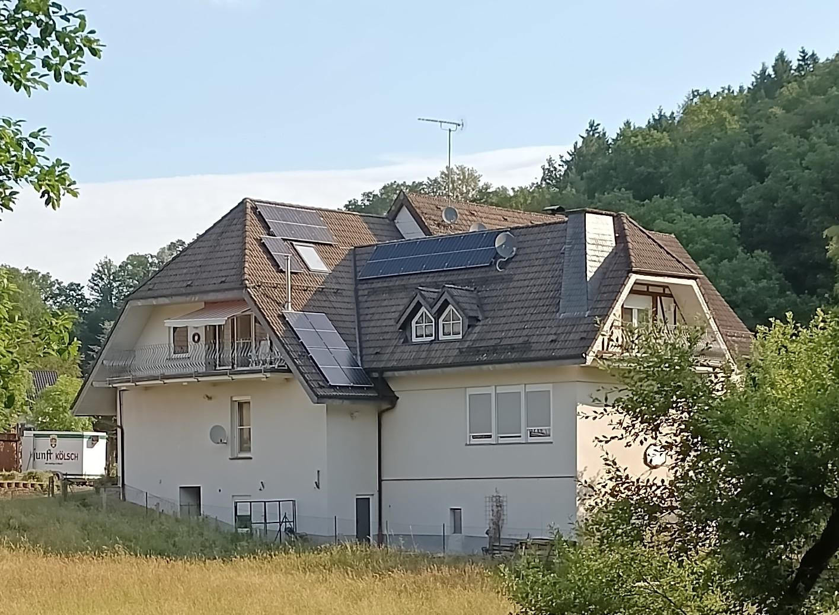
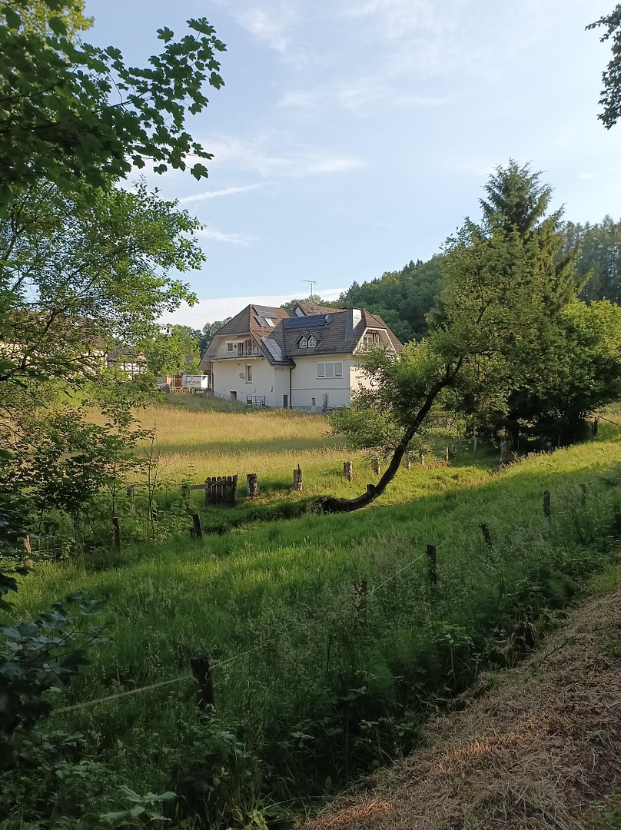
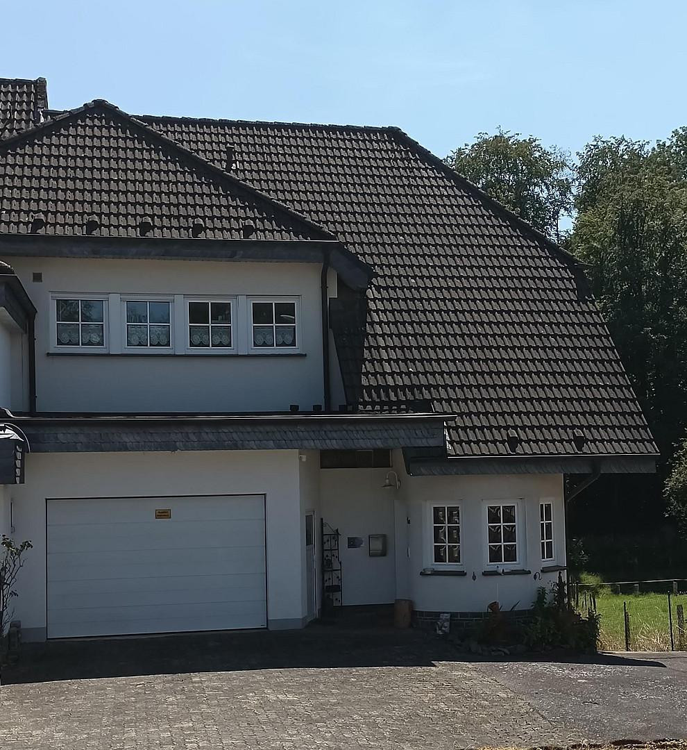
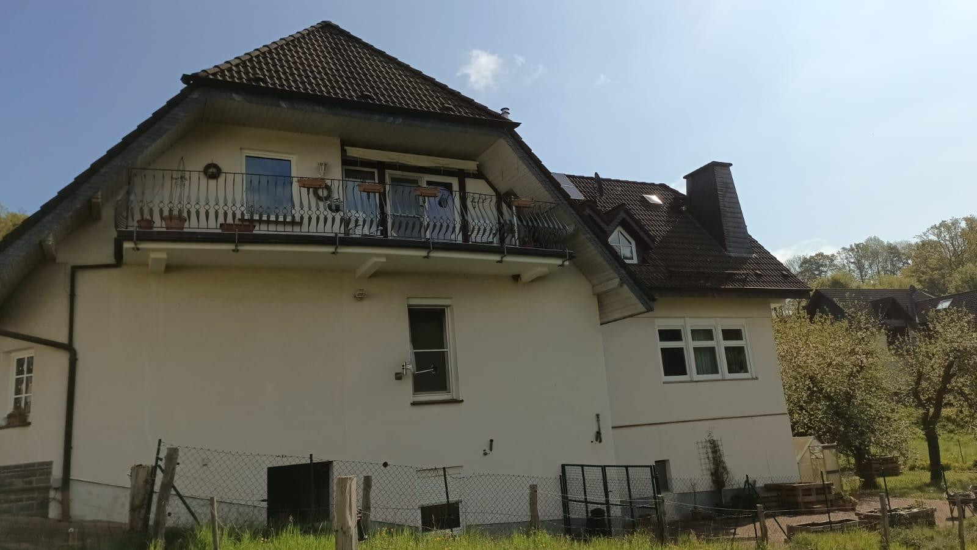
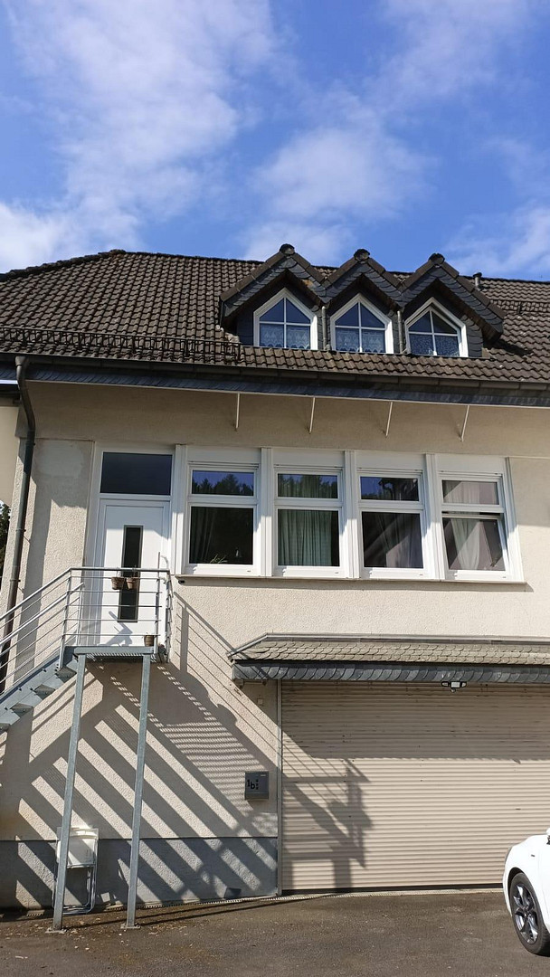
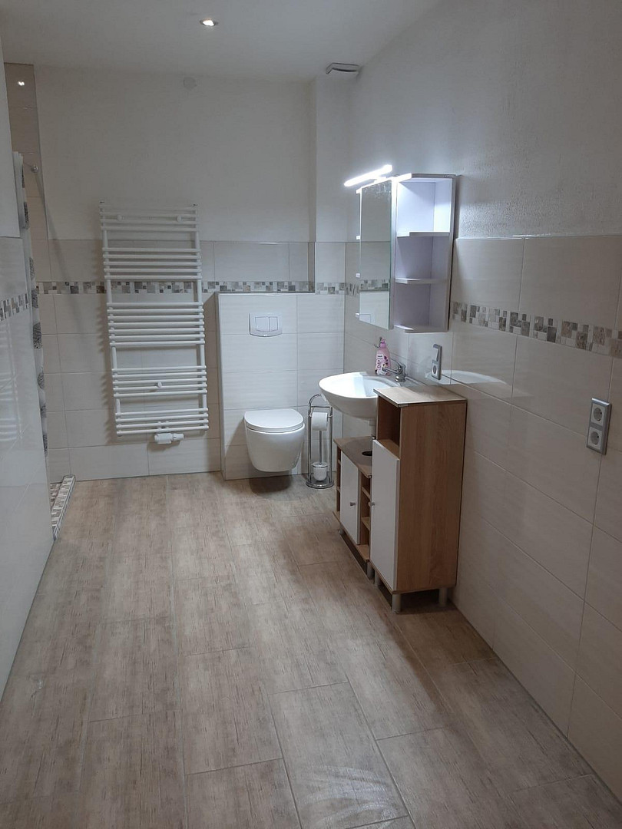
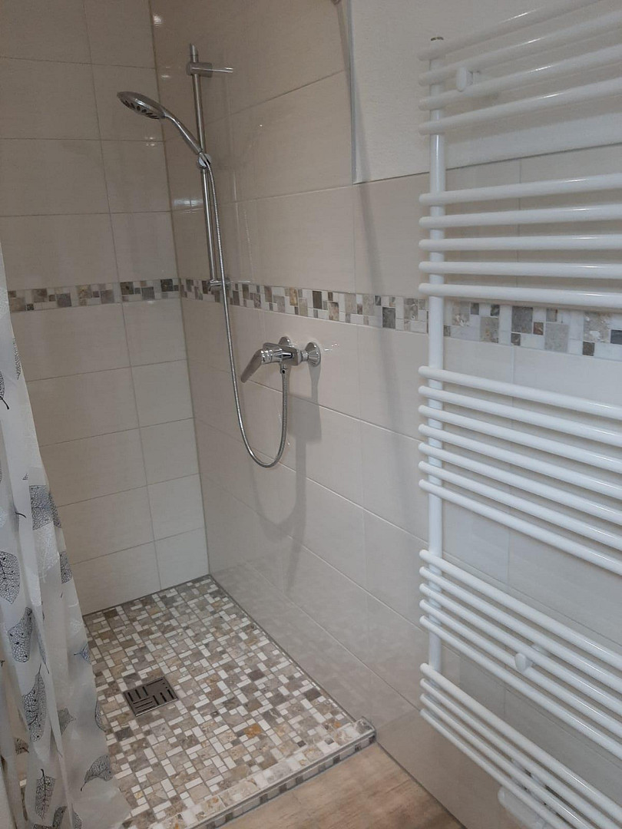
Future-proof, commission-free two-family house with geothermal heating and solar panels, located near Cologne!
51580 Nordrhein-Westfalen - Reichshof (Wiehl) – Nordrhein-WestfalenThis renovated duplex offers spacious, barrier-free living, sustainable energy technology, and diverse usage options on a 597 m² plot. The two independently usable living units offer options for multi-generational living, owner-occupancy with partial rental, or long-term investment. The exact selling price will be determined through a bidding process. The minimum price is €419,000. Viewing appointments will only be scheduled after completing a buyer profile, which we will send to you via email after you make contact. Key features at a glance:
- Two modern living units: A total of approximately 240 m² of flexible living space.
- Smart investment: Perfect for refinancing through partial rental or as a multi-generational home.
- Future-proof: The ground floor offers comfort and modern technology.
- Excellent condition: Thanks to comprehensive renovations, you can move in here completely worry-free and without any need for immediate repairs. Excellent structure meets modern lifestyle.
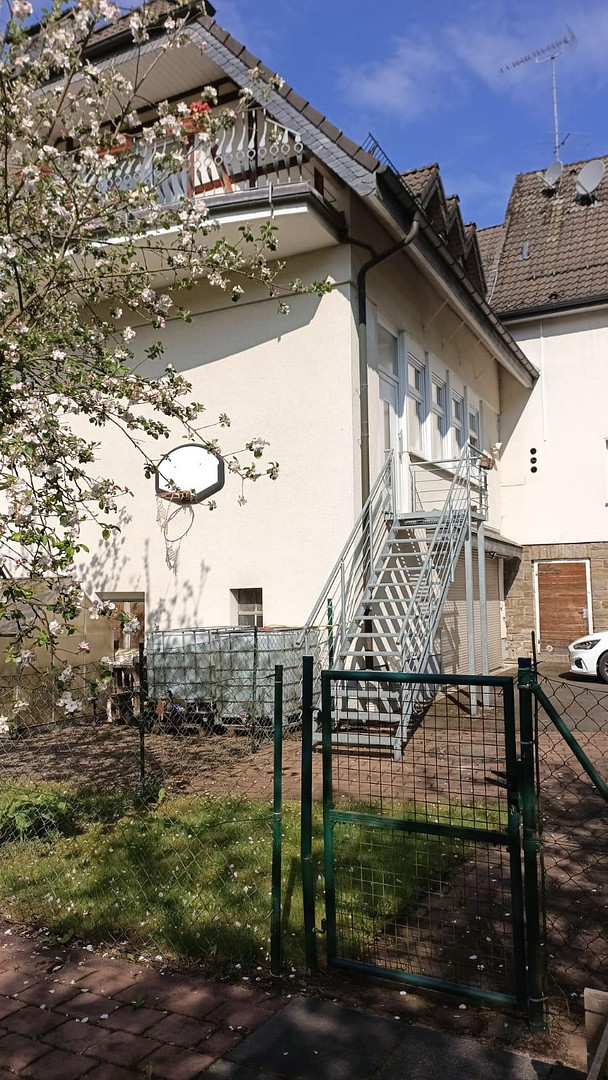
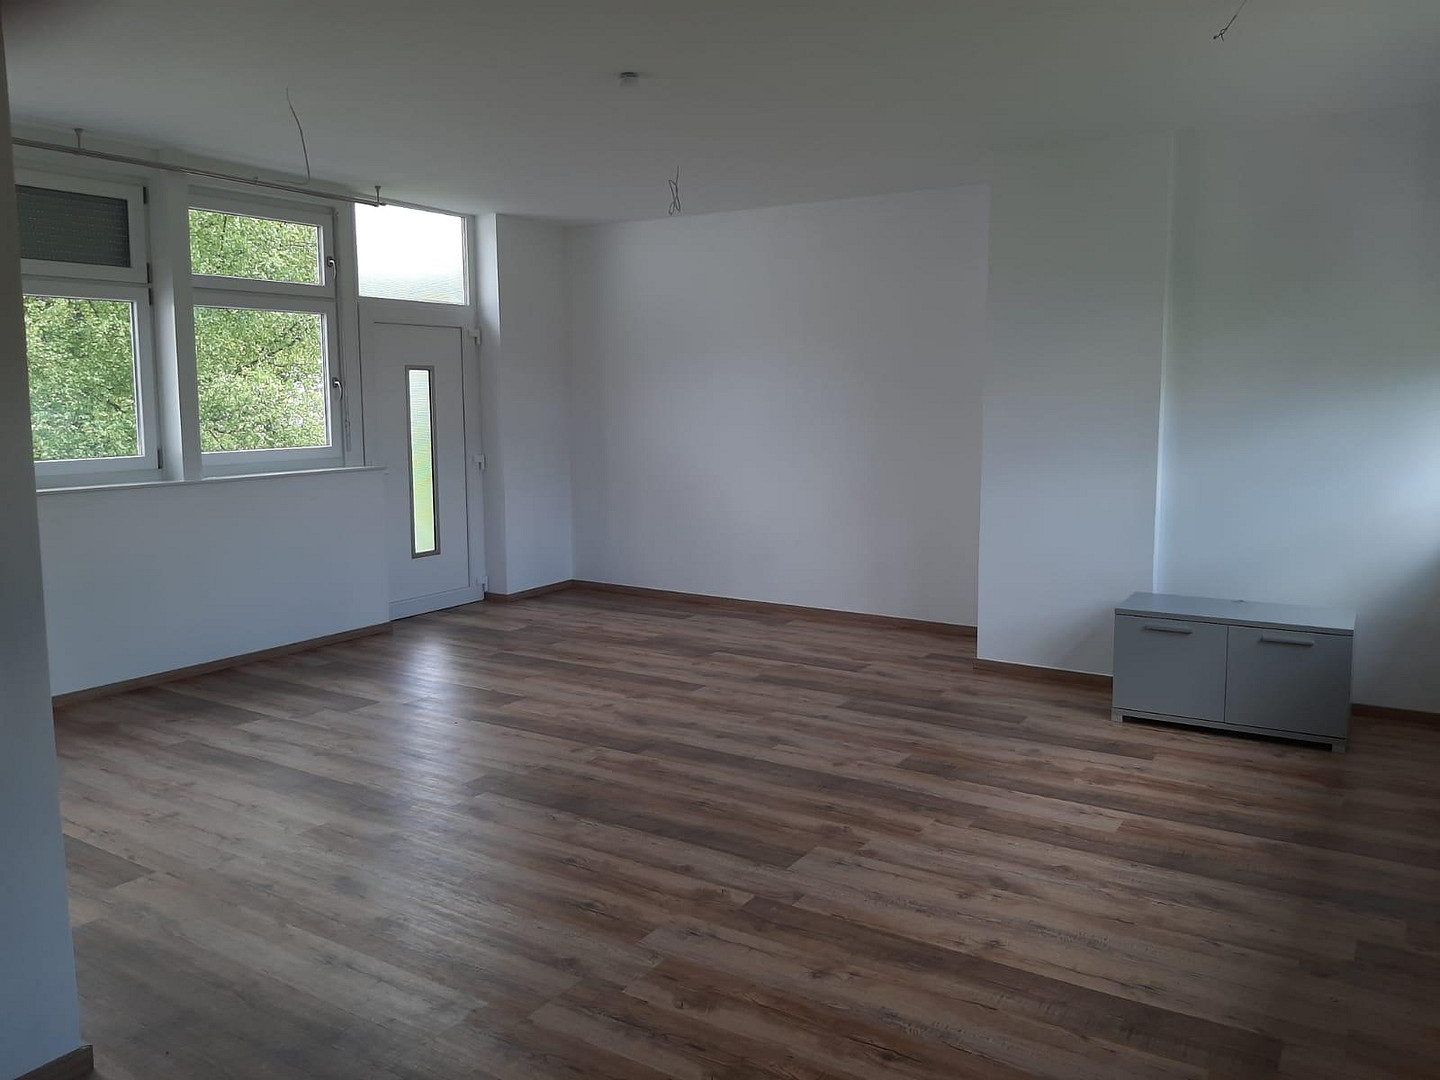
The property (built in 1970) was expanded in 1990 with a spacious, barrier-free upper floor and completely renovated. In 2020, the next highlight followed: the ground floor – which once housed a bakery – was transformed into a stylish, design apartment with meticulous attention to detail. Here, you are acquiring a truly unique property that combines solid construction with the comfort of a new building.
Are you interested in this house?
|
Object Number
|
OM-459433
|
|
Object Class
|
House
|
|
Object Type
|
Two-family house
|
|
Is occupied
|
Occupied
|
|
Handover from
|
By arrangement
|
Purchase price & additional costs
|
purchase price
|
419.000 €
|
|
Purchase additional costs
|
approx. 32,969 €
|
|
Total costs
|
approx. 451,968 €
|
Breakdown of Costs
* Costs for notary and land register were calculated based on the fee schedule for notaries. Assumed was the notarization of the purchase at the stated purchase price and a land charge in the amount of 80% of the purchase price. Further costs may be incurred due to activities such as land charge cancellation, notary escrow account, etc. Details of notary and land registry costs
Does this property fit my budget?
Estimated monthly rate: 1,629€
More accuracy in a few seconds:
By providing some basic information, the estimated monthly rate is calculated individually for you. For this and for all other real estate offers on ohne-makler.net
Details
|
Condition
|
Well-kept
|
|
Number of floors
|
2
|
|
Usable area
|
150 m²
|
|
Bathrooms (number)
|
2
|
|
Bedrooms (number)
|
4
|
|
Number of garages
|
4
|
|
Number of parking lots
|
3
|
|
Flooring
|
Tiles, Vinyl / PVC
|
|
Heating
|
Underfloor heating
|
|
Year of construction
|
1970
|
|
Equipment
|
Balcony, Garden, Basement, Full bath, Shower bath, Fitted kitchen, Guest toilet, Fireplace, Barrier-free
|
|
Infrastructure
|
Pharmacy, Grocery discount, General practitioner, Kindergarten, Primary school, Comprehensive school, Public transport
|
Information on equipment
Here's the English translation:
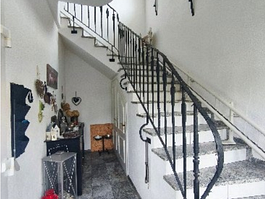
A special highlight for families and individuals with mobility limitations: The spacious apartment on the top floor is designed to be accessible for people with disabilities and is comfortably and easily reached via a built-in stairlift. The house is also exceptionally energy-efficient:
A modern geothermal heat pump provides sustainable heating, while the on-site photovoltaic system, including battery storage, minimizes your energy costs. The high-quality Enpal photovoltaic system provides affordable solar energy from day one and can be either seamlessly integrated into the existing lease agreement or flexibly purchased outright. Key Features and Highlights:
Future-proof energy:
Geothermal heat pump and photovoltaic system with battery storage. Accessibility:
Top-floor apartment designed for people with disabilities, comfortably accessible via a stairlift. Excellent location for commuters:
Approximately 40 minutes to Cologne Cathedral / Cologne city center. Ample space for vehicles:
2 garages (for a total of 4 cars) plus 3 additional outdoor parking spaces. Green oasis for self-sufficiency:
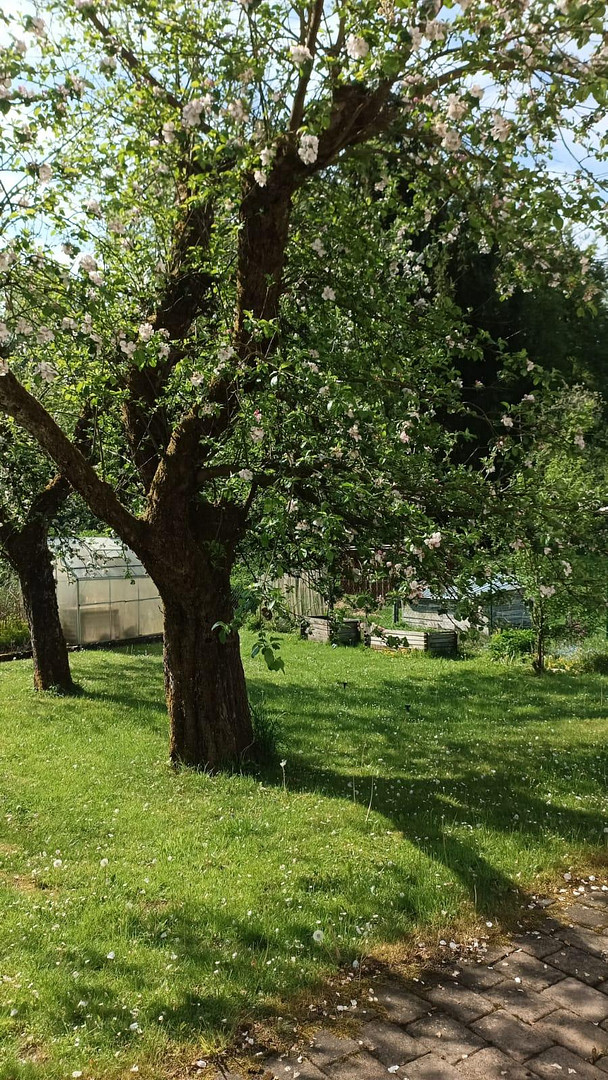
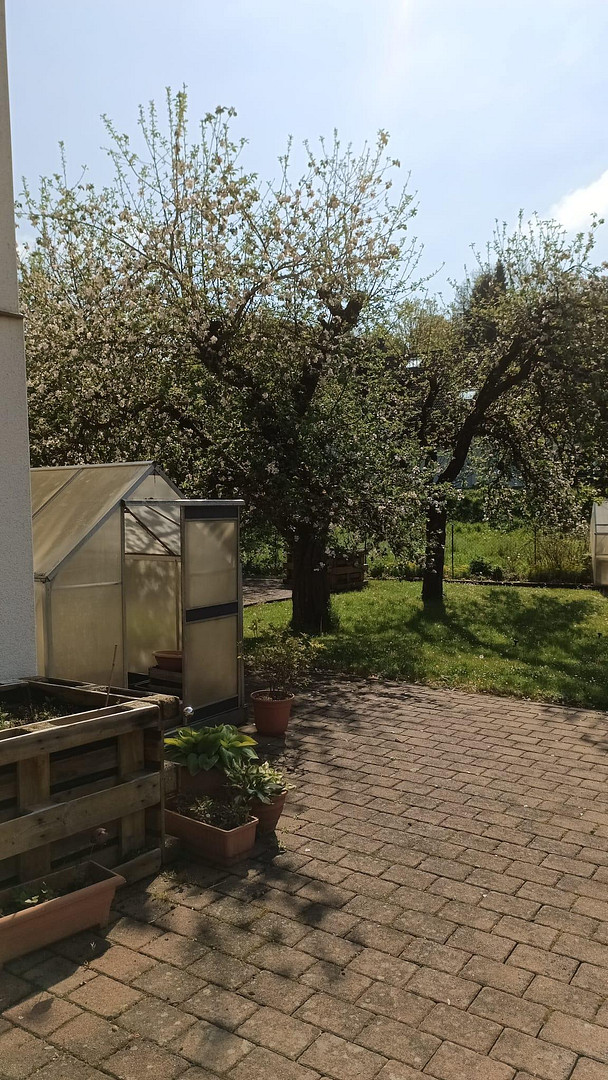
Approximately... 400 m² of lovingly landscaped garden with 2 greenhouses, 7 raised beds, and 2 productive apple trees. Financing advantage:
Seller financing (rent-to-own) possible! Additional benefit:
Separate fitness room with a fitness tower (12.56 m²) and a practical storage room (7.18 m²) outside the main living area. Layout of the living space:
Upper floor (approx. 150 m² – accessible and spacious)
The upper floor features a well-thought-out and spacious layout, accessible design, and two beautiful balconies. Access:
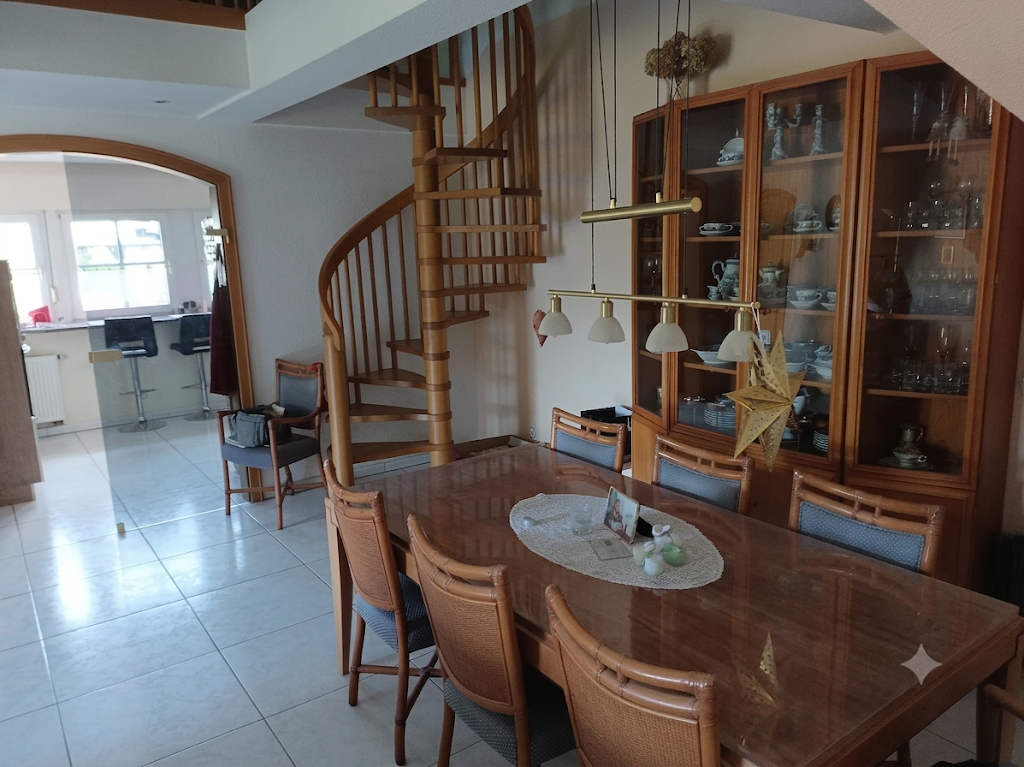
Convenient stairlift in the staircase (approx. 12.00 m²). Living and enjoyment:
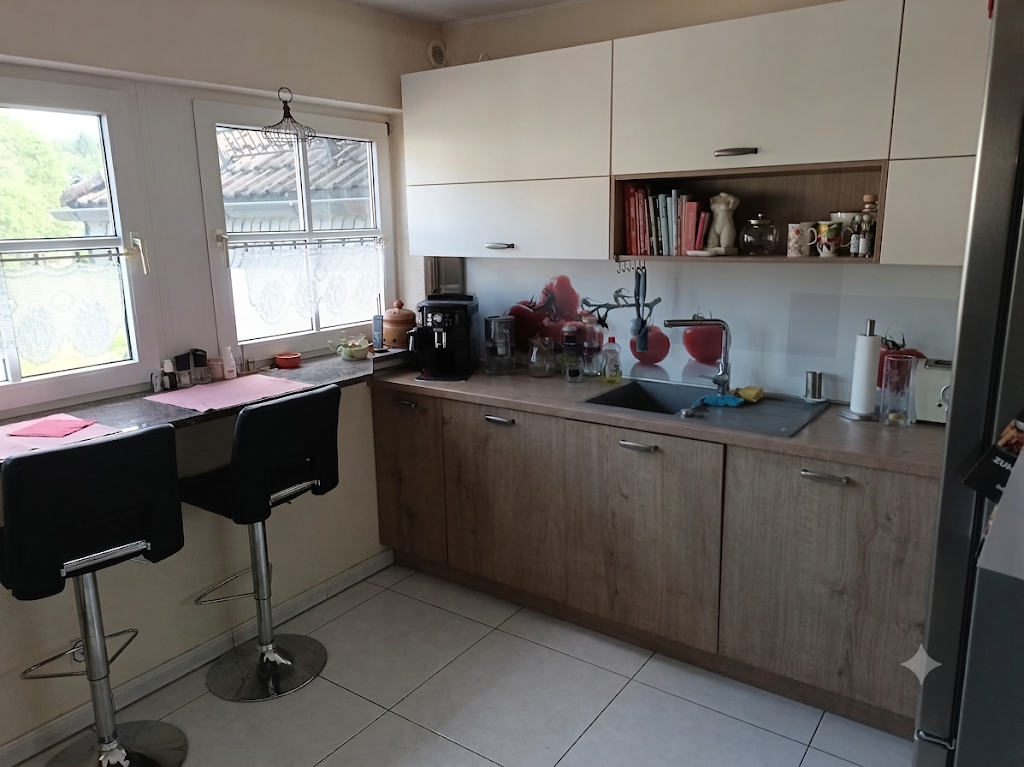
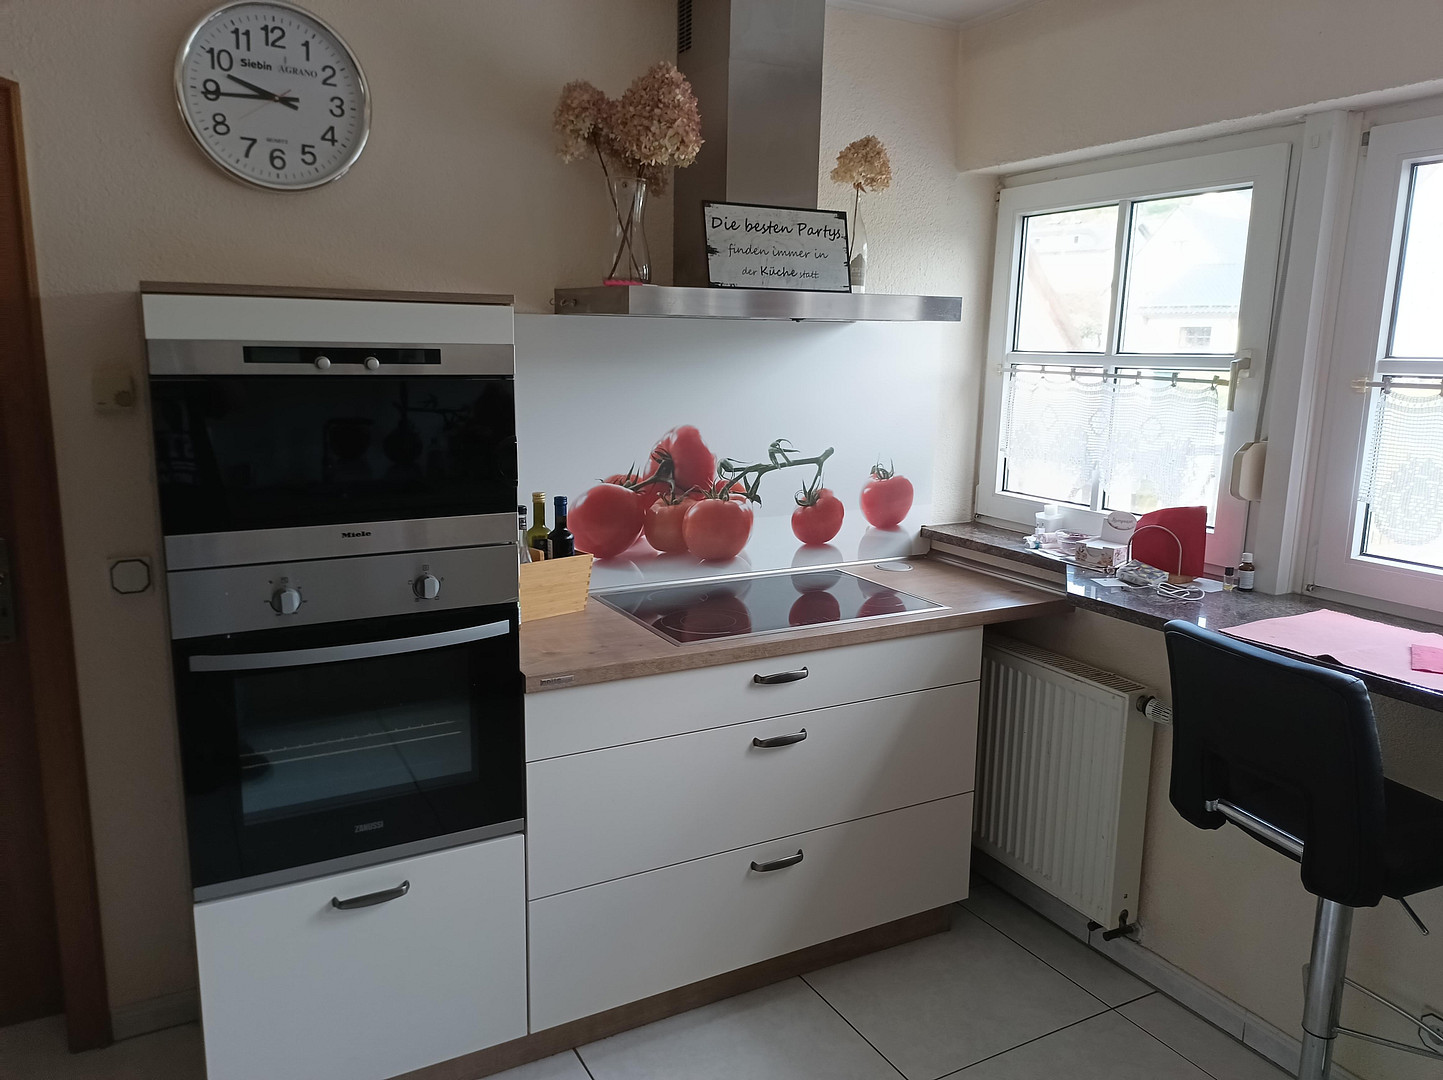
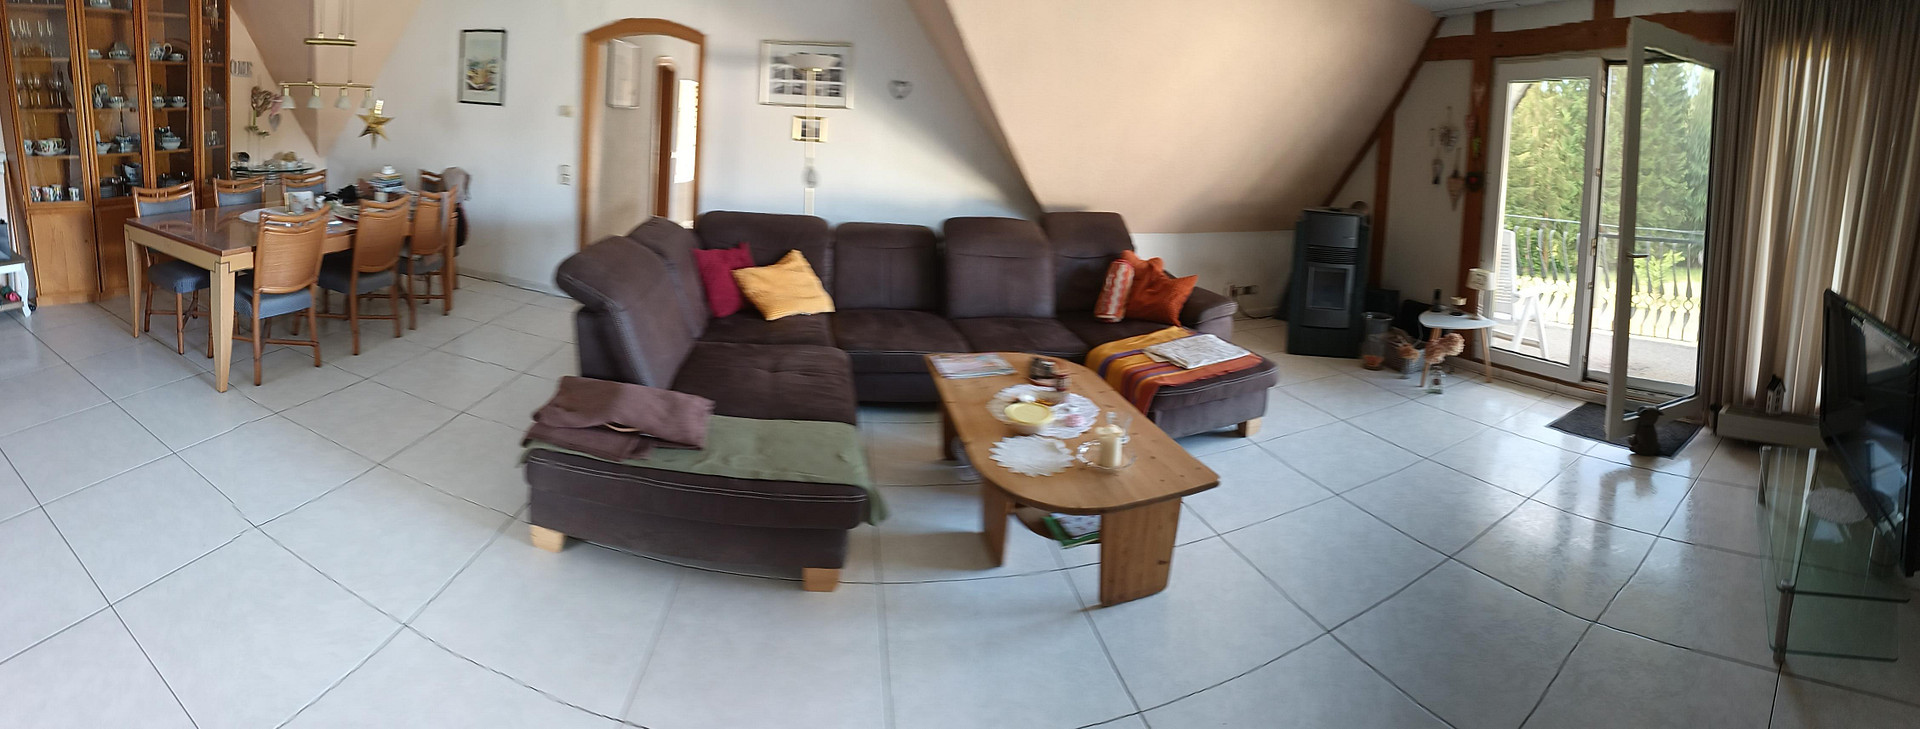
Bright living room (approx. 41 m²) with direct access to the balconies, kitchen (12 m²) including a separate pantry (approx. 2 m²). Sleeping and dressing:
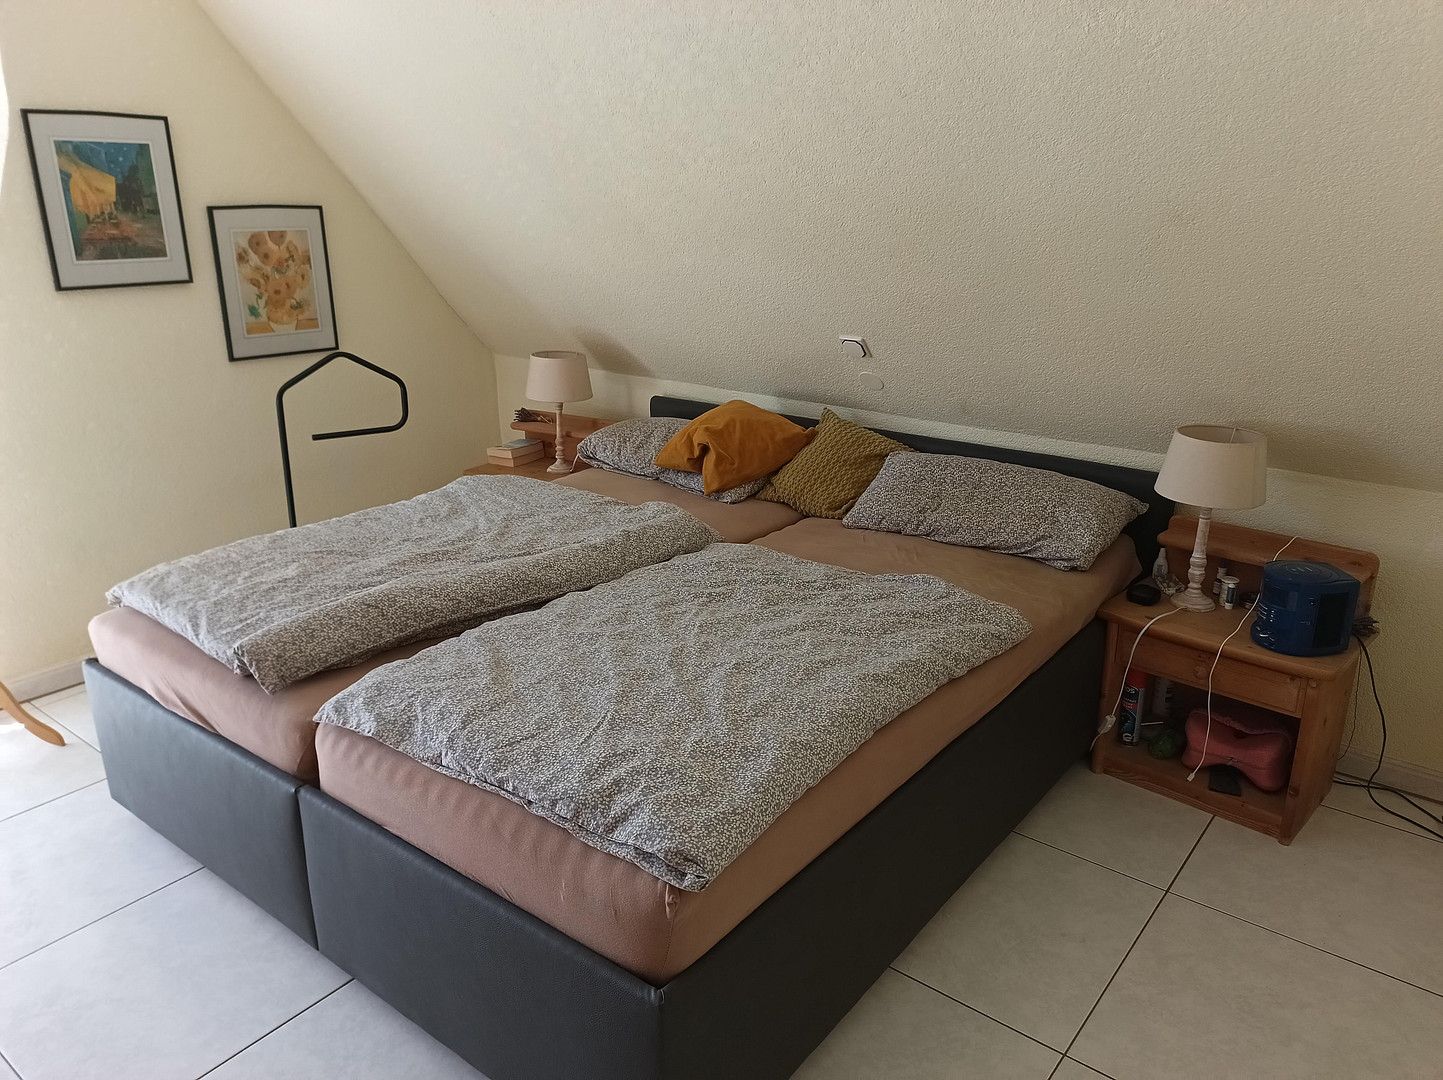
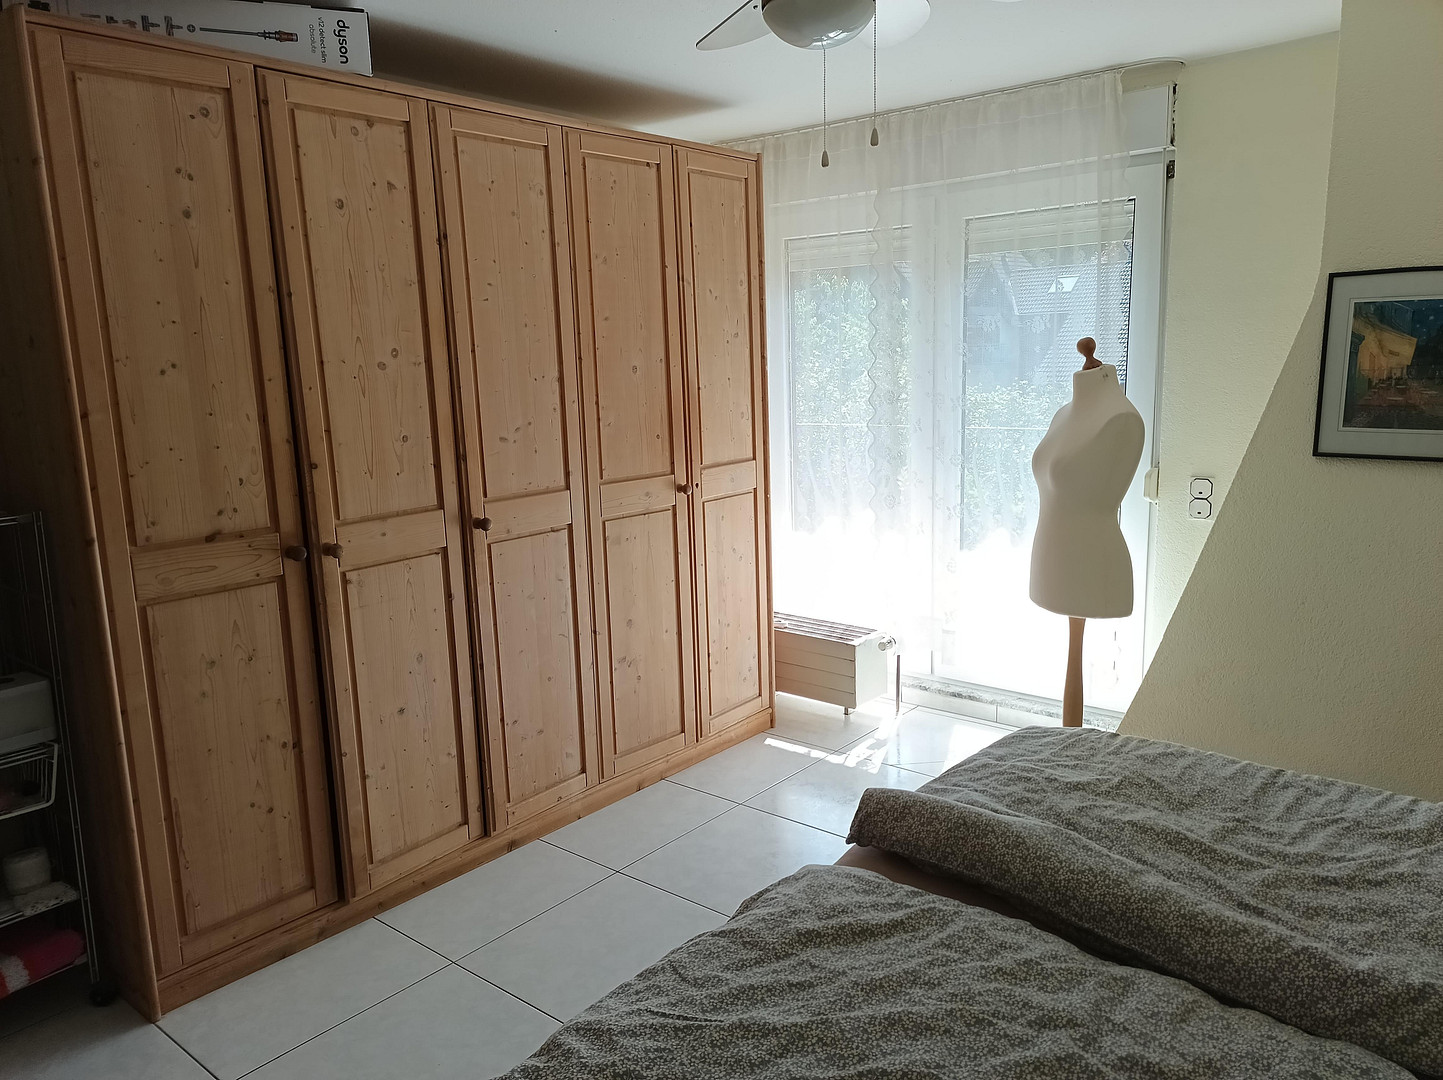
Master bedroom (approx. 16 m²) with an attached dressing room (approx. 7 m²). Children and leisure:
Children's room 1 (approx. 12 m²) as well as a spacious studio-children's room (approx. 16 m²) and another studio (approx. 10 m²) – perfect as a home office. Bathrooms and hallways:
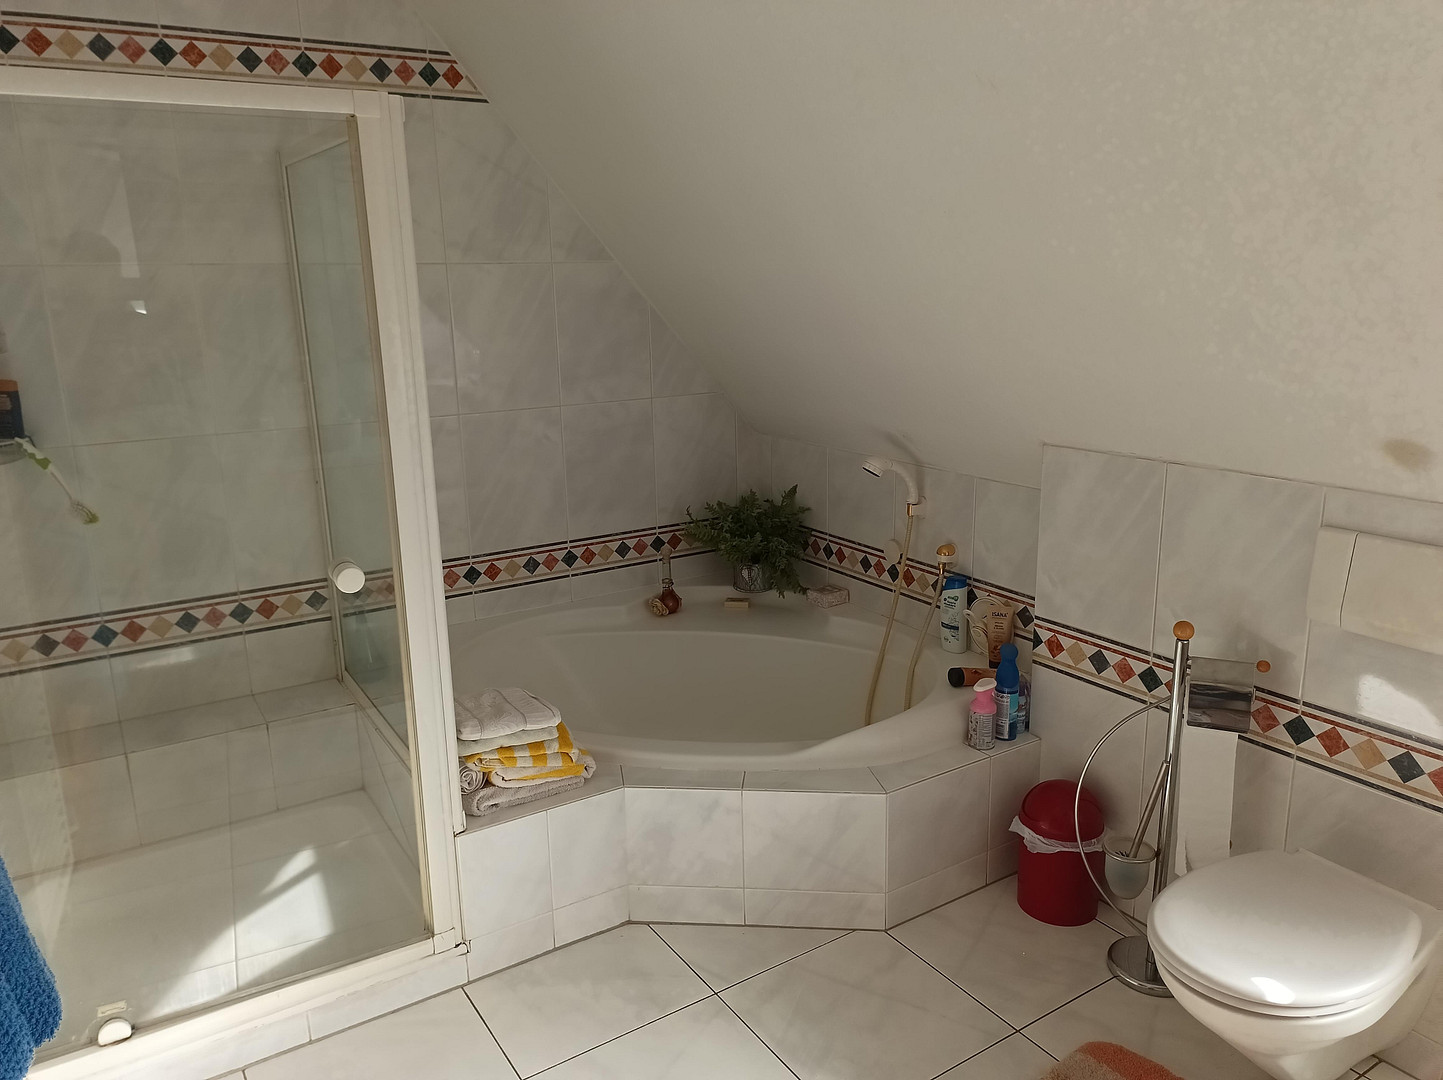
Main bathroom (approx. 10 m²), separate guest toilet (approx. 2 m²), hallway (approx. 5 m²). Exterior Areas:
Balcony 1 (24 m², counted as 1/4: 6.00 m²) and Balcony 2 (9 m², counted as 1/4: 2 m²). The ground floor is currently rented out (approximately 81 m² – the renovated bakery).
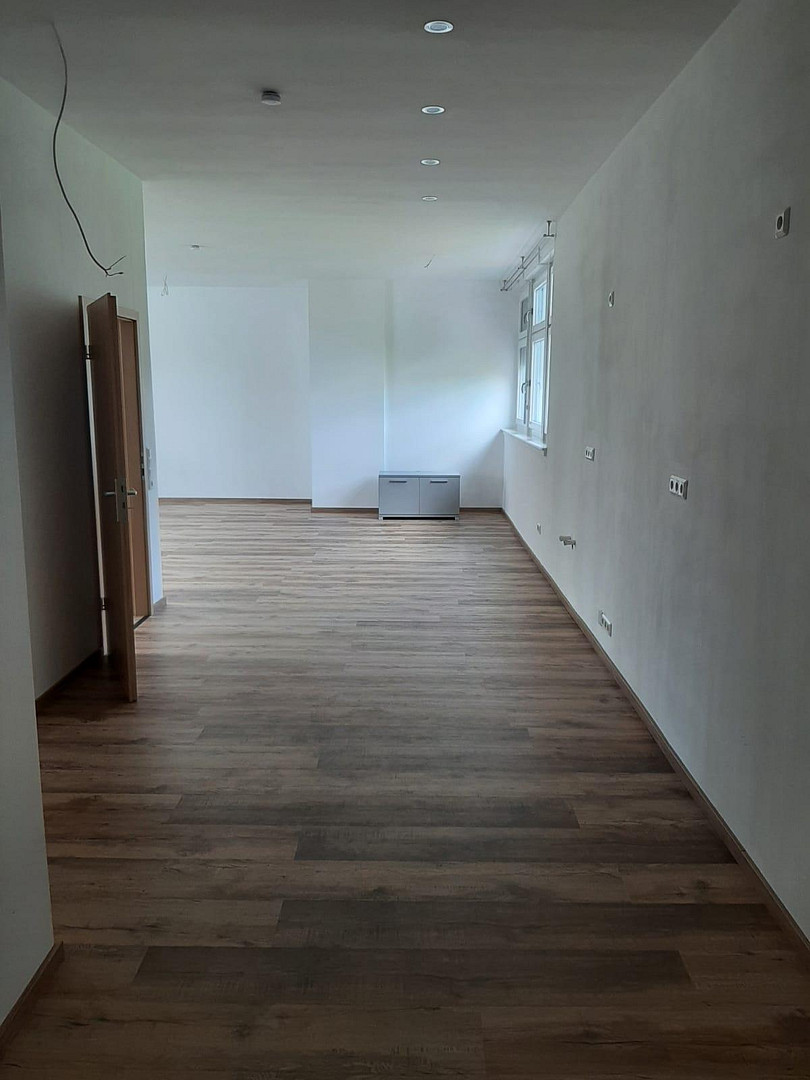
The residential unit on the ground floor, created in 2020, impresses with its modern, open-plan design on a single level:
Highlights:
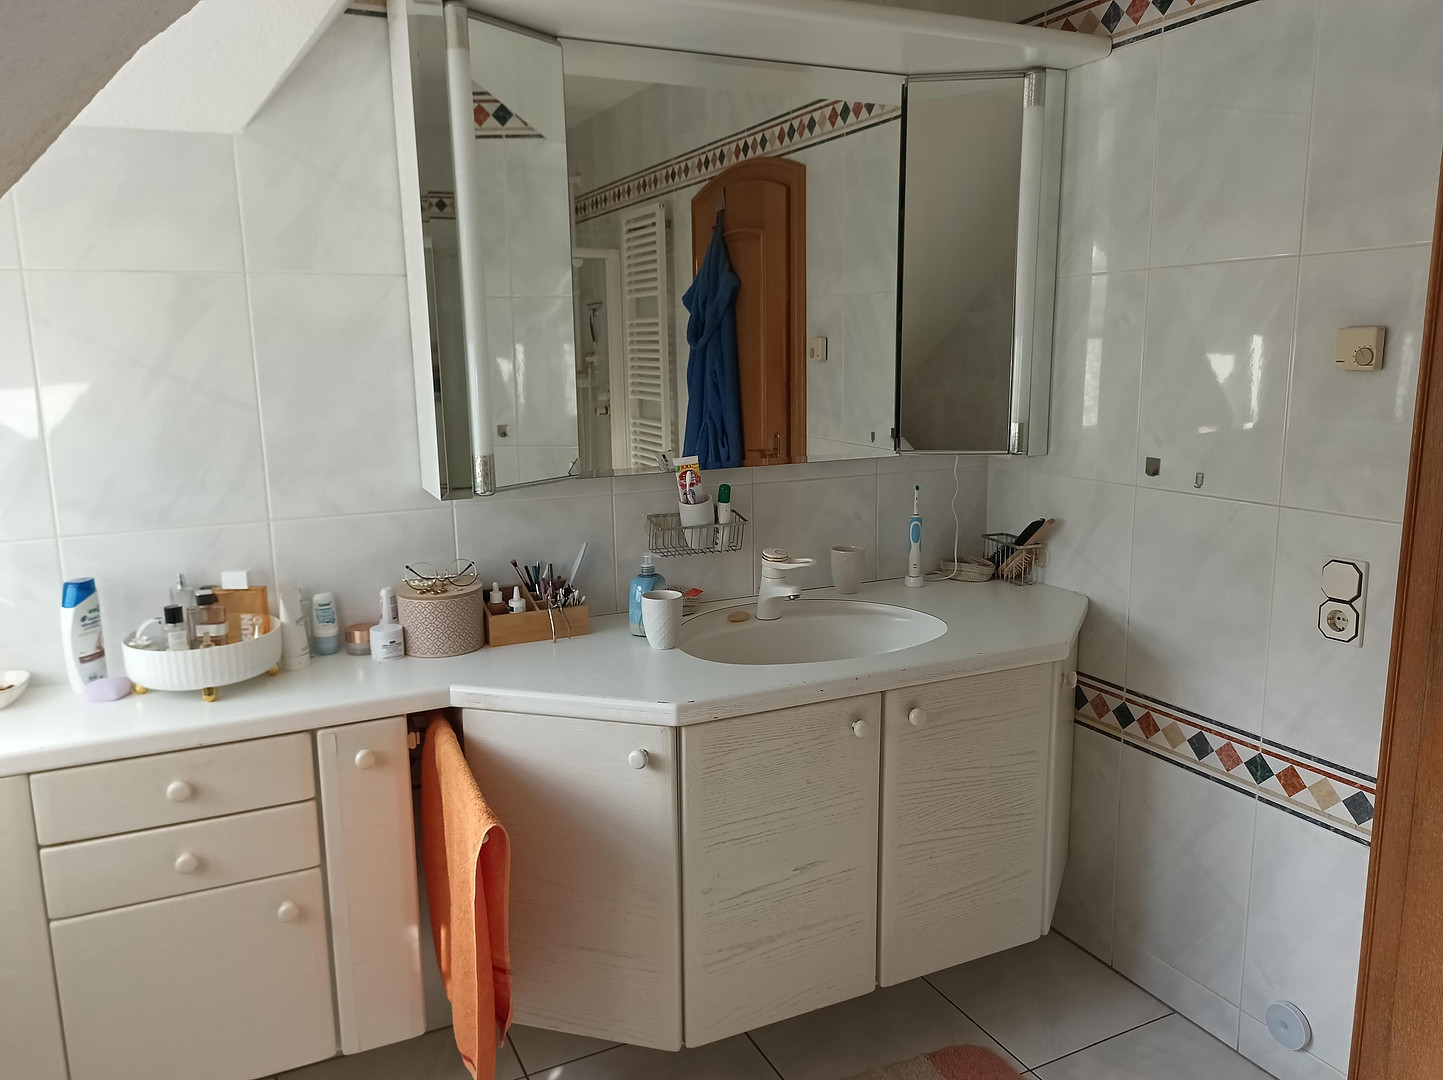
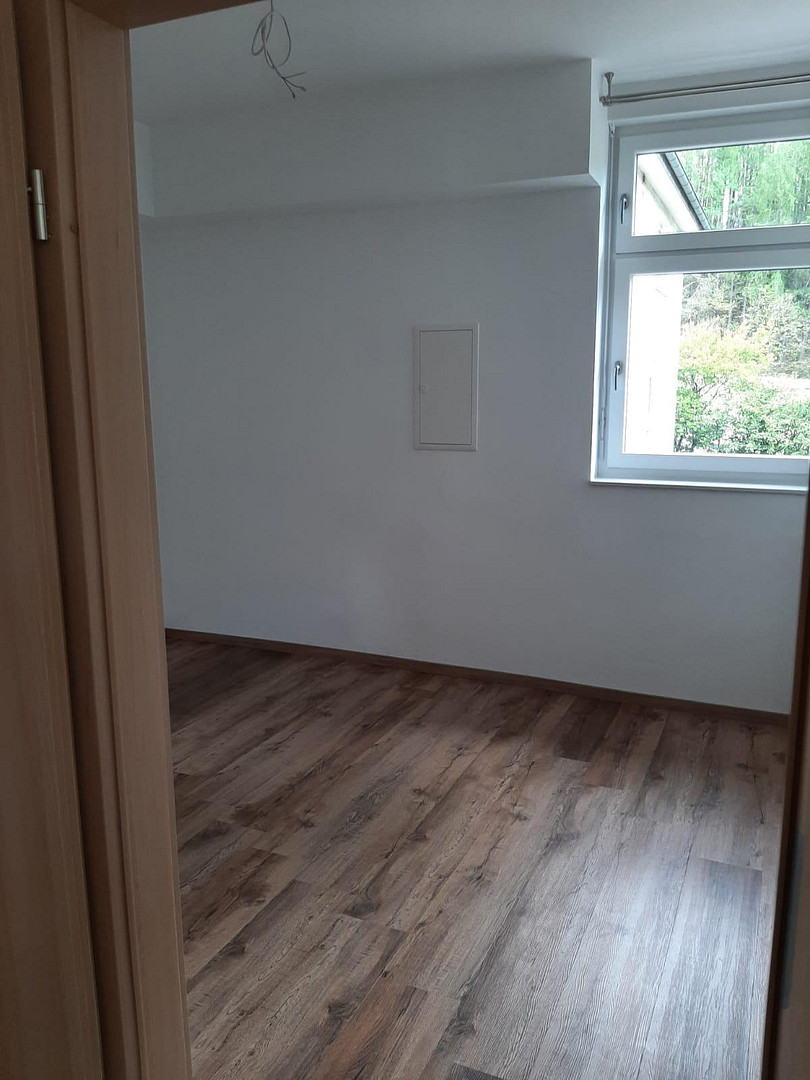
An inviting, spacious kitchen-living area (approximately 25 m²) and a separate, cozy living room (approximately 40 m²). Privacy: A comfortable bedroom (approximately 12 m²). Wellness: A modern bathroom (approximately 11 m²). Conclusion:
Whether for a large family, as a multi-generational project requiring accessible living space, for commuters to the Cologne area, or for discerning gardening and car enthusiasts – this house meets the highest demands for space, independence, and quality of life. Discover the unique charm of this property for yourself!
Location
Perfect for commuters and those who love Cologne: This property combines idyllic living with excellent access to the city. You can reach the Cologne Cathedral in just about 40 minutes by car – the outer districts of Cologne are reachable in about 25 minutes, making it ideal to escape the hustle and bustle of the city while still enjoying its benefits.
Location Check
Energy
|
Final energy consumption
|
76.00 kWh/(m²a)
|
|
Energy efficiency class
|
C
|
|
Energy certificate type
|
Consumption certificate
|
|
Main energy source
|
Geothermal
|
 Bauzeichnung
 Energieausweis
Miscellaneous
To ensure an efficient and transparent sales process, we kindly request that you complete the buyer profile, which we will send to you via email following your inquiry.
Providing this information is voluntary, but it is a prerequisite for scheduling a firm viewing appointment. We guarantee the confidential handling of your data.
Broker inquiries not welcome! According to § 7 UWG, unsolicited contact by brokers without the express consent of the recipient is prohibited!
Send a message directly to the seller
Questions about this house? Show interest or arrange a viewing appointment?
Click here to send a message to the provider:
Offer from: Rolf Becker

Diese Seite wurde ausgedruckt von:
https://www.ohne-makler.net/en/property/459433/