
This page was printed from:
https://www.ohne-makler.net/en/property/459430/
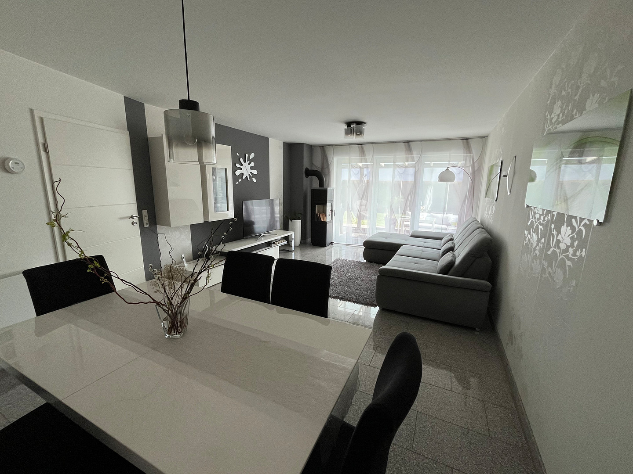
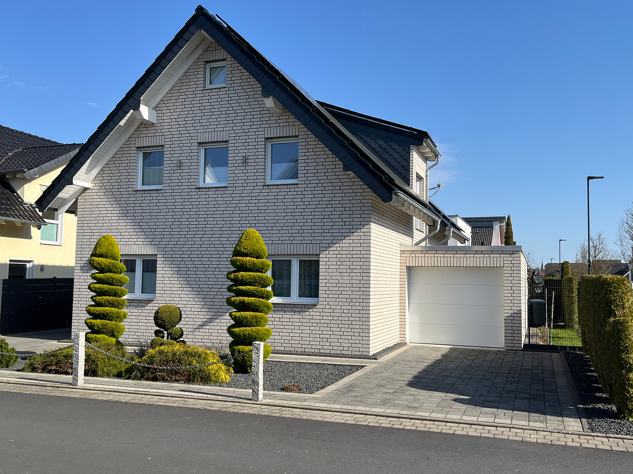
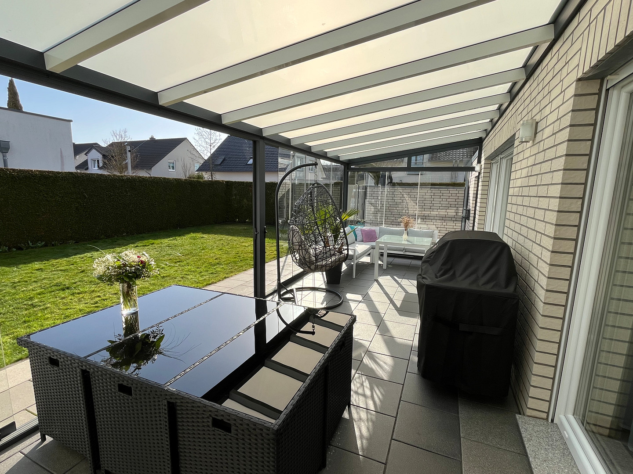
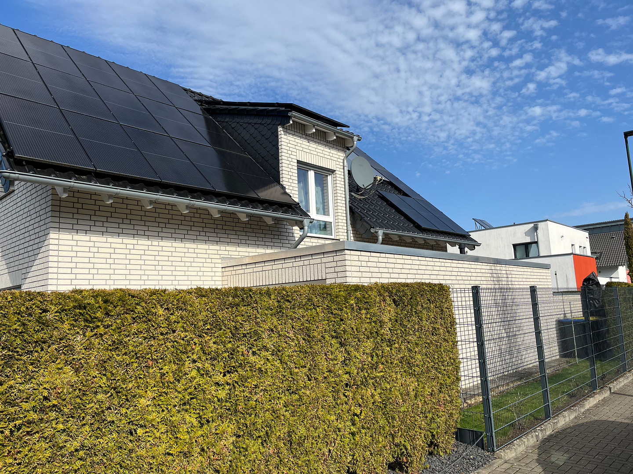
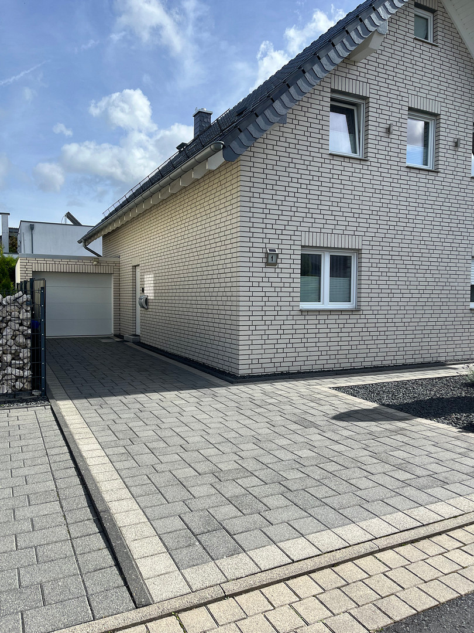
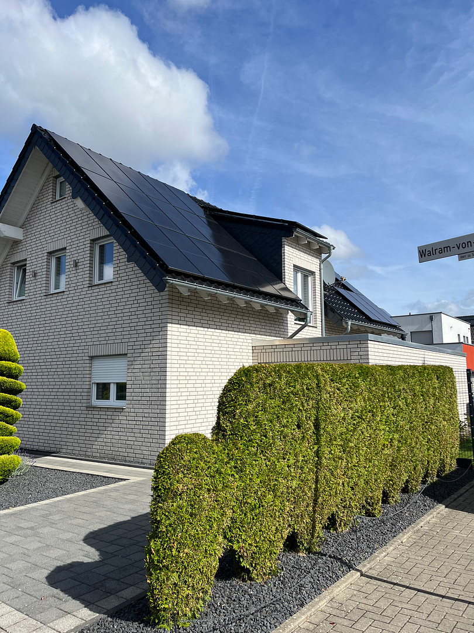
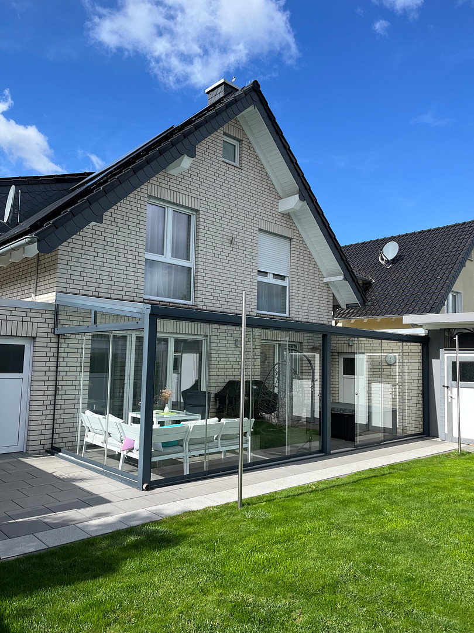
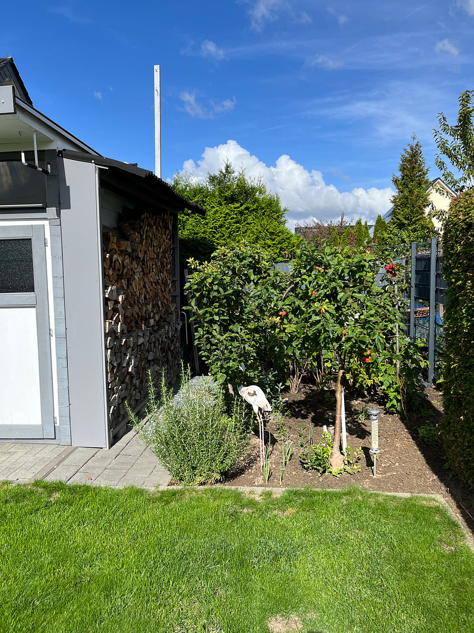
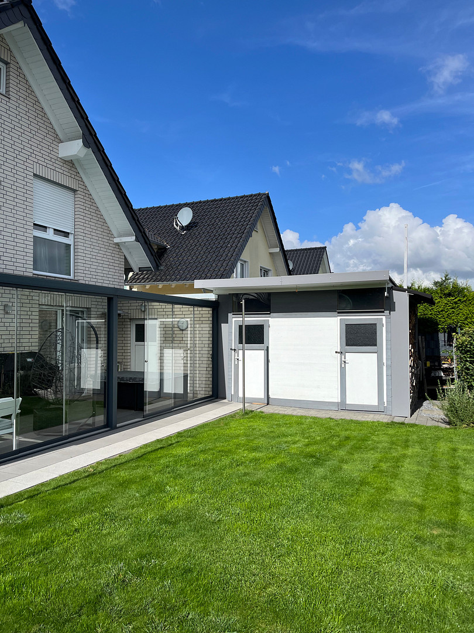
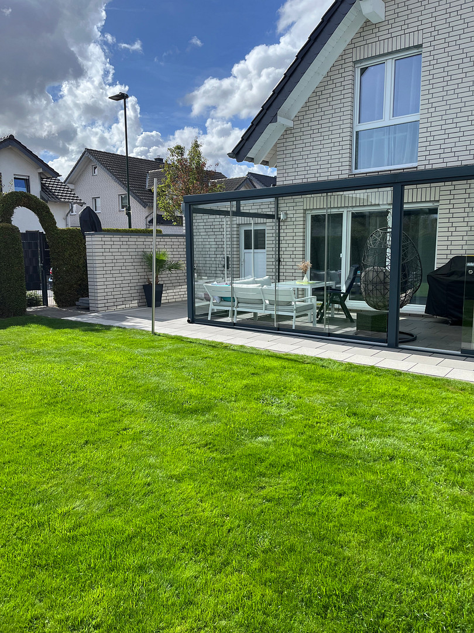
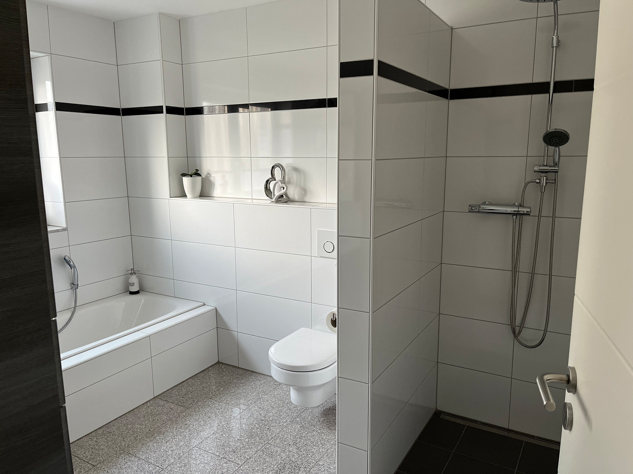
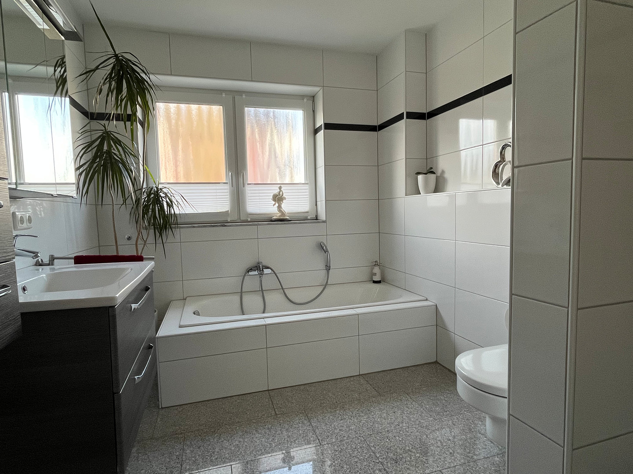
Private sale: Detached house with conservatory, solar panel system, and two garages, located in Kerpen-Sindorf.
50170 Kerpen (Sindorf) – Nordrhein-WestfalenDetached house for private sale (built in 2012) with 6 rooms, accessible ground floor, solar panels, and two garages in Kerpen-Sindorf.
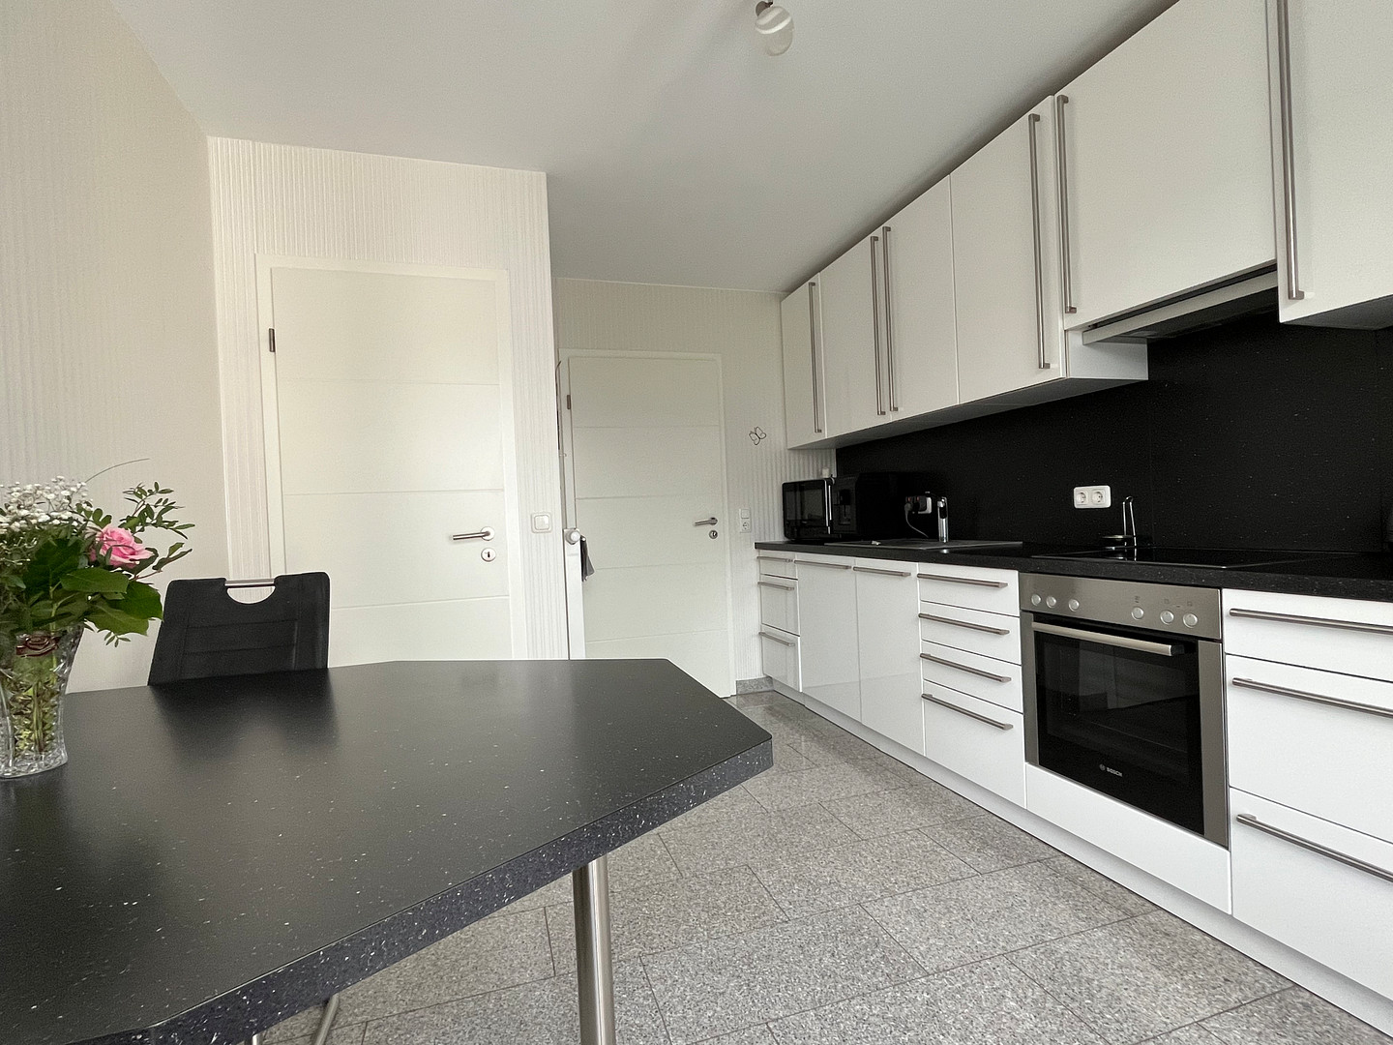
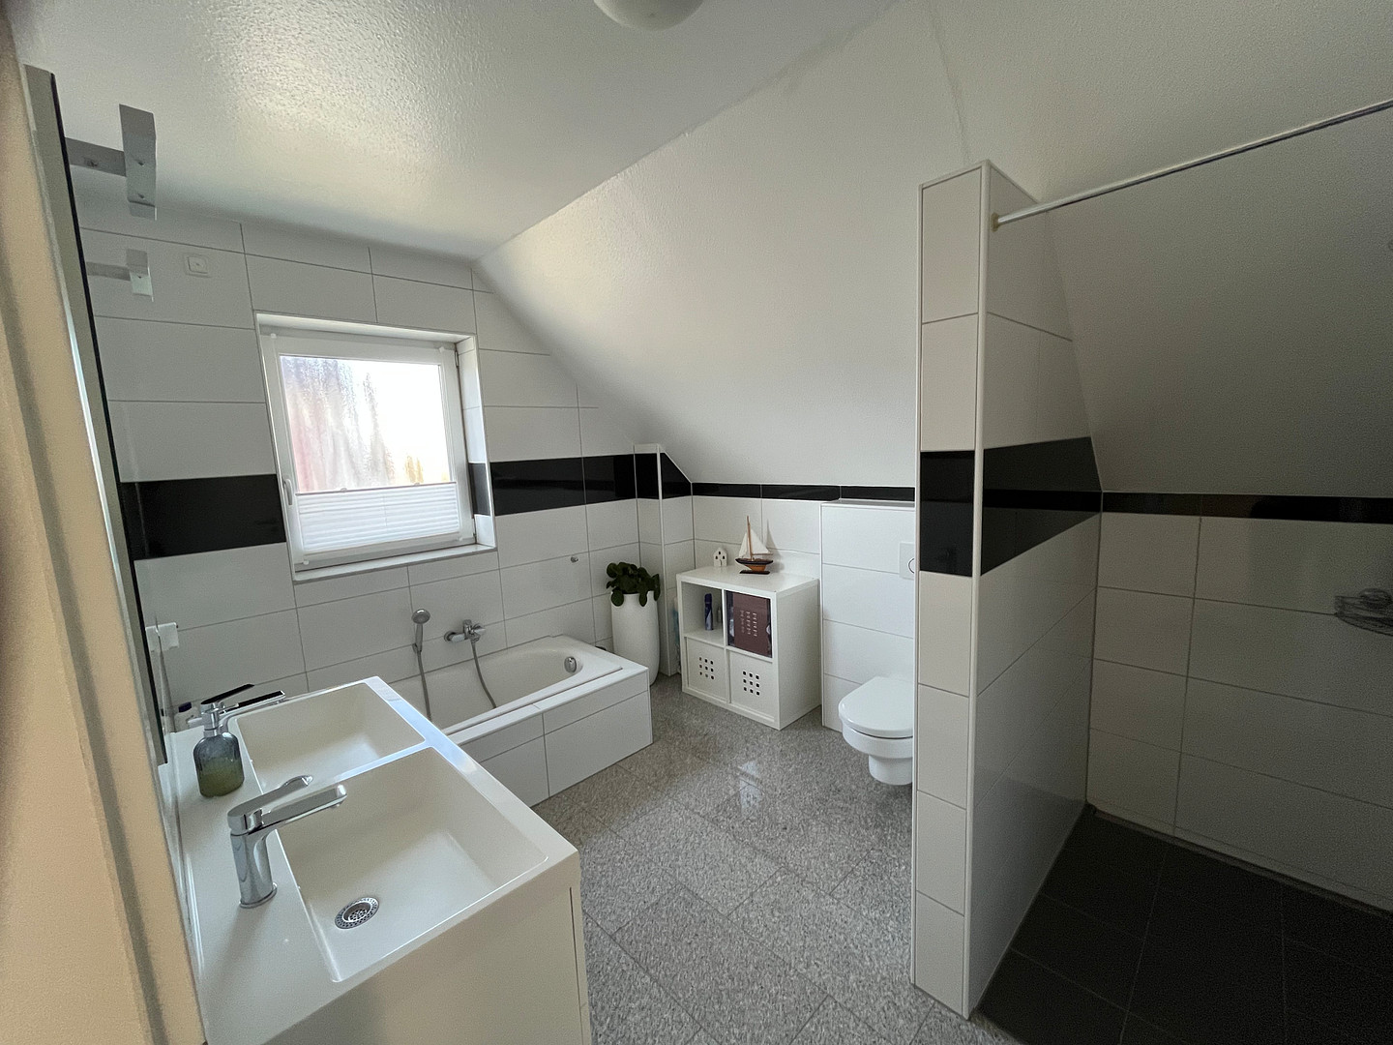
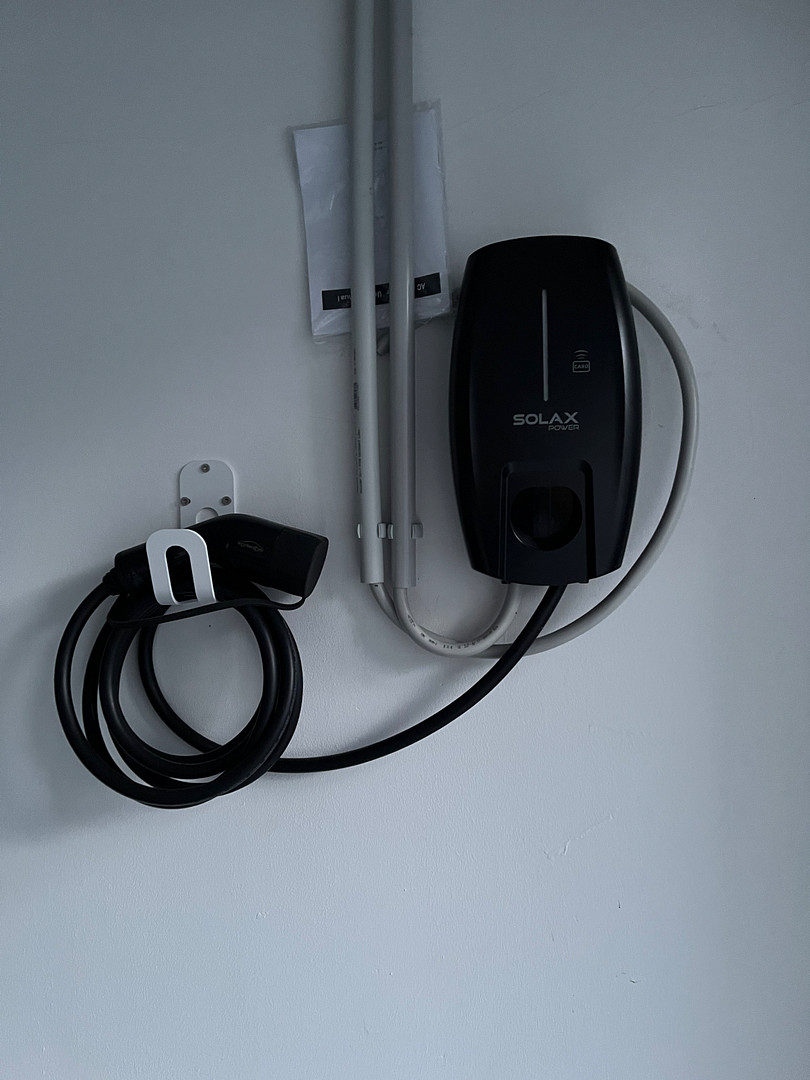
This high-quality detached house in Kerpen-Sindorf (built in 2012) impresses with its well-designed layout, modern energy technology, and solid construction. With 6 rooms, two garages, a conservatory, and a solar panel system with storage, the property offers ideal conditions for families and future-oriented living. The combination of energy-efficient construction, sustainable technology, and high living quality makes the house a stable and crisis-proof investment. The energy performance certificate indicates an energy efficiency class of A. The well-maintained property is in an extremely attractive condition and offers long-term security and a high level of living comfort. A special highlight is the completely accessible ground floor with all the important living areas on one level: a spacious living room, a kitchen with a separate storage room, a bedroom with a walk-in closet, and a bathroom with a shower, bathtub, and toilet. An additional storage room provides practical storage space. On the upper floor, there are four bright rooms that can be used flexibly as children's rooms, guest rooms, or a home office. Another full bathroom and a storage room complete this floor. The attic offers additional potential for expansion. The features are impressive: solid construction with high-quality brickwork, insulated concrete slab, triple-glazed windows, electric blinds, granite and marble elements, a modern gas boiler with solar support, underfloor heating in the bathrooms, and an eco-friendly HARK fireplace with a particulate filter. The high-quality features are further enhanced by a newly renovated, high-performance water softening system (May 2026). The house is also energy-efficient: a 10 kWp photovoltaic system with battery storage, a wallbox for electric vehicles (a second one is pre-wired), and a large concrete cistern with a filtration system for garden irrigation. The outdoor area offers a high level of privacy: a high-quality aluminum conservatory (approx. 8 x 3 m), a large, sunny terrace, a fenced garden with side access, and a large garden shed with two separate rooms, ideal as a workshop, hobby room, or additional storage space. Two garages (approx. 9 m and 6 m long, one with an integrated utility room) offer ample parking and storage space. Available from December 1, 2026. (No inquiries from real estate agents, please.)
Are you interested in this house?
|
Object Number
|
OM-459430
|
|
Object Class
|
House
|
|
Object Type
|
Single-family house
|
|
Is occupied
|
Vacant
|
|
Handover from
|
By arrangement
|
Purchase price & additional costs
|
purchase price
|
865.000 €
|
|
Purchase additional costs
|
approx. 66,959 €
|
|
Total costs
|
approx. 931,958 €
|
Breakdown of Costs
* Costs for notary and land register were calculated based on the fee schedule for notaries. Assumed was the notarization of the purchase at the stated purchase price and a land charge in the amount of 80% of the purchase price. Further costs may be incurred due to activities such as land charge cancellation, notary escrow account, etc. Details of notary and land registry costs
Does this property fit my budget?
Estimated monthly rate: 3,235€
More accuracy in a few seconds:
By providing some basic information, the estimated monthly rate is calculated individually for you. For this and for all other real estate offers on ohne-makler.net
Details
|
Condition
|
As good as new
|
|
Number of floors
|
2
|
|
Usable area
|
233 m²
|
|
Bathrooms (number)
|
2
|
|
Bedrooms (number)
|
5
|
|
Year of construction
|
2012
|
|
Equipment
|
Terrace, Winter garden, Garden, Full bath, Shower bath, Fitted kitchen, Fireplace, Barrier-free
|
|
Infrastructure
|
Pharmacy, Grocery discount, General practitioner, Kindergarten, Primary school, Secondary school, Middle school, High school, Comprehensive school, Public transport
|
Location
Kerpen offers excellent infrastructure, with shopping facilities, schools, and medical services.
Kerpen-Sindorf is one of the most popular places to live in the Rhein-Erft district. The combination of peaceful living, excellent infrastructure, and superb transport links makes this location particularly attractive.
Advantages of the location:
• Kindergarten approximately 80 meters away.
• Primary school approximately 1 kilometer away, about 14 minutes walking.
• Quiet residential area with little traffic.
• Excellent connections to Cologne, Aachen, and Düsseldorf.
• S-Bahn (suburban train) station in Sindorf, with fast motorway access (A4 / A61).
• Shopping facilities, doctors, restaurants, and leisure activities within easy reach.
• High recreational value.
Location Check
Energy
|
Energy efficiency class
|
A
|
|
Energy certificate type
|
Demand certificate
|
|
Main energy source
|
Gas
|
|
Final energy demand
|
39.00 kWh/(m²a)
|


Miscellaneous
Send a message directly to the seller
Questions about this house? Show interest or arrange a viewing appointment?
Click here to send a message to the provider:
Offer from: Irina

Diese Seite wurde ausgedruckt von:
https://www.ohne-makler.net/en/property/459430/