
This page was printed from:
https://www.ohne-makler.net/en/property/459201/
Dreamy 4.5-room garden apartment in Alt-Bogenhausen.
Osserstr. 50, 81679 München (Bogenhausen) – BayernPrivate south-facing garden, "house-within-a-house" feel, luxurious features – for sale by owner, no real estate agent fees.
A home with a rare garden feel.
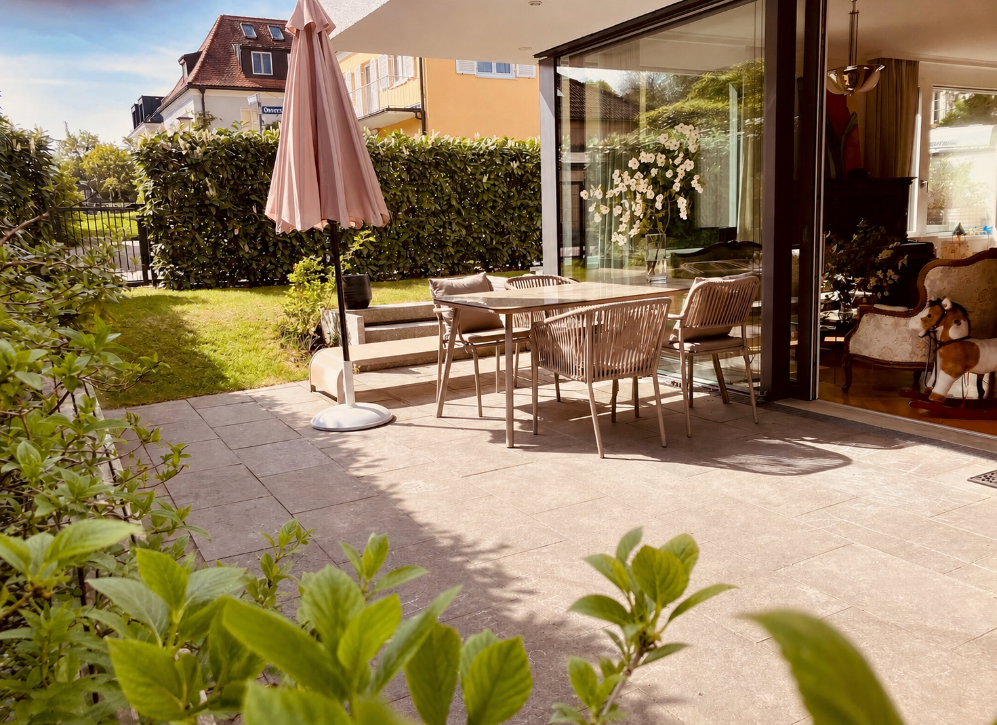
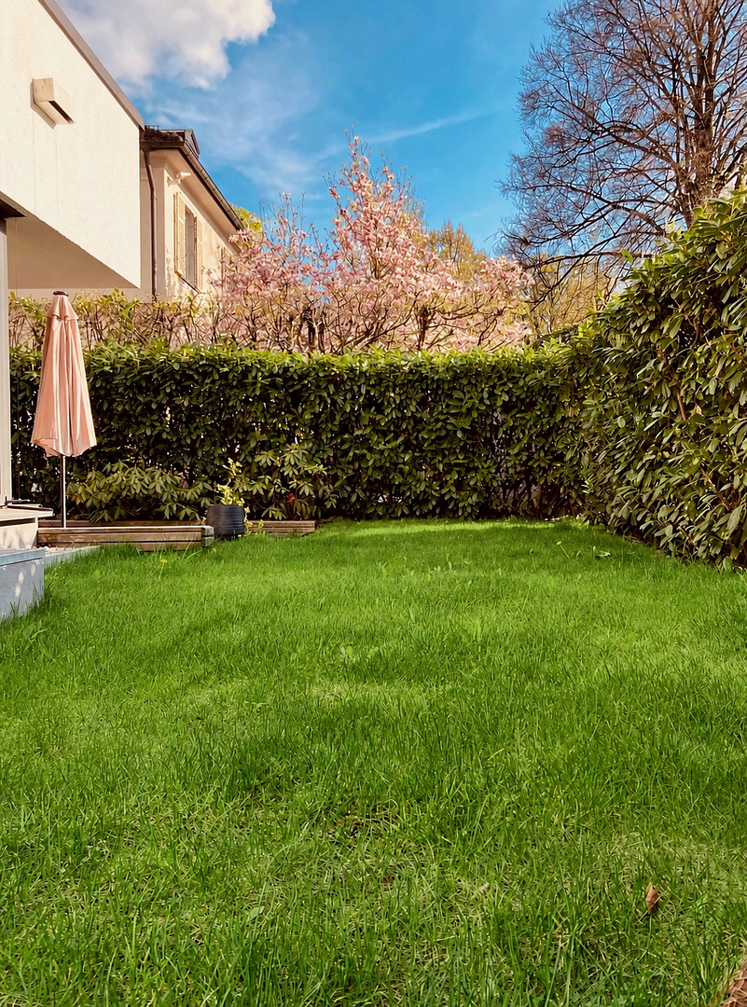
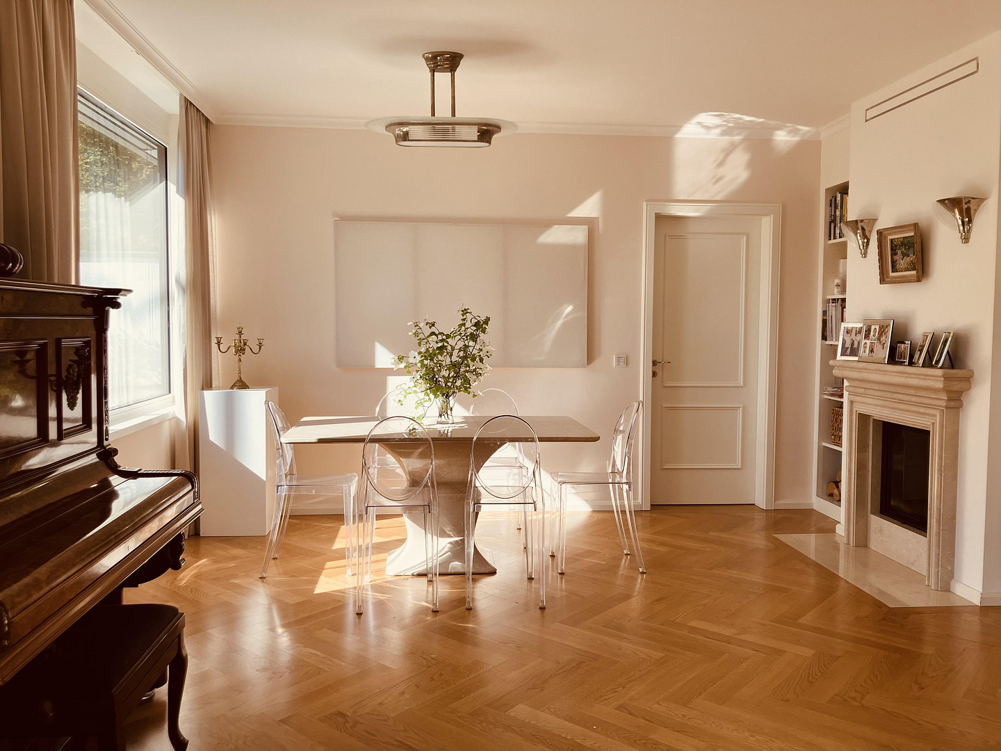
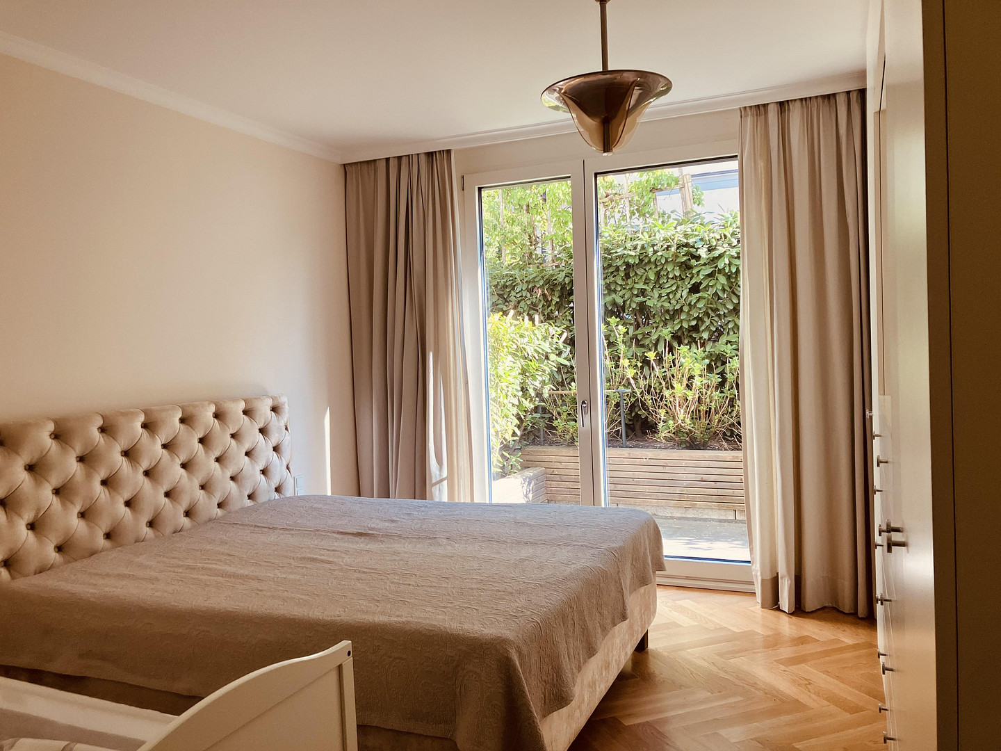
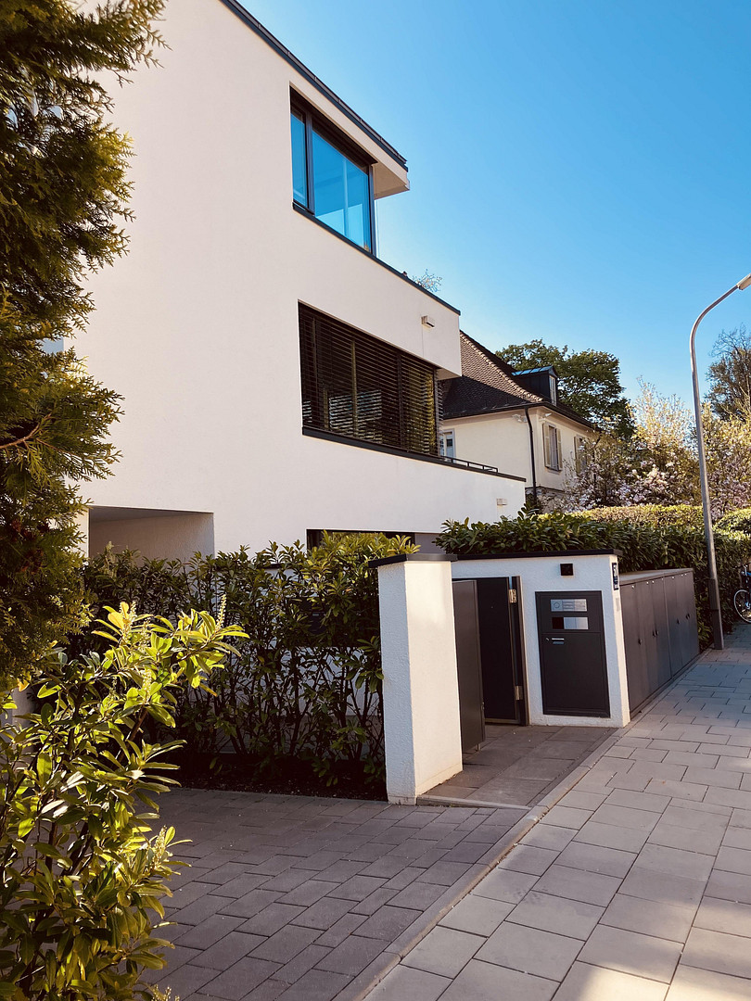
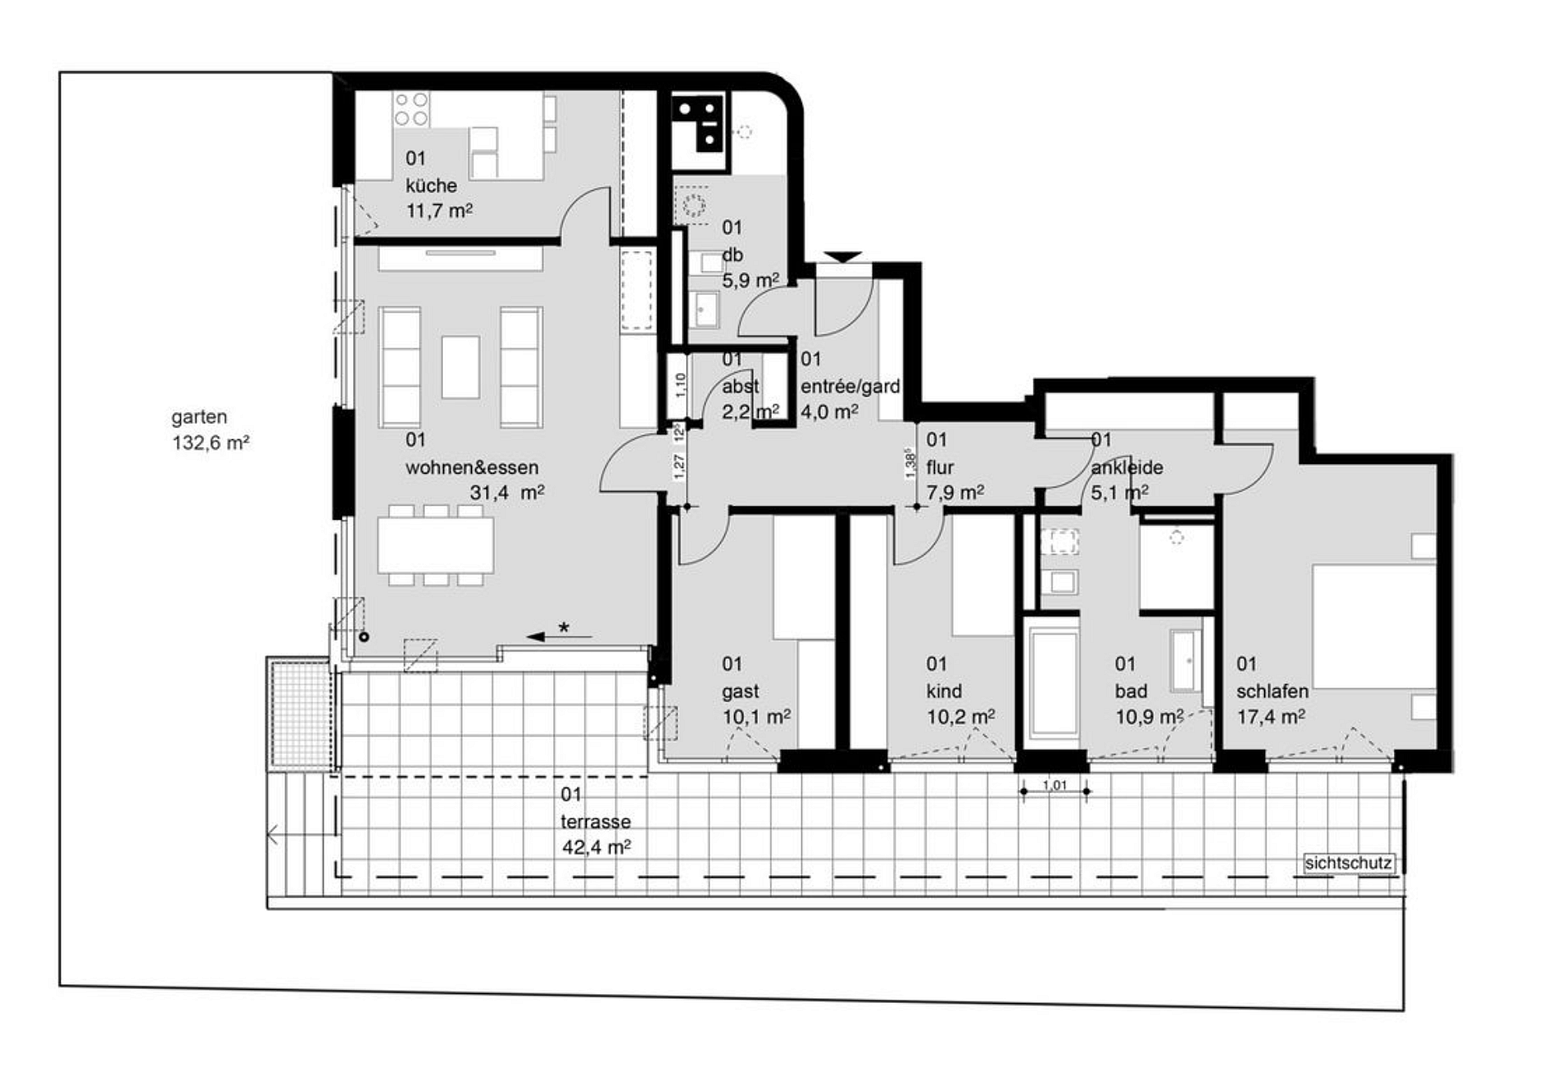
Located in one of Munich's most desirable residential areas, this exceptional 4.5-room garden apartment in Alt-Bogenhausen offers a secluded retreat with a spacious south-facing terrace, a private garden area with exclusive usage rights, and high-quality finishes, covering approximately 138 square meters of living space with a ceiling height of 2.7 meters. The apartment is situated in an exclusive city villa, completed in 2021, with only five residential units and a very pleasant, small community atmosphere. It combines modern living comfort, Bauhaus design, and privacy – right in the heart of Alt-Bogenhausen, flooded with light and exceptionally quiet. Of particular note is the unique "house-within-a-house" feel: the private garden access through your own garden gate and the protected garden area create a living quality that is rarely found in Munich. The sale is being handled directly by the owner. There are no real estate agent fees for buyers. Living Experience and Architecture
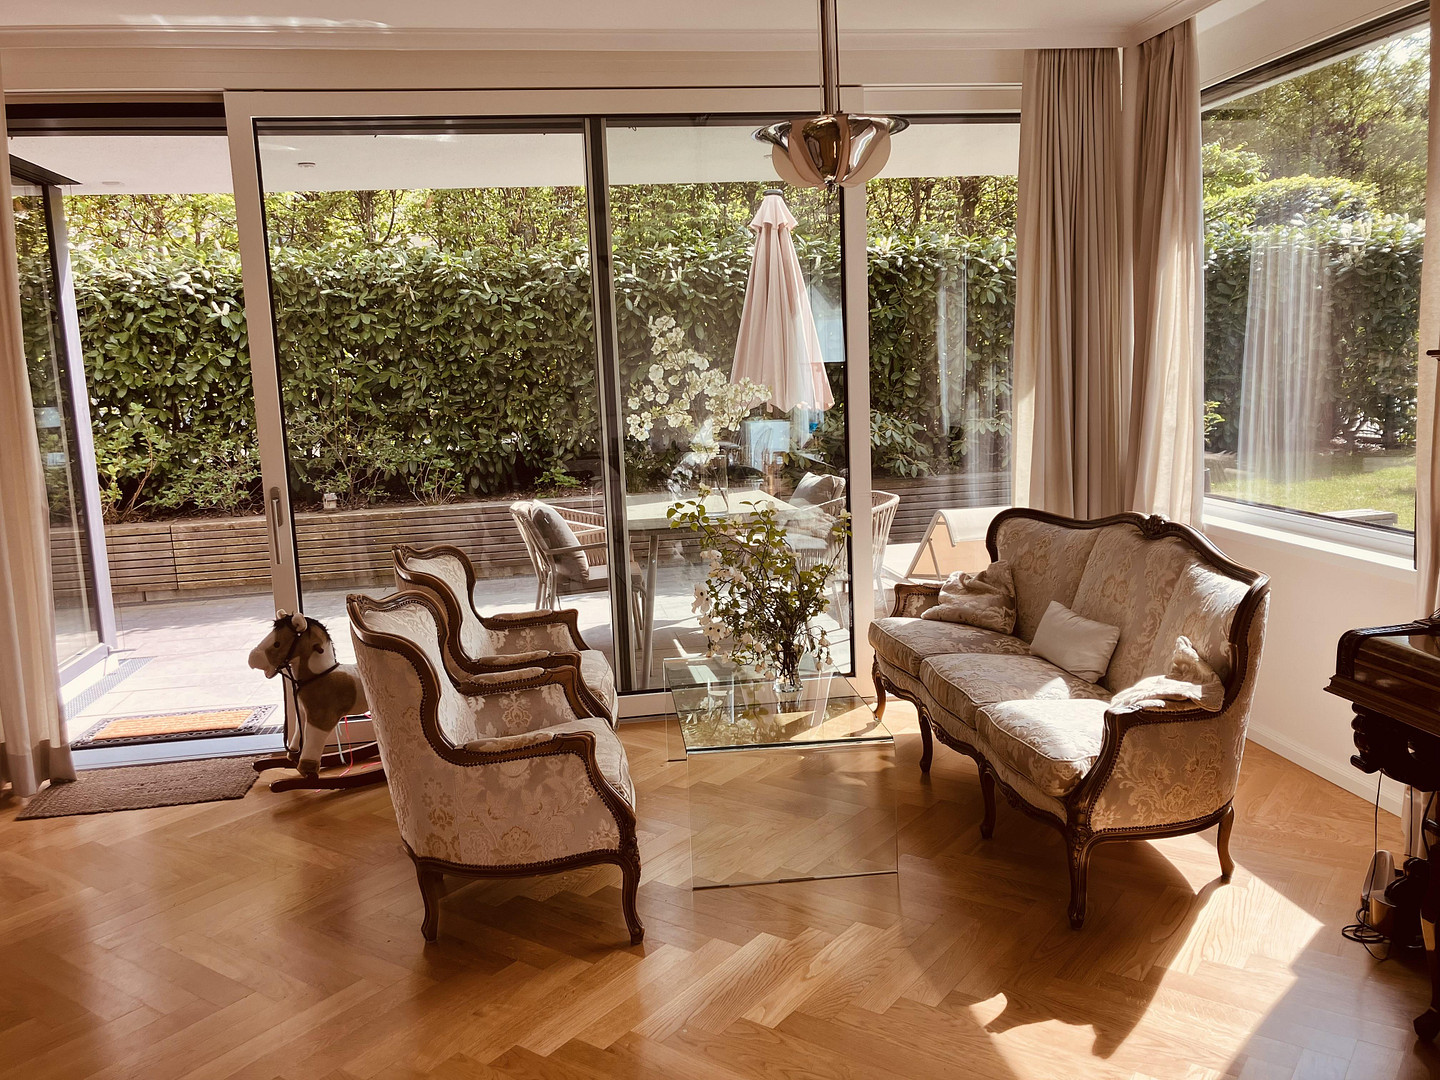
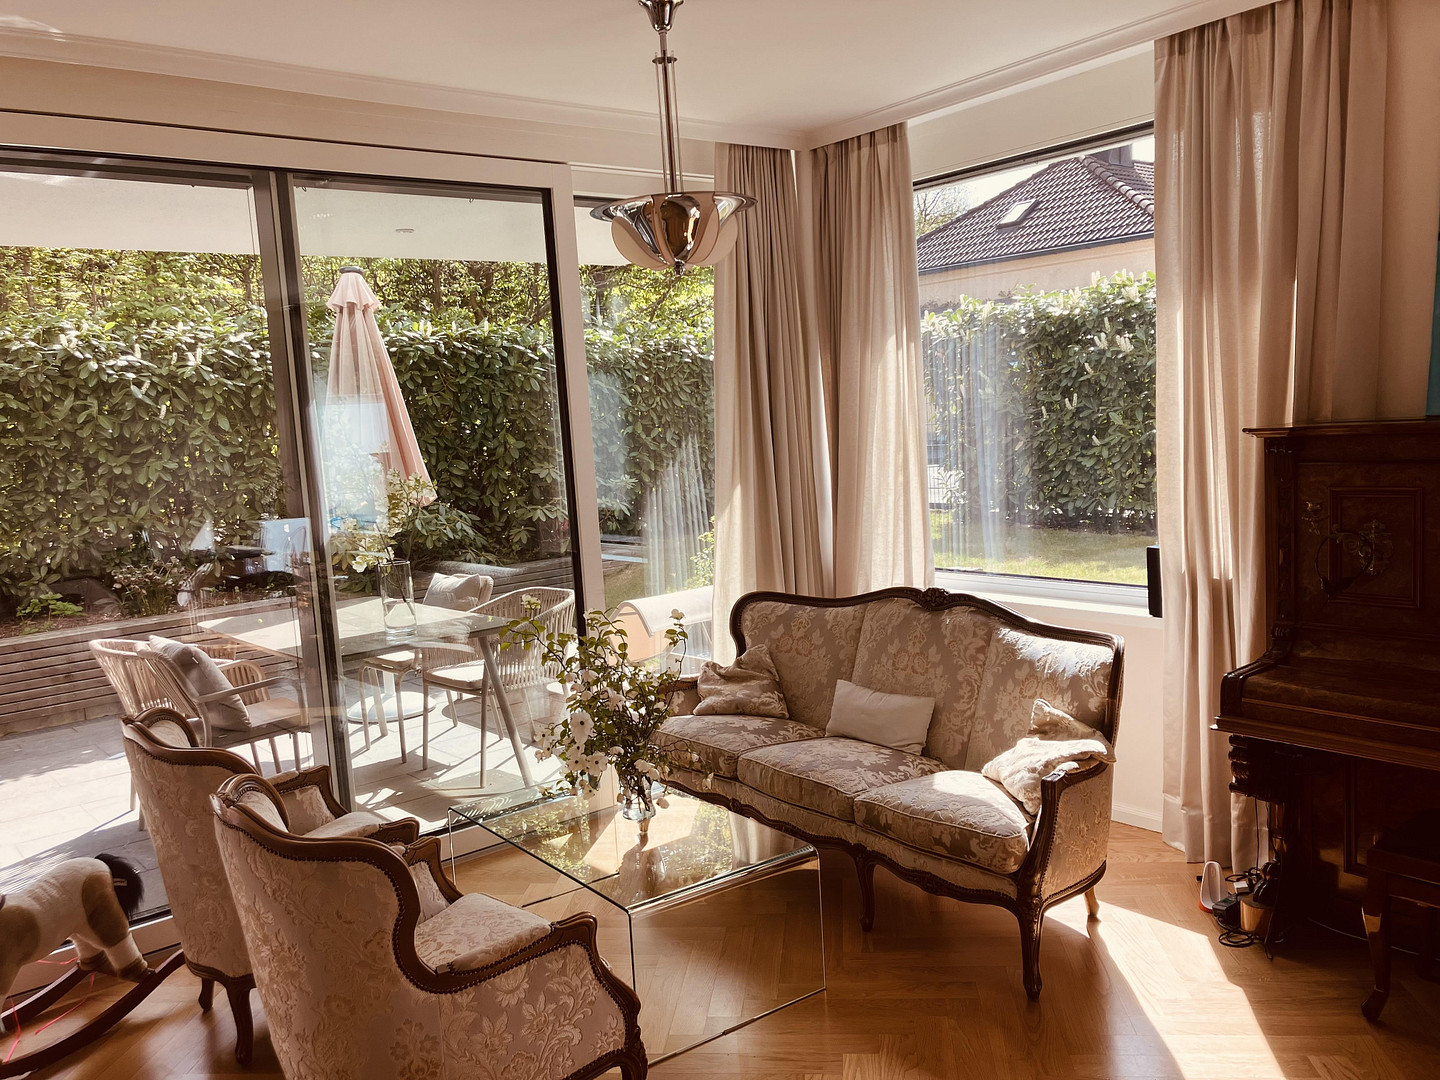
Even upon entering the apartment, one immediately senses a feeling of tranquility, comfort, and quality. Large windows open the rooms to the garden and terrace, creating a bright and welcoming atmosphere. The south-facing orientation brings plenty of light into the apartment; the terrace enjoys sunshine from early morning until late evening. The evergreen hedge provides shade in the summer and a beautiful view throughout the year. The unobstructed view to the west offers romantic sunsets that can be enjoyed from the living room, the terrace, and the front garden. The living and dining area is the heart of the apartment. The floor-to-ceiling windows facing south offer a spectacular view of the evergreen garden. Opening the terrace sliding door seamlessly expands the interior space to the outdoors. On warm days, the terrace becomes a second living room. The apartment feels both impressive and exceptionally comfortable. Terrace, Garden, and Outdoor Area
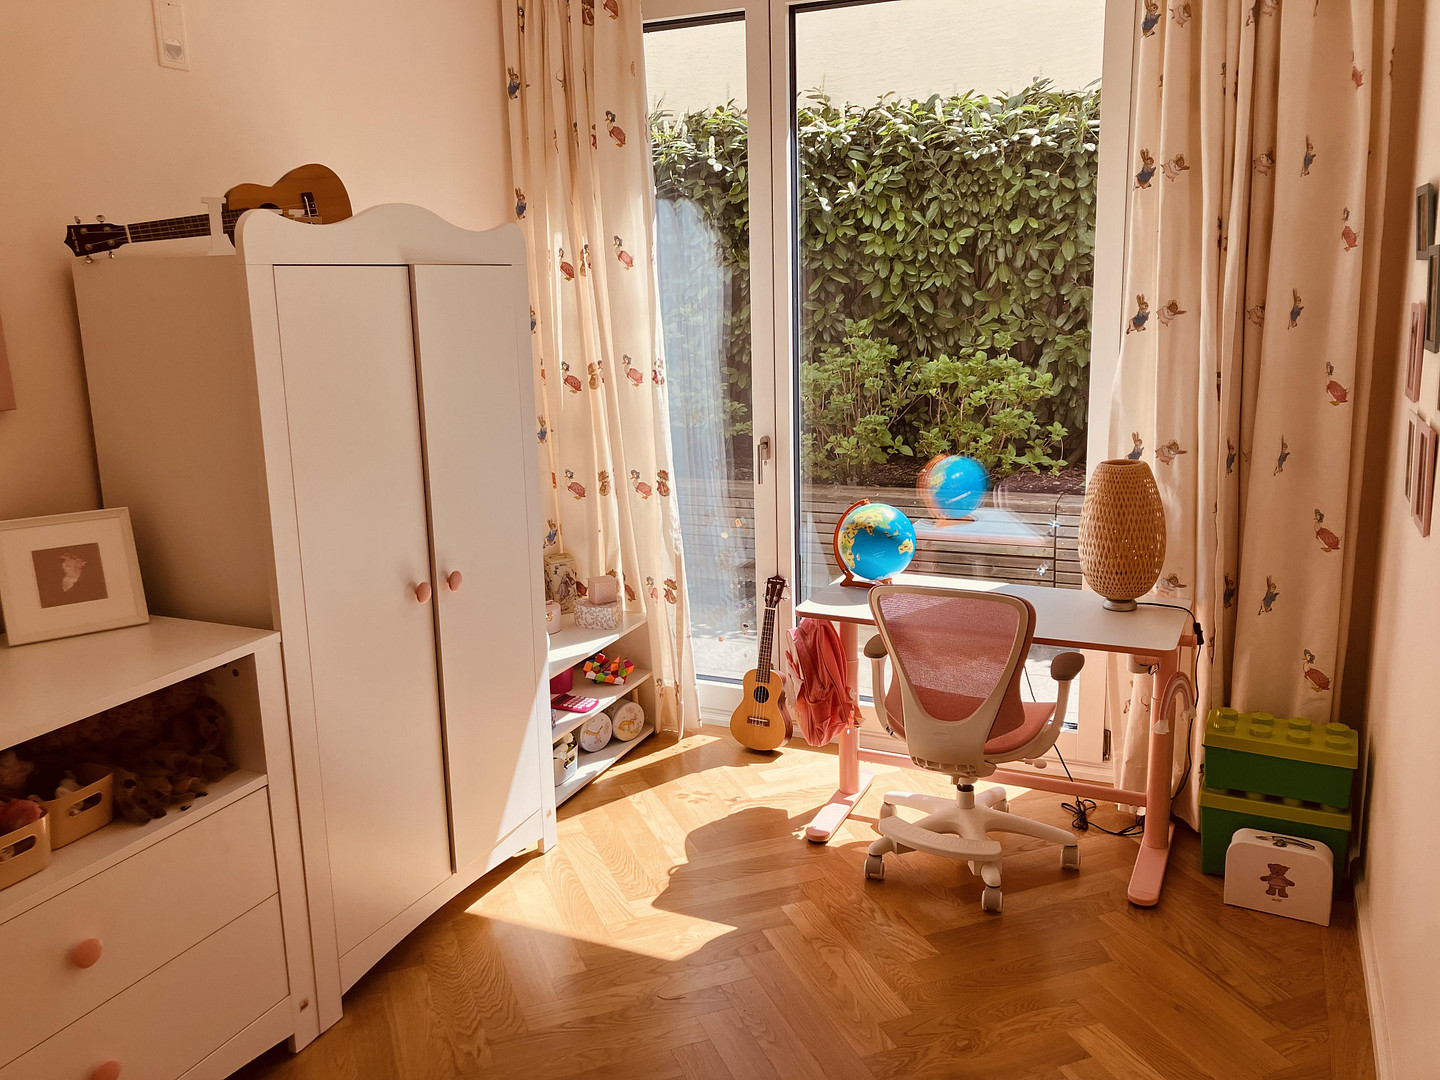
A portion of the spacious south-facing terrace is covered, making it ideal for use in both sunny and changeable weather. The garden and terrace are subject to a special usage right. The outdoor area is almost completely private; only a small view is possible from the area near the garden gate. A continuous raised bed with hydrangeas and rhododendrons runs along the terrace, and there's an irrigation system, two water connections, and existing preparations for an awning, sauna, or hot tub, creating ideal conditions for relaxation, enjoyment of the garden, and stylish summer evenings. Adjacent to the kitchen window, there's also a raised bed with sage, grapes, blueberries, and various herbs, directly connecting the high-quality kitchen with your own small garden. The property also features a practical storage area for bicycles with a bike rack. All rooms have direct access to the terrace. This creates an exceptionally peaceful and green living environment, more reminiscent of a house than a typical apartment.
Are you interested in this apartment?
|
Object Number
|
OM-459201
|
|
Object Class
|
Apartment
|
|
Object Type
|
Terrace apartment
|
|
Is occupied
|
Vacant
|
|
Handover from
|
By arrangement
|
Purchase price & additional costs
|
purchase price
|
2.750.000 €
|
|
Purchase additional costs
|
approx. 127,828 €
|
|
Total costs
|
approx. 2,877,827 €
|
|
Purchase price garage/parking space
|
51,500 €
|
|
HOA fee
|
800 €
|
Breakdown of Costs
* Costs for notary and land register were calculated based on the fee schedule for notaries. Assumed was the notarization of the purchase at the stated purchase price and a land charge in the amount of 80% of the purchase price. Further costs may be incurred due to activities such as land charge cancellation, notary escrow account, etc. Details of notary and land registry costs
Does this property fit my budget?
Estimated monthly rate: 10,413€
More accuracy in a few seconds:
By providing some basic information, the estimated monthly rate is calculated individually for you. For this and for all other real estate offers on ohne-makler.net
Details
|
Condition
|
As good as new
|
|
Number of floors
|
3
|
|
Level
|
Ground floor
|
|
Usable area
|
155 m²
|
|
Bathrooms (number)
|
2
|
|
Bedrooms (number)
|
3
|
|
Number of underground garages
|
1
|
|
Flooring
|
Parquet, Tiles
|
|
Heating
|
Underfloor heating
|
|
Year of construction
|
2021
|
|
Equipment
|
Terrace, Garden, Basement, Elevator, Full bath, Shower bath, Sauna, Fitted kitchen, Guest toilet, Fireplace
|
|
Infrastructure
|
Pharmacy, Grocery discount, General practitioner, Kindergarten, Primary school, Secondary school, Middle school, High school, Comprehensive school, Public transport
|
Information on equipment
High-Quality Finishes
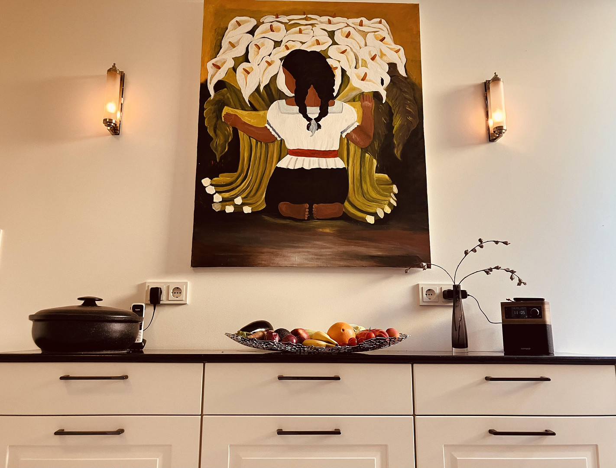
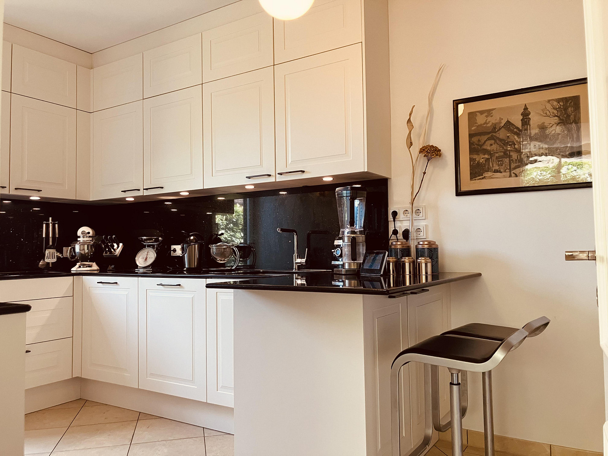
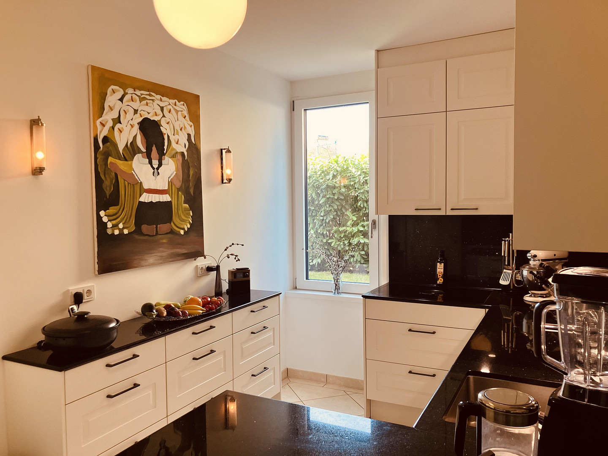
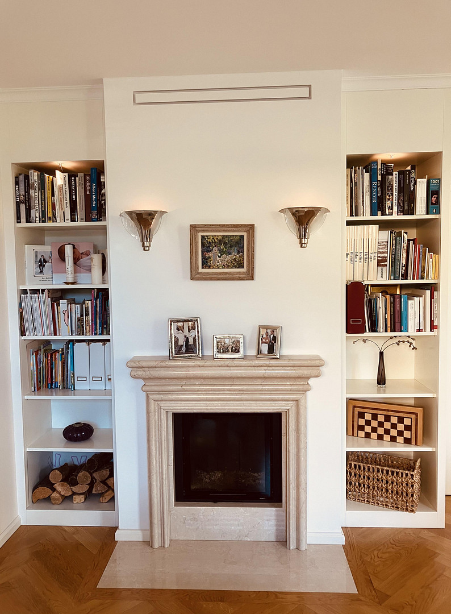
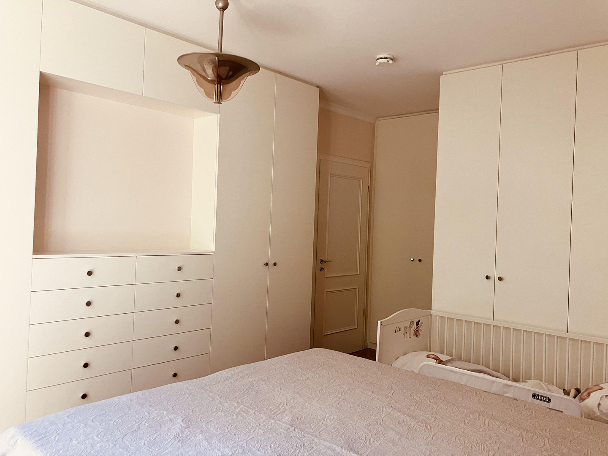
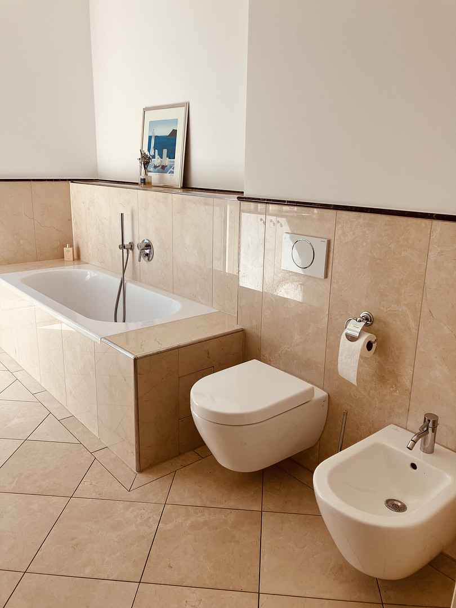
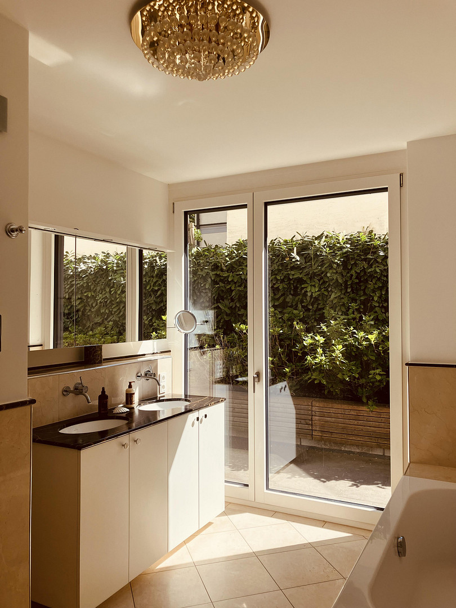
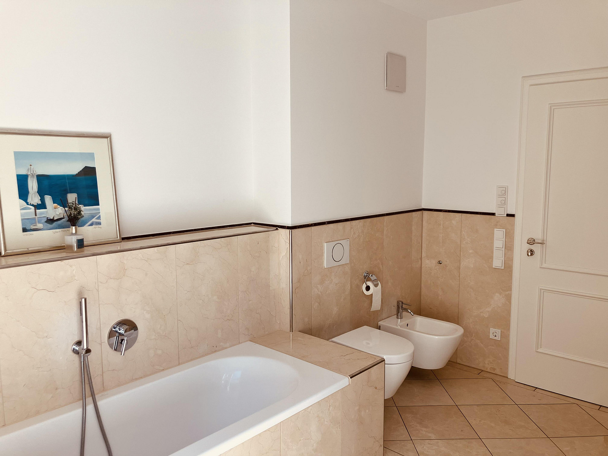
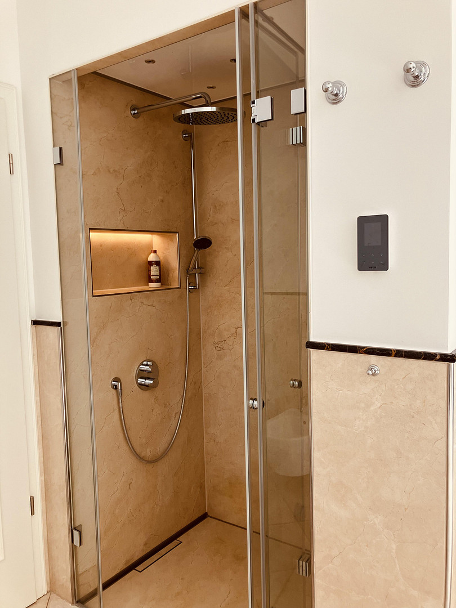
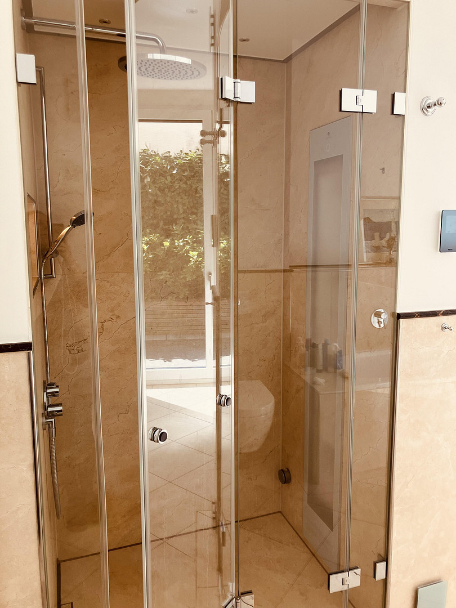
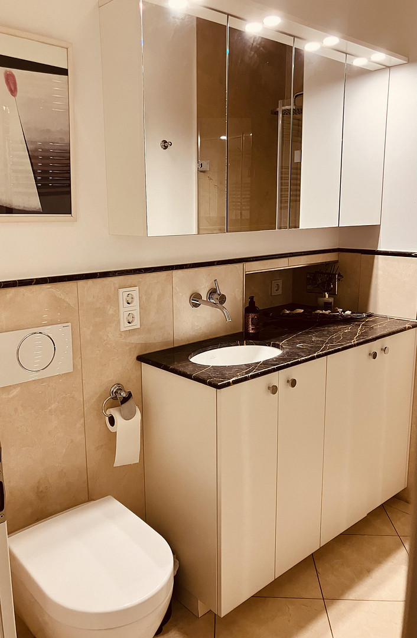
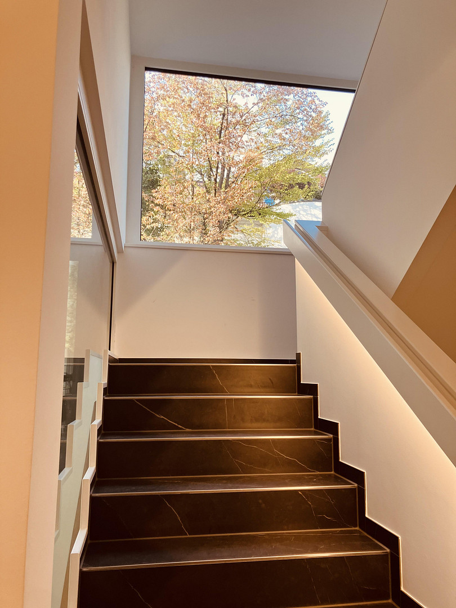
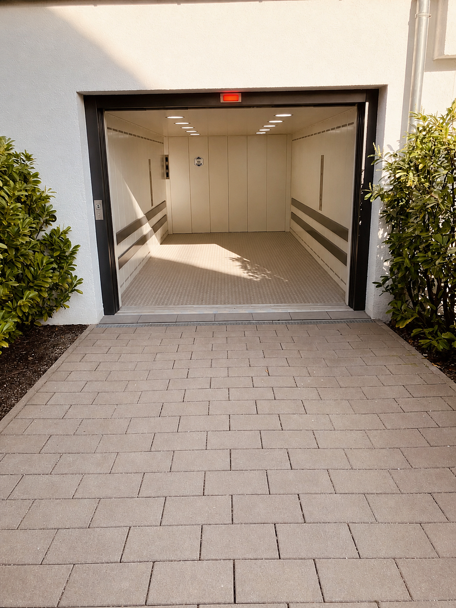
The apartment has been fitted with very high-quality materials. These include a Ludwig-Sechs kitchen with a Star-Galaxy granite countertop, Dornbracht fixtures, Schöb wood-aluminum windows with sun protection glass, a marble fireplace by Schinharl, and custom-made carpentry. The curtains were individually made by workshops in Bogenhausen. The two marble bathrooms offer an exceptionally comfortable level of luxury. The master bathroom, with its bathtub and views of the greenery, features a steam sauna, Sunshower, bidet, and an elegant marble vanity, creating a private wellness atmosphere in your own home. Other features include a video intercom system, an alarm system, underfloor heating, genuine herringbone parquet flooring made of oak, genuine Crema Marfil marble tiles, decorative plasterwork on the ceilings, a storage room accessible by elevator, a large car lift, and a highly efficient combined heat and power plant based on the principle of cogeneration.
Room Layout
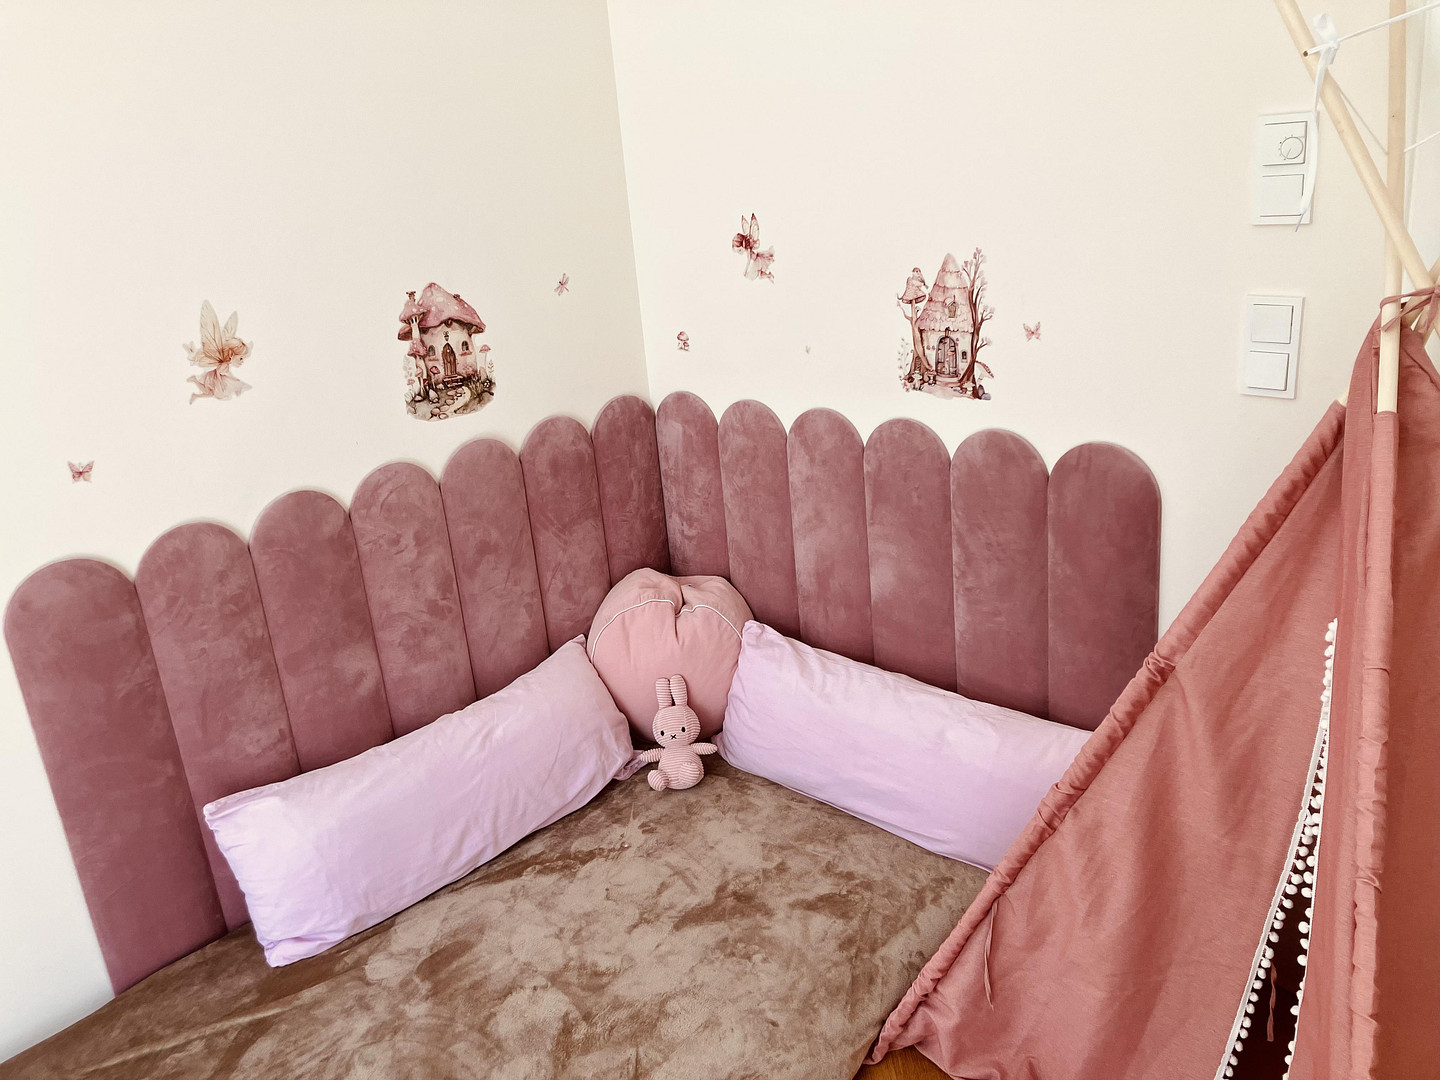
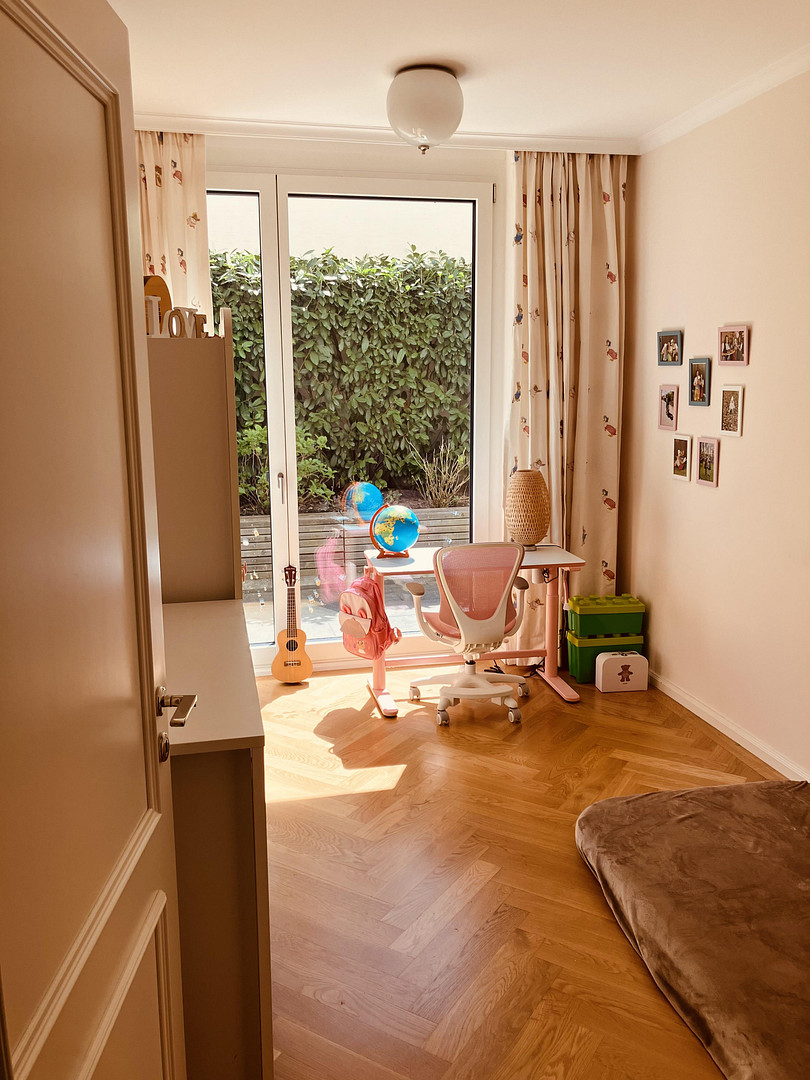
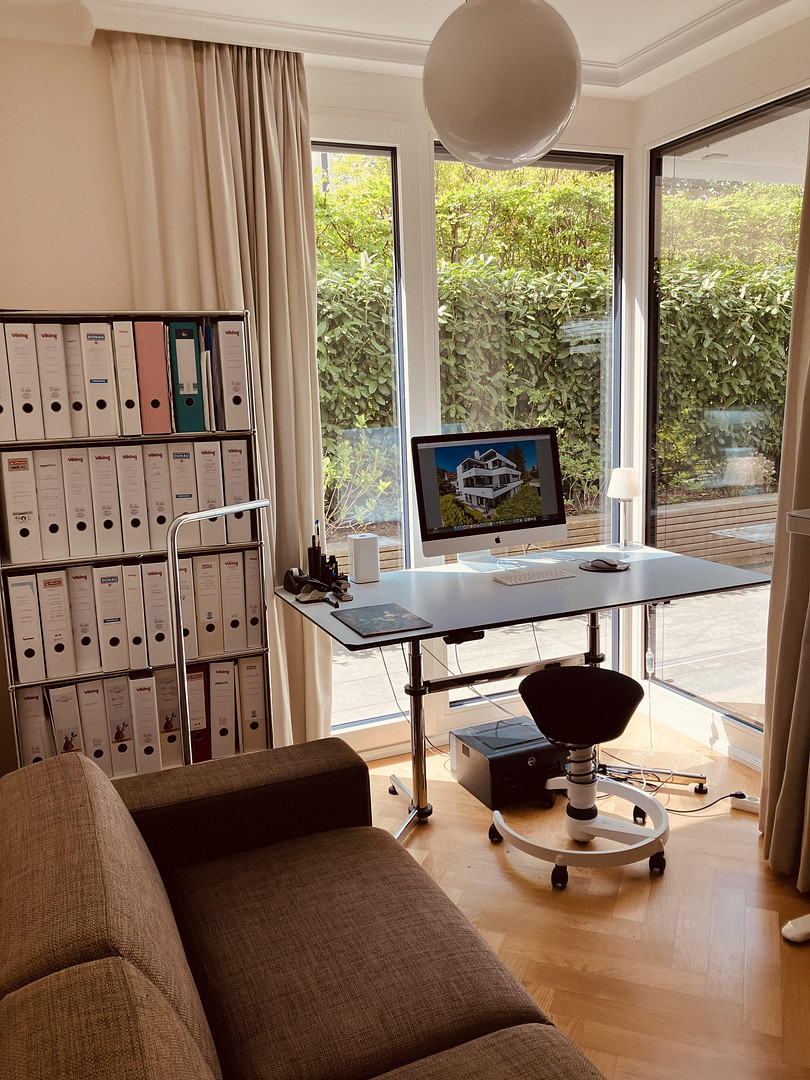
The apartment offers 4.5 rooms and is ideally suited for discerning buyers who value spaciousness, flexibility, and privacy. The living and dining area opens onto a sunny terrace and garden. The separate kitchen is equipped to a high standard, featuring an oven, a separate steam oven, a dishwasher, a washing machine (which may also be located in the guest bathroom), and a stove with a Bora extractor hood. A kitchen island provides a comfortable seating area with a view of the garden. The other rooms can be flexibly used as bedrooms, children's rooms, guest rooms, or work areas. The office is large enough for two desks, making it ideal for couples who regularly work from home, or for a combination of a home office and a guest room.
Location
Location in Alt-Bogenhausen
Alt-Bogenhausen is one of Munich's most traditional and exclusive residential areas. The district is known for its impressive architecture, established neighborhoods, historic villas, well-maintained green spaces, high-end restaurants, cultural attractions, and convenient access to the city center. The apartment is located in a very quiet area and is also exceptionally well-connected. The subway station is about a 2-minute walk away, providing quick access to Munich's city center or the main train station. Shops, a pharmacy, a drugstore, an ATM, and a medical center are all within a 2-minute walk. Herkomerplatz, with its organic food store and Bistro Hermannsdorfer, as well as other shops, supermarkets, a drugstore, and a medical center, is also within easy walking distance. The main branch of Käfer delicatessen is about a 5-minute walk away. Despite its proximity to the Mittlerer Ring (inner ring road), the apartment itself remains exceptionally quiet and secluded. The English Garden is about an 8-minute bike ride away, and Marienplatz is a 15-minute ride. This location is particularly attractive for families: Nearby, you'll find one of the best state-run primary schools, the private school Phorms, several state and private kindergartens, numerous doctors, including a pediatrician within a 2-minute walk, as well as several playgrounds within easy reach. The neighborhood itself is a special highlight: it's upscale, discreet, and friendly, characterized by prominent individuals and a pleasant, established community. The annual street festival and the existing personal connections within the neighborhood emphasize the unique character of this location – exclusive, yet not anonymous. In this neighborhood, people chat with their neighbors over the fence, and children play together in the gardens or on the street.
Parking and Mobility:
The apartment includes a comfortable underground parking space, suitable even for SUVs. The underground garage is accessible via a remotely controlled car lift. An electrical outlet is already available at the parking space. A charging station for electric vehicles can be installed. In addition, there are free parking spaces in front of the building and in the immediate vicinity.
Location Check
Energy
|
Energy efficiency class
|
B
|
|
Energy certificate type
|
Demand certificate
|
|
Main energy source
|
Gas
|
|
Final energy demand
|
55.90 kWh/(m²a)
|
Miscellaneous
Who this apartment is particularly suitable for:
This apartment is especially appealing to families who are looking for a rare combination of features: a private garden, a sheltered terrace, a child-friendly environment, schools, nurseries, playgrounds, medical facilities, and excellent public transportation links, all in close proximity. It is also attractive to couples. The flexible layout, the office with space for two desks, the high-quality finishes, and the peaceful atmosphere create ideal conditions for modern living and working. Buyers who are actually looking for a house will also find a compelling alternative here: a private garden, its own garden gate, a "house-within-a-house" feel, an underground garage, an elevator, new construction quality, and significantly less upkeep than a traditional single-family home. The apartment can be reached seamlessly from both the main entrance and the garden gate, making everyday life easier with a bicycle, stroller, walker, or even a wheelchair.
Prices and Sales:
The purchase price for the apartment is €2,750,000. For the custom-made fitted cabinets, carpentry shelves, and individually designed curtains with rails in the kitchen, a transfer fee of €70,000 applies, which is exempt from property transfer tax. The underground parking space can be purchased separately for €51,500. The monthly maintenance fee for the apartment is approximately €800. The handover can be arranged flexibly by agreement. The sale is explicitly from a private individual. There are no estate agent fees for buyers.
Viewings:
Viewings can be arranged individually. The apartment is best experienced in person, as the combination of tranquility, light, garden, privacy, and high-quality finishes is particularly striking when seen live.
Broker inquiries not welcome! According to § 7 UWG, unsolicited contact by brokers without the express consent of the recipient is prohibited!
Topic portals
Send a message directly to the seller
Questions about this apartment? Show interest or arrange a viewing appointment?
Click here to send a message to the provider:
Offer from: Michaela Dr. Ernstberger

Diese Seite wurde ausgedruckt von:
https://www.ohne-makler.net/en/property/459201/