
This page was printed from:
https://www.ohne-makler.net/en/property/458979/
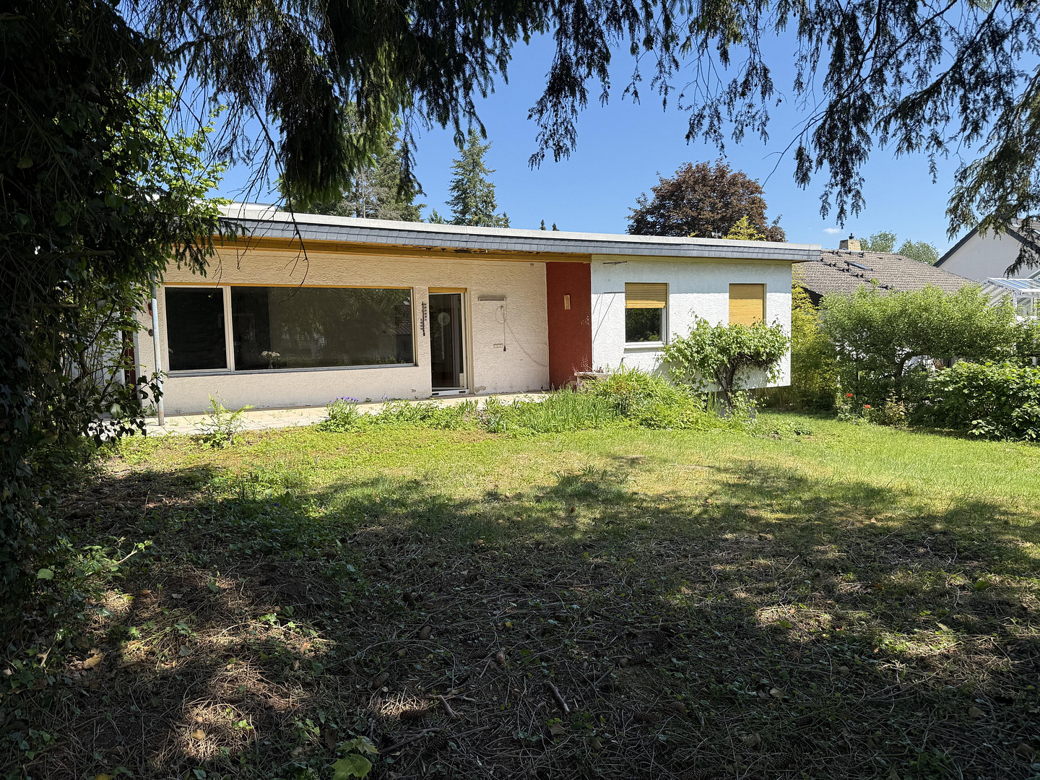
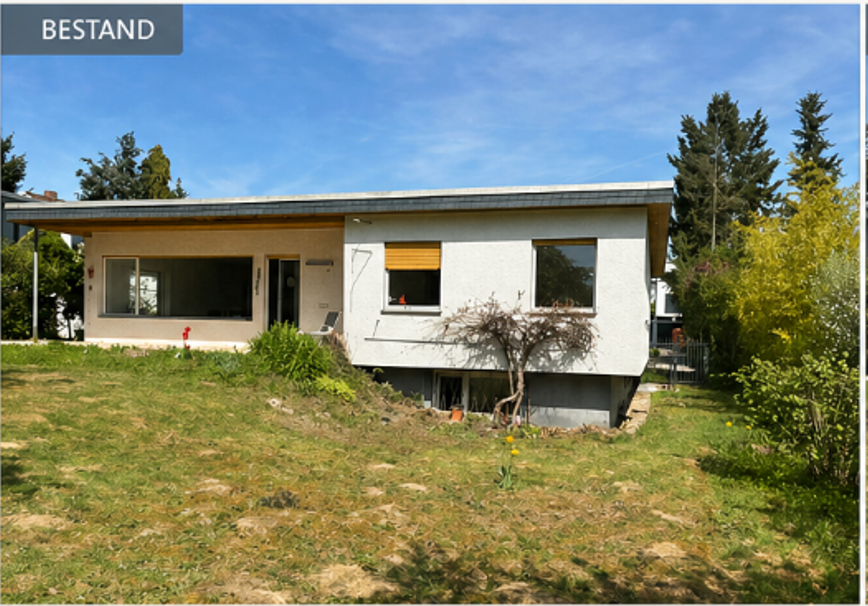
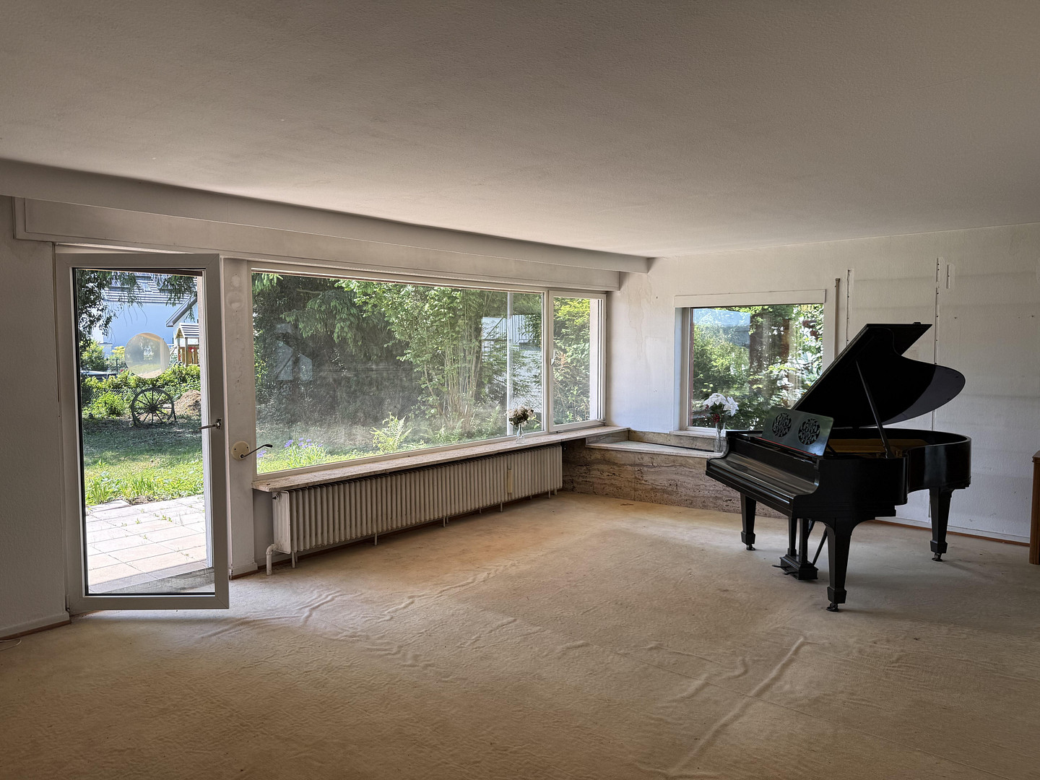
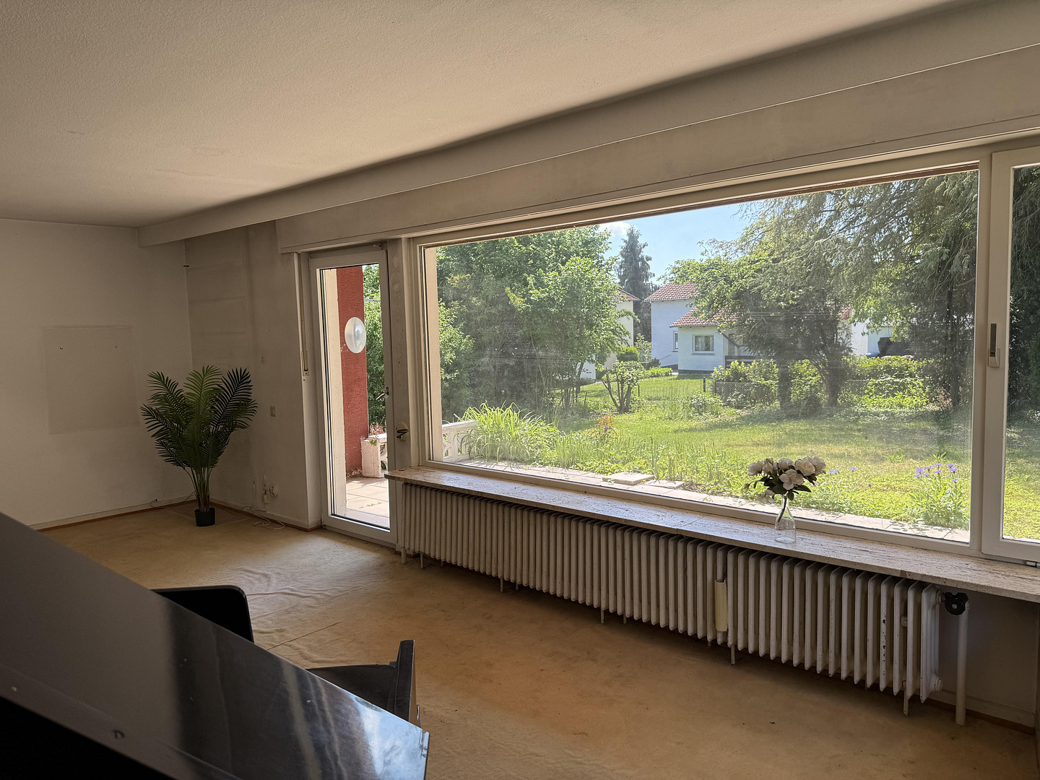
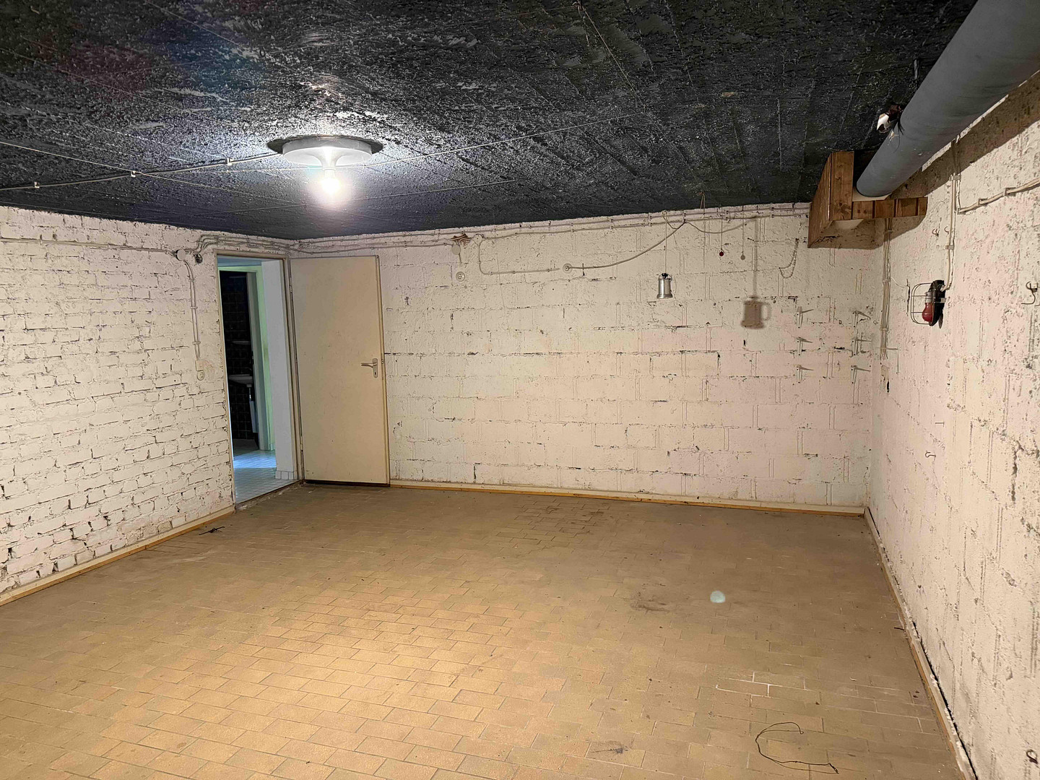
Architect-designed bungalow with exceptional future potential, located in a prime area of Idstein - offered privately.
Am Rödchen 34, 65510 Idstein – HessenThis is not a typical property – but a rare south-facing plot of land with architecture, a prime location, and development potential. This property should not be evaluated solely based on its construction year (1963) and current renovation needs. Its special value stems from the combination of a desirable residential location in Idstein, a 679 m² south-facing plot, a detached architect-designed bungalow, a clear north/south orientation, a fully basemented structure, and significant development potential. The purchase price of €937,000 is therefore not solely based on the approximately 156 m² of living space in its current condition, but on the overall potential:
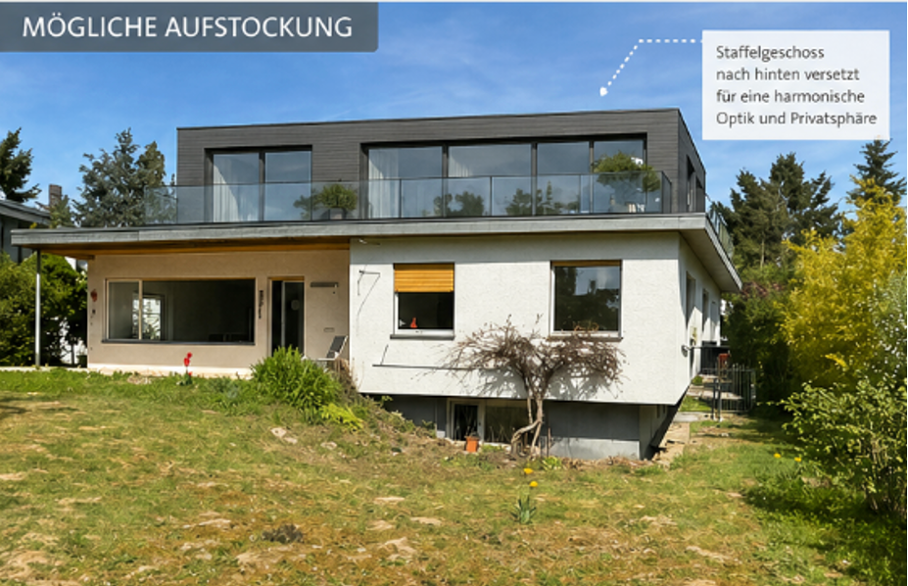
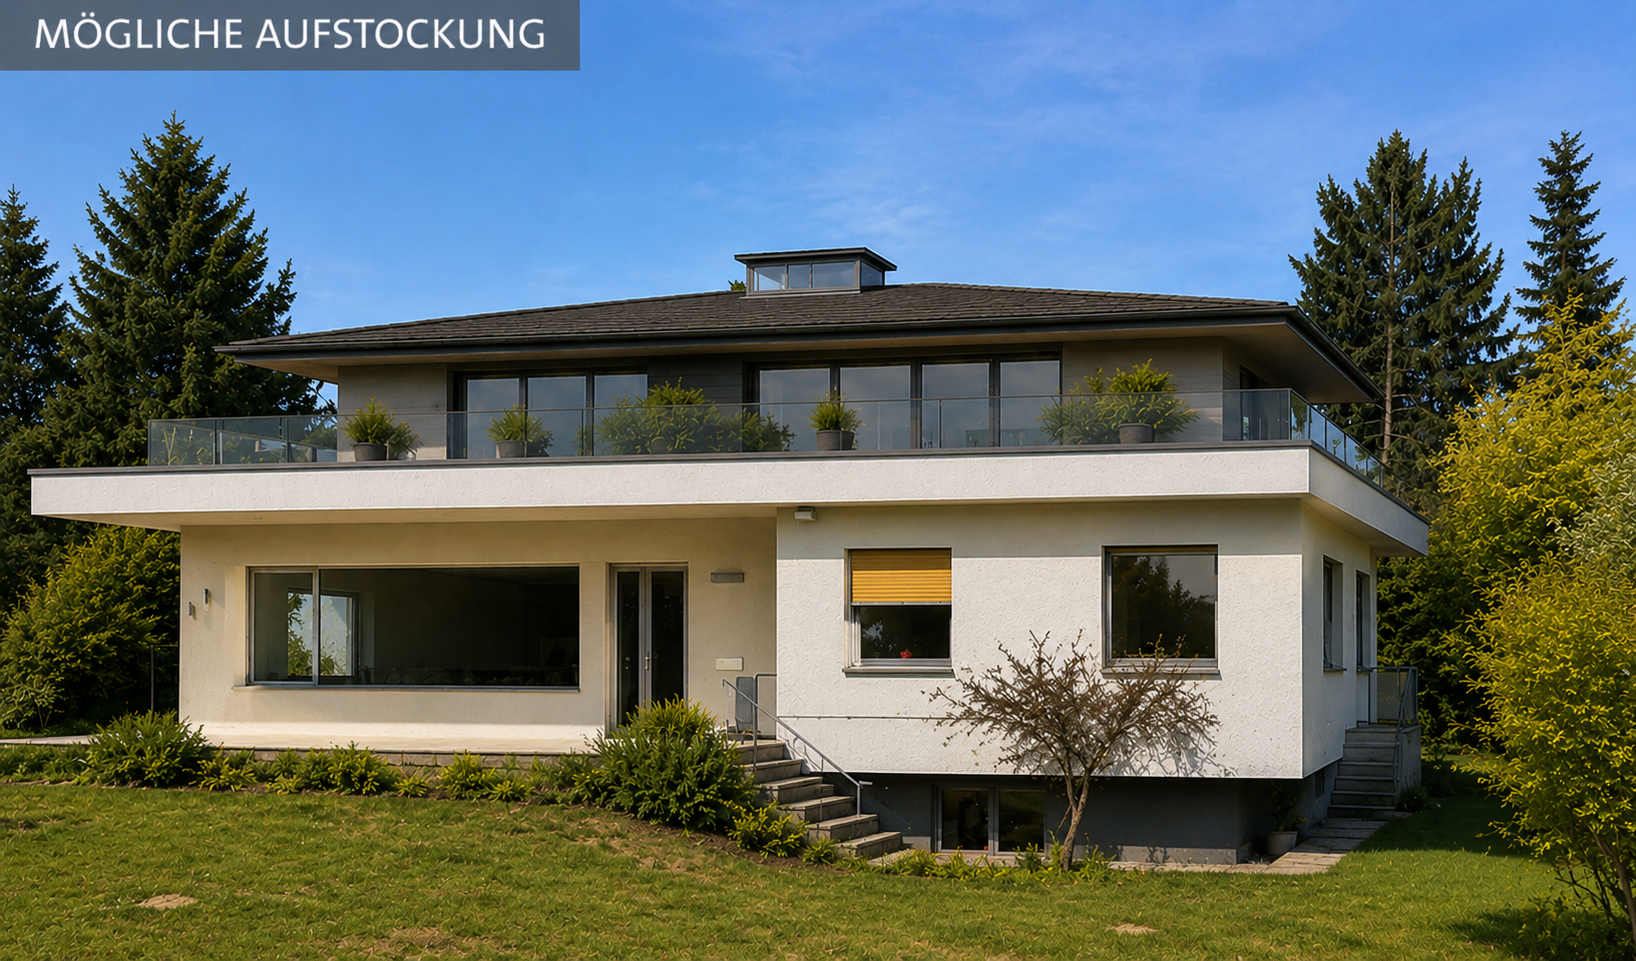
a quiet location, a sunny garden, architectural significance, existing structural integrity, and building rights reserve. Based on the current parameters, with a gross floor area ratio (GRZ) of 0.30 and a site coverage ratio (GFZ) of 0.60, a potential gross floor area of approximately 407 m² can be calculated. Therefore, subject to planning and permitting regulations, the bungalow can form the basis for a significantly larger, more modern living concept. A variety of options are possible, including expanding or adding to the existing structure, incorporating a set-back top floor, creating a rooftop terrace with penthouse-like features, and utilizing the basement for a higher-quality purpose, such as a garden level. The appeal lies in the potential to transform a dilapidated architect-designed bungalow into a unique home for the future, one that seamlessly blends living, working, family life, and personal space. The house is situated peacefully and harmoniously on the property. The street is located to the north, while the living areas, terrace, and garden face the pleasant, sunny south. This clear distinction between the entrance in the north and the private living spaces in the south creates a unique living experience. The quiet, horizontal architecture, the flat roof, the central spiral staircase, and the direct connection to the garden still give the house its character. The large living area, with access to the south-facing terrace, forms the heart of the home. From here, there is a view of the garden. Additional rooms, such as bedrooms, a study, a children's/guest room, a kitchen, a bright bathroom, and a guest toilet, provide a solid foundation for individual redesign. The house requires renovation or modernization. It is precisely through this approach that technology, layout, energy efficiency, and design can be rethought – without having to adopt a foreign style. The prospect of a staggered upper level with a rooftop terrace is particularly appealing: providing additional space for a parent's area, guests, a studio, or a quiet home office with a view of the greenery. The fully basemented house, with basement heights of approximately 2.24 m to 2.31 m and the slope of the land, also offers potential for a high-quality garden level – for example, for guests, hobbies, fitness, a practice, a home office, or a possible self-contained apartment (subject to technical, legal, and structural assessments). This opens up a flexible living concept for families, self-employed individuals, and home office users: short distances, retreat spaces for multiple generations, working in a green environment, and a special work-life balance – where family, work, and relaxation come together in one place.
This property is aimed at buyers with imagination, a commitment to quality, and an eye for long-term value (not for people looking for a ready-to-move-in standard house). Those who recognize the location, architecture, and development potential will find a rare opportunity in a highly sought-after residential area of Idstein.
Are you interested in this house?
|
Object Number
|
OM-458979
|
|
Object Class
|
House
|
|
Object Type
|
Single-family house
|
|
Is occupied
|
Vacant
|
|
Handover from
|
Immediately
|
Purchase price & additional costs
|
purchase price
|
937.000 €
|
|
Purchase additional costs
|
approx. 67,535 €
|
|
Total costs
|
approx. 1,004,534 €
|
Breakdown of Costs
* Costs for notary and land register were calculated based on the fee schedule for notaries. Assumed was the notarization of the purchase at the stated purchase price and a land charge in the amount of 80% of the purchase price. Further costs may be incurred due to activities such as land charge cancellation, notary escrow account, etc. Details of notary and land registry costs
Does this property fit my budget?
Estimated monthly rate: 3,567€
More accuracy in a few seconds:
By providing some basic information, the estimated monthly rate is calculated individually for you. For this and for all other real estate offers on ohne-makler.net
Details
|
Condition
|
In need of renovation
|
|
Number of floors
|
1
|
|
Usable area
|
130 m²
|
|
Bathrooms (number)
|
2
|
|
Bedrooms (number)
|
3
|
|
Number of garages
|
1
|
|
Flooring
|
Carpet, Tiles
|
|
Heating
|
Central heating
|
|
Year of construction
|
1963
|
|
Equipment
|
Terrace, Garden, Basement, Shower bath, Guest toilet, Barrier-free
|
|
Infrastructure
|
Pharmacy, Grocery discount, General practitioner, Kindergarten, Primary school, Secondary school, Middle school, High school, Comprehensive school, Public transport
|
Information on equipment
This detached architect-designed bungalow currently offers approximately 156 m² of living space, plus an additional approximately 130 m² of usable space in the basement. The ground floor includes, among other things, a large living area with direct access to the terrace and south-facing garden, a dining area, a bedroom, another room, a spacious study (originally two children's rooms), a kitchen, a daylight bathroom with a bathtub, shower, toilet, and laundry chute, as well as a separate guest toilet with a window. The basement includes, among other things, a storage room, a utility room, two rooms for heating and technical equipment, a party room, a living/sleeping room with a window, a small bathroom, and other usable spaces. The features and condition include:
• Detached architect-designed bungalow with a flat roof
• Approximately 679 m² of land with a quiet south-facing garden
• Approximately 156 m² of living space and approximately 130 m² of usable space
• Building density ratio (GRZ) of 0.30 / Site coverage ratio (GFZ) of 0.60
• Approximately... 407 m² of potential floor space according to building regulations.
• Potential for expansion, additional floors, a setback floor, and a rooftop terrace.
• Potential for a penthouse character in the possible setback floor.
• Fully basemented, solid structure.
• Basement with the potential to be converted into a garden level.
• Basement ceiling heights approximately 2.24 m to 2.31 m.
• Terrace with direct access to the garden.
• Central spiral staircase.
• Bathroom with natural light, featuring a bathtub, shower, toilet, and laundry chute.
• Separate guest toilet with natural light.
• Garage.
• Additional parking spaces possible in the front garden.
• Good conditions for barrier-free use on the ground floor.
• Old oil heating system and oil tank have already been removed.
The house is in a condition requiring renovation or modernization. Modernization of the heating system, electrical installation, water pipes, windows, insulation, roof, and interior finishes should be planned. The old oil heating system and the old oil tank have been removed. Therefore, the future heating technology can be planned anew as part of the modernization and adapted to the future living concept. As part of the modernization process, there is an opportunity to completely rethink the house, both technically and aesthetically: energy-efficient renovations, modern heating systems, smart home solutions, a new layout, larger windows, open living spaces, and a contemporary integration of living, working, and garden areas. Energy Performance Certificate - Important Note:
The energy efficiency class indicated in the energy performance certificate is based on an outdated oil heating system, which has now been completely removed. The property currently has no existing heating system – an advantage for buyers who want to opt for a modern, future-oriented, and individually tailored heating solution from the outset.
Location
The property is located in a quiet, elevated, and established residential area of Idstein. The location offers pleasant living in a well-developed neighborhood while providing excellent access to the old town, shops, the train station, schools, medical facilities, and recreational activities. The historic old town of Idstein is within walking distance. Supermarkets, doctors, pharmacies, the Fresenius University, the train station, and other amenities are also located nearby. A particularly attractive feature is the combination of peaceful living and excellent infrastructure: you enjoy a sense of seclusion in a residential area while still being close to everything important in daily life.
Distances:
• Approximately 300 meters to the swimming pool and leisure center.
• Approximately 350 meters to EDEKA supermarket.
• Approximately 700 meters to REWE supermarket, Rossmann drugstore, a health food store, and other shops.
• Approximately 400 meters to the MediZentrum (medical center) with a pharmacy and doctor's offices.
• Approximately 800 meters to Fresenius University / City Center.
• Approximately 850 meters to Idstein train station.
• Approximately 1,000 meters to the historic old town.
• Approximately 4 minutes by car to the A3 motorway.
• Approximately 26 minutes by car to Frankfurt Airport.
• A primary school is nearby, and all levels of schooling are available in Idstein. Idstein offers historical charm, excellent infrastructure, and an attractive location in the Rhine-Main region. Wiesbaden, Frankfurt, Limburg, Cologne, and Frankfurt Airport are easily accessible thanks to the excellent transport links. This location is particularly suitable for buyers who want to live in a peaceful environment but don't want to forgo the convenience of a city, a train station, shops, schools, and fast connections to other regions. The location is especially appealing to families because schools, shops, leisure facilities, and the train station are all easily accessible. At the same time, it offers a pleasant balance for working professionals, self-employed individuals, and those who work from home, combining peaceful living with good transport links and the opportunity to work in a green environment.
Location Check
Energy
|
Energy efficiency class
|
H
|
|
Energy certificate type
|
Demand certificate
|
|
Final energy demand
|
471.90 kWh/(m²a)
|
Miscellaneous
Why this property is special:
The purchase price is not solely determined by the existing living space, but by the rare combination of a quiet, desirable residential location in Idstein, easy access to the historic old town, a generously sized south-facing plot, a well-established neighborhood, optimal north/south orientation, and a strong connection to the garden on the sunny south side. In addition, there is the architecturally interesting flat-roof bungalow, the central spiral staircase that serves as the spatial heart of the property, the fully basemented building, and the building rights reserve with a gross floor area ratio (GRZ) of 0.30 and a gross site coverage ratio (GFZ) of 0.60. This results in a potential gross floor area of approximately 407 m². This creates a perspective that goes far beyond a simple renovation of the existing structure. A particular advantage is the existing flat-roof architecture: an extension can often be planned more clearly, directly, and economically into the existing volume compared to traditional pitched-roof buildings – of course, subject to structural, building regulations, and specialist planning assessments. The property offers a particularly valuable opportunity for further development: through extensions, additions, a set-back top floor, a spacious rooftop terrace with penthouse-like qualities, and a high-quality garden level. This allows the current architect-designed bungalow to be transformed into a modern home for the future, combining location, architecture, light, a south-facing garden, and flexible usage options. The property offers special opportunities for families, self-employed individuals, and those working from home: quiet work in a green environment, retreat areas for multiple generations, space for guests, a studio, office, gym, or a self-contained apartment, as well as a unique work-life balance by combining family, work, and leisure in one location. This property is not a standard offering. It is aimed at buyers with vision, a commitment to quality, and an eye for long-term value. Those who recognize the location, architecture, and development potential will find a rare opportunity in one of Idstein's most desirable residential areas.
No inquiries from real estate agents, please. Notes:
- Travel times and distances are based on Google Maps.
- Image credits: Images provided by the owner. The visualized extension examples were created by ChatGPT. Only the relevant building authority can provide precise information on which renovations and extensions are actually possible. - It will be sold to the highest bidder. - Only the city of Idstein can provide legally binding information. - Legal recourse is excluded. The sale is being conducted directly by the owner family. There are no buyer's fees for the purchaser. Please feel free to contact us to arrange a viewing!
Send a message directly to the seller
Questions about this house? Show interest or arrange a viewing appointment?
Click here to send a message to the provider:

Diese Seite wurde ausgedruckt von:
https://www.ohne-makler.net/en/property/458979/