
This page was printed from:
https://www.ohne-makler.net/en/property/458758/
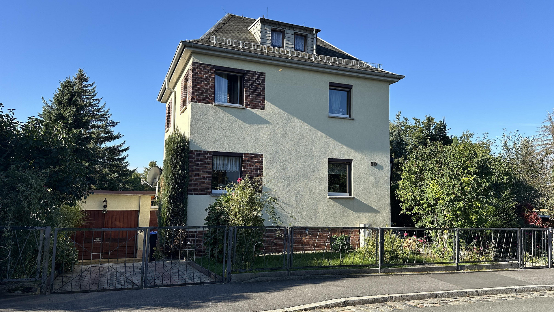
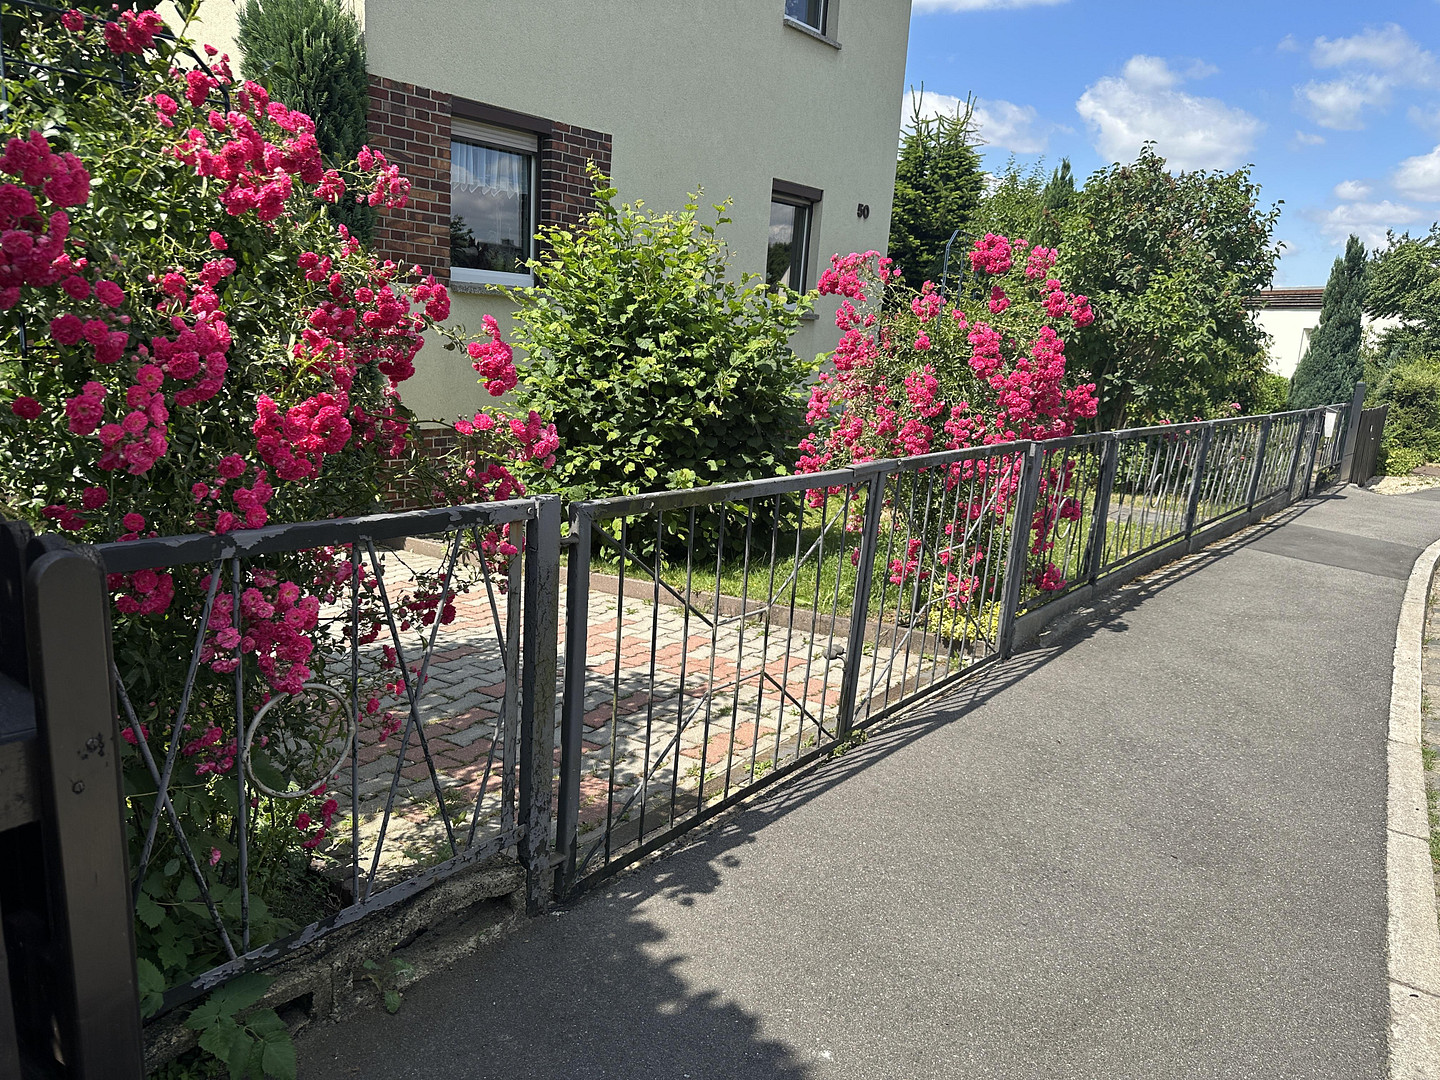
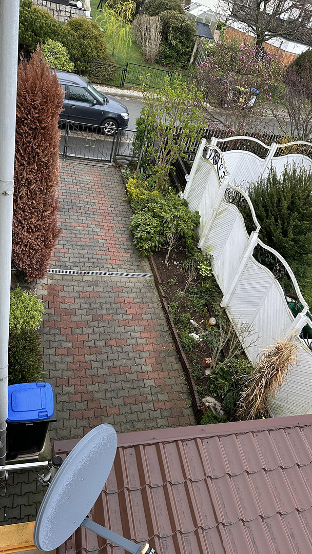
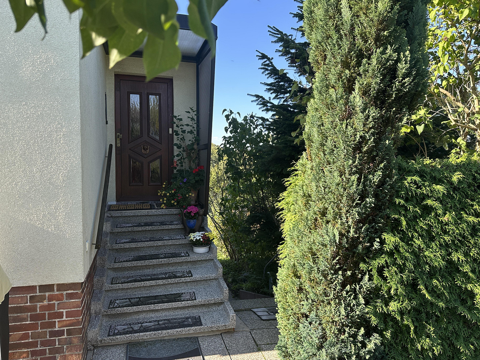
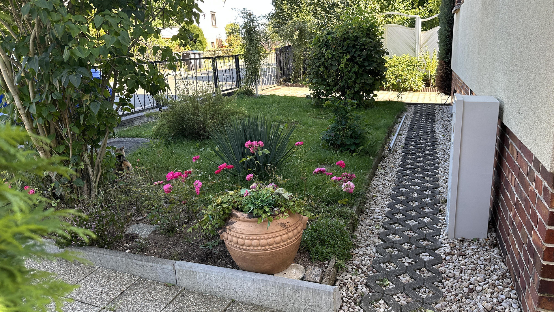
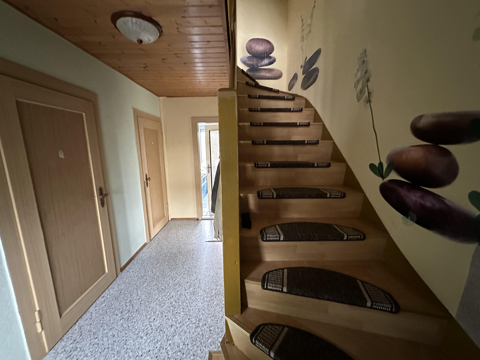
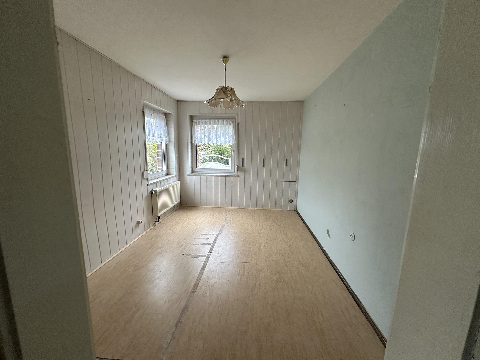
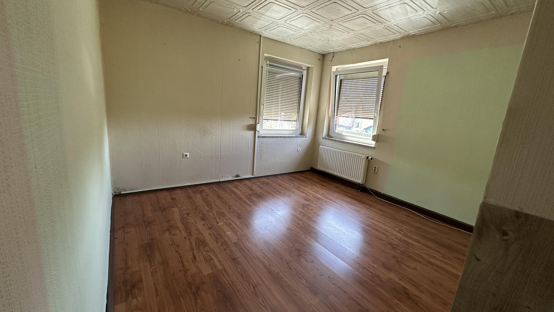
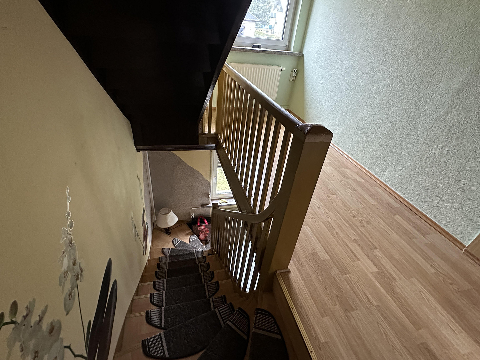
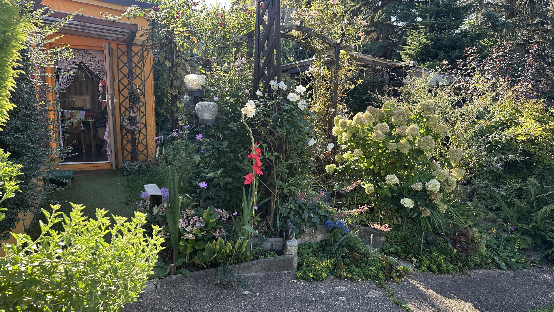
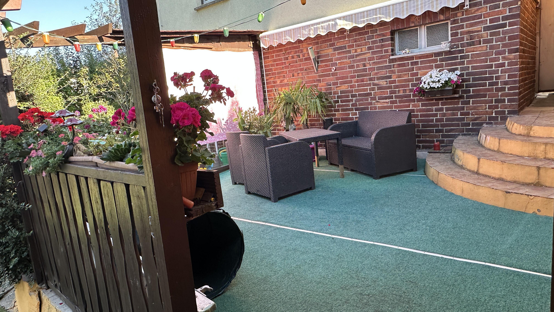
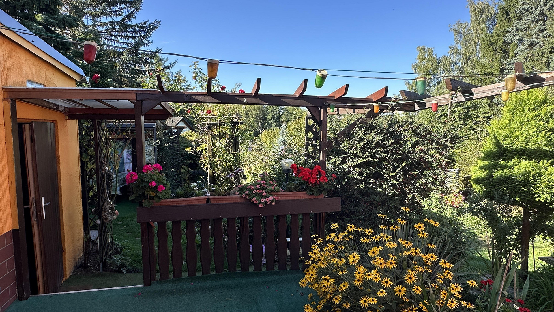
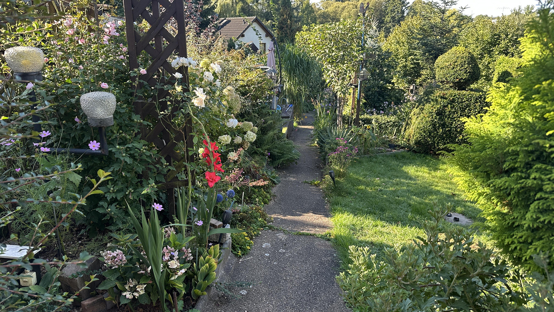
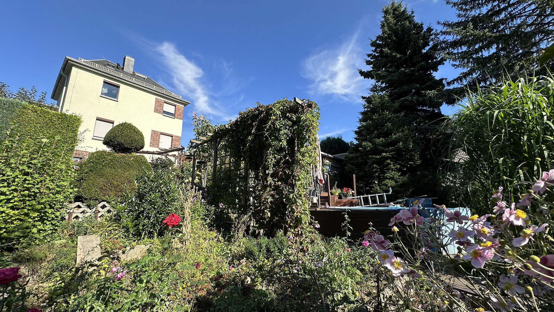
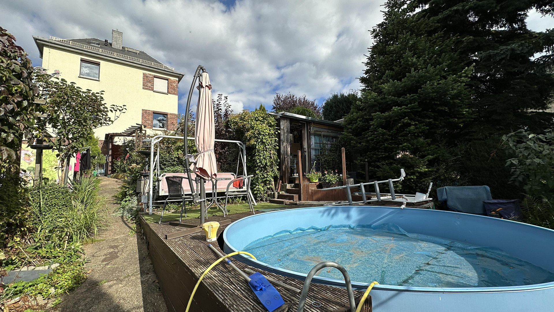
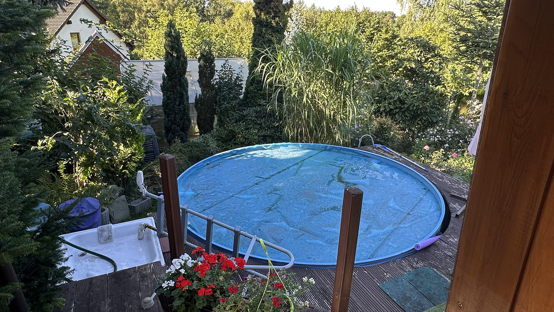
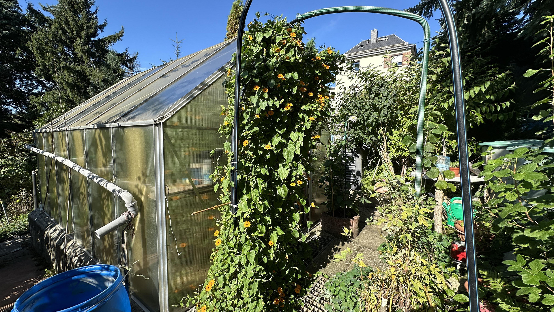
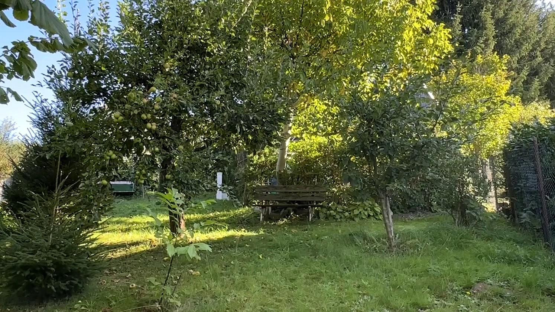
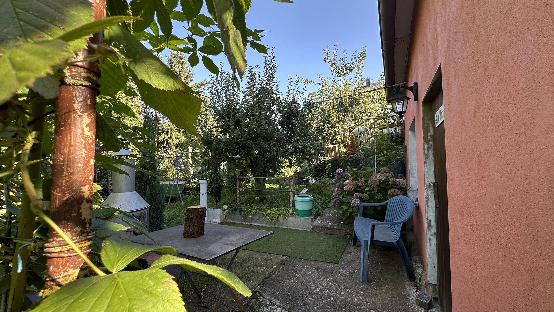
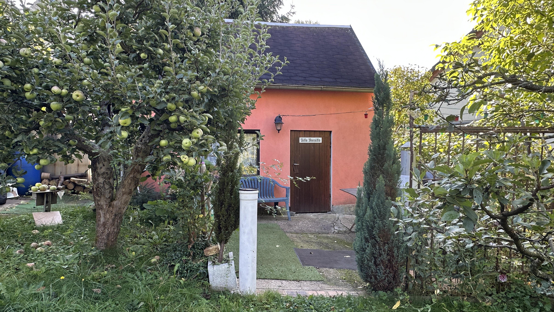
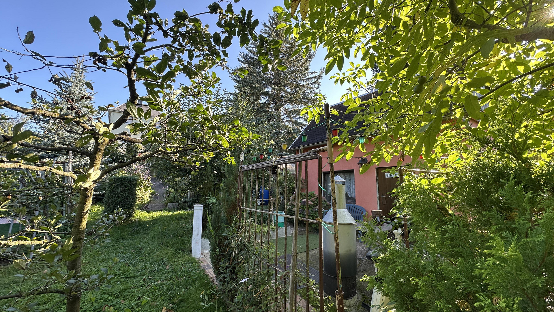
Detached house on the southwestern outskirts of the city, with a beautiful garden.
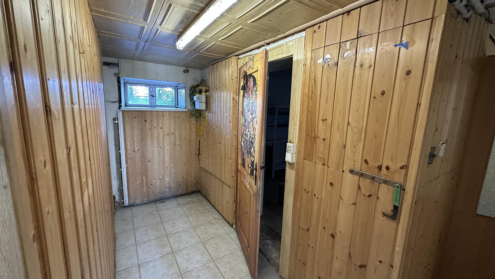
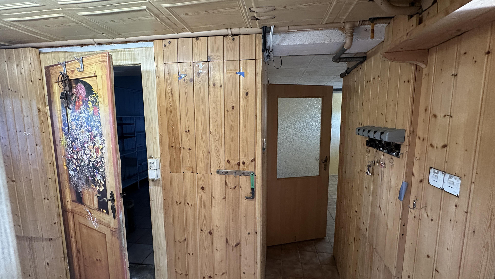
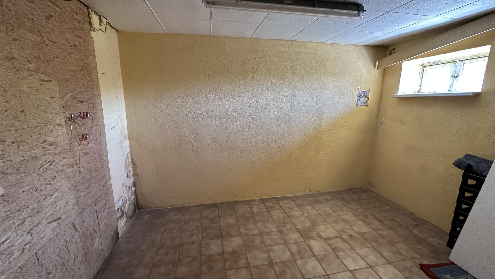
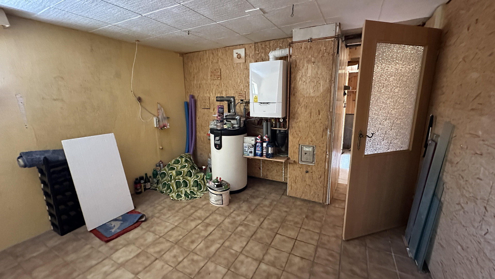
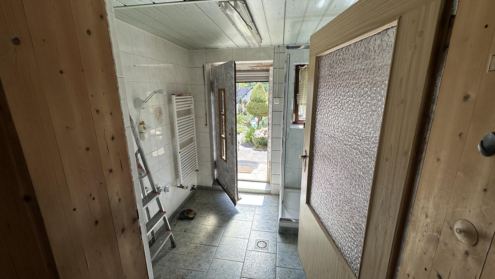
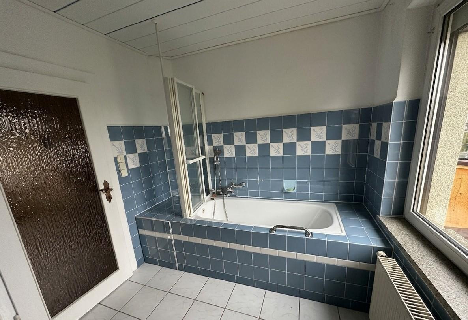
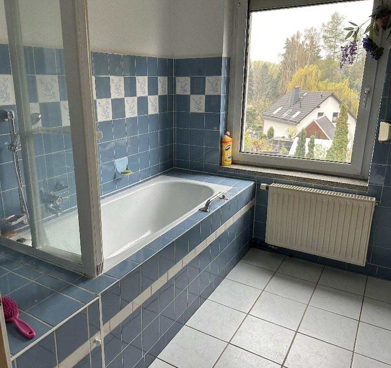
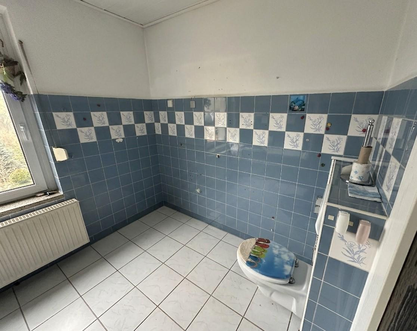
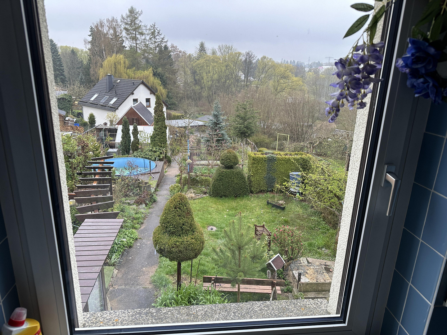
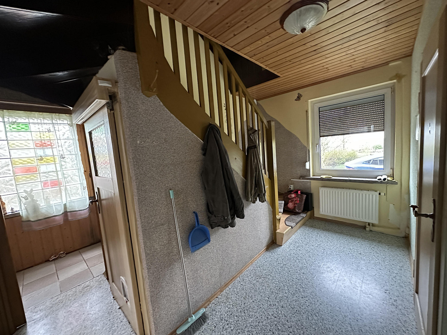
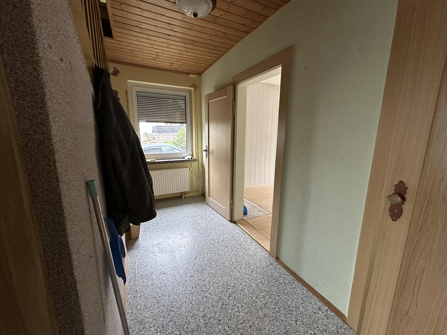
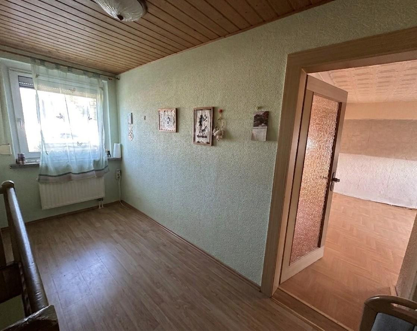
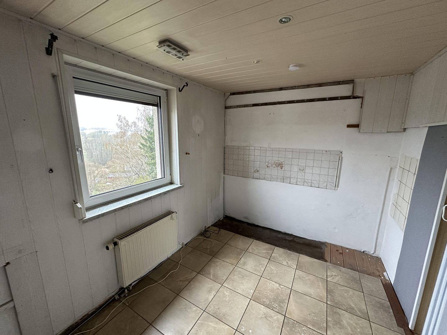
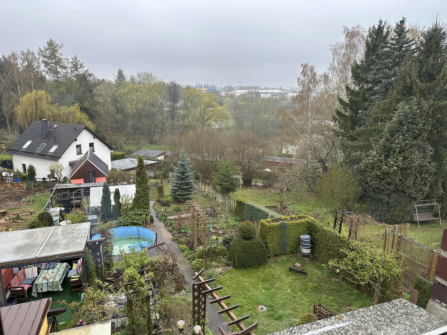
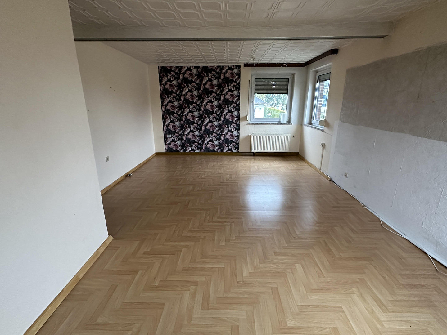
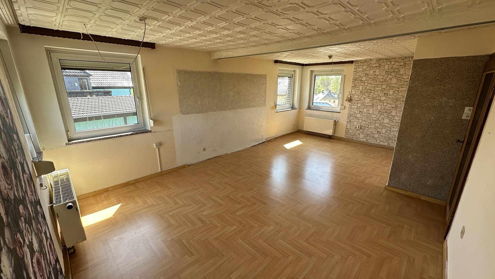
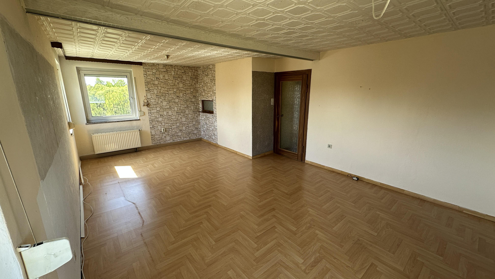
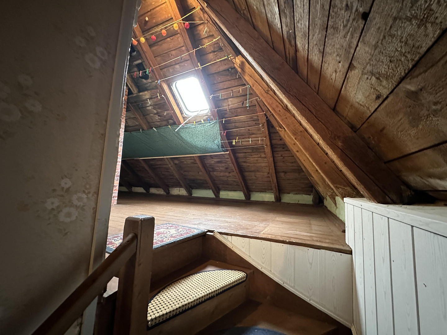
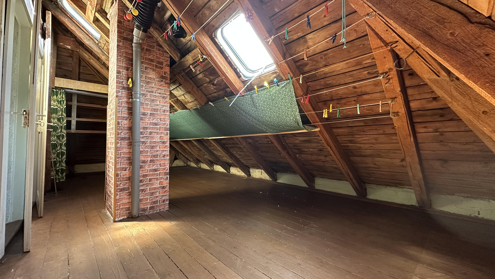
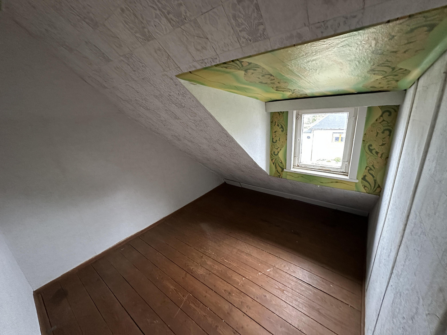
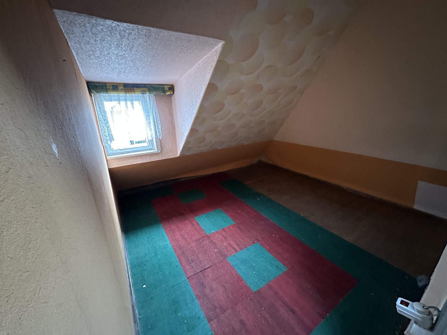
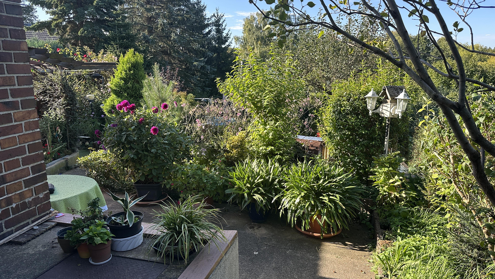
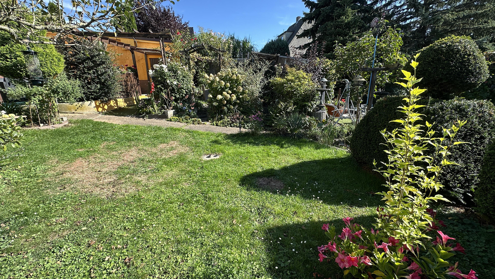
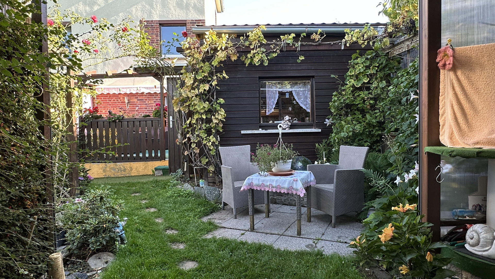
09116 Chemnitz OT Schönau (Schönau) – SachsenThis detached, freehold single-family home, built in 1935, is situated on an elevated hillside location and boasts a unique character, along with a permanently unobstructed view and a beautiful garden facing southwest. The house has been continuously modernized over the past 30 years. In particular, the heating system, windows, parts of the building envelope (insulation/facade), and the roof have been maintained, ensuring that the property is in solid condition. The gas-fired condensing boiler, which was replaced in 2019, provides modern heating for the house. The living space, approximately 90 m², with ceilings of around 2.50 meters (full floors), is functionally distributed over two floors. On the first floor, you'll find bedrooms, a guest room, and a daylight bathroom with a bathtub and toilet. From here, you already have a pleasant view of the garden and the adjacent small valley. The large living room and kitchen are located on the floor above. These rooms particularly benefit from the elevated location and the unobstructed view to the southwest, creating a bright and open living feeling. The floor plans are available as an "additional file" below. The house has a full basement and features two spacious basement rooms, as well as an additional room (shower/laundry) with direct access to the garden. The attic is accessible via the staircase and offers additional usable and storage space, complemented by two separate, partially developed cellar rooms. Additional insulation has already been installed in the staircase area leading to the attic. The property, which totals 823 m², is terraced or gently sloped and offers a variety of uses.
Are you interested in this house?
|
Object Number
|
OM-458758
|
|
Object Class
|
House
|
|
Object Type
|
Single-family house
|
|
Is occupied
|
Vacant
|
|
Handover from
|
By arrangement
|
Purchase price & additional costs
|
purchase price
|
220.000 €
|
|
Purchase additional costs
|
approx. 15,452 €
|
|
Total costs
|
approx. 235,452 €
|
Breakdown of Costs
* Costs for notary and land register were calculated based on the fee schedule for notaries. Assumed was the notarization of the purchase at the stated purchase price and a land charge in the amount of 80% of the purchase price. Further costs may be incurred due to activities such as land charge cancellation, notary escrow account, etc. Details of notary and land registry costs
Does this property fit my budget?
Estimated monthly rate: 886€
More accuracy in a few seconds:
By providing some basic information, the estimated monthly rate is calculated individually for you. For this and for all other real estate offers on ohne-makler.net
Details
|
Condition
|
Rehabilitated
|
|
Number of floors
|
2
|
|
Bathrooms (number)
|
1
|
|
Bedrooms (number)
|
1
|
|
Number of garages
|
1
|
|
Heating
|
Central heating
|
|
Year of construction
|
1935
|
|
Equipment
|
Terrace, Garden, Basement, Full bath
|
|
Infrastructure
|
Pharmacy, Grocery discount, General practitioner, Kindergarten, Primary school, Secondary school, High school, Public transport
|
Information on equipment
**Land and Outdoor Area**
Property size: approximately 823 m²
Sunny southwest-facing orientation
Unobstructed view over a valley
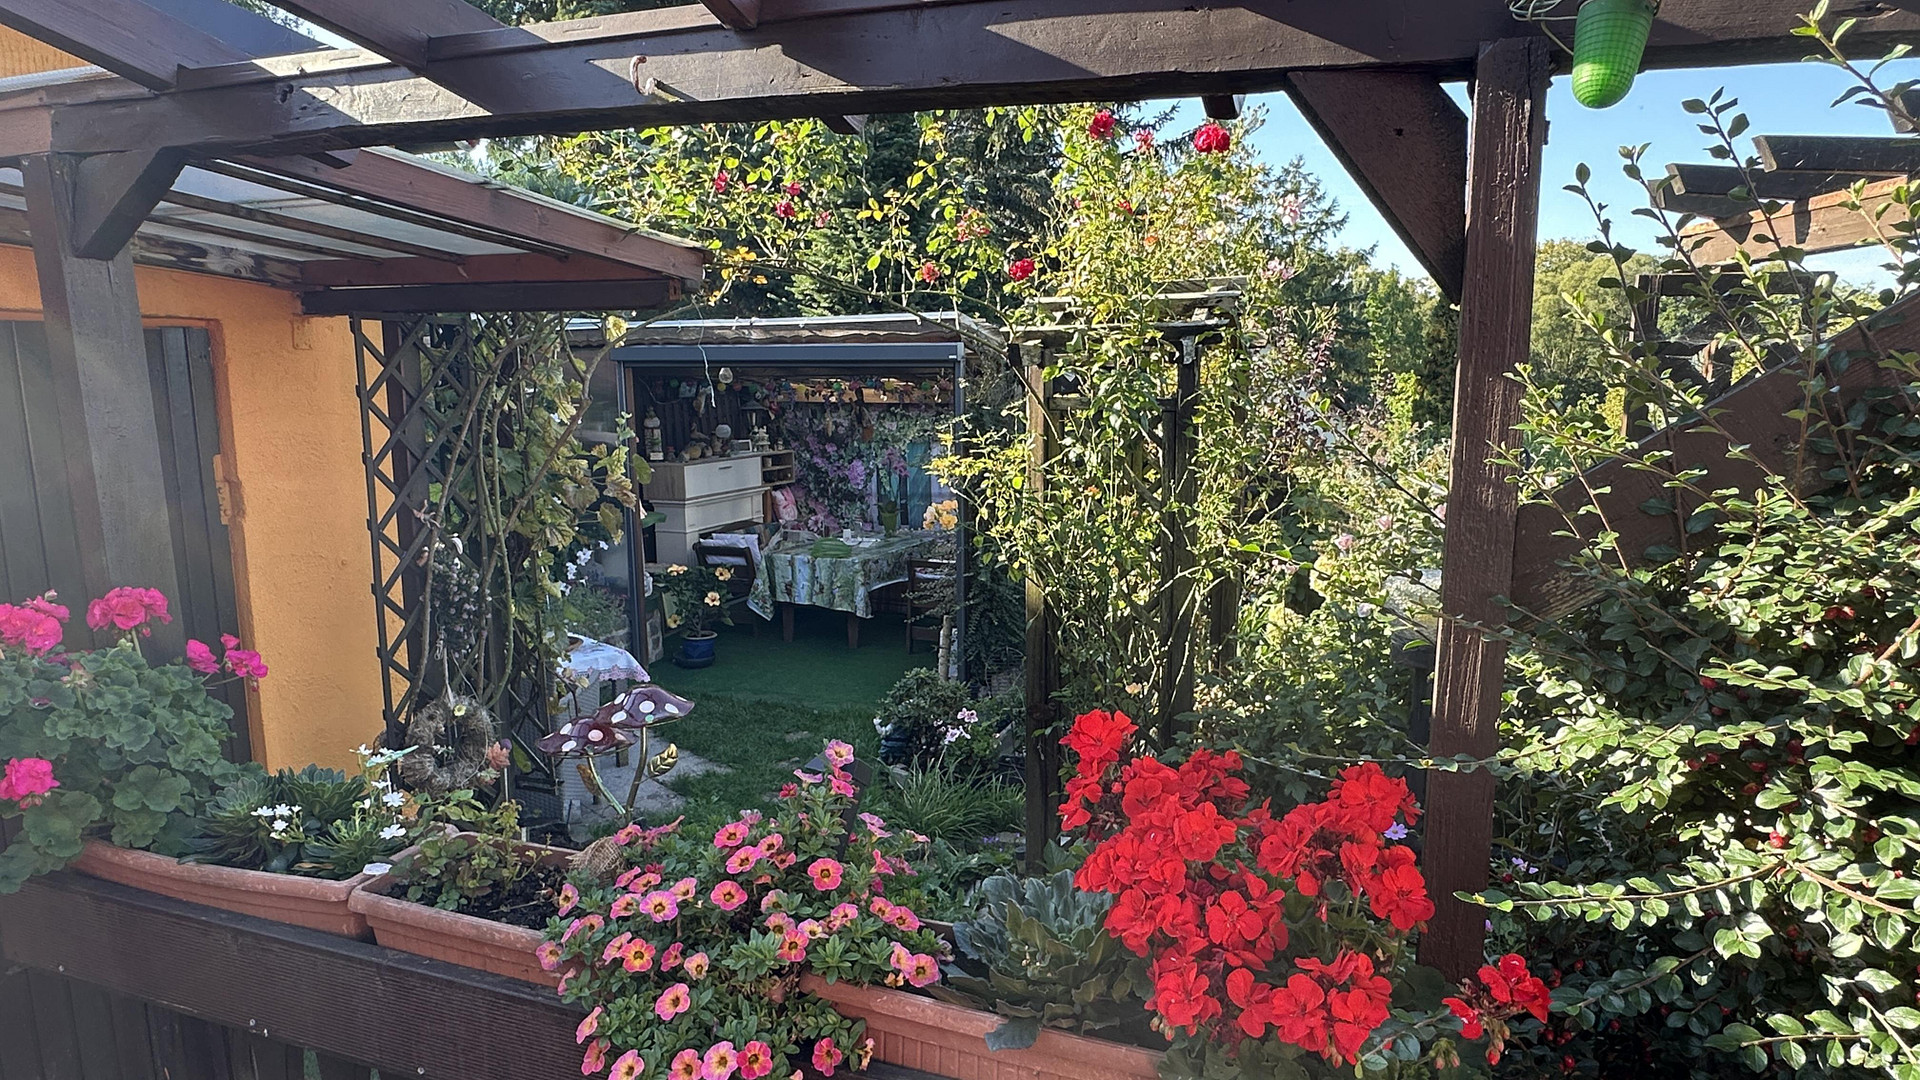
Well-maintained garden with a sunny southwest exposure, featuring:
- Flower beds and fruit trees
- Greenhouse
- Steel-framed swimming pool
- Covered seating area in the garden
- Terrace directly adjacent to the house with access to the garden
- Gently sloping terrain (southwest)
**Outbuildings and Additional Features**
- Detached garage
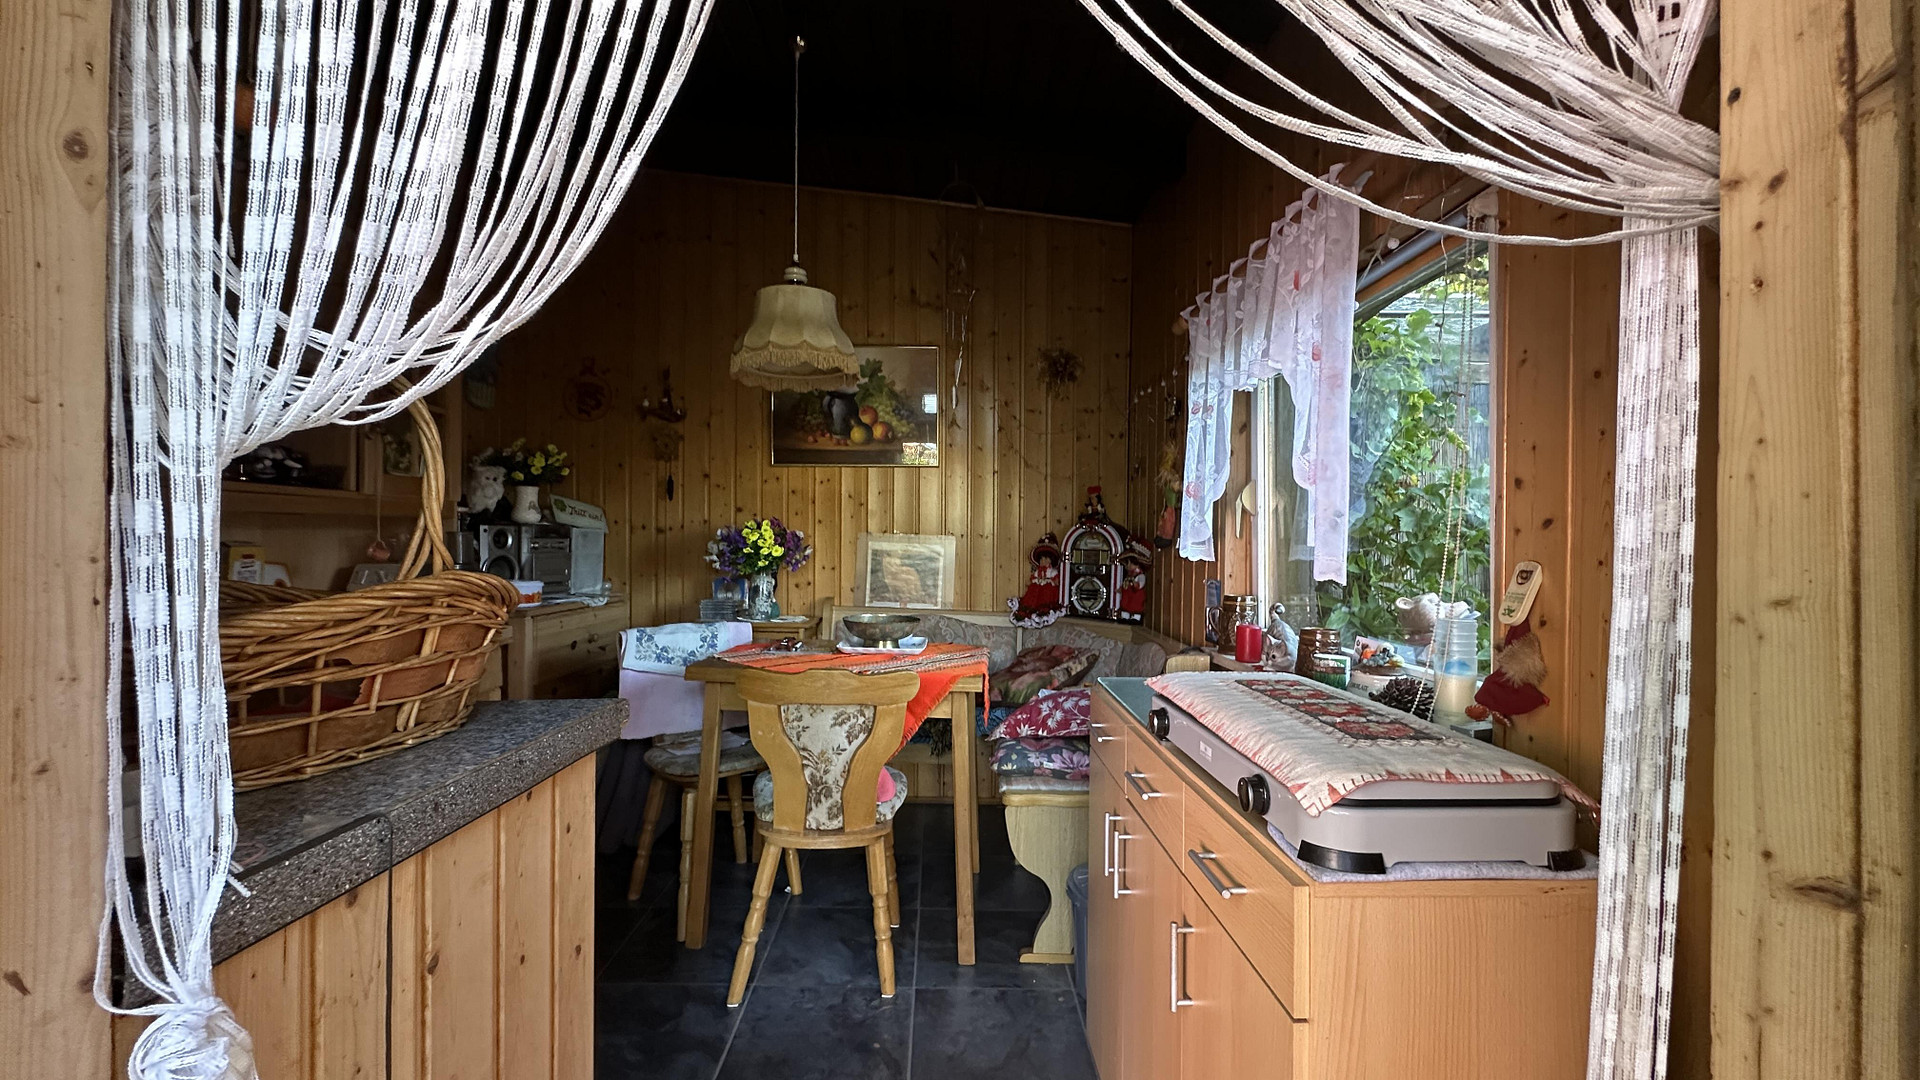
- Extension with a "summer kitchen" including seating and dining area (fully equipped)
- Covered seating area in the garden
- Solidly built garden shed with storage space in the attic
**Building and Technology**
- Year of construction: 1935
- Continuous renovations over the past 30 years
- Gas condensing boiler (replaced in 2019)
- Convector radiators
- Preparation for fiber optic connection (conduit in the house)
- Solid construction
- Roof and facade in good condition
- Non-smoking house
- Rainwater cistern with approximately 3.5 m³ capacity, house water system for garden irrigation
- Pre-installed, operational balcony solar power system
**Windows and Comfort**
- PVC windows with double glazing
- External shutters on all living room windows
**Interior Areas**
- Living space: approximately 90 m²
- Practical room layout over two floors
- Daylight bathroom with bathtub
- Cellar with external access (3 rooms)
- Large attic space as additional living area, two partially developed basement rooms with windows.
Location
The property is located in Chemnitz (09116), on Ehrlichstraße, in a quiet and established residential area on the edge of the city. The surrounding area is characterized by a low-density development of detached single-family homes of various ages (approximately from the 1930s to the present day), as well as spacious plots of land.
The unique location on a hillside creates a sense of openness and offers an unobstructed view over a small valley to the southwest – a feature that will remain intact in the long term.
The transport links are excellent: bus connections from Stelzendorf to Schönau and along Neefestraße are easily accessible and provide a reliable connection to the city center. Shopping facilities and everyday amenities are located within a comfortable distance.
The Südring ring road, the Neefestraße access road, and the A72 motorway are all within a few minutes' drive. There is a detached garage with a driveway for parking. A total of four cars can be parked comfortably, both in the garage and in front of the house.
The location combines quiet, nature-oriented living with excellent access to the city's infrastructure.
Location Check
Energy
|
Final energy consumption
|
173.70 kWh/(m²a)
|
|
Energy efficiency class
|
F
|
|
Energy certificate type
|
Consumption certificate
|
|
Main energy source
|
Gas
|
 Grundrisse (Skizzen)
Miscellaneous
Topic portals
Send a message directly to the seller
Questions about this house? Show interest or arrange a viewing appointment?
Click here to send a message to the provider:
Offer from: Ingo Gringer

Diese Seite wurde ausgedruckt von:
https://www.ohne-makler.net/en/property/458758/