
This page was printed from:
https://www.ohne-makler.net/en/property/458672/
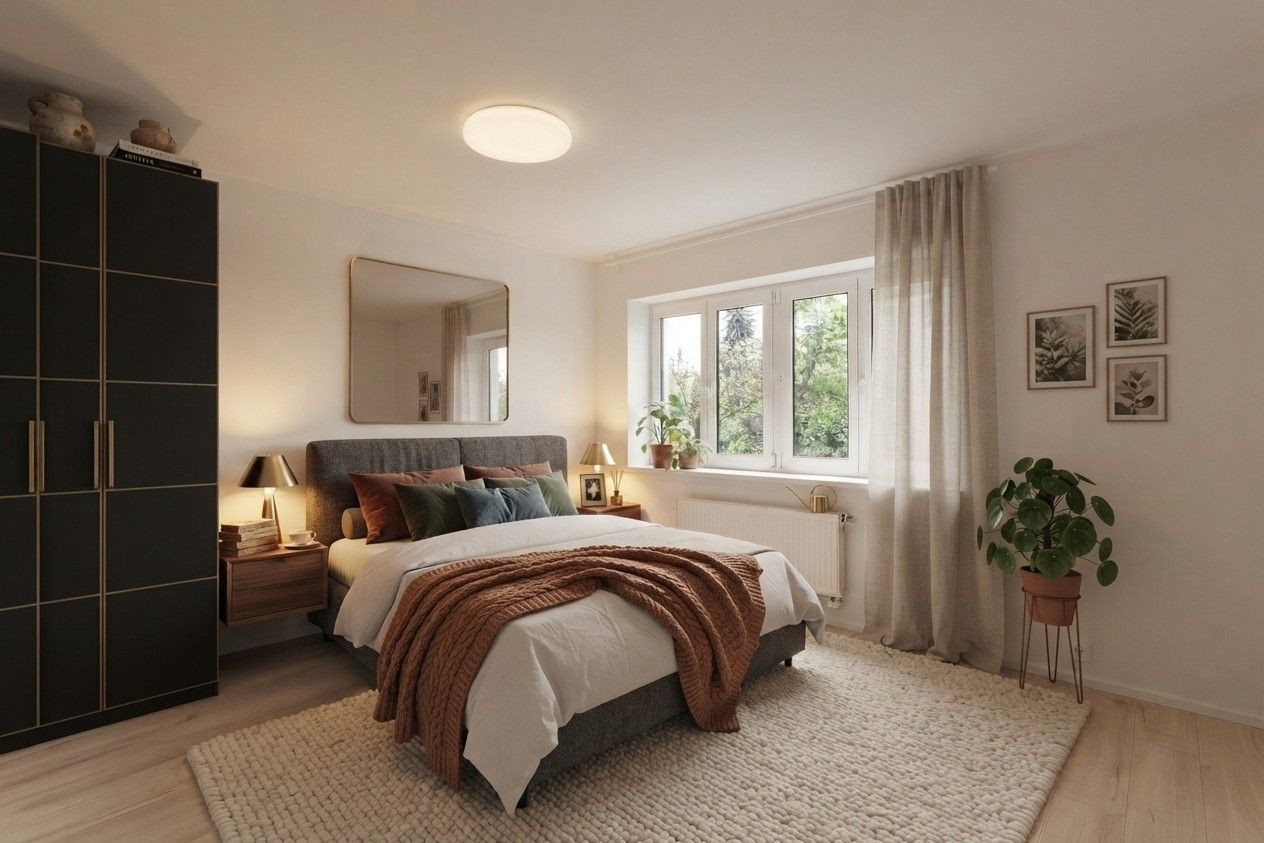
House for sale, 150 m², plot of land 143 m².
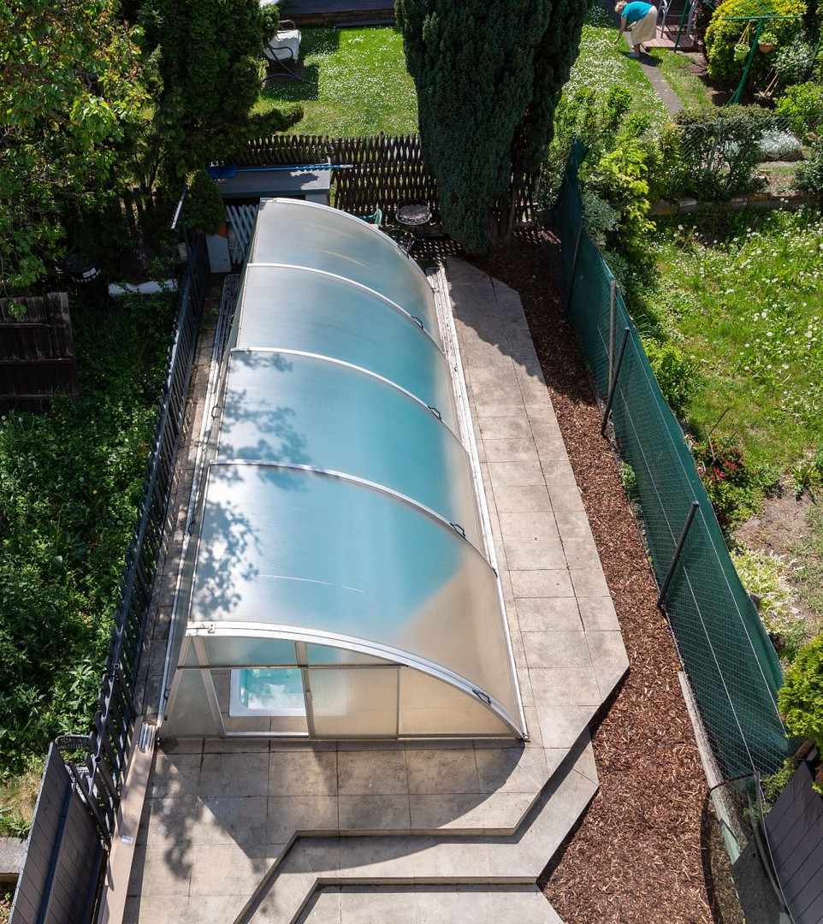
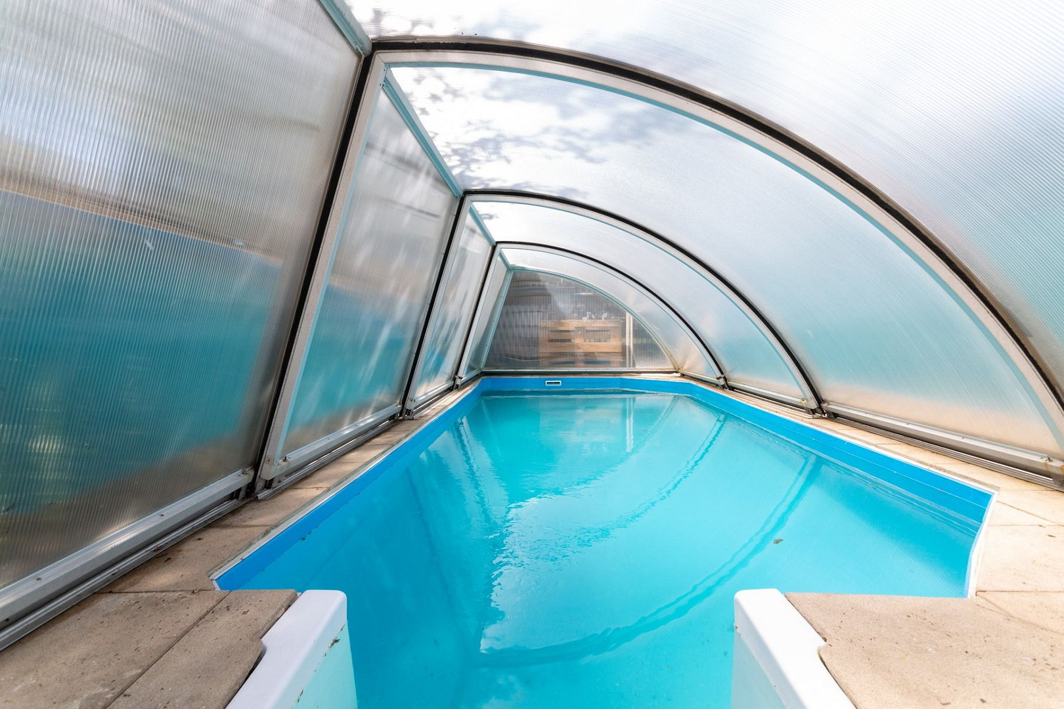
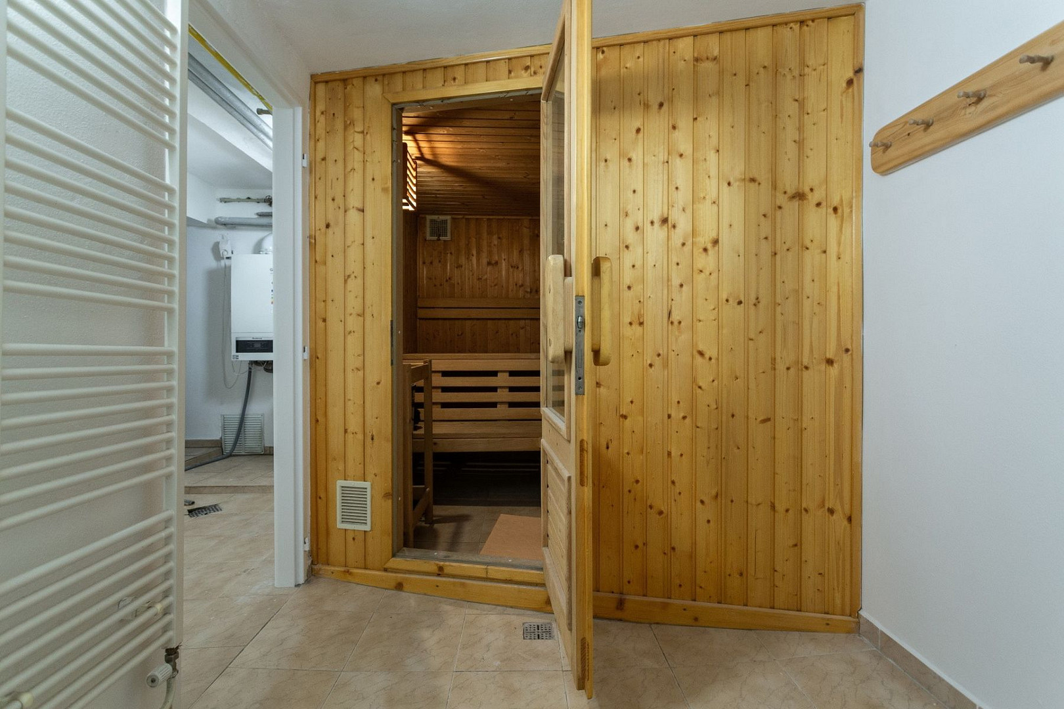
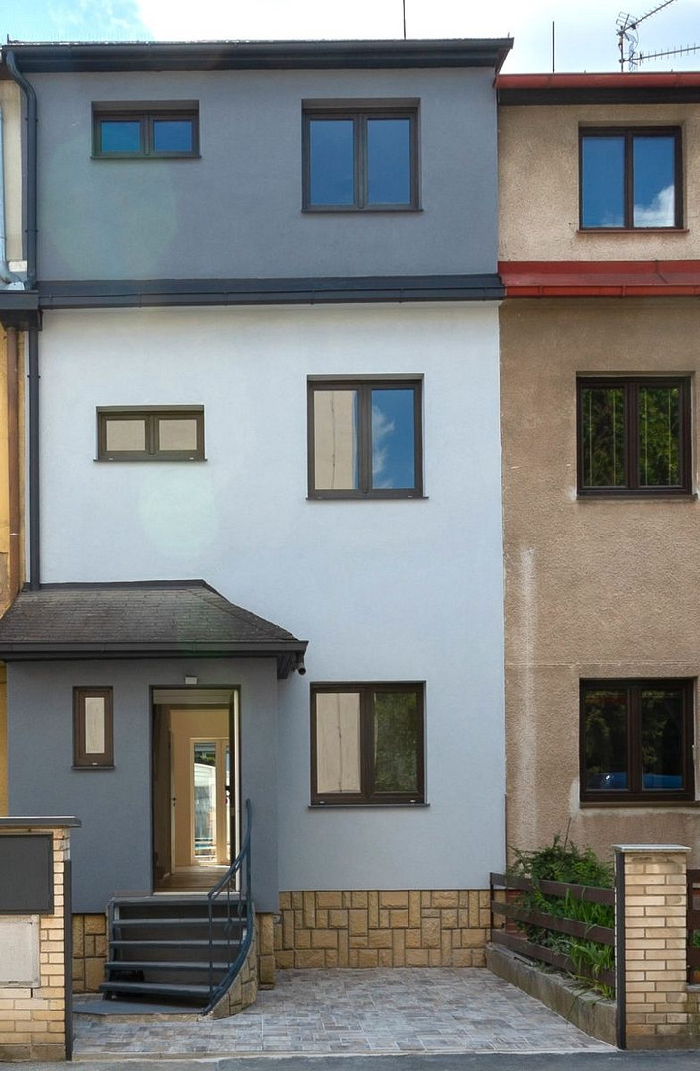
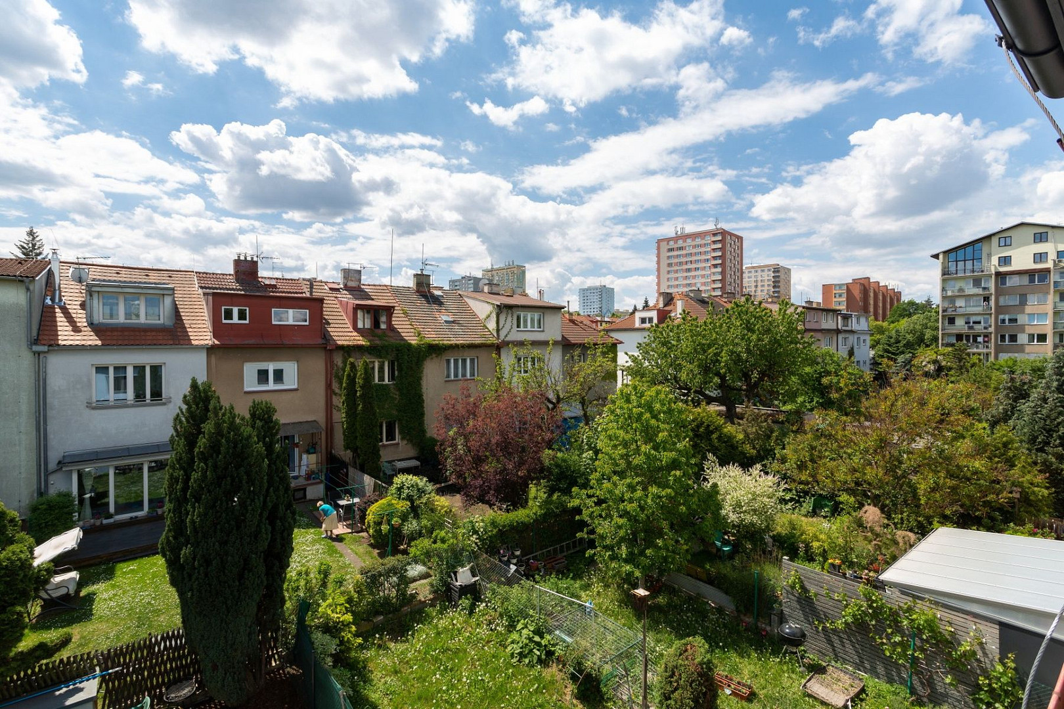
Slunečnicová, 106 00 Praha (Praha 10) – , TschechienWe offer a bright, three-story terraced house with 5 bedrooms and 1 bathroom, extensively renovated and located in the desirable area of Zahradní město in Prague 10, Záběhlicích. The house also features a brick cellar with utility space, and a separate room with a Finnish sauna and shower. The property includes a 143 m² plot of land. In front of the house, there is a parking space, and in the garden, there is a covered swimming pool measuring 6 x 2.75 m with a filtration system. The house is constructed of brick (with Porotherm blocks for the upper floors). The total usable area of the house is 150 m². The house has central heating, with a gas boiler for hot water.
Layout:
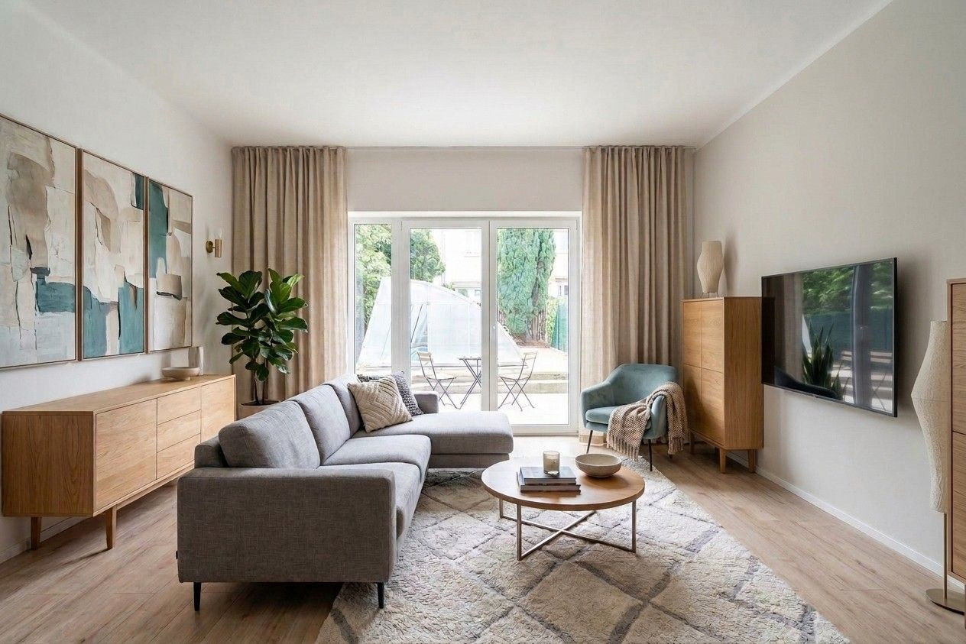
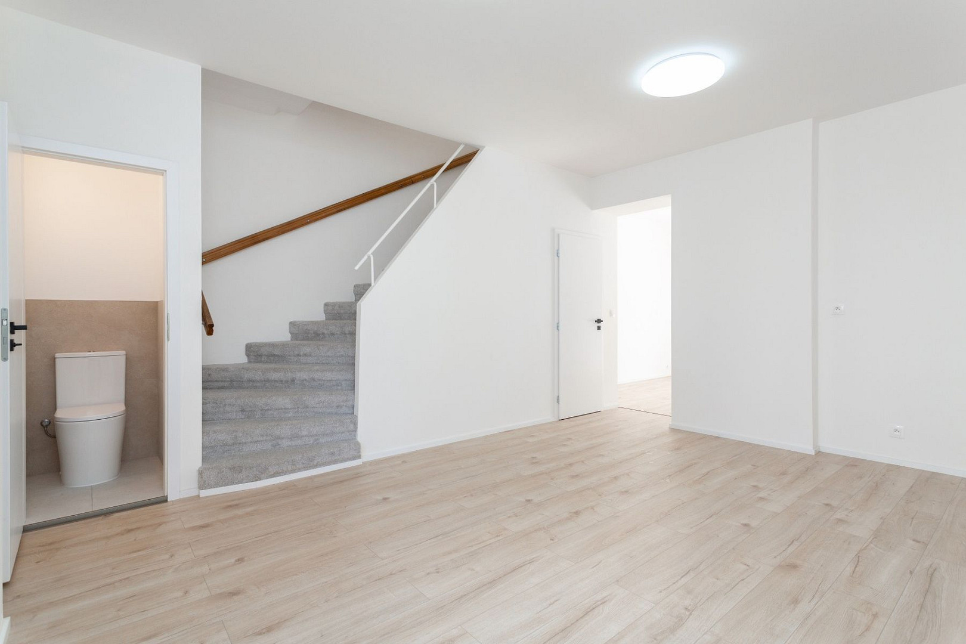
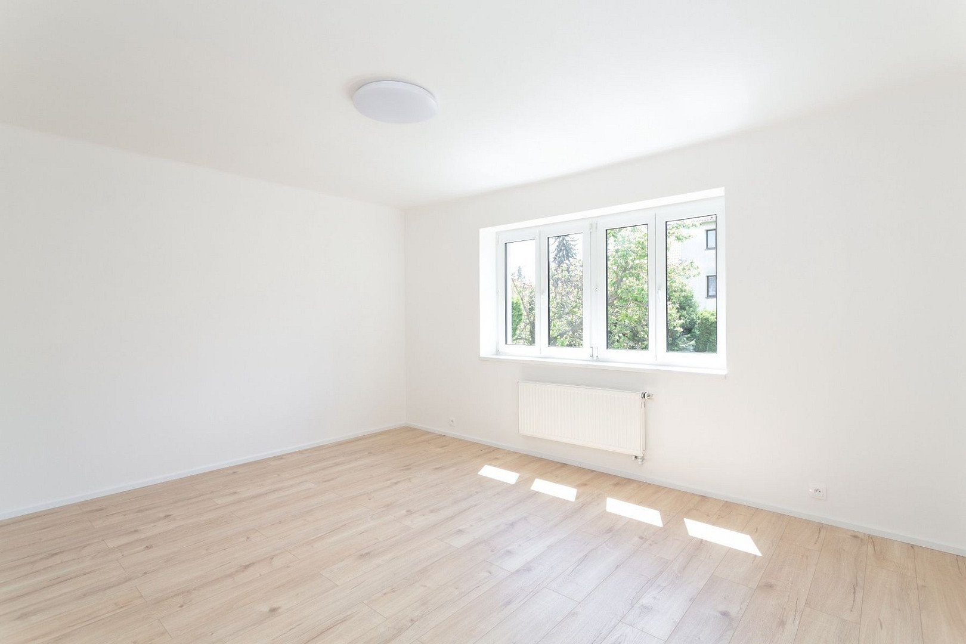
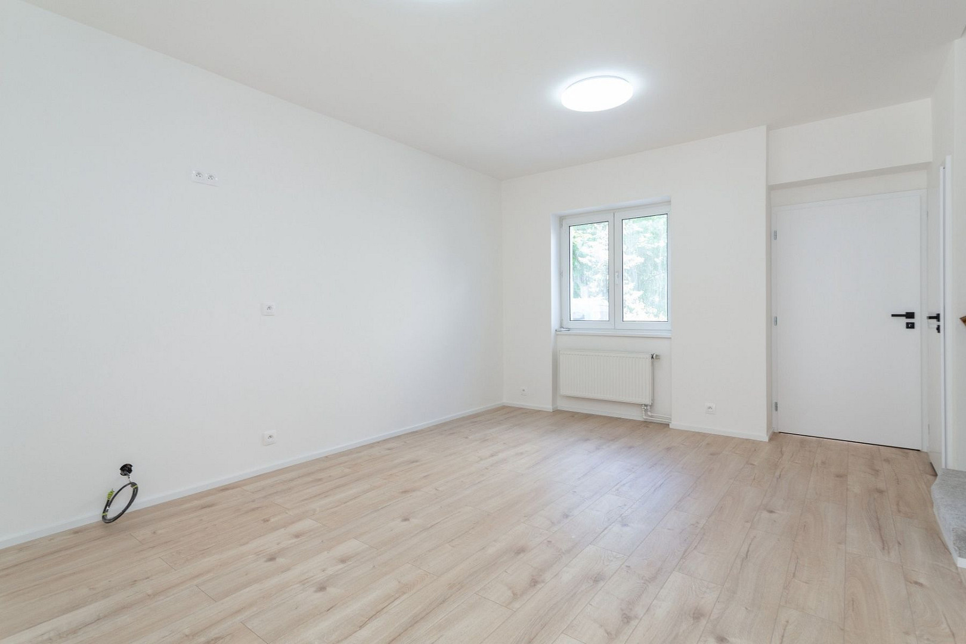
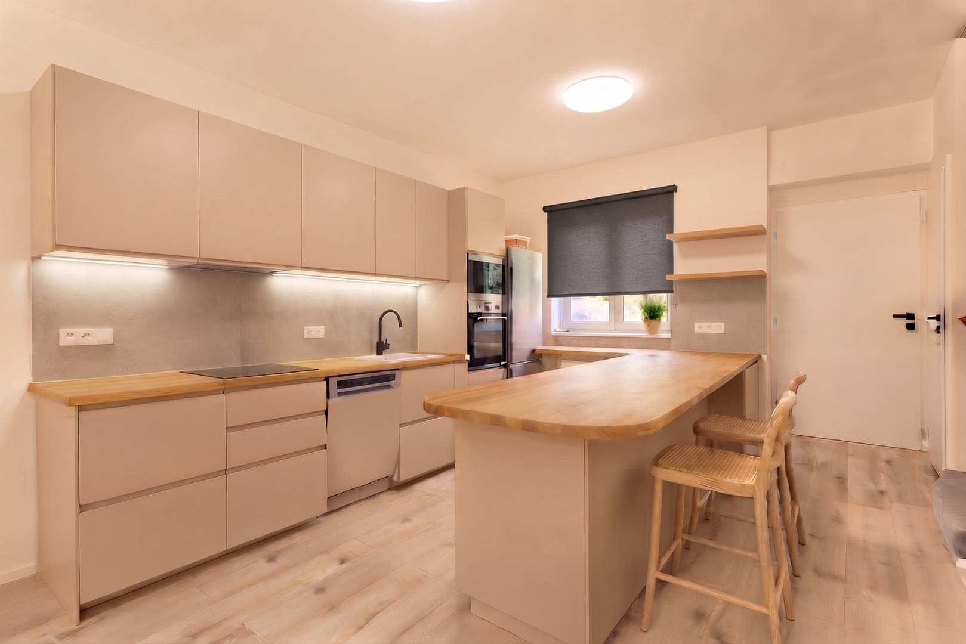
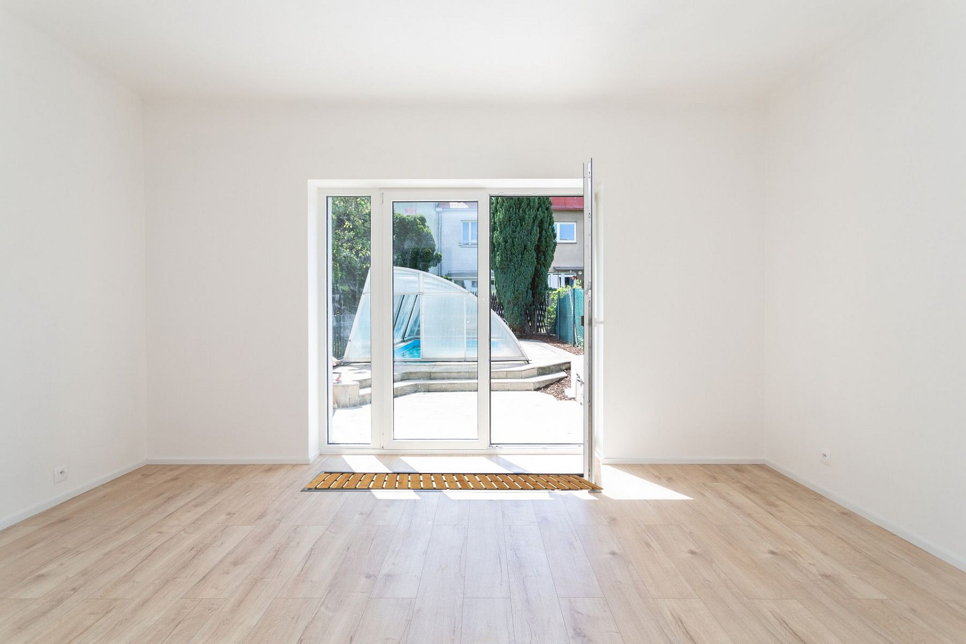
Ground floor: kitchen with dining area and staircase (22.8 m²), living room with French windows and direct access to the terrace and garden (19 m²). Also, a toilet (0.9 m²) and an entrance hall (3.3 m²).
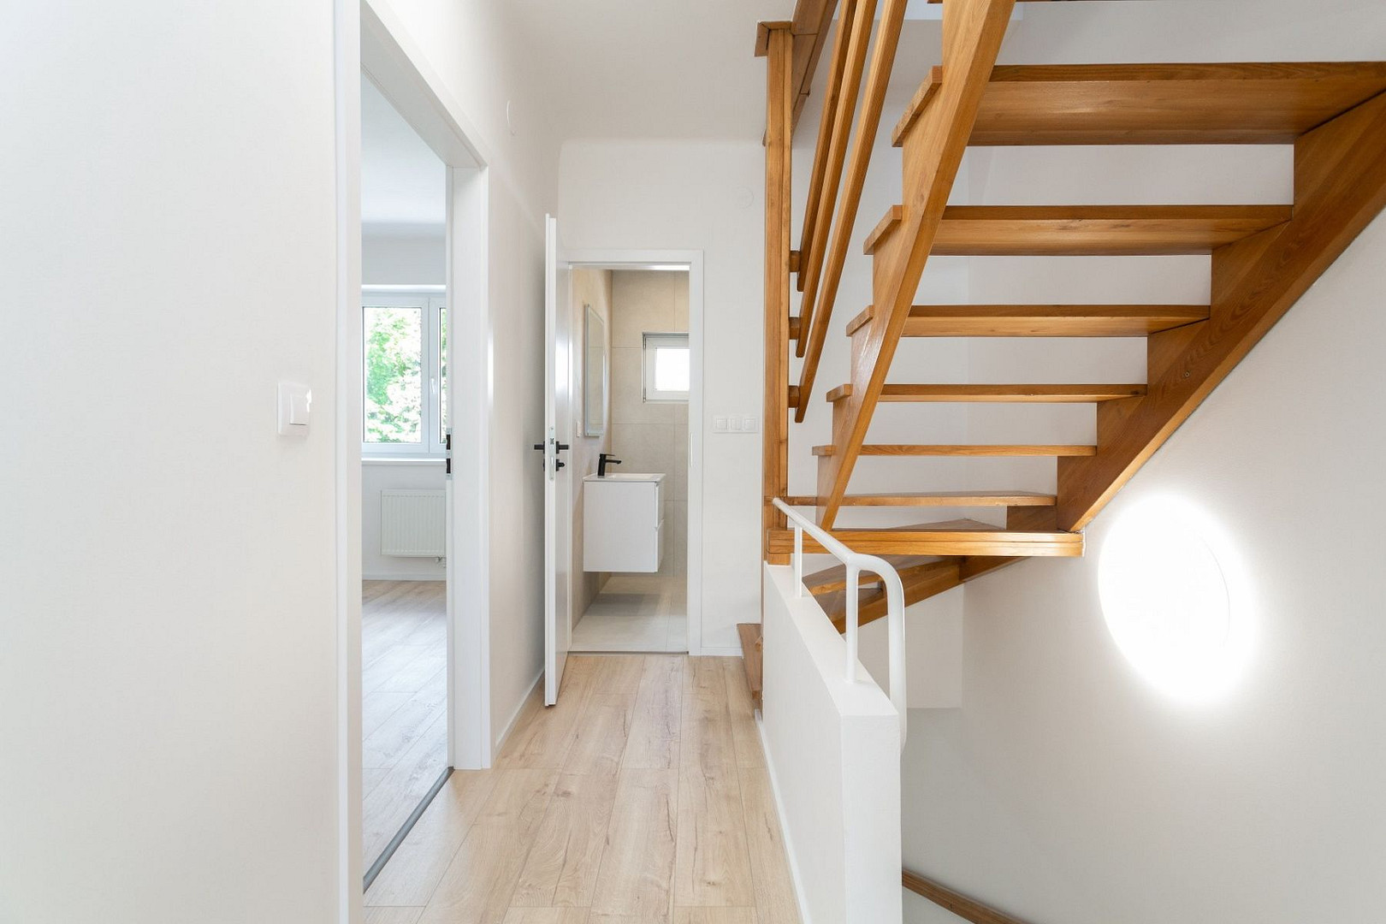
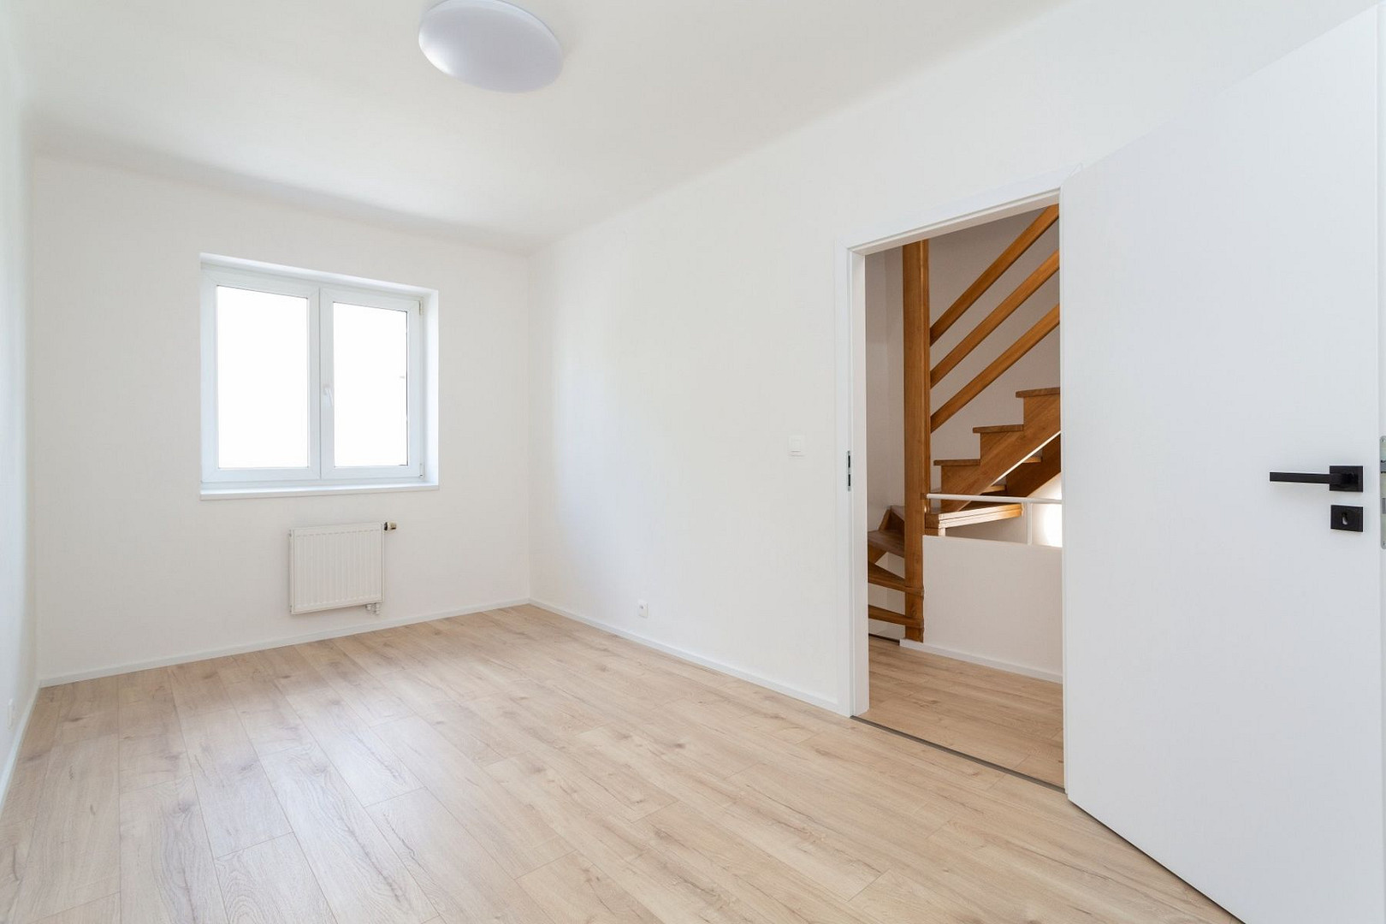
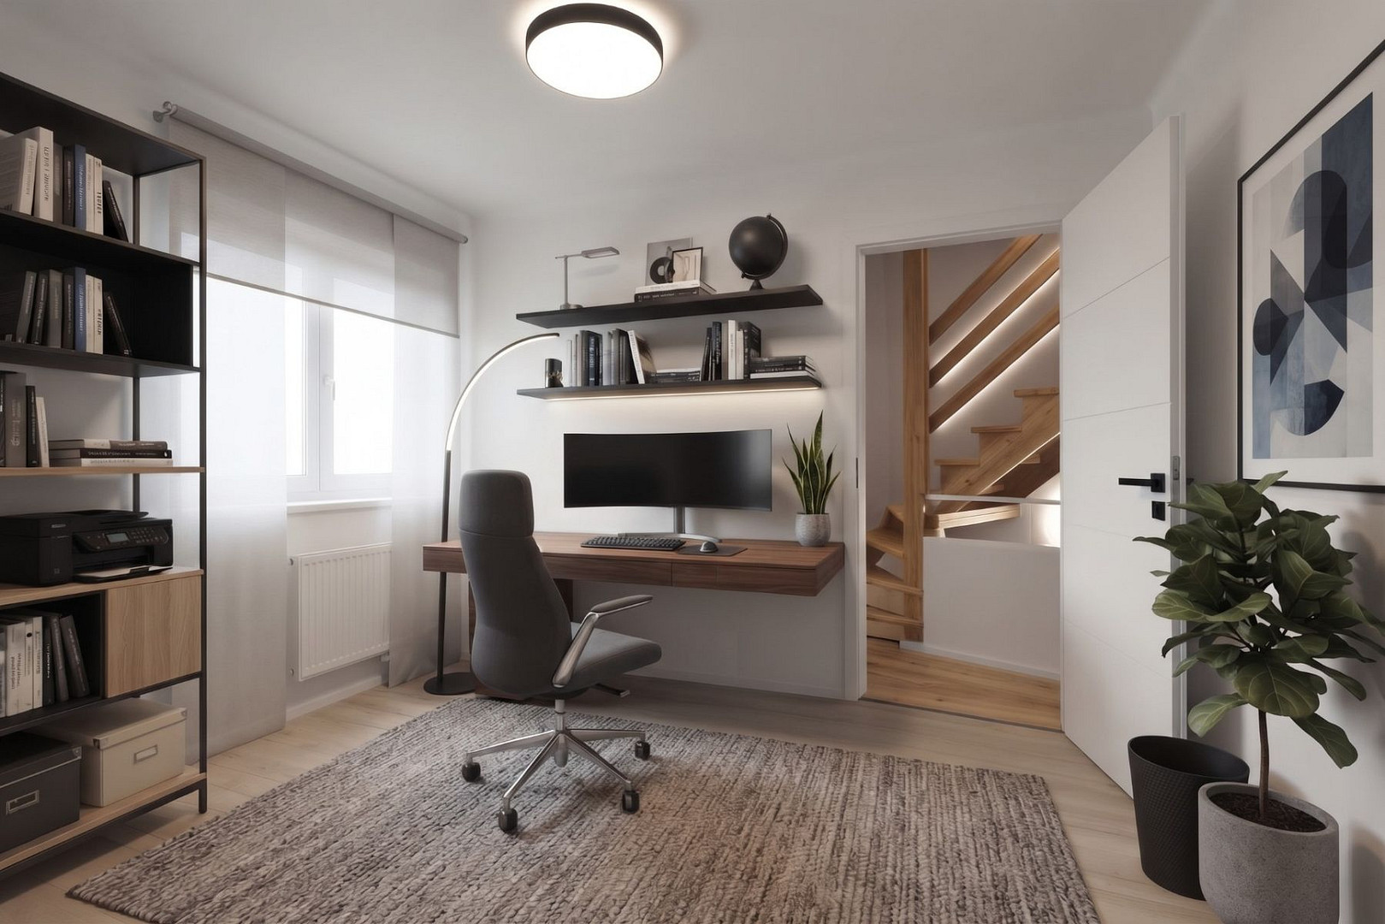
First floor: two bedrooms (19 m² and 12.5 m²), bathroom with walk-in shower (3.8 m²), and a hallway with stairs (6 m²).
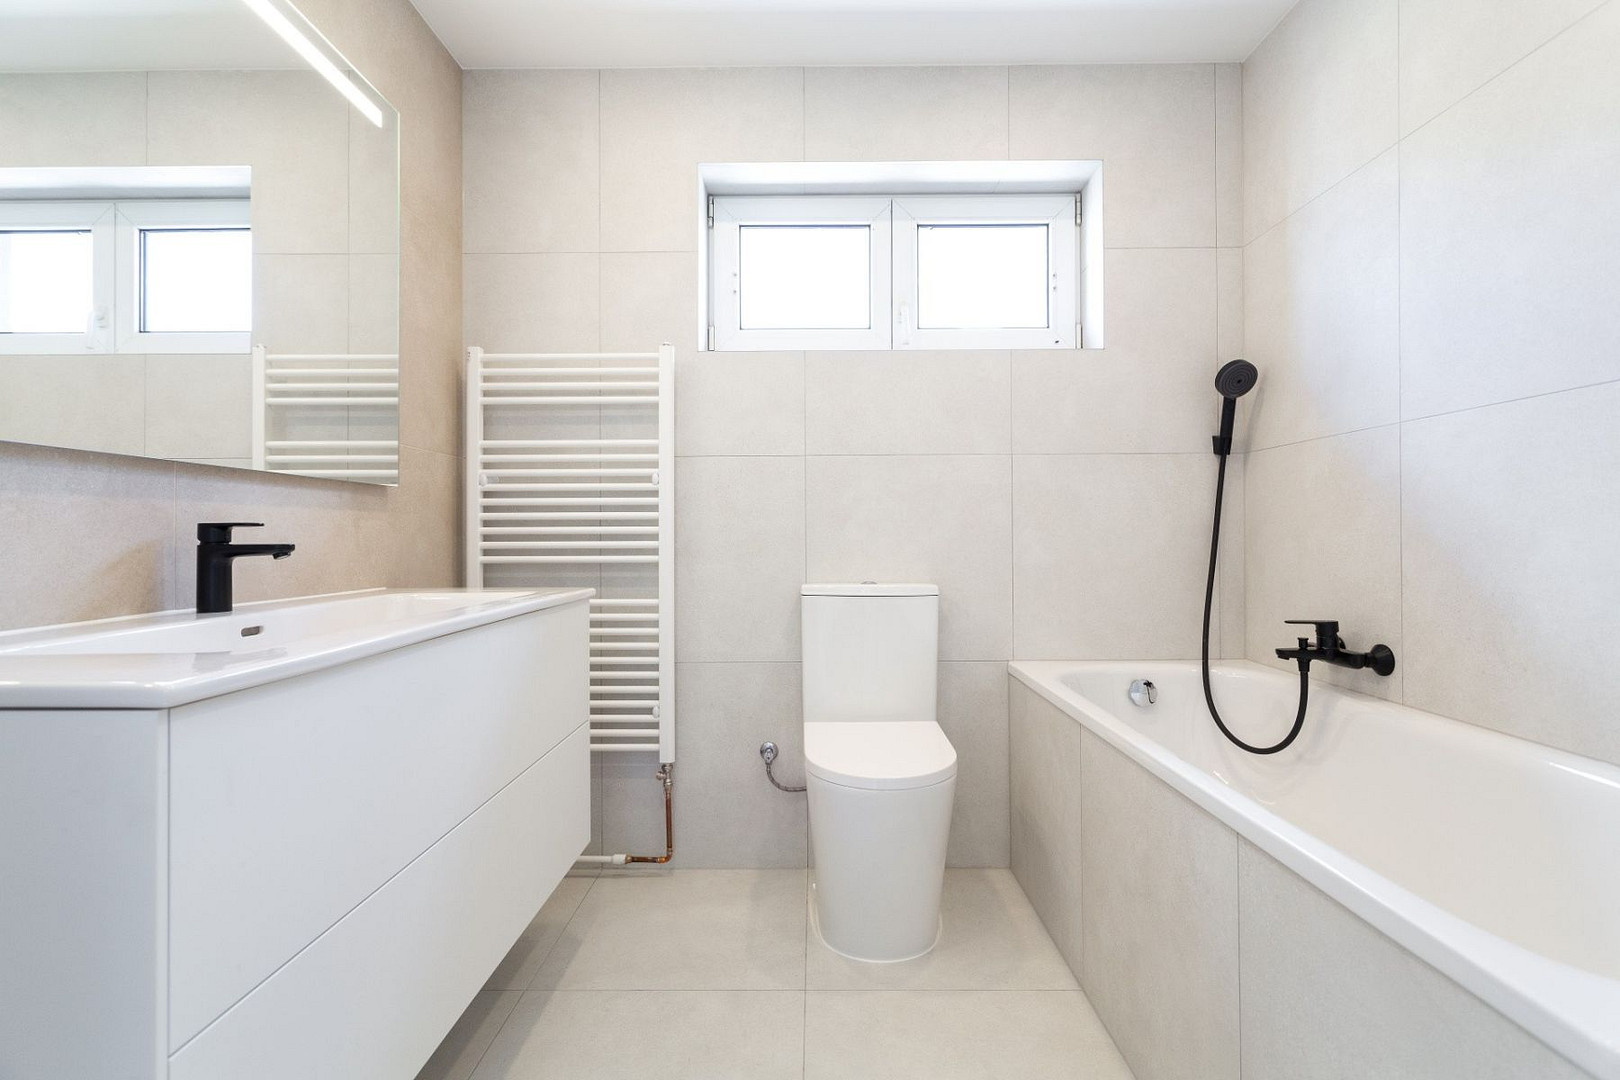
Second floor: two bedrooms (13.2 m² and 12 m²), bathroom with bathtub and toilet (4.2 m²), dressing room (4.2 m²), and a hallway (5 m²).
Basement: room with Finnish sauna and shower. Also, a utility room with a gas boiler and other spaces, totaling 24.5 m². Interior:
* Surface treatment of walls, including new plaster and painting.
* New laminate flooring in the living areas of the house.
* New skirting boards.
* New interior doors, including door frames.
* New front door, including frame and hardware.
* New double-leaf patio doors leading to the garden and pool area, including a window.
* Completely new lighting fixtures throughout the house.
* Preparation for kitchen installation (kitchen not included).
* New carpet on the staircase.
Bathrooms and Toilet:
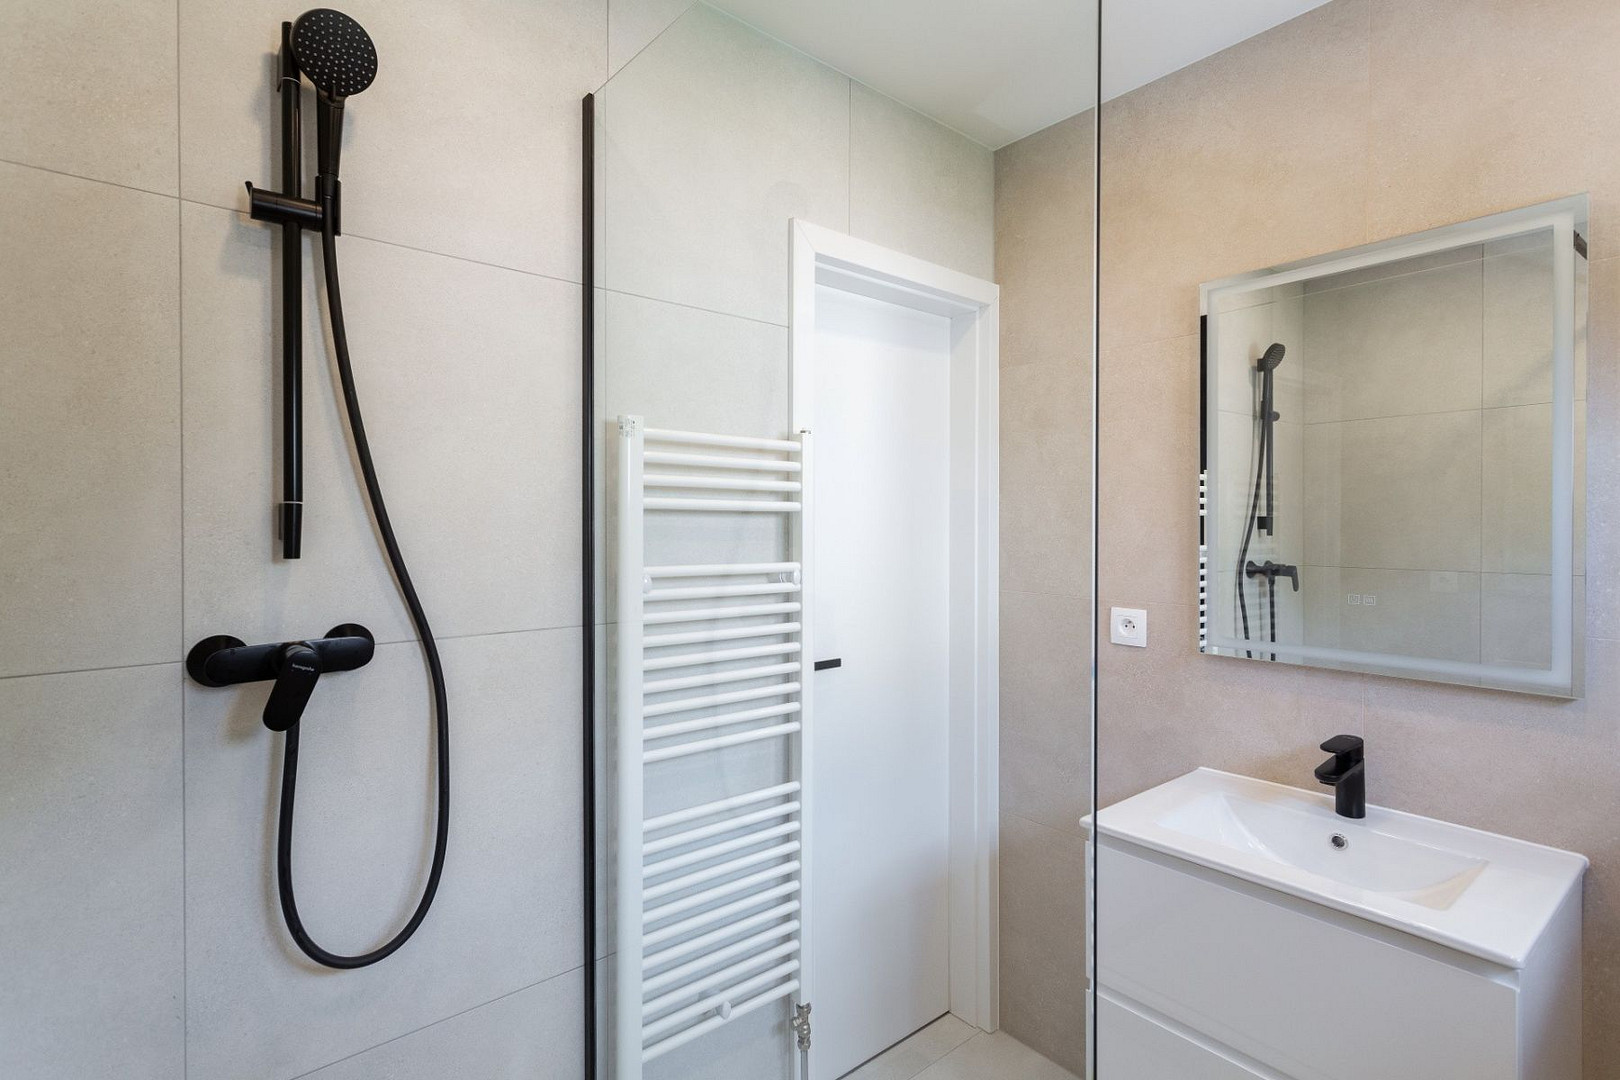
* Renovation of two bathrooms and a separate toilet.
* Rako BETONICO tile flooring, white-grey, 60x60 cm.
* Large-format Rako BETONICO wall tiles, light beige, 60x120 cm.
* New 60 cm vanity unit with sink.
* New 120 cm vanity unit with sink.
* LED mirror, 60x80 cm.
* LED mirror, 120 cm.
* 2 x new SAT combination toilets.
* New bathtub.
* New walk-in shower with glass enclosure.
* Hansgrohe Vernis 100 basin taps in black.
* Hansgrohe Vernis Blend bath taps in black.
* Hansgrohe Pulsify Select bath set in black.
* New suspended ceilings with recessed lighting.
* 2 x new ladder-style radiators. Exterior and technical improvements:
* New facade
* Gutter renovation
* Replacement and renovation of the fence
* New paving stones in front of the building
Zahradní Město is a desirable residential area with comprehensive amenities and good transport links. There are bus and tram stops in the vicinity. The A line metro station Skalka and the Zahradní Město train station are nearby. It also offers quick access to the Southern Bypass. Within walking distance, you'll find the Cíl shopping center, a medical center, schools, kindergartens, and sports facilities.
Are you interested in this house?
|
Object Number
|
OM-458672(1026266)
|
|
Object Class
|
House
|
|
Object Type
|
Single-family house
|
|
Handover from
|
By arrangement
|
Purchase price & additional costs
|
purchase price
|
15.900.000 Kč
|
Details
|
Condition
|
First occupancy after renovation
|
|
Bedrooms (number)
|
4
|
Location
Miscellaneous
Send a message directly to the seller
Questions about this house? Show interest or arrange a viewing appointment?
Click here to send a message to the provider:

Diese Seite wurde ausgedruckt von:
https://www.ohne-makler.net/en/property/458672/