
This page was printed from:
https://www.ohne-makler.net/en/property/457783/
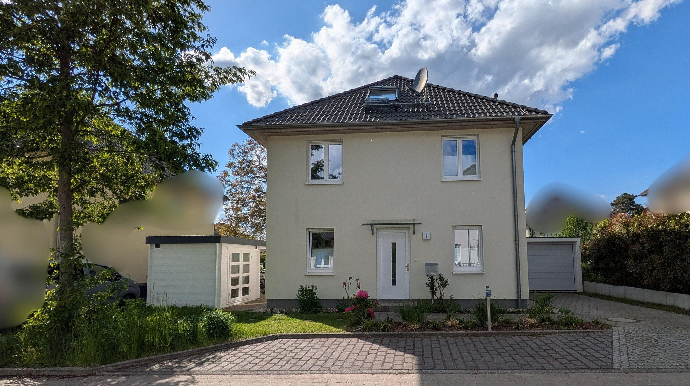
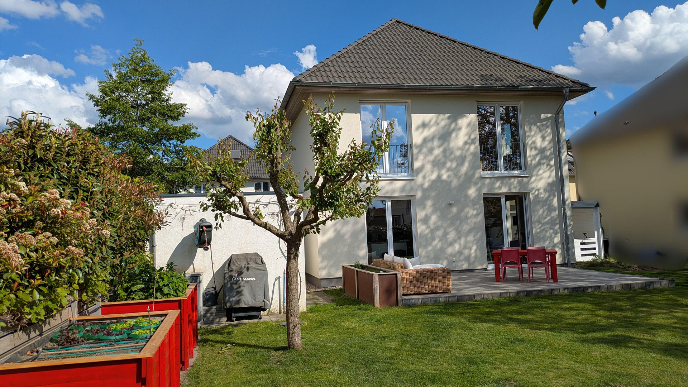
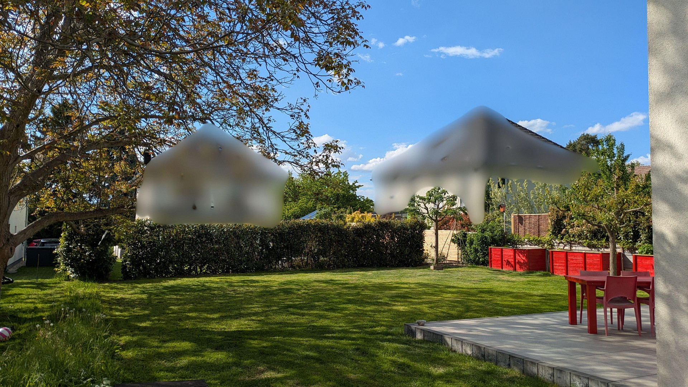
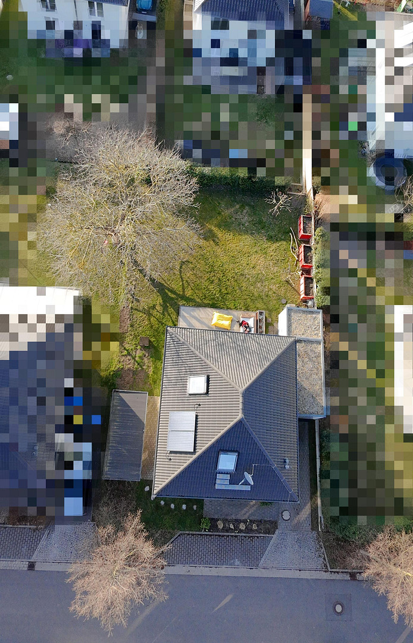
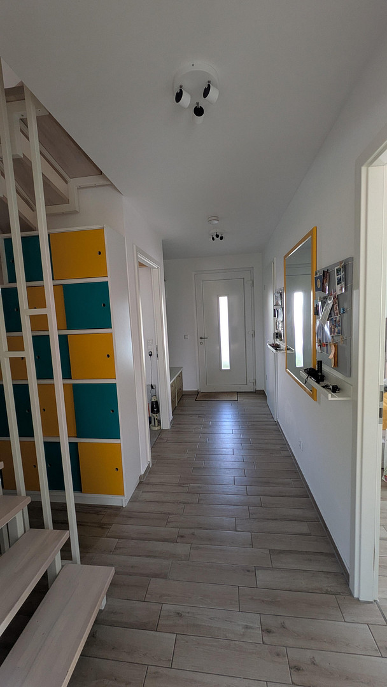
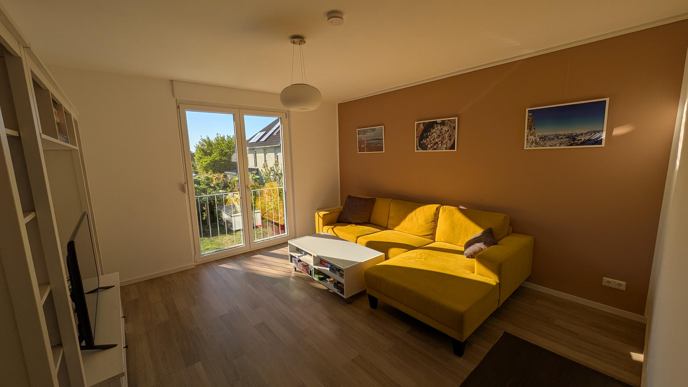
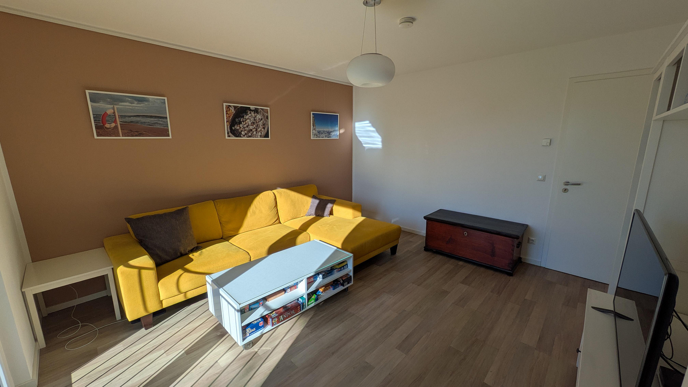
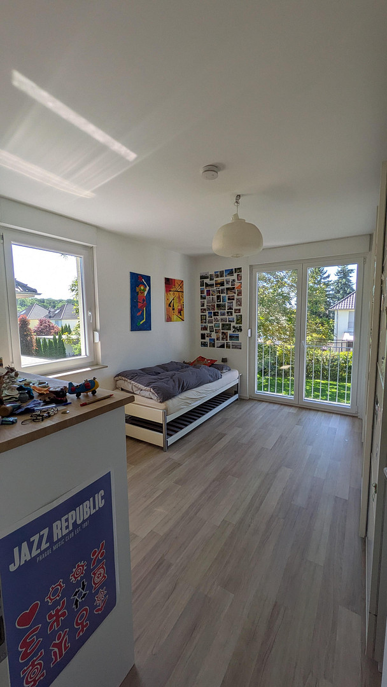
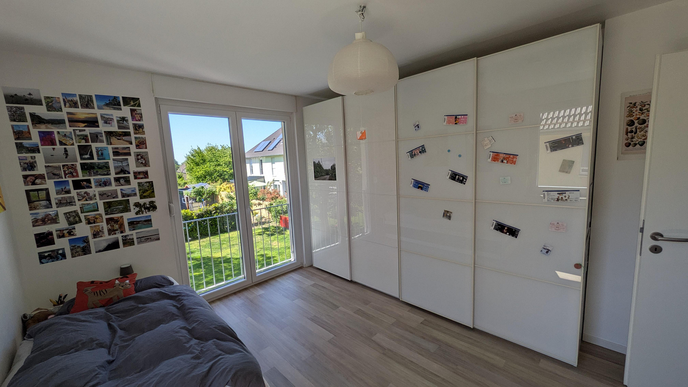
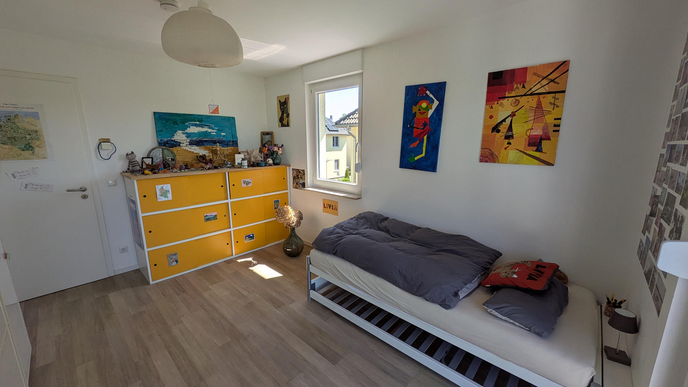
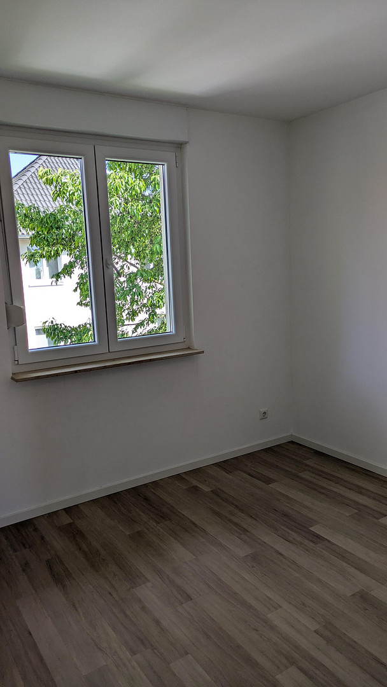
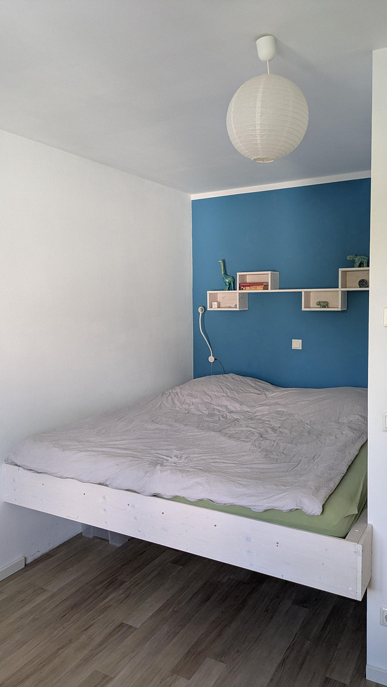
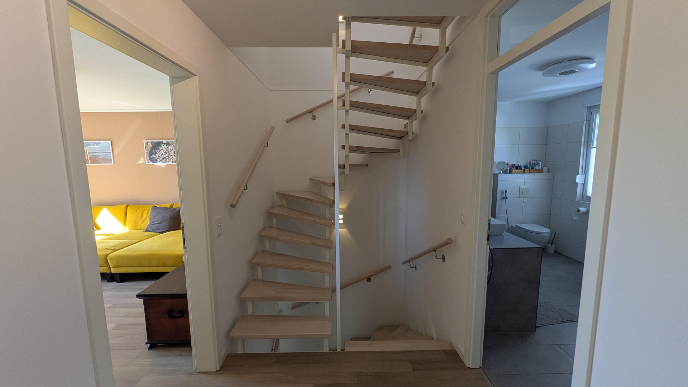
Detached house in a location close to both nature and the city.
14469 Potsdam (Bornim) – BrandenburgThis detached single-family home was built in 2015 using solid construction methods.
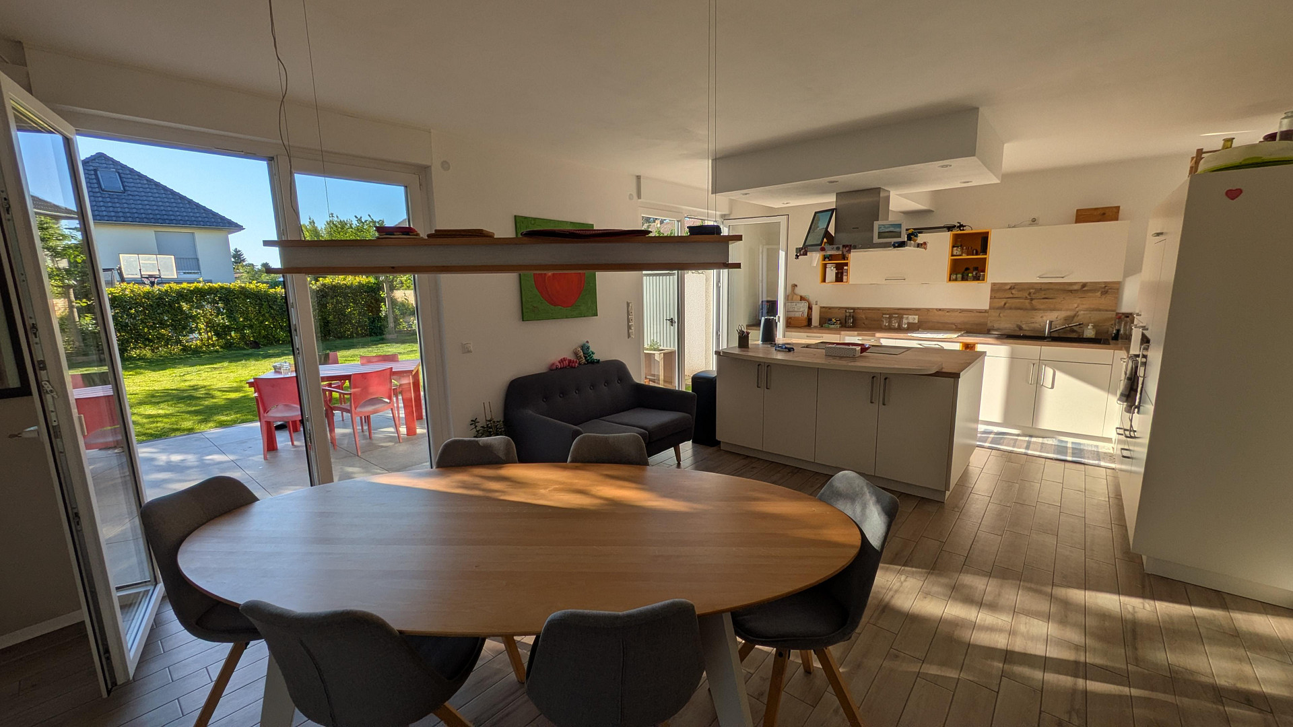
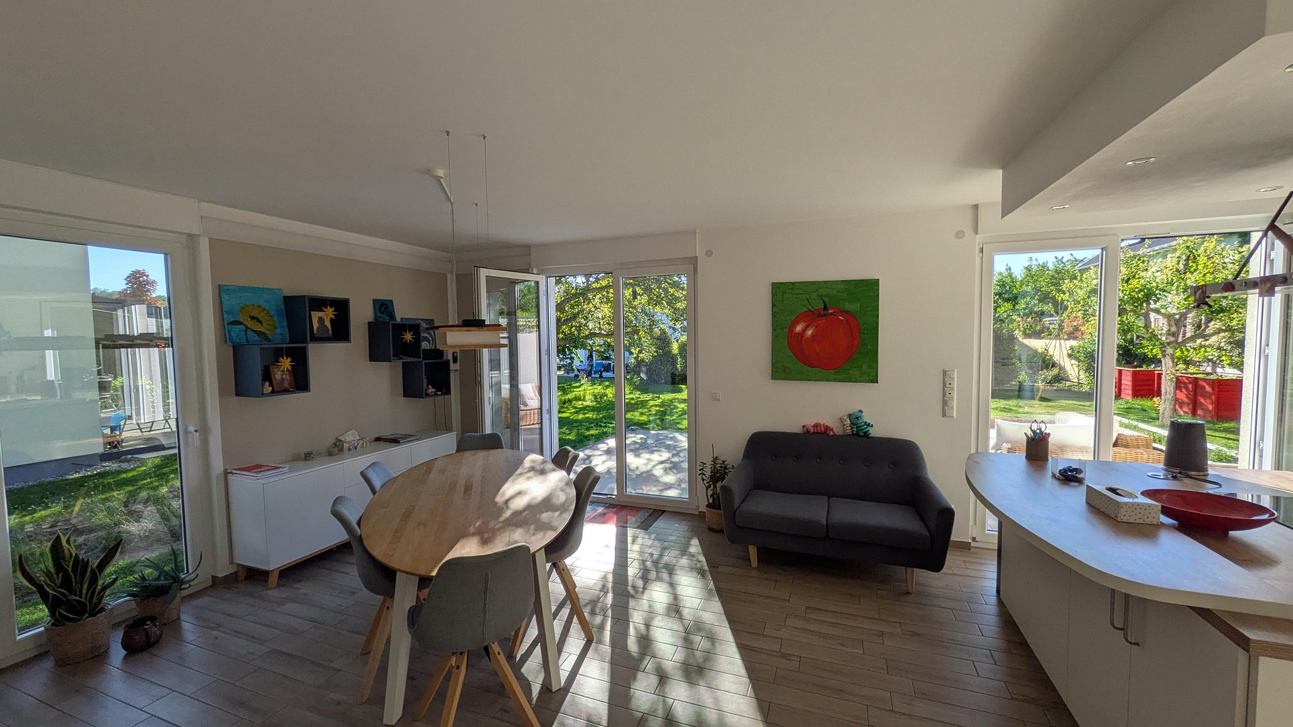
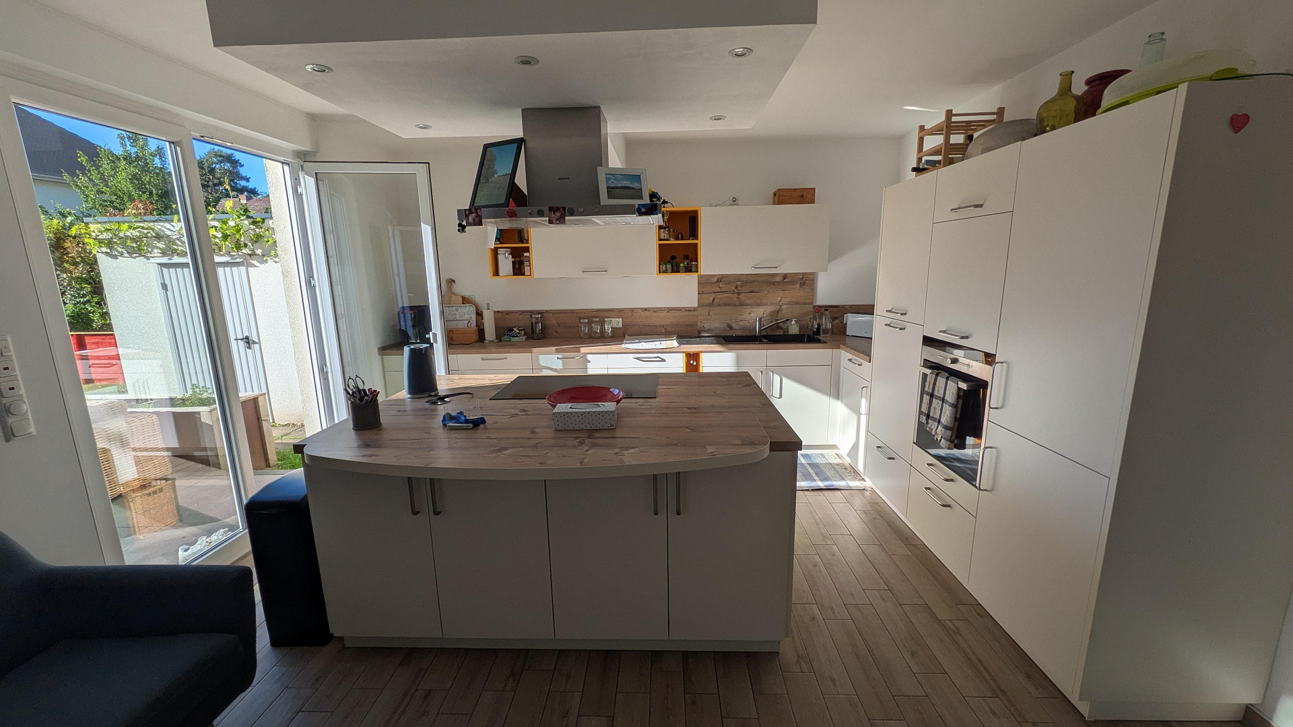
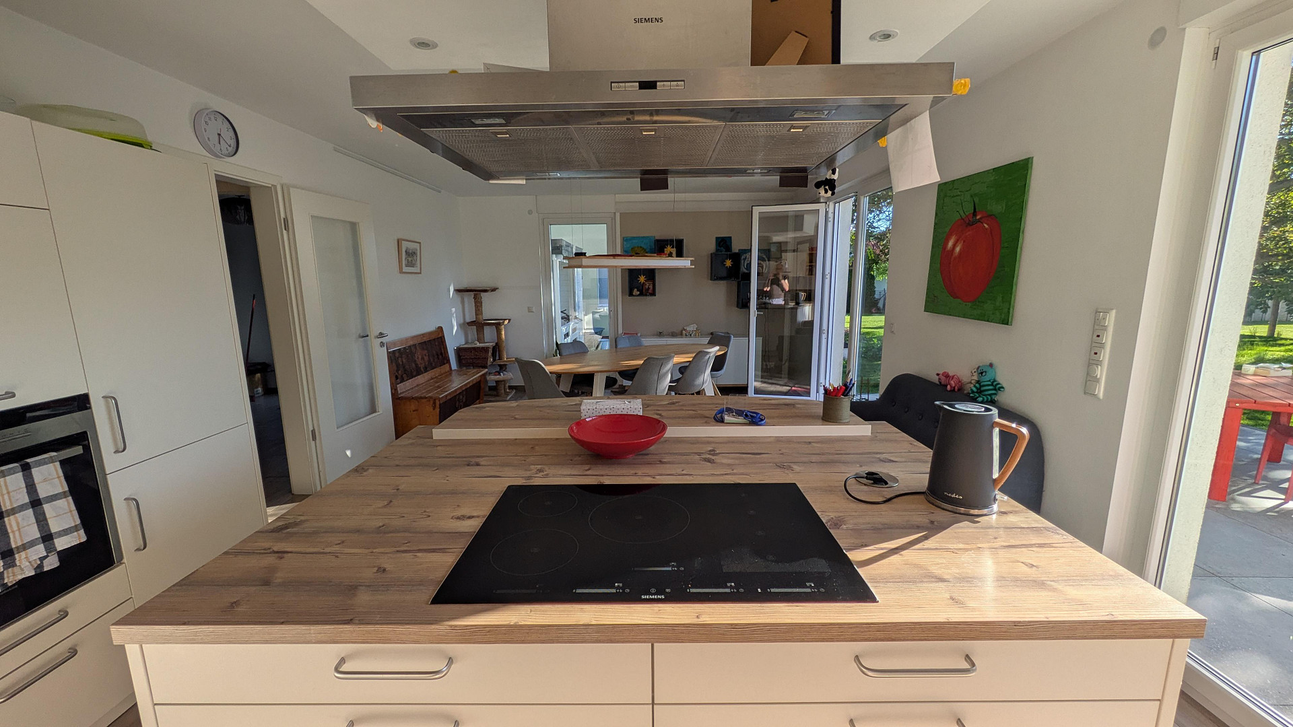
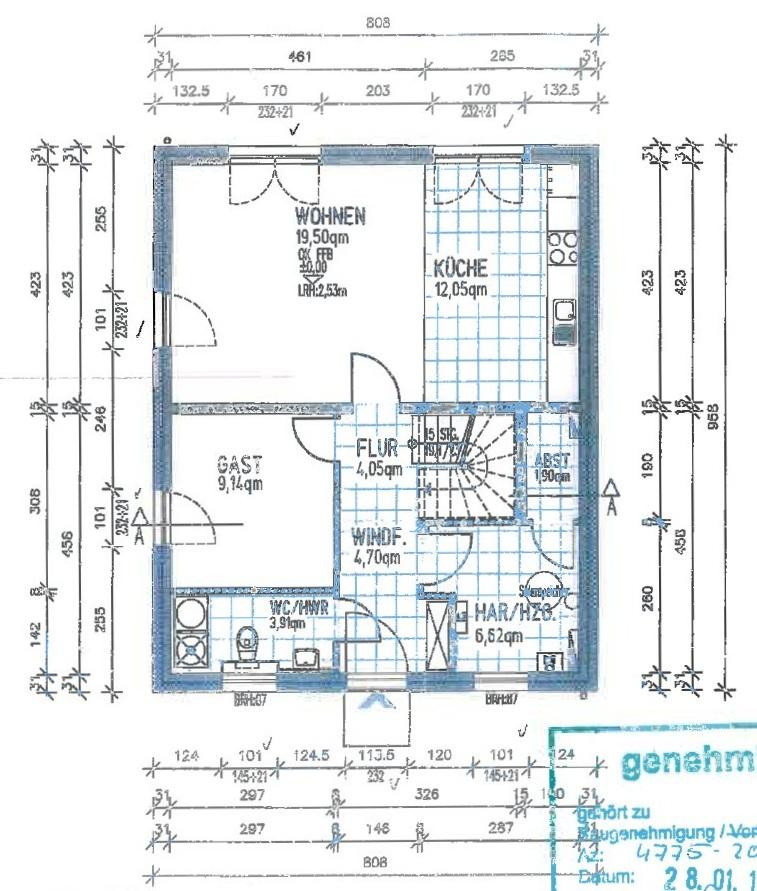
On the ground floor, the spacious kitchen and dining area, with its garden views and access to the terrace, is the heart of the house. The generous kitchen features an inviting kitchen island with a range hood, which are included in the sale.
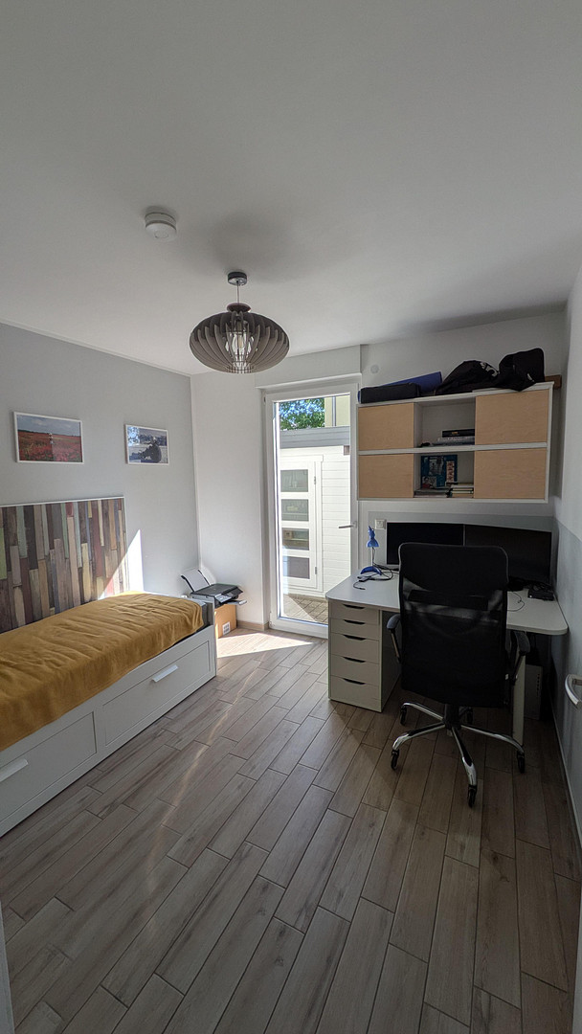
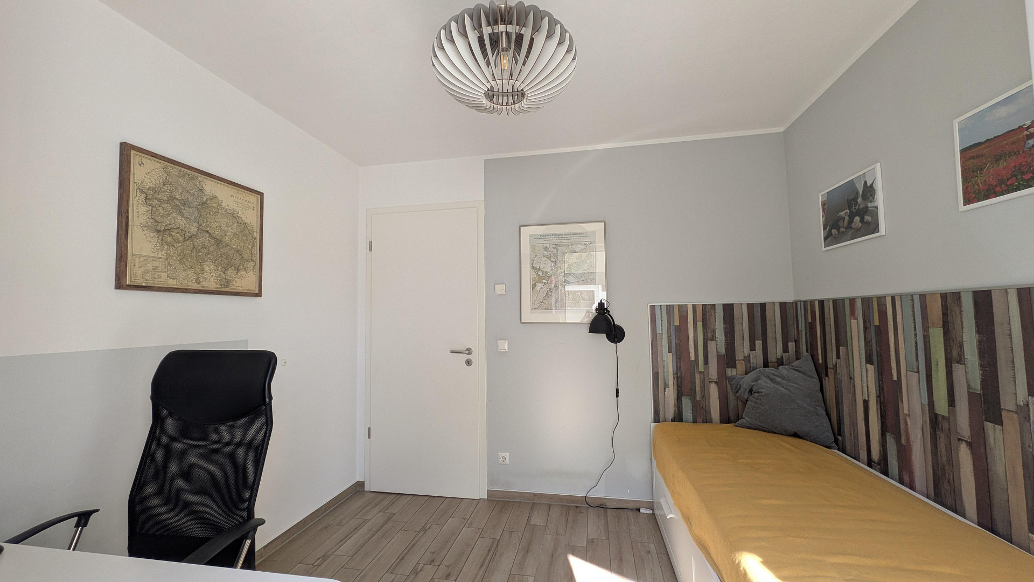
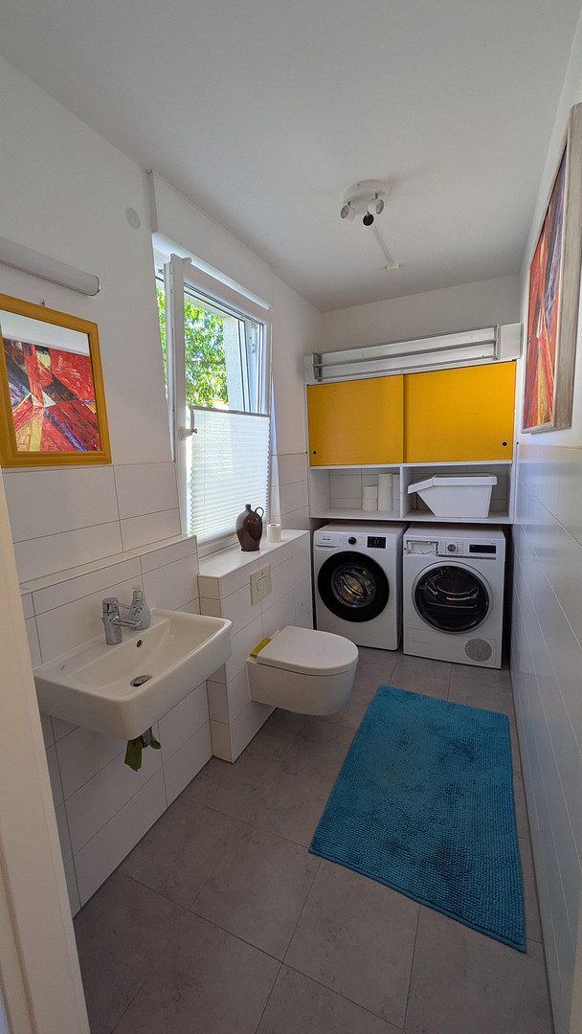
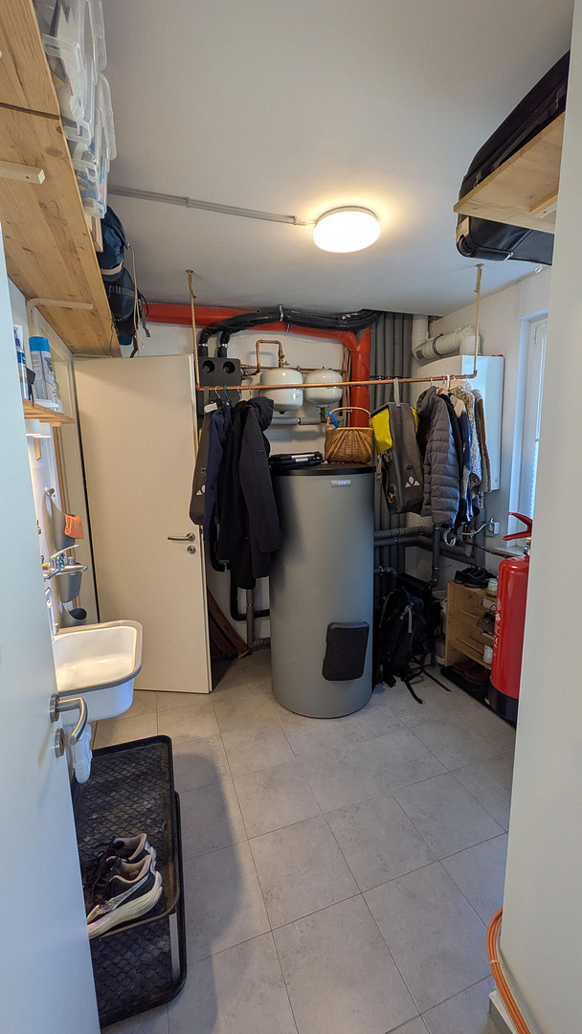
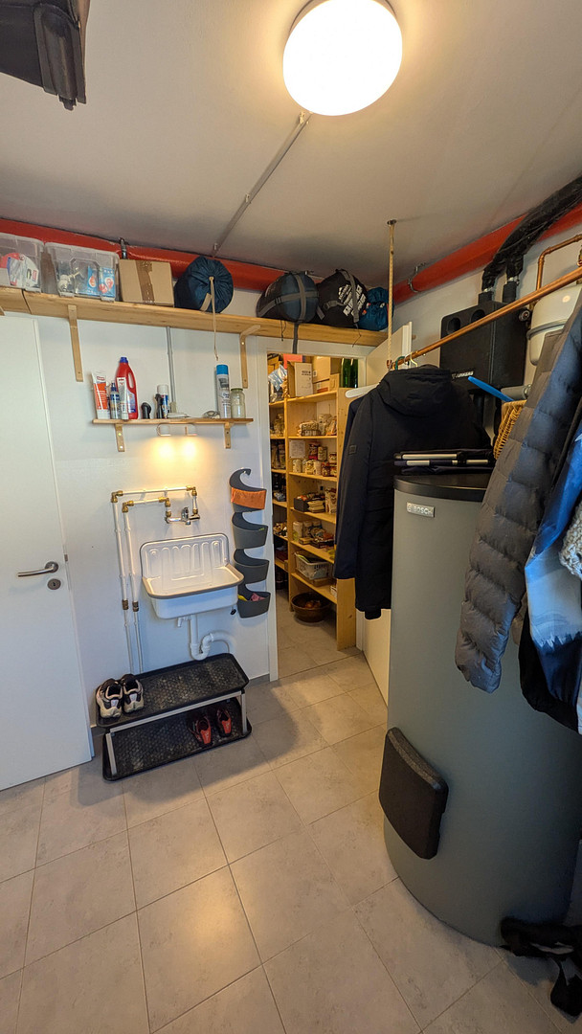
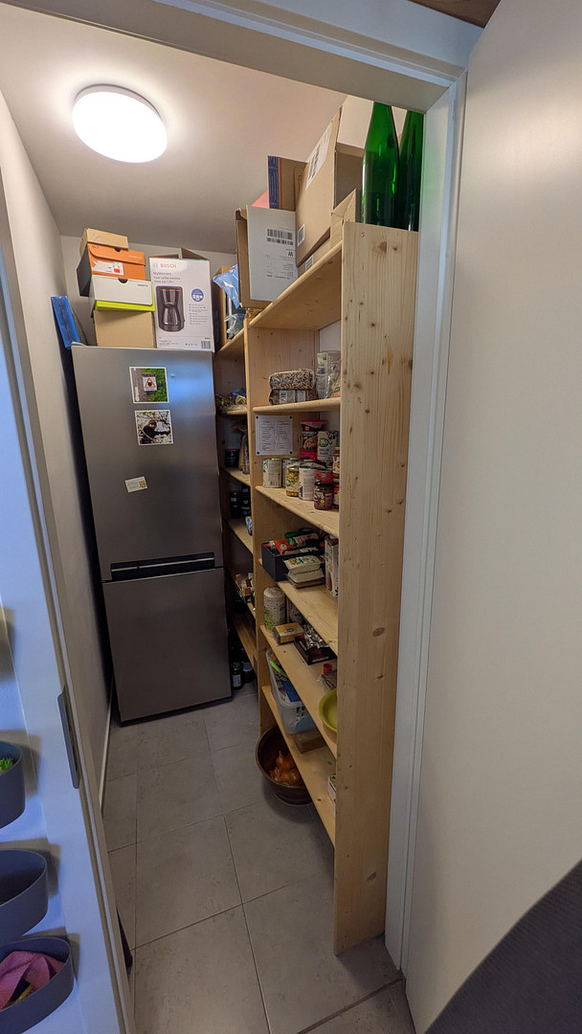
Also on the ground floor, you'll find a guest bathroom, a pantry, and a flexible room that we currently use as a combination office and guest room.
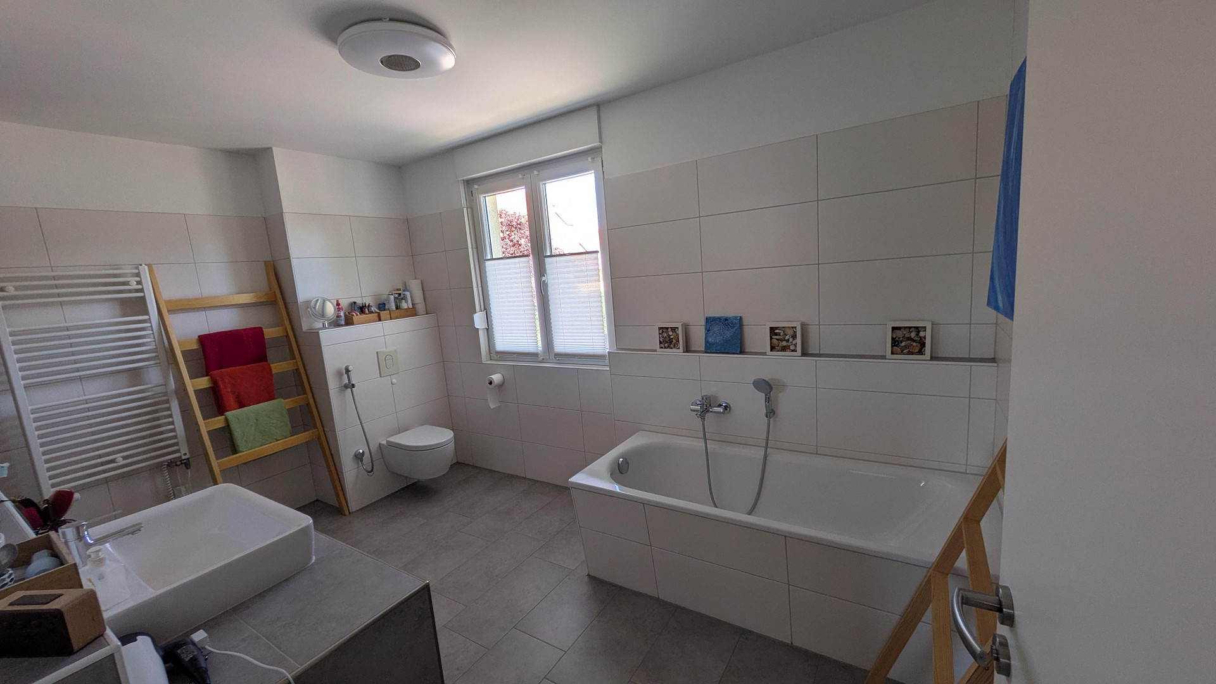
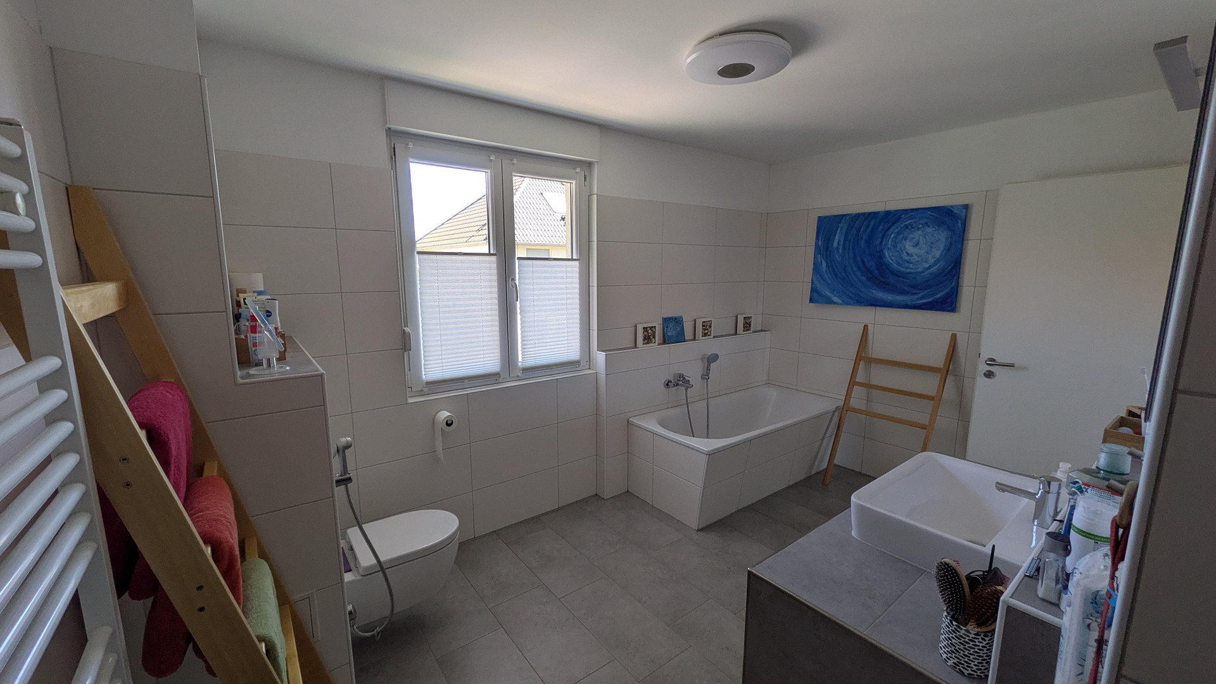
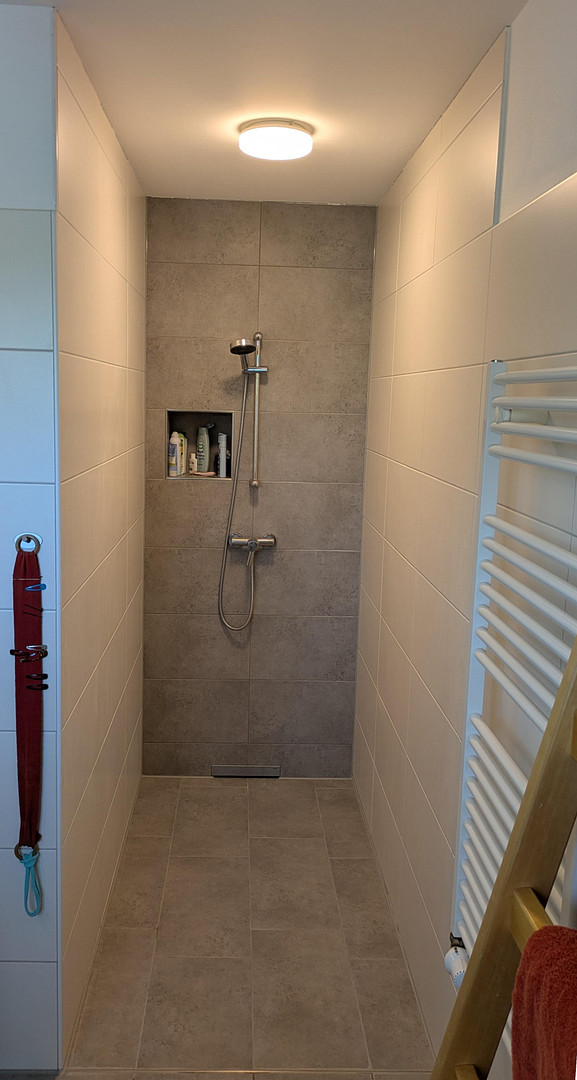
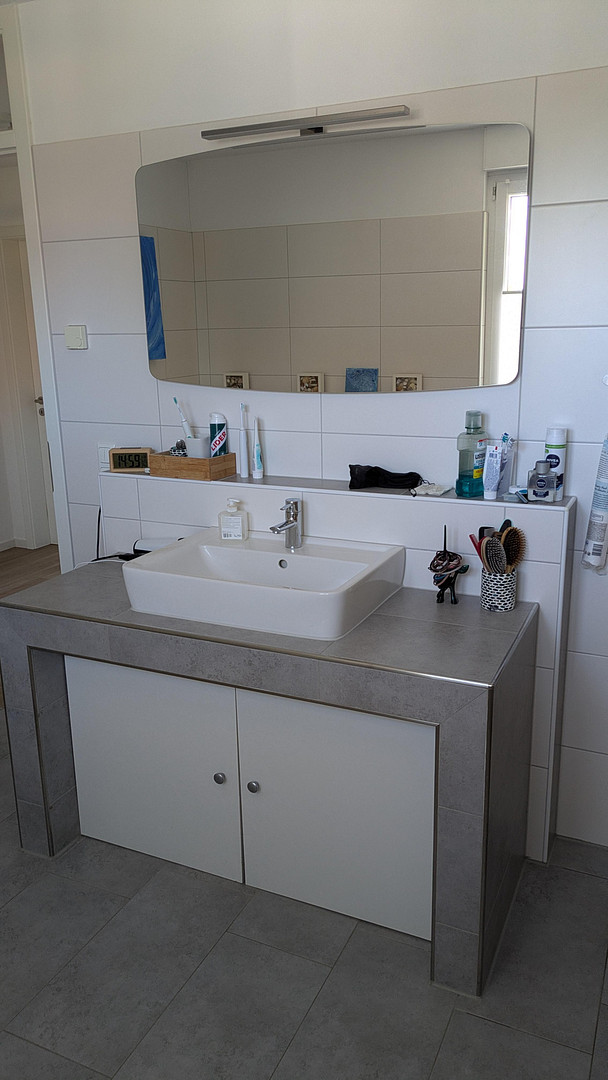
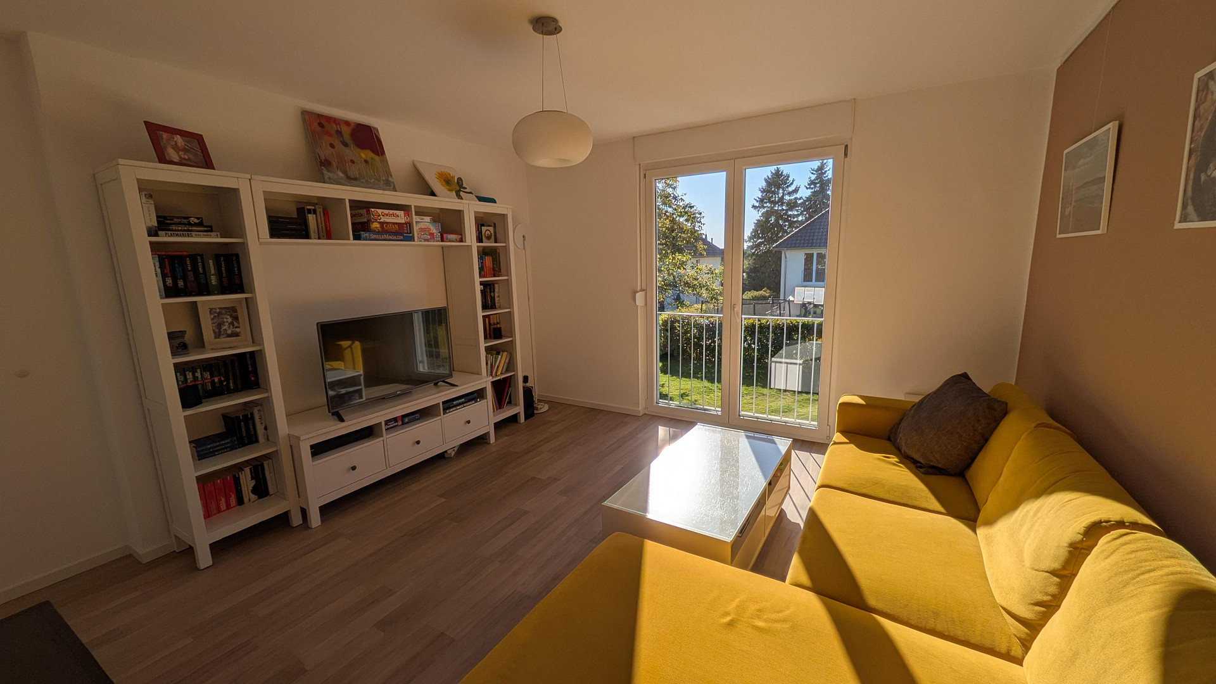
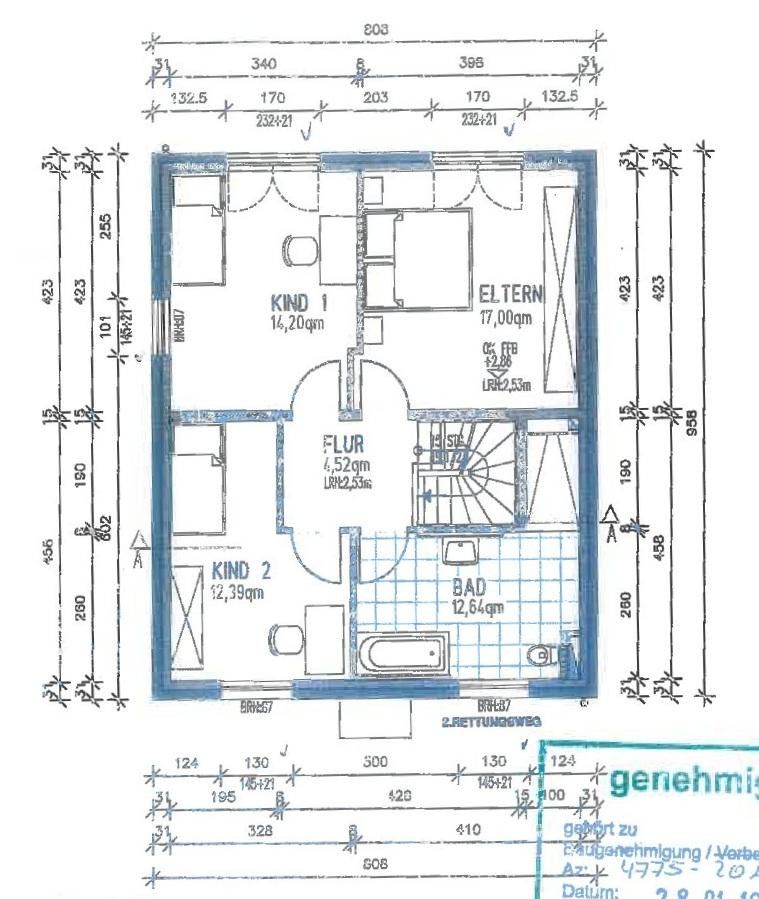
The upper floor features a large bathroom with a walk-in shower that is easily accessible, as well as a bathtub, and three bedrooms, living rooms, or children's rooms.
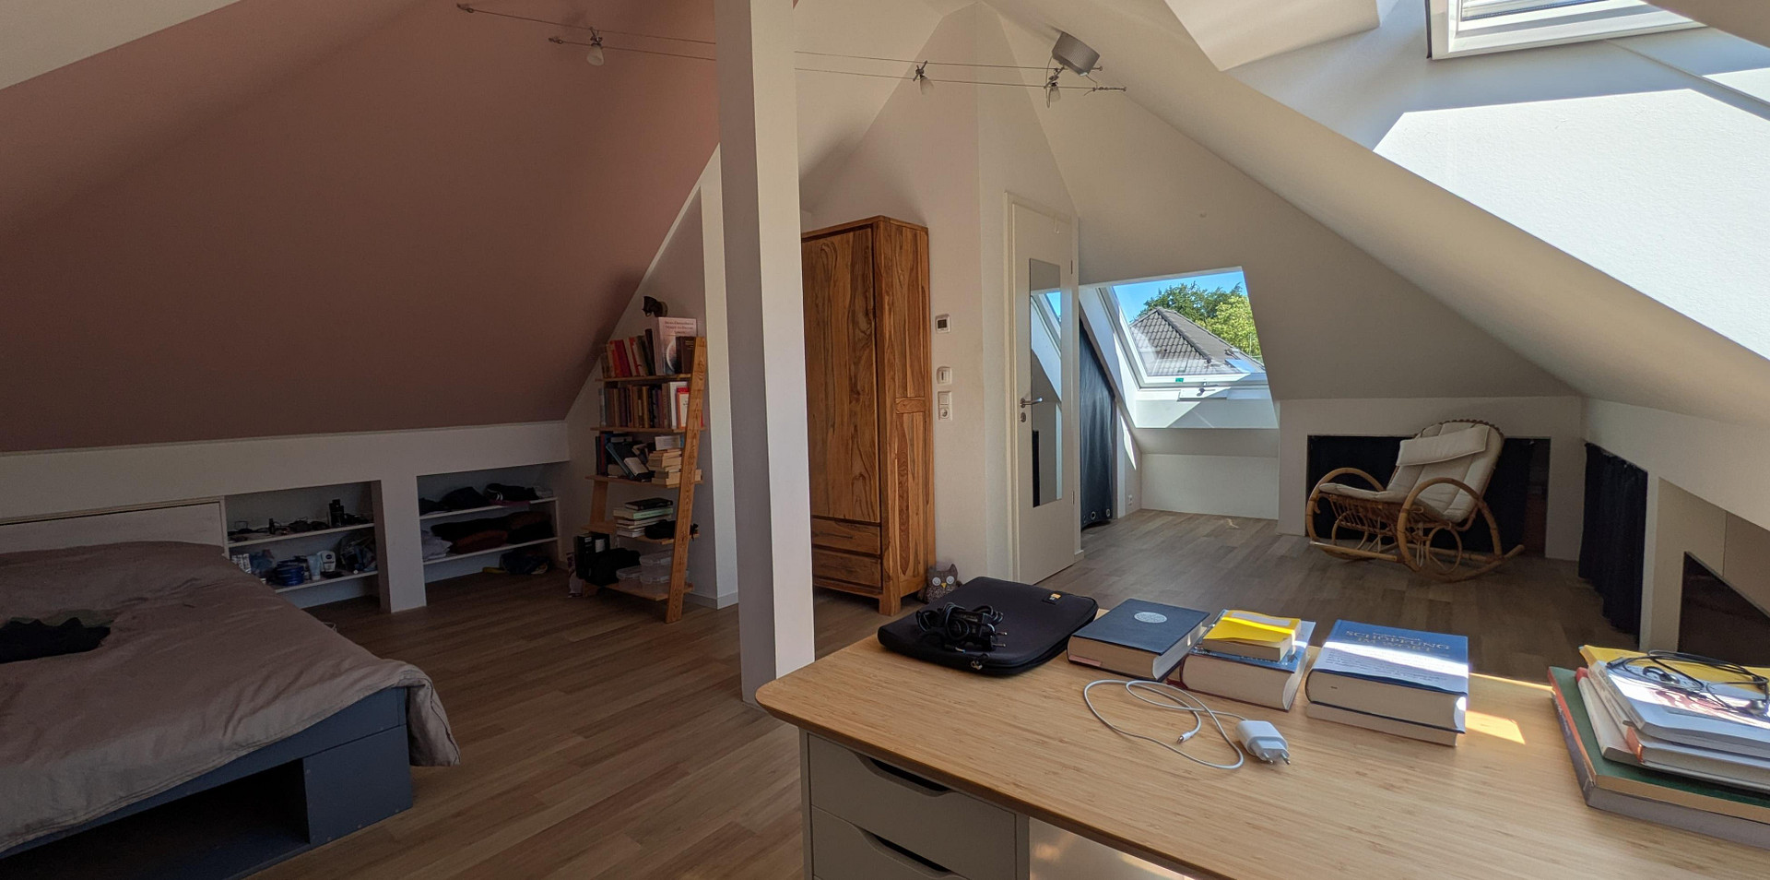
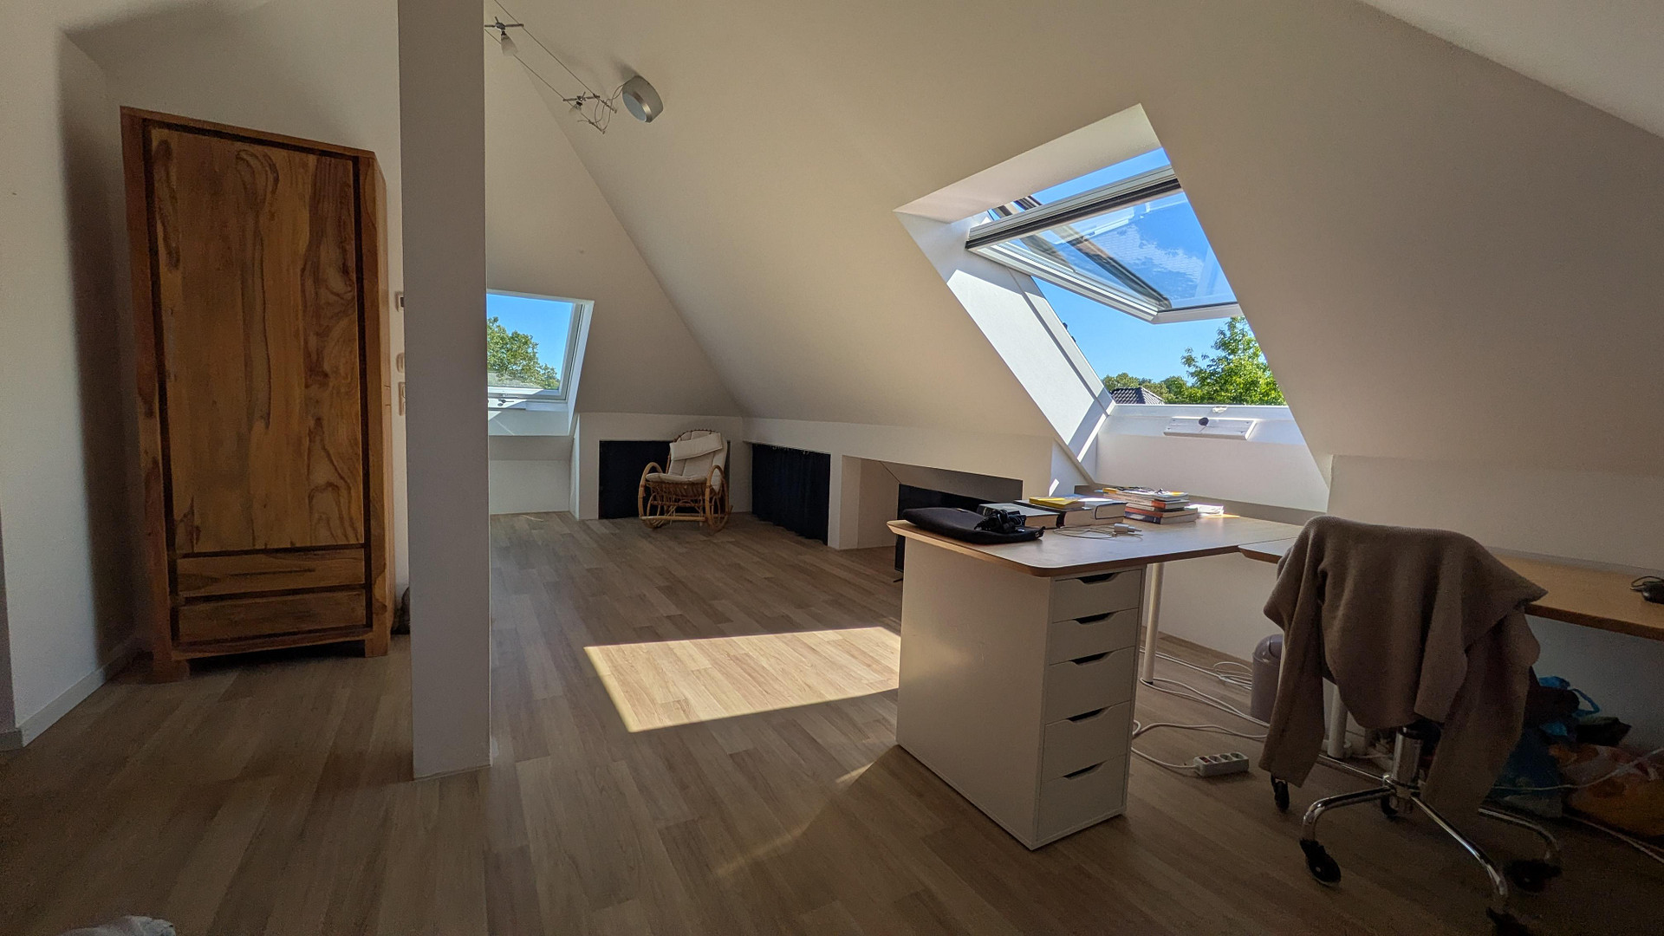
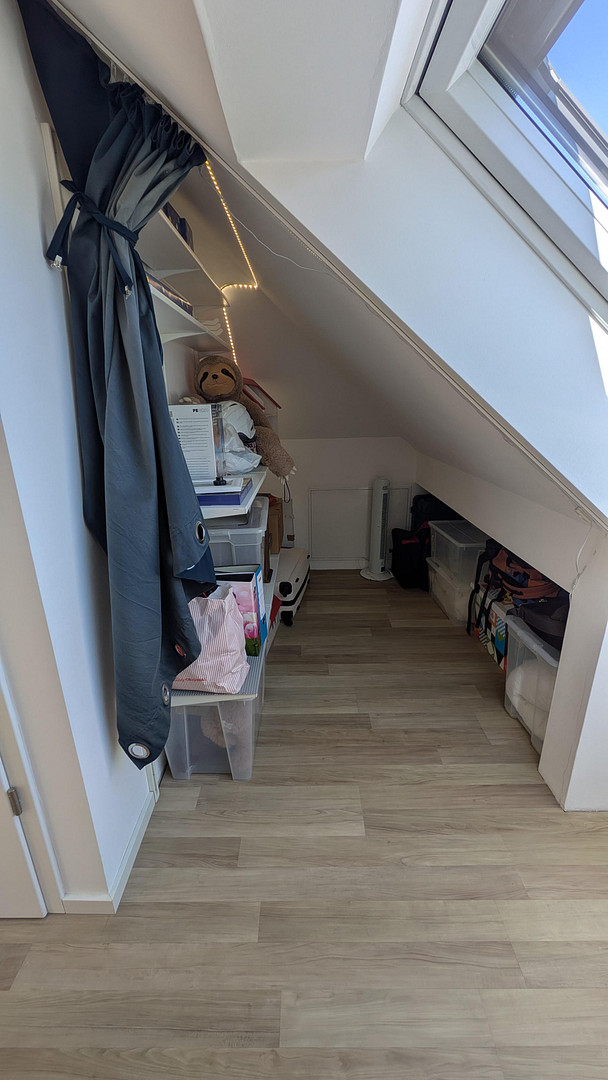
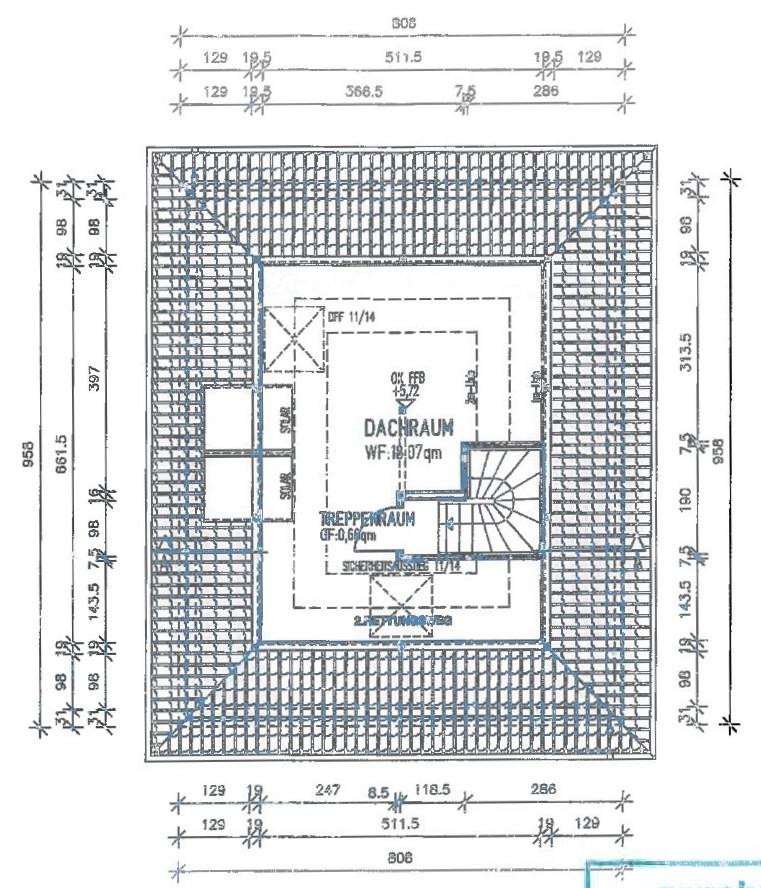
The attic has been converted and features sloping ceilings. The space is versatile and suitable for a variety of uses.
The house is fully equipped with underfloor heating, which creates a comfortable indoor climate.
Are you interested in this house?
|
Object Number
|
OM-457783
|
|
Object Class
|
House
|
|
Object Type
|
Single-family house
|
|
Is occupied
|
Vacant
|
|
Handover from
|
Oct. 1, 2026
|
Purchase price & additional costs
|
purchase price
|
780.000 €
|
|
Purchase additional costs
|
approx. 60,447 €
|
|
Total costs
|
approx. 840,447 €
|
Breakdown of Costs
* Costs for notary and land register were calculated based on the fee schedule for notaries. Assumed was the notarization of the purchase at the stated purchase price and a land charge in the amount of 80% of the purchase price. Further costs may be incurred due to activities such as land charge cancellation, notary escrow account, etc. Details of notary and land registry costs
Does this property fit my budget?
Estimated monthly rate: 2,907€
More accuracy in a few seconds:
By providing some basic information, the estimated monthly rate is calculated individually for you. For this and for all other real estate offers on ohne-makler.net
Details
|
Condition
|
Well-kept
|
|
Number of floors
|
3
|
|
Bathrooms (number)
|
1
|
|
Bedrooms (number)
|
3
|
|
Number of garages
|
1
|
|
Number of parking lots
|
1
|
|
Flooring
|
Laminate, Tiles
|
|
Heating
|
Underfloor heating
|
|
Year of construction
|
2015
|
|
Equipment
|
Terrace, Garden, Shower bath, Fitted kitchen, Guest toilet
|
|
Infrastructure
|
Pharmacy, Grocery discount, General practitioner, Kindergarten, Primary school, High school, Comprehensive school, Public transport
|
Information on equipment
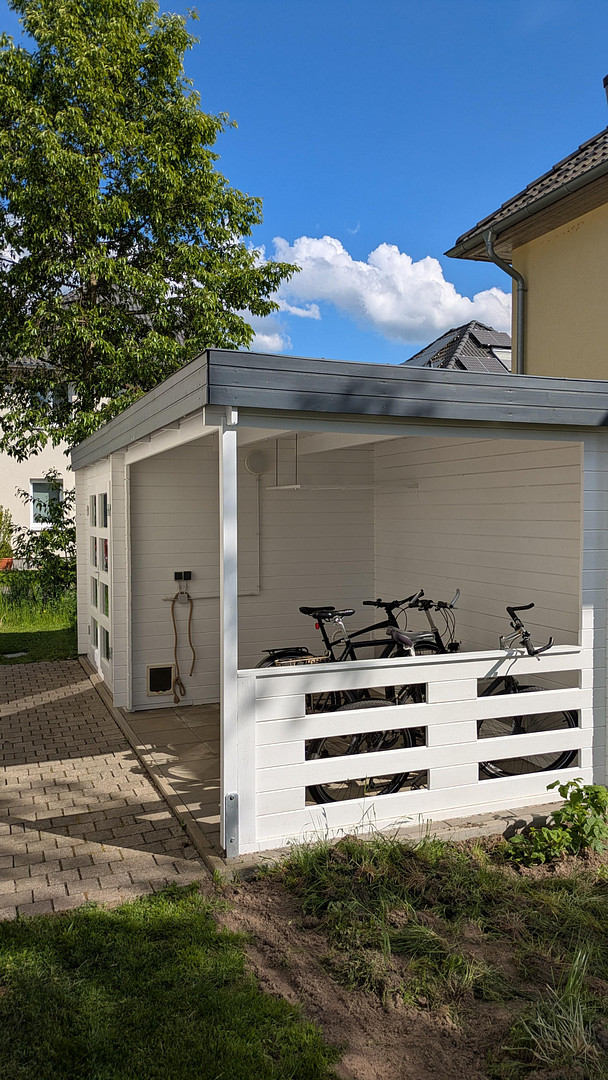
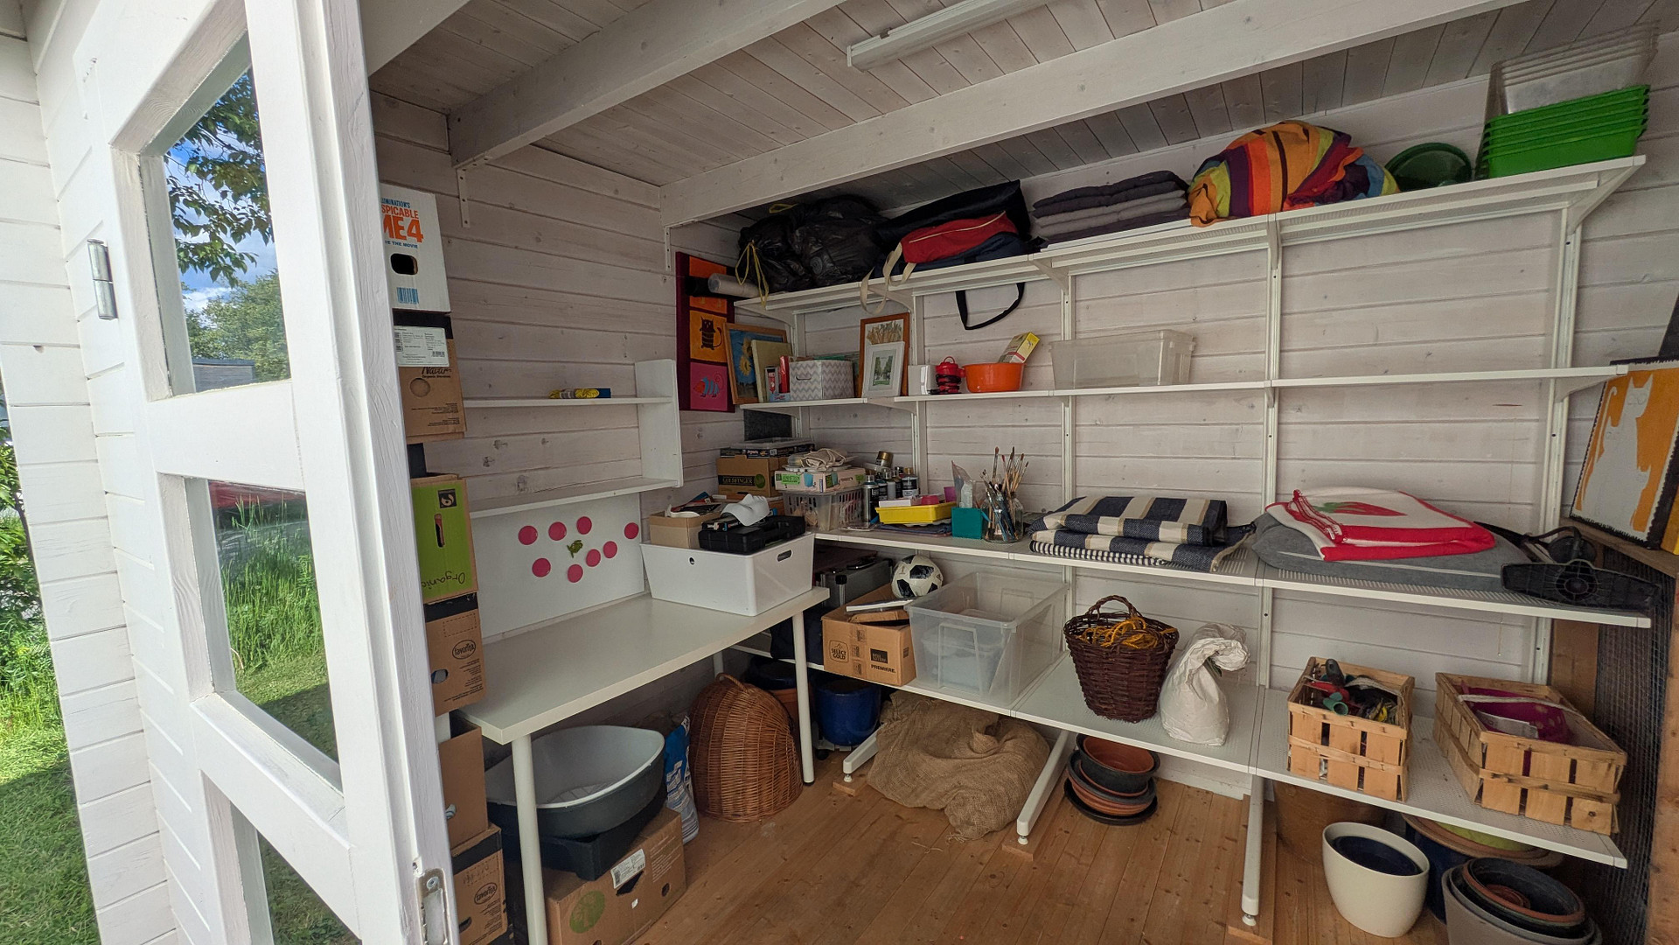
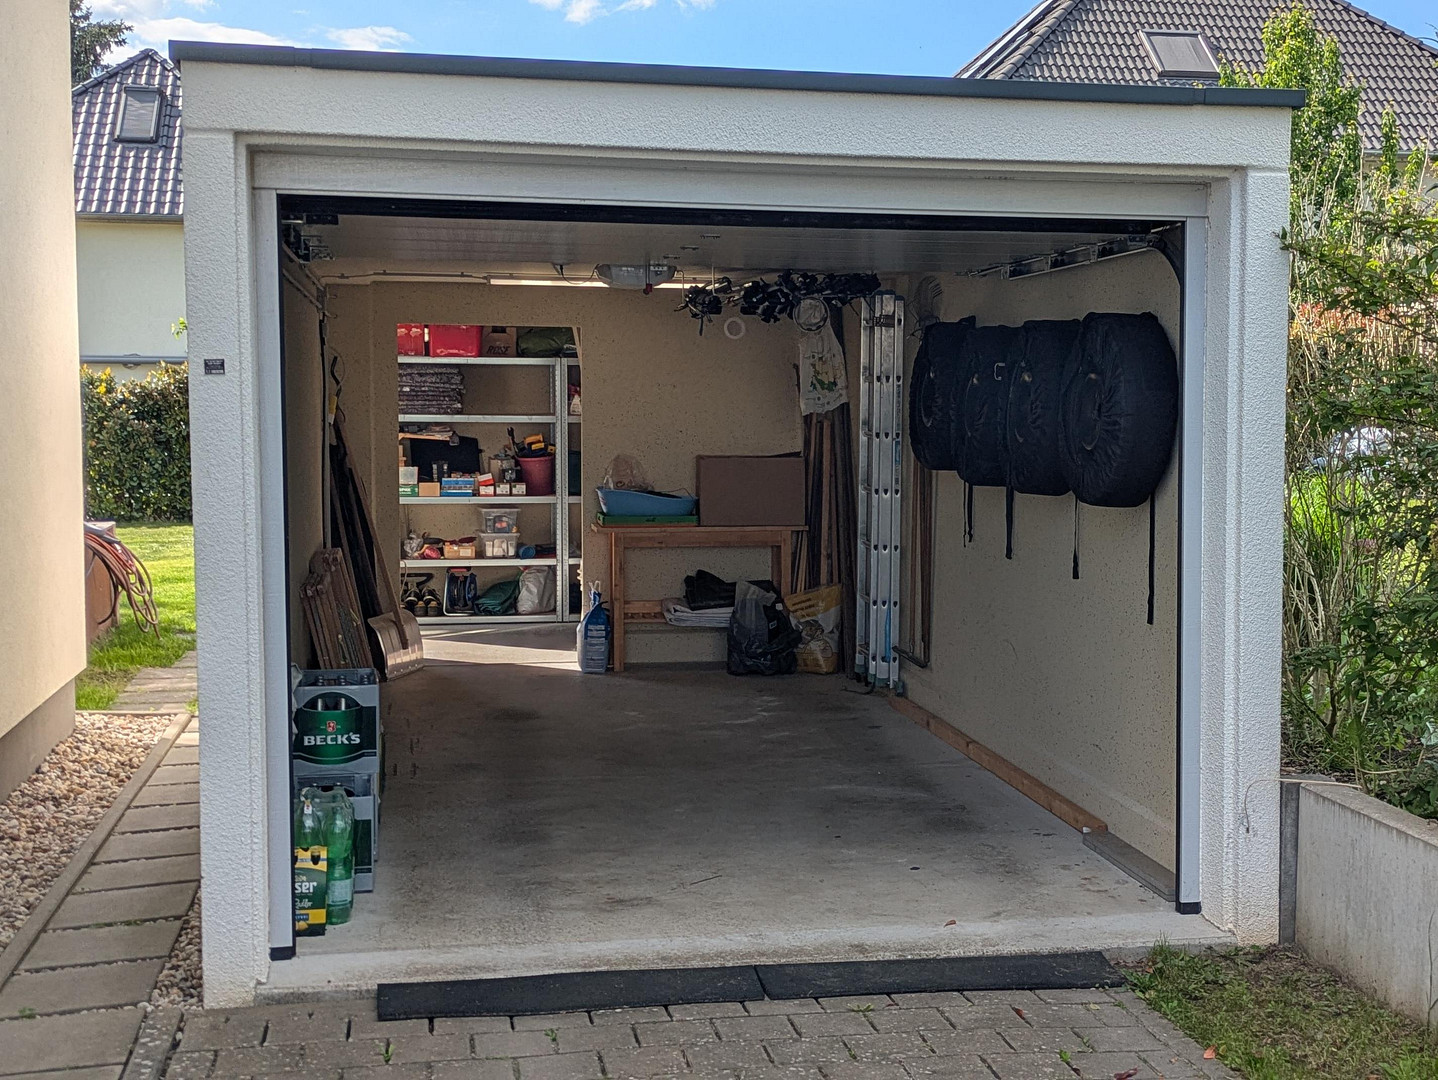
The property includes a terrace of approximately 27 square meters, a solid-built garage measuring 6 meters long plus an additional 2.5-meter extension, a separate parking space in front of the garage entrance, and a combination of a garden shed and a covered bicycle storage area.
The garden features an impressive walnut tree that is protected. The trunk is located on the neighboring property, with half of the crown extending over the boundary, creating a mild microclimate and pleasant shade on hot summer days, while also allowing for wonderful evening sunlight on the terrace.
Location
What consistently impresses us is the tranquility and the clean air in the residential area, as well as the sense of peace and quiet that feels like being in the countryside, even right next door.
Just a few steps away, you can either find yourself in the forest or in the open fields of Bornstedt. The gardens of Sanssouci Palace in Potsdam are also not far away and easily accessible.
Bornim is one of the northwestern districts of Potsdam. Just beyond the district boundary, you'll find open fields, lakes, and vast landscapes.
Bornim is very well connected to the city center of Potsdam and its infrastructure by bus.
Location Check
Energy
|
Final energy consumption
|
64.12 kWh/(m²a)
|
|
Energy efficiency class
|
C
|
|
Energy certificate type
|
Consumption certificate
|
|
Main energy source
|
Gas
|
Miscellaneous
We plan to hand over the house on either September 30th or October 31st, 2026.
We would like to present the house to you openly and honestly during a viewing. The property will be sold as-is, in its current condition. We encourage you to consult independent experts if you wish.
Note: Most of the photos were taken with a wide-angle lens.
Send a message directly to the seller
Questions about this house? Show interest or arrange a viewing appointment?
Click here to send a message to the provider:

Diese Seite wurde ausgedruckt von:
https://www.ohne-makler.net/en/property/457783/