
This page was printed from:
https://www.ohne-makler.net/en/property/457599/
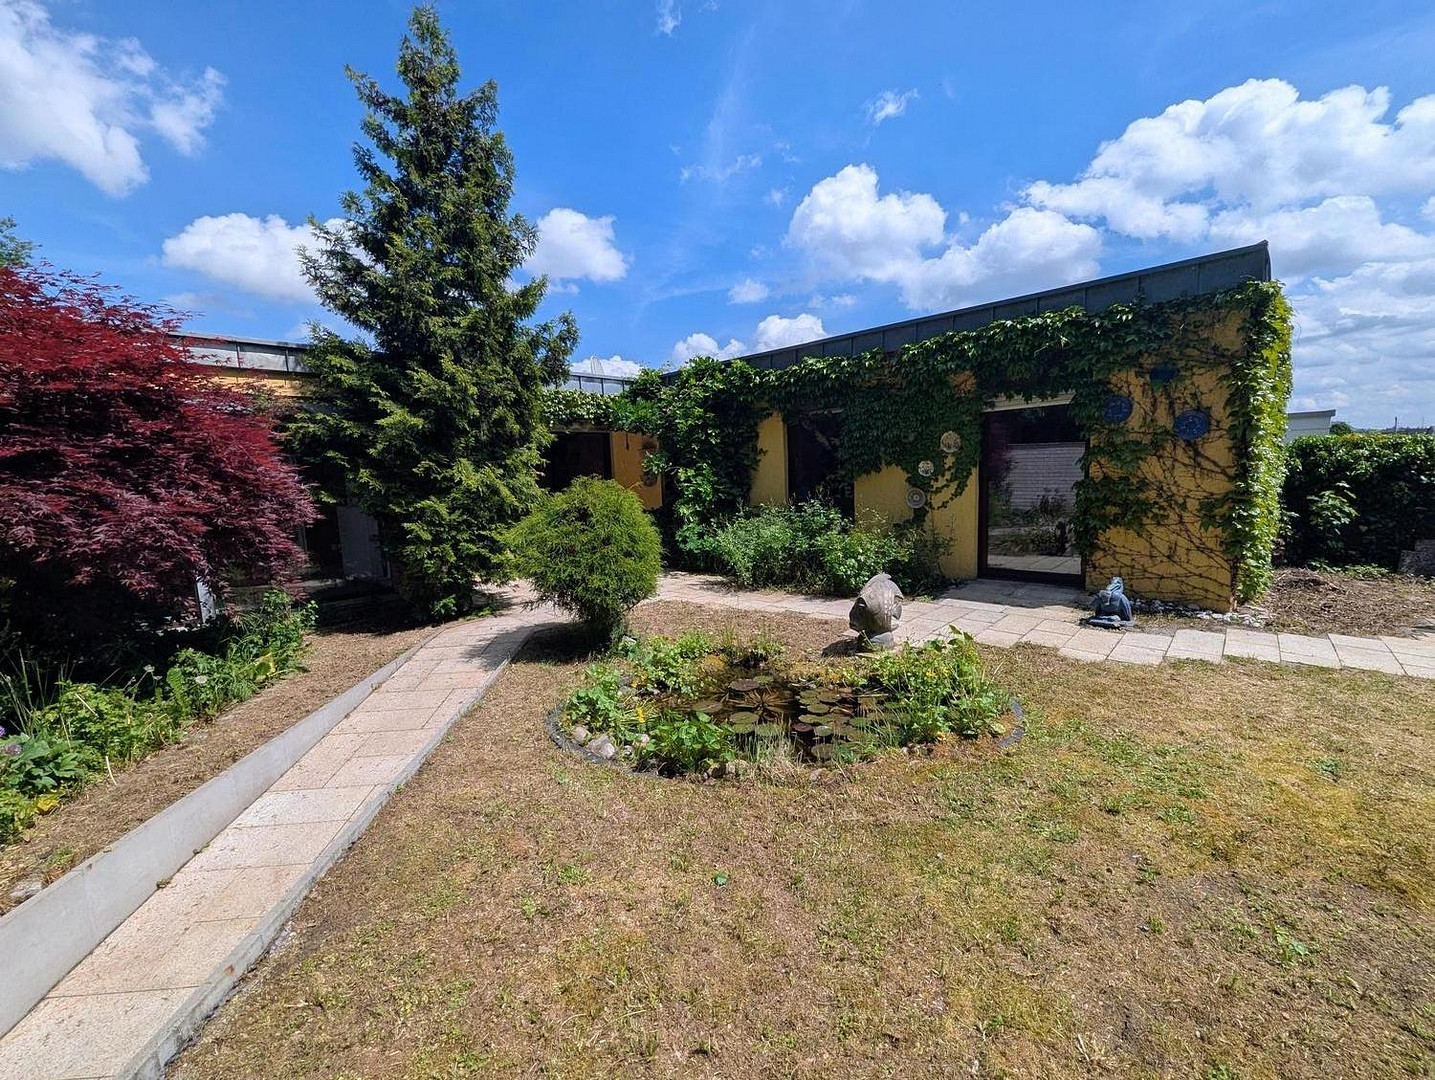
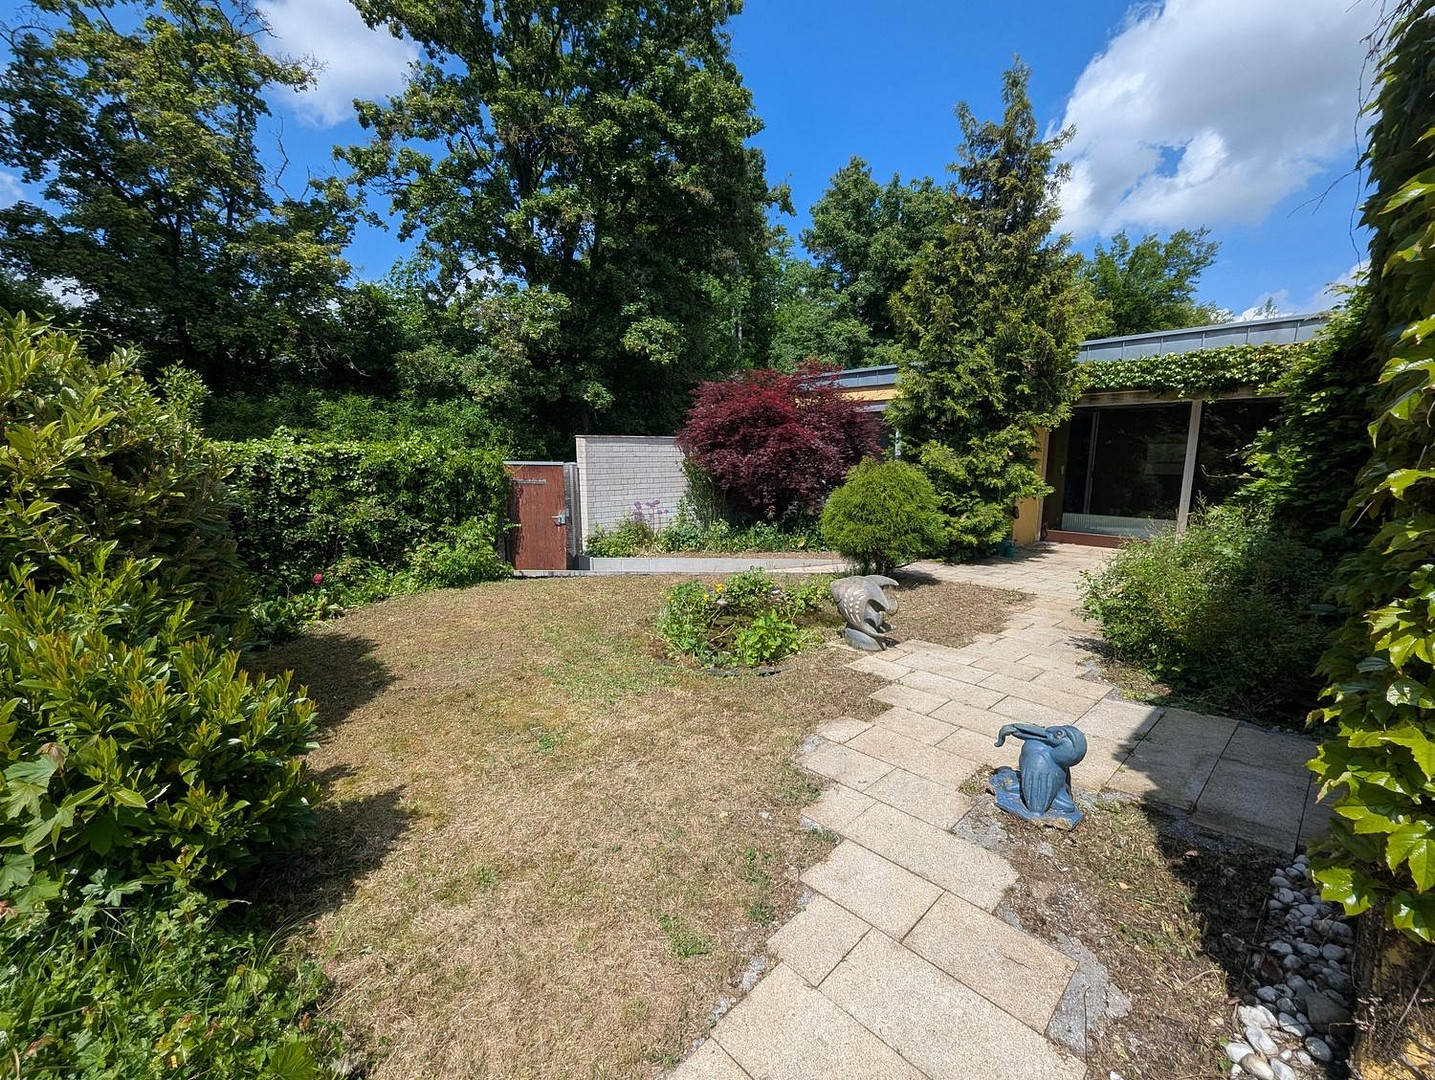
Attractive atrium house in Hegnach: Quiet, close to nature, and family-friendly.
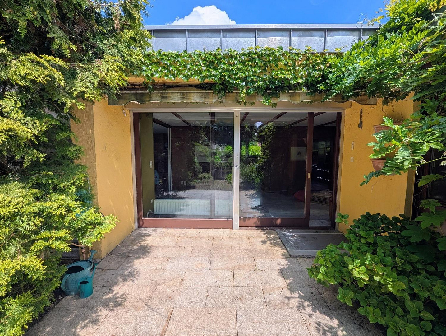
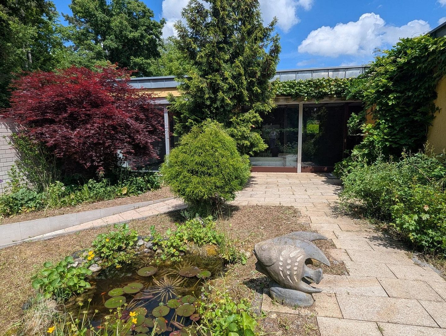
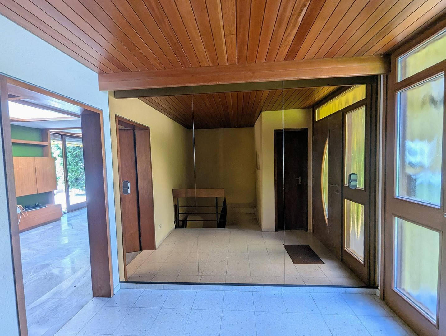
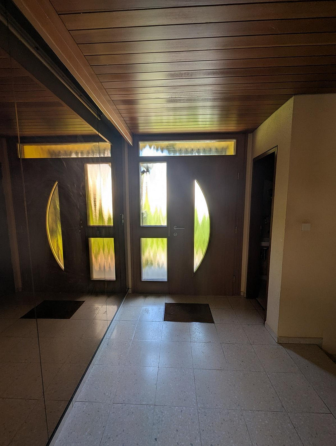
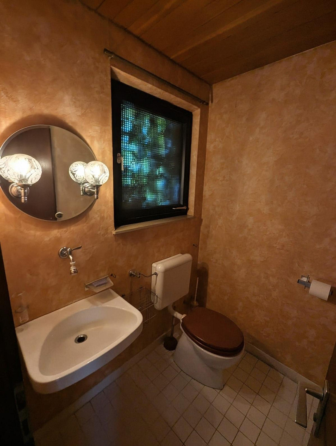
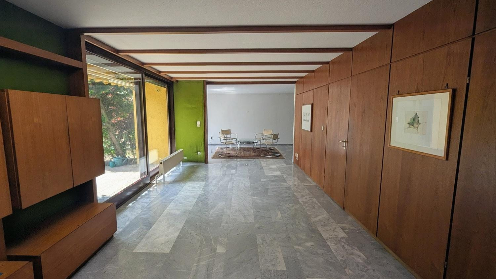
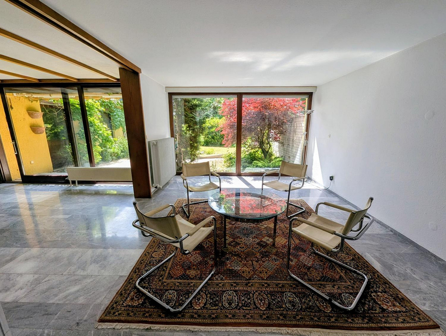
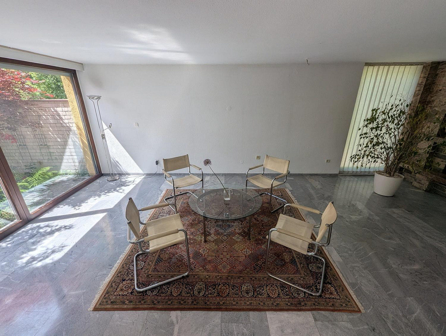
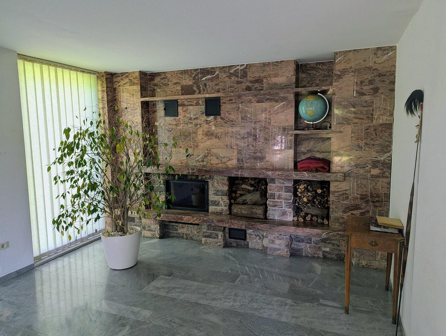
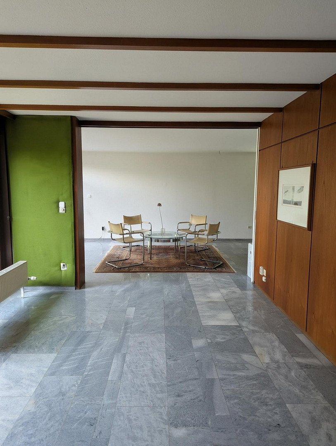
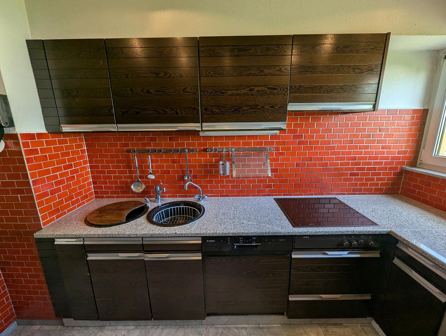
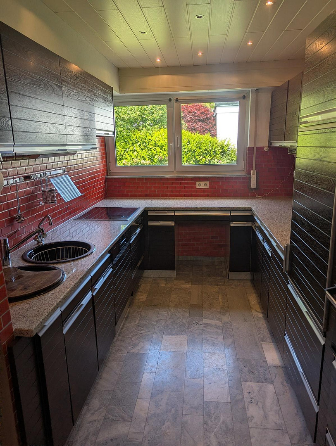
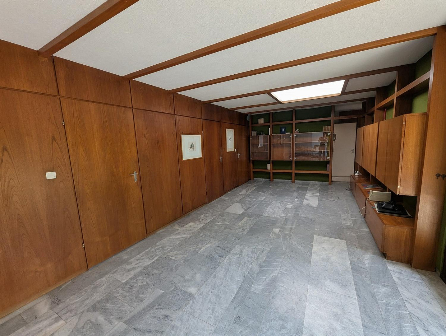
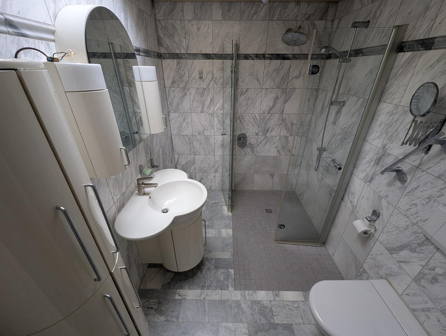
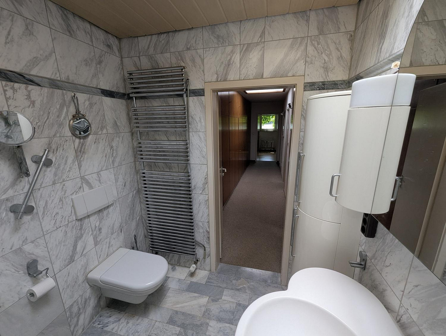
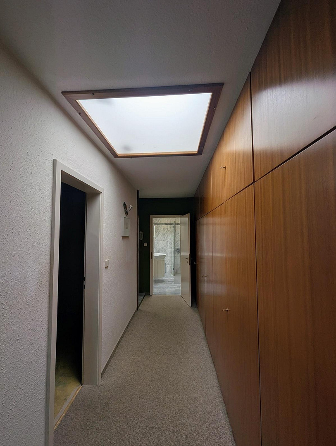
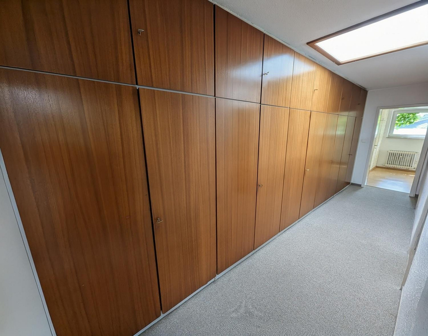
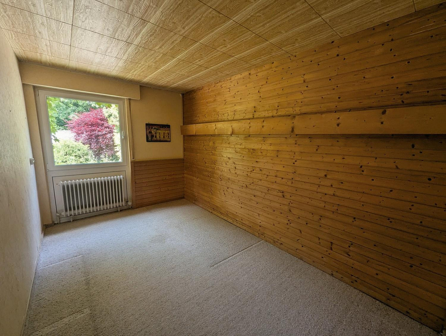
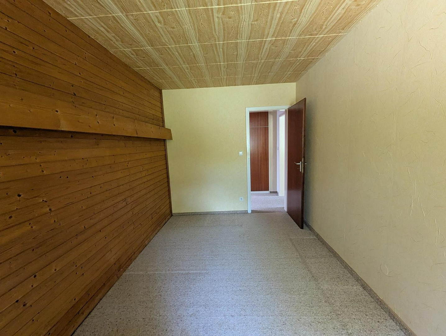
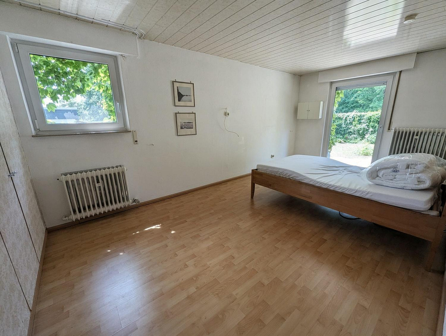
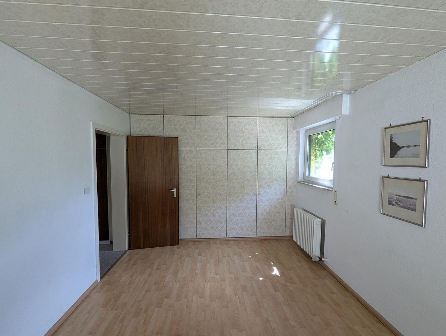
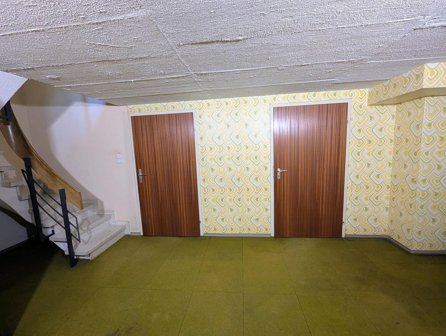
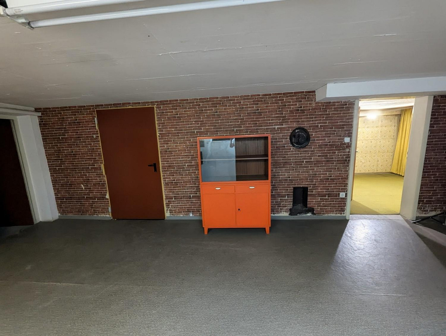
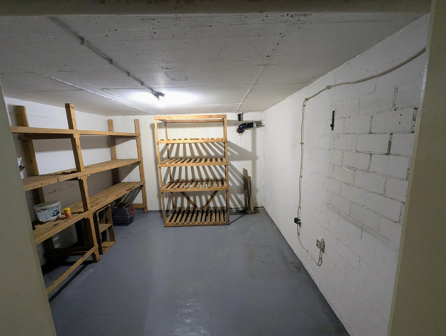
71334 Waiblingen (Hegnach) – Baden-WürttembergA single-story corner bungalow—designed with the belief that a house should connect its inhabitants to the landscape while also providing space for shared living. The consistently ground-level architecture makes this atrium house completely barrier-free, making it equally suitable for every stage of life. Even the entrance area prepares you for the house: a dark wood front door with geometric glass detailing, a teak-clad ceiling, and a foyer that gently opens into the depth of the floor plan. The dining room forms the spatial center of the house. Custom-made teak built-ins and a full-wall cladding of the same wood give the room a calm, elegant warmth; skylights bring daylight into the heart of the building. The kitchen and study are organically integrated—both can be completely recessed into the wall behind seamless teak doors. The kitchen is equipped with high-quality Bosch appliances and granite countertops. From here, the space flows into the living room; together, these two areas form a spacious, undivided living area that is consistently oriented towards the garden. Large sliding doors open completely outwards. A small water feature adds a tranquil touch to the private garden; the corner plot expands the outdoor space with additional open areas and a private side entrance. At the end of the living area, a floor-to-ceiling fireplace wall made of red marble, with integrated shelving, creates a deliberate focal point—one of several moments in the house where materials and function combine in a subtle and lasting way. A guest toilet is accessible from the foyer. The hallway, illuminated by skylights and fitted with teak cabinets, leads to three bedrooms with garden views, as well as a marble-clad bathroom with a walk-in shower. The marble floors in the main living areas were installed over a fully zoned and individually controllable underfloor heating system. The basement, accessible via a staircase with a curved wooden handrail, mirrors the layout of the main living area on the ground floor and offers five additional rooms, as well as a dedicated utility room—which can be used as storage, a laundry room, a hobby room, a workshop, or a home office, depending on needs. A garage with an additional outdoor parking space completes the property. All information has been compiled to the best of the seller's knowledge. Private sale, excluding any liability for material defects. Area measurements and floor plans are provided without guarantee.
Are you interested in this house?
|
Object Number
|
OM-457599
|
|
Object Class
|
House
|
|
Object Type
|
Bungalow
|
|
Is occupied
|
Vacant
|
|
Handover from
|
Immediately
|
Purchase price & additional costs
|
purchase price
|
570.000 €
|
|
Purchase additional costs
|
approx. 35,990 €
|
|
Total costs
|
approx. 605,989 €
|
Breakdown of Costs
* Costs for notary and land register were calculated based on the fee schedule for notaries. Assumed was the notarization of the purchase at the stated purchase price and a land charge in the amount of 80% of the purchase price. Further costs may be incurred due to activities such as land charge cancellation, notary escrow account, etc. Details of notary and land registry costs
Does this property fit my budget?
Estimated monthly rate: 2,177€
More accuracy in a few seconds:
By providing some basic information, the estimated monthly rate is calculated individually for you. For this and for all other real estate offers on ohne-makler.net
Details
|
Condition
|
Well-kept
|
|
Number of floors
|
1
|
|
Usable area
|
113 m²
|
|
Bathrooms (number)
|
1
|
|
Bedrooms (number)
|
4
|
|
Number of garages
|
1
|
|
Number of parking lots
|
1
|
|
Flooring
|
Other (see text)
|
|
Heating
|
Central heating
|
|
Year of construction
|
1968
|
|
Equipment
|
Terrace, Garden, Basement, Shower bath, Fitted kitchen, Guest toilet, Fireplace, Barrier-free
|
|
Infrastructure
|
Pharmacy, Grocery discount, General practitioner, Kindergarten, Primary school, Public transport
|
Information on equipment
Marble flooring is featured in all the main living areas, installed over a fully zoned and independently controllable underfloor heating system.
Original teak woodwork and handcrafted wooden features throughout the house have been preserved and maintained.
Location
Waiblingen-Hegnach is located on a hill overlooking the Remstal valley—a peaceful, green area with excellent transport links. Its location is consistently one of the most desirable residential addresses in the Rems-Murr district. River meadows, orchards, and terraced vineyards characterize the immediate surroundings.
The house is situated in a very quiet, green, car-free residential area.
The center of Hegnach is within a few minutes' walk—a bakery, butcher, supermarket, pharmacy, doctors, and local shops are all within easy reach. A kindergarten and elementary school are located in the immediate residential area, on streets with reduced traffic.
Bus lines 212 and 214 provide direct connections to Waiblingen station; from there, S-Bahn lines S2 and S3 reach Stuttgart main station in approximately 15 minutes.
Stuttgart and Ludwigsburg are easily accessible by car via the B14 and B27 roads, each in under 20 minutes.
The Hartwald forest and the Remsaue nature reserve are within walking distance—featuring river paths, forest trails, and vineyards that change with the seasons. The historic Hegnach mill, with its regional farm shop, is a well-established destination for excursions in the area.
Location Check
Energy
|
Energy efficiency class
|
H
|
|
Energy certificate type
|
Demand certificate
|
|
Main energy source
|
Oil
|
|
Final energy demand
|
375.81 kWh/(m²a)
|
 Erdgeschoss
Miscellaneous
Private sale, no commission.
Viewings are currently possible from June 13th to 16th.
Broker inquiries not welcome! According to § 7 UWG, unsolicited contact by brokers without the express consent of the recipient is prohibited!
Topic portals
Send a message directly to the seller
Questions about this house? Show interest or arrange a viewing appointment?
Click here to send a message to the provider:
Offer from: Heike Braun

Diese Seite wurde ausgedruckt von:
https://www.ohne-makler.net/en/property/457599/