
This page was printed from:
https://www.ohne-makler.net/en/property/457251/
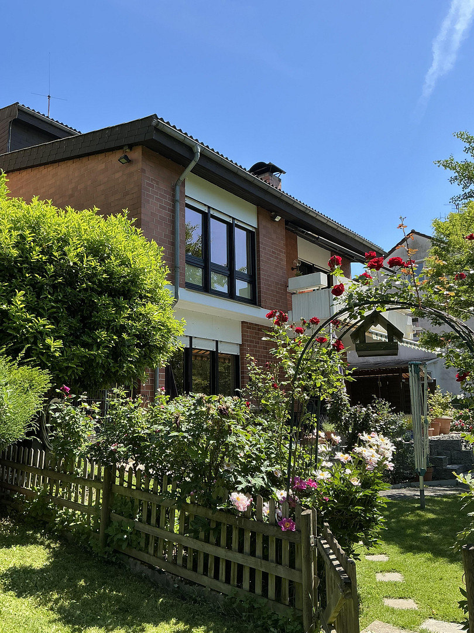
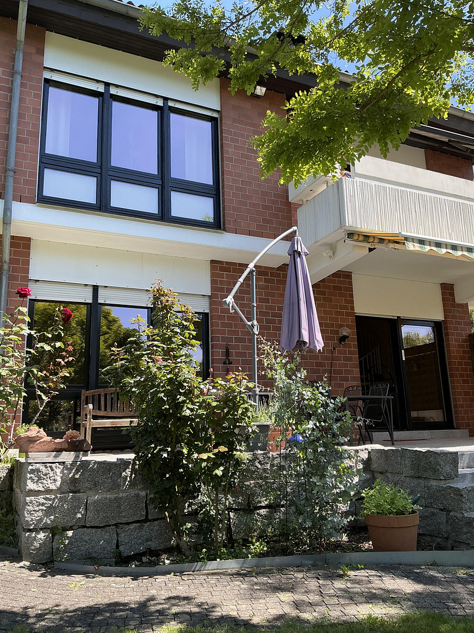
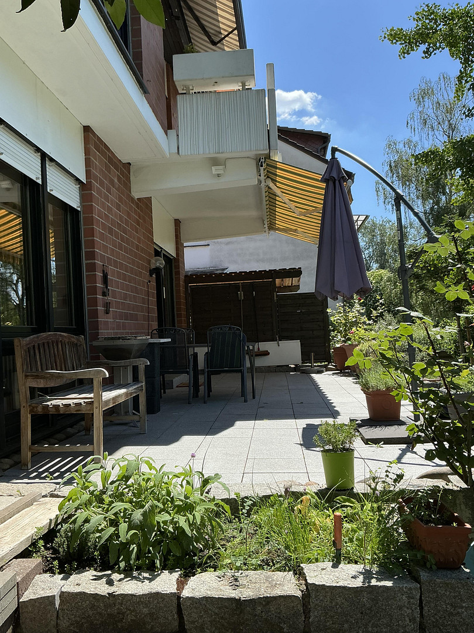
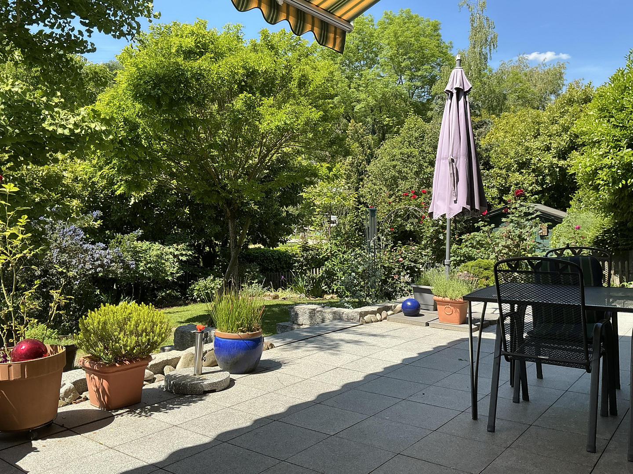
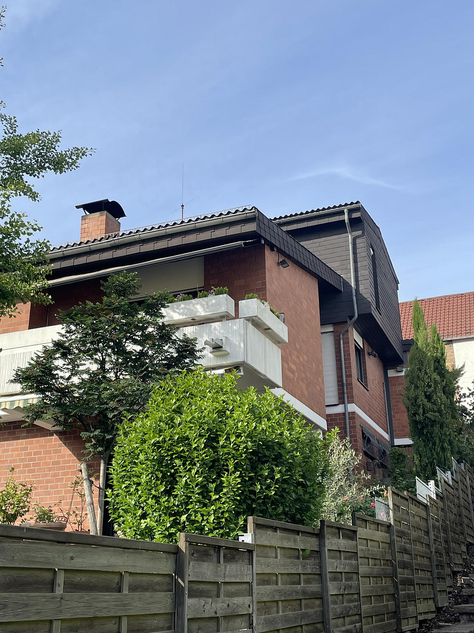
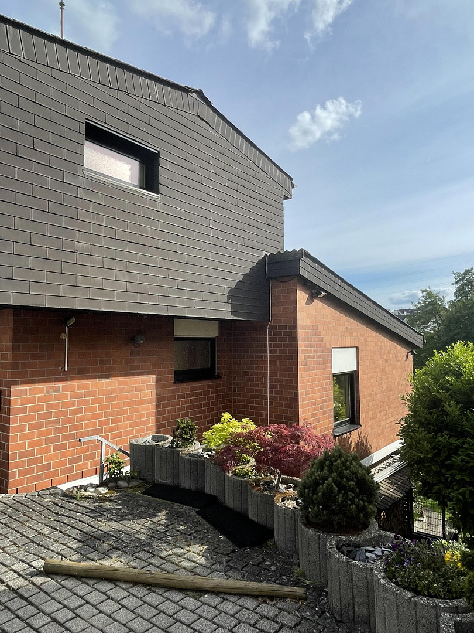
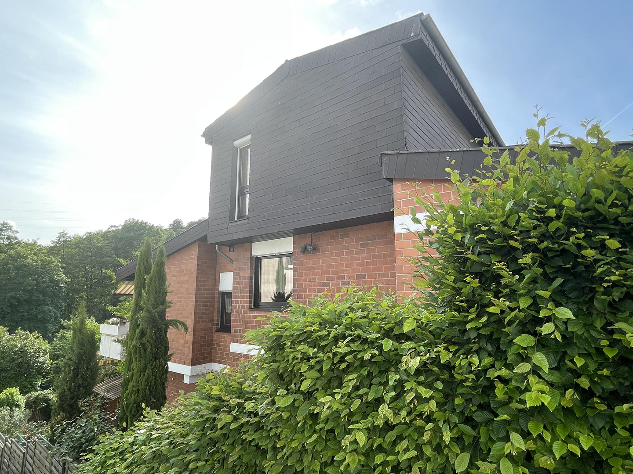
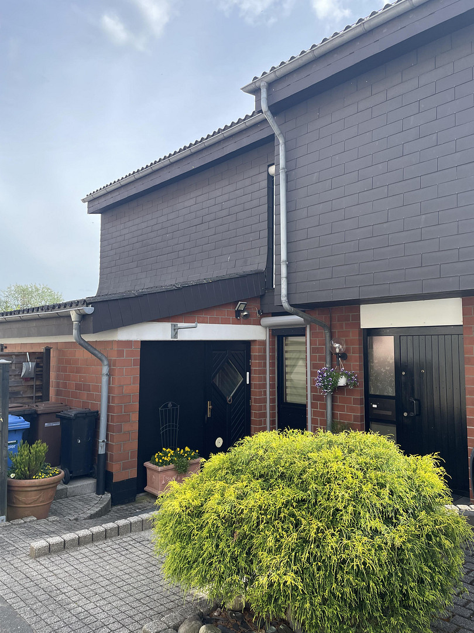
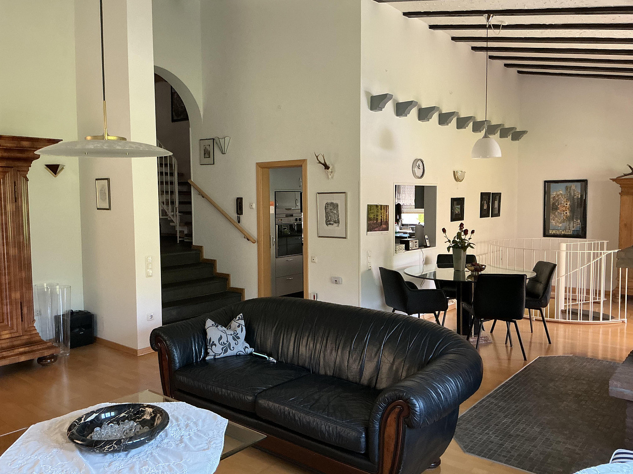
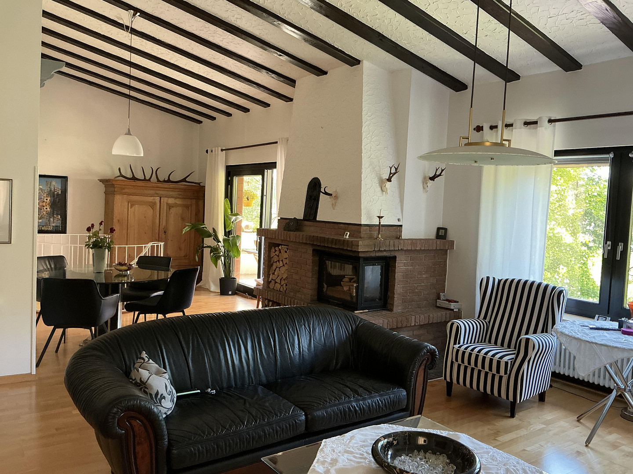
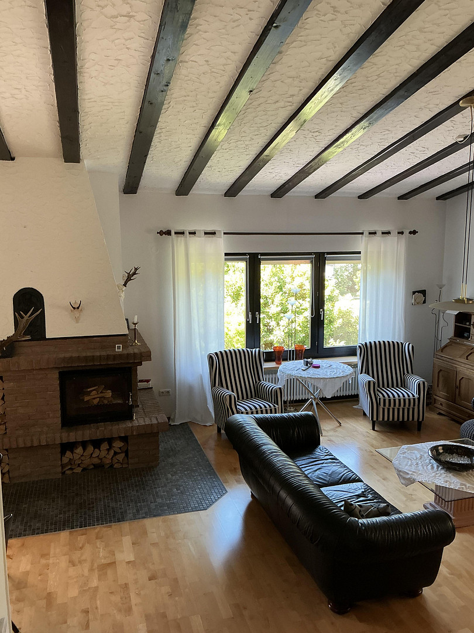
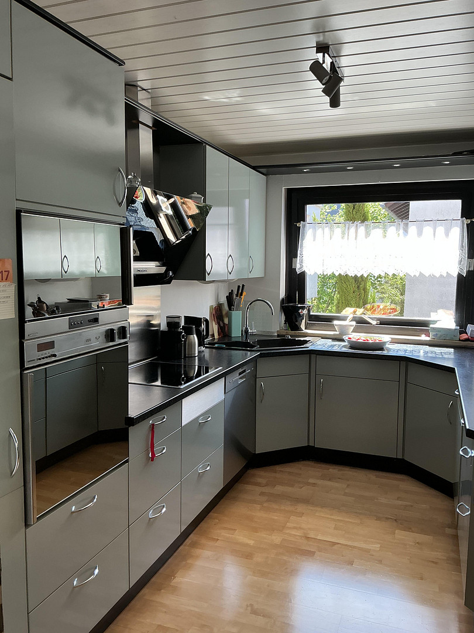
Commission-free! Architect-designed house with a split-level design, located in the quiet area of Martinsthal.
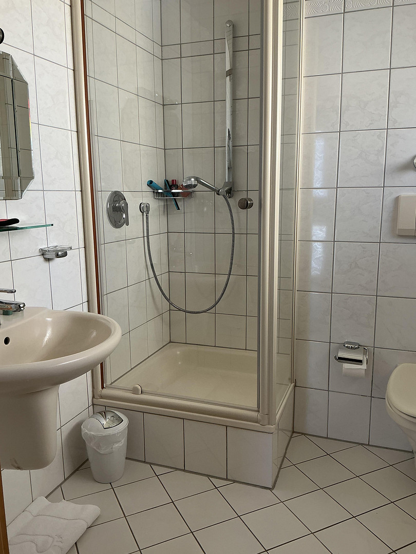
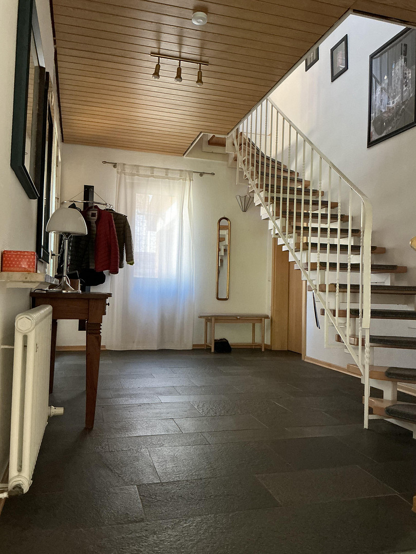
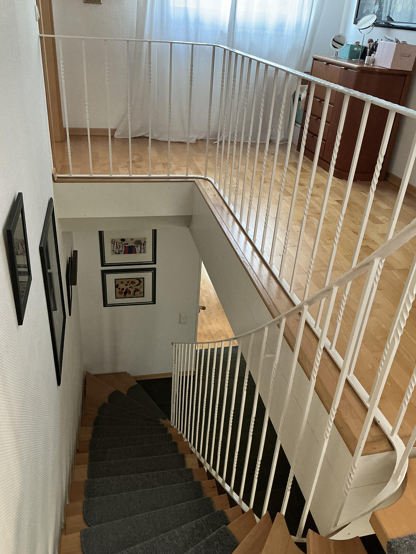
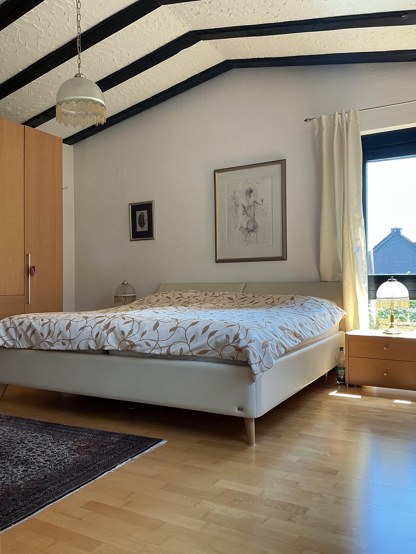
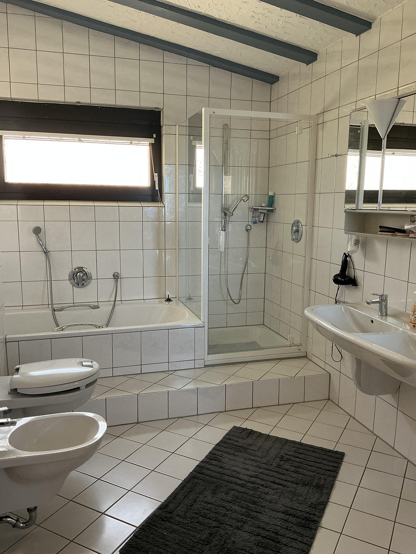
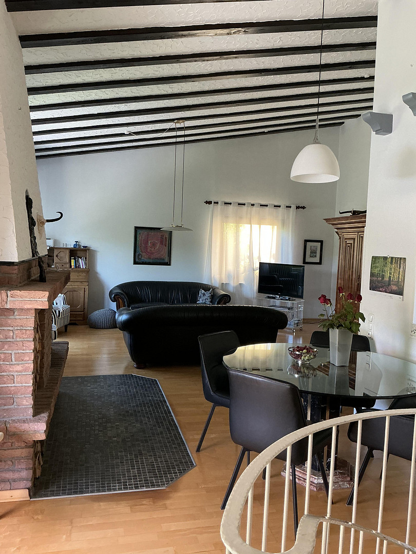
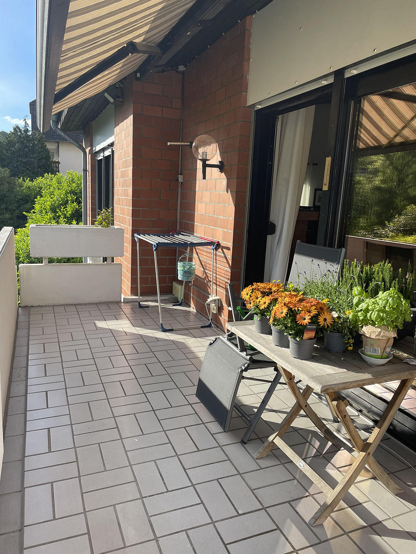
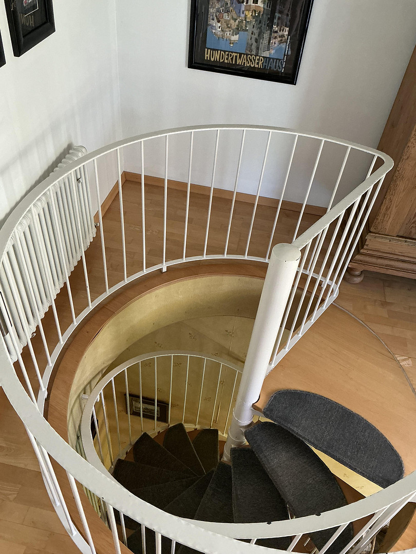
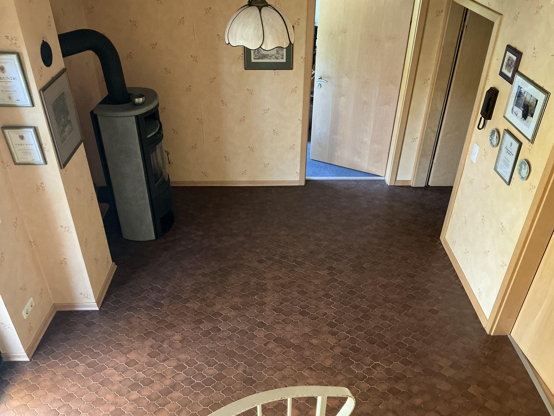
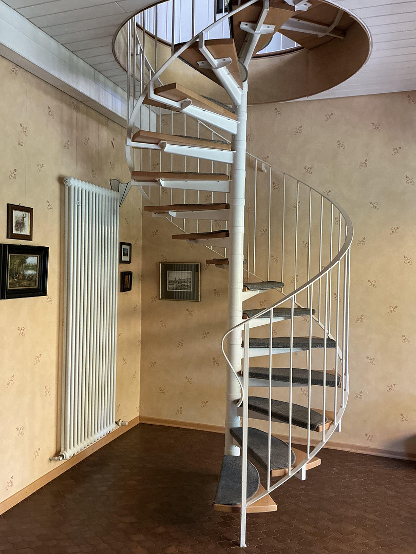
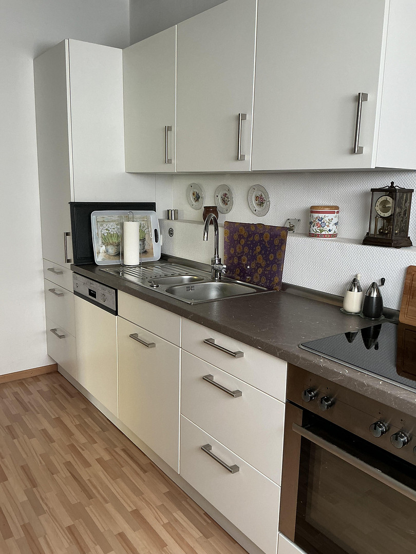
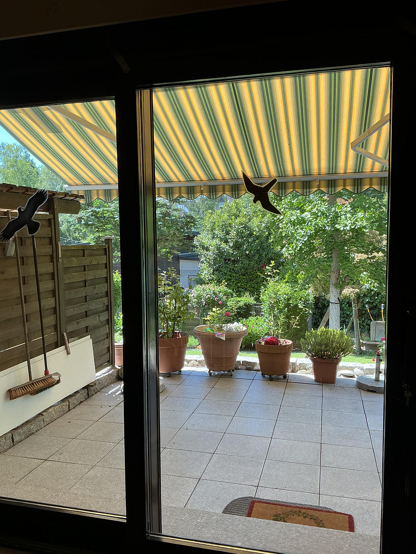
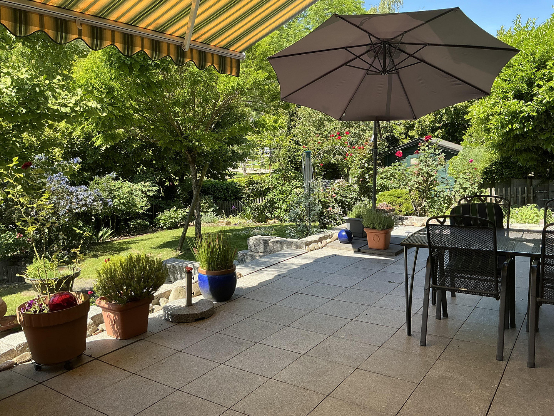
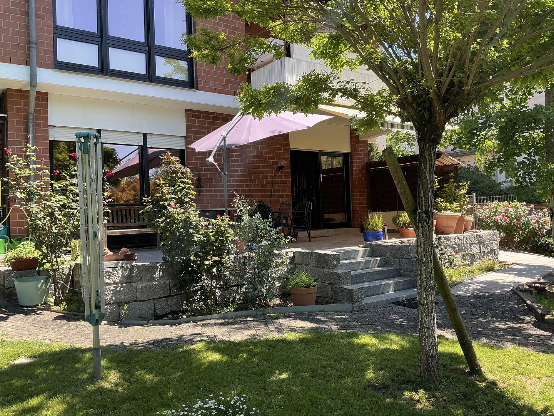
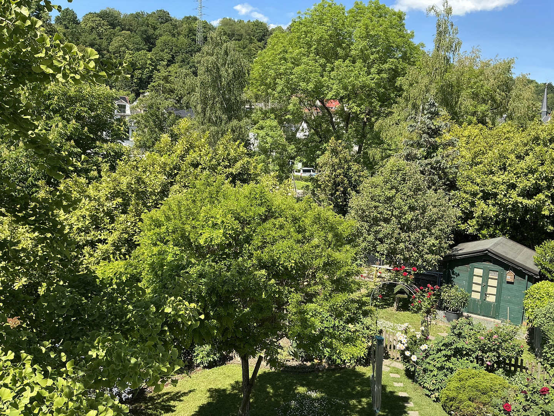
Wiesenstraße 10, 65344 Eltville (Martinsthal) – HessenFor sale is an exceptional architect-designed house built in 1979, located in a desirable residential area of Martinsthal. The property impresses with its unique split-level design, spacious layout, and diverse usage possibilities. The exterior surfaces are durable and do not require renovation. The insulation in the facade and roof consists of mineral fiber. The house extends over three living levels. Upon entering, you are greeted by a bright entrance area with a guest toilet. This level also features another room, which is ideally suited as a children's room, guest room, or home office. A few steps down, you're in the spacious living and dining area, characterized by its pleasant openness and direct connection to the kitchen. The unique architecture creates a modern yet cozy living atmosphere. From the living area, an elegant spiral staircase leads to the garden level. On the upper living level, there are two more rooms, as well as a spacious bathroom with a bathtub and shower. The garden level offers additional versatile living spaces. This property features an office, another kitchen with direct access to the garden, a wellness area with a sauna and solarium, as well as several basement rooms, a utility room for the house connections and heating system, and a room for the oil tank. The heating system is a low-temperature system. From the ground floor, you can access the large terrace, which extends across the entire width of the house and is paved with granite slabs. After descending five steps, you enter the garden, which is not visible from the house and is enclosed by a metal fence. This property is ideal for families, self-employed individuals, or buyers who want to combine spacious living with individual usage possibilities. Renovation and modernization work has been continuously carried out. We are happy to arrange a viewing appointment by email. Please understand that we require a financing confirmation from your bank or proof of funds before scheduling a viewing.
Are you interested in this house?
|
Object Number
|
OM-457251
|
|
Object Class
|
House
|
|
Object Type
|
Single-family house
|
|
Is occupied
|
Vacant
|
|
Handover from
|
Immediately
|
Purchase price & additional costs
|
purchase price
|
850.000 €
|
|
Purchase additional costs
|
approx. 61,734 €
|
|
Total costs
|
approx. 911,733 €
|
Breakdown of Costs
* Costs for notary and land register were calculated based on the fee schedule for notaries. Assumed was the notarization of the purchase at the stated purchase price and a land charge in the amount of 80% of the purchase price. Further costs may be incurred due to activities such as land charge cancellation, notary escrow account, etc. Details of notary and land registry costs
Does this property fit my budget?
Estimated monthly rate: 3,428€
More accuracy in a few seconds:
By providing some basic information, the estimated monthly rate is calculated individually for you. For this and for all other real estate offers on ohne-makler.net
Details
|
Condition
|
Well-kept
|
|
Number of floors
|
3
|
|
Bathrooms (number)
|
2
|
|
Number of parking lots
|
2
|
|
Flooring
|
Parquet, Tiles
|
|
Heating
|
Central heating
|
|
Year of construction
|
1979
|
|
Equipment
|
Balcony, Terrace, Garden, Basement, Full bath, Shower bath, Sauna, Fitted kitchen, Guest toilet, Fireplace
|
|
Infrastructure
|
Pharmacy, Grocery discount, General practitioner, Kindergarten, Primary school, Secondary school, Middle school, High school, Comprehensive school, Public transport
|
Information on equipment
Highlights:
Architect-designed house with split-level construction.
Spacious living and dining area.
Two living levels plus a finished basement level.
Sauna and solarium.
Additional kitchen with access to the garden.
Fireplaces in the basement level and in the living/dining area.
A new Rewe supermarket is currently being built in the area.
Location
Eltville-Martinsthal is a picturesque district of Eltville on the Rhine, characterized by its historical charm and idyllic location nestled amidst the vineyards of the Rhine region.
Martinsthal boasts excellent infrastructure. Its proximity to Eltville and Wiesbaden allows residents to easily access larger cities and their extensive offerings of culture, shopping, and employment opportunities.
Nature lovers will find plenty to enjoy in Martinsthal. The surrounding vineyards and forests invite leisurely walks, hikes, and bike rides. Numerous hiking trails and viewpoints offer stunning panoramic views of the Rhine region.
Location Check
Energy
|
Final energy consumption
|
122.90 kWh/(m²a)
|
|
Energy efficiency class
|
D
|
|
Energy certificate type
|
Consumption certificate
|
|
Main energy source
|
Oil
|
Miscellaneous
Topic portals
Send a message directly to the seller
Questions about this house? Show interest or arrange a viewing appointment?
Click here to send a message to the provider:
Offer from: E. Klärner

Diese Seite wurde ausgedruckt von:
https://www.ohne-makler.net/en/property/457251/