
This page was printed from:
https://www.ohne-makler.net/en/property/457052/
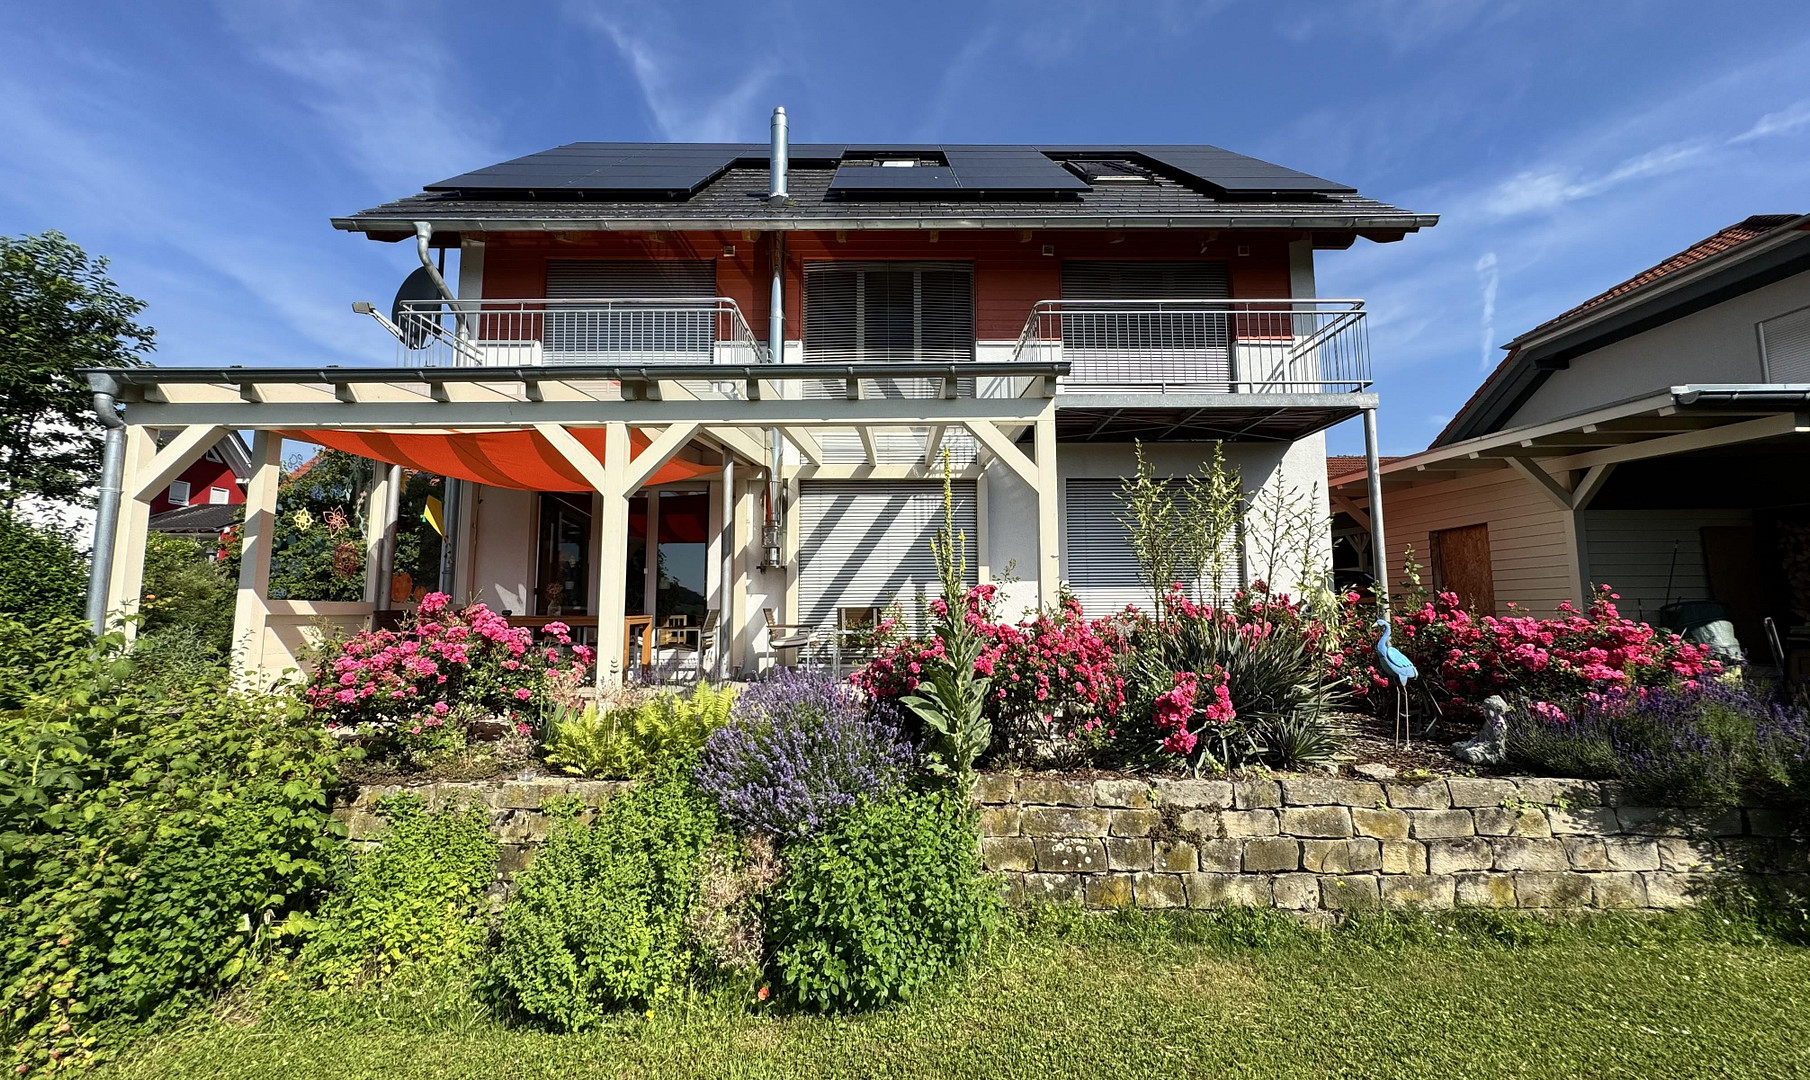
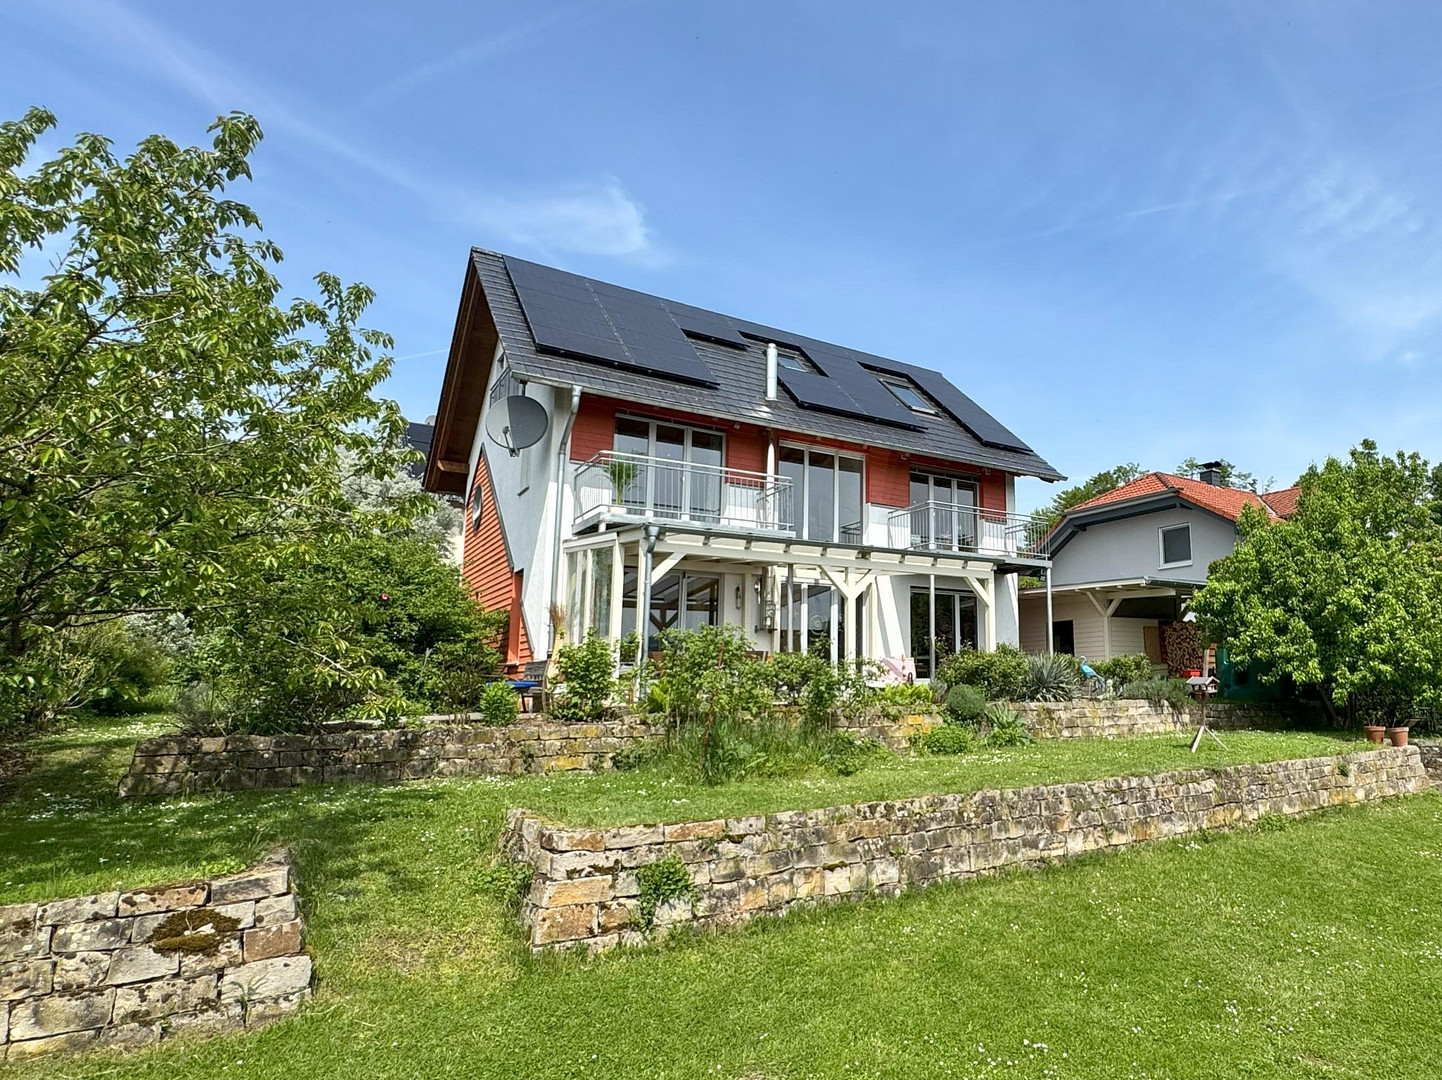
Exceptional architect-designed house with a gallery and sustainable energy technology, located in a sunny area.
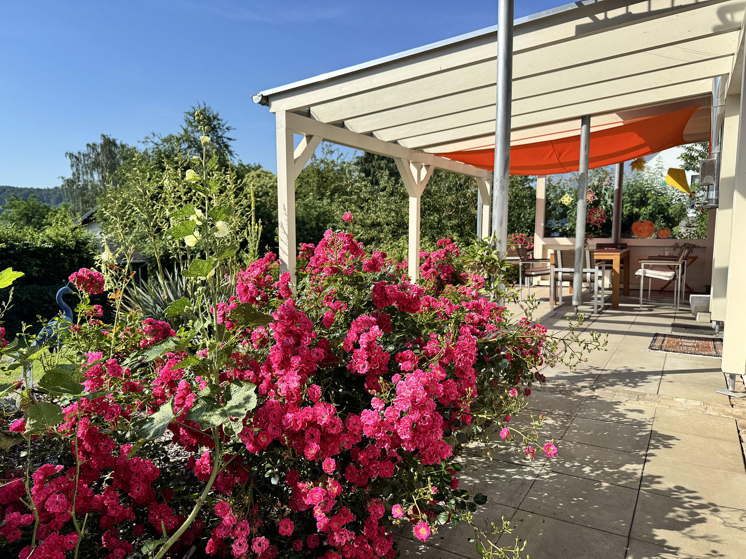
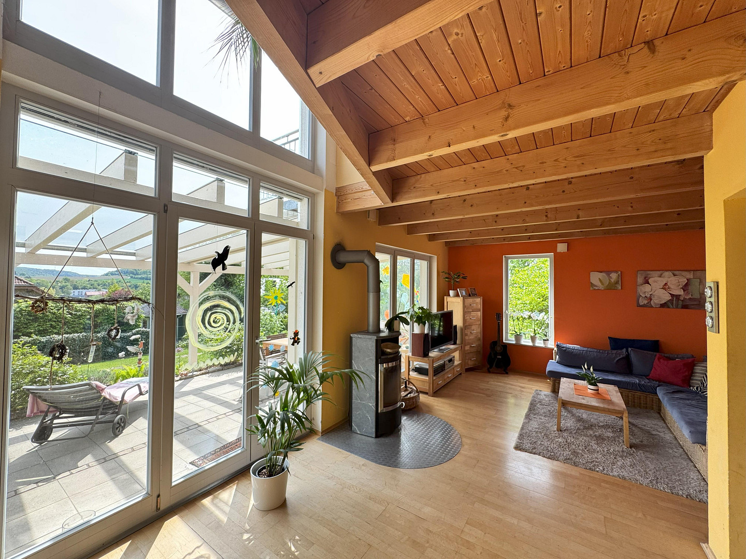
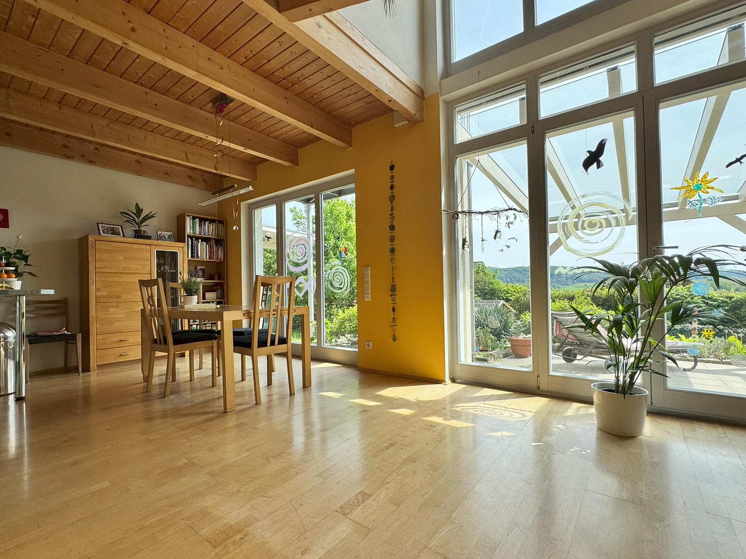
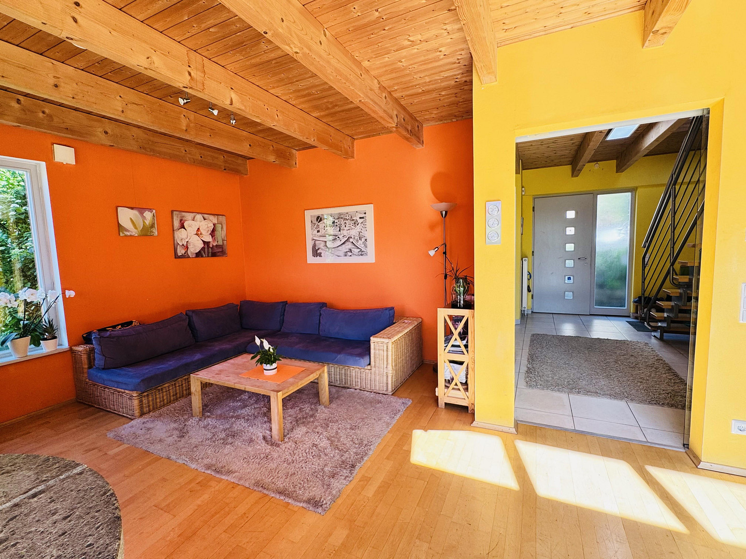
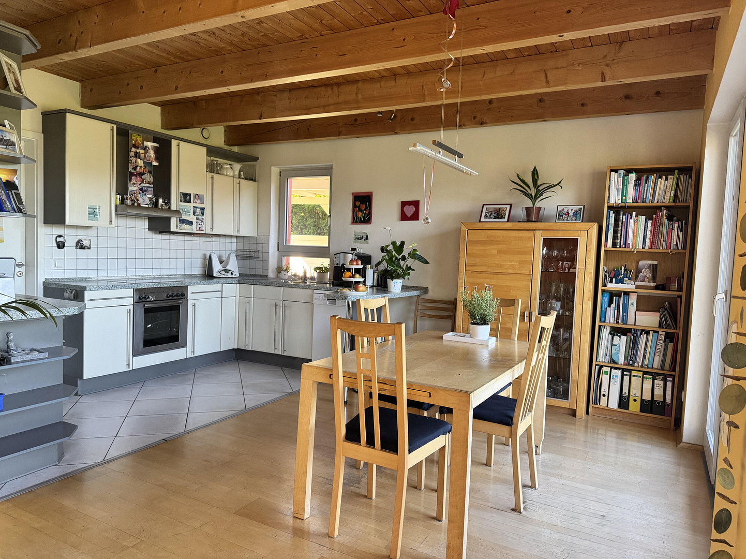
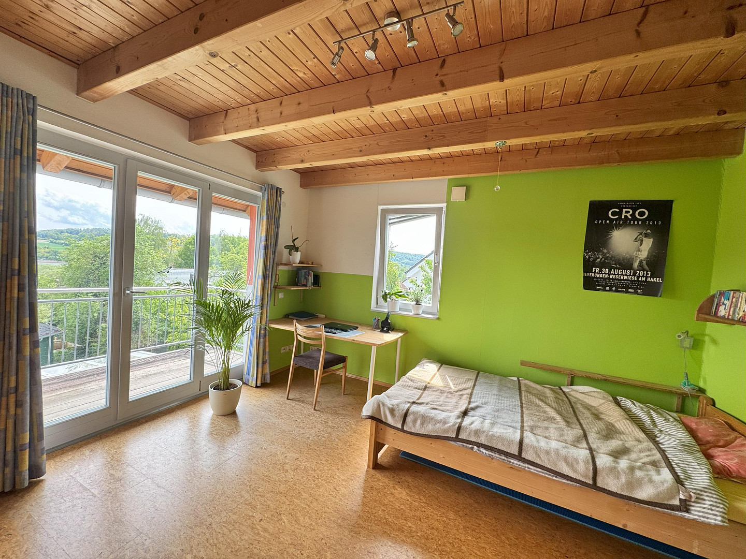
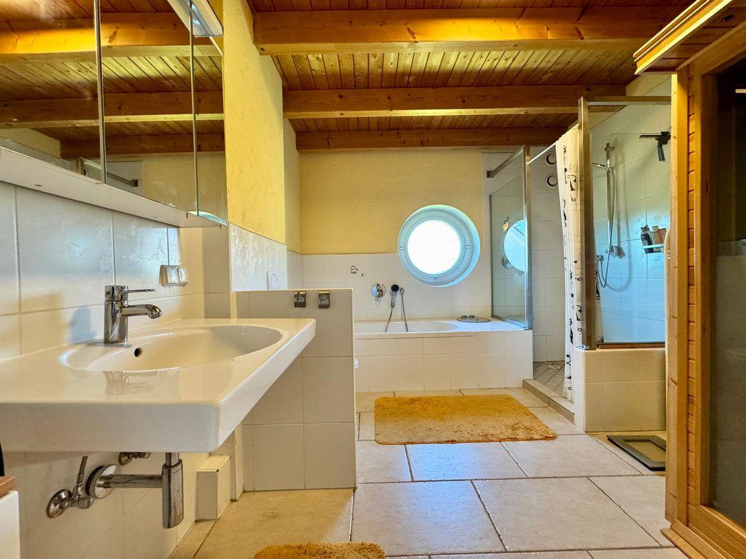
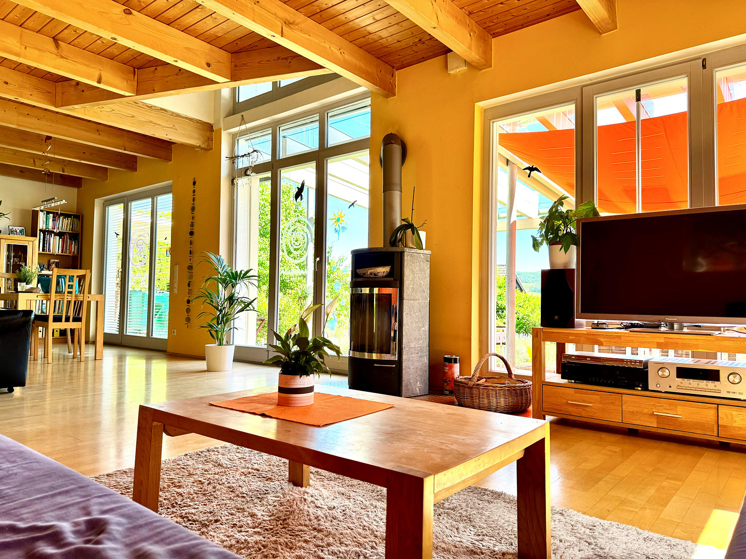
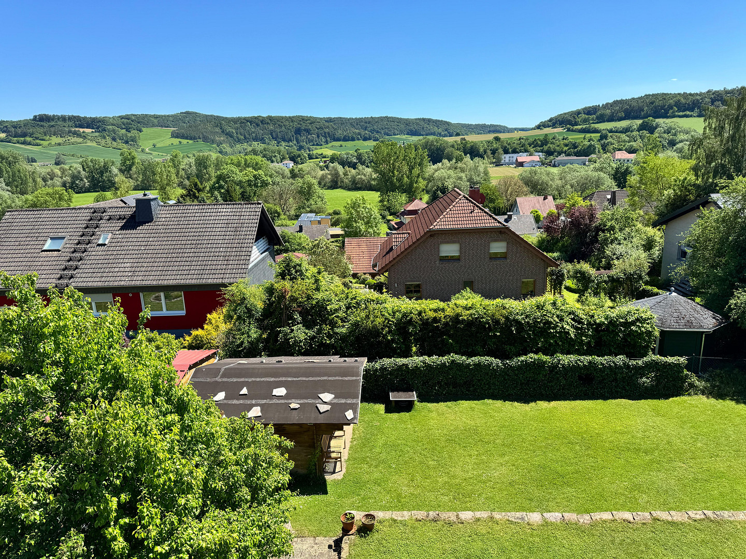
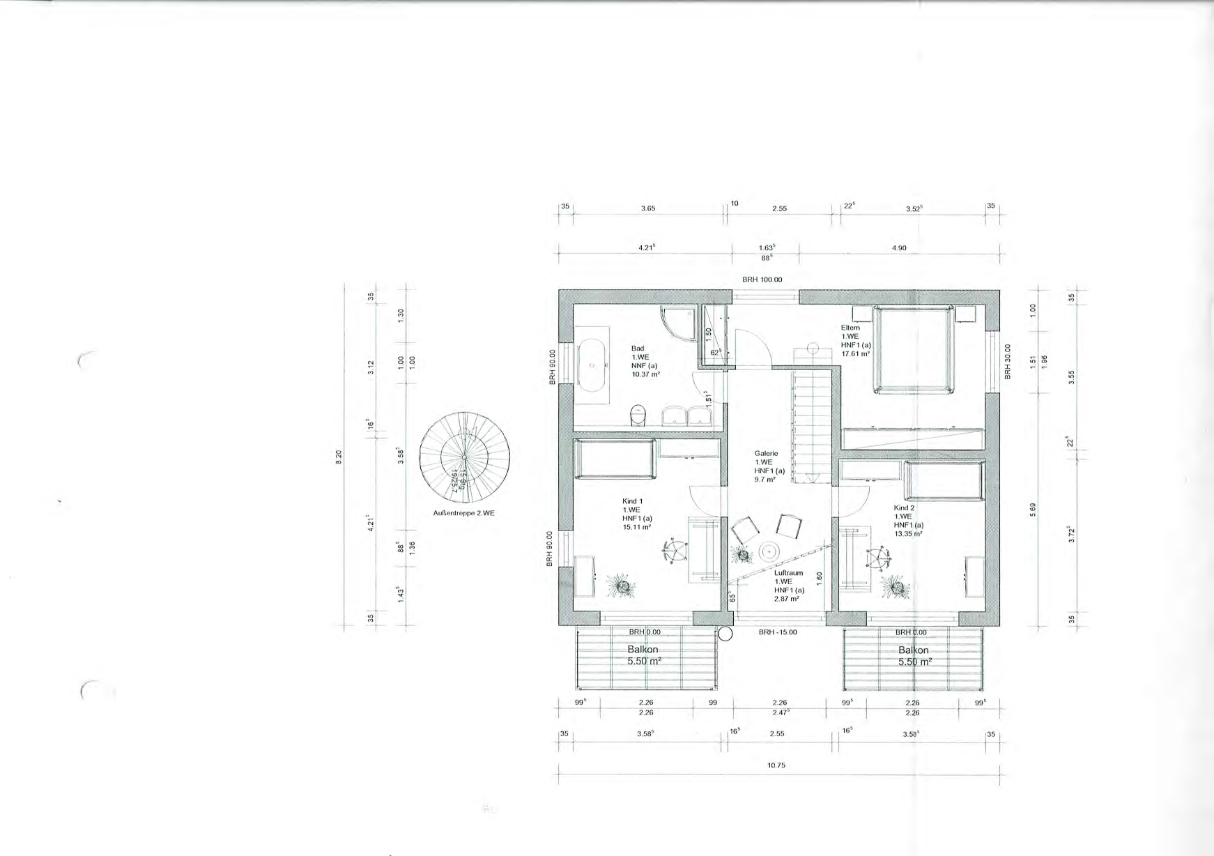
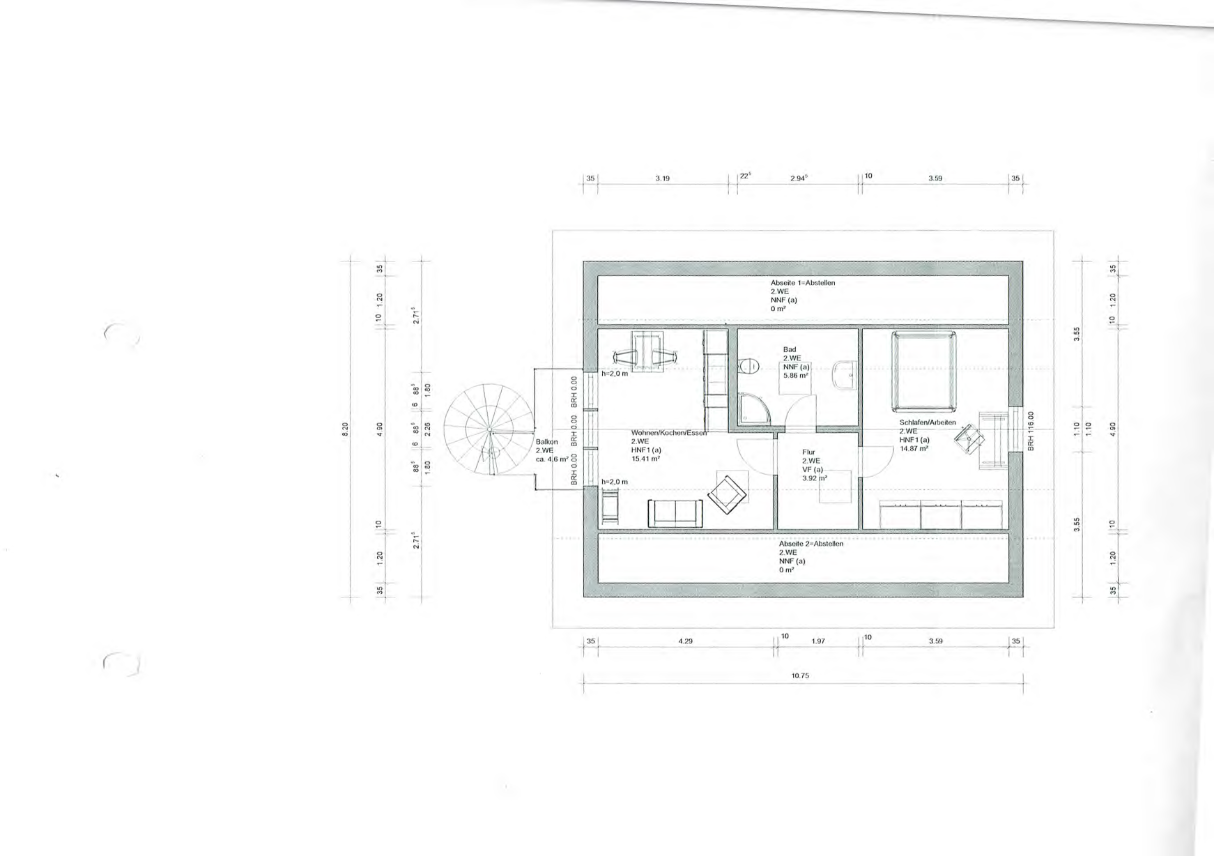
34396 Liebenau – HessenNestled on a picturesque hillside at the edge of a nature reserve, this exceptional architect-designed house offers stunning views over the Diemeltal valley. The combination of open-plan living spaces, natural materials, and sustainable technology creates a unique living environment that is immediately noticeable upon entering the house. Built in 2002 on a 696 m² plot, this energy-efficient house (a "3-liter house") offers a total of 8 rooms spread over three levels, covering 200 m² of living space, providing versatile usage options – ideal for families. The converted attic, with its own bathroom, can also be used as a separate office, guest room, or potentially a second living unit or apartment. The sunny garden, facing south and east, has been terraced with natural stone walls and designed in a very harmonious way by a landscape architect. Spacious outdoor areas, a large garden shed, and a carport with an integrated workshop provide additional outdoor space and versatile usage options. The spacious reception area on the ground floor leads directly to the heart of the house: the open-plan living, dining, and kitchen area with a gallery, exposed wooden ceiling, and impressive ceiling height. Large windows bring nature into the house and create special lighting effects at all times of day. A fireplace adds warmth and a pleasant living atmosphere. The covered terrace harmoniously extends the living space outwards, where you can enjoy the sun from morning until evening. The upper floor has three rooms, two sunny bedrooms with balconies and expansive views over the forests and hills of the Diemeltal valley. This level is complemented by a gallery and a large bathroom with an infrared cabin. The renovated, bright attic has two rooms, a private bathroom, and a small hallway. The unique ceiling height and large windows create a pleasant atmosphere with plenty of light and views. This area is ideal as a guest room, office, or relaxation space and offers potential as a separate living unit. In addition to its special architecture, the house's technology impresses with its sustainable energy concept: Nibe heat pump, ventilation system with heat recovery,
photovoltaic system for self-consumption and grid feed-in, high-quality insulation, heat-regulating window glass, electric roller blinds, and
a rainwater cistern for household use, all contribute to energy-efficient and resource-saving living. The energy consumption is only 46 kWh/(m²*a), with an energy efficiency class of A. Key features at a glance:
- High-quality timber frame construction
- Open gallery and exposed wooden ceilings
- Large window areas and exceptional ceiling height
- Fireplace in the ground floor
- Photovoltaic system for self-consumption and grid feed-in
- Heat pump and ventilation system with heat recovery
- Rainwater cisterns for household use
- Two terraces, one of which is glazed
- 2 balconies with panoramic views
- Carport with workshop
- Large garden shed
- Terraced property with natural stone walls
- Quiet cul-de-sac directly adjacent to a nature reserve
- Primarily underfloor heating
- Laundry chute to the hot water storage room.
Are you interested in this house?
|
Object Number
|
OM-457052
|
|
Object Class
|
House
|
|
Object Type
|
Single-family house
|
|
Is occupied
|
Vacant
|
|
Handover from
|
Aug. 15, 2026
|
Purchase price & additional costs
|
purchase price
|
449.000 €
|
|
Purchase additional costs
|
approx. 33,037 €
|
|
Total costs
|
approx. 482,036 €
|
Breakdown of Costs
* Costs for notary and land register were calculated based on the fee schedule for notaries. Assumed was the notarization of the purchase at the stated purchase price and a land charge in the amount of 80% of the purchase price. Further costs may be incurred due to activities such as land charge cancellation, notary escrow account, etc. Details of notary and land registry costs
Does this property fit my budget?
Estimated monthly rate: 1,853€
More accuracy in a few seconds:
By providing some basic information, the estimated monthly rate is calculated individually for you. For this and for all other real estate offers on ohne-makler.net
Details
|
Condition
|
Well-kept
|
|
Number of floors
|
3
|
|
Usable area
|
56 m²
|
|
Bathrooms (number)
|
3
|
|
Number of carports
|
1
|
|
Number of parking lots
|
2
|
|
Flooring
|
Parquet, Tiles, Other (see text)
|
|
Heating
|
Other
|
|
Year of construction
|
2002
|
|
Equipment
|
Balcony, Terrace, Garden, Full bath, Shower bath, Sauna, Fitted kitchen, Guest toilet, Fireplace
|
|
Infrastructure
|
Grocery discount, General practitioner, Kindergarten, Primary school, Public transport
|
Information on equipment
- High-quality timber frame construction
- Exposed, higher ceilings
- Maple parquet flooring on the ground floor
- External walls and roof insulated with Isoflock
- Windows with heat-regulating glazing
- Wood-burning stove on the ground floor
- Bedrooms with EMF shielding
- Heat pump with hot water preparation
- Ventilation system with heat recovery
- Photovoltaic system for self-consumption and grid feed-in (estimated yield of approximately €50 per month)
- Rainwater cistern (approximately 5000 liters) connected to toilets and washing machine
- Smaller rainwater cistern (approximately 1500 liters)
- Bathroom on each floor
- 2 terraces, one of which is covered with glass
- Carport with workshop space
- Landscaped property with natural stone walls
- Large garden shed
- Primarily underfloor heating.
Location
The house is located in a small, quiet cul-de-sac with only ten houses – a protected and peaceful location offering a high quality of life, ideal for families who want to live close to nature and enjoy tranquility. The nature reserve begins just 50 meters from the house, and the Diemel cycle path and the Diemel river are approximately 200 meters away.
The kindergarten, primary school, and town center are easily accessible.
The primary school is only 250 meters away and can be safely reached on foot by children.
The kindergarten is about 500 meters away.
The town has a general practitioner and a dentist.
The nearby larger towns of Hofgeismar and Warburg offer further shopping opportunities, schools, medical care, and train connections to Kassel and Paderborn.
Location Check
Energy
|
Final energy consumption
|
46.90 kWh/(m²a)
|
|
Energy efficiency class
|
A
|
|
Energy certificate type
|
Consumption certificate
|
|
Main energy source
|
Electricity
|
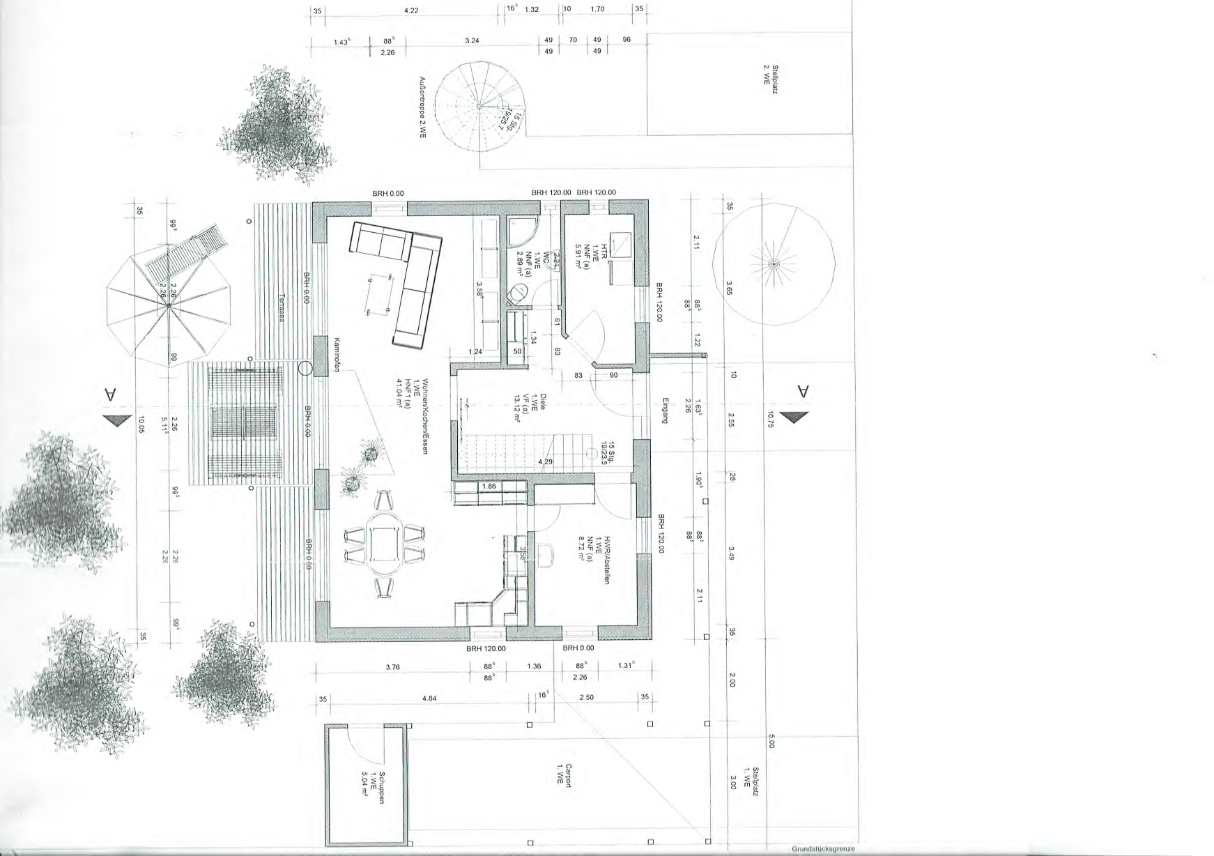
 Grundriss Erdgeschoss
 Energieausweis
Miscellaneous
Topic portals
Send a message directly to the seller
Questions about this house? Show interest or arrange a viewing appointment?
Click here to send a message to the provider:
Offer from: Ralf Clobes

Diese Seite wurde ausgedruckt von:
https://www.ohne-makler.net/en/property/457052/