
This page was printed from:
https://www.ohne-makler.net/en/property/456953/
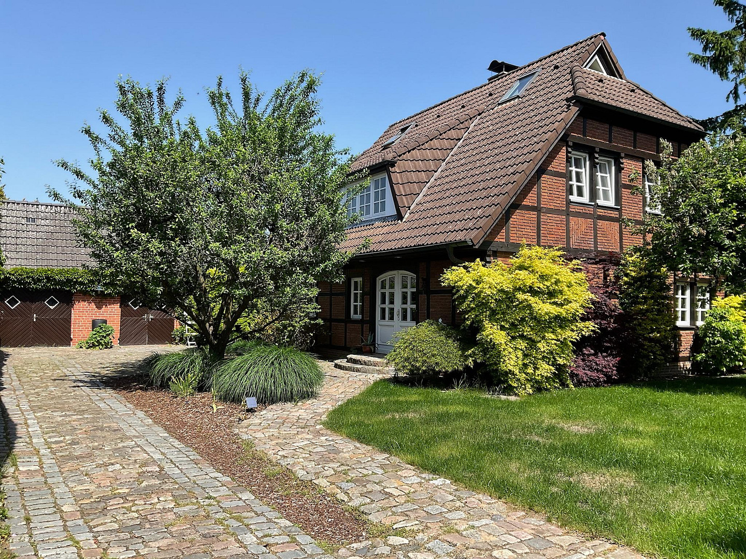
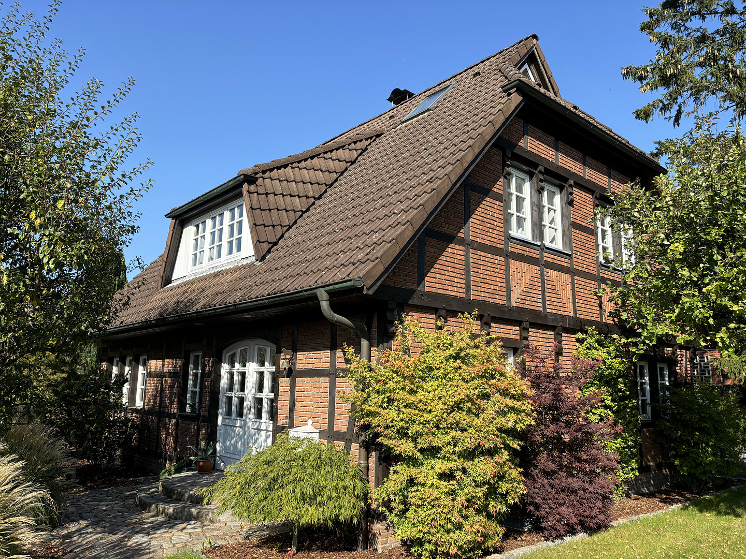
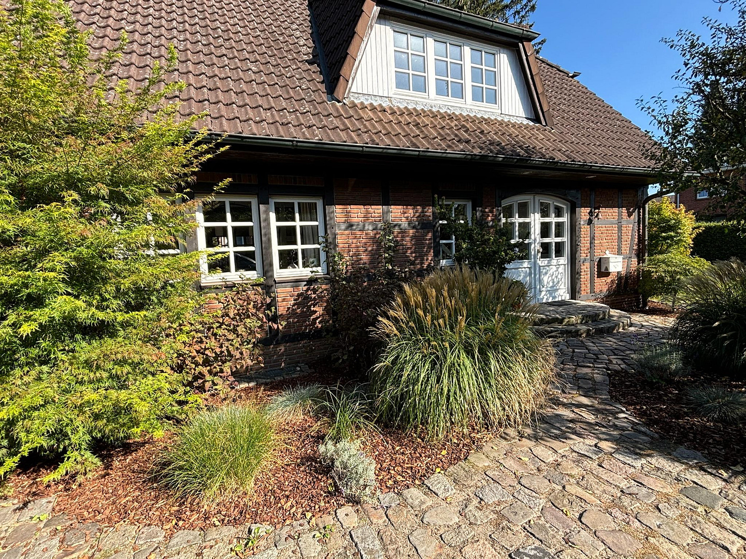
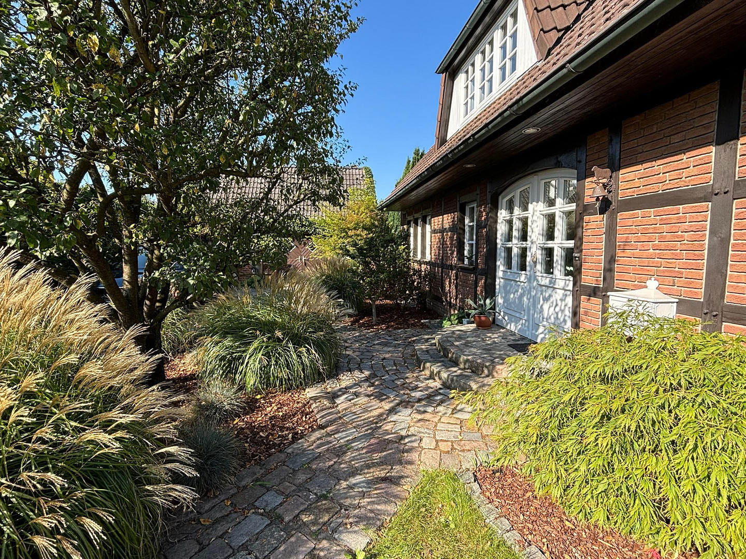
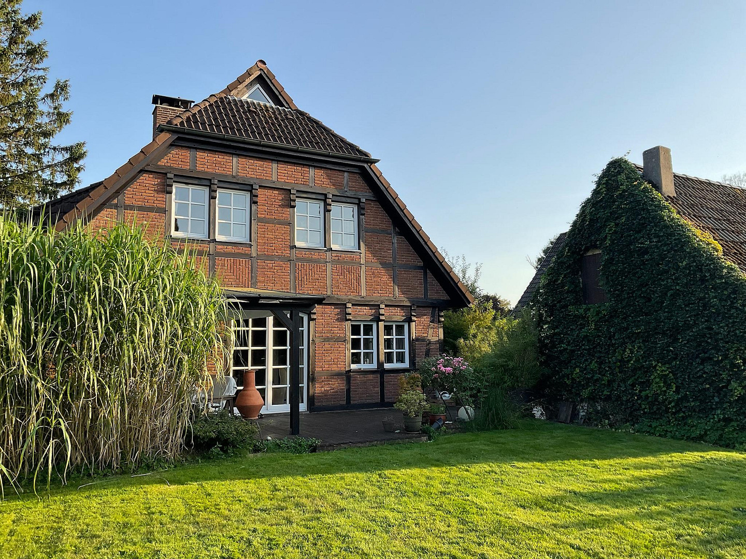
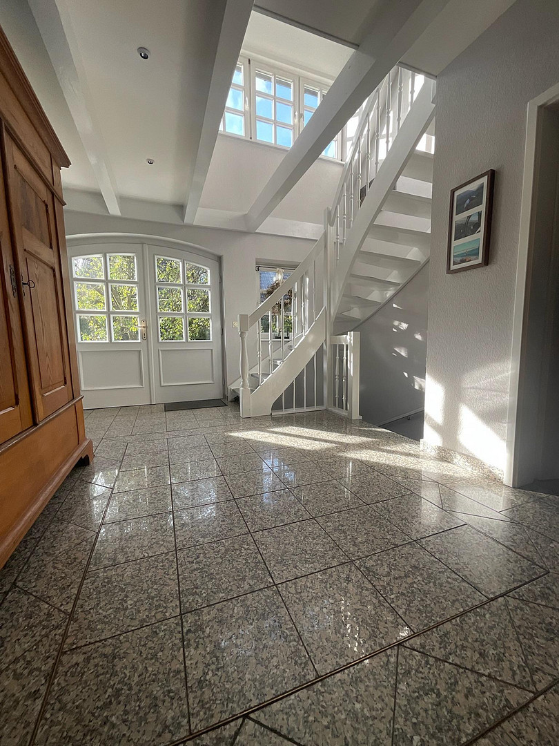
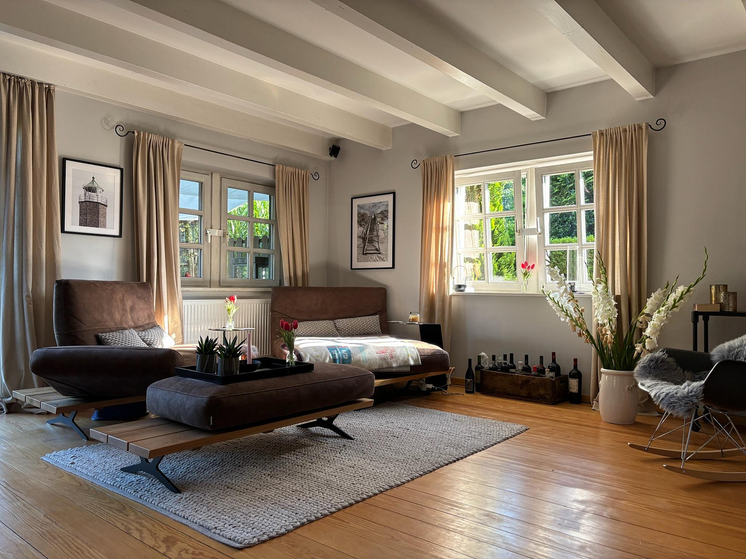
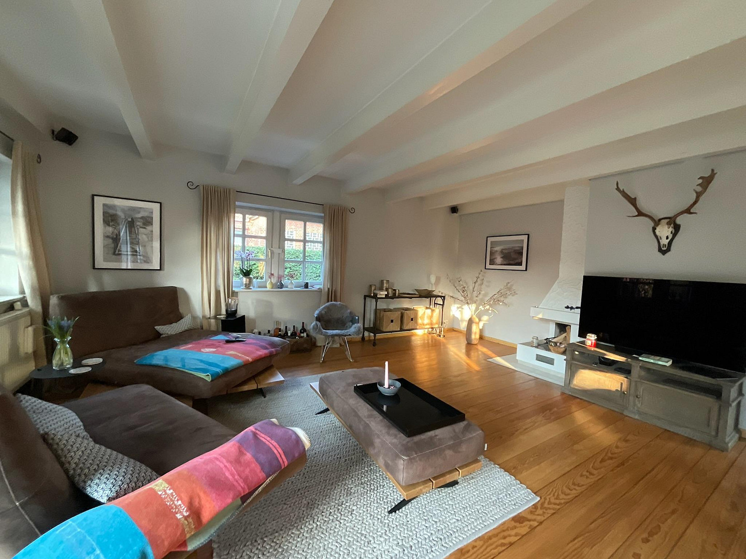
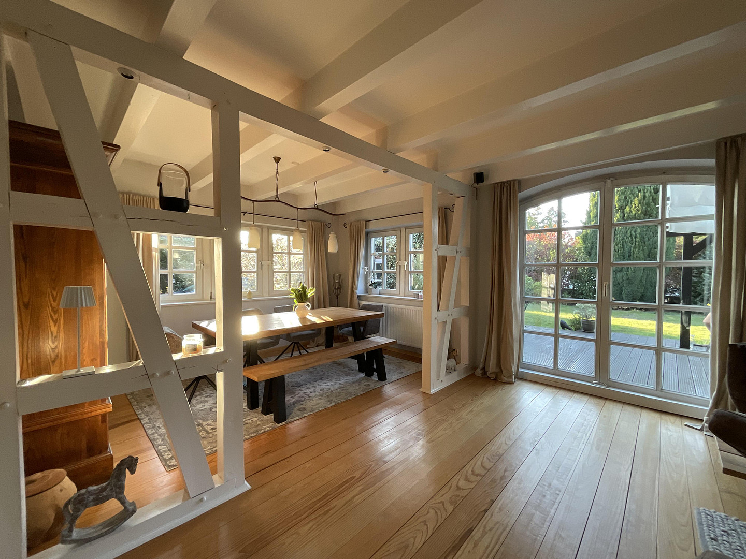
Exclusive rarity: A detached house with exposed oak timber frame construction, located on the city border between Hamburg and Norderstedt.
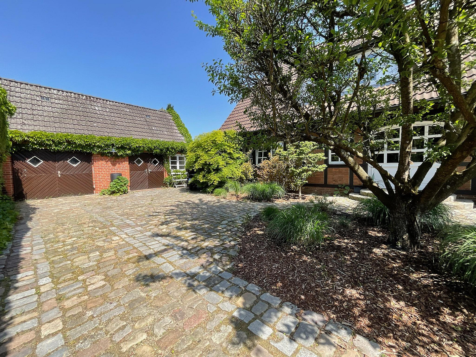
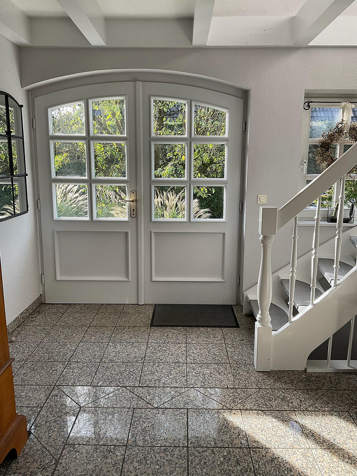
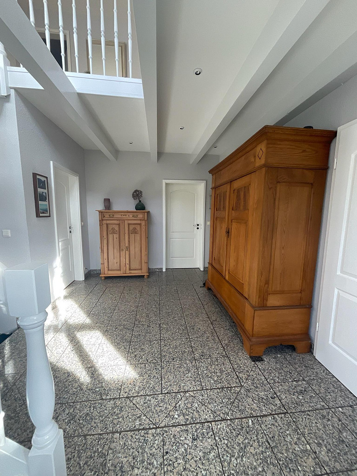
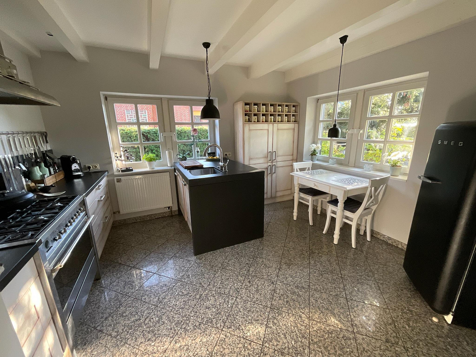
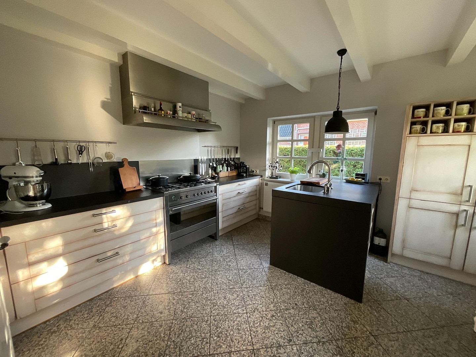
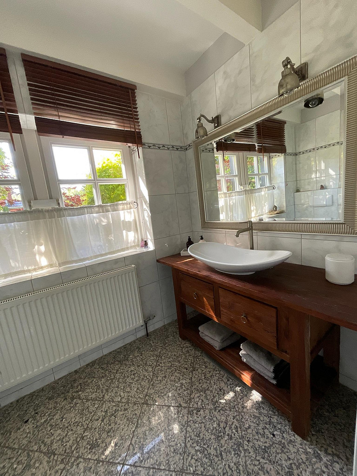
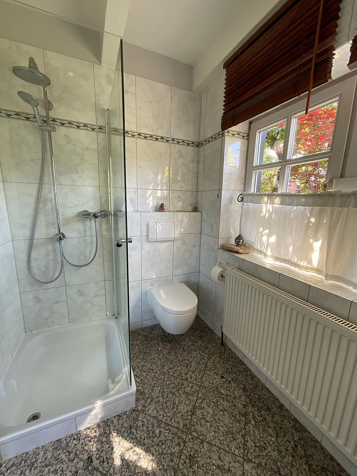
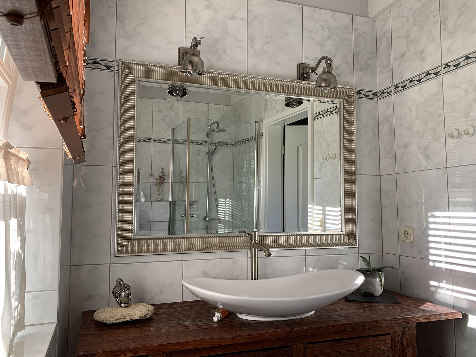
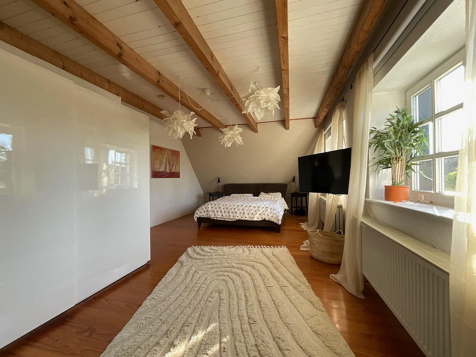
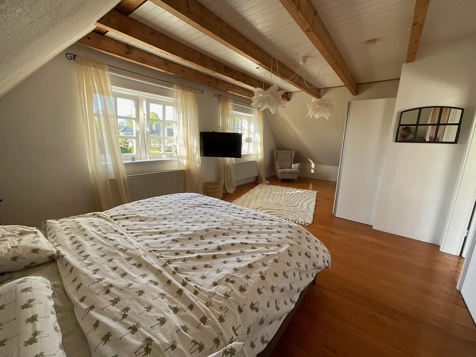
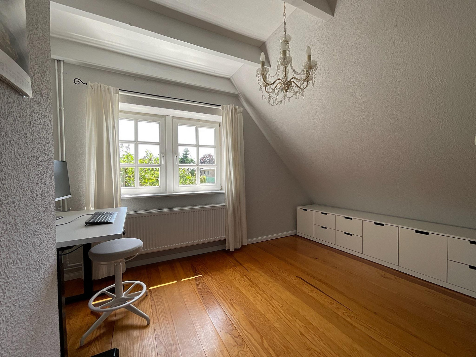
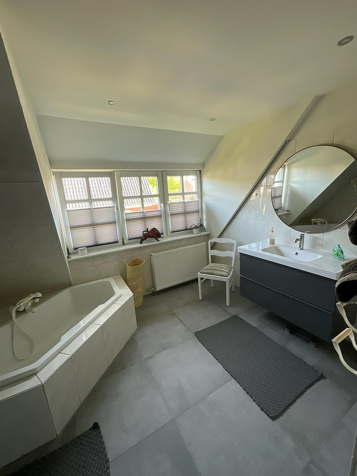
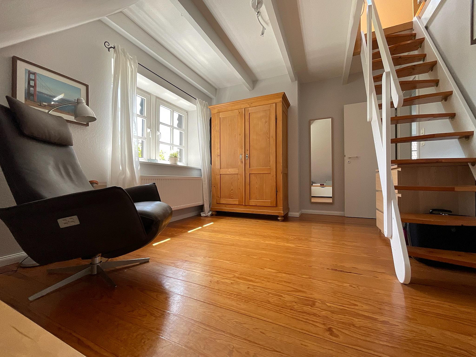
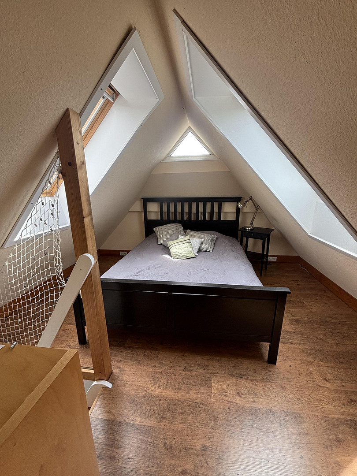
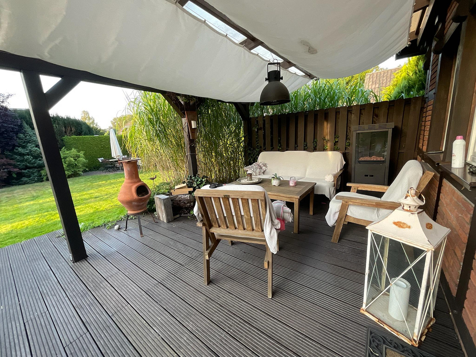
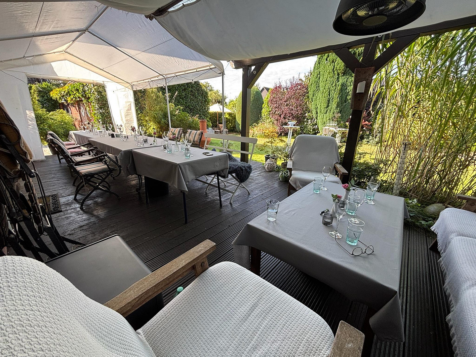
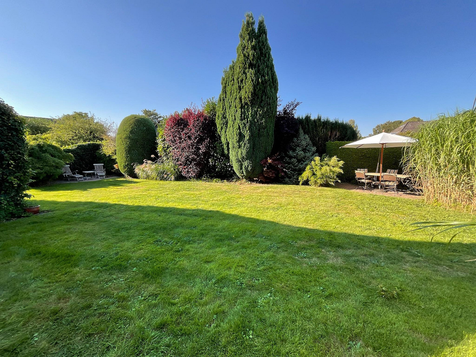
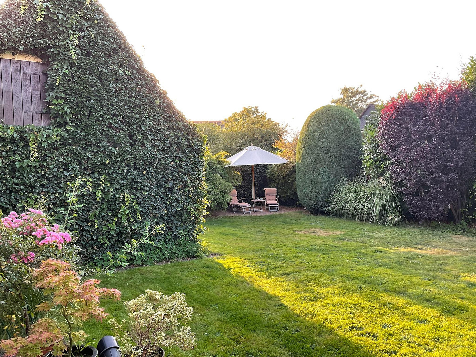
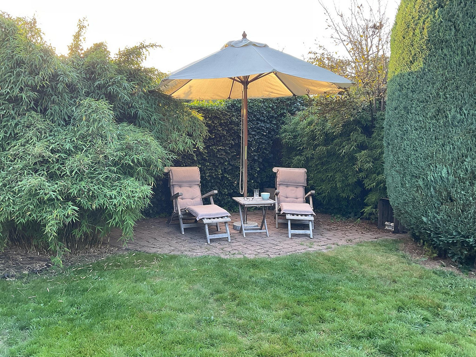
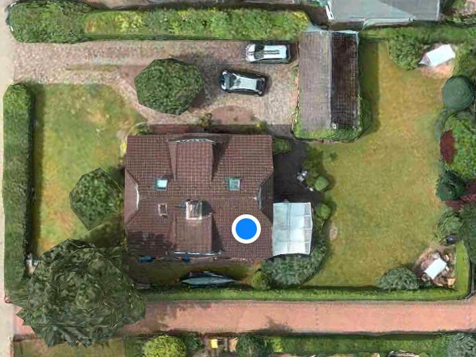
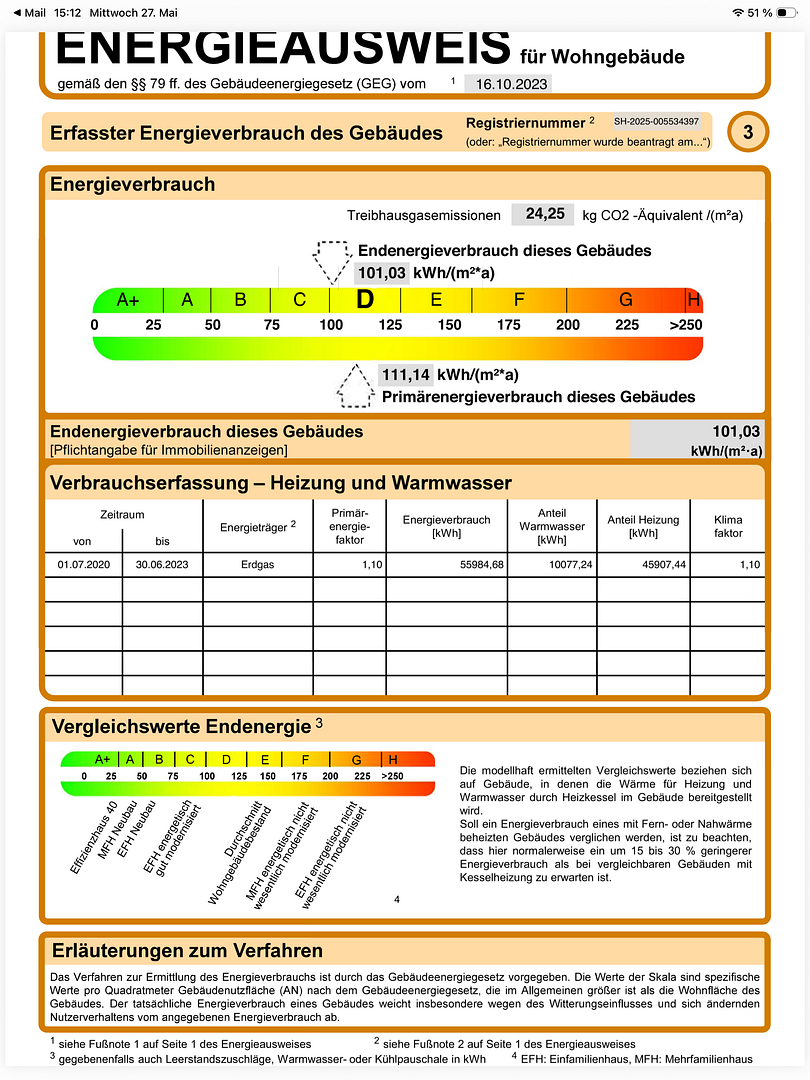
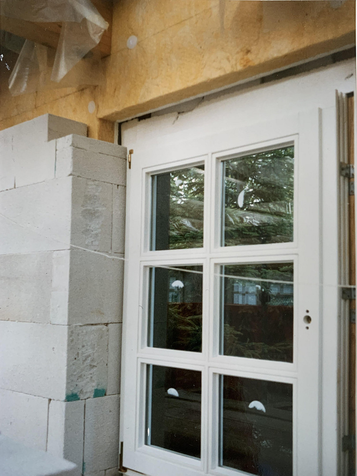
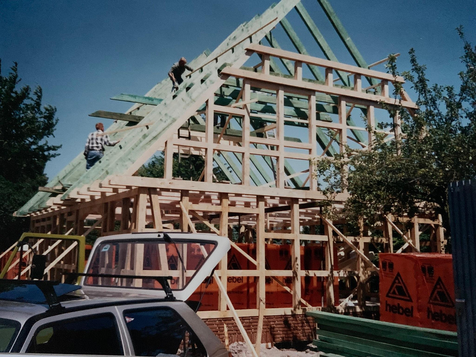
22851 Norderstedt (Glashütte) – Schleswig-HolsteinTruly North German! This exceptional detached house is situated on a generous 800 square meter plot in a prime location – right on the border between Hamburg and Norderstedt-Glashütte. The central yet peaceful residential location combines the advantages of urban infrastructure with the charm of a natural environment. Built in 1992, this oak-framed house stands out for its unique construction and offers approximately 150 square meters of living space, distributed across three high-quality levels. The house is fully basemented and boasts a high energy efficiency rating: its energy efficiency class falls between C and D, allowing you to benefit from a modern yet charming living concept. From the first glance, the Frisian-maritime character of the house is evident: the infill panels are made of historical clinker bricks, reminiscent of the traditional architecture of Frisian half-timbered houses on the North Sea islands – robust, timeless, and imbued with genuine North German spirit. This style is consistently maintained throughout the interior. Typical style elements such as sash windows, pitch pine floorboards, exposed ceiling beams, and an open fireplace create a unique and inviting atmosphere in the house. Natural materials and a carefully chosen color palette contribute to a cozy and tranquil ambiance. On the ground floor, you'll find a spacious living and dining area, as well as a high-quality fitted kitchen. Here, you can cook and enjoy meals at the highest level, thanks to granite countertops, a six-burner gas hob, and a professional ventilation system. Behind the double front doors, there is a stylish hallway with an open gallery and a guest bathroom. A solid, open staircase made of wood leads to the attic. Upstairs, you'll find a generous master bedroom (with the possibility of a floor-to-ceiling opening to the roof), as well as two further bedrooms/studies and a modern bathroom. The converted attic space houses another cozy room. The basement offers almost 90 square meters of additional living space. The driveway, paved with historical cobblestones, in front of the 40 square meter outbuilding, emphasizes the typical North German courtyard character of the front part of the property. The fully enclosed garden, with three further, partially covered, terraces, guarantees absolute privacy.
Are you interested in this house?
|
Object Number
|
OM-456953
|
|
Object Class
|
House
|
|
Object Type
|
Single-family house
|
|
Is occupied
|
Vacant
|
|
Handover from
|
By arrangement
|
Purchase price & additional costs
|
purchase price
|
890.000 €
|
|
Purchase additional costs
|
approx. 68,759 €
|
|
Total costs
|
approx. 958,758 €
|
Breakdown of Costs
* Costs for notary and land register were calculated based on the fee schedule for notaries. Assumed was the notarization of the purchase at the stated purchase price and a land charge in the amount of 80% of the purchase price. Further costs may be incurred due to activities such as land charge cancellation, notary escrow account, etc. Details of notary and land registry costs
Does this property fit my budget?
Estimated monthly rate: 3,311€
More accuracy in a few seconds:
By providing some basic information, the estimated monthly rate is calculated individually for you. For this and for all other real estate offers on ohne-makler.net
Details
|
Condition
|
Renovated
|
|
Number of floors
|
3
|
|
Usable area
|
110 m²
|
|
Bathrooms (number)
|
2
|
|
Bedrooms (number)
|
3
|
|
Number of garages
|
1
|
|
Number of parking lots
|
3
|
|
Flooring
|
Parquet, Tiles
|
|
Heating
|
Central heating
|
|
Year of construction
|
1992
|
|
Equipment
|
Terrace, Garden, Basement, Full bath, Shower bath, Fitted kitchen, Guest toilet, Fireplace
|
|
Infrastructure
|
Pharmacy, Grocery discount, General practitioner, Kindergarten, Primary school, Secondary school, Middle school, High school, Comprehensive school, Public transport
|
Location
The spacious property is nestled in a very quiet residential area. All the conveniences of daily life are within easy reach: shopping facilities, supermarkets, schools, extensive wooded areas, and attractive running routes are just a few minutes away. Excellent public transportation links, with bus and train connections, complete the offering.
Location Check
Energy
|
Final energy consumption
|
101.00 kWh/(m²a)
|
|
Energy efficiency class
|
D
|
|
Energy certificate type
|
Consumption certificate
|
|
Main energy source
|
Gas
|
Miscellaneous
Dear prospective buyers,
As we strive for a transparent and pleasant sales process, we kindly request that you provide proof of creditworthiness or financing, if possible. Applicants who can provide solid and verifiable proof of financing will be given priority in the processing of their inquiries and in our communication with them.
Thank you for your understanding and your interest in our property.
Broker inquiries not welcome! According to § 7 UWG, unsolicited contact by brokers without the express consent of the recipient is prohibited!
Topic portals
Send a message directly to the seller
Questions about this house? Show interest or arrange a viewing appointment?
Click here to send a message to the provider:

Diese Seite wurde ausgedruckt von:
https://www.ohne-makler.net/en/property/456953/