
This page was printed from:
https://www.ohne-makler.net/en/property/456918/
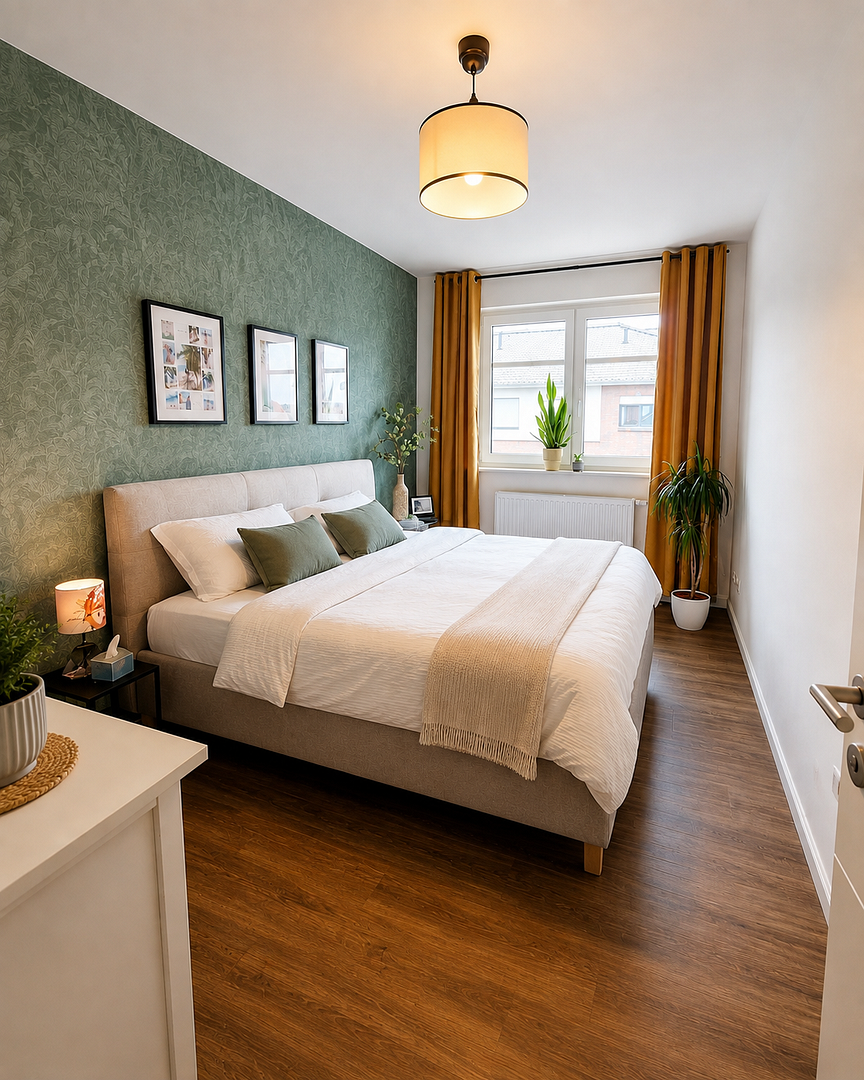
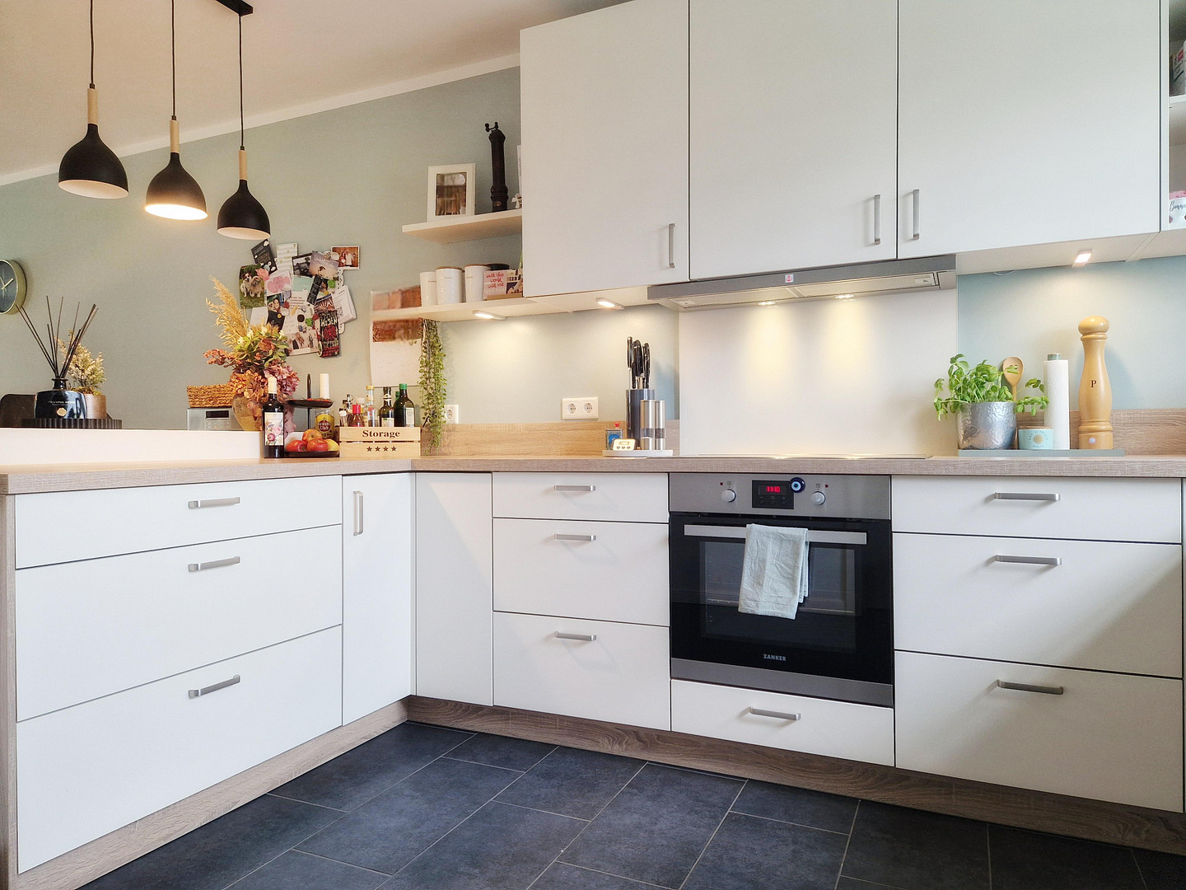
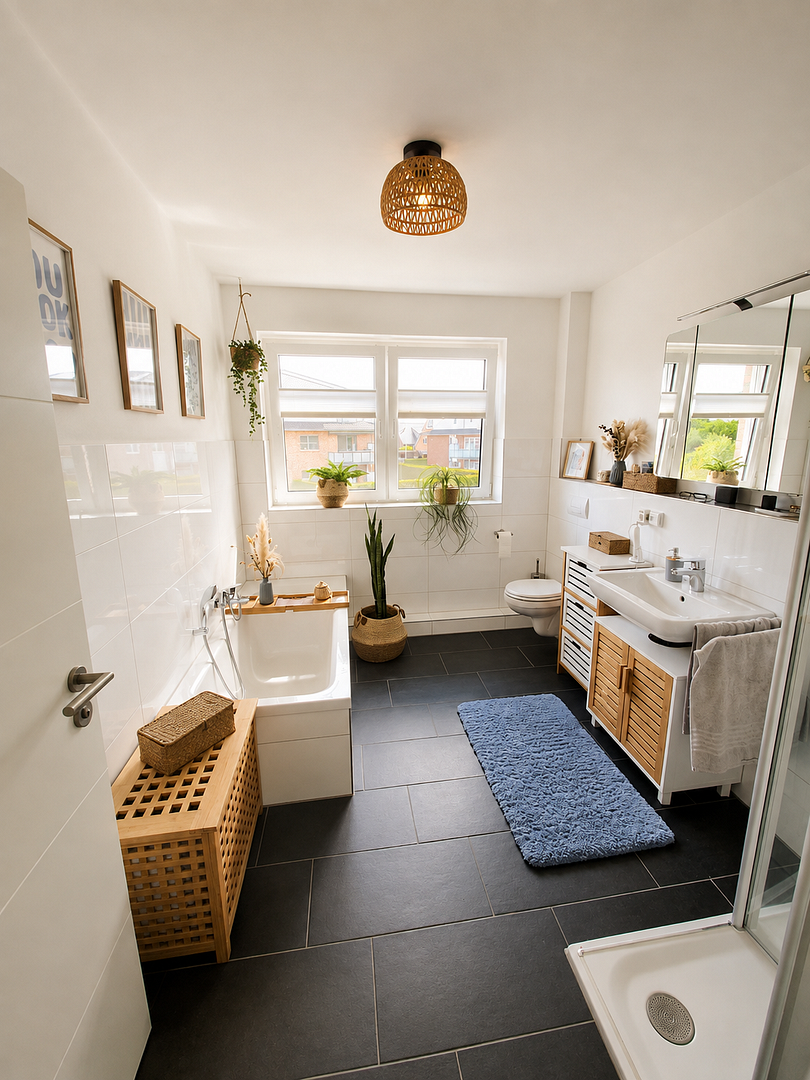
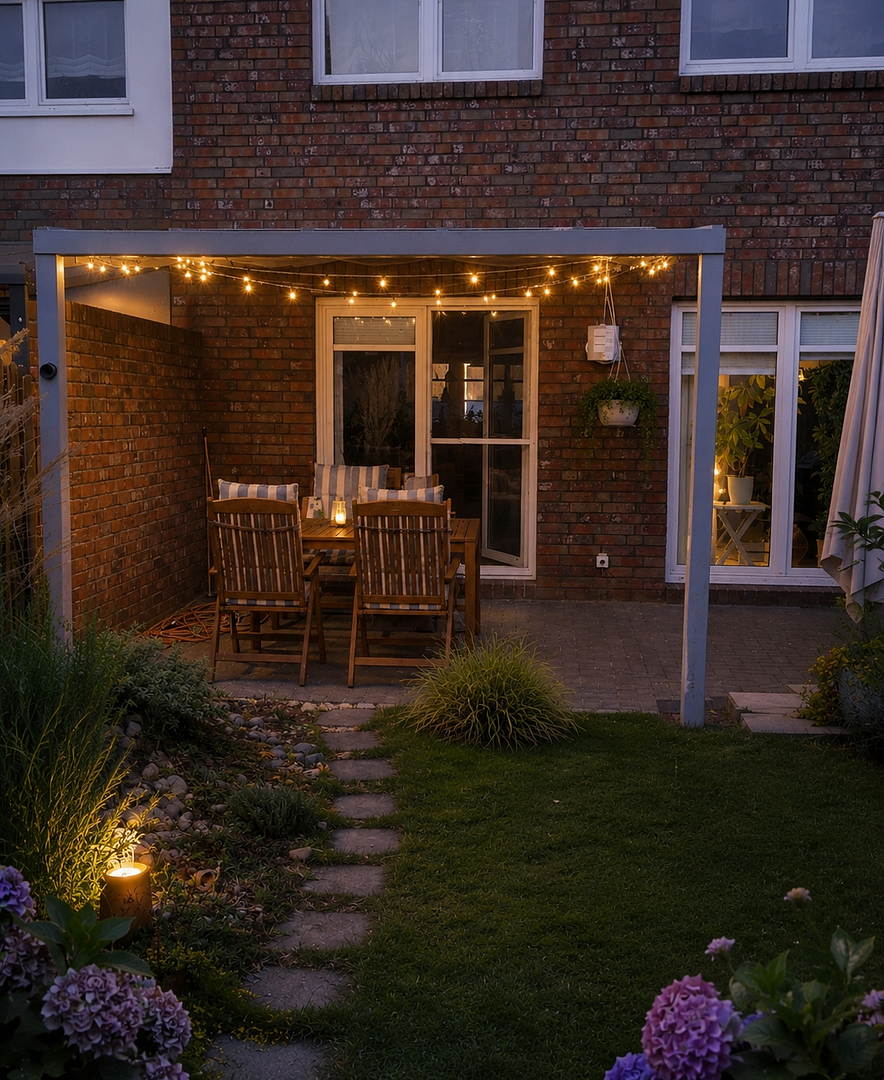
Modern family home with exceptionally spacious living and usable area – approximately 181 square meters.
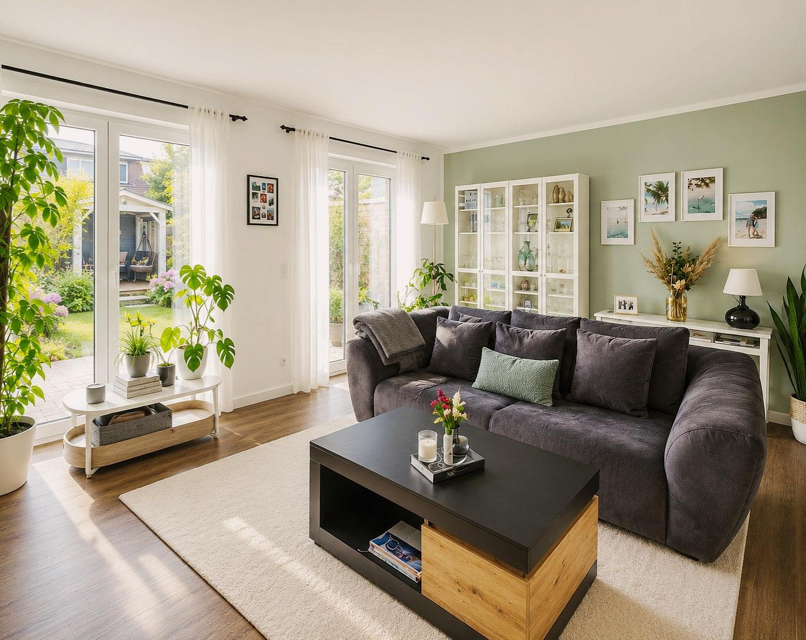
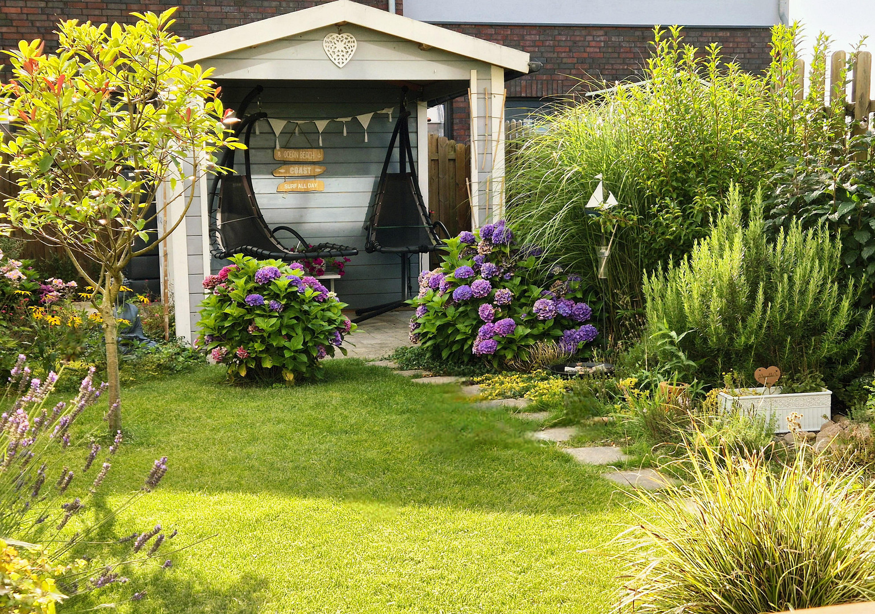
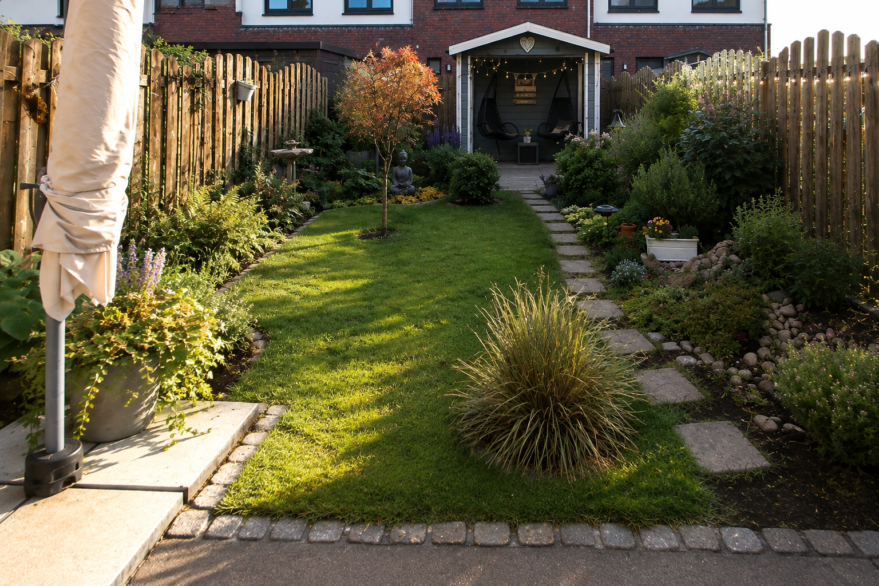
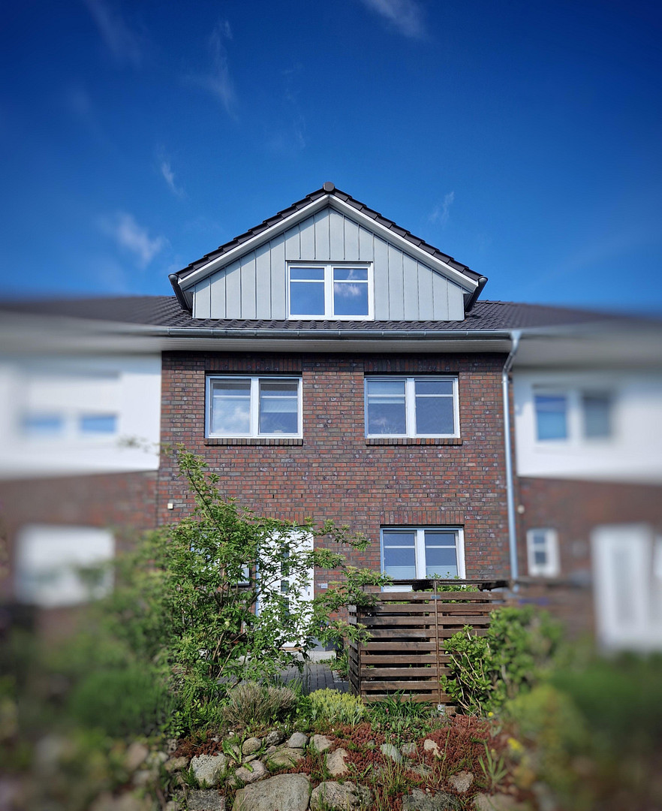
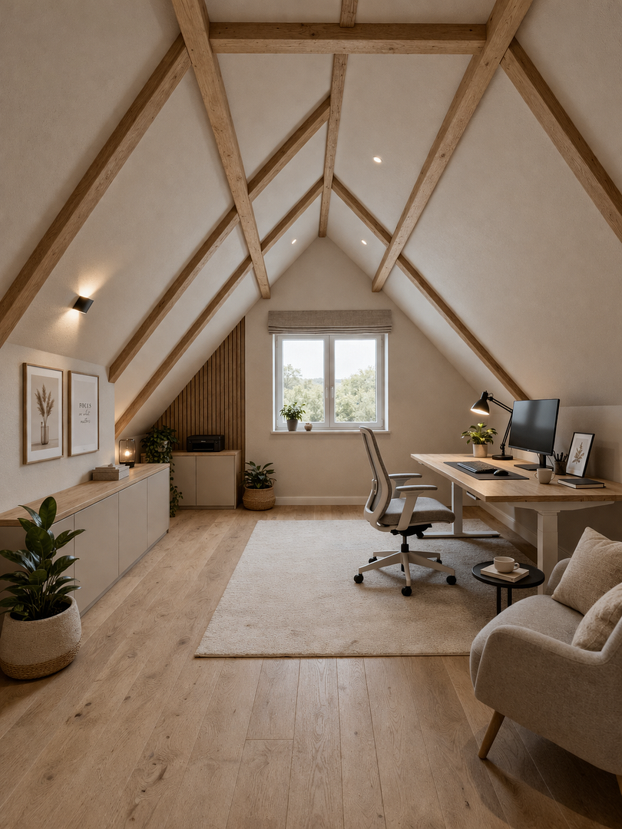
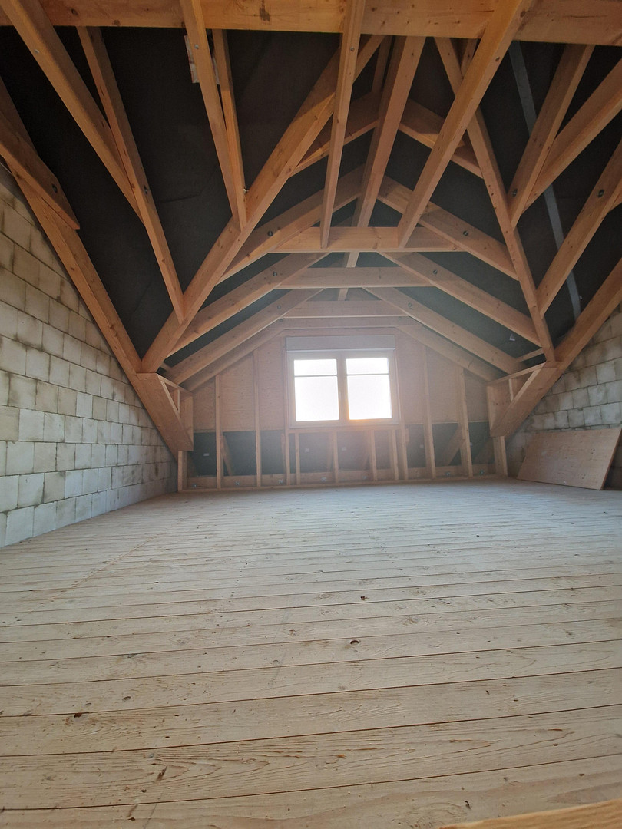
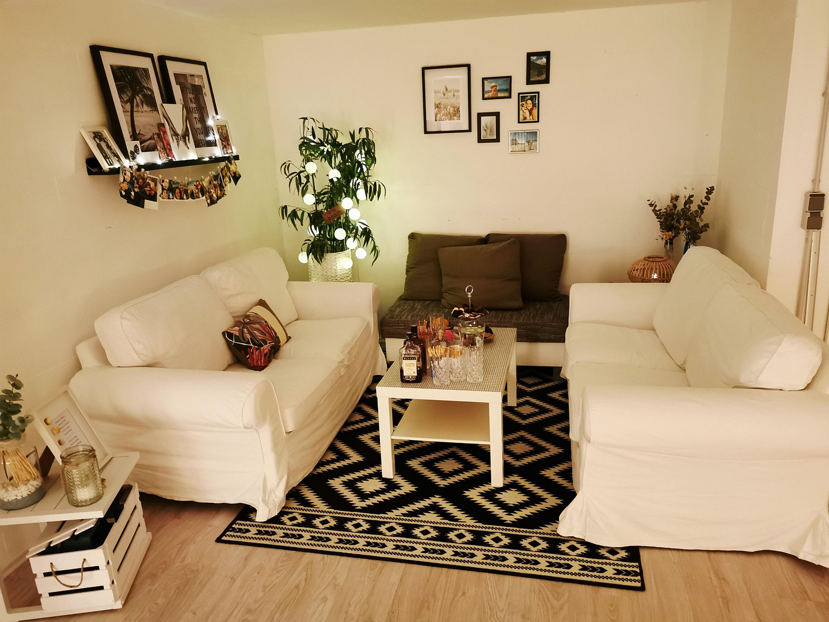
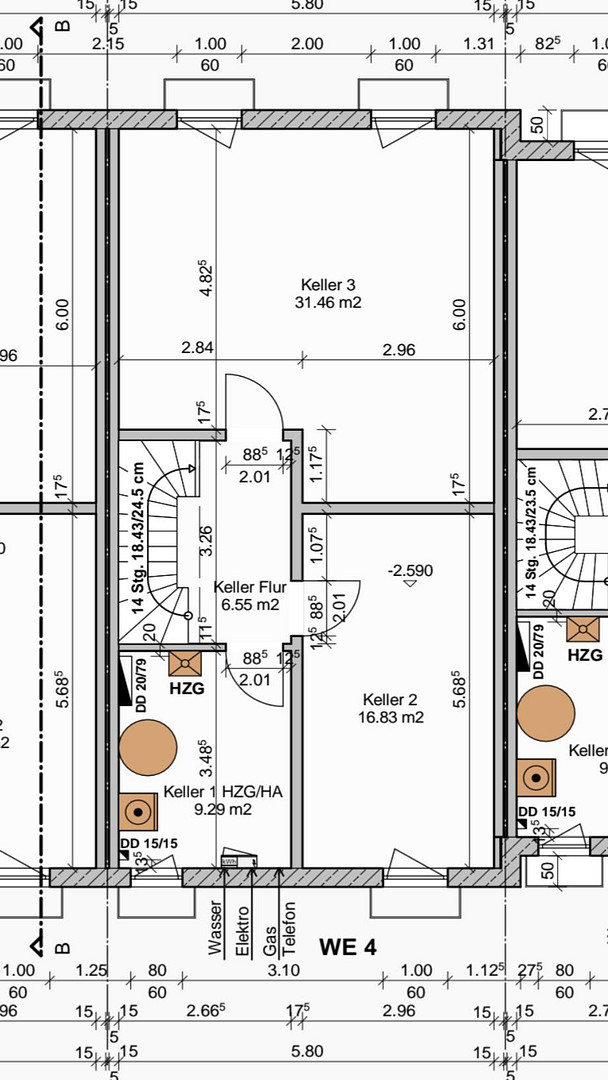
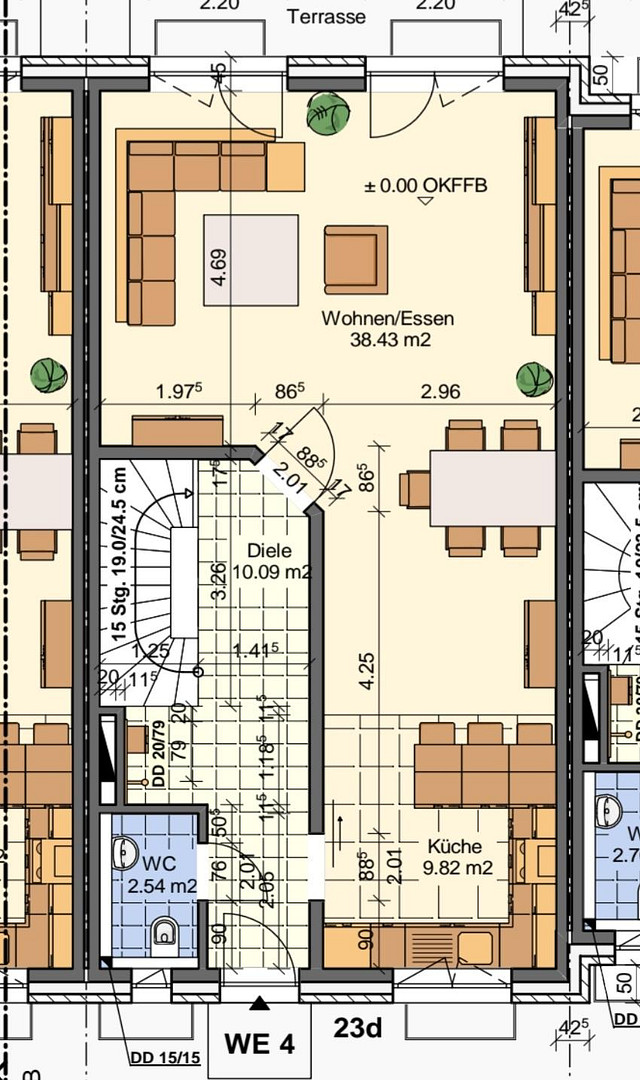
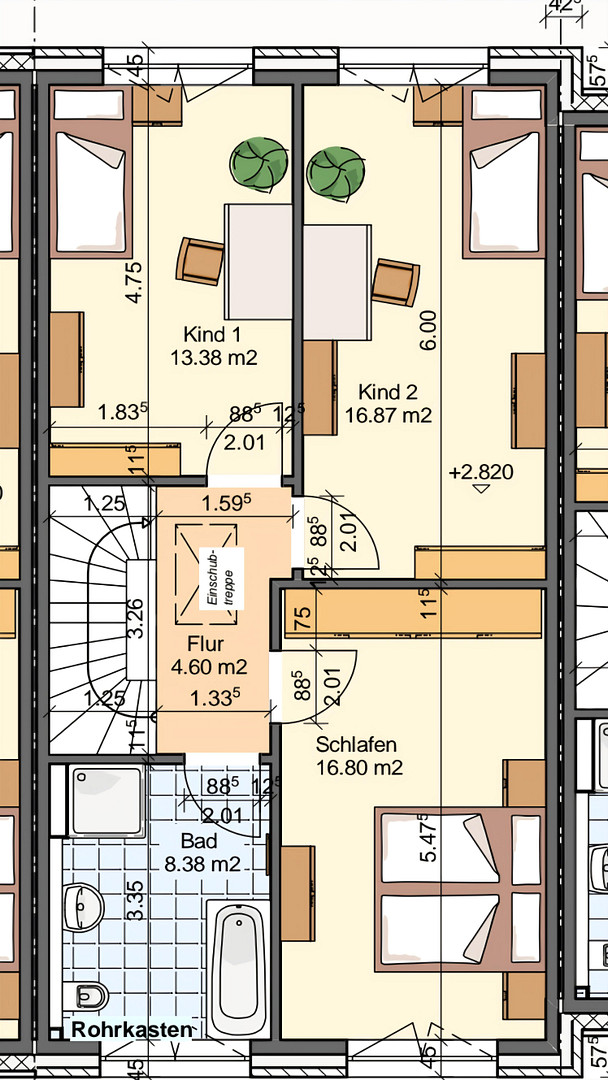
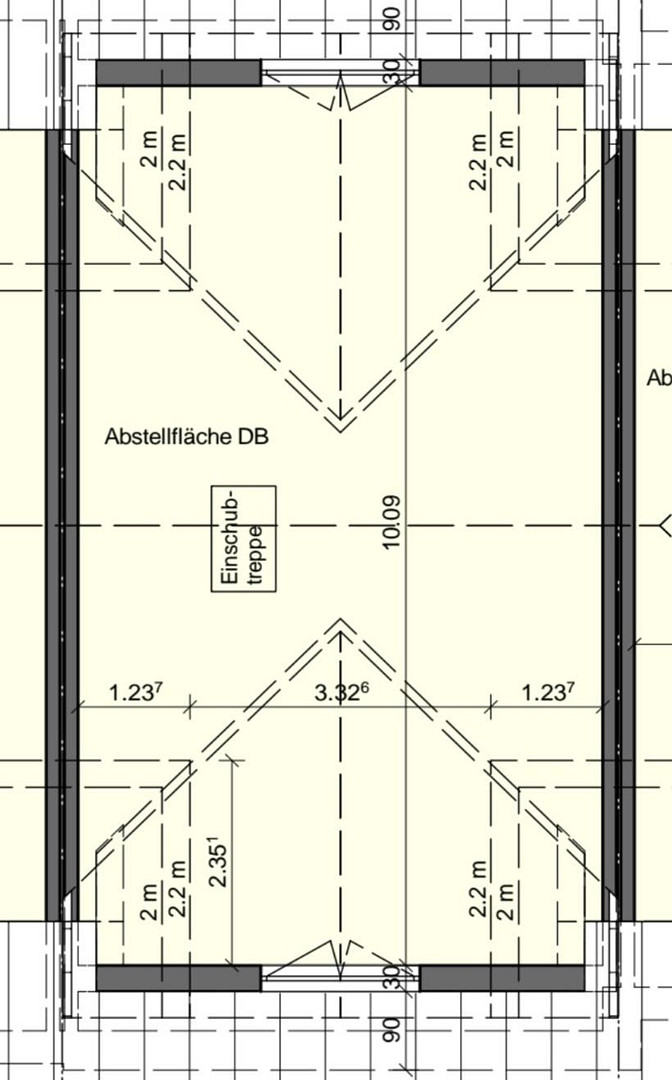
21641 Apensen – NiedersachsenWe are selling our well-maintained terraced house, built in 2020. This modern home is perfect for anyone who wants to move in without the stress of renovations and feel comfortable for the long term. With approximately 121 square meters of living space, the house offers a well-designed layout with bright, inviting rooms and plenty of space for family life. The ground floor features a modern kitchen, a bright living and dining area with access to the terrace and garden, a guest toilet, and the entrance hall. The upper floor offers three well-proportioned bedrooms and a modern bathroom, providing ideal conditions for families, a home office, or guest rooms. The living space is complemented by a spacious basement with versatile uses – perfect as a hobby room, home office, or additional storage space. A special highlight is the attic, with further potential for expansion of approximately 60 square meters. Due to the minimal slope of the roof, this space is almost a full additional floor – perfect for additional bedrooms, a home office, or a separate living area. The sunny garden, with its modern terrace and glass roof, including awnings, invites relaxation and enjoyment. The garden shed, with its additional roof, provides practical storage space for bicycles, gardening equipment, and pleasant summer evenings outdoors. The modern fitted kitchen, the energy efficiency class A, and the Bosch Smart Home system for controlling the blinds on the ground floor ensure contemporary living comfort and low energy costs. Key features at a glance:
Year of construction: 2020
Approx. 121 m² of living space
Approx. 64 m² of basement
Approx. 60 m² of potential for further development in the attic
Energy efficiency class A
Modern fitted kitchen
Underfloor heating in the ground floor and bathroom
Guest toilet and modern bathroom
Bosch Smart Home system (blind control on the ground floor)
Terrace with glass roof and awnings
Beautifully landscaped garden
Garden shed with additional roof
2 parking spaces
This is an ideal home for young families or couples who want to fulfill their desire for a modern home with space for the future. To ensure a smooth and successful sale, we would appreciate some personal information about you or your family, as well as details about your planned financing. A pre-approval letter or financing certificate will facilitate the scheduling of viewings.
Are you interested in this house?
|
Object Number
|
OM-456918
|
|
Object Class
|
House
|
|
Object Type
|
Terraced house
|
|
Is occupied
|
Vacant
|
|
Handover from
|
Sept. 1, 2026
|
Purchase price & additional costs
|
purchase price
|
459.000 €
|
|
Purchase additional costs
|
approx. 29,047 €
|
|
Total costs
|
approx. 488,046 €
|
Breakdown of Costs
* Costs for notary and land register were calculated based on the fee schedule for notaries. Assumed was the notarization of the purchase at the stated purchase price and a land charge in the amount of 80% of the purchase price. Further costs may be incurred due to activities such as land charge cancellation, notary escrow account, etc. Details of notary and land registry costs
Does this property fit my budget?
Estimated monthly rate: 1,784€
More accuracy in a few seconds:
By providing some basic information, the estimated monthly rate is calculated individually for you. For this and for all other real estate offers on ohne-makler.net
Details
|
Condition
|
As good as new
|
|
Number of floors
|
2
|
|
Usable area
|
64 m²
|
|
Bathrooms (number)
|
1
|
|
Bedrooms (number)
|
3
|
|
Number of parking lots
|
2
|
|
Flooring
|
Tiles, Vinyl / PVC
|
|
Heating
|
Underfloor heating
|
|
Year of construction
|
2020
|
|
Equipment
|
Terrace, Garden, Basement, Full bath, Fitted kitchen, Guest toilet
|
|
Infrastructure
|
Pharmacy, Grocery discount, General practitioner, Kindergarten, Primary school, Comprehensive school, Public transport
|
Location
The property is located in Apensen, a popular residential area for families and commuters. The area offers a range of amenities, including shops, nurseries, schools, doctors' offices, and leisure facilities. The train station, approximately 800 meters from the house, provides good connections to Hamburg and Buxtehude, as well as to Stade/Cuxhaven.
Location Check
Energy
|
Final energy consumption
|
39.00 kWh/(m²a)
|
|
Energy efficiency class
|
A
|
|
Energy certificate type
|
Consumption certificate
|
|
Main energy source
|
Gas
|
Miscellaneous
Topic portals
Send a message directly to the seller
Questions about this house? Show interest or arrange a viewing appointment?
Click here to send a message to the provider:
Offer from: Familie Schwarz

Diese Seite wurde ausgedruckt von:
https://www.ohne-makler.net/en/property/456918/