
This page was printed from:
https://www.ohne-makler.net/en/property/456797/
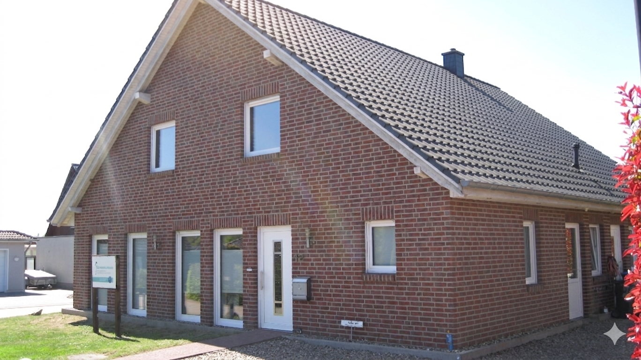
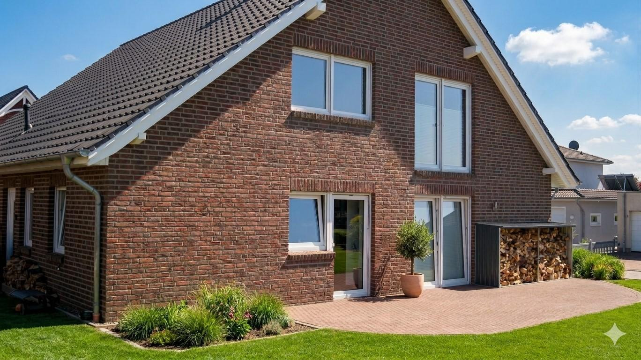
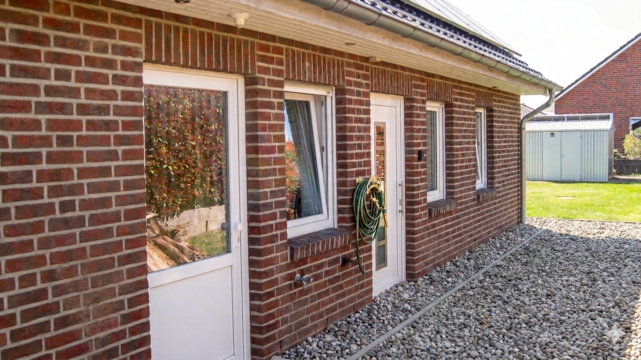
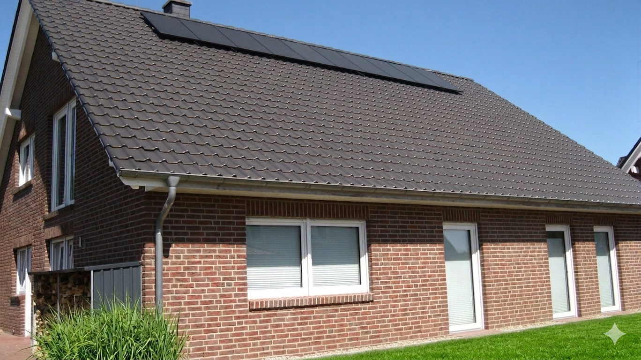
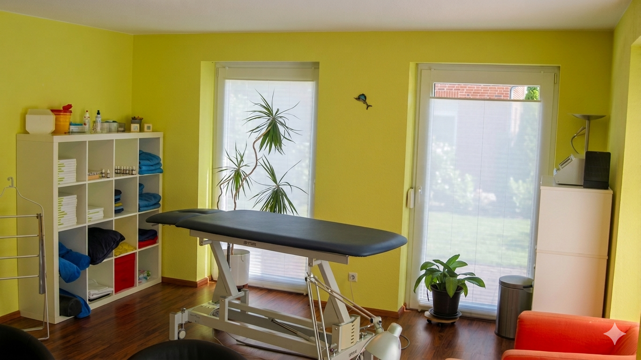
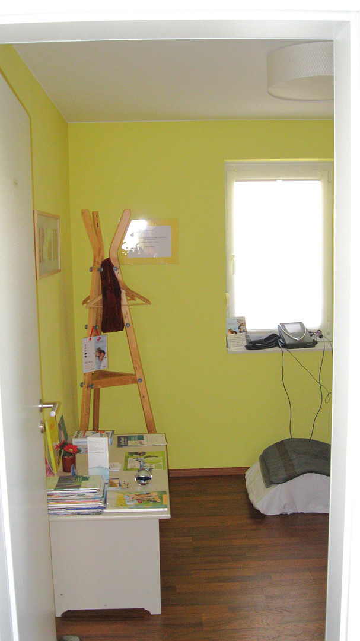
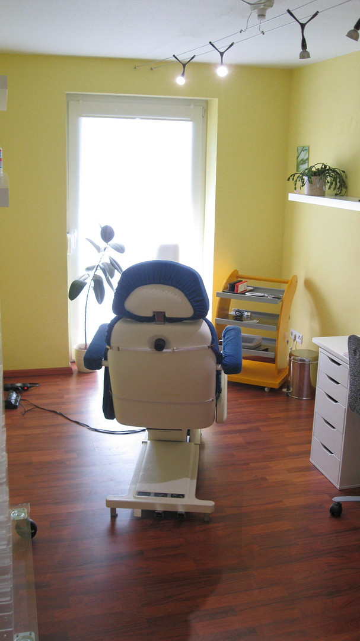
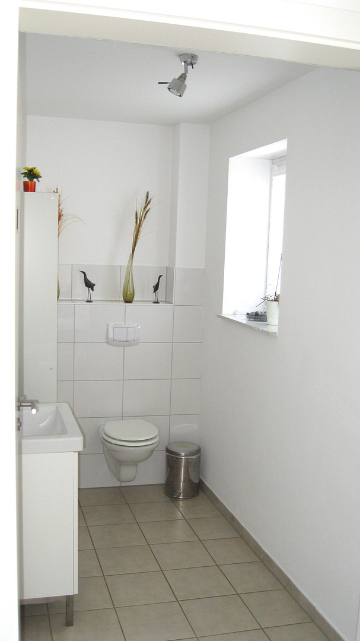
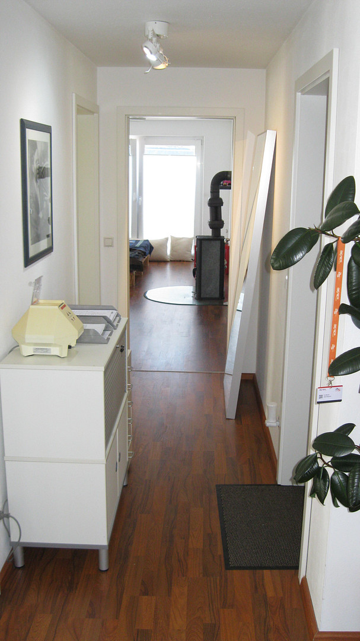
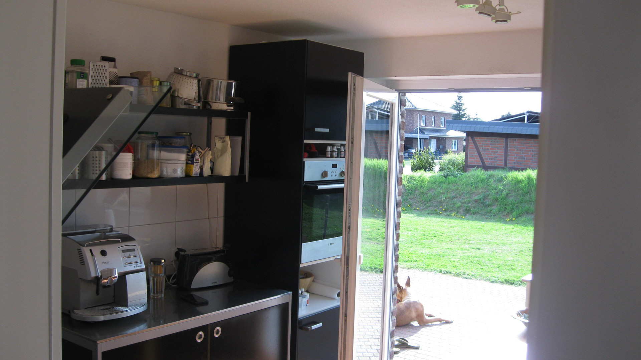
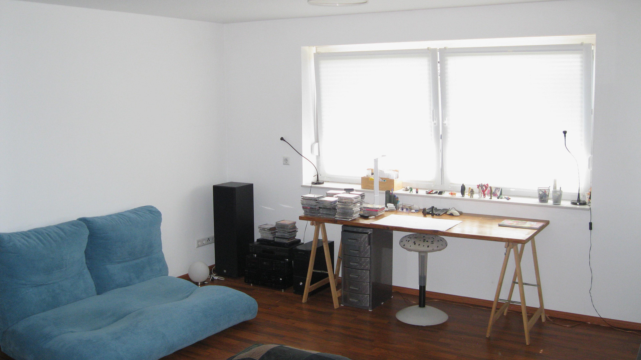
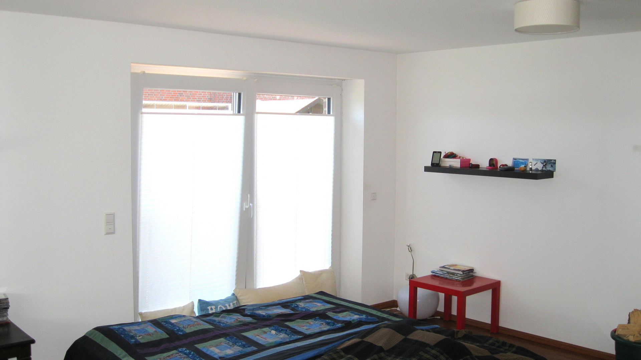
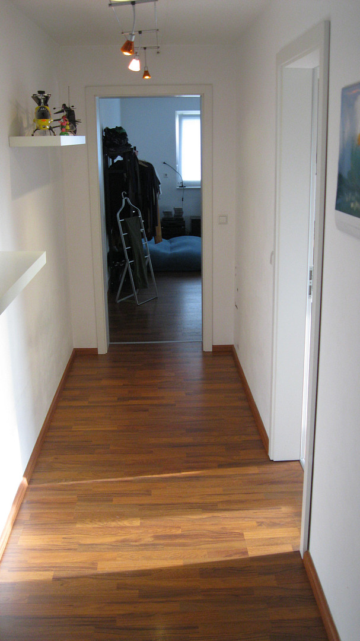
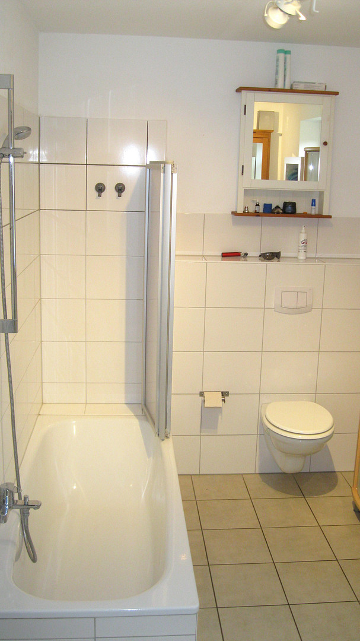
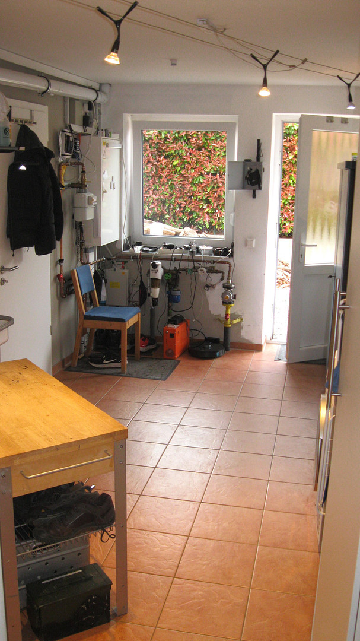
Living & Working: Prime Location. Well-maintained solid-built house, accessible, on 147 square meters.
29574 Ebstorf – NiedersachsenLiving & Working - Prime Location
Well-maintained solid-built house, fully accessible, on 147 sqm - Living and working near the recreational forest – Modern, accessible property with enormous potential for development. Property Highlights:
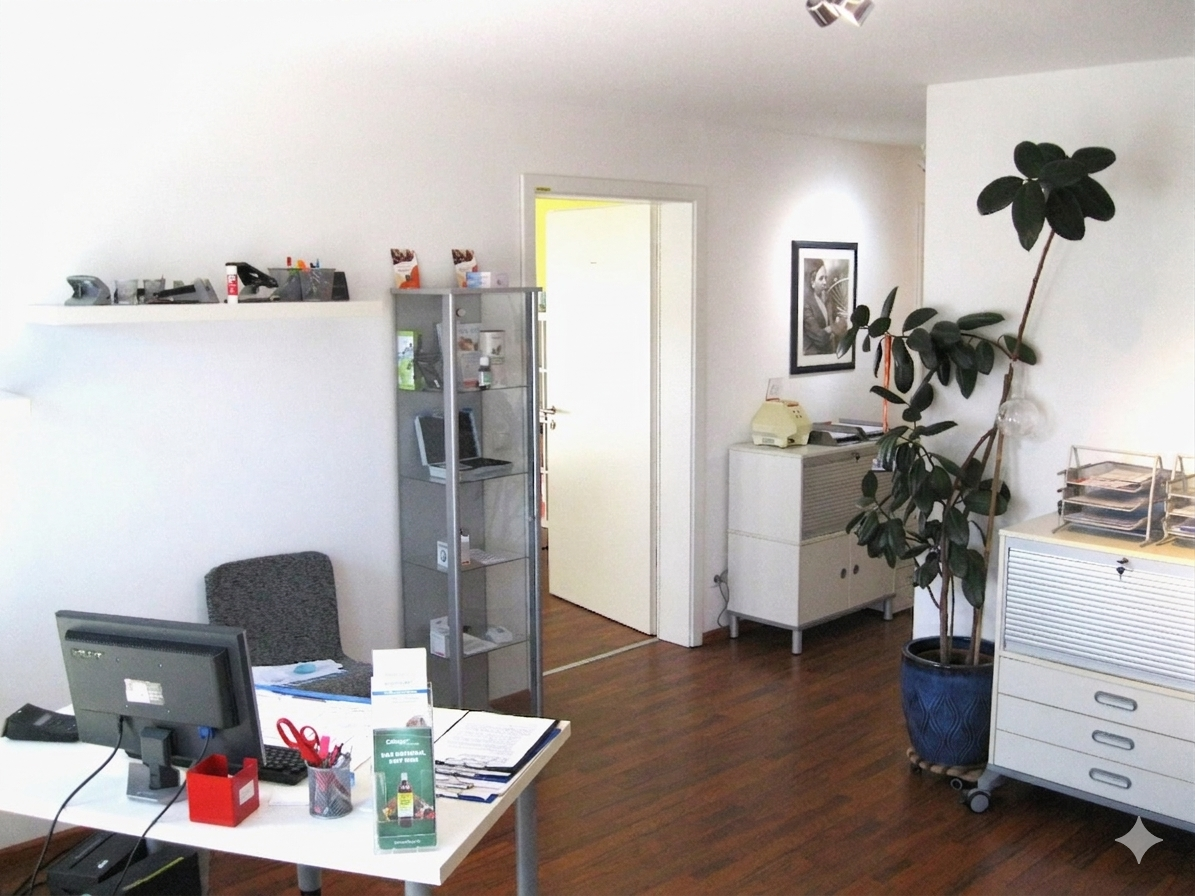
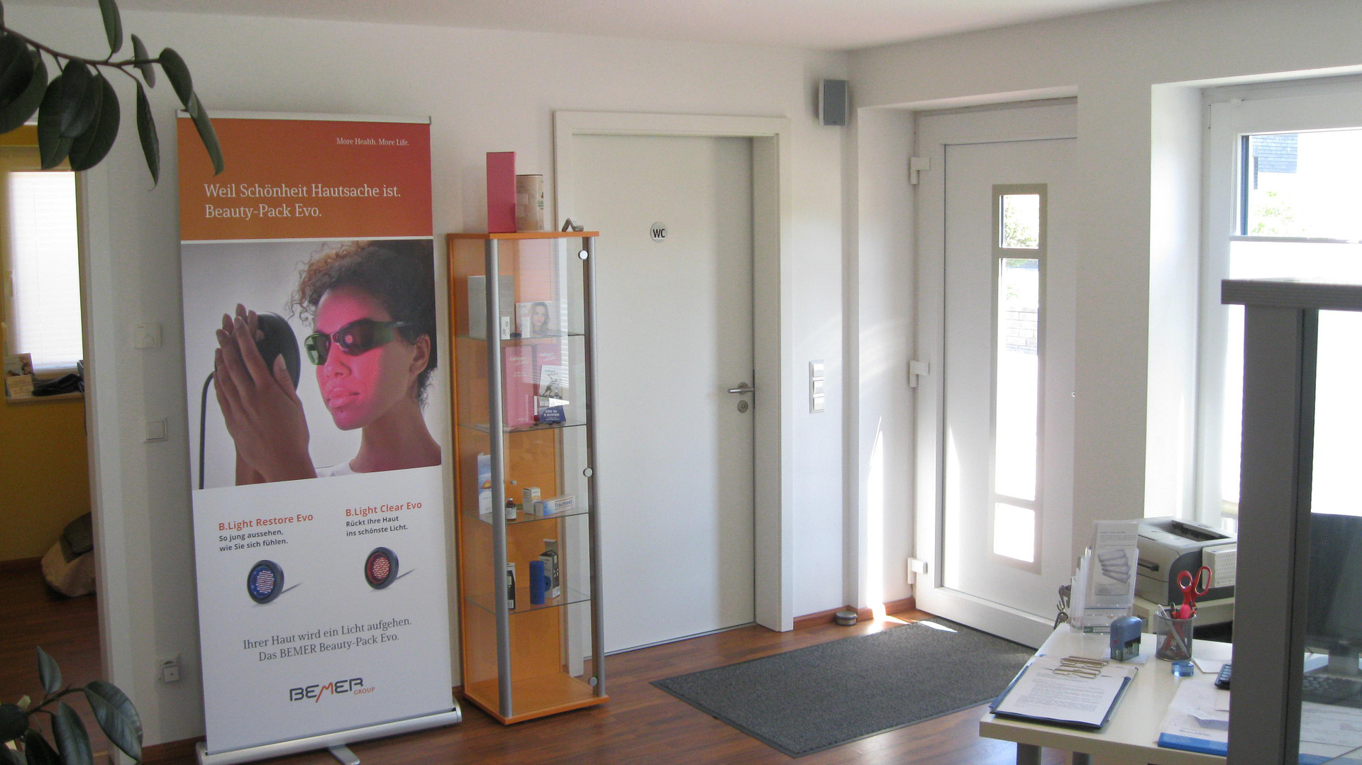
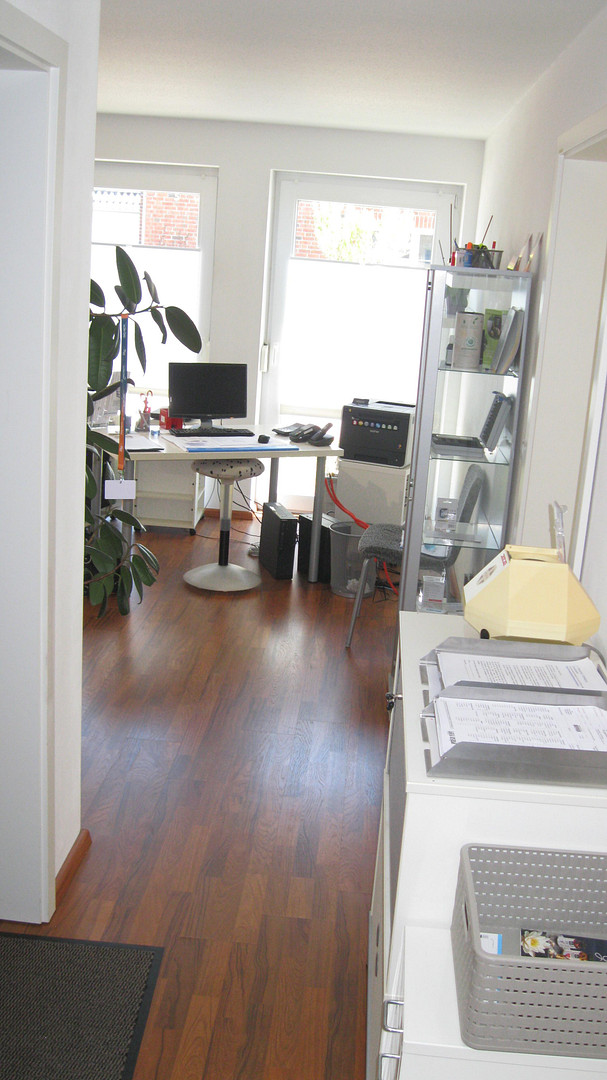
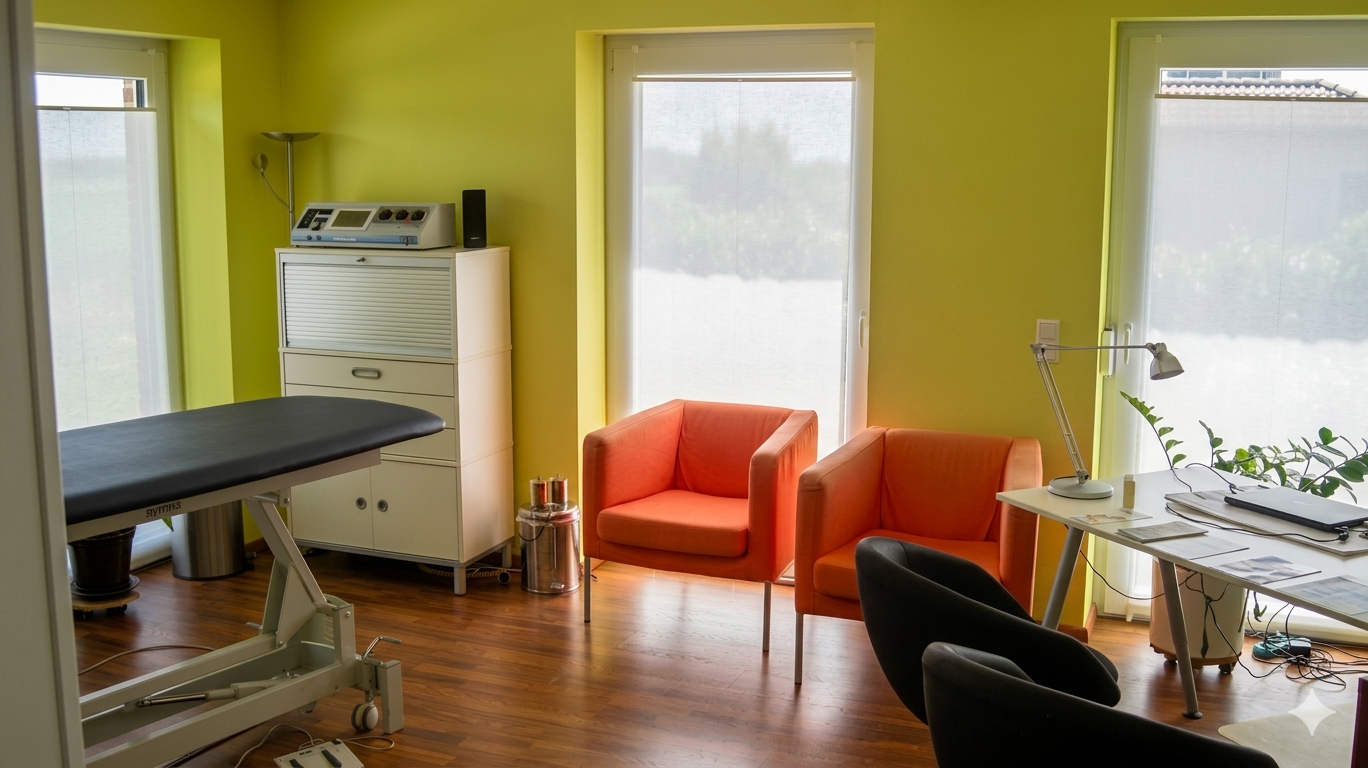
Perfect for therapists, doctors, self-employed professionals, law firms, or entirely for residential use, e.g., for families! This property offers a rare opportunity: an officially designated practice area directly combined with a private living area on a 759 sqm corner plot. The location near the recreational forest guarantees an excellent quality of life and a relaxed working environment. The commercial area can easily be used entirely for private purposes. Property Overview:
• Plot: approximately 759 sqm (corner plot)
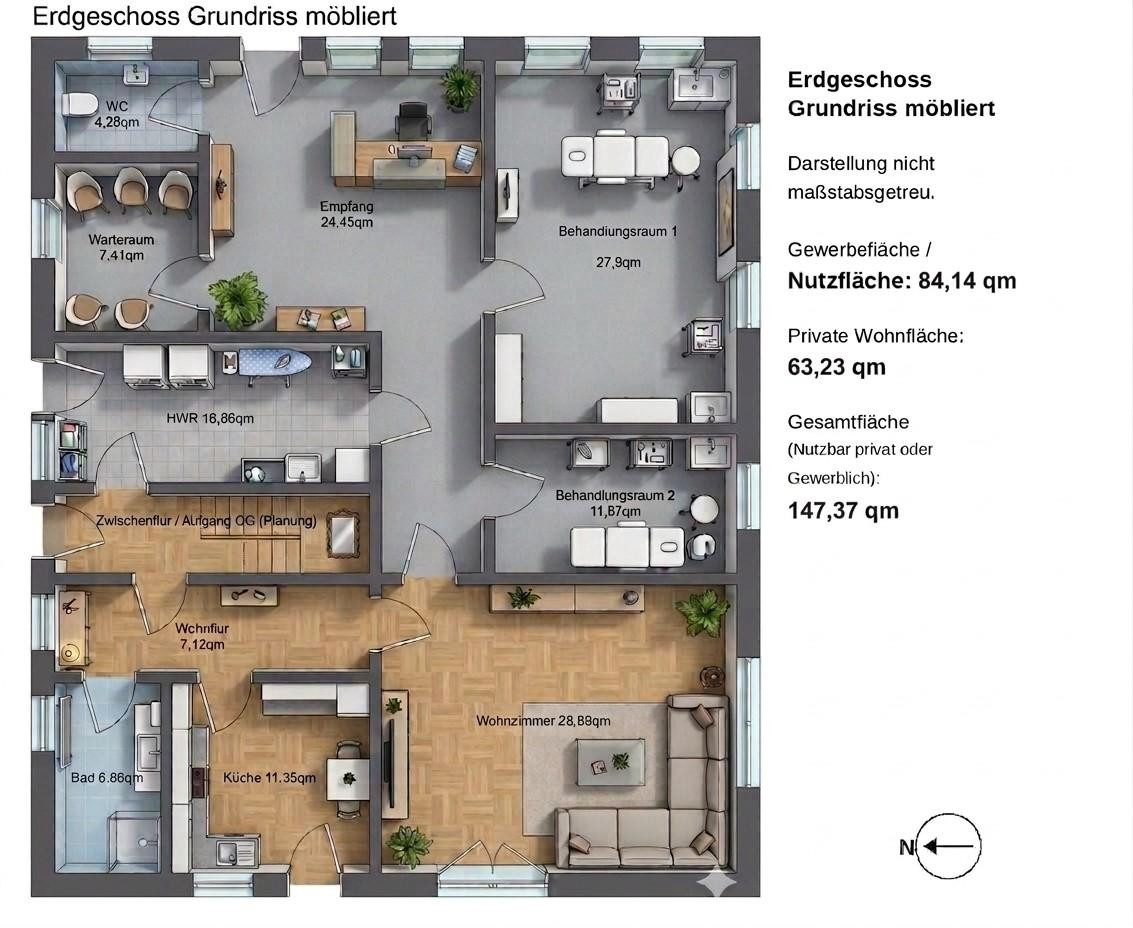
• Living/Usable area on the ground floor: 147.37 sqm (Private area: 63.23 sqm / Practice area: 84.14 sqm, fully accessible)
• Development reserve on the upper floor: 112.41 sqm in the insulated, unfinished structure (separate entrance available)
• Construction quality: Architect-designed house with solid construction (Poroton/lime brick), brick-faced. A 18 cm thick reinforced concrete ceiling (structural calculations available) provides excellent soundproofing to the upper floor.
• Windows: Triple-glazed windows with external shutters (some electric).
• Parking: 3 car parking spaces directly in front of the house. Living Comfort & Features (Ground Floor)
•Heating & Energy: Efficient underfloor heating throughout the ground floor, powered by a gas condensing boiler.
•Solar Power: 3.5 kWp photovoltaic system on the roof, with feed-in tariff.
•Extras: Cozy 6 kW wood-burning stove in the living room, professional gas stove in the kitchen, and a sunny, approximately 25 m² west-facing terrace.
•Accessibility: The ground floor is designed with minimal thresholds, and the interior doors in the practice area are widened to approximately 95 cm to improve accessibility.
•Network: CAT network sockets, TAE and antenna sockets are installed in the living room, as well as in all practice rooms, waiting areas, and the reception area.
•Outdoor Area: The outdoor area includes two garden sheds, a wood storage shelter, and a robotic lawnmower.
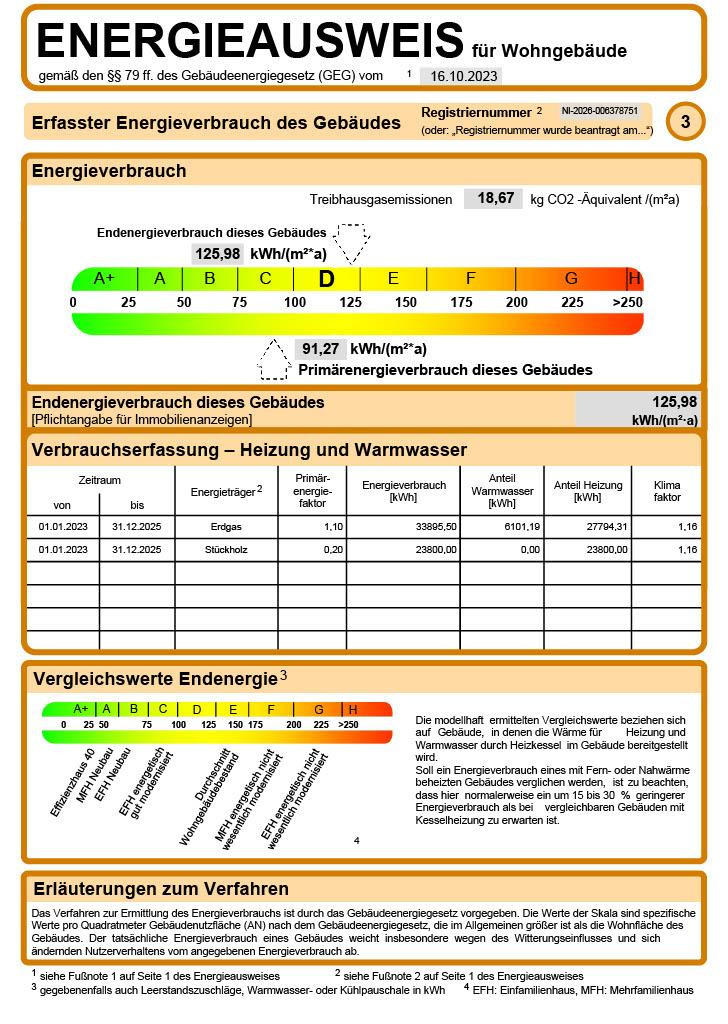
•Energy Performance Certificate Type: Consumption-based certificate.
•Final Energy Consumption: 125.98 kWh/(m²·a)
•Energy Efficiency Class: D
The energy consumption stated in the energy performance certificate (Class D) is based on the billing data from recent years, during which a roughly 84 m² osteopathic practice was operated on the ground floor. To ensure optimal patient comfort, the treatment rooms were continuously heated to a comfortable temperature of 22–23 °C. This increased heat demand, due to the specific use, is reflected in the current energy consumption value. In a typical residential use of the entire area (without the practice), a lower energy and gas consumption is generally expected. (Note on History: The building was constructed in 2012 based on the KfW-70 funding standard of that time. The stated value reflects the actual energy consumption.)
Are you interested in this house?
|
Object Number
|
OM-456797
|
|
Object Class
|
House
|
|
Object Type
|
Single-family house
|
|
Is occupied
|
Vacant
|
|
Handover from
|
By arrangement
|
Purchase price & additional costs
|
purchase price
|
550.000 €
|
|
Purchase additional costs
|
approx. 34,990 €
|
|
Total costs
|
approx. 584,989 €
|
Breakdown of Costs
* Costs for notary and land register were calculated based on the fee schedule for notaries. Assumed was the notarization of the purchase at the stated purchase price and a land charge in the amount of 80% of the purchase price. Further costs may be incurred due to activities such as land charge cancellation, notary escrow account, etc. Details of notary and land registry costs
Does this property fit my budget?
Estimated monthly rate: 2,028€
More accuracy in a few seconds:
By providing some basic information, the estimated monthly rate is calculated individually for you. For this and for all other real estate offers on ohne-makler.net
Details
|
Condition
|
Well-kept
|
|
Number of floors
|
1
|
|
Usable area
|
126 m²
|
|
Bathrooms (number)
|
1
|
|
Bedrooms (number)
|
1
|
|
Number of parking lots
|
3
|
|
Flooring
|
Laminate, Tiles
|
|
Heating
|
Underfloor heating
|
|
Year of construction
|
2012
|
|
Equipment
|
Terrace, Garden, Full bath, Shower bath, Fitted kitchen, Guest toilet, Fireplace, Barrier-free
|
|
Infrastructure
|
Pharmacy, Grocery discount, General practitioner, Kindergarten, Primary school, Secondary school, Middle school, Public transport
|
Information on equipment
Well-maintained, modern furnishings – please see the property description for details.
Location
• Proximity to nature: Just a few steps away, you'll find the adjacent forest – perfect for walks, cycling, sports, or relaxation after work.
• Living environment: Located in a well-maintained, quiet new development area, which is particularly popular with families.
• Infrastructure: Despite the tranquility, you can reach Aldi, Lidl, and Edeka supermarkets, as well as schools, doctors' offices, and the Ebstorf outdoor/indoor swimming pool in approximately 5 minutes by car.
Location Check
Energy
|
Final energy consumption
|
125.98 kWh/(m²a)
|
|
Energy efficiency class
|
D
|
|
Energy certificate type
|
Consumption certificate
|
|
Main energy source
|
Gas
|
Miscellaneous
The property is entirely private (for family use) or can be used commercially/privately in combination. The undeveloped space on the first floor can be developed without requiring permits, and the upper floor can be completed at any time through construction.
The stated purchase price of €550,000 is a starting point for negotiation (negotiable).
Important information for potential buyers:
Viewing appointments & proof of funding
To protect the privacy of the residents, we kindly ask that you follow the procedure below:
1. Viewings: Appointments will only be scheduled after a prior telephone consultation and after you have provided your complete contact information (name, address, telephone number). This applies to both in-person and virtual viewings.
2. Proof of funding: We ask potential buyers to provide, either at the time of the viewing or shortly thereafter, a confirmation of funding from your bank or equivalent proof of available equity.
3. Disclaimer: All information is based on statements made by the owner and is intended for initial information only. No liability is assumed for the accuracy or completeness of the information. The only legally binding agreements are those contained in the subsequent, notarized purchase agreement.
Broker inquiries not welcome! According to § 7 UWG, unsolicited contact by brokers without the express consent of the recipient is prohibited!
Send a message directly to the seller
Questions about this house? Show interest or arrange a viewing appointment?
Click here to send a message to the provider:
Offer from: Florian Hoffmann

Diese Seite wurde ausgedruckt von:
https://www.ohne-makler.net/en/property/456797/