
This page was printed from:
https://www.ohne-makler.net/en/property/455858/
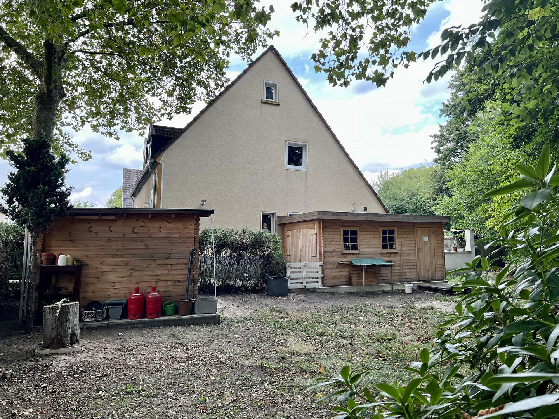
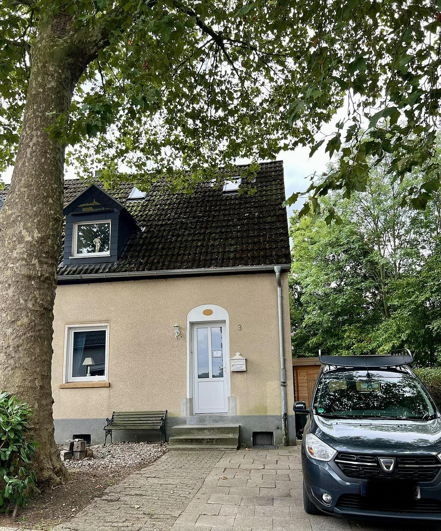
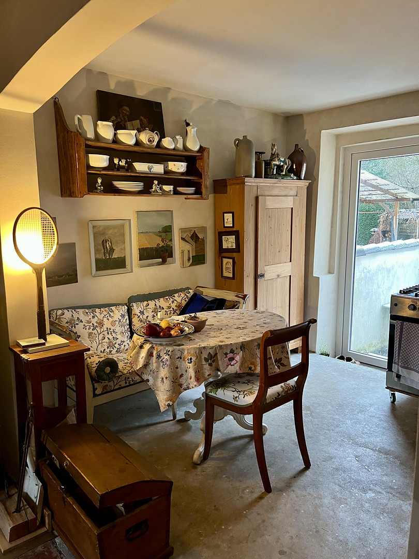
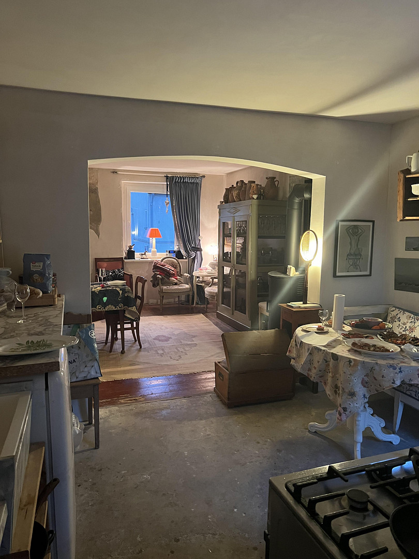
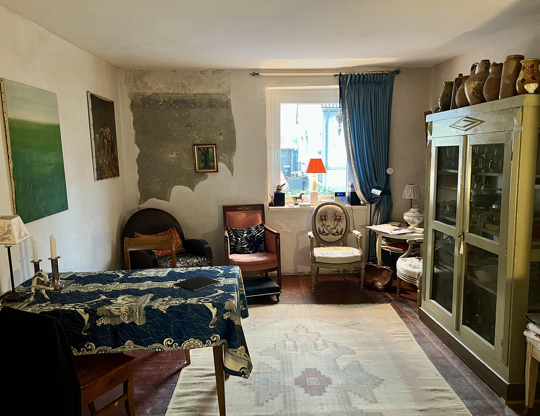
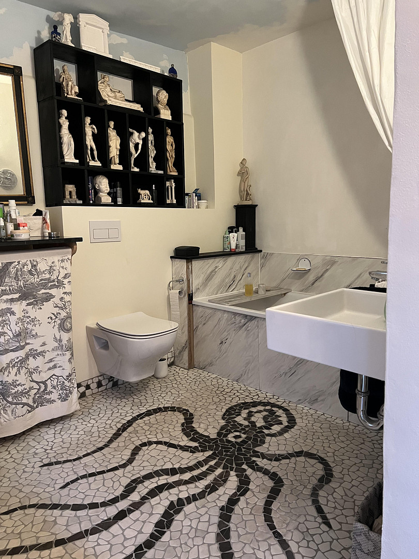
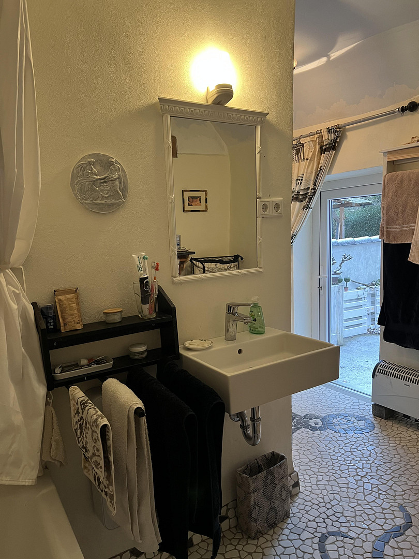
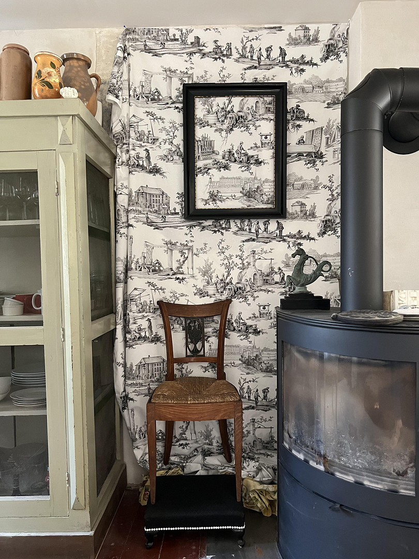
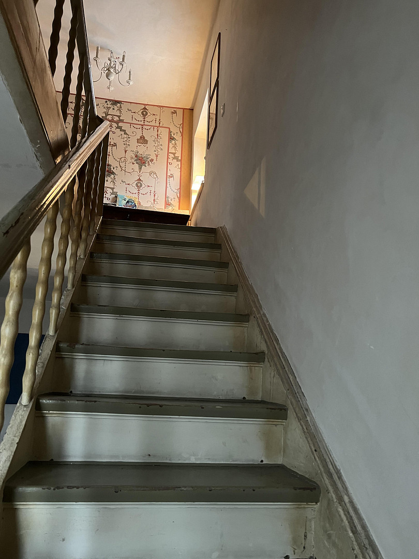
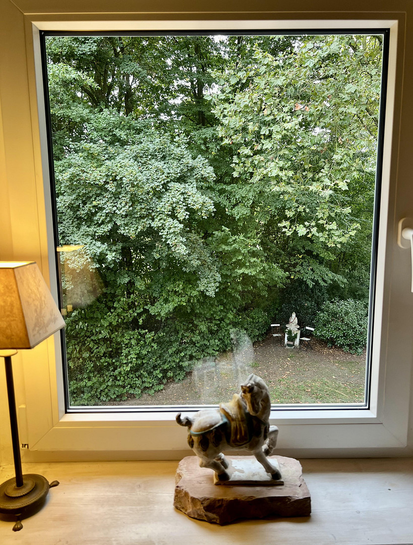
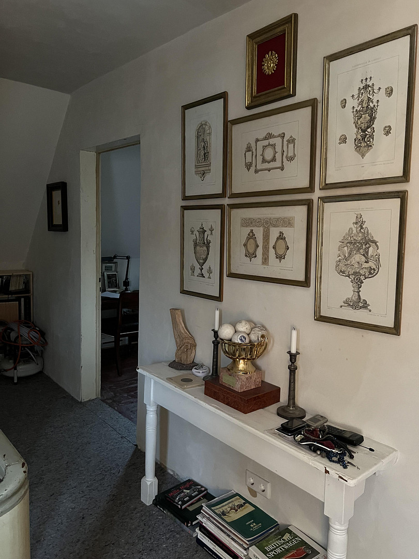
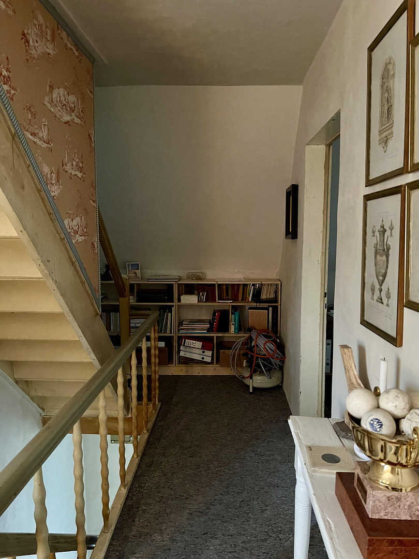
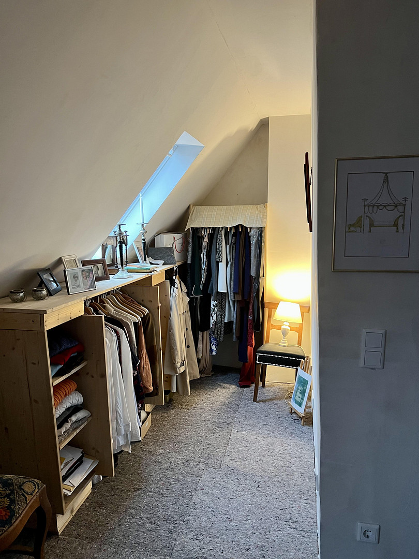
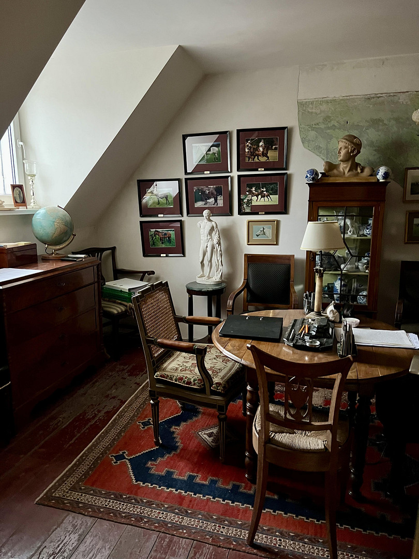
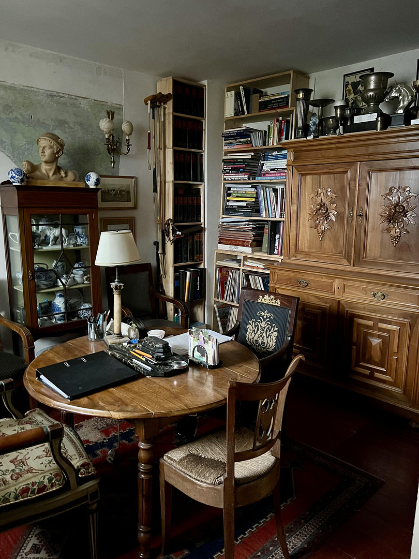
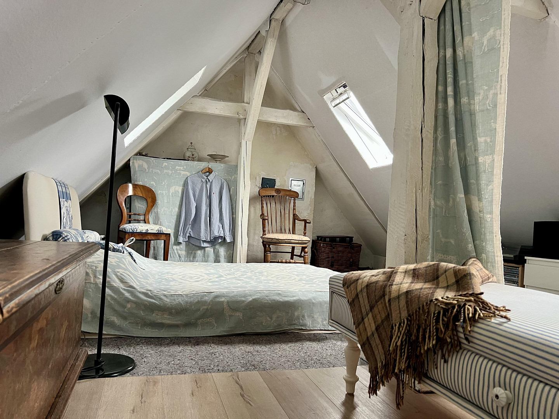
Detached half of a miner's house in Essen-Kray.
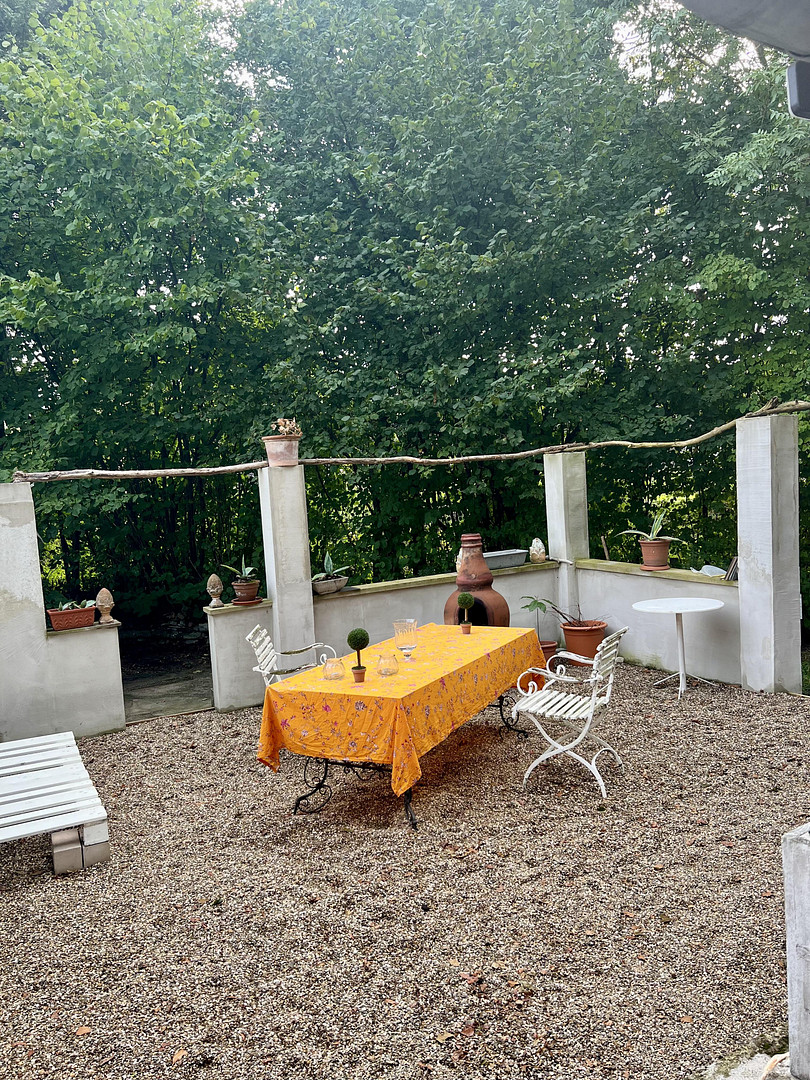
45309 Essen (Kray) – Nordrhein-WestfalenMining house, built in 1922, renovated or extensively refurbished between 2023 and 2025. Features include new windows and exterior doors, 4 rooms, a kitchen, a bathroom, a guest toilet, and a toilet in the attic (bedroom/children's room), with the possibility of adding a toilet or shower on the second floor. The property also includes wooden floors, a large terrace, a wine cellar, and outbuildings (garage or workshop, garden shed). It has two parking spaces and a front garden.
Are you interested in this house?
|
Object Number
|
OM-455858
|
|
Object Class
|
House
|
|
Object Type
|
Semi-detached house
|
|
Is occupied
|
Vacant
|
|
Handover from
|
By arrangement
|
Purchase price & additional costs
|
purchase price
|
348.000 €
|
|
Purchase additional costs
|
approx. 27,374 €
|
|
Total costs
|
approx. 375,374 €
|
Breakdown of Costs
* Costs for notary and land register were calculated based on the fee schedule for notaries. Assumed was the notarization of the purchase at the stated purchase price and a land charge in the amount of 80% of the purchase price. Further costs may be incurred due to activities such as land charge cancellation, notary escrow account, etc. Details of notary and land registry costs
Does this property fit my budget?
Estimated monthly rate: 1,429€
More accuracy in a few seconds:
By providing some basic information, the estimated monthly rate is calculated individually for you. For this and for all other real estate offers on ohne-makler.net
Details
|
Condition
|
Rehabilitated
|
|
Number of floors
|
3
|
|
Usable area
|
36 m²
|
|
Bathrooms (number)
|
1
|
|
Bedrooms (number)
|
3
|
|
Number of garages
|
1
|
|
Number of parking lots
|
2
|
|
Flooring
|
Laminate, Tiles, Other (see text)
|
|
Heating
|
Oven heating
|
|
Year of construction
|
1922
|
|
Equipment
|
Terrace, Garden, Basement, Full bath, Guest toilet
|
|
Infrastructure
|
Pharmacy, Grocery discount, General practitioner, Kindergarten, Primary school, Secondary school, Middle school, High school, Comprehensive school, Public transport
|
Information on equipment
The house has been completely renovated, with a refurbished roof and excellent insulation. It features 13 new, double-glazed windows and 3 new doors. The electrical wiring and plumbing have been completely replaced.
It is heated by a large Swedish stove, which optimally, independently, and cost-effectively regulates the temperature throughout the entire house. A cost-effective air-to-air heat pump can be easily added.
The newly plastered walls and ceilings (the latter have been newly insulated throughout the house) need to be painted, and the floors need to be partially covered with carpeting or tiles (in the kitchen).
Those who appreciate original features can restore the existing floors.
This house is particularly suitable for people with DIY skills, gardening and animal lovers, and families with children and pets.
The house has characteristics typical of its type, which some people will appreciate, while others may want to modify.
Location
Located in a quiet, green area (on a local road) with all the necessary shops, a kindergarten, and schools nearby, and not far from a children's playground, a walking path, tennis courts, sports facilities, as well as restaurants and a beer garden.
The garden, with its mature trees, offers versatile possibilities. It is not subject to building restrictions and has only one neighboring property. It's very green, peaceful, and has good air quality. There are guest parking spaces nearby.
It is close to a riding stable and a large forest area.
Location Check
Energy
|
Main energy source
|
Wood
|
Miscellaneous
Some furniture and/or custom-built fixtures may be included.
The house is available from November, or by arrangement.
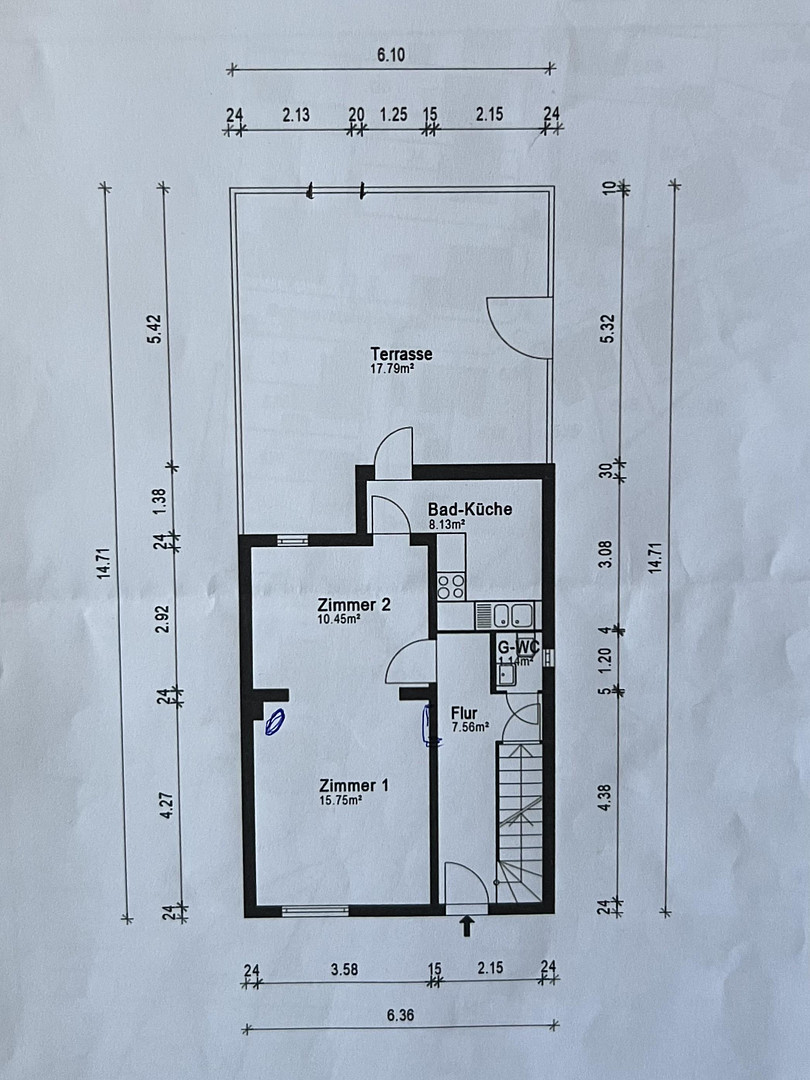
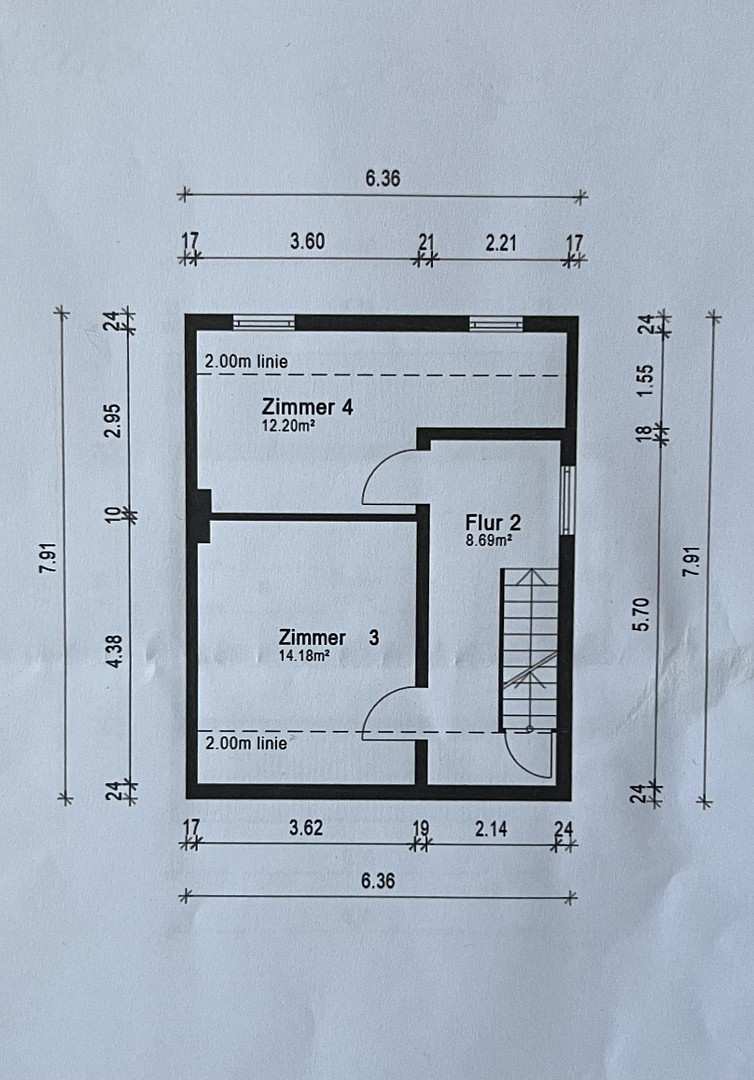
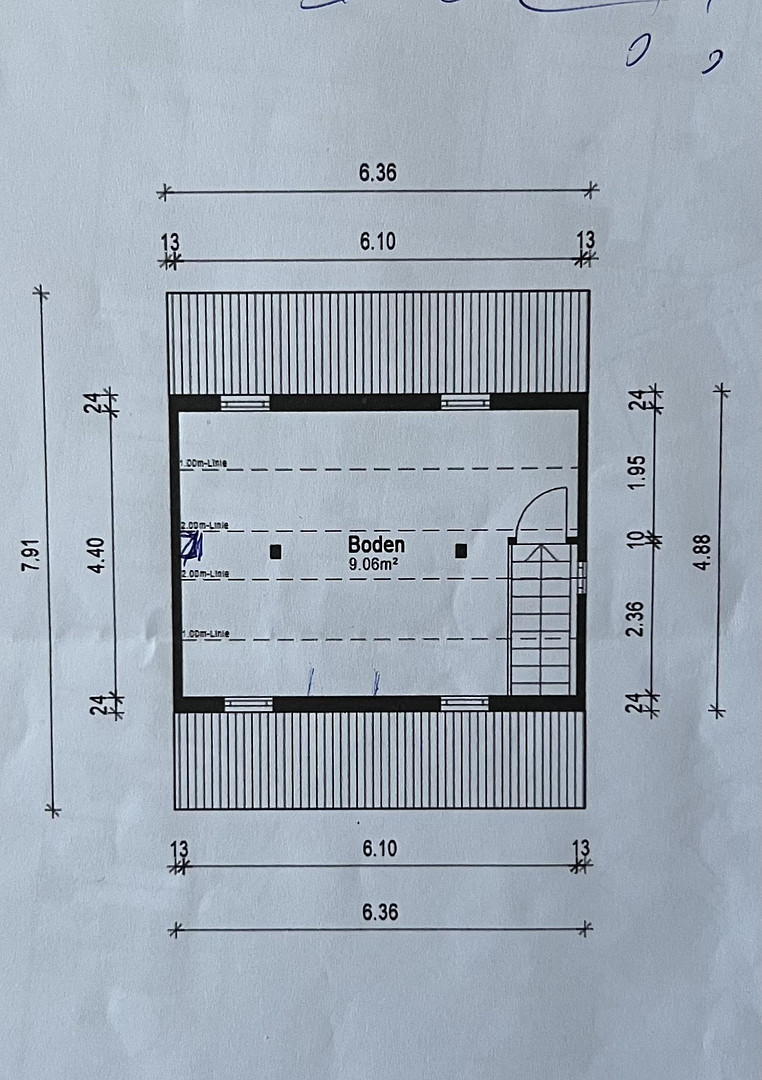
Regarding the floor plans: These reflect the layout prior to the renovation.
Ground Floor: The bathroom/kitchen shown on the plan is now a complete bathroom.
Room 1 now has an additional, floor-to-ceiling opening.
The window to the terrace (Room 2) shown on the plan is now a large glass door to the terrace.
First Floor: Room 4 no longer has a door, but rather a floor-to-ceiling opening.
Attic (Floor): Now renovated and habitable.
The house is partially basement (with a wine cellar and storage area).
Broker inquiries not welcome! According to § 7 UWG, unsolicited contact by brokers without the express consent of the recipient is prohibited!
Send a message directly to the seller
Questions about this house? Show interest or arrange a viewing appointment?
Click here to send a message to the provider:
Offer from: Nitsche

Diese Seite wurde ausgedruckt von:
https://www.ohne-makler.net/en/property/455858/