
This page was printed from:
https://www.ohne-makler.net/en/property/453747/
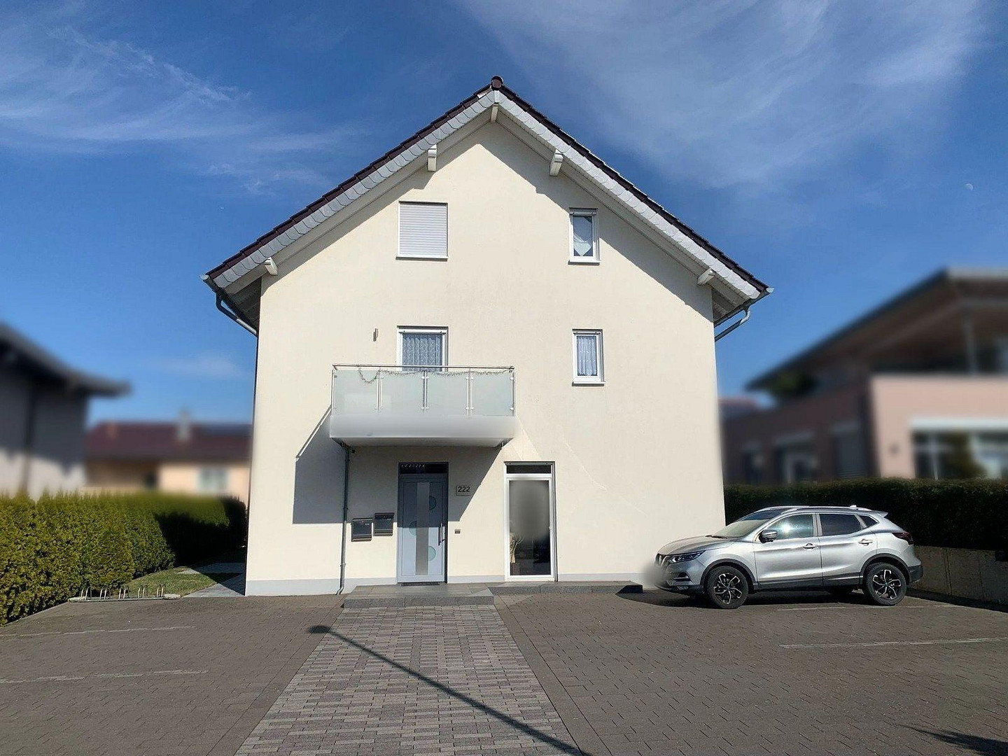
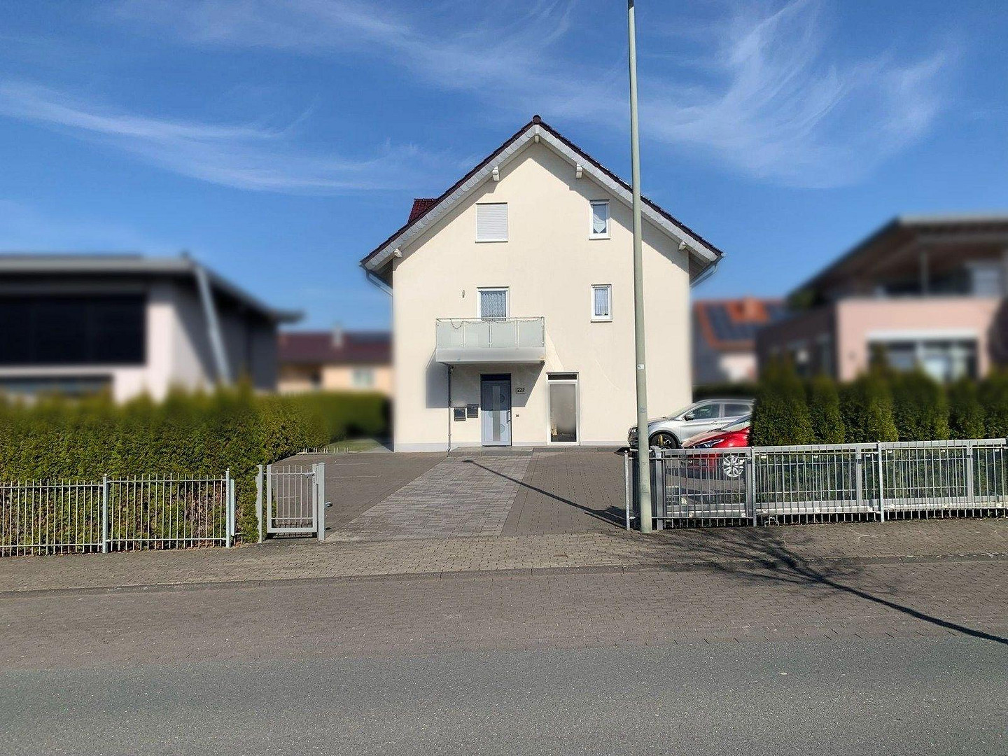
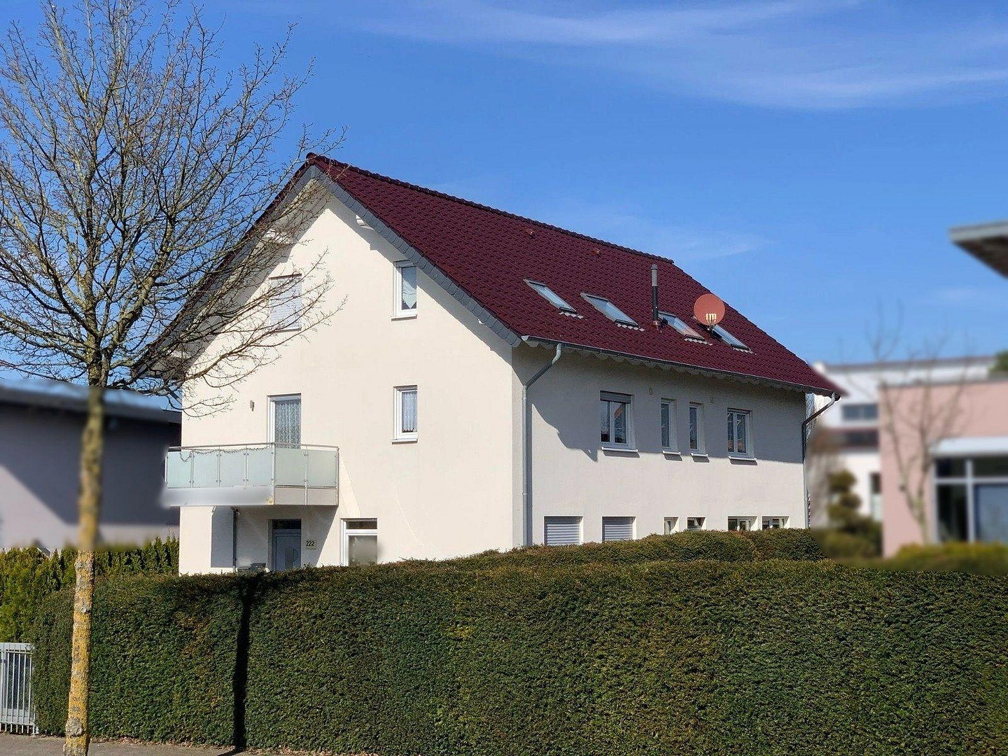
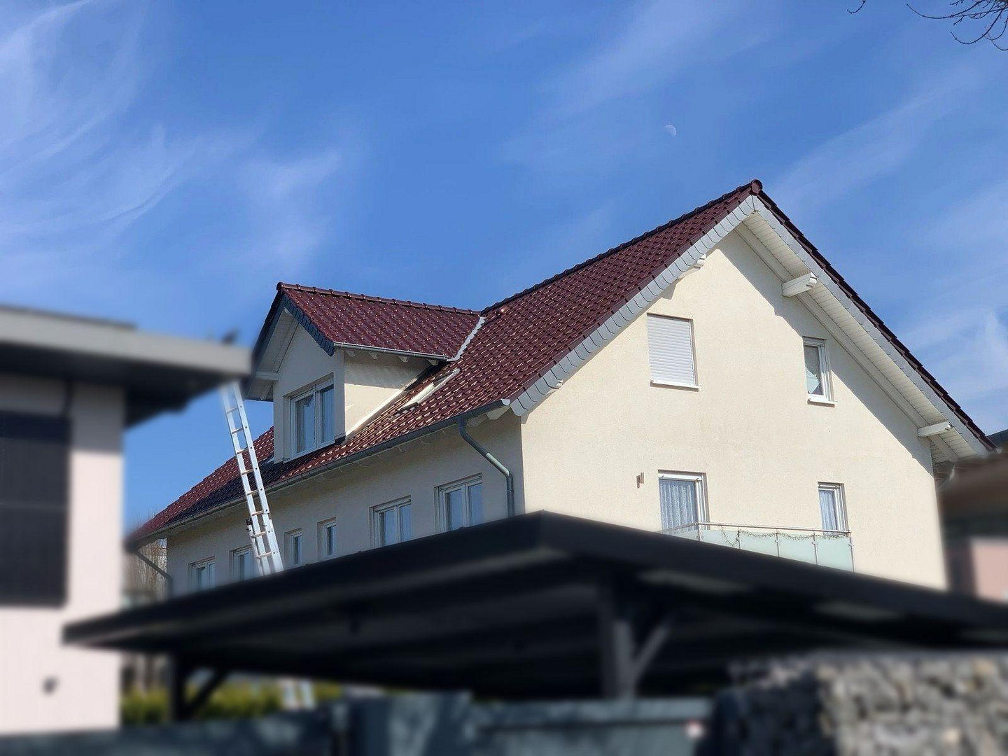
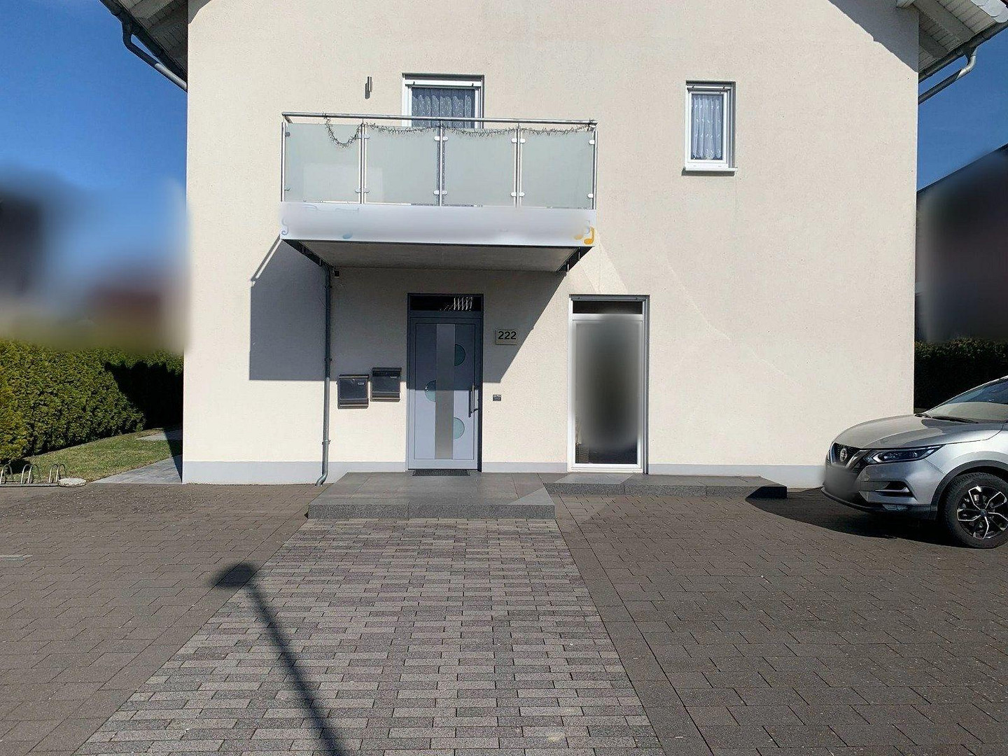
City villa with 3 apartments | 314 m² | 8 parking spaces | Located in the city center of Paderborn.
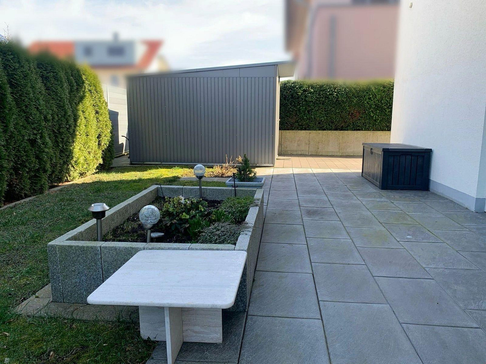
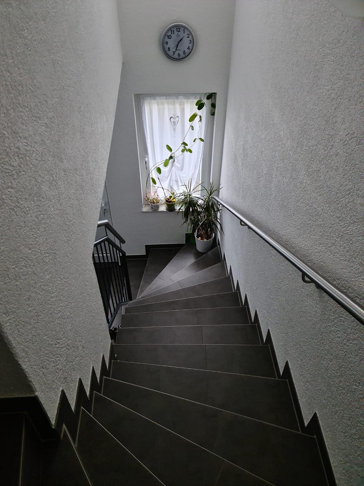
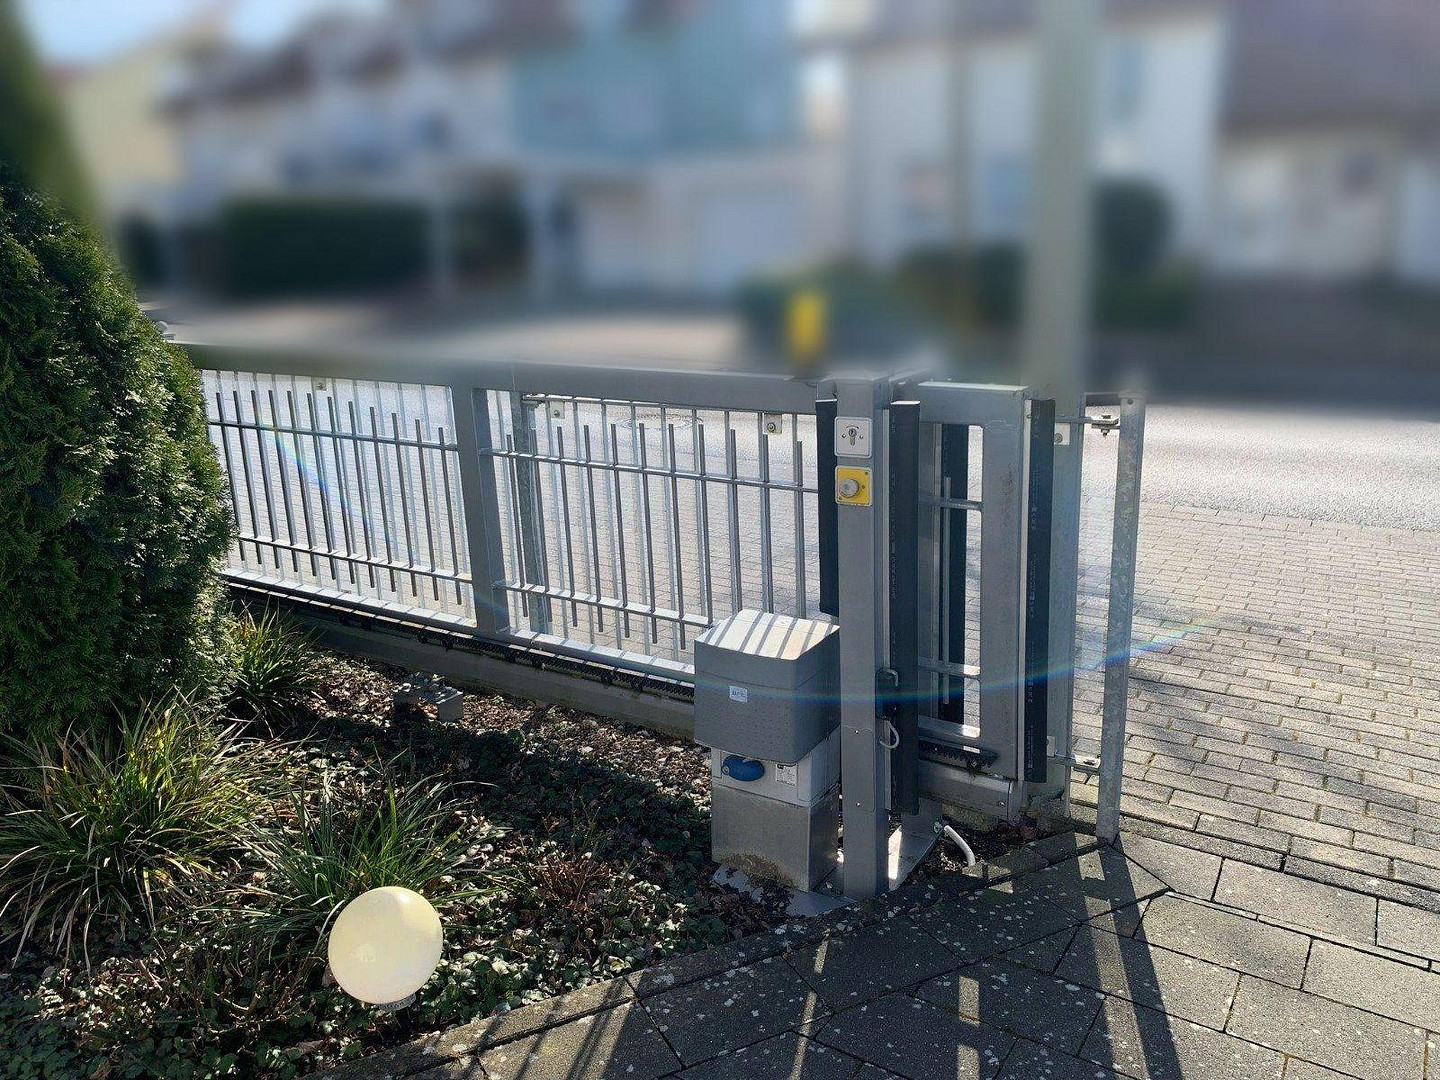
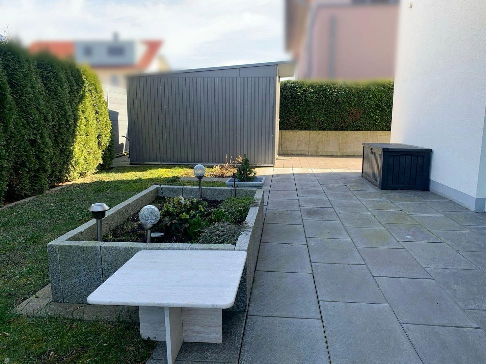
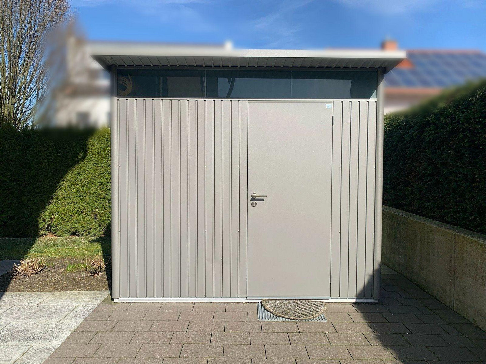
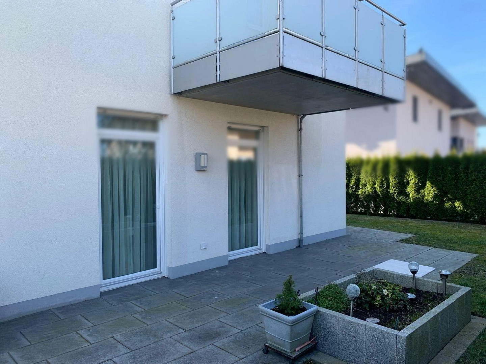
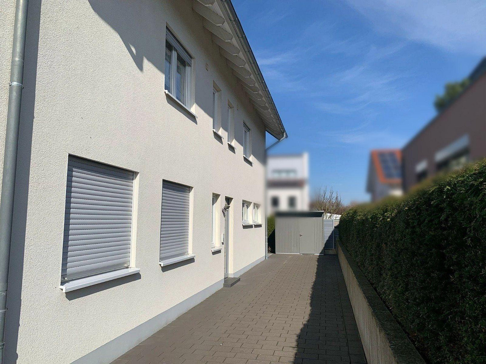
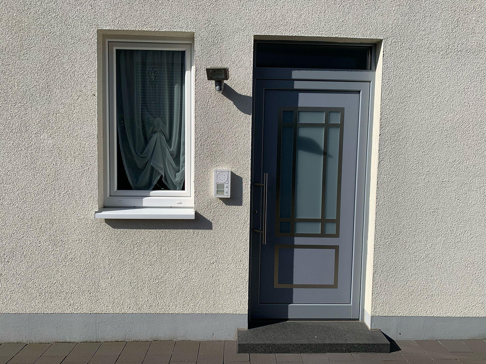
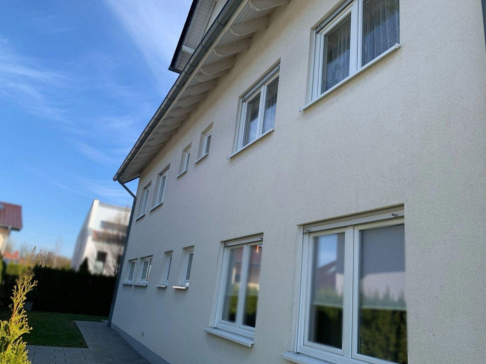
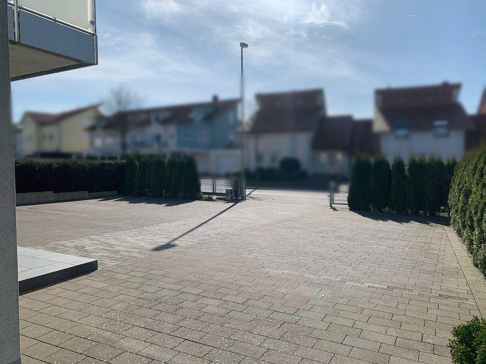
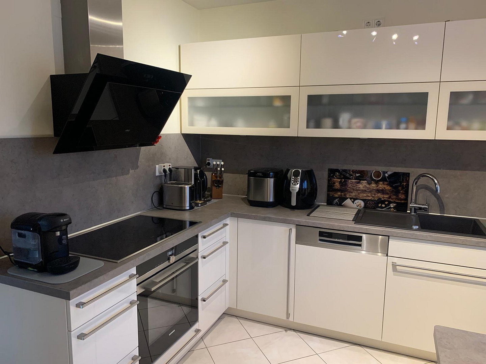
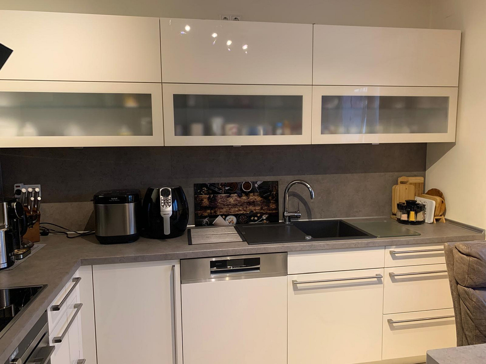
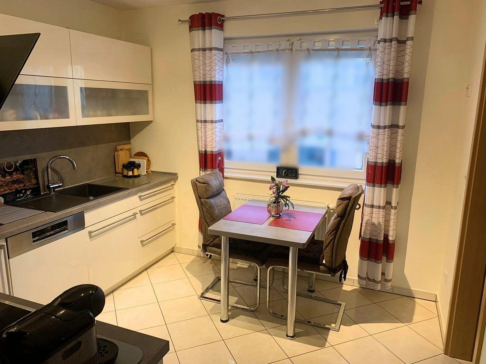
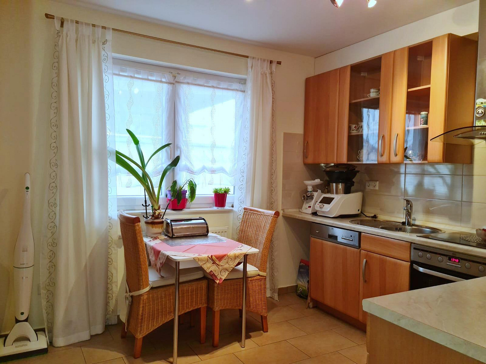
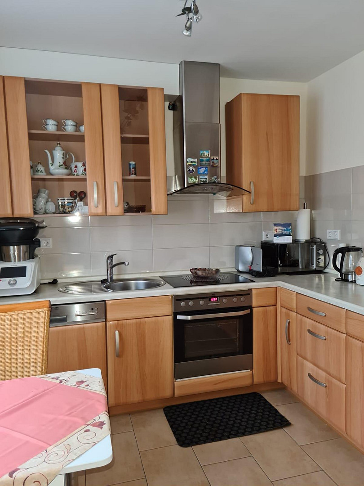
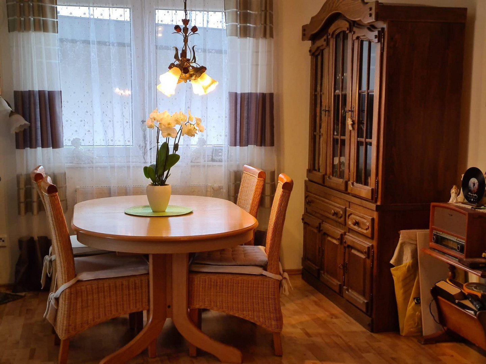
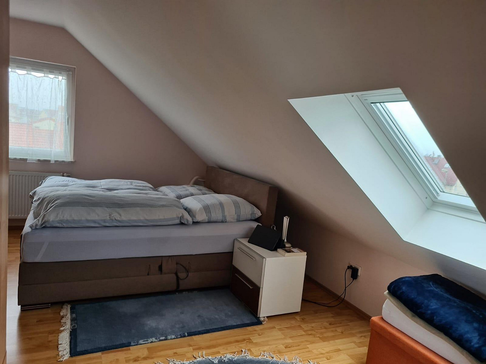
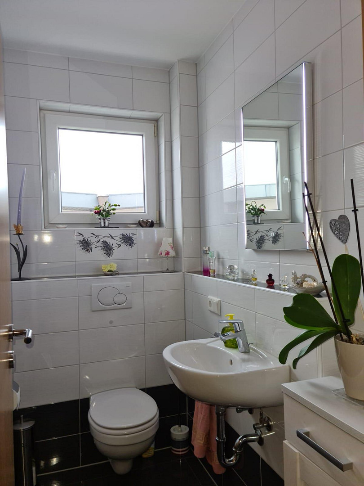
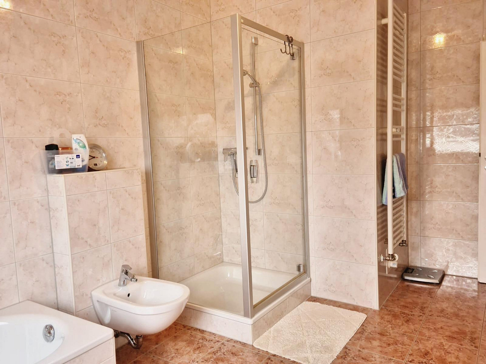
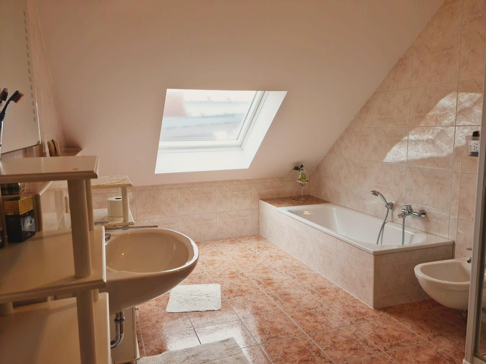
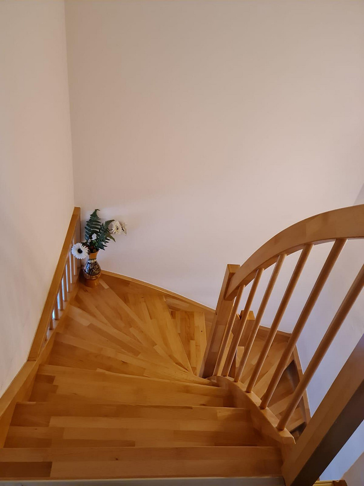
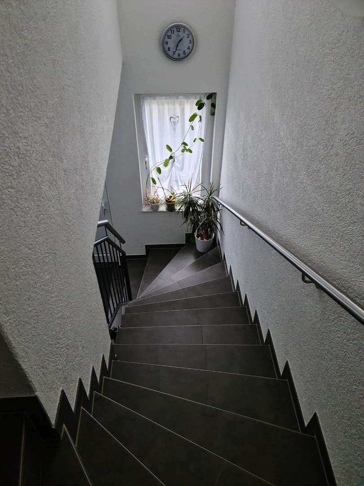
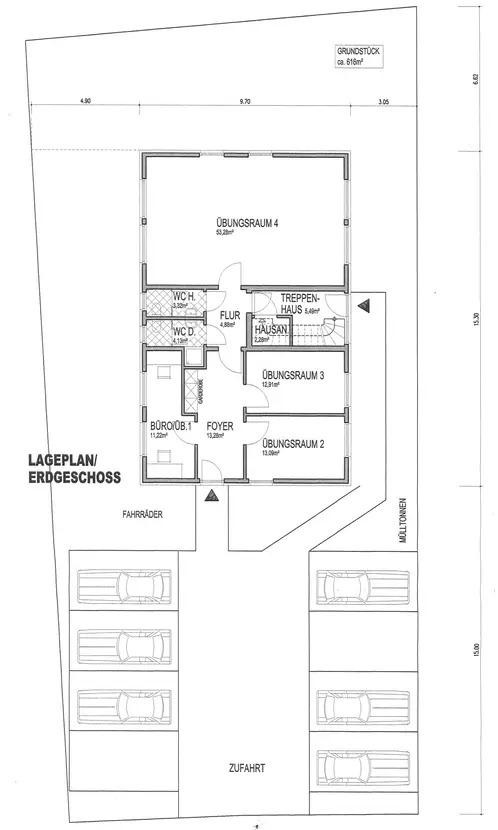
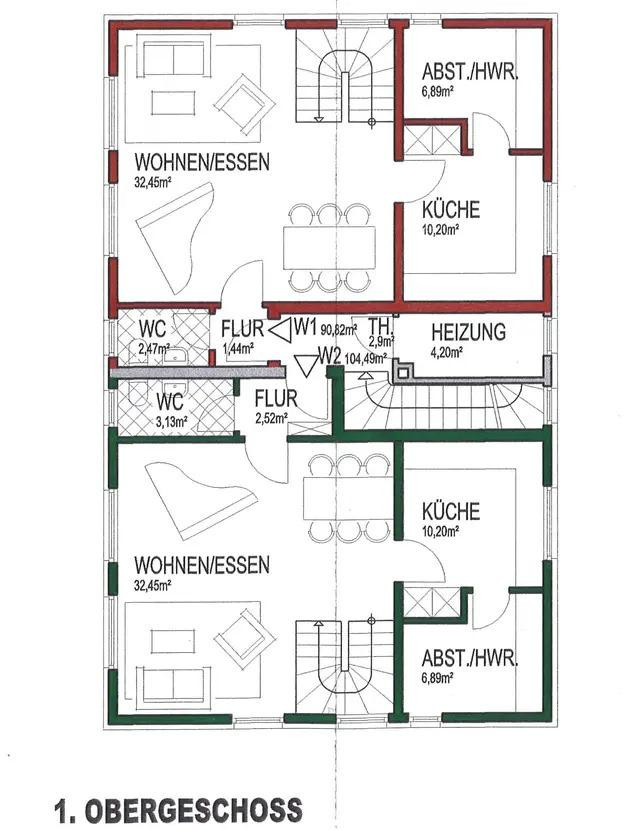
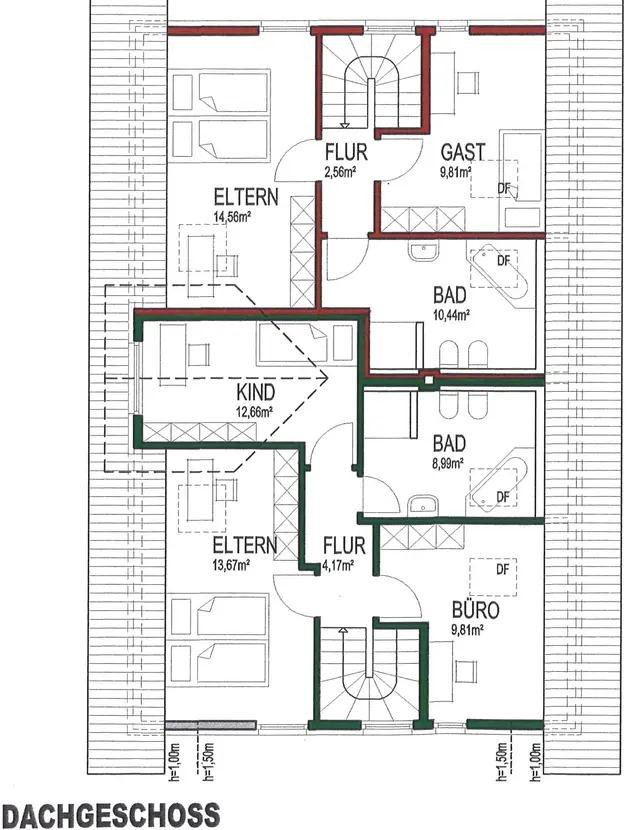
33100 Paderborn – Nordrhein-WestfalenThis modern residential and commercial building in Paderborn combines high-quality living with flexible usage options under one roof. The property is ideal for families, self-employed individuals, and entrepreneurs who want spacious living or who want to combine work and living. It is also suitable for investors who want to benefit from multiple units. Built in 2011, the building is in excellent condition, almost like new, and impresses with its clean architecture and well-thought-out layout. The property offers approximately 314 square meters of space, comprising two spacious maisonette apartments and a separate commercial unit on the ground floor. The commercial unit has two bathrooms and a shower, making it suitable for use as a residential unit as well. The two maisonette apartments each extend over two floors and offer bright, open living areas with large windows, modern bathrooms, and high-quality finishes. The layout allows for comfortable family living as well as attractive rental opportunities. The commercial unit on the ground floor offers a variety of potential uses, such as an office, medical practice, or studio. Alternatively, the space can be customized to individual needs, or, as mentioned, used as living space. The property encompasses approximately 620 m² and offers additional convenience with up to 8 parking spaces and an electric gate. The property is further enhanced by two balconies and terrace areas. Schedule a viewing now and, if you are genuinely interested in purchasing, see for yourself the unique features of this property. We do not accept offers from real estate agents. We look forward to your inquiry!
Are you interested in this house?
|
Object Number
|
OM-453747
|
|
Object Class
|
House
|
|
Object Type
|
Villa
|
|
Is occupied
|
Vacant
|
|
Handover from
|
By arrangement
|
Purchase price & additional costs
|
purchase price
|
890.000 €
|
|
Purchase additional costs
|
approx. 68,759 €
|
|
Total costs
|
approx. 958,758 €
|
Breakdown of Costs
* Costs for notary and land register were calculated based on the fee schedule for notaries. Assumed was the notarization of the purchase at the stated purchase price and a land charge in the amount of 80% of the purchase price. Further costs may be incurred due to activities such as land charge cancellation, notary escrow account, etc. Details of notary and land registry costs
Does this property fit my budget?
Estimated monthly rate: 3,572€
More accuracy in a few seconds:
By providing some basic information, the estimated monthly rate is calculated individually for you. For this and for all other real estate offers on ohne-makler.net
Details
|
Condition
|
As good as new
|
|
Number of floors
|
3
|
|
Usable area
|
314 m²
|
|
Bathrooms (number)
|
6
|
|
Bedrooms (number)
|
5
|
|
Flooring
|
Laminate, Tiles
|
|
Heating
|
Central heating
|
|
Year of construction
|
2011
|
|
Equipment
|
Balcony, Terrace, Garden, Full bath, Shower bath, Fitted kitchen, Guest toilet
|
|
Infrastructure
|
Pharmacy, Grocery discount, General practitioner, Kindergarten, Primary school, Secondary school, Middle school, High school, Comprehensive school, Public transport
|
Information on equipment
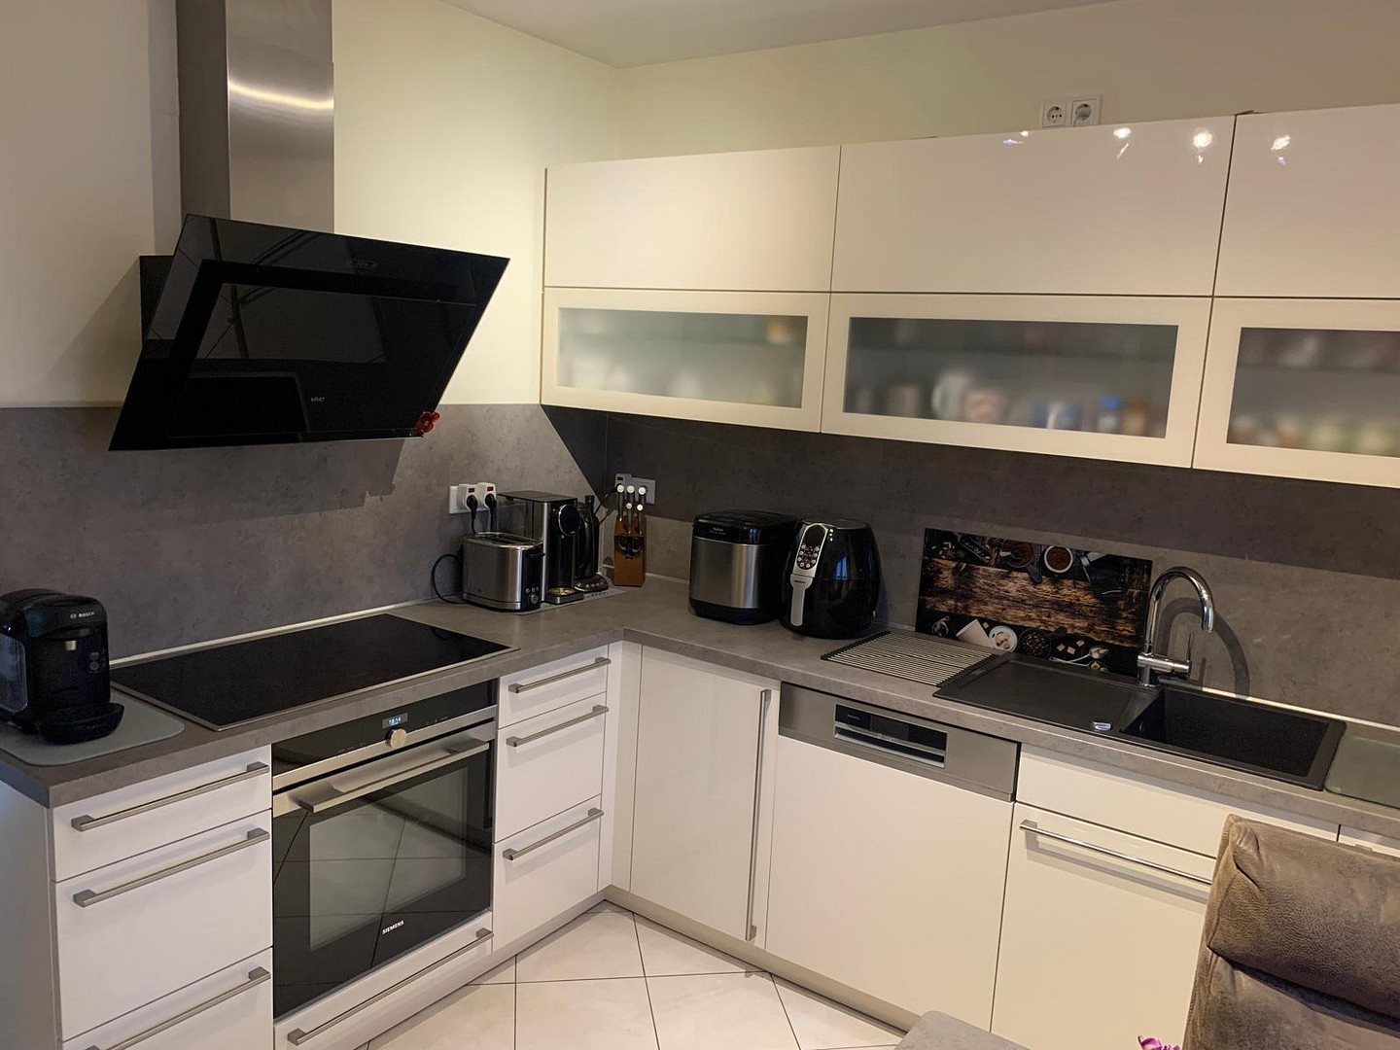
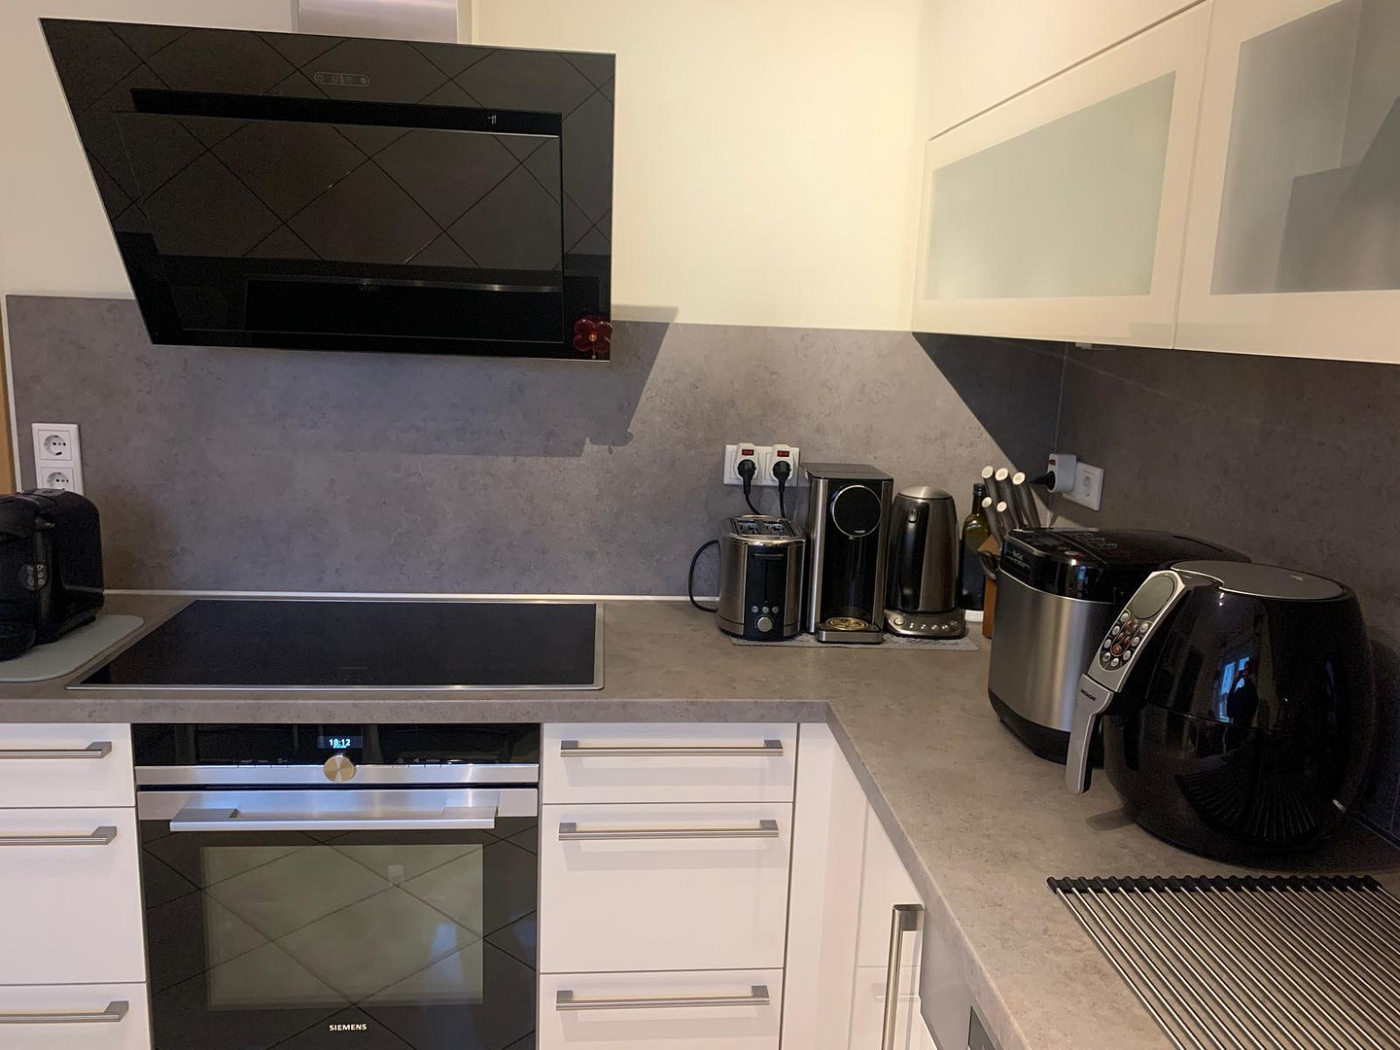
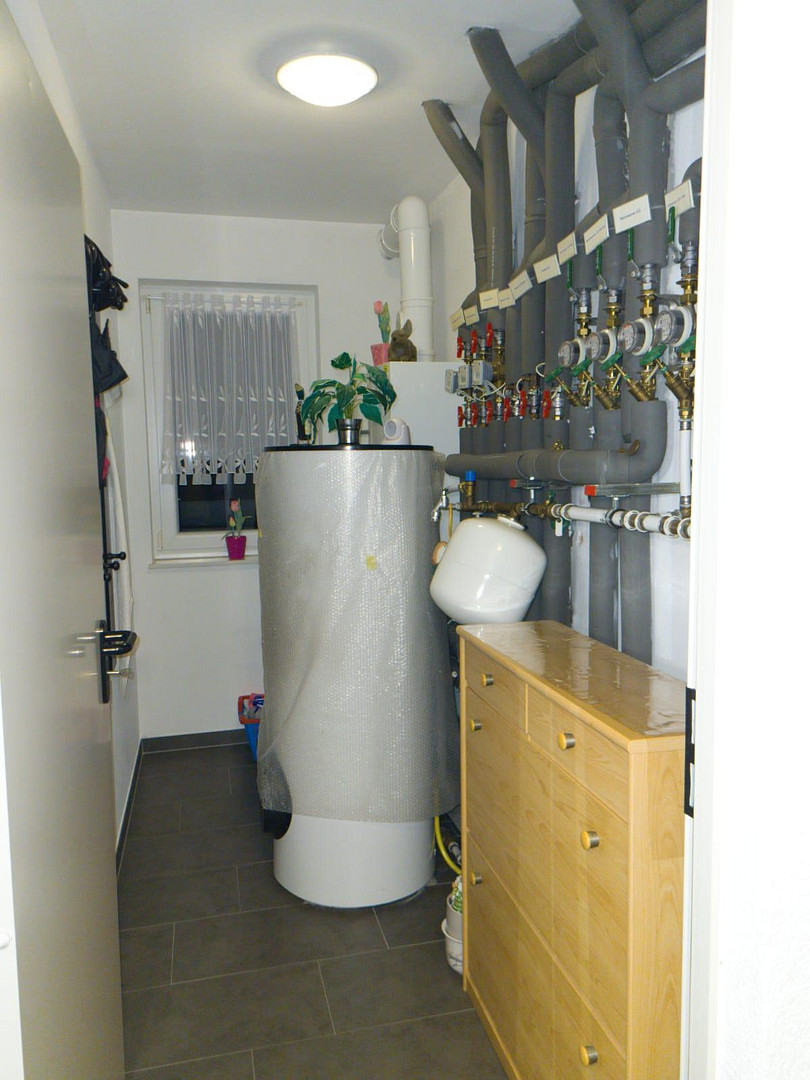
The property impresses with its well-maintained, high-quality finishes and excellent overall condition. The features include a modern fitted kitchen, bright living areas, several bathrooms, balconies, and terrace areas, as well as up to 8 outdoor parking spaces with an electric gate.
Both fitted kitchens can be included in the sale if desired. The second apartment has primarily been used for family visits and has not been permanently occupied.
Location
The property is located in a desirable area of the city center of Paderborn, with excellent transport links and well-developed infrastructure. Shops, schools, kindergartens, doctors' offices, and other essential amenities are within a few minutes' reach.
Its proximity to the city center, as well as its access to the B64 and A33 highways, ensures short travel times both within Paderborn and to the surrounding areas. Public transportation is also easily accessible.
The area is quiet, well-maintained, and characterized by numerous green spaces. The combination of a central location and a pleasant living environment makes this location particularly attractive.
Location Check
Energy
|
Final energy consumption
|
46.00 kWh/(m²a)
|
|
Energy efficiency class
|
A
|
|
Energy certificate type
|
Consumption certificate
|
|
Main energy source
|
Gas
|
Miscellaneous
All information is provided to the best of our knowledge and belief. Errors and prior sale are possible.
The asking price is based on the current market value, as well as the property's well-maintained condition, energy efficiency, and versatile usage possibilities.
Viewings are possible by appointment. We look forward to your inquiry.
Broker inquiries not welcome! According to § 7 UWG, unsolicited contact by brokers without the express consent of the recipient is prohibited!
Send a message directly to the seller
Questions about this house? Show interest or arrange a viewing appointment?
Click here to send a message to the provider:
Offer from: Beatrice Orlowski

Diese Seite wurde ausgedruckt von:
https://www.ohne-makler.net/en/property/453747/