
This page was printed from:
https://www.ohne-makler.net/en/property/451691/
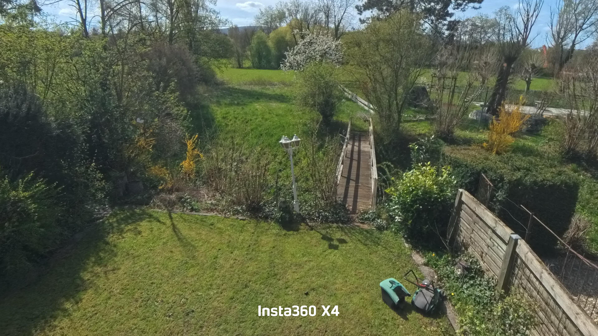
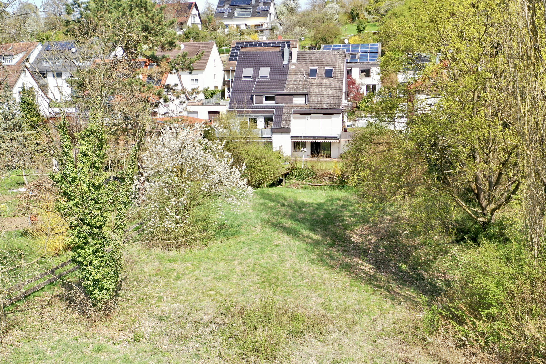
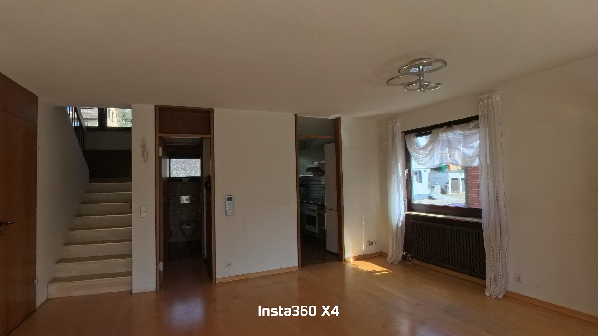
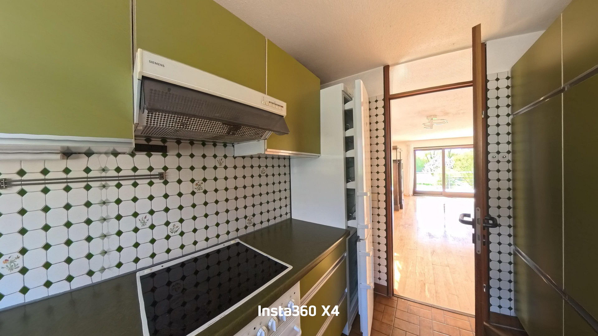
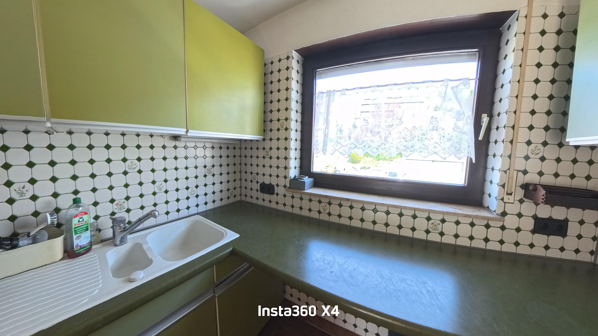
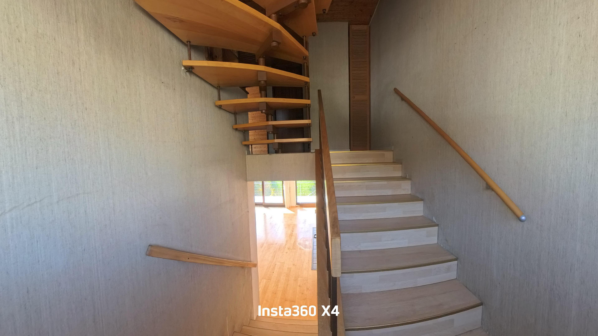
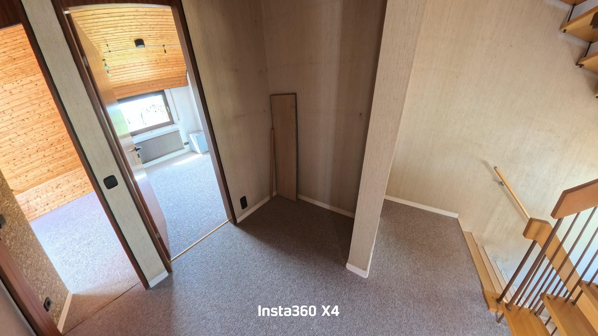
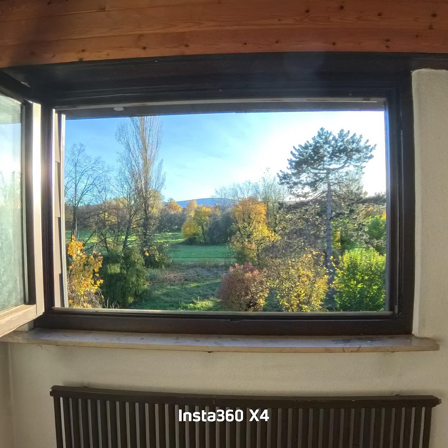
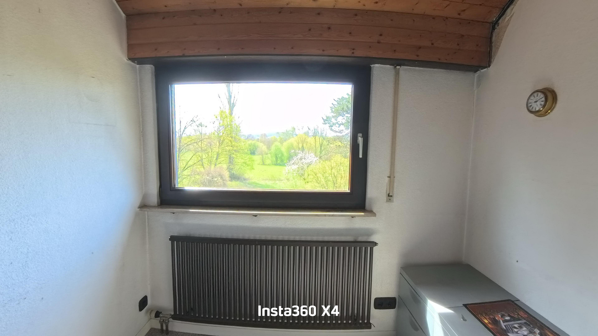
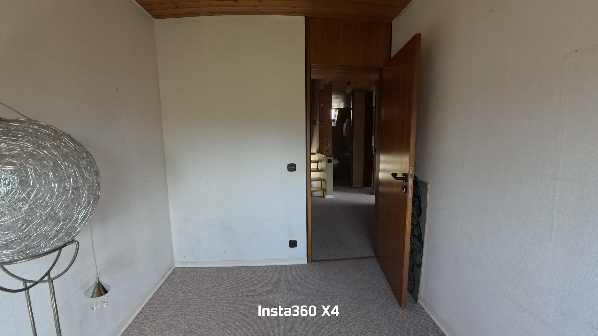
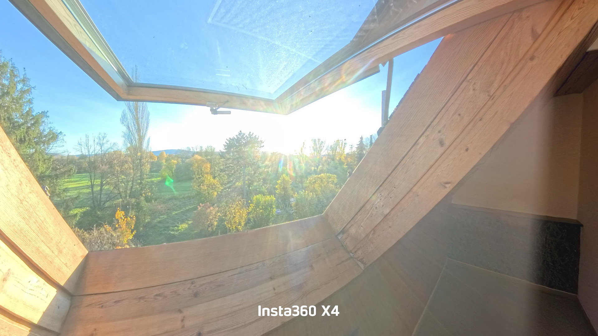
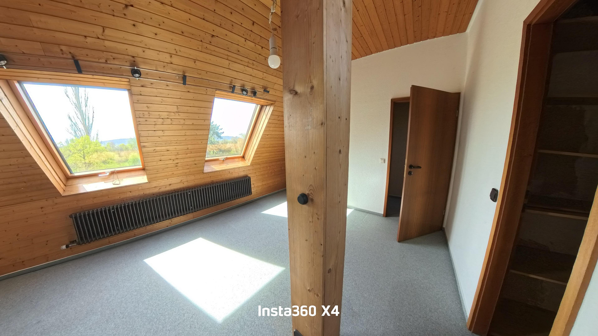
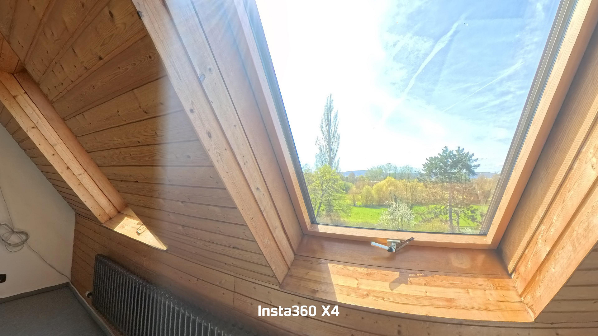
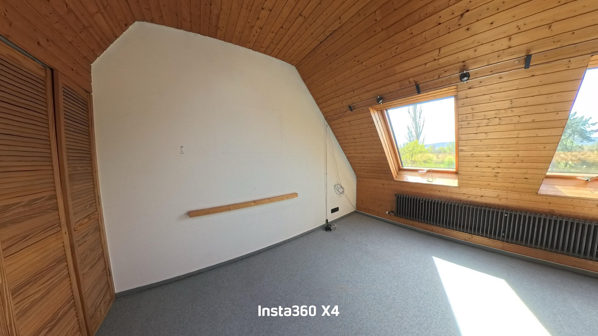
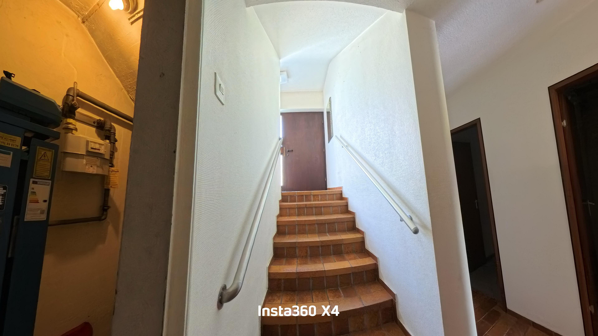
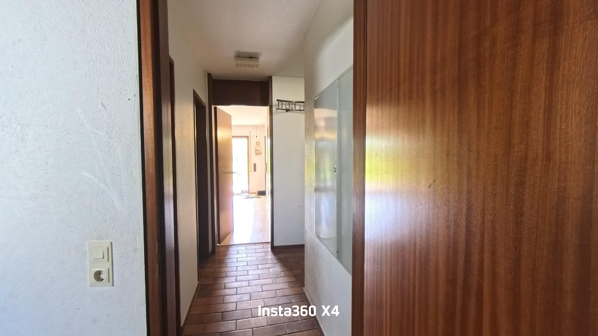
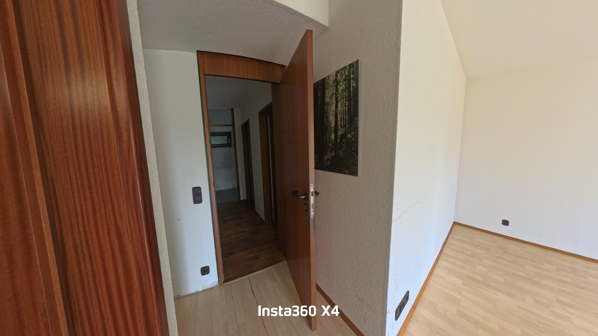
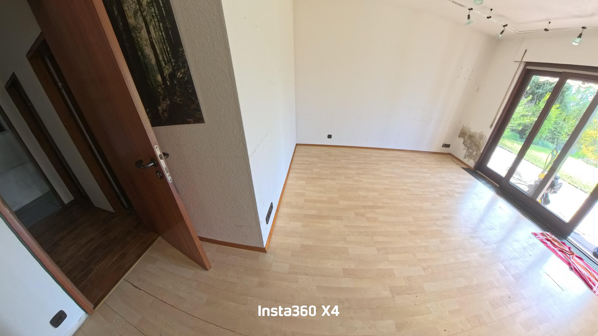
Semi-detached house in WN-Beinstein, located near the city limits, with a garden of 238 square meters plus an adjacent meadow plot of 757 square meters.
71334 Waiblingen – Baden-WürttembergThis well-maintained semi-detached house offers approximately 123 m² of living space spread over three levels and features a flexible layout. The property comprises a total of 6 rooms and is suitable for families, for those who want to combine living and working under one roof, or as a multigenerational home.
Ground Floor (Main Living Area):
The central living area of the house is functionally divided and offers:
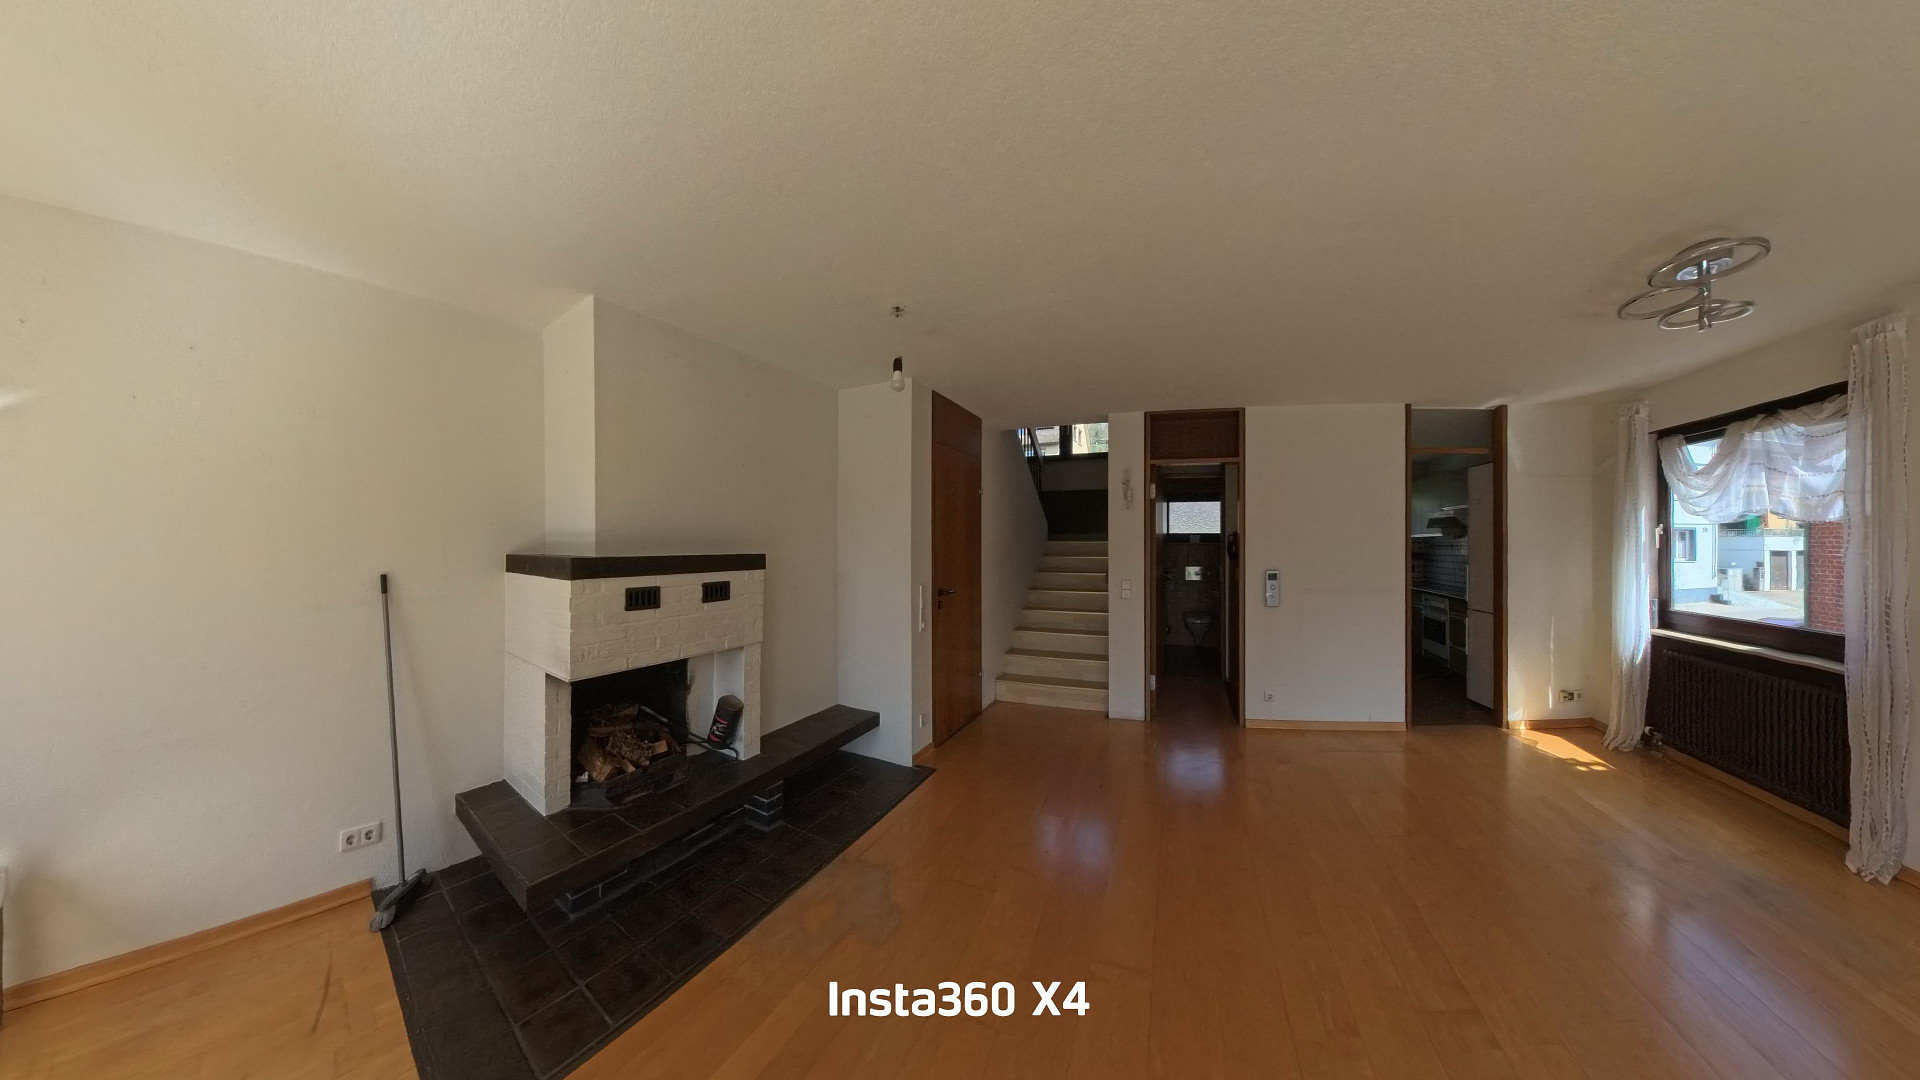
A bright living and dining area, the heart of the house.
An open fireplace in the living area, providing an additional heat source.
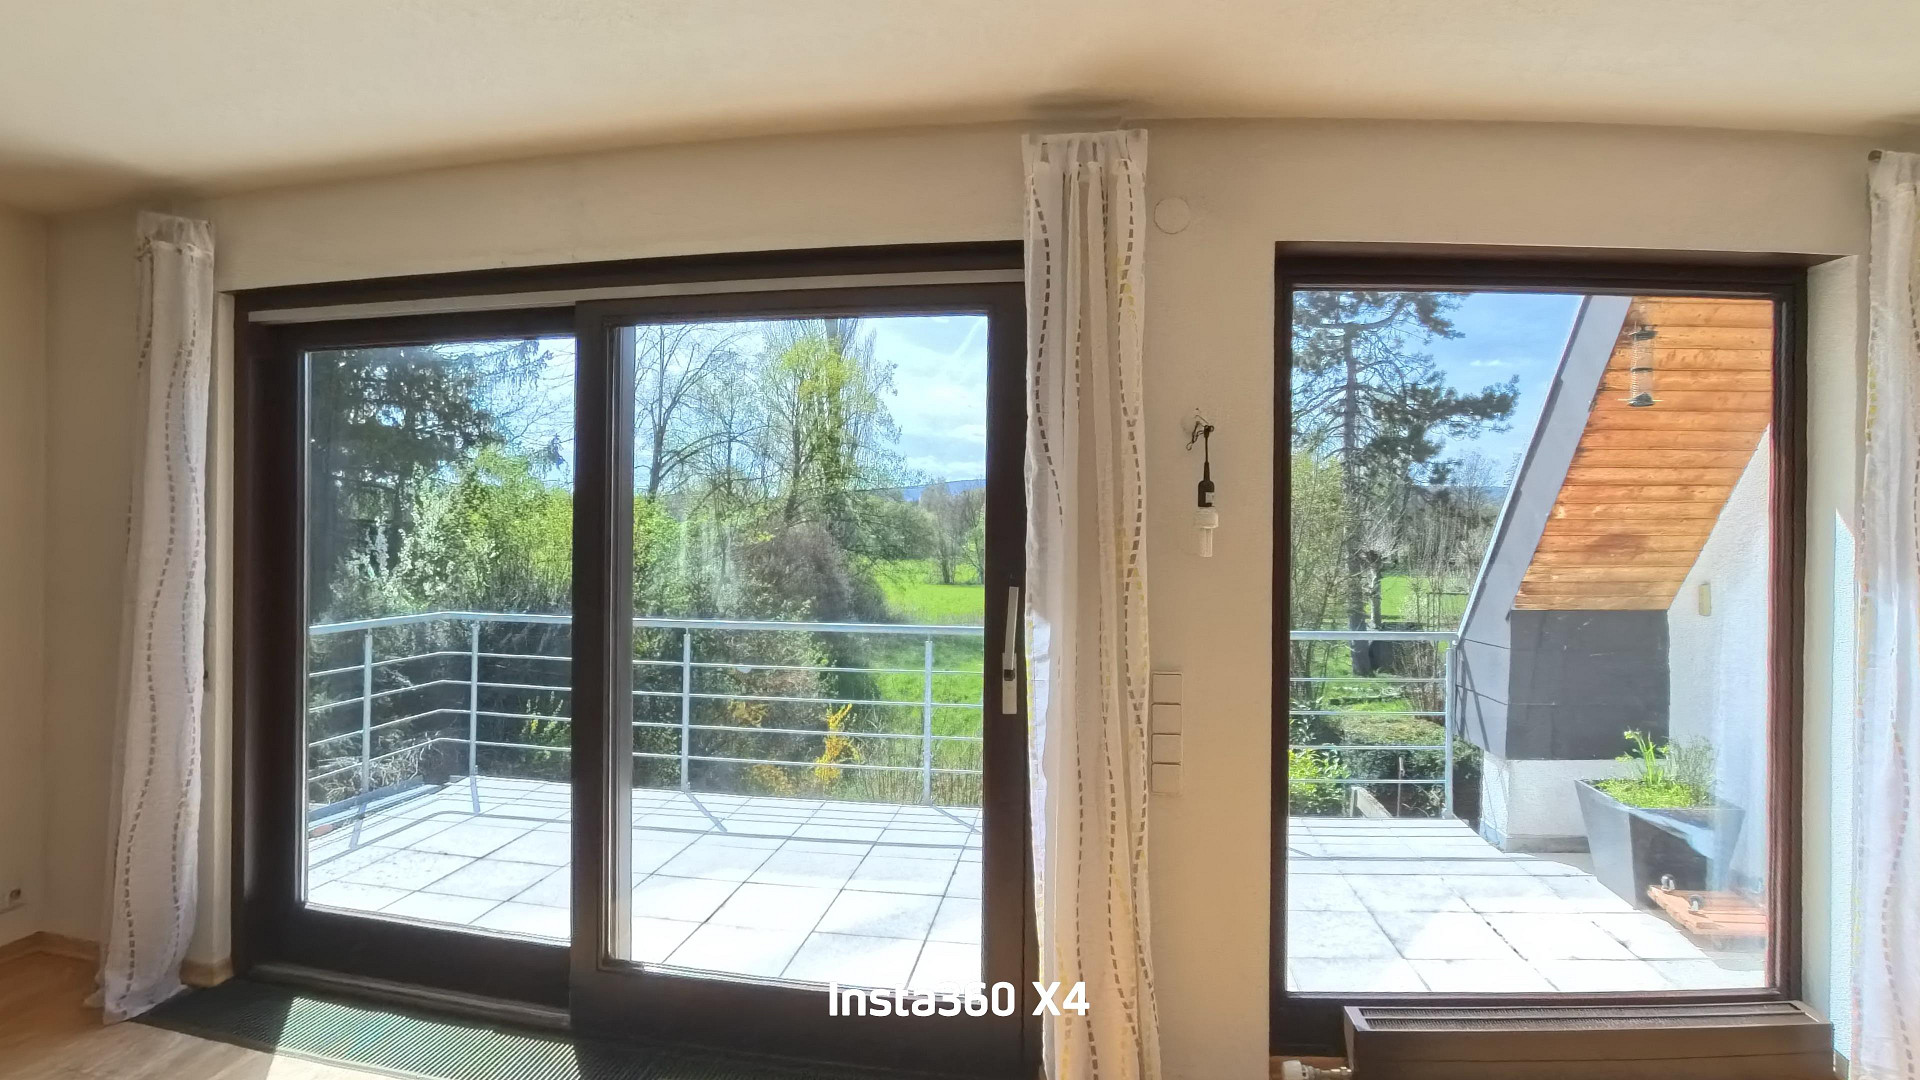
A large balcony with views of the greenery.
A separate kitchen directly adjacent to the dining area.
A separate guest toilet in the entrance area.
Upper Floor and Attic (Sleeping and Working Area):
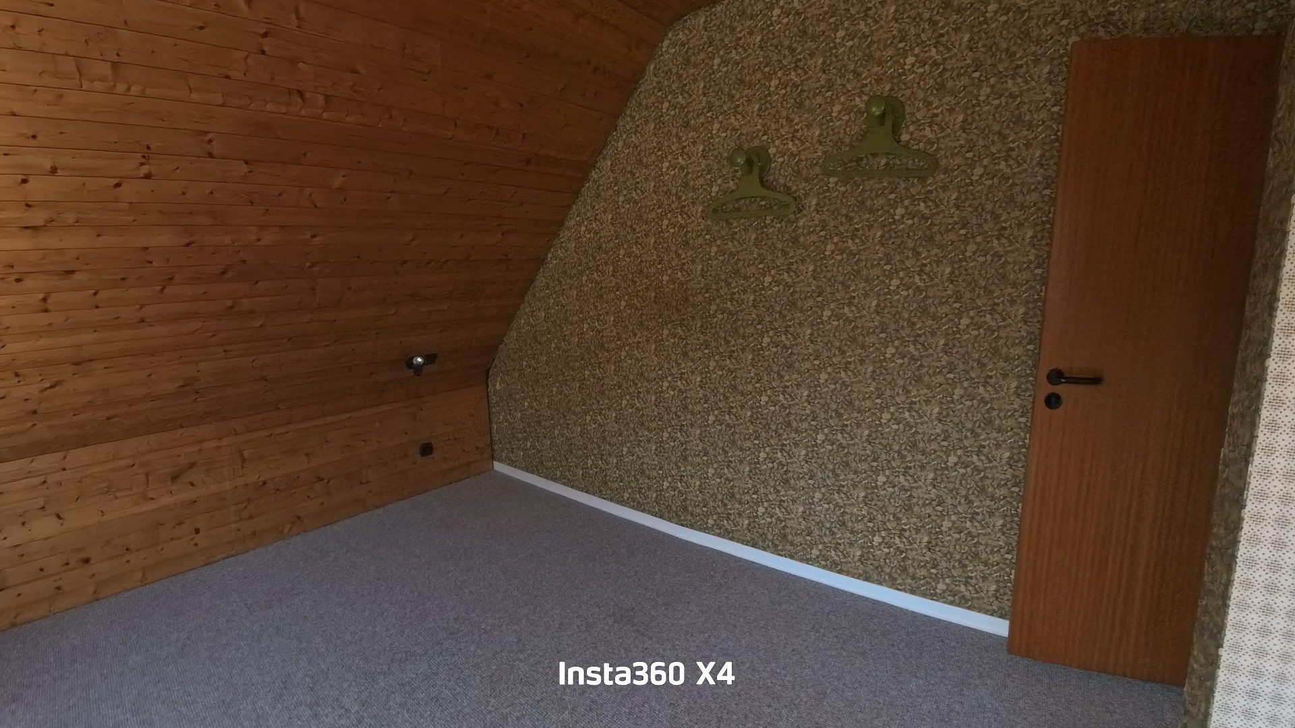
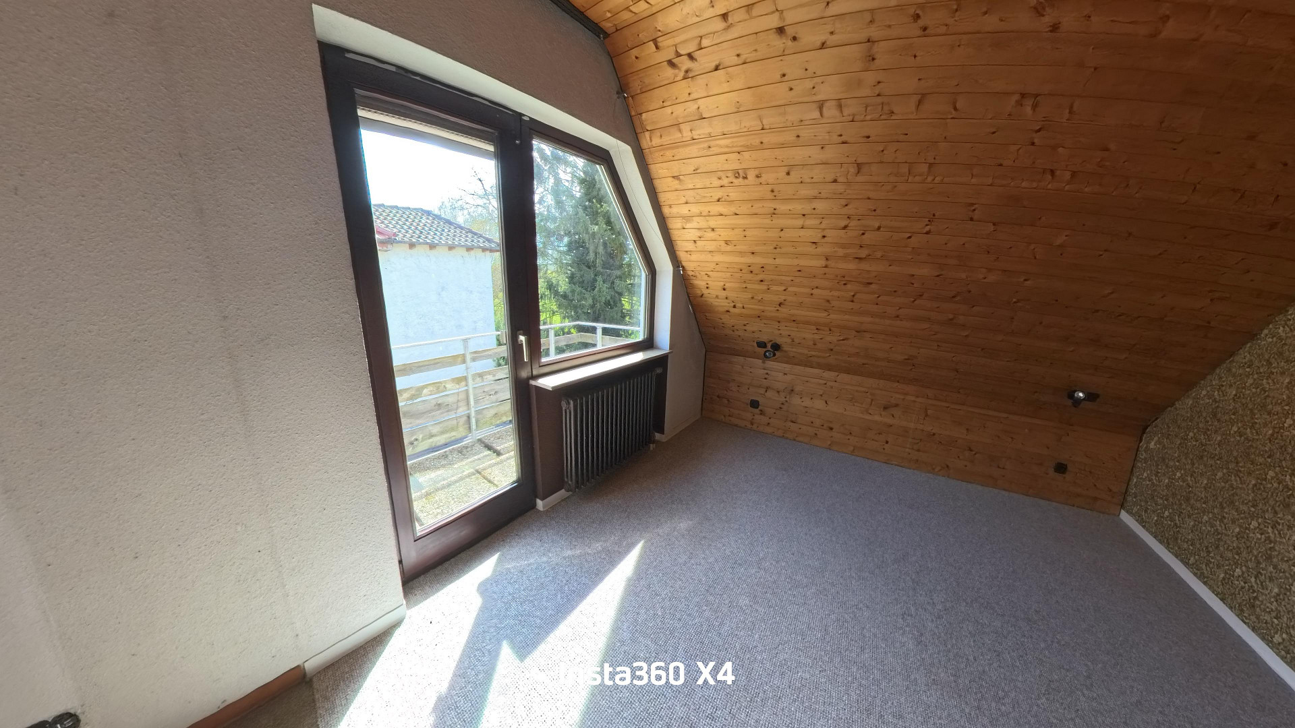
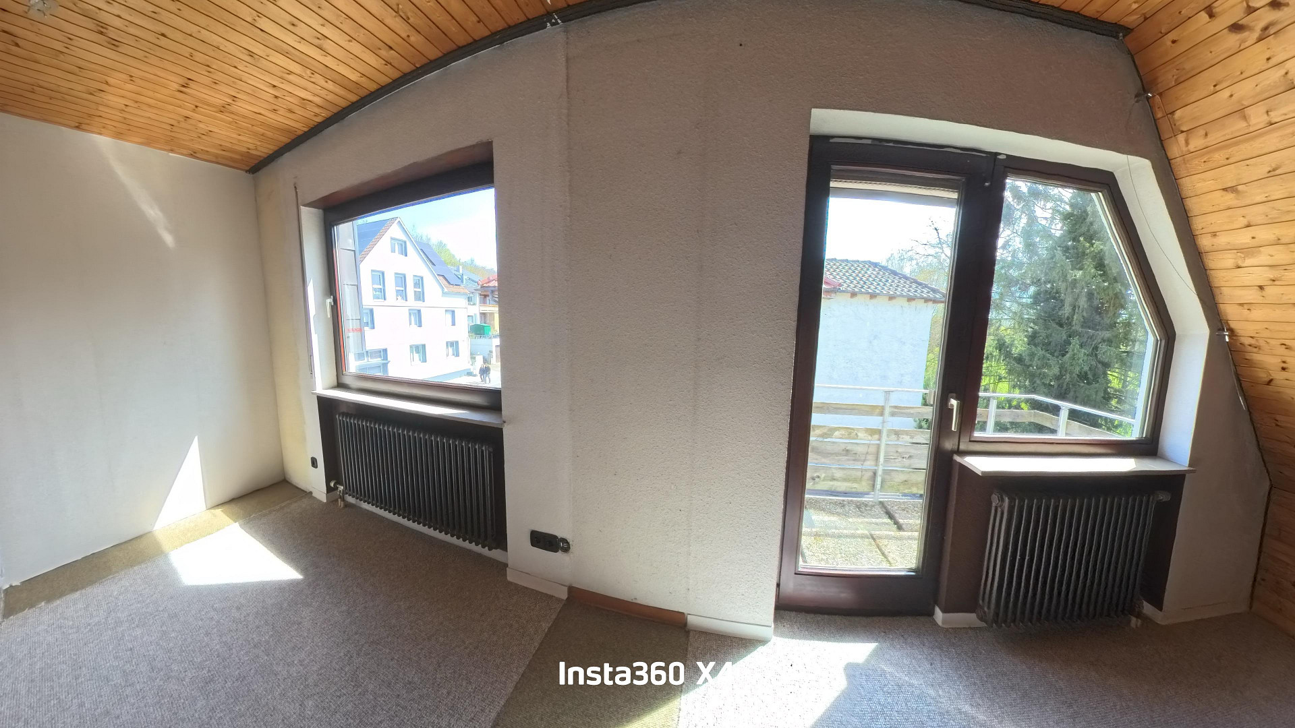
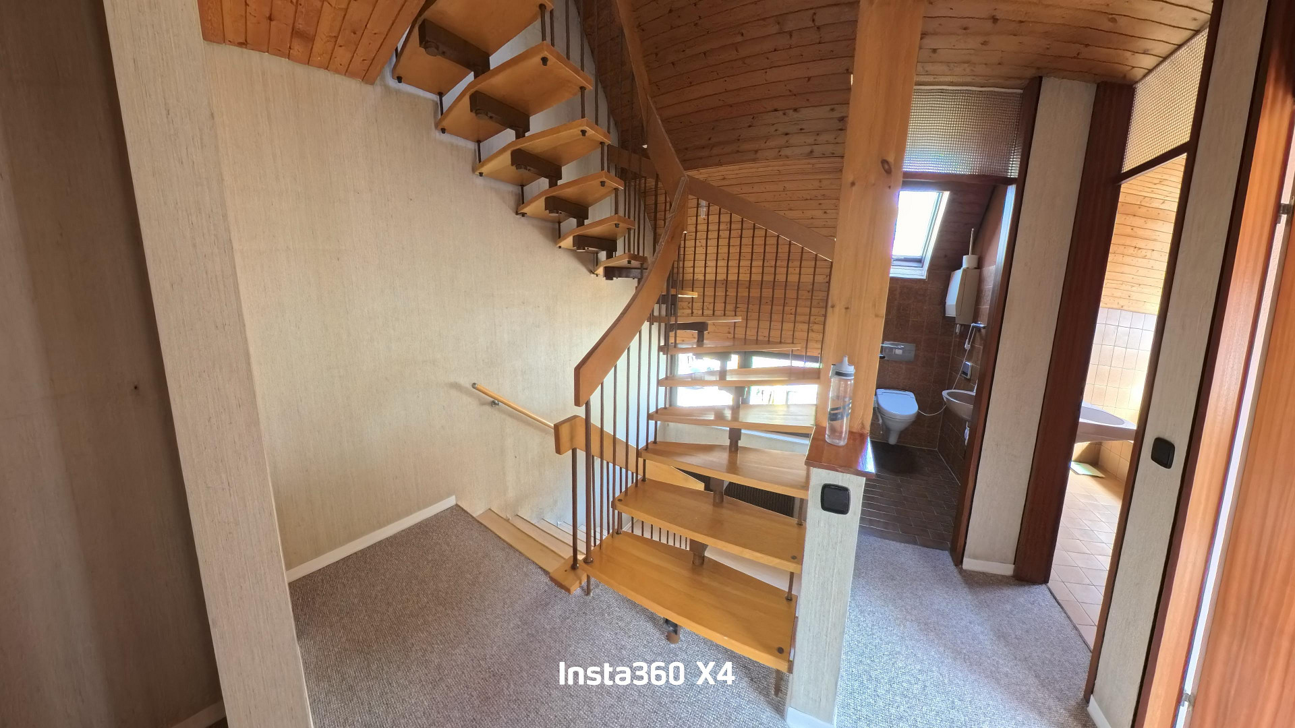
The upper floors consist of a full floor and an attic that has been converted, featuring a dormer window:
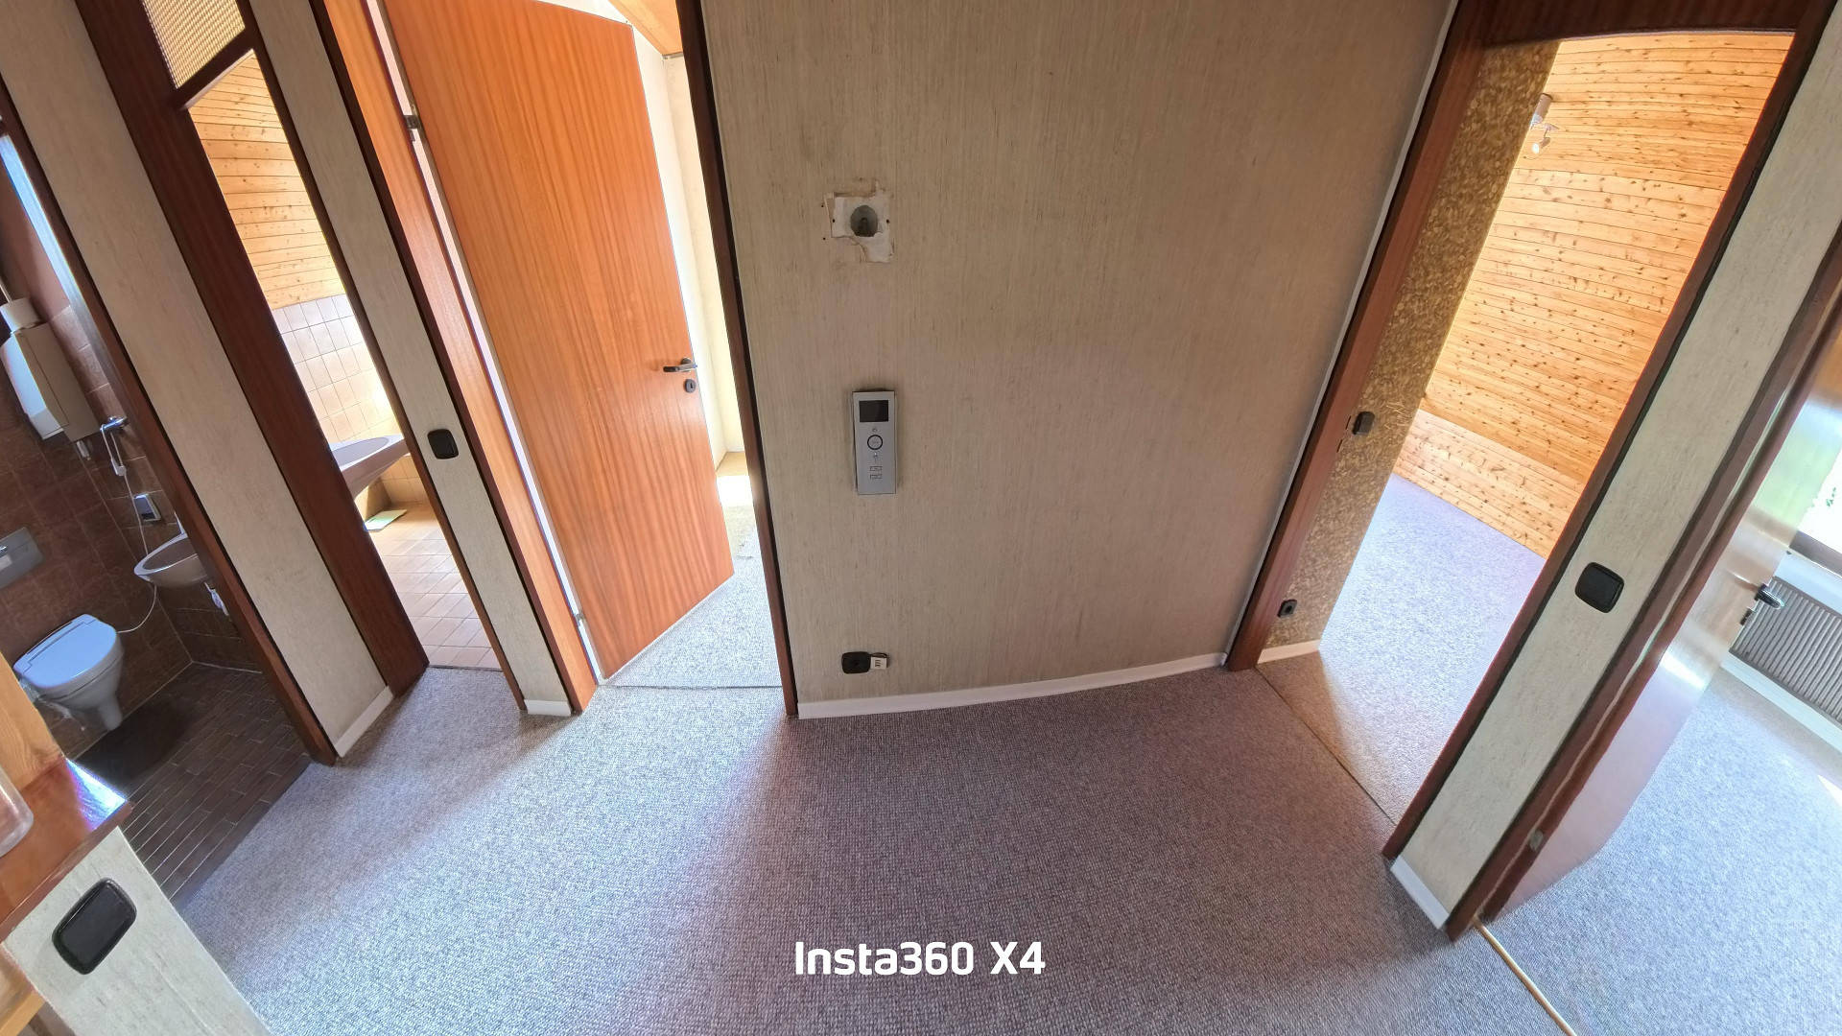
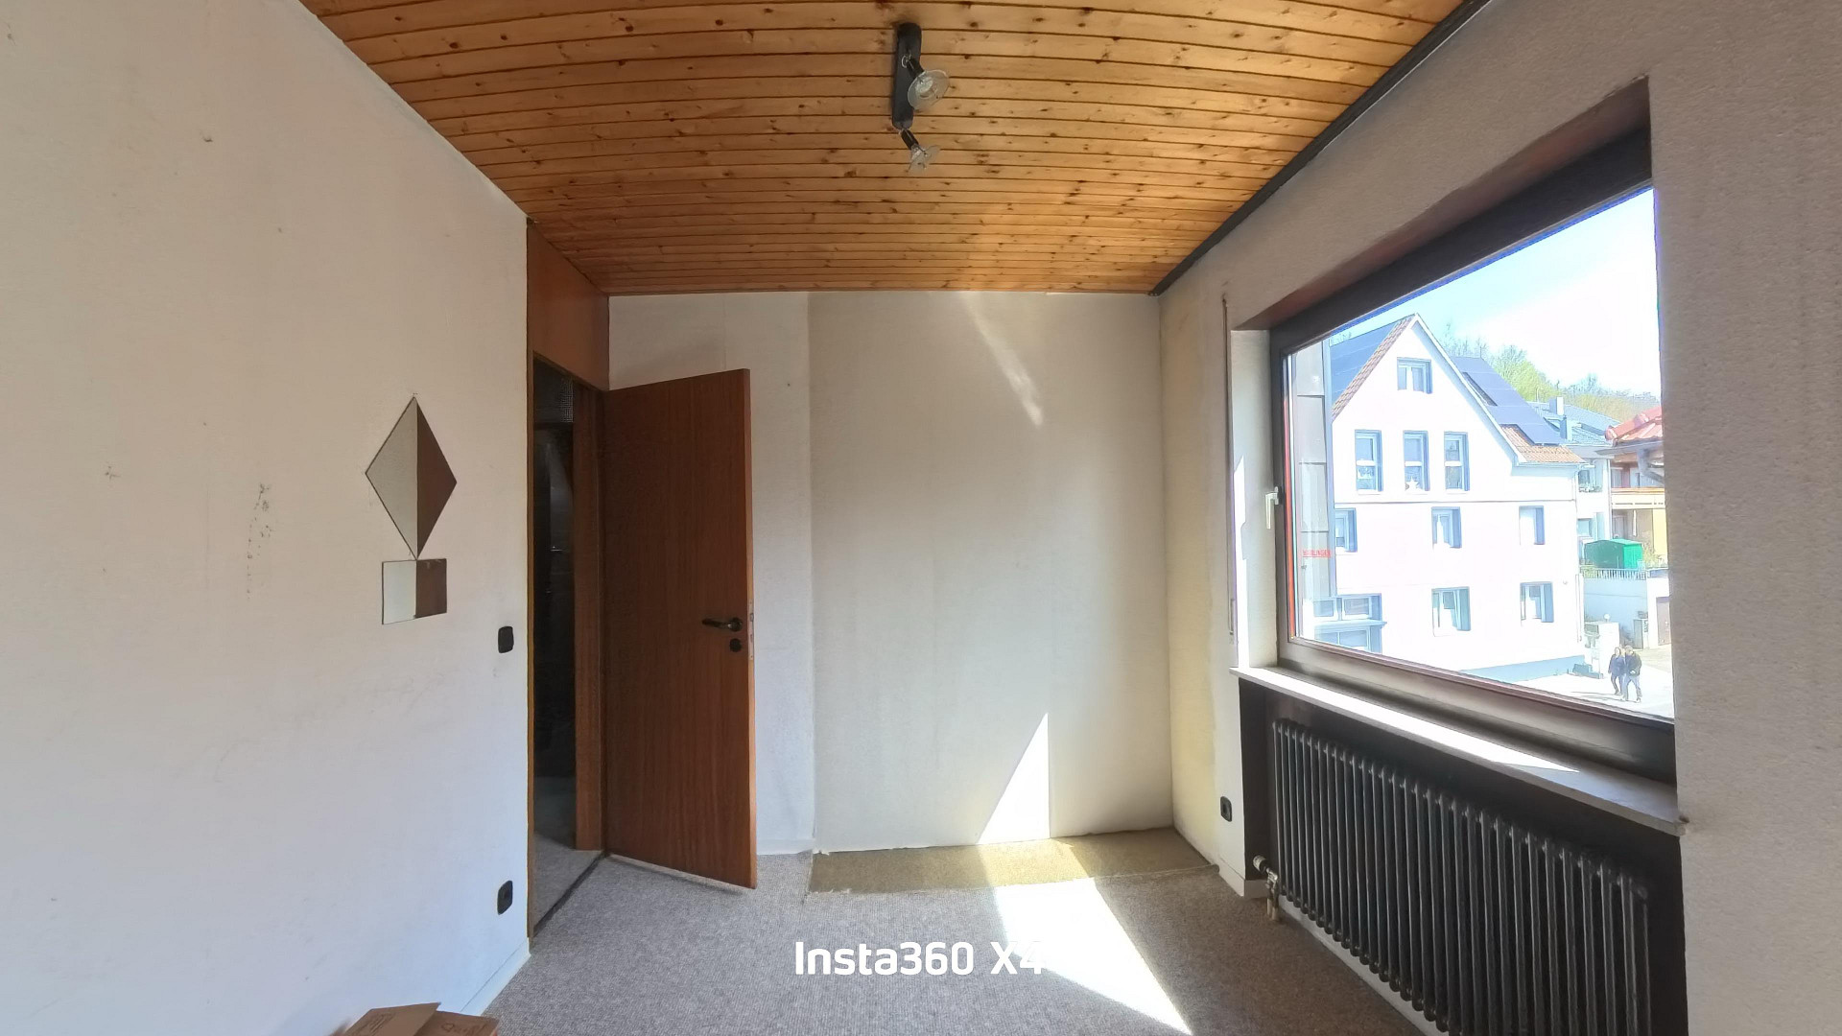
3 to 4 rooms, which can be flexibly used as bedrooms, children's rooms, guest rooms, or offices.
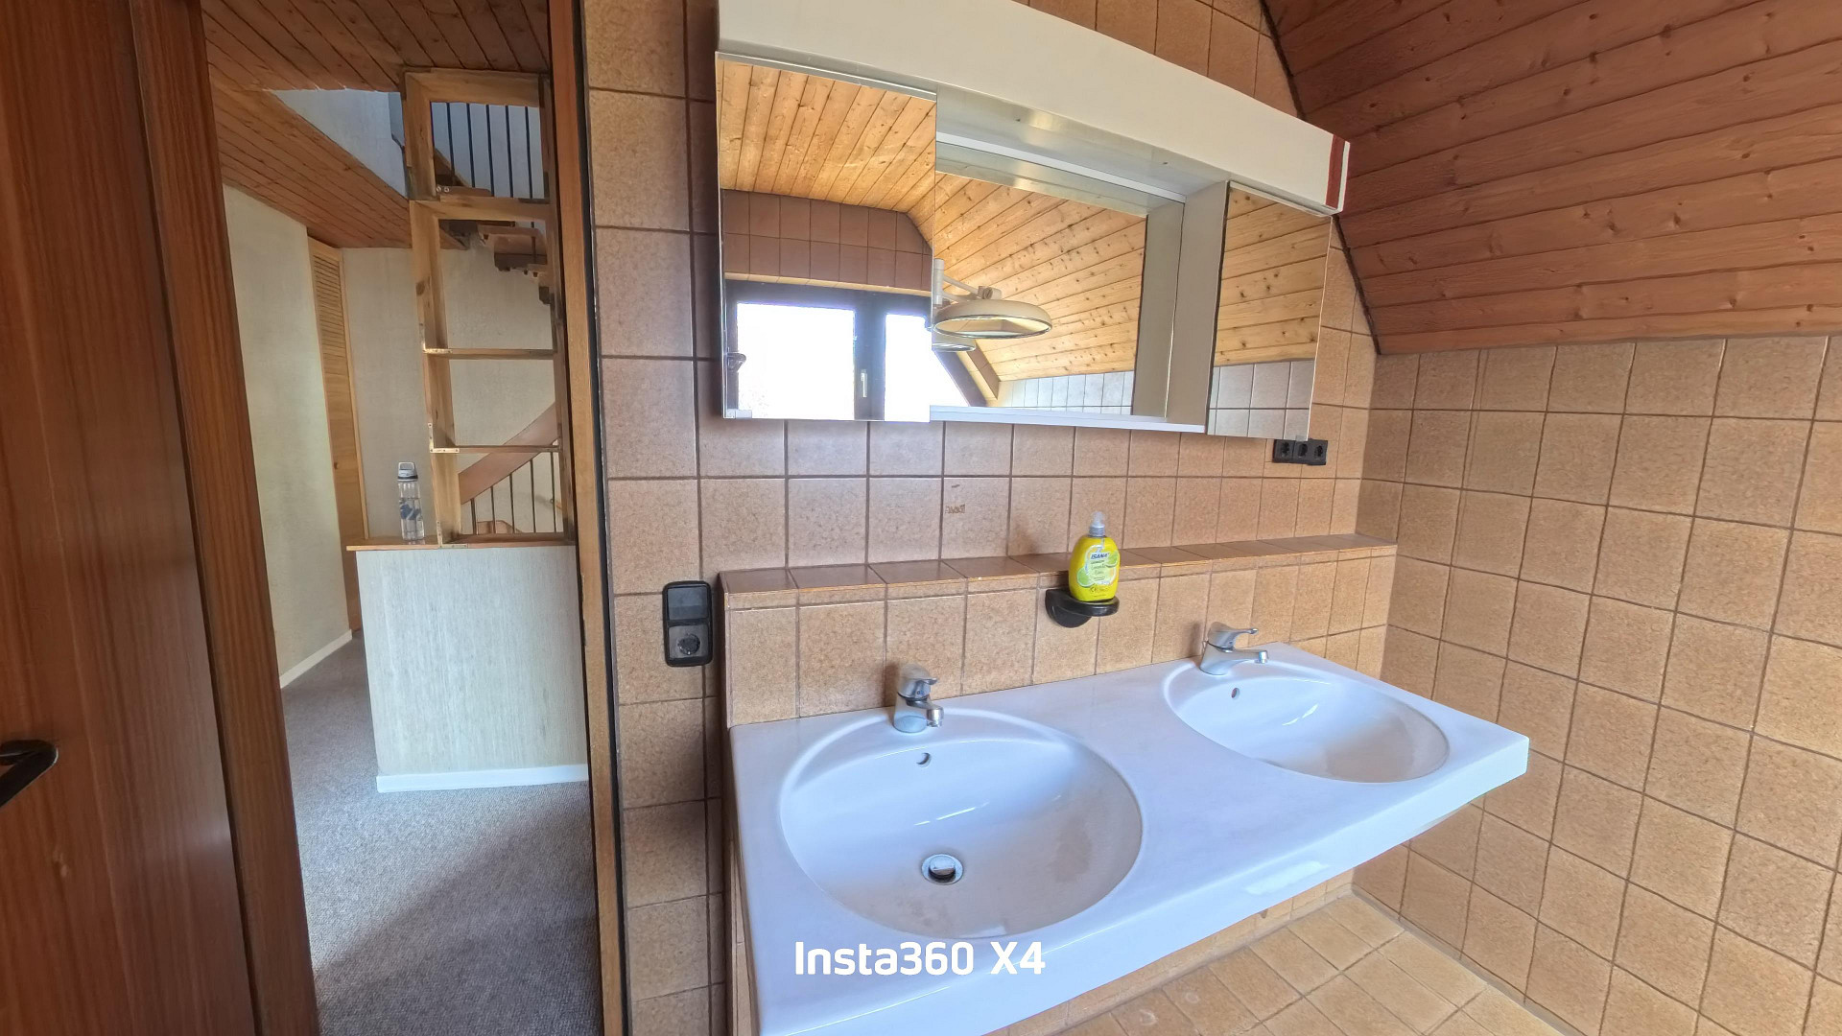
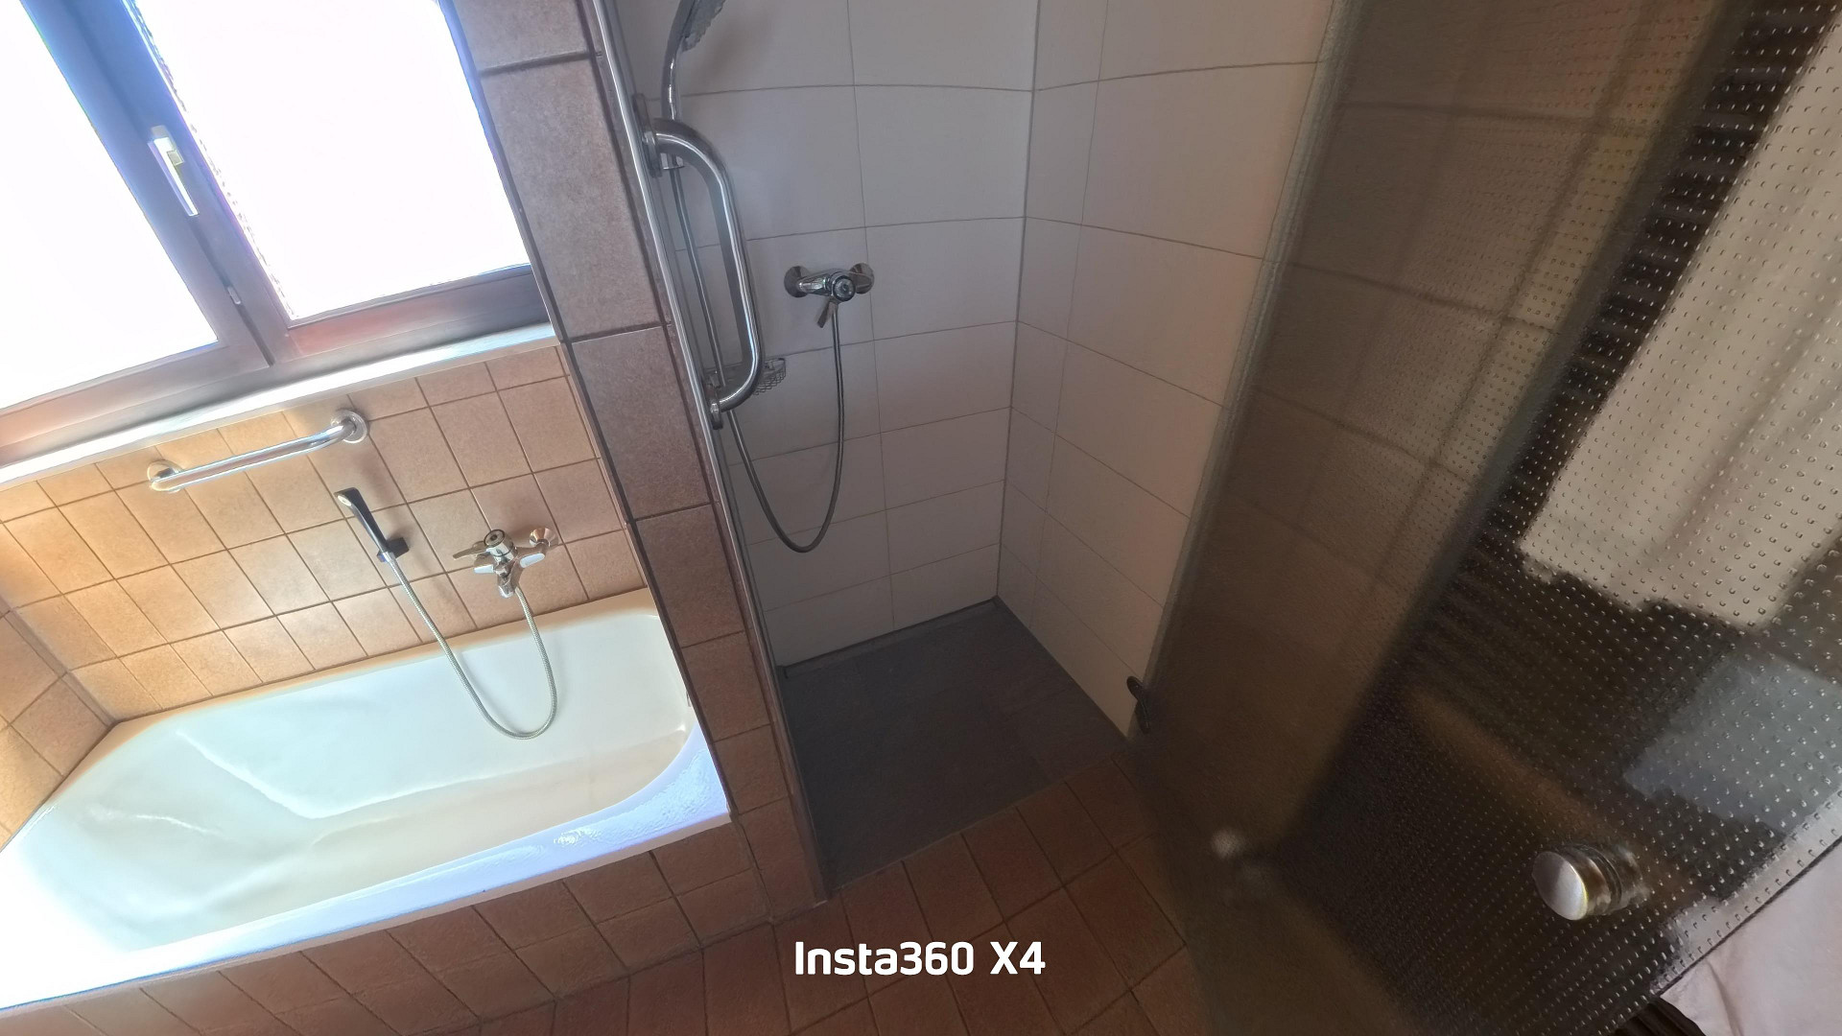
A large bathroom on the upper floor, equipped with a walk-in shower, a bathtub, and a double sink.
A separate toilet on the upper floor.
Additional space and a cozy atmosphere thanks to the integrated dormer window. Basement (Separate Apartment & Utility Area):
The basement is divided into a separate living area and functional utility rooms:
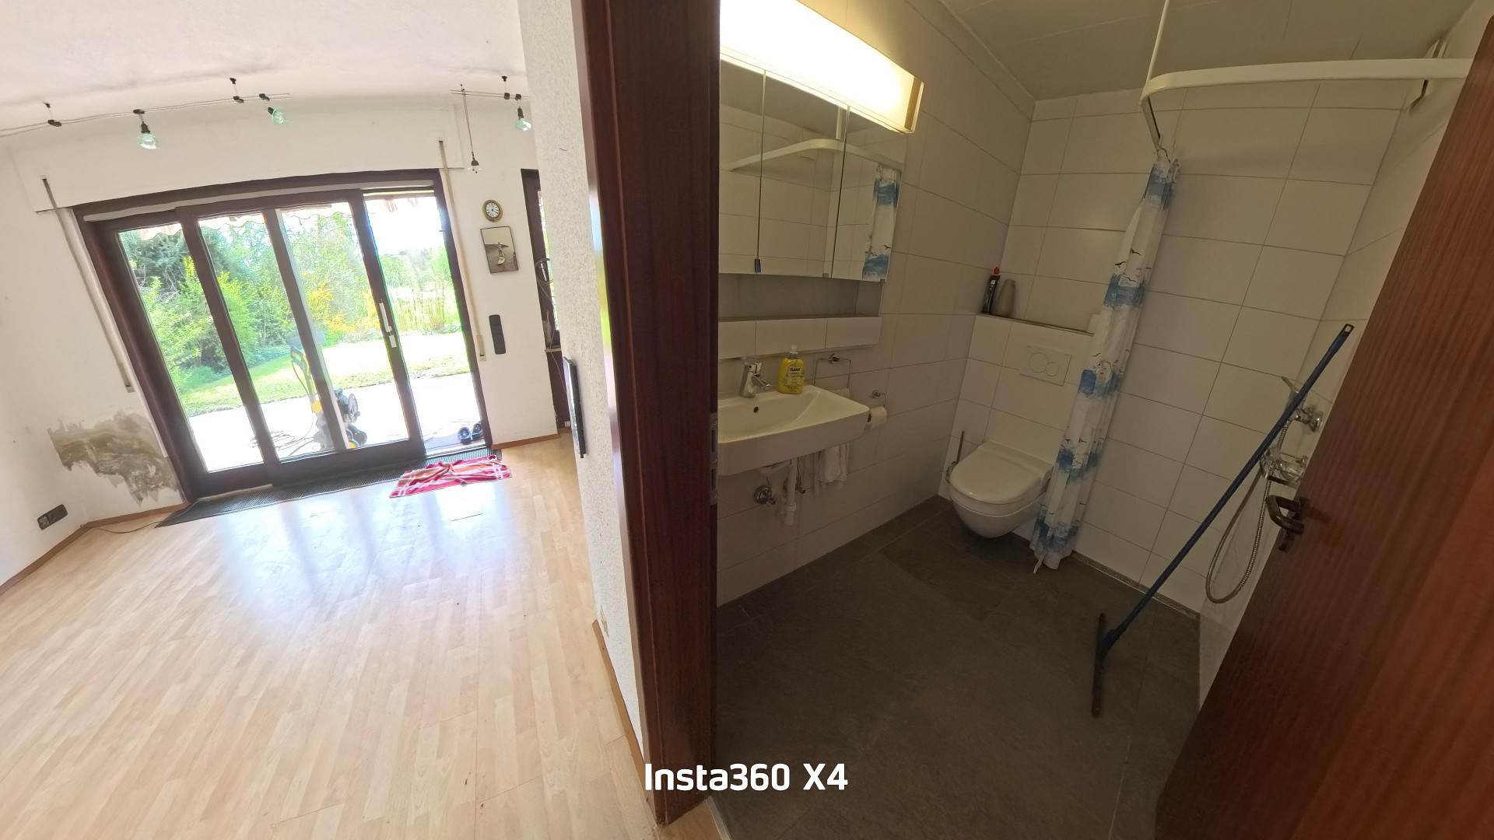
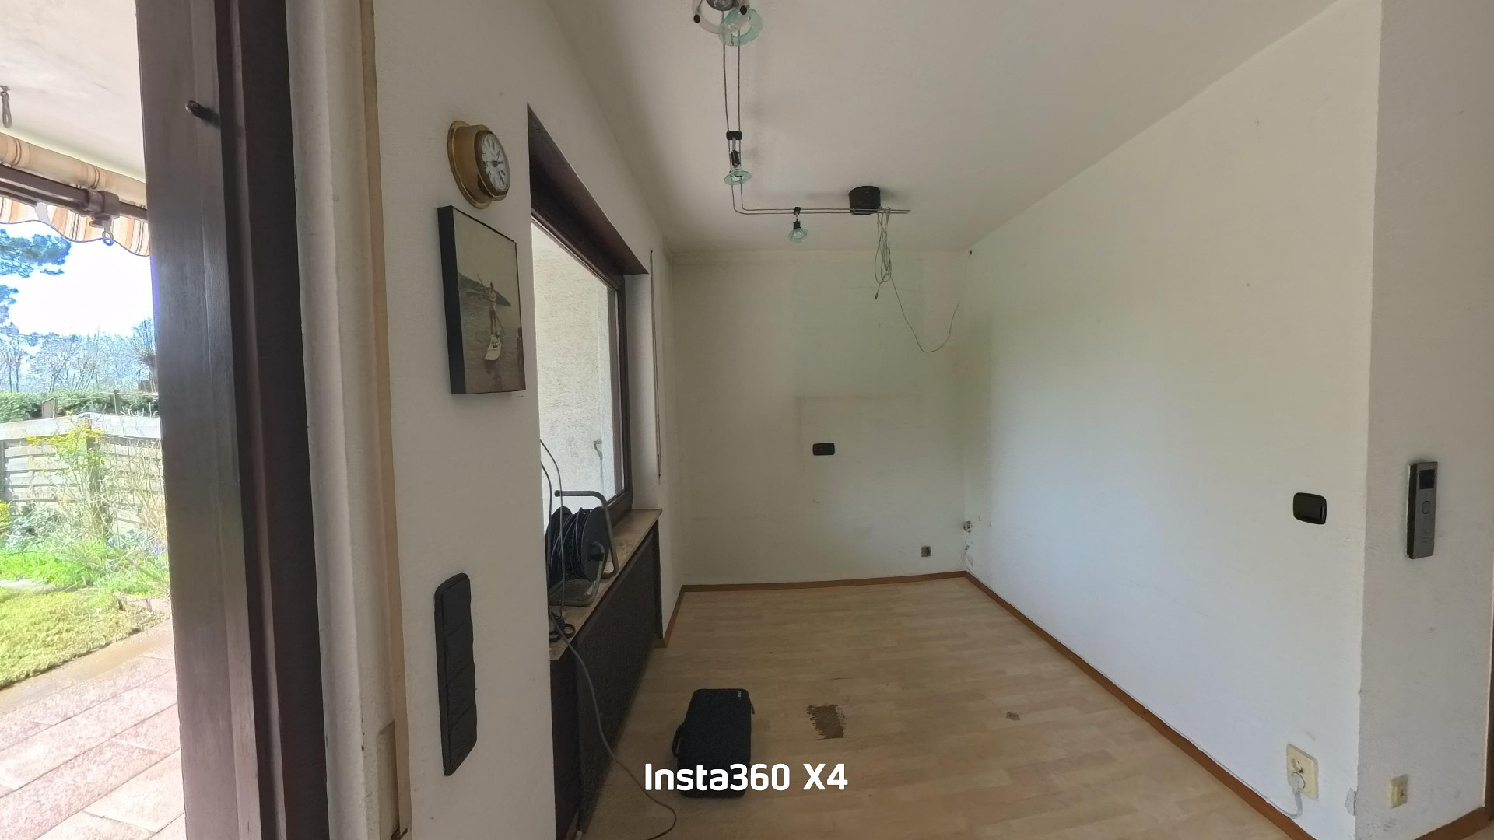
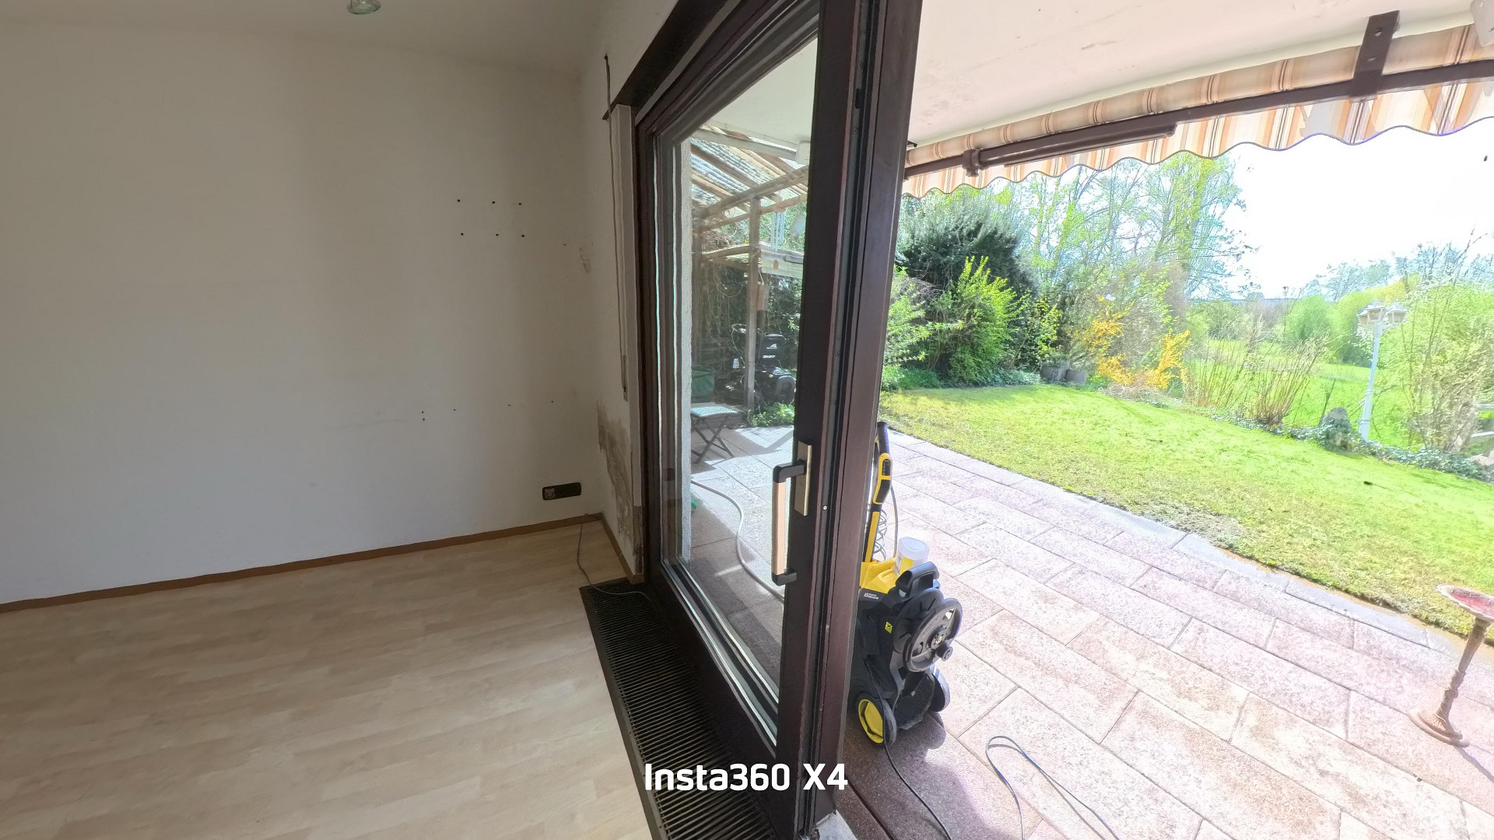
A separate apartment with its own entrance, consisting of a living/sleeping area with pre-installed kitchen connections, a shower room (ground-level shower/toilet), and a terrace with direct access to the garden.
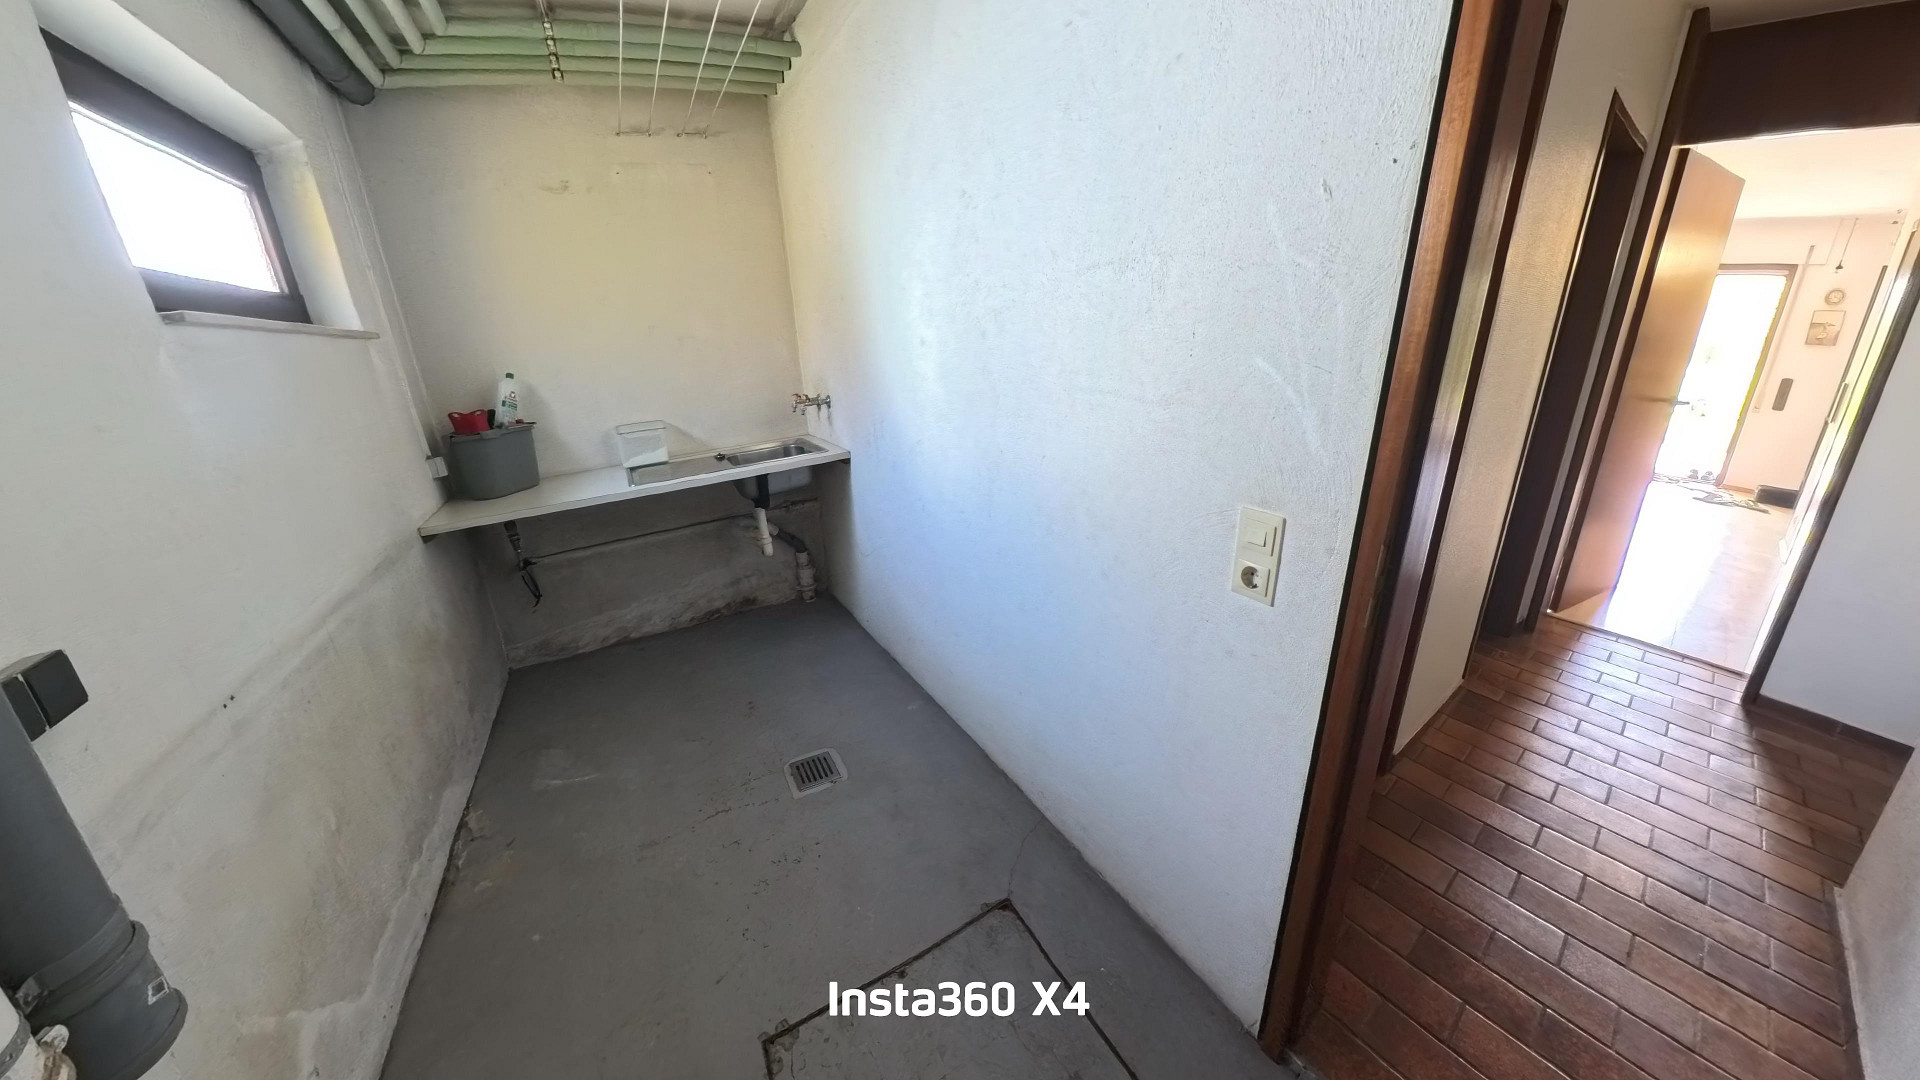
A practical utility room for a washing machine and dryer.
Two separate storage rooms for additional storage space.
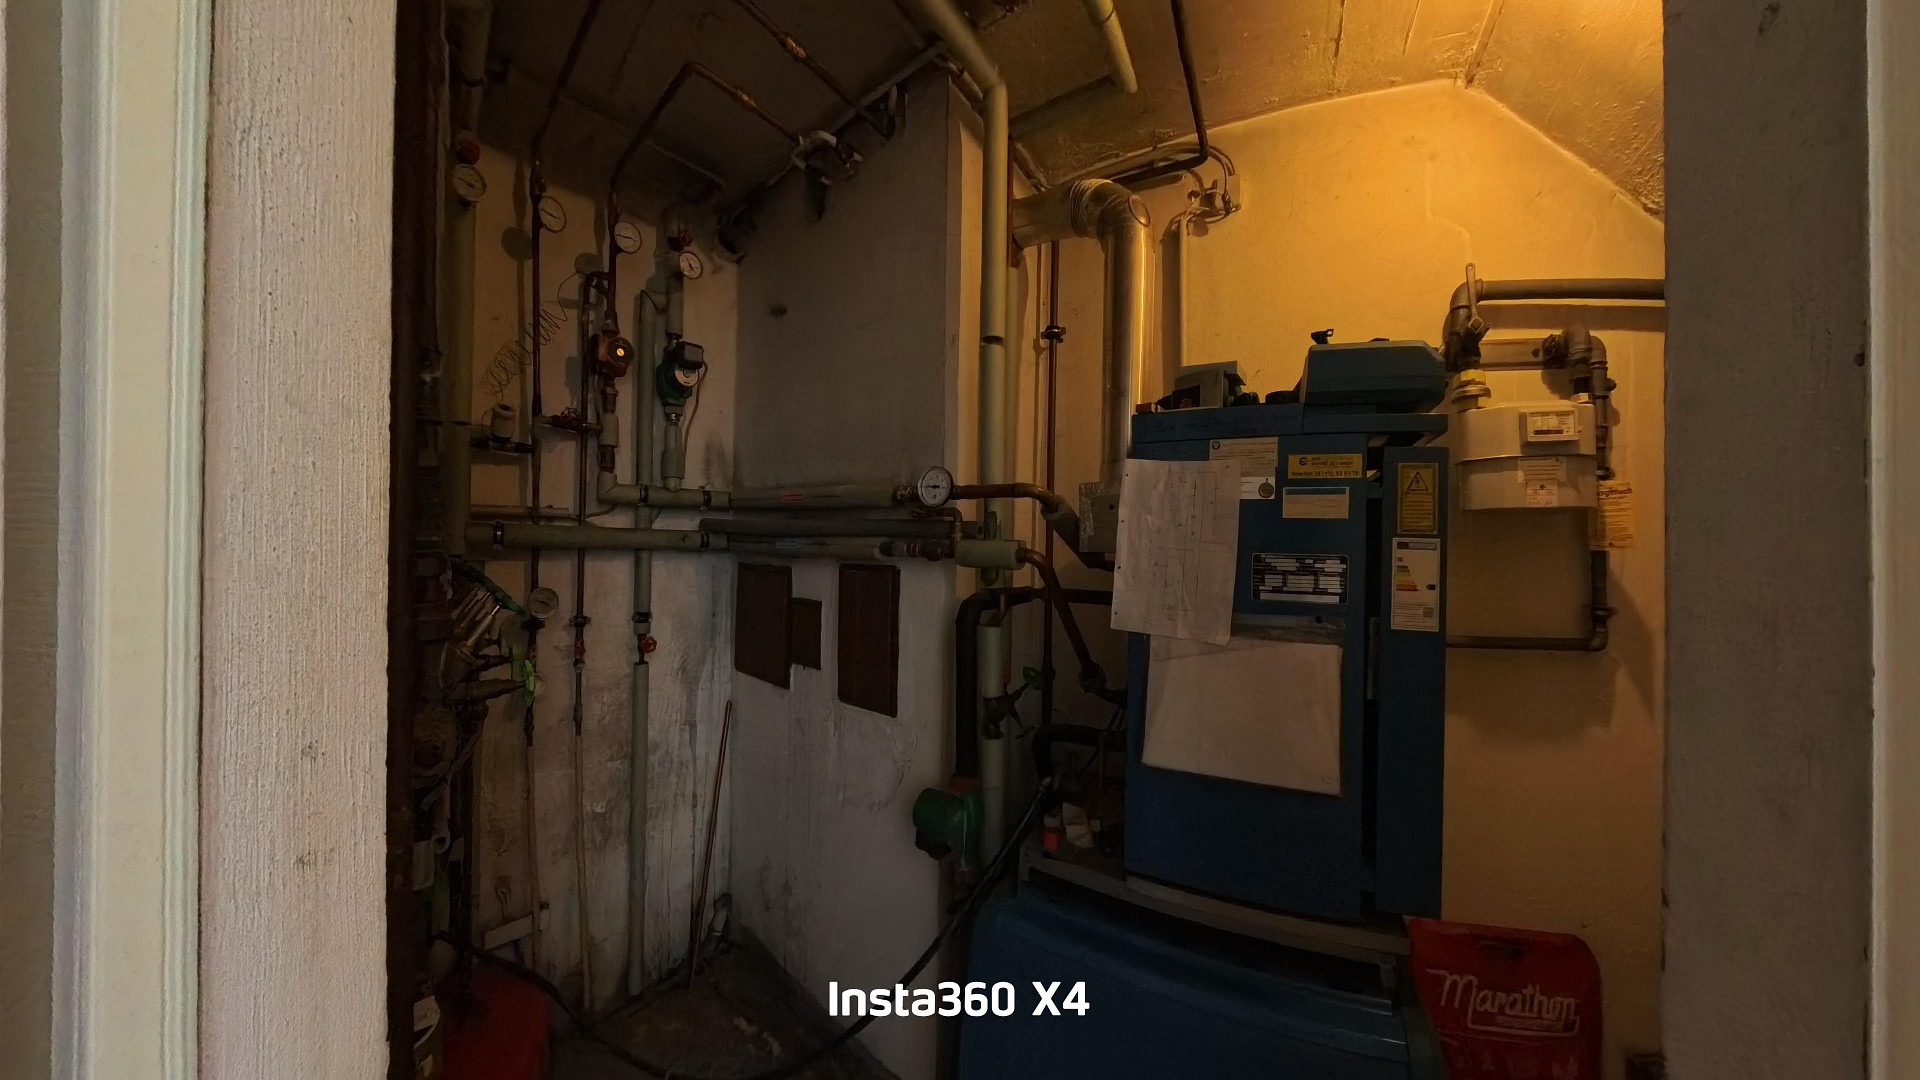
A boiler room with a gas heating system installed.
Land and Outdoor Areas:
The property includes a two-part plot of land with a total area of approximately 995 m²:
House plot (approximately 238 m²): Located directly next to the building, usable as a garden and play area. Meadow plot (approximately 757 m²): A separate area accessible via a bridge, offering various options for leisure activities, gardening, or as a natural area. Parking and Ancillary Areas:
A extended garage and additional outdoor parking spaces are available directly at the house. Key Features at a Glance:
Property Type: Semi-detached house with a separate apartment.
Living Area: Approximately 123 m².
Number of Rooms: 6.
Plot Area: Approximately 238 m² (building plot) + approximately 757 m² (meadow plot).
Heating System: Gas heating.
Key Features: Open fireplace on the ground floor, main bathroom with bathtub and ground-level shower on the upper floor, utility rooms in the basement.
Sanitary Facilities: Bright main bathroom (upper floor), two separate toilets (ground floor/upper floor), shower room with toilet in the basement.
Parking: 1 extended garage, outdoor parking spaces.
Are you interested in this house?
|
Object Number
|
OM-451691
|
|
Object Class
|
House
|
|
Object Type
|
Semi-detached house
|
|
Is occupied
|
Vacant
|
|
Handover from
|
Immediately
|
Purchase price & additional costs
|
purchase price
|
750.000 €
|
|
Purchase additional costs
|
approx. 47,247 €
|
|
Total costs
|
approx. 797,247 €
|
Breakdown of Costs
* Costs for notary and land register were calculated based on the fee schedule for notaries. Assumed was the notarization of the purchase at the stated purchase price and a land charge in the amount of 80% of the purchase price. Further costs may be incurred due to activities such as land charge cancellation, notary escrow account, etc. Details of notary and land registry costs
Does this property fit my budget?
Estimated monthly rate: 3,010€
More accuracy in a few seconds:
By providing some basic information, the estimated monthly rate is calculated individually for you. For this and for all other real estate offers on ohne-makler.net
Details
|
Condition
|
Well-kept
|
|
Number of floors
|
3
|
|
Usable area
|
155 m²
|
|
Bathrooms (number)
|
2
|
|
Number of garages
|
1
|
|
Number of parking lots
|
2
|
|
Flooring
|
Parquet, Laminate, Carpet, Tiles, Other (see text)
|
|
Heating
|
Central heating
|
|
Year of construction
|
1982
|
|
Equipment
|
Balcony, Terrace, Garden, Basement, Full bath, Shower bath, Fitted kitchen, Guest toilet, Fireplace
|
|
Infrastructure
|
Pharmacy, Grocery discount, General practitioner, Kindergarten, Primary school, Secondary school, Middle school, High school, Comprehensive school, Public transport
|
Information on equipment
Here are the key features at a glance:
📍 Prime location in Beinstein: Village charm with easy access to the city.
🏰 Neighborhood of Waiblingen: Historic old town and excellent infrastructure.
🚗 Excellent connectivity: Garage, parking spaces, and direct access to the property.
🚌 Short distances: Bus stop just a few minutes away.
🏡 Multi-generational concept: Separate apartment with a ground-floor shower.
🌊 Unique property: Own stream and large meadow garden with a pier.
🌳 Pure relaxation: Directly adjacent to the Talauepark – your green gateway to the city.
Location
The property is located in Waiblingen Beinstein (postal code 71334), in a green environment within an established neighborhood. The location combines a peaceful residential area with good transport links and easy access to local amenities. A home for all generations.
The layout is ideal for families who appreciate multi-generational living. The integrated self-contained apartment is perfectly suited to comfortably accommodate family members, such as grandparents, within the same house. The already installed ground-floor shower provides barrier-free living. The green oasis: garden, stream, and meadow.
While the front of the property is characterized by its functionality, the back reveals a true natural oasis. The property is located directly at the end of the valley. A babbling stream separates the garden area from an additional, large meadow. A romantic wooden walkway leads to your private meadow – a paradise for children, gardening enthusiasts, or those seeking tranquility. Perfect connection through nature.
Adjacent to your property is a nature reserve. The beautiful valley park serves as a direct route to Waiblingen: Enjoy the luxury of reaching the city in just a few minutes, either on foot or by bike, through the greenery.
Location Check
Energy
|
Final energy consumption
|
115.00 kWh/(m²a)
|
|
Energy efficiency class
|
D
|
|
Energy certificate type
|
Consumption certificate
|
|
Main energy source
|
Gas
|

Miscellaneous
Send a message directly to the seller
Questions about this house? Show interest or arrange a viewing appointment?
Click here to send a message to the provider:

Diese Seite wurde ausgedruckt von:
https://www.ohne-makler.net/en/property/451691/