
This page was printed from:
https://www.ohne-makler.net/en/property/449622/
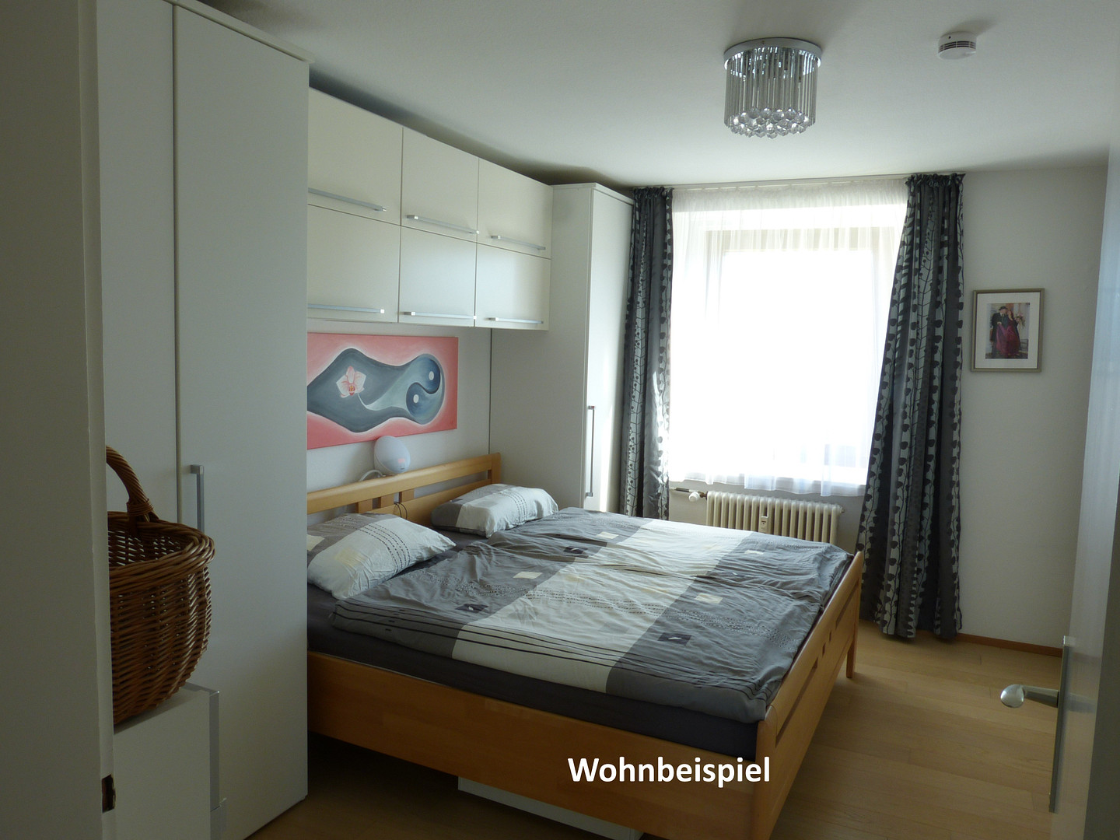
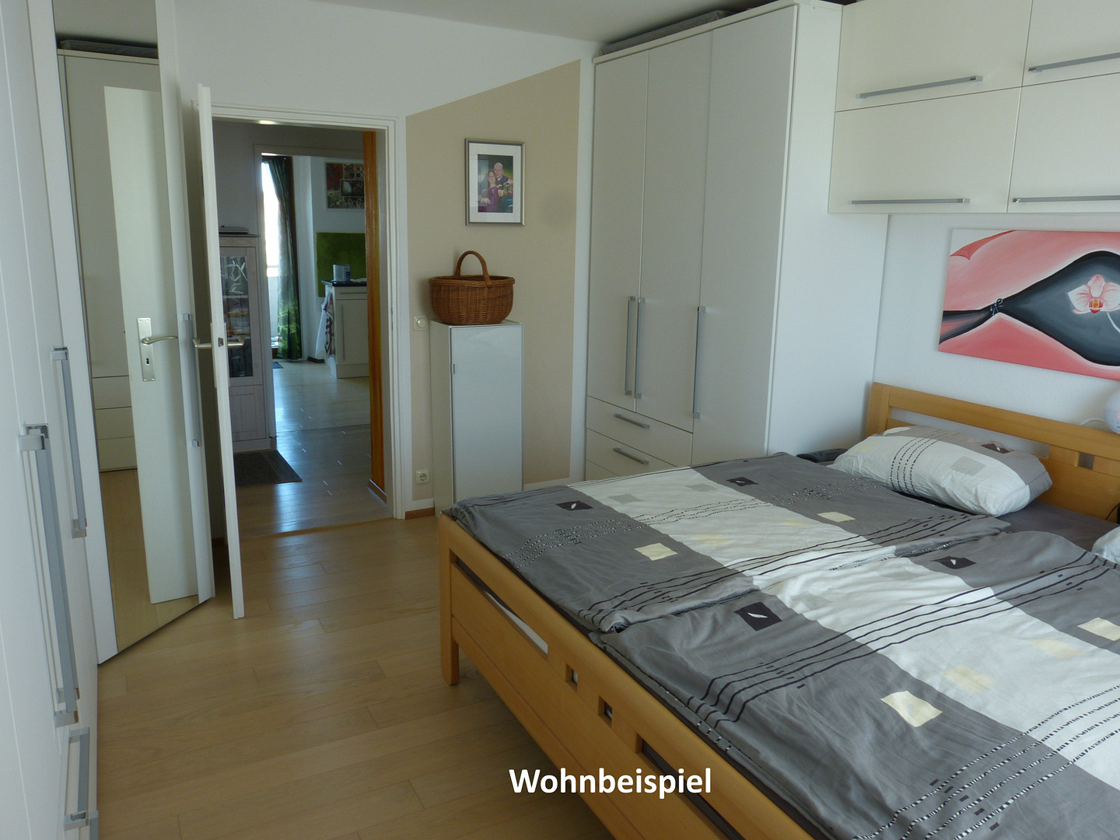
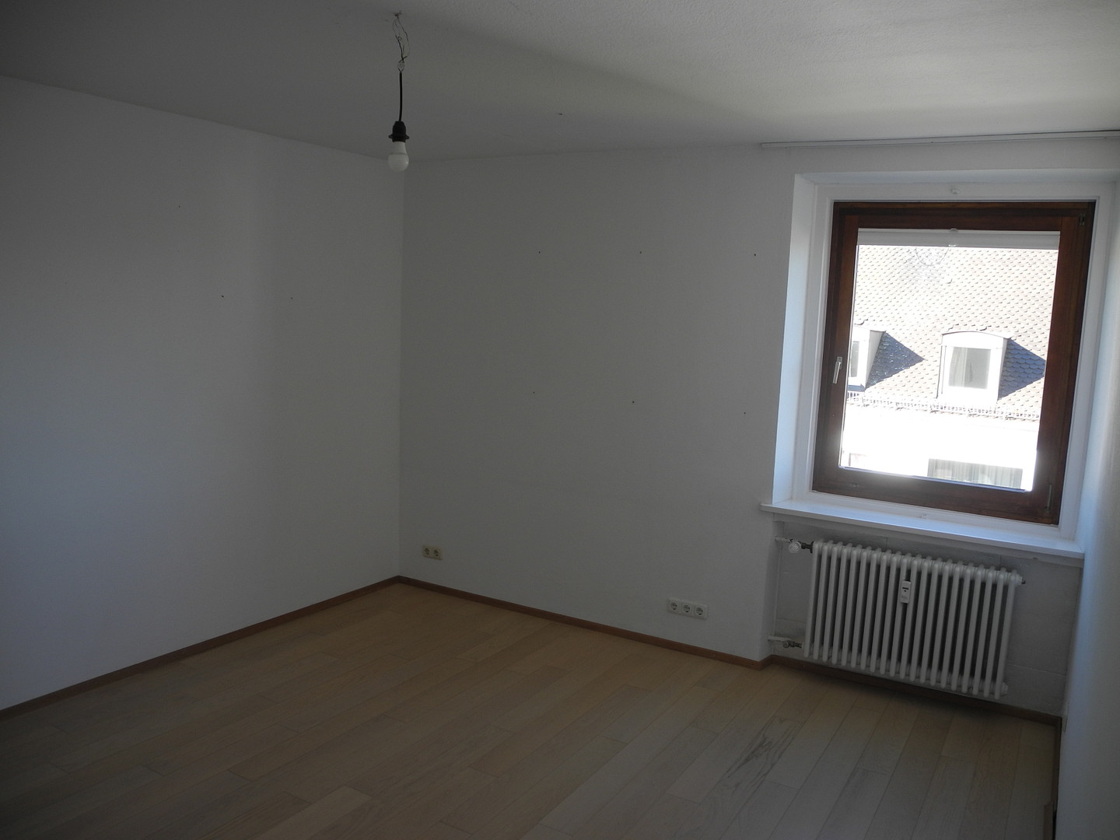
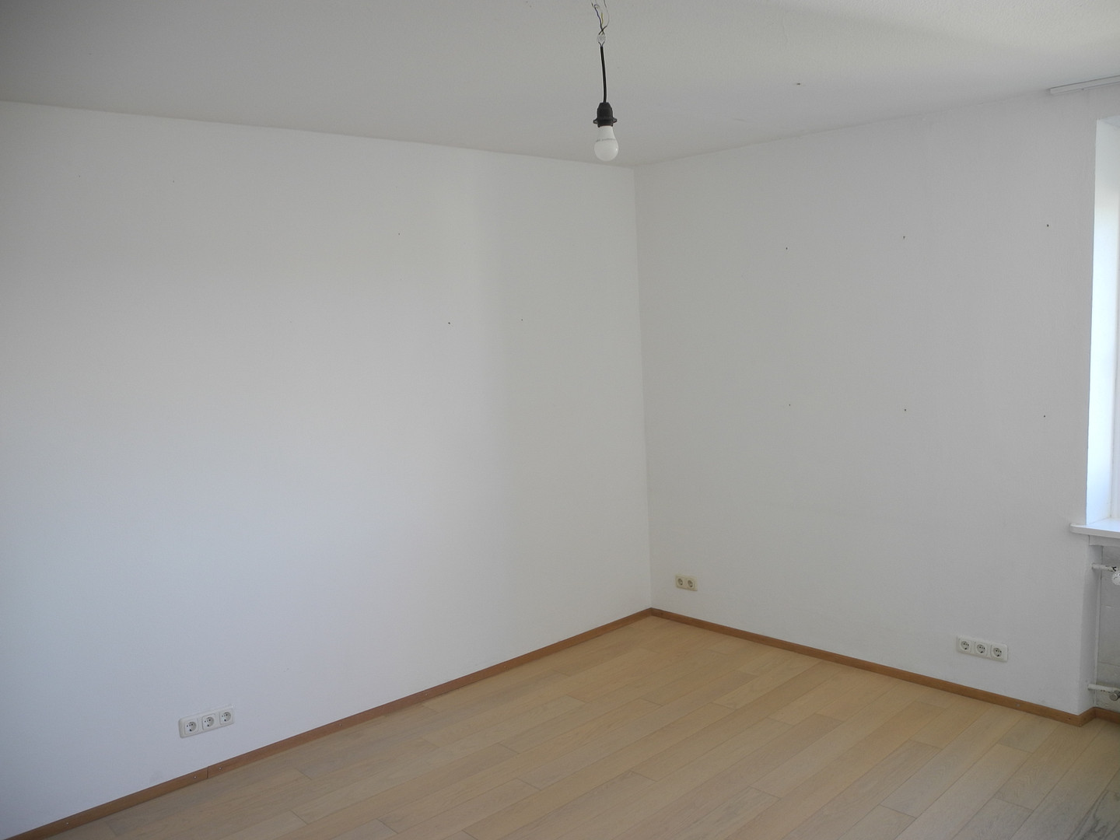
Bright, 3.5-room apartment in a historic building with a balcony, fireplace, and unobstructed panoramic views in Sendling.
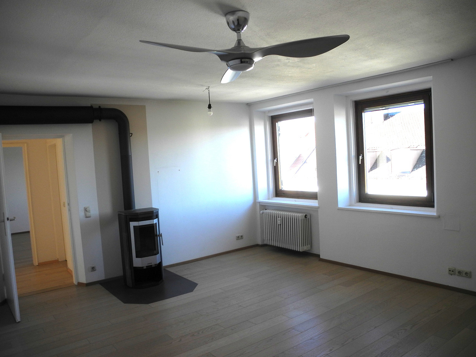
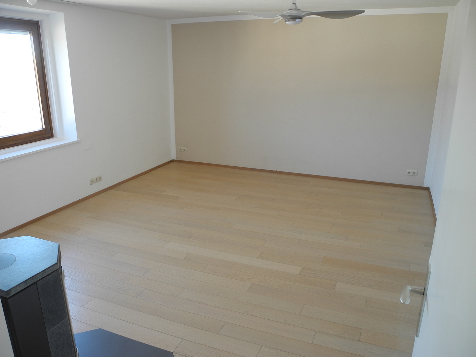
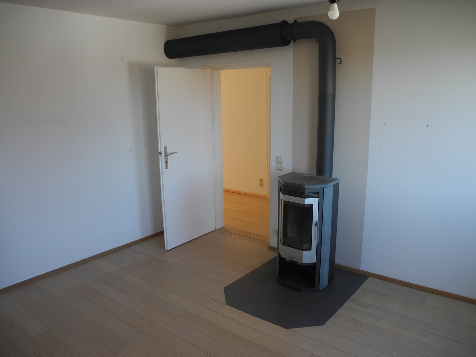
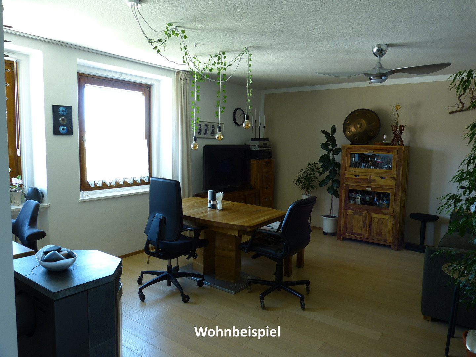
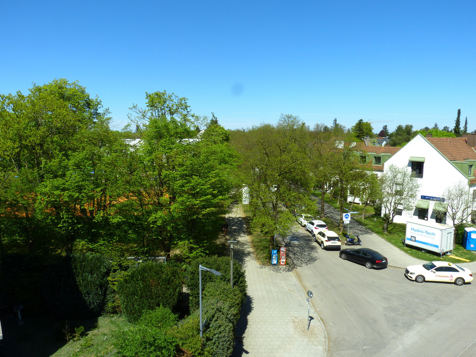
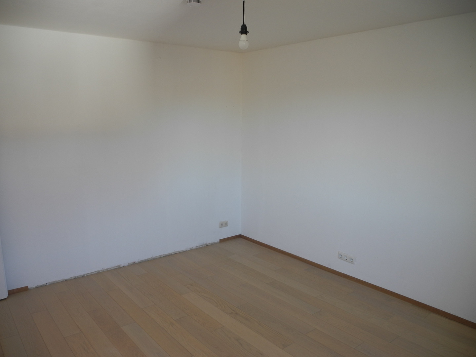
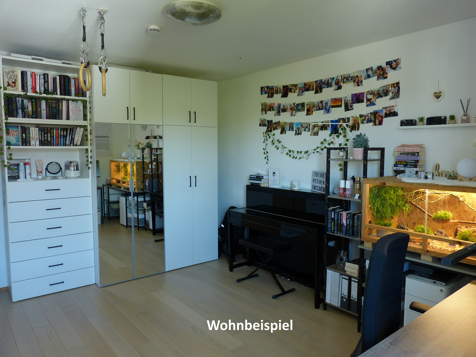
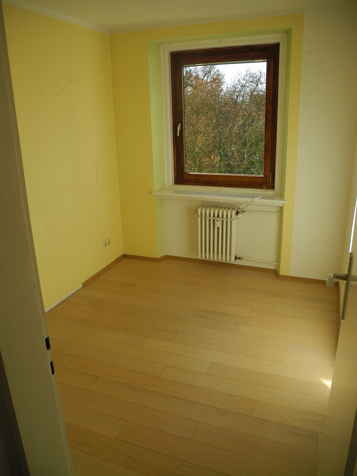
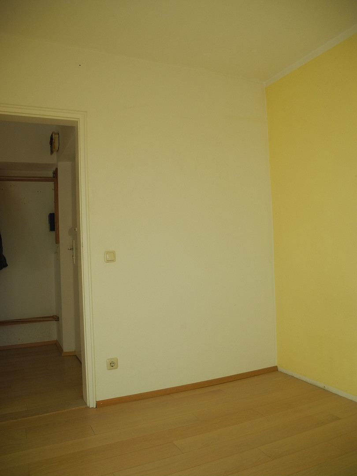
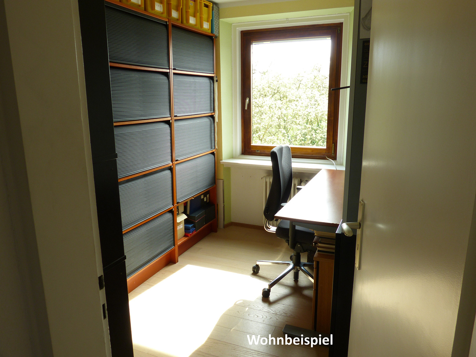
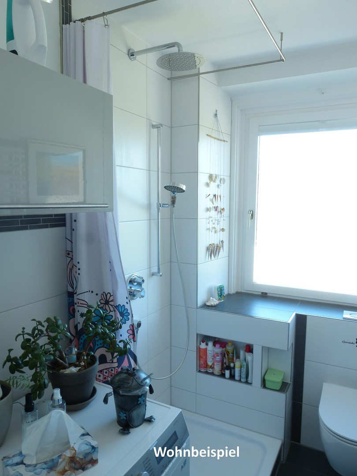
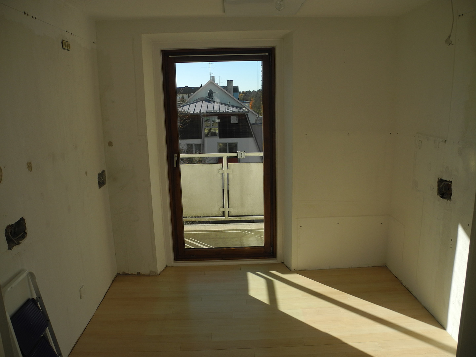
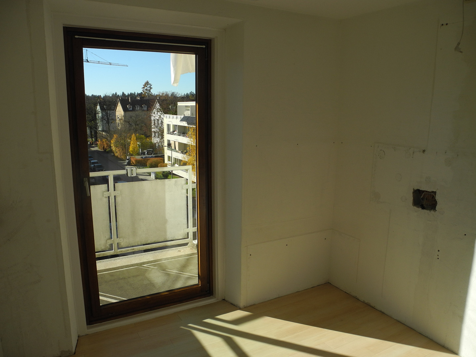
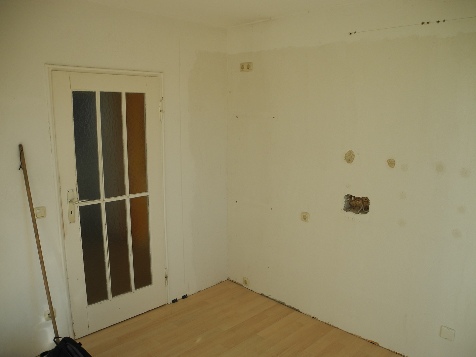
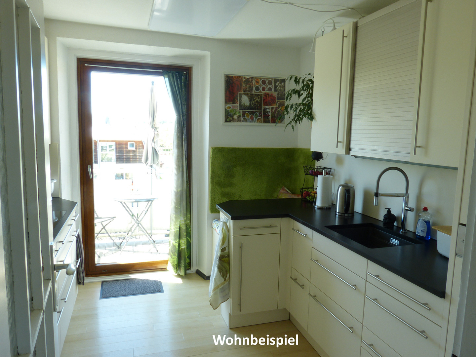
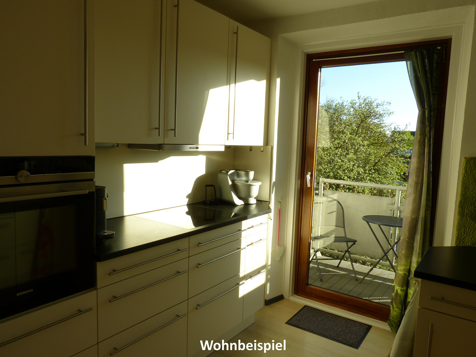
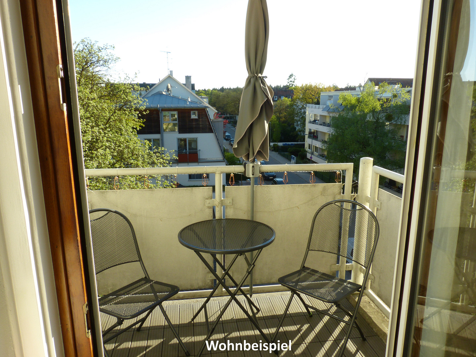
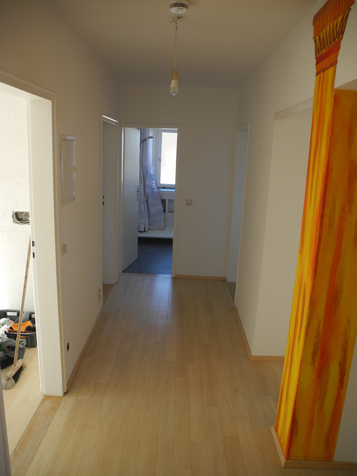
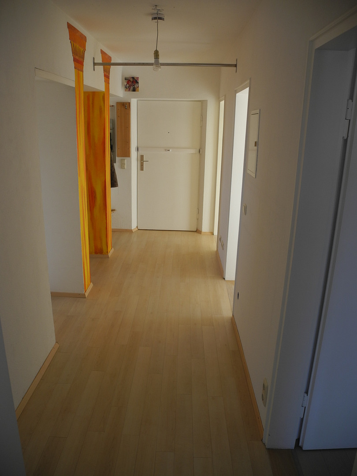
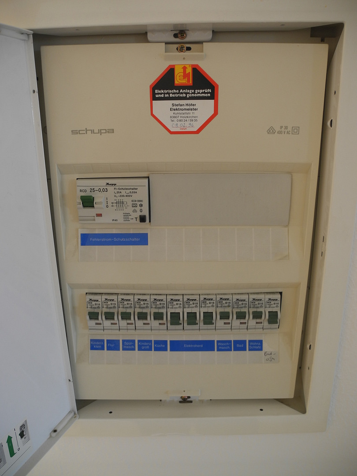
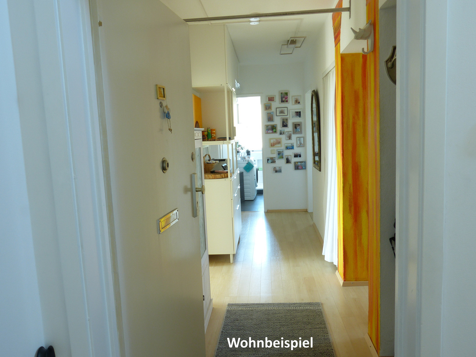
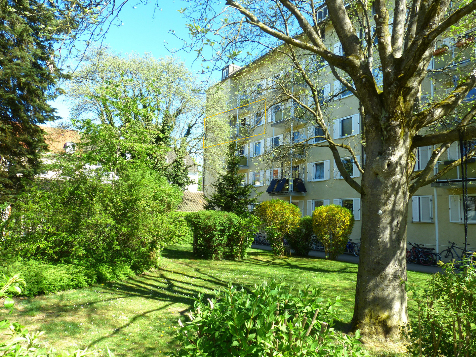
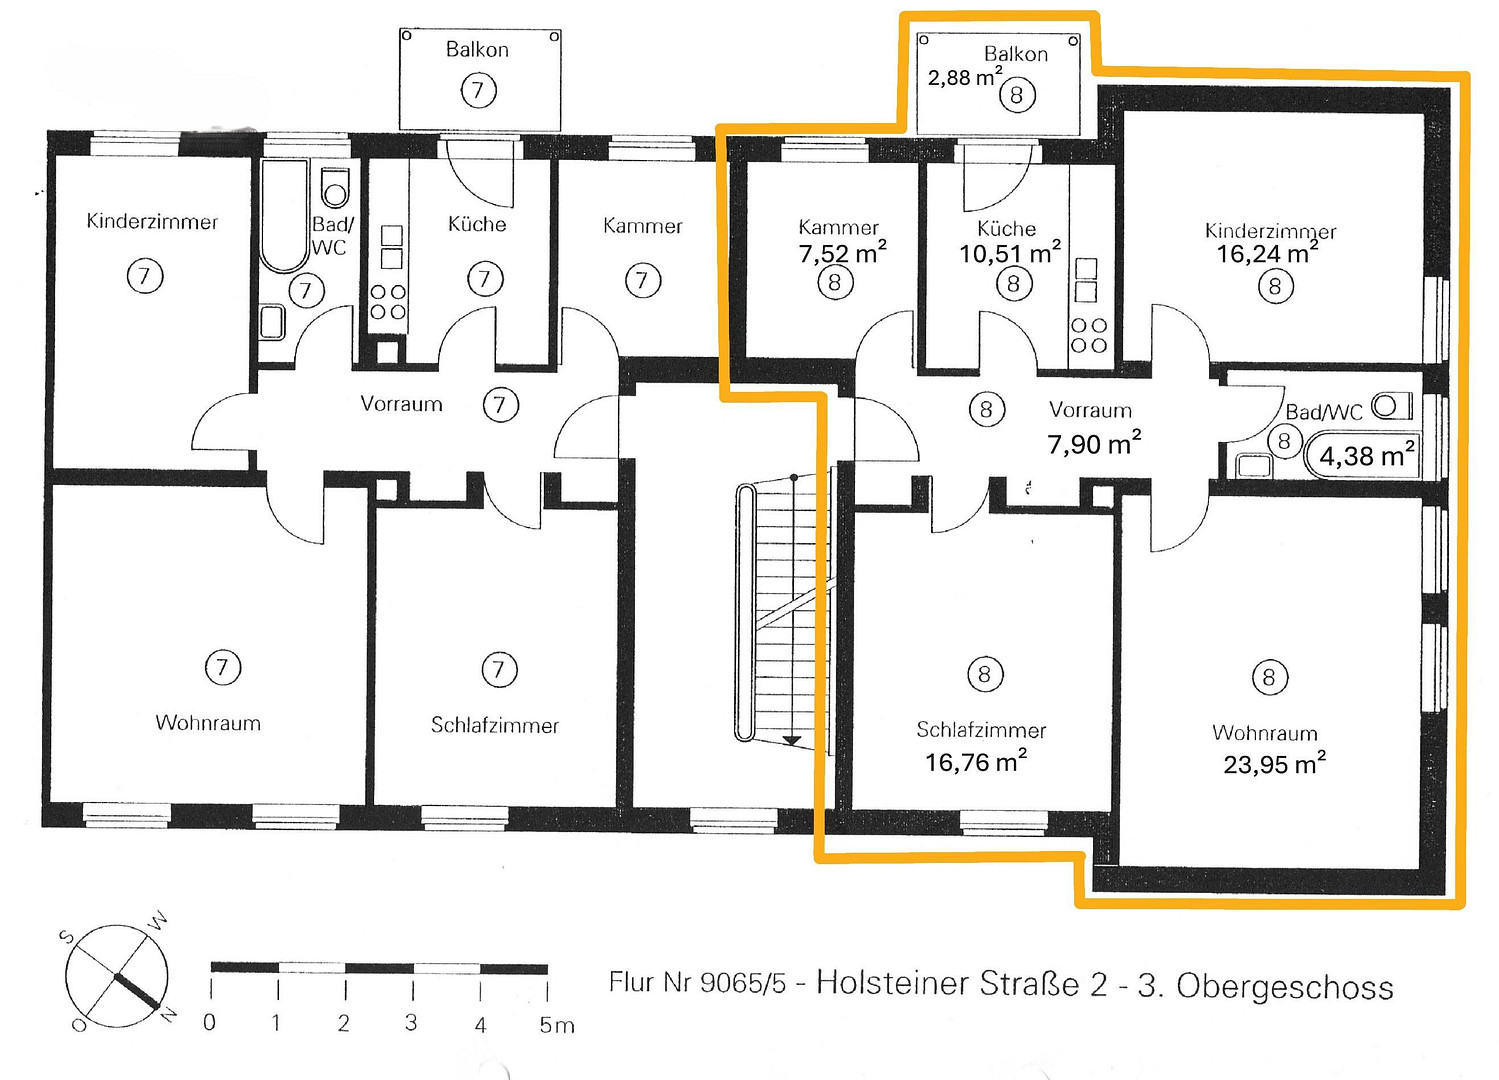
Holsteiner Str., 81377 81377 München (Sendling-Westpark) – BayernThis well-maintained 3.5-room apartment is located on the 3rd floor of a classic Munich building in the established Sendling district. It impresses with its well-thought-out layout, plenty of natural light, and a pleasant ceiling height of approximately 2.5 meters, combined with carefully selected design details. The living space of 88.66 square meters is divided into a spacious living area, two additional rooms, and a small extra room that is ideally suited as an office, guest room, or quiet retreat. The layout is complemented by a bathroom with a window and a separate kitchen. From the kitchen, you can access the south-west-facing balcony, which offers pleasant afternoon and evening sunlight. The unobstructed views in all directions enhance the open and airy feeling of the apartment. A special highlight is the fireplace in the living area, which creates a cozy atmosphere, especially during the colder months. The apartment is in excellent condition and has been extensively renovated in the past 12 years. It will be handed over vacant and is therefore immediately available to the new owners. This offers the opportunity to start personalizing and using the apartment right away. The sale is commission-free and directly from the owner.
Are you interested in this apartment?
|
Object Number
|
OM-449622
|
|
Object Class
|
Apartment
|
|
Object Type
|
Apartment
|
|
Is occupied
|
Vacant
|
|
Handover from
|
Immediately
|
Purchase price & additional costs
|
purchase price
|
495.000 €
|
|
Purchase additional costs
|
approx. 23,785 €
|
|
Total costs
|
approx. 518,784 €
|
|
HOA fee
|
483 €
|
Breakdown of Costs
* Costs for notary and land register were calculated based on the fee schedule for notaries. Assumed was the notarization of the purchase at the stated purchase price and a land charge in the amount of 80% of the purchase price. Further costs may be incurred due to activities such as land charge cancellation, notary escrow account, etc. Details of notary and land registry costs
Does this property fit my budget?
Estimated monthly rate: 2,023€
More accuracy in a few seconds:
By providing some basic information, the estimated monthly rate is calculated individually for you. For this and for all other real estate offers on ohne-makler.net
Details
|
Condition
|
Modernized
|
|
Number of floors
|
1
|
|
Level
|
3rd floor
|
|
Usable area
|
7 m²
|
|
Bathrooms (number)
|
1
|
|
Bedrooms (number)
|
2
|
|
Flooring
|
Parquet, Tiles, Vinyl / PVC
|
|
Heating
|
Central heating
|
|
Year of construction
|
1938
|
|
Equipment
|
Balcony, Basement, Shower bath, Fireplace
|
|
Infrastructure
|
Pharmacy, Grocery discount, General practitioner, Kindergarten, Primary school, Secondary school, Middle school, High school, Comprehensive school, Public transport
|
Information on equipment
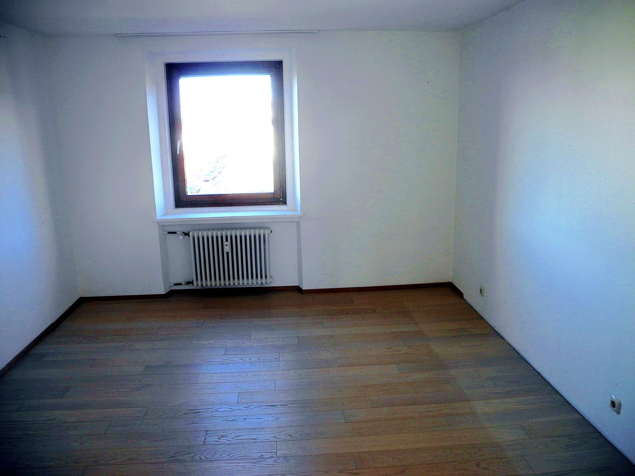
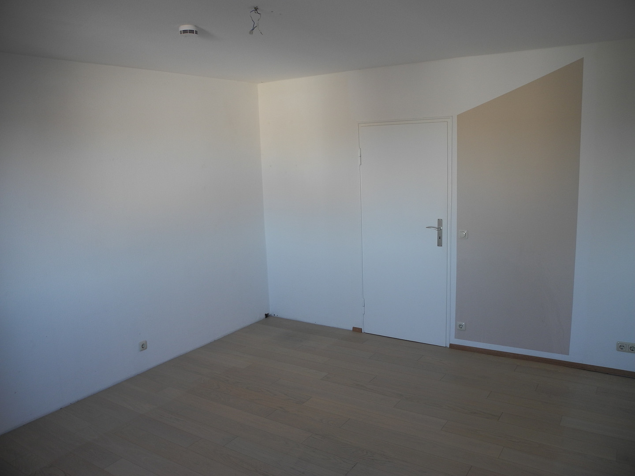
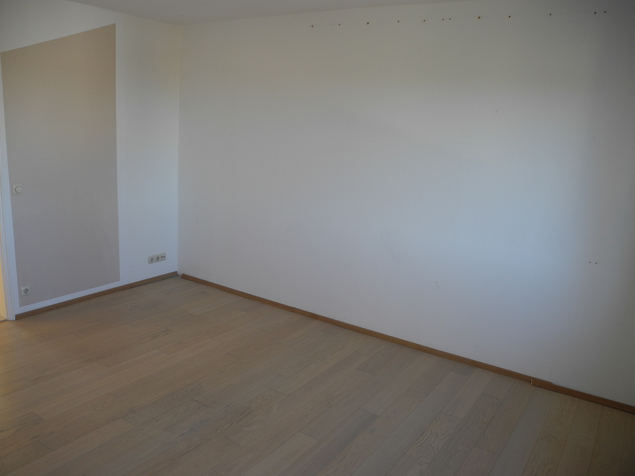
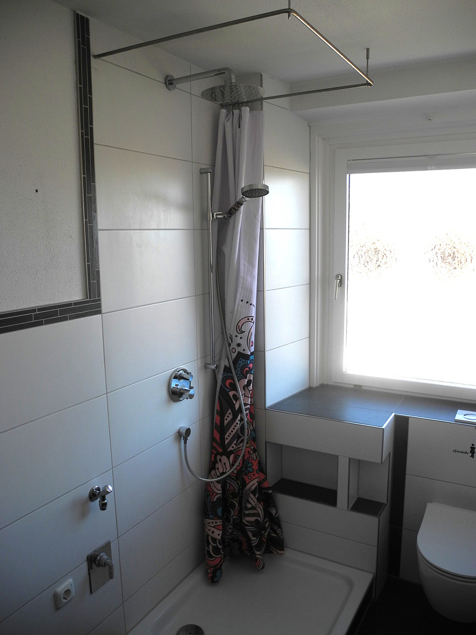
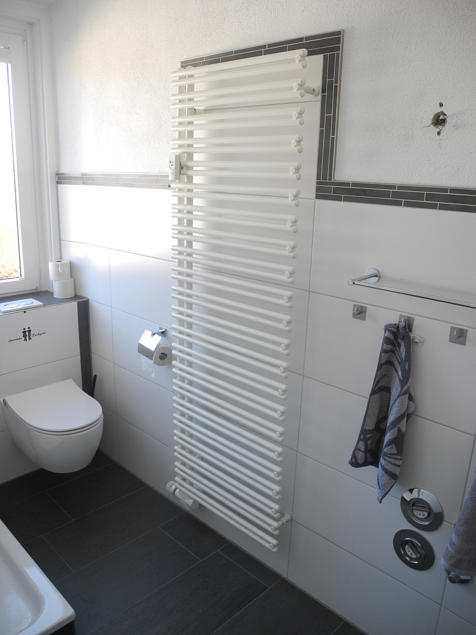
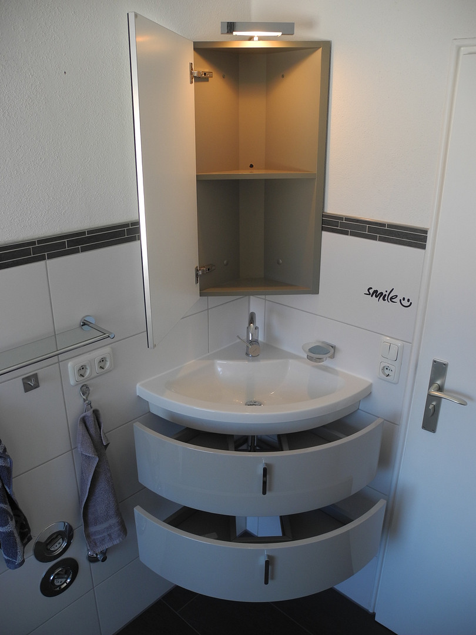
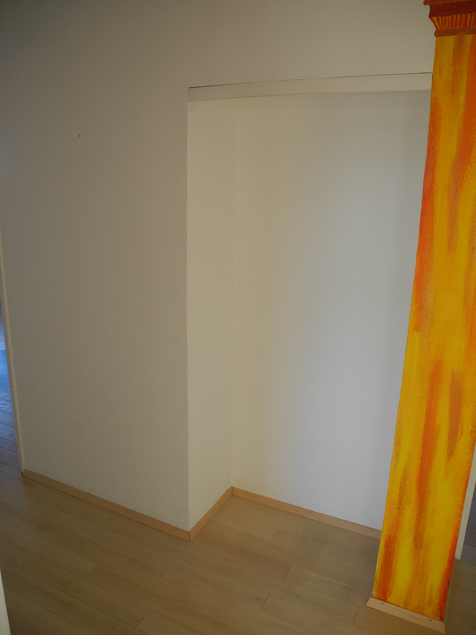
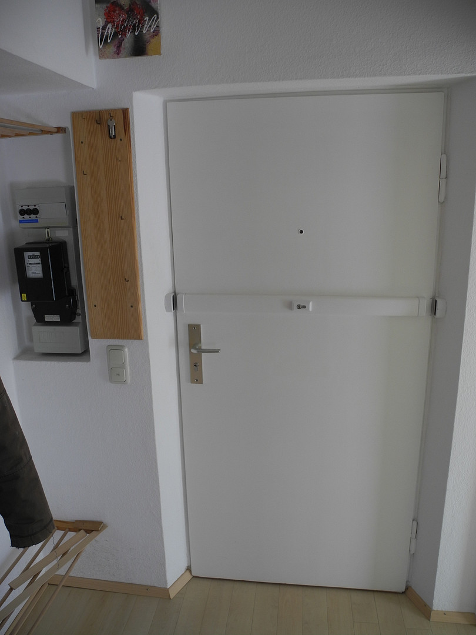
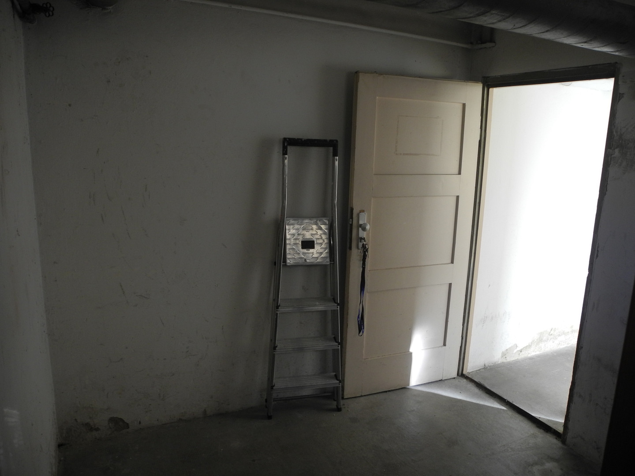
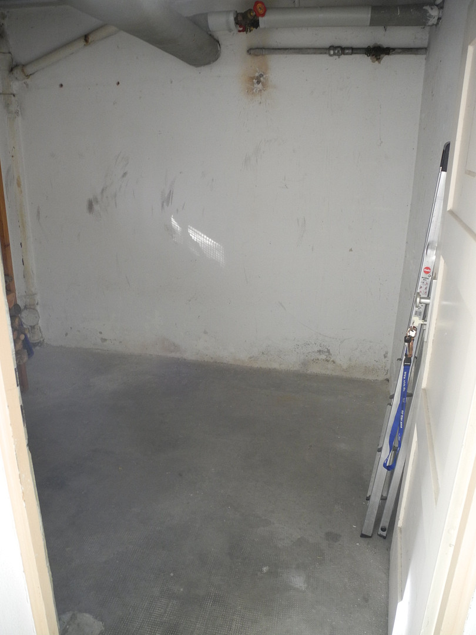
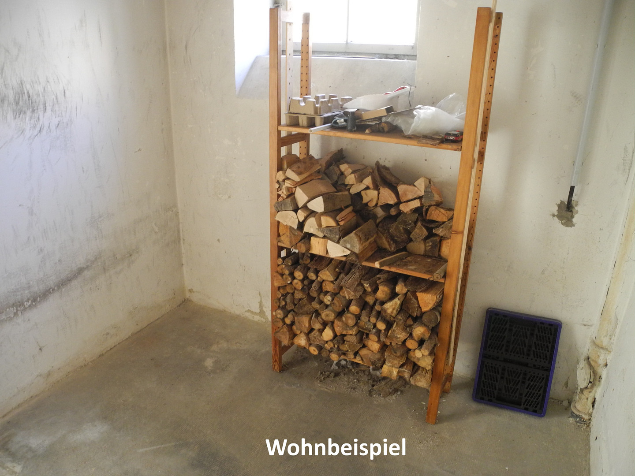
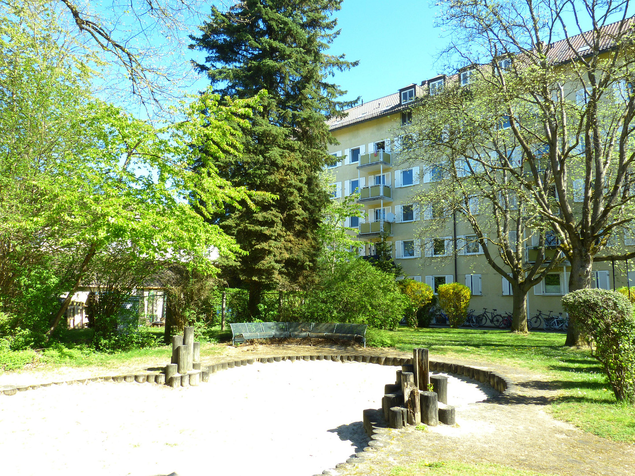
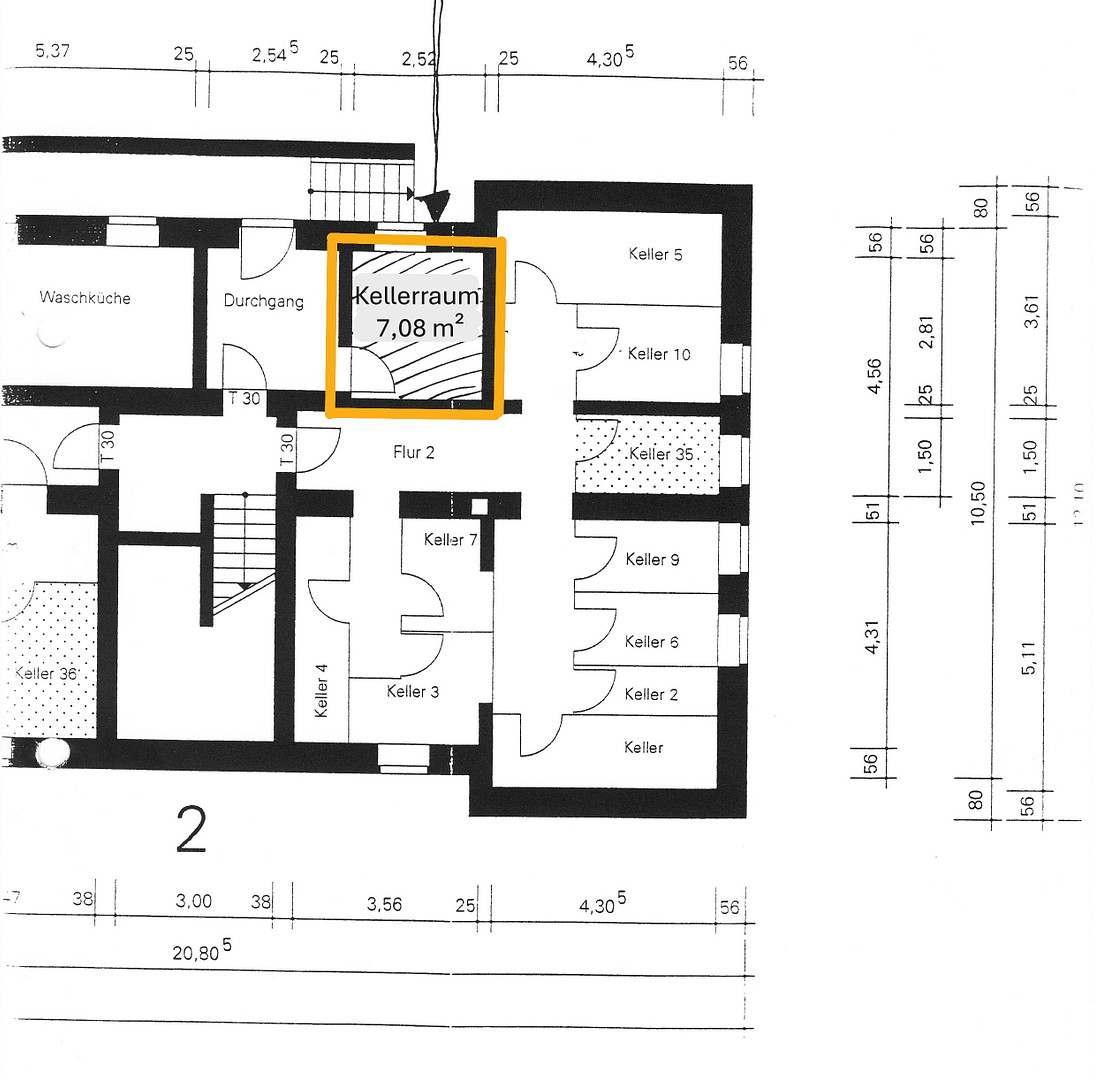
The apartment impresses with its harmonious combination of durable materials, functional solutions, and classic architectural details. It features high-quality solid wood doors that emphasize the classic character of the building and create a high-quality interior design. With the exception of the glazed kitchen door, all doors were sanded and repainted in 2023. The windows are modern wood-aluminum constructions that combine a warm living atmosphere inside with a low-maintenance and durable exterior. This creates a contemporary combination of living comfort and functionality. The windows and window sills were professionally refurbished and repainted in 2024. In addition, practical mosquito nets are installed on several windows. In the living and bedrooms, a light-colored engineered oak parquet floor is installed, which gives the rooms a warm and timeless living atmosphere. The hallway and kitchen floors are fitted with easy-to-maintain vinyl planks, which have proven to be robust and durable in everyday use, while also creating a harmonious transition between the different areas. The bathroom was completely renovated in 2016 and features elegant tiling. It includes a window, a shower, a toilet, a corner sink, and a corner mirrored cabinet. Thanks to the well-planned layout, there is also space for a washing machine without overcrowding the room. The fireplace creates a pleasant and cozy living atmosphere, especially during the colder months. The flush-mounted, electrically shielded panel integrated into the parquet floor is a functional and subtly integrated detail. The apartment includes a separate, dry storage room in the basement with a usable area of 7 square meters. In addition, residents have access to several shared bicycle storage rooms and a spacious backyard.
Location
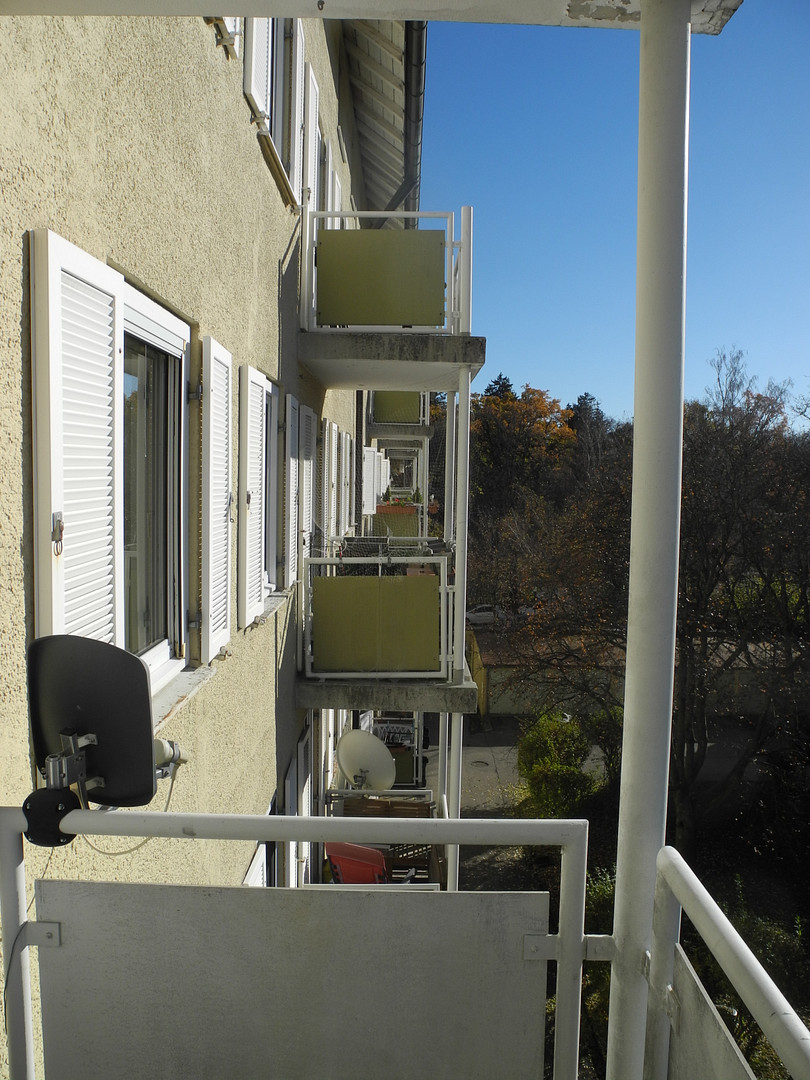
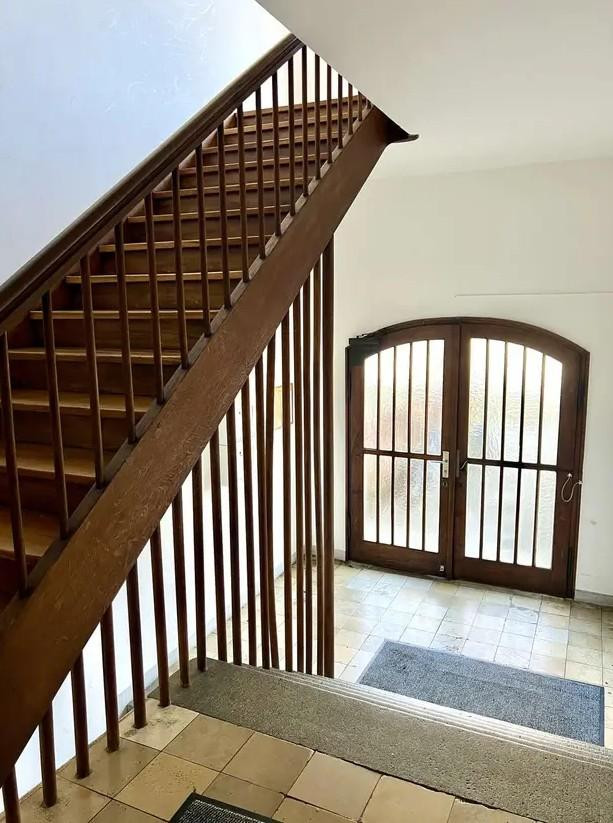
The apartment is located in a well-maintained multi-family building from the pre-war era, boasting solid construction and a strong sense of community.
The location in the Munich district of Sendling offers an urban living environment with excellent infrastructure. Shops, restaurants, schools, and public transportation are easily accessible. The nearby Südpark and the sports club MTV offer a variety of recreational and sporting activities within a few minutes' walk.
The area is well-connected by public transportation, ensuring quick access to the city center and other districts.
The apartment itself is situated on the side of the building away from the main roads, benefiting from a pleasant living environment with plenty of natural light and an unobstructed view.
Location Check
Energy
|
Final energy consumption
|
106.00 kWh/(m²a)
|
|
Energy efficiency class
|
D
|
|
Energy certificate type
|
Consumption certificate
|
|
Main energy source
|
Gas
|
 Grundriss Wohnung

Miscellaneous
Topic portals
Send a message directly to the seller
Questions about this apartment? Show interest or arrange a viewing appointment?
Click here to send a message to the provider:
Offer from: Peter Emmert

Diese Seite wurde ausgedruckt von:
https://www.ohne-makler.net/en/property/449622/