
This page was printed from:
https://www.ohne-makler.net/en/property/449617/
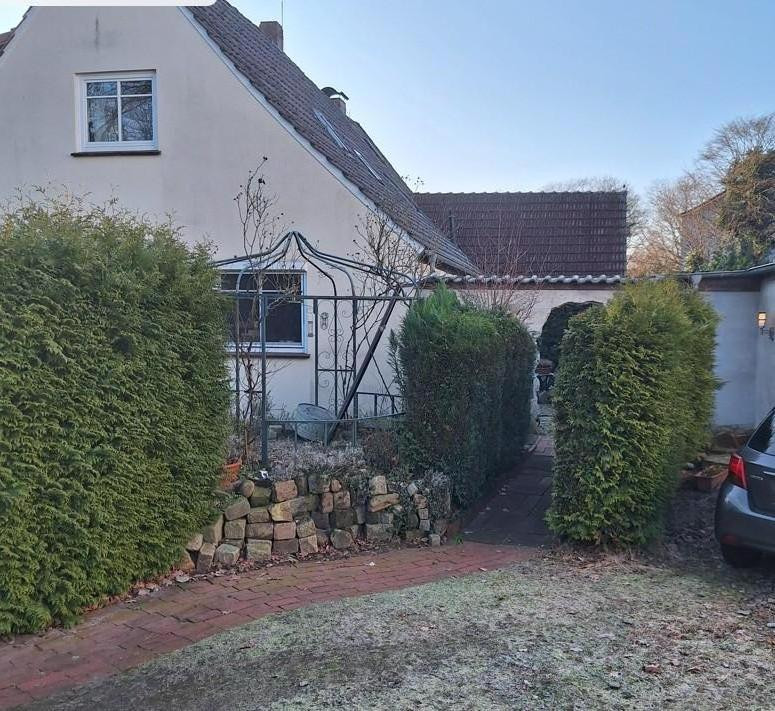
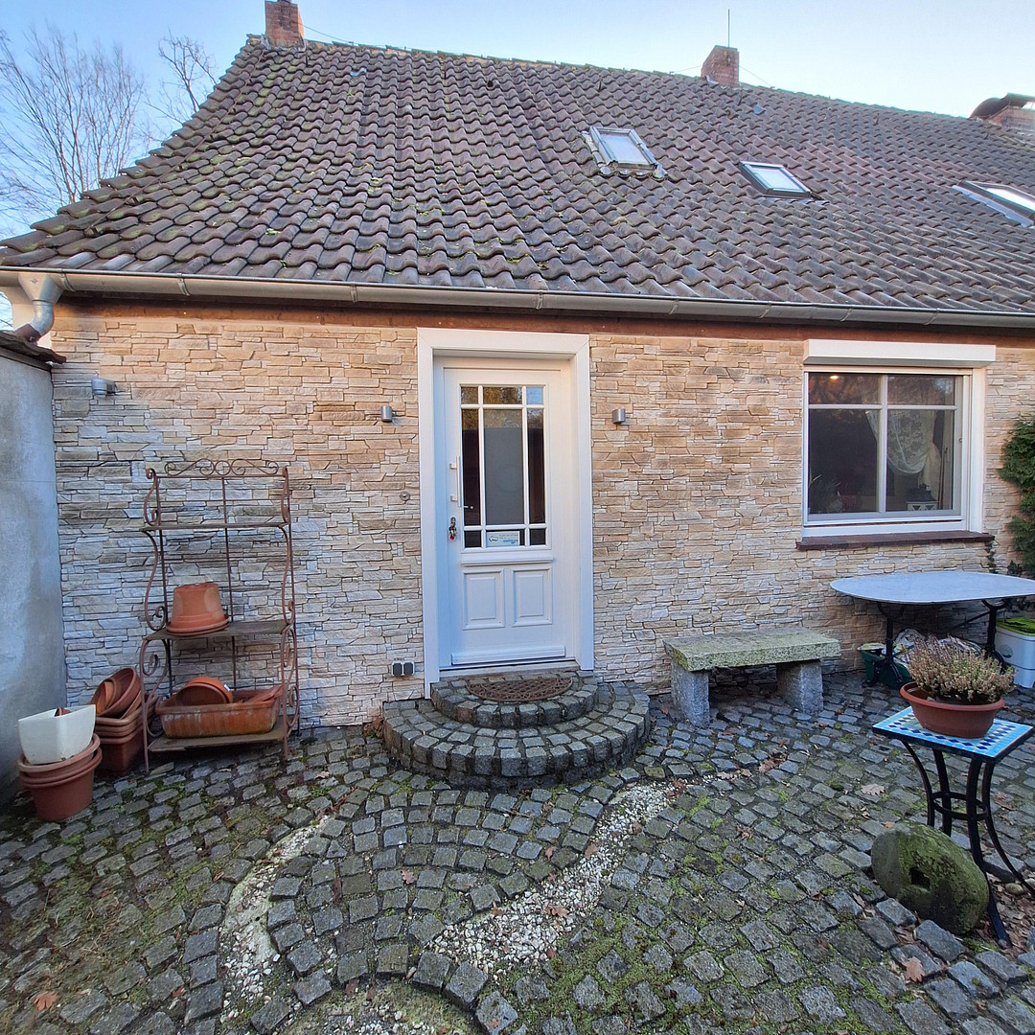
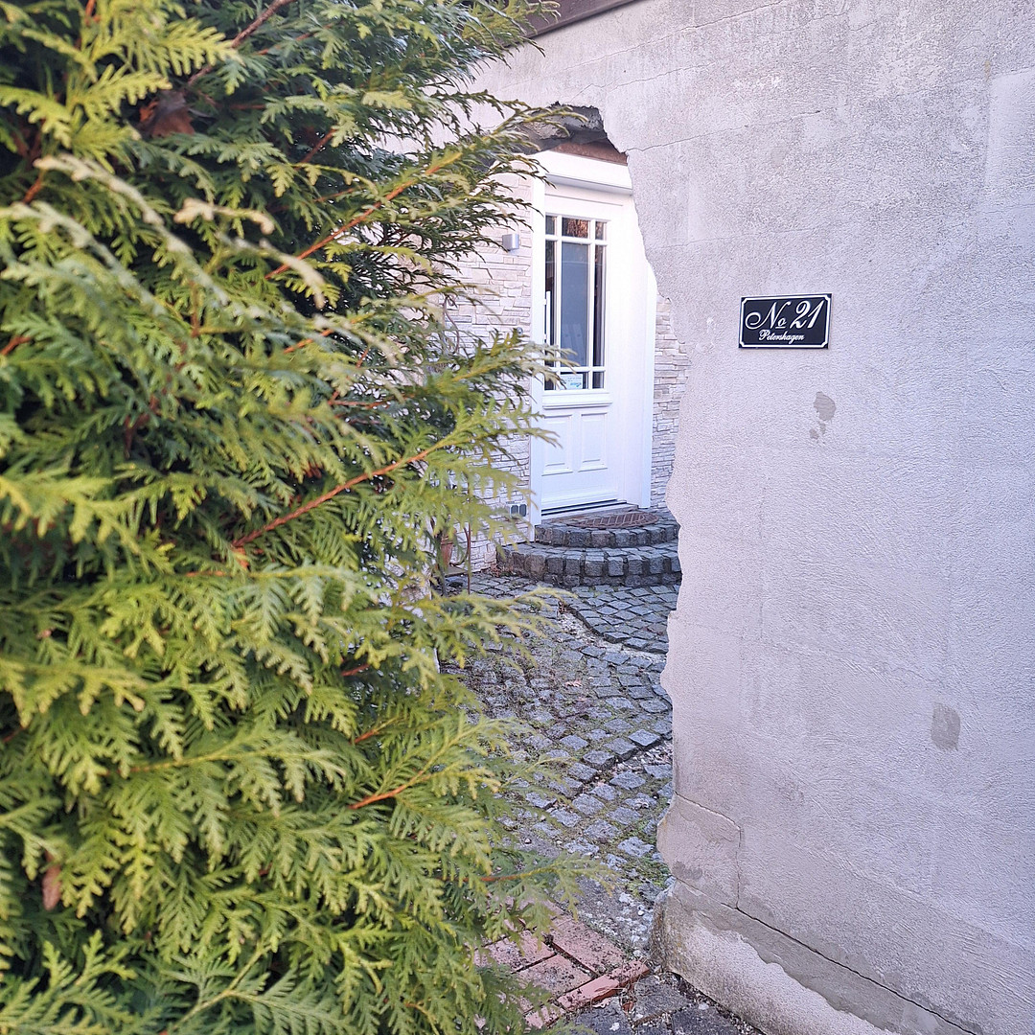
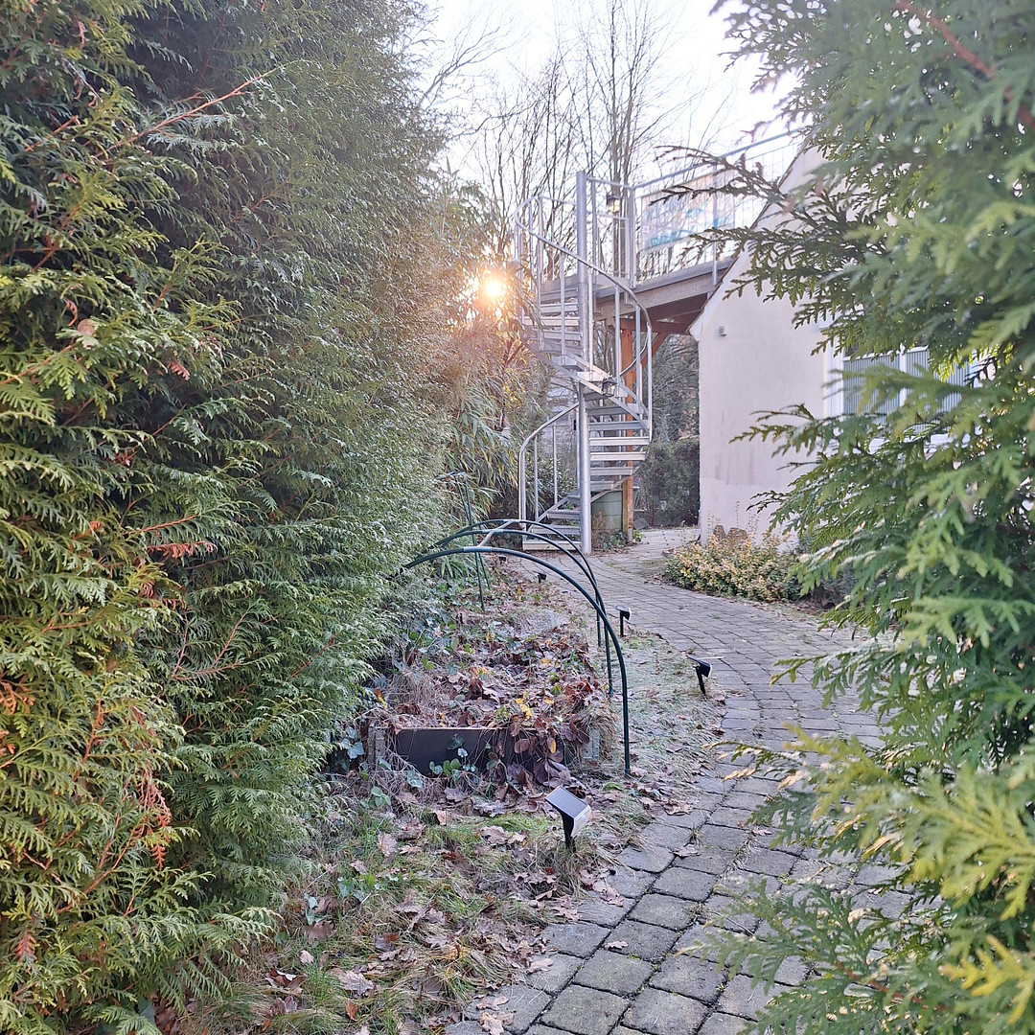
FOR SALE BY OWNER - Individually designed semi-detached house, formerly part of a farm.
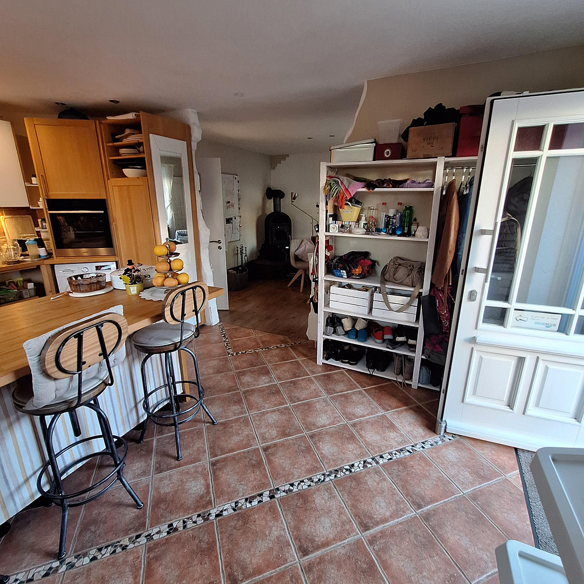
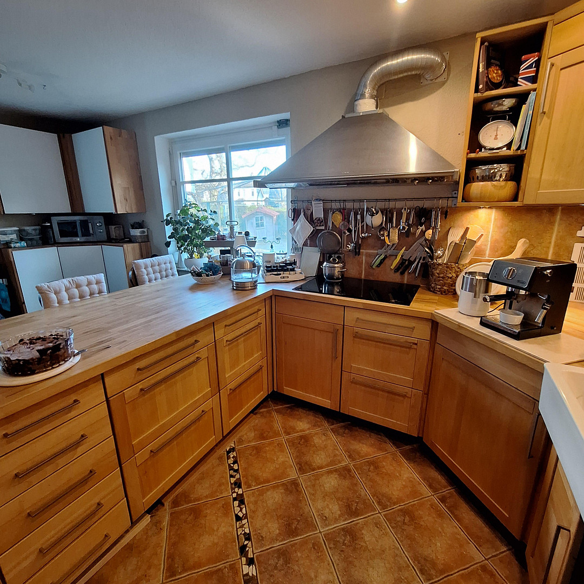
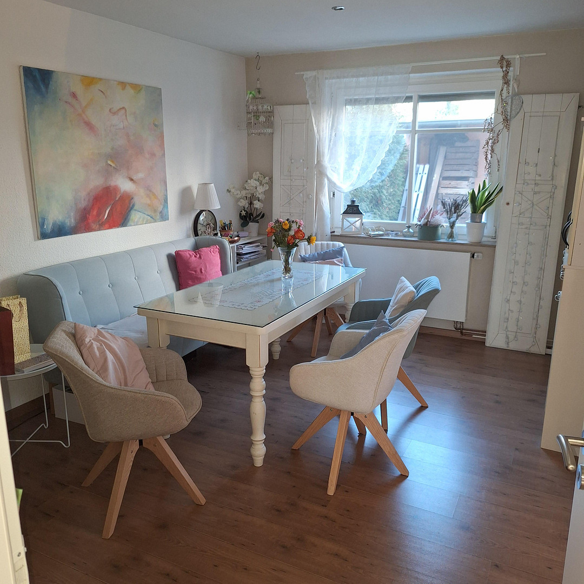
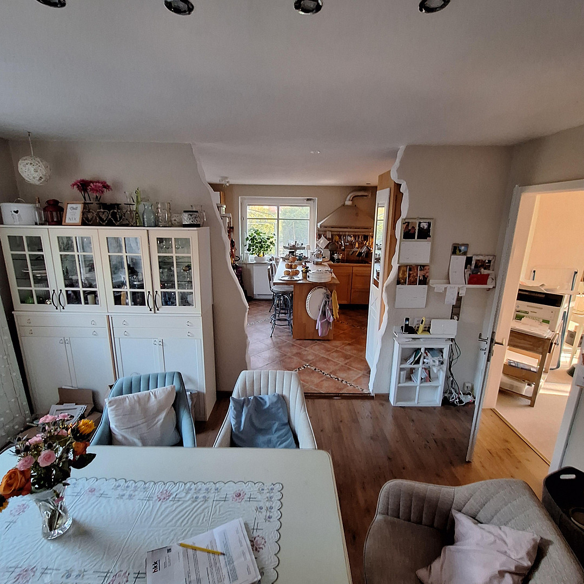
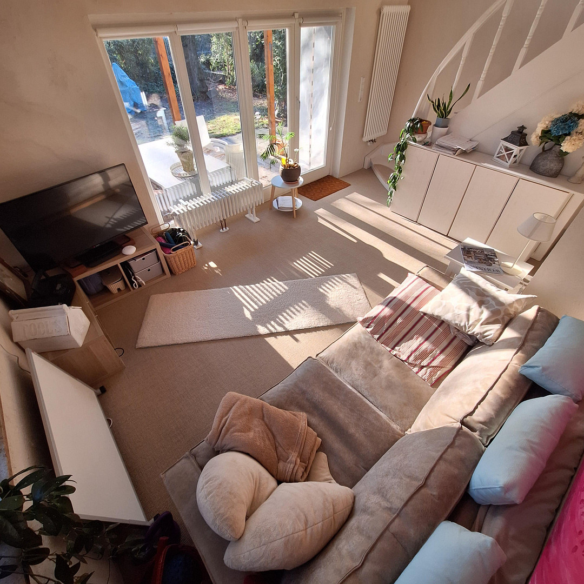
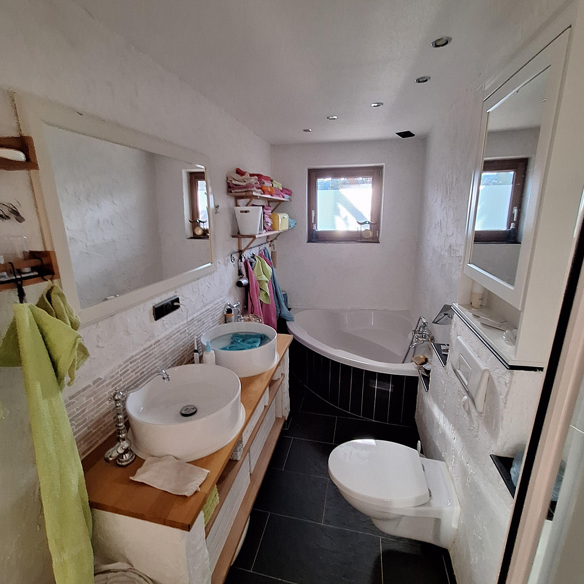
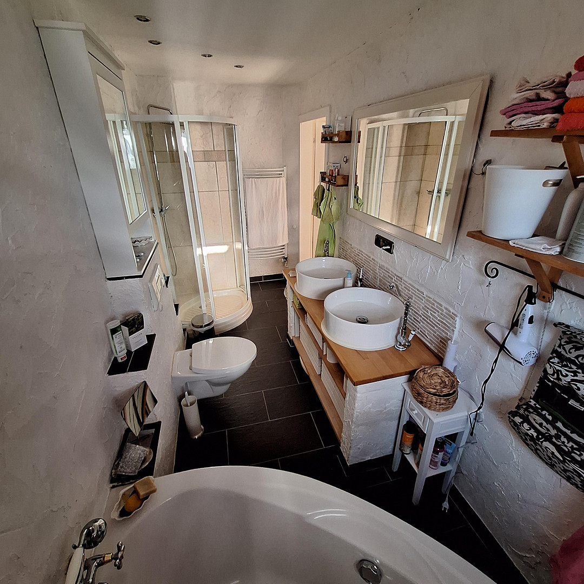
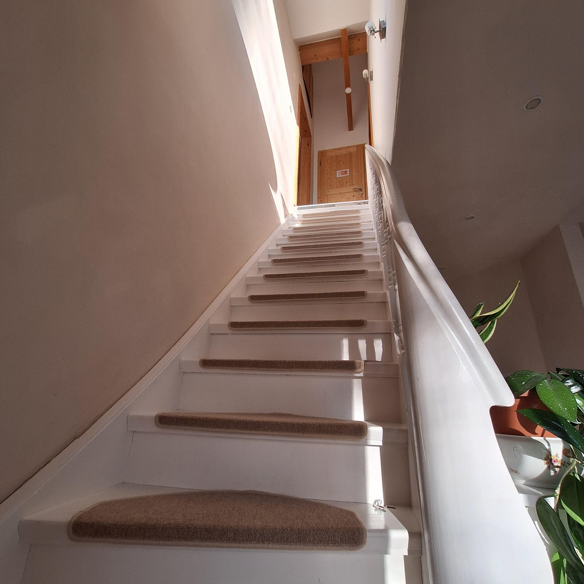
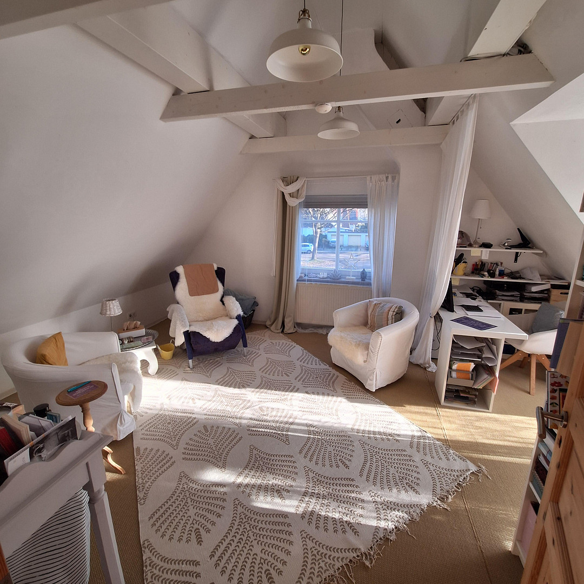
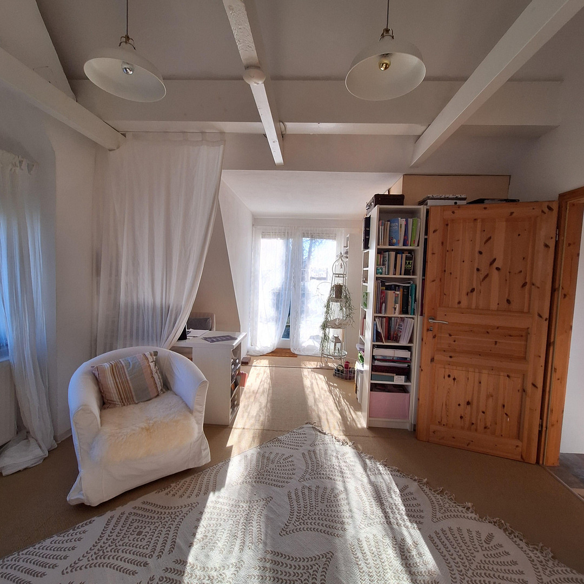
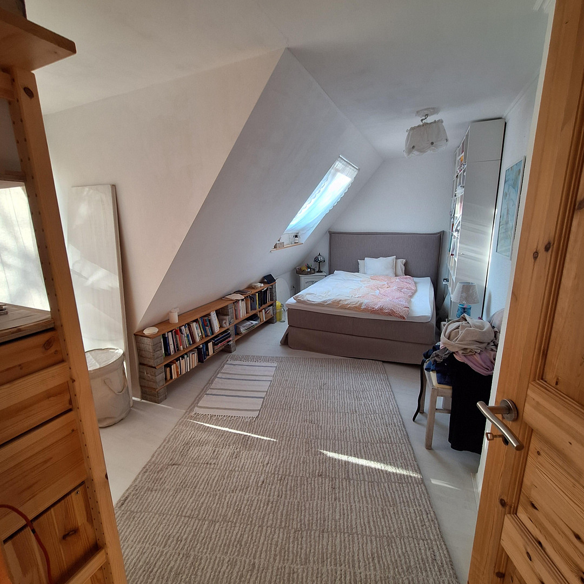
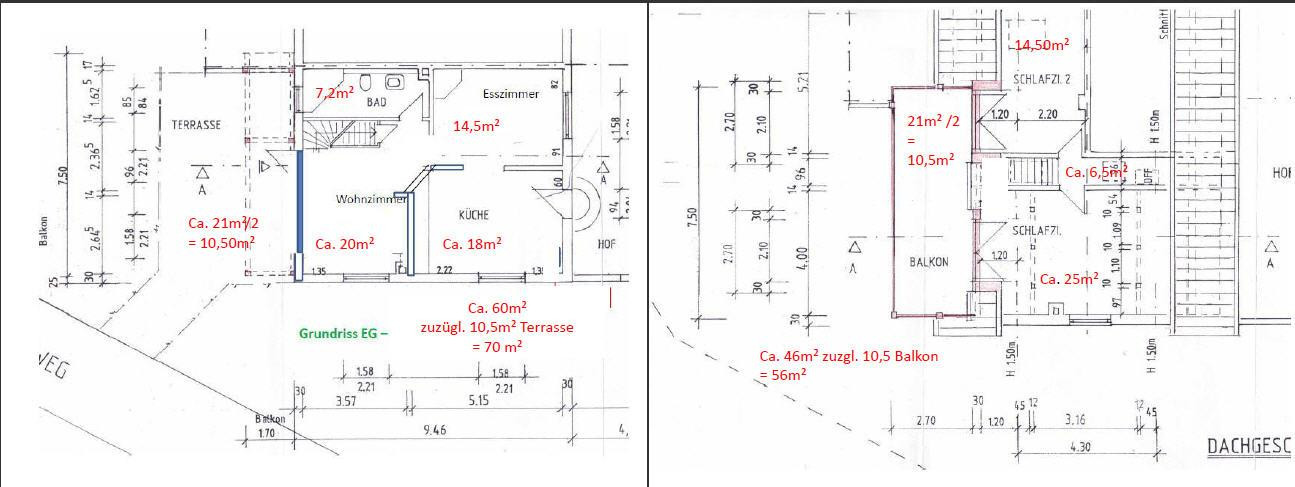
Bokellandsweg 21, 28259 Bremen (Huchting)This house is located in a quiet cul-de-sac, near Feldschlösschen, and has been renovated and refurbished, offering a peaceful retreat. The major renovations have been completed; however, some cosmetic updates and design touches are needed. The exterior paint of the gable wall is also a matter of personal preference. It is suitable for singles, couples, or a small family (1-2 adults + 1 child). Upon entering the house, you first find yourself in the kitchen, which leads to a dining room (a through room), and from there, into the living room. The ground floor is thus designed with an open layout. The infrastructure is excellent: doctors, kindergartens, schools, and shops are all within a 3-10 minute walking radius. Furthermore, there are ample opportunities for walks, even for dogs, with a preferred route of 6 km passing by farms, open meadows, and fields. The roof was renovated in 2010. Interior:
Installation of a 7-meter long dormer window with new windows, balcony = terrace roof, new electrical wiring.
Replacement of the glass panes in the existing Meranti wood window frames with new double glazing.
2011: Core insulation with cellulose.
2012: Replacement of the Vaillant gas boiler, front door, exterior cladding, and a large living room window leading to the terrace.
2014: Exterior painting.
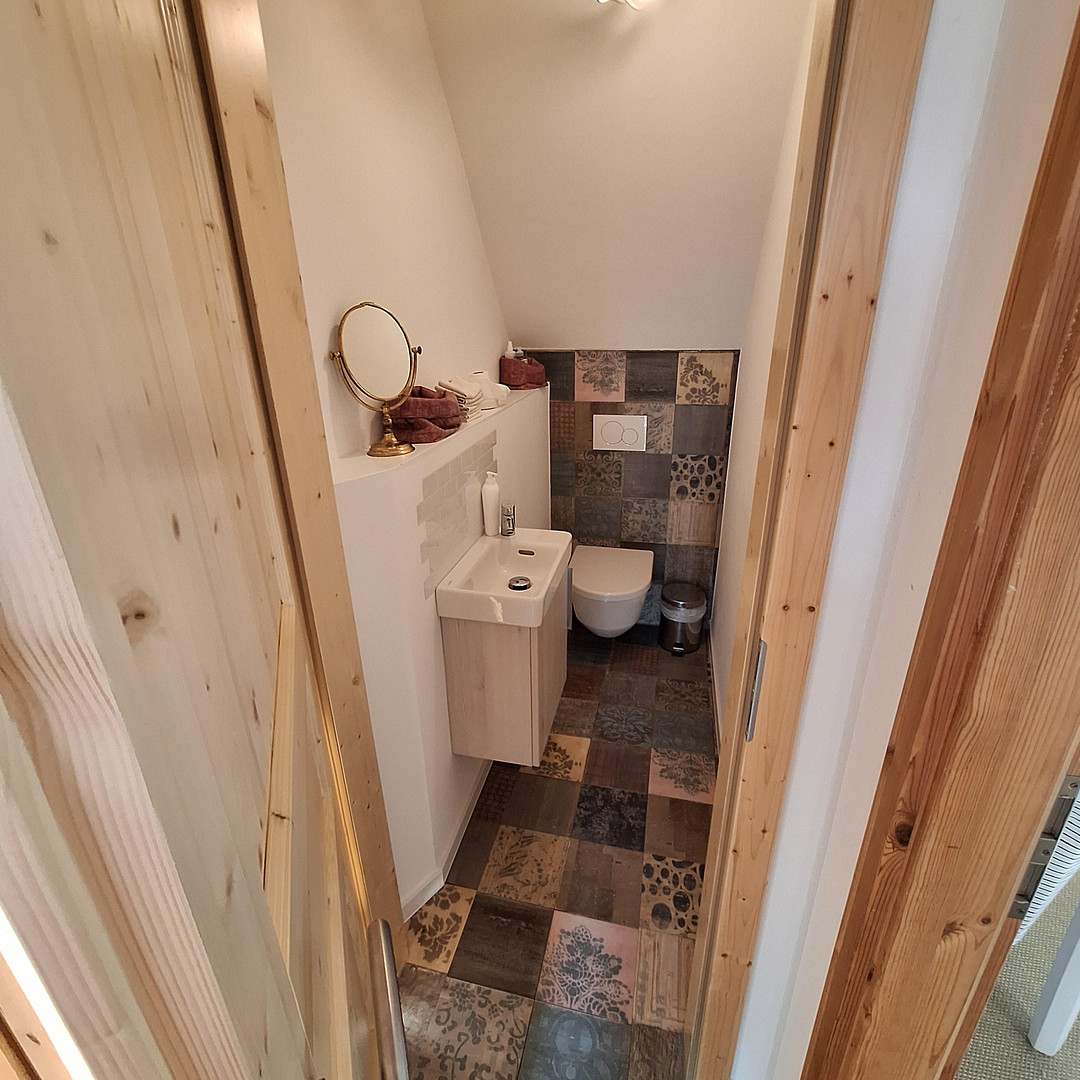
2023: Installation of a guest toilet and an exterior staircase to the balcony.
2025: Replacement of the fireplace.
The attic is slightly larger than indicated in the floor plan. An energy performance certificate is available and classified as "E," with 10 years of validity remaining. It can be reviewed during a viewing. A small cellar and a spacious garage are also available. If you are interested (and have already spoken to a bank), please feel free to contact us through the contact form. The solid wood kitchen is not included in the price.
Are you interested in this house?
|
Object Number
|
OM-449617
|
|
Object Class
|
House
|
|
Object Type
|
Semi-detached house
|
|
Is occupied
|
Vacant
|
|
Handover from
|
By arrangement
|
Purchase price & additional costs
|
purchase price
|
289.000 €
|
|
Purchase additional costs
|
approx. 20,033 €
|
|
Total costs
|
approx. 309,032 €
|
Breakdown of Costs
* Costs for notary and land register were calculated based on the fee schedule for notaries. Assumed was the notarization of the purchase at the stated purchase price and a land charge in the amount of 80% of the purchase price. Further costs may be incurred due to activities such as land charge cancellation, notary escrow account, etc. Details of notary and land registry costs
Does this property fit my budget?
Estimated monthly rate: 1,144€
More accuracy in a few seconds:
By providing some basic information, the estimated monthly rate is calculated individually for you. For this and for all other real estate offers on ohne-makler.net
Details
|
Condition
|
Rehabilitated
|
|
Usable area
|
38 m²
|
|
Bathrooms (number)
|
1
|
|
Bedrooms (number)
|
2
|
|
Number of garages
|
1
|
|
Number of parking lots
|
2
|
|
Flooring
|
Laminate, Carpet, Tiles
|
|
Heating
|
Central heating
|
|
Year of construction
|
1864
|
|
Equipment
|
Balcony, Terrace, Garden, Basement, Roof terrace, Full bath, Shower bath, Guest toilet, Fireplace
|
|
Infrastructure
|
Pharmacy, Grocery discount, General practitioner, Kindergarten, Primary school, Secondary school, Middle school, High school, Comprehensive school, Public transport
|
Information on equipment
There is also a large iron gate that is being sold along with the property, although it has not yet been installed.
Location
This house is located in a quiet cul-de-sac, near Feldschlösschen.
The infrastructure is excellent: doctors, kindergartens, schools, and shops are all within a 3-10 minute walking distance. Furthermore, there are plenty of opportunities for walks, even for dogs, with a preferred walking route of 6 km that passes by farms, open meadows, and fields.
Location Check
Energy
|
Final energy consumption
|
136.00 kWh/(m²a)
|
|
Energy efficiency class
|
E
|
|
Energy certificate type
|
Consumption certificate
|
|
Main energy source
|
Gas
|
Miscellaneous
Send a message directly to the seller
Questions about this house? Show interest or arrange a viewing appointment?
Click here to send a message to the provider:

Diese Seite wurde ausgedruckt von:
https://www.ohne-makler.net/en/property/449617/