
This page was printed from:
https://www.ohne-makler.net/en/property/448465/
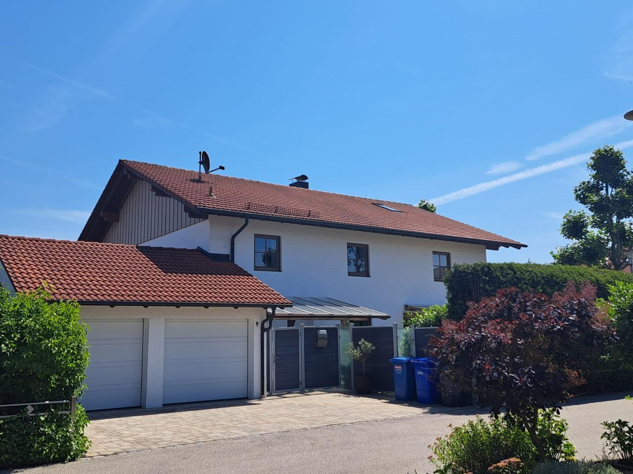
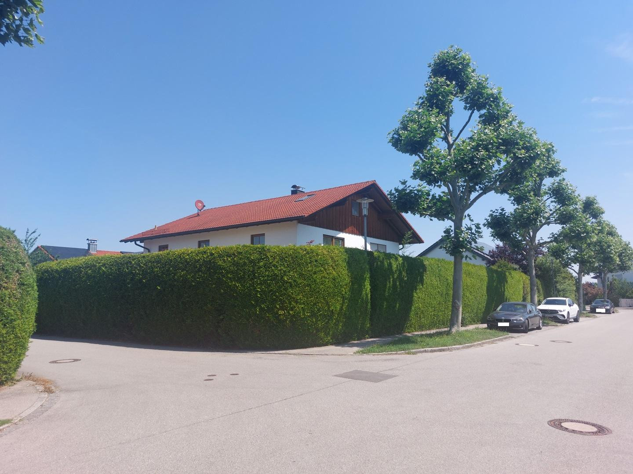
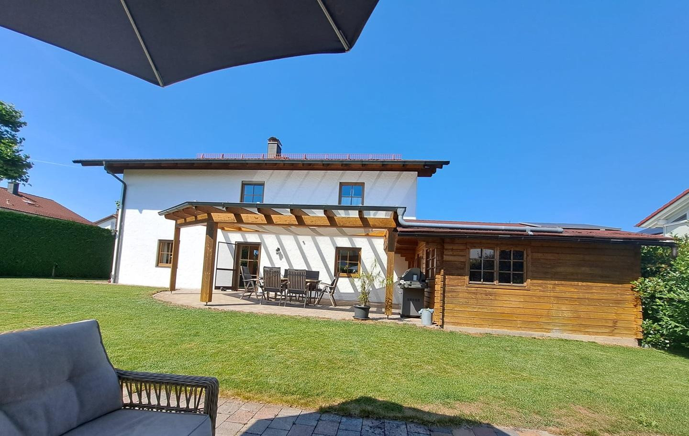
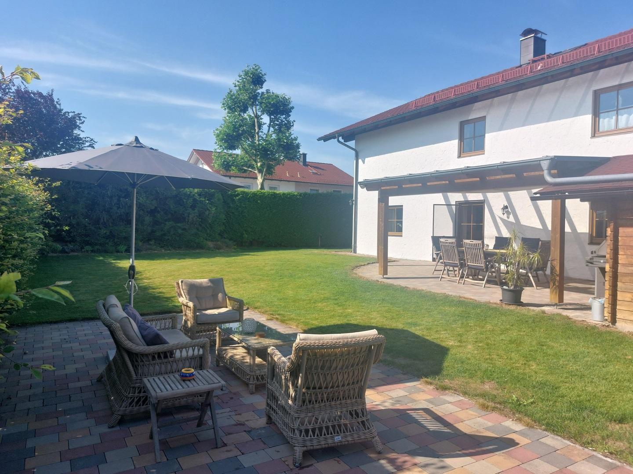
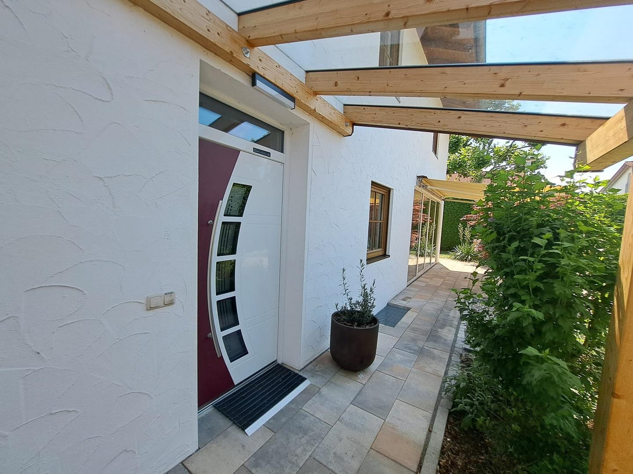
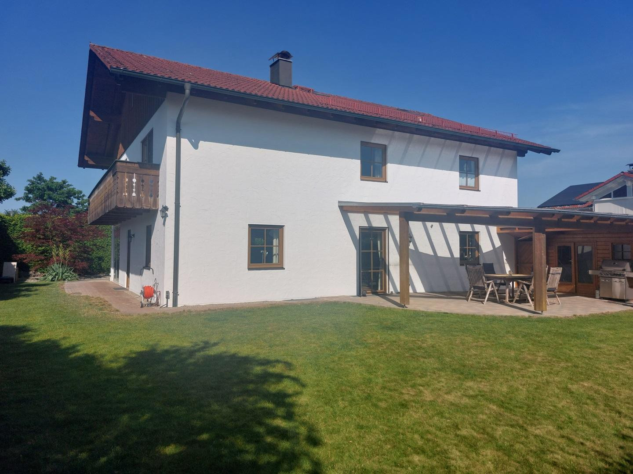
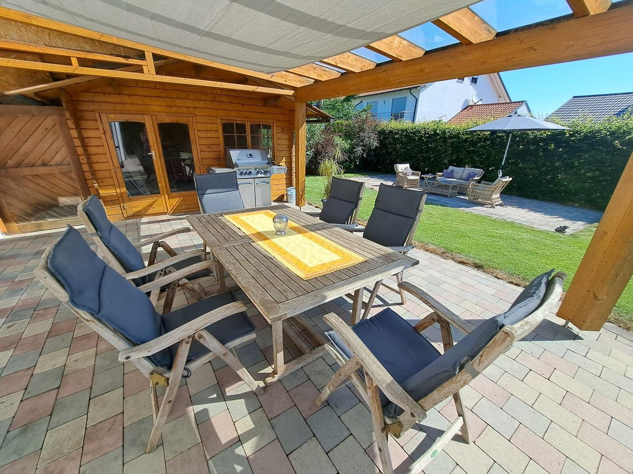
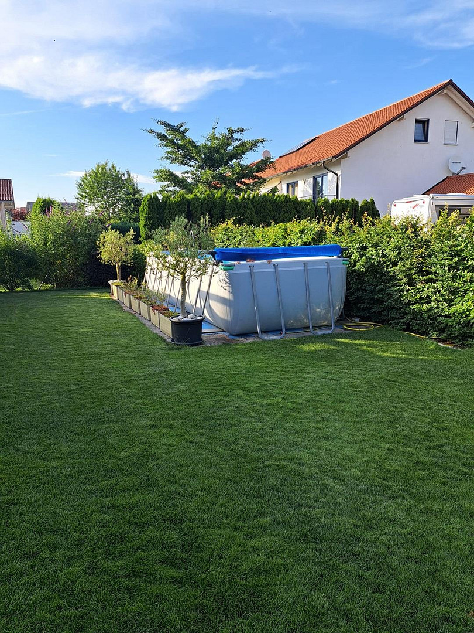
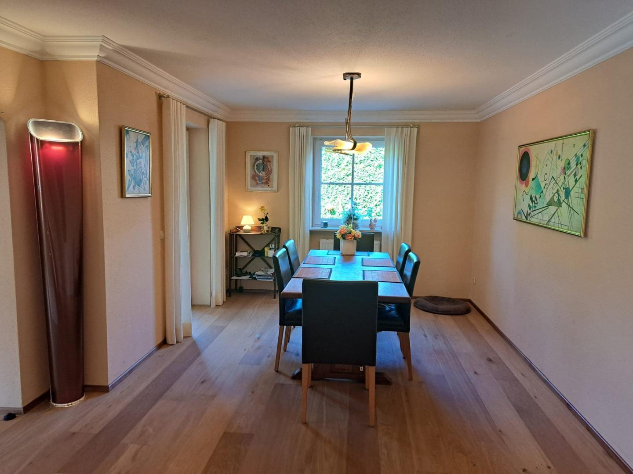
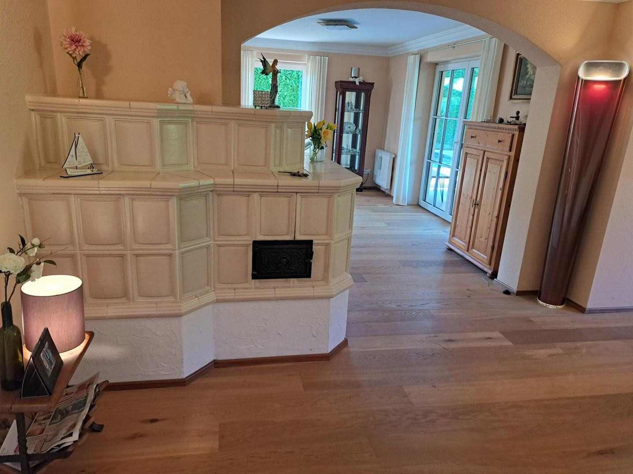
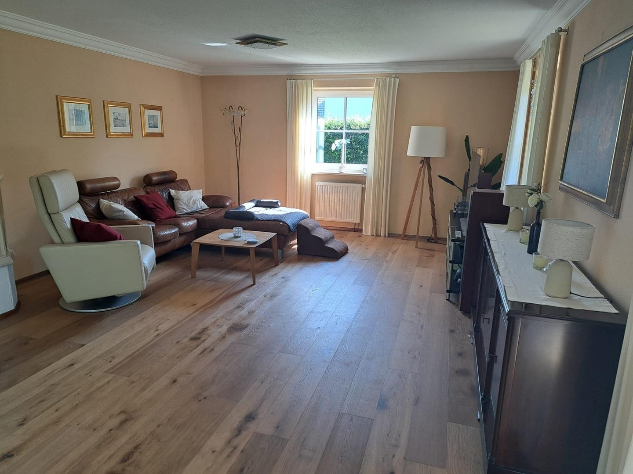
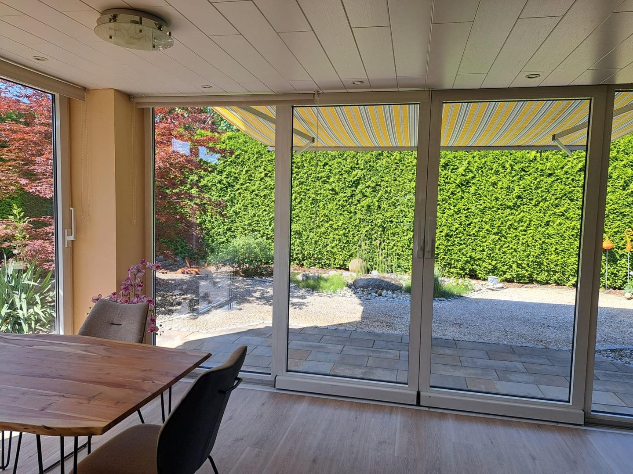
Spacious detached house with plenty of privacy, a conservatory, and a sauna - available without any commission fees.
84513 Töging am Inn – BayernSpacious detached house with ample privacy, a conservatory, and a sauna.
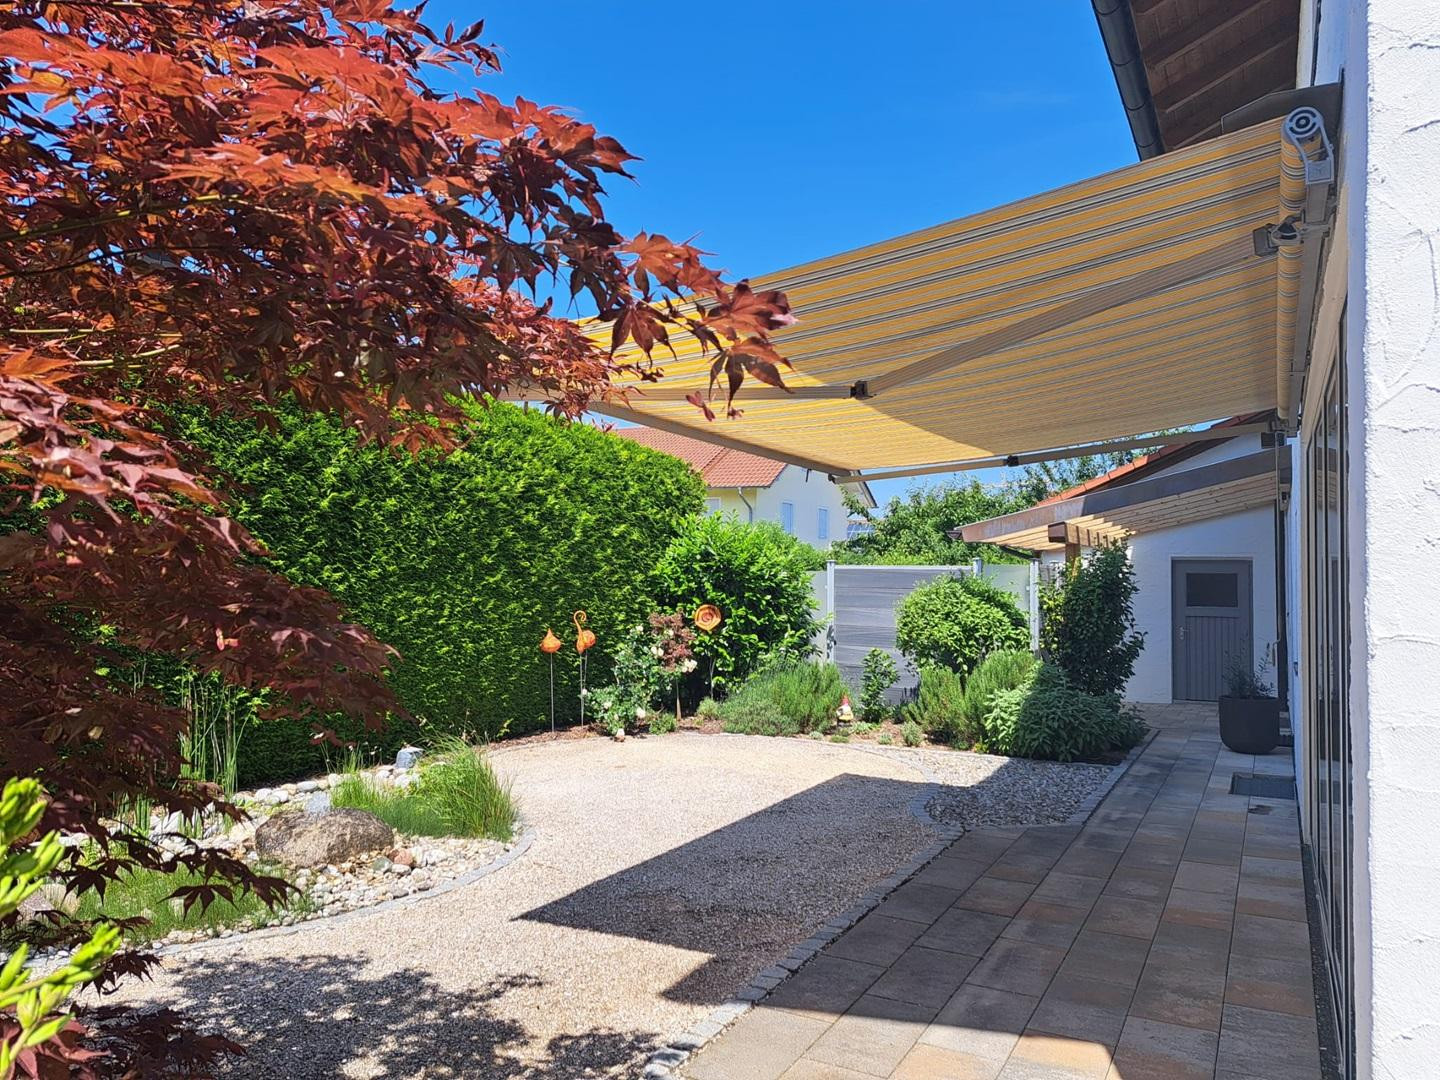
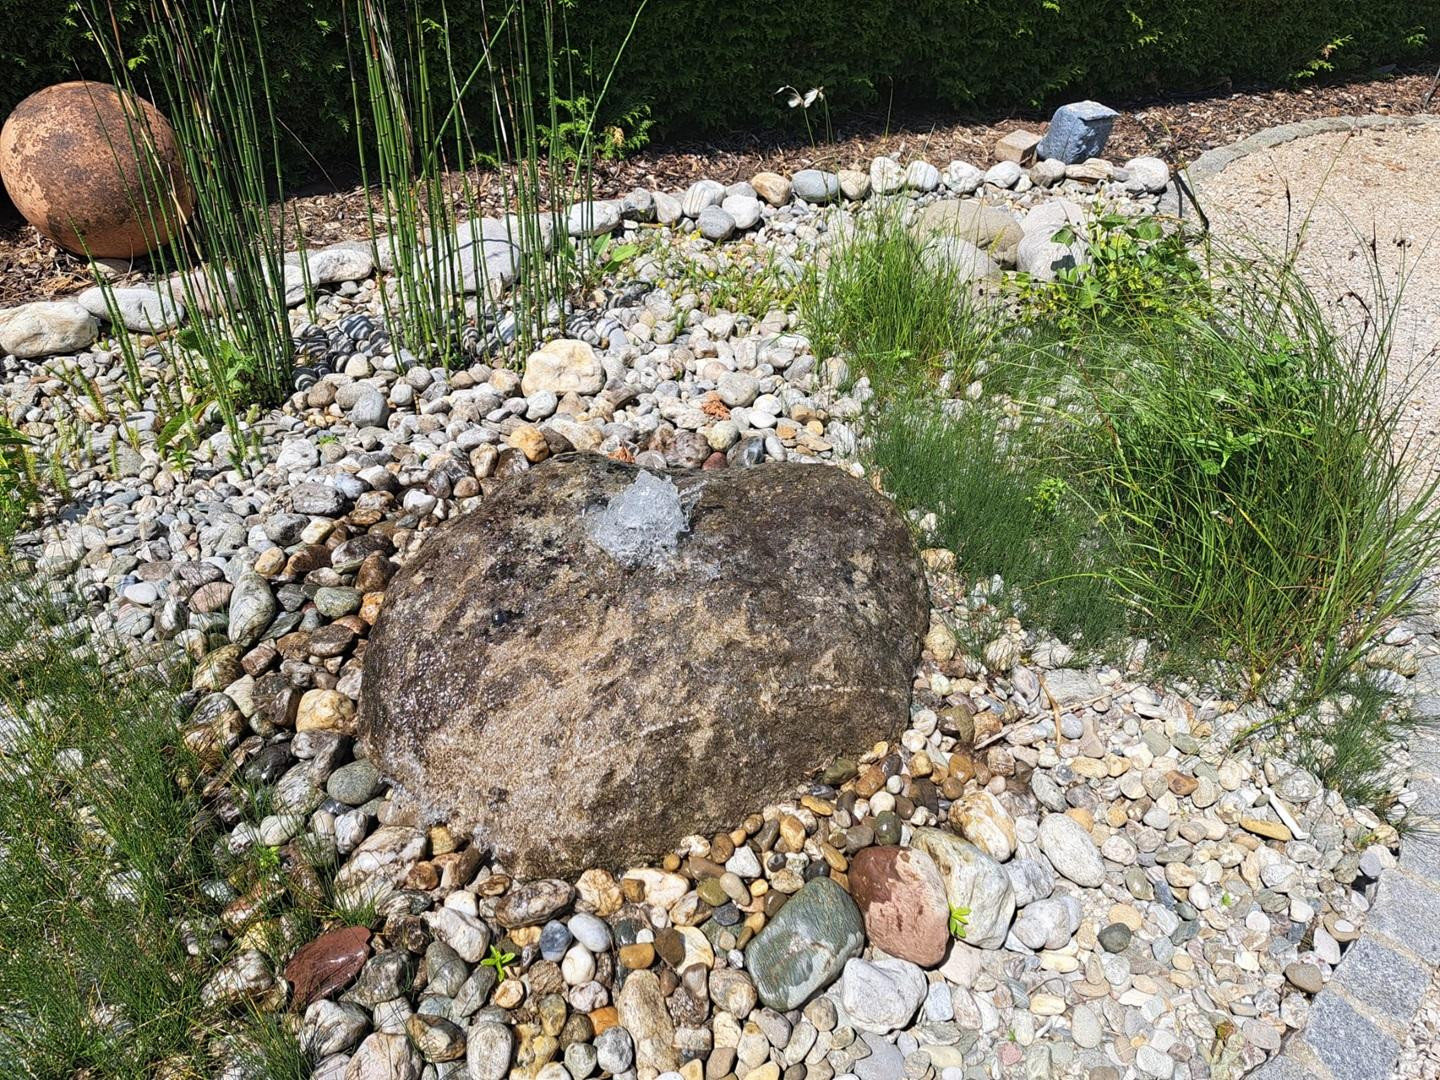
This spacious detached house combines a versatile layout with a pleasant living environment and an exceptionally private property. Spread across three floors – ground floor, first floor, and a fully developed attic – numerous rooms are available for individual use. The generous living space is further enhanced by a partially finished basement with a sauna, fitness area, and hobby room. A particular highlight is the newly landscaped, low-maintenance garden, completed in 2021. Its sheltered design offers a high degree of privacy – a quality that is rarely found in this location. Several terraces, some covered and some equipped with awnings, invite you to relax outdoors at different times of the day. Whether enjoying breakfast in the morning sun, relaxing in the afternoon, or having an evening on the terrace, there is a perfect spot for every time of day. Living with plenty of light and a cozy atmosphere.
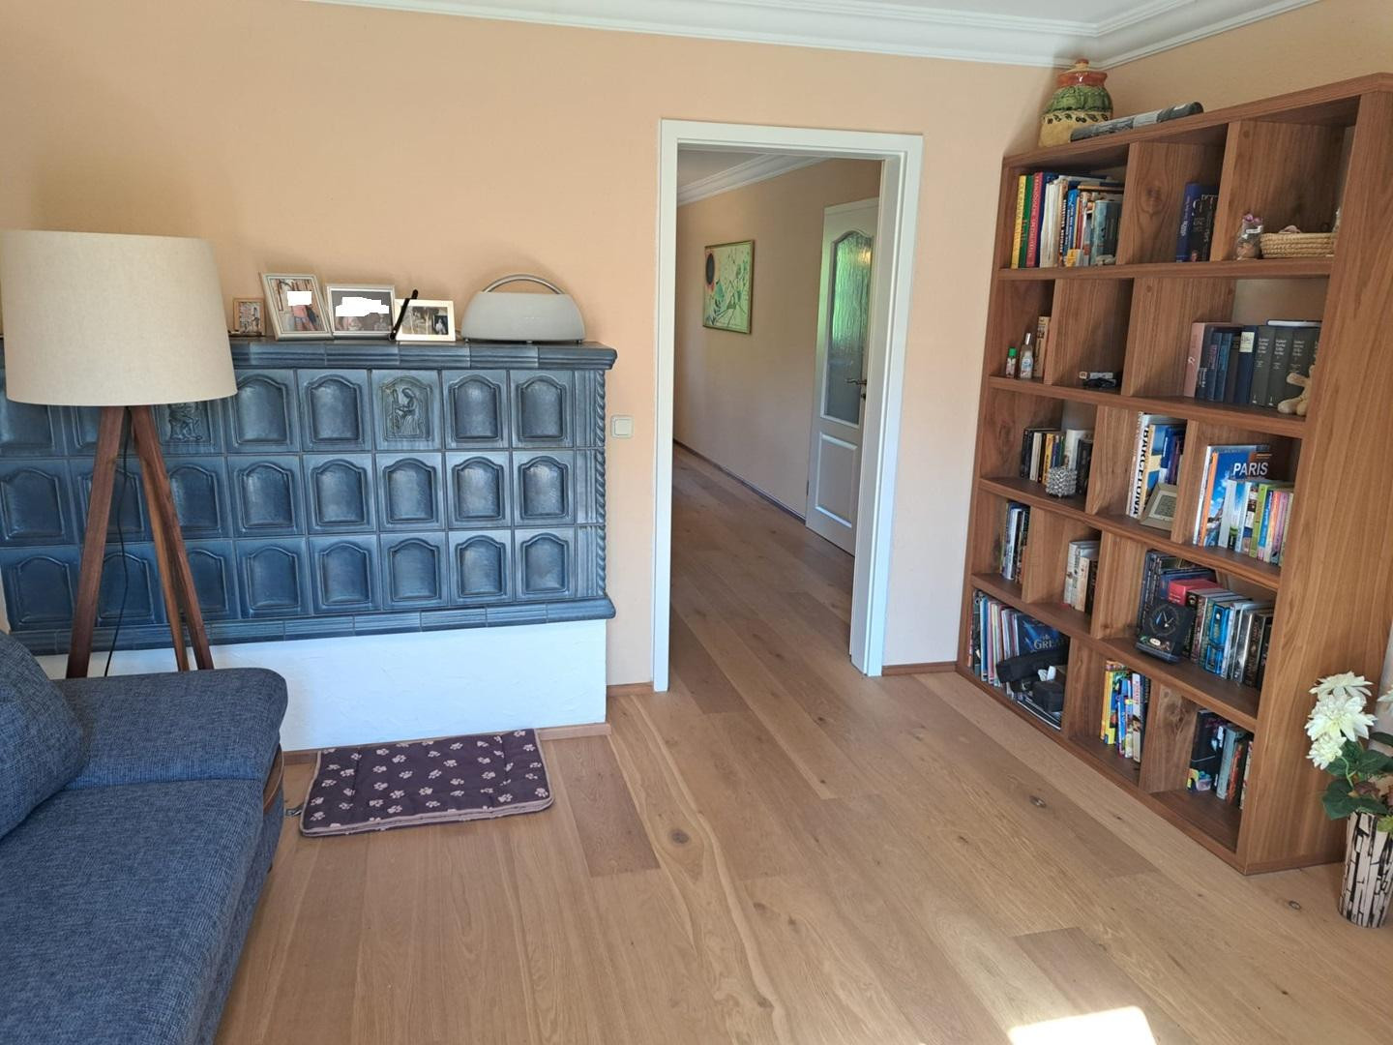
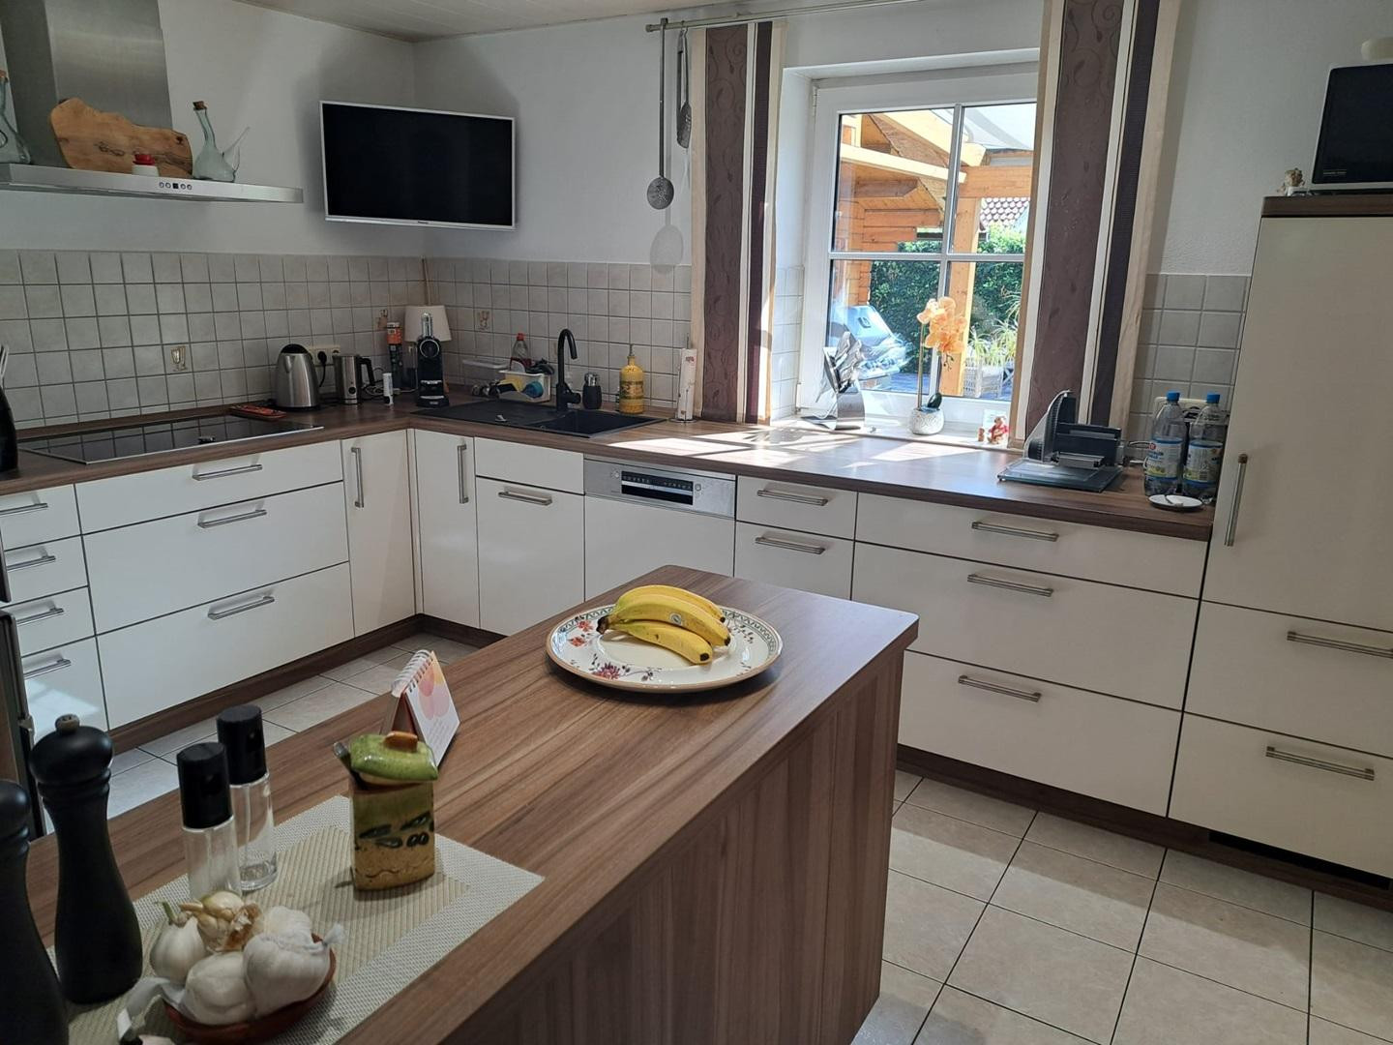
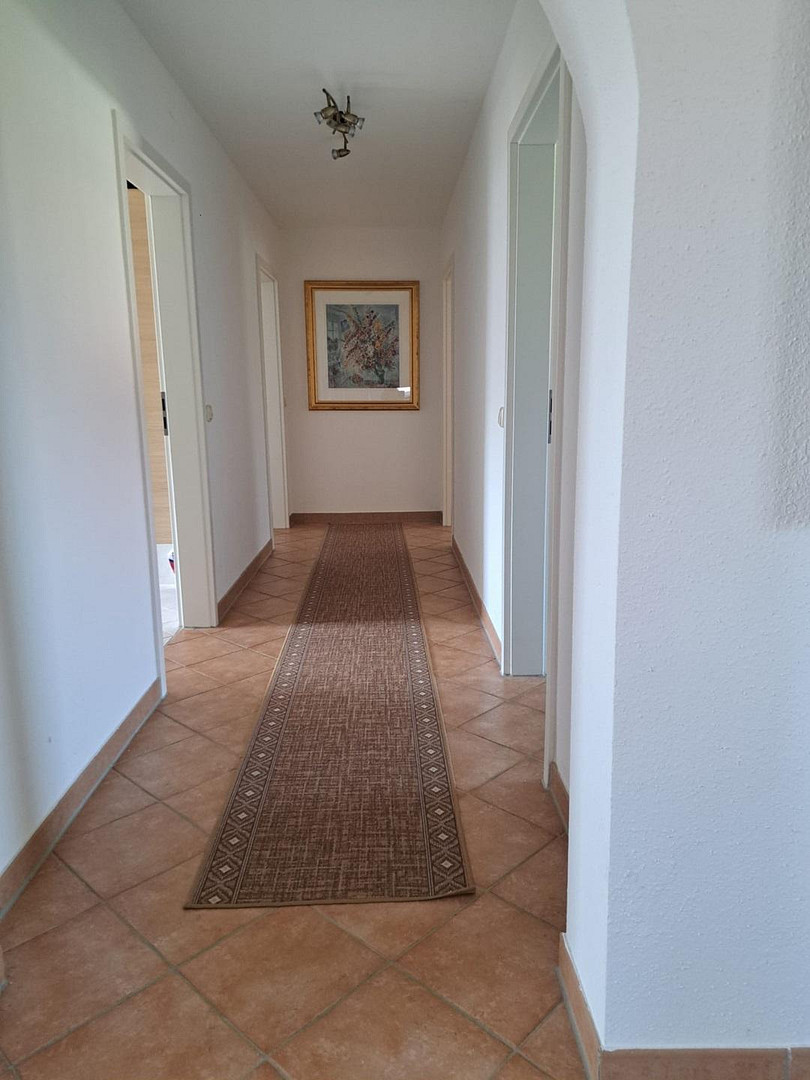
The ground floor is the heart of the house. The well-equipped kitchen adjoins the spacious living and dining area, which creates a particularly cozy atmosphere thanks to its warm oak flooring and a tiled stove. A special extension of the living area is the integrated conservatory, which faces south/west. It provides additional, light-filled living space and brings the sun into the house, especially during the transitional seasons, well into the evening. At the same time, it offers a beautiful view and a direct connection to the garden. Five rooms and a spacious bathroom on the upper floor.
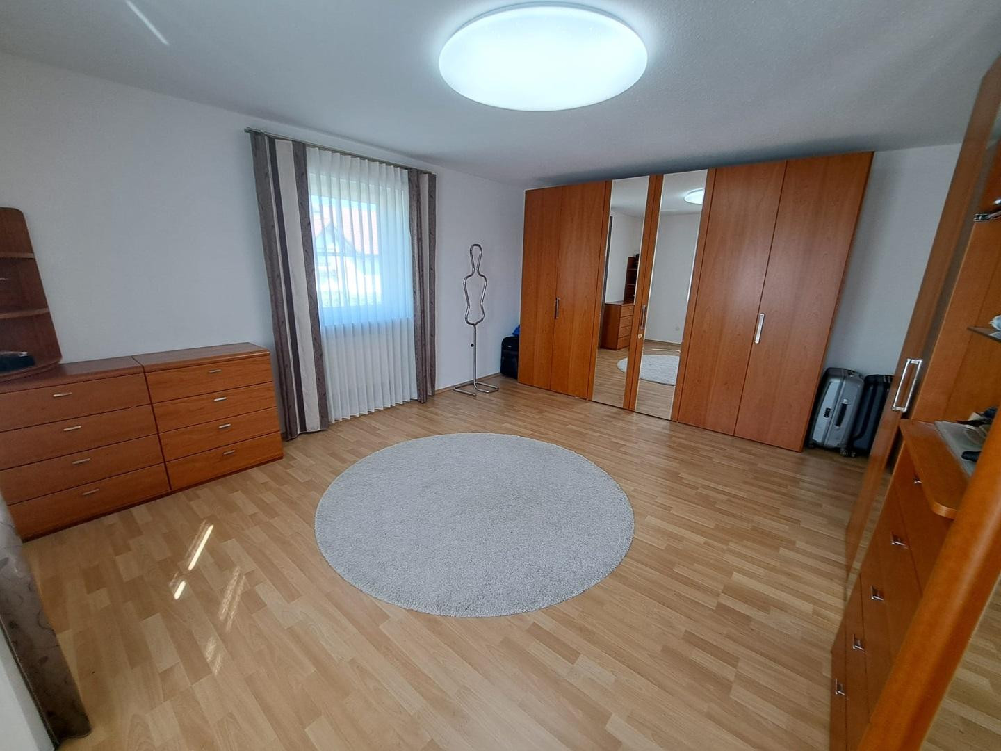
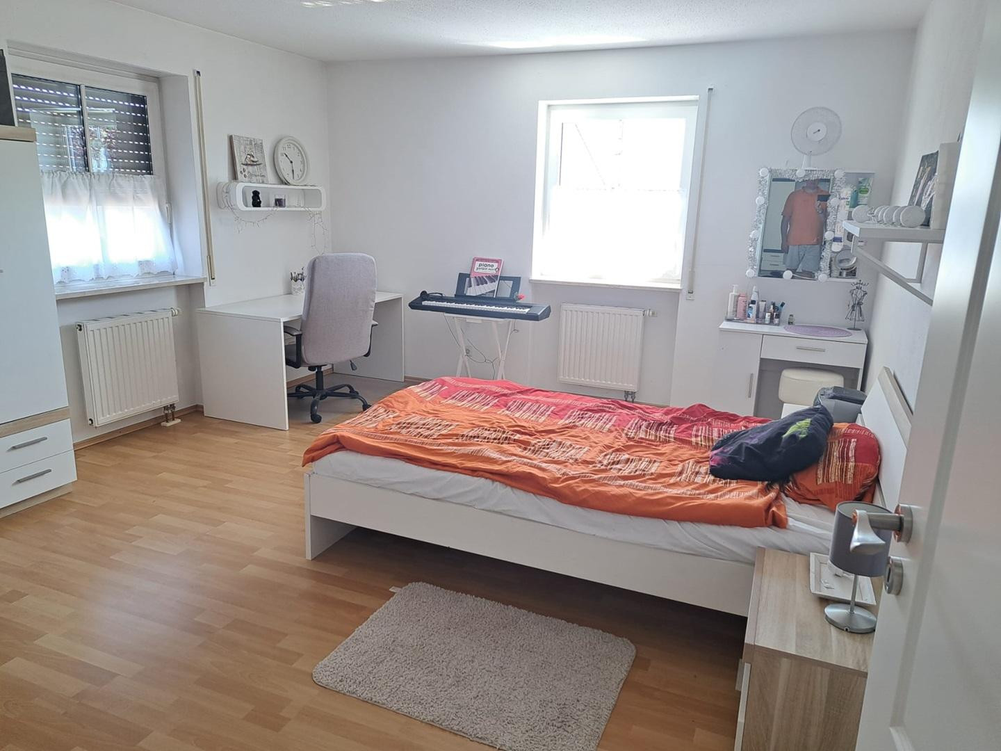
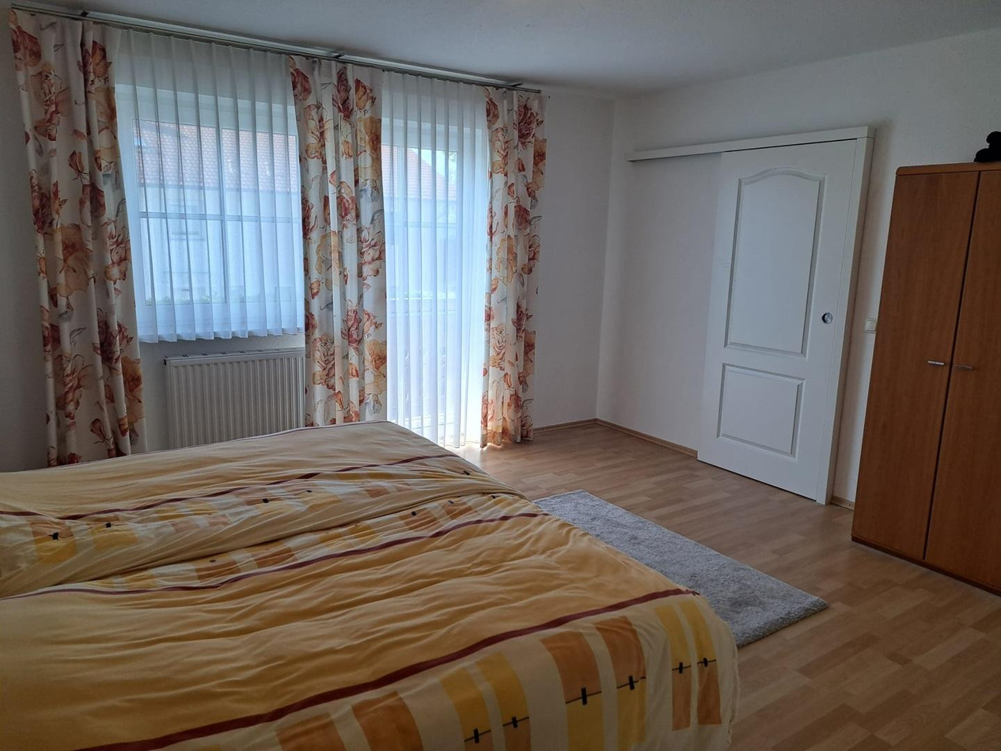
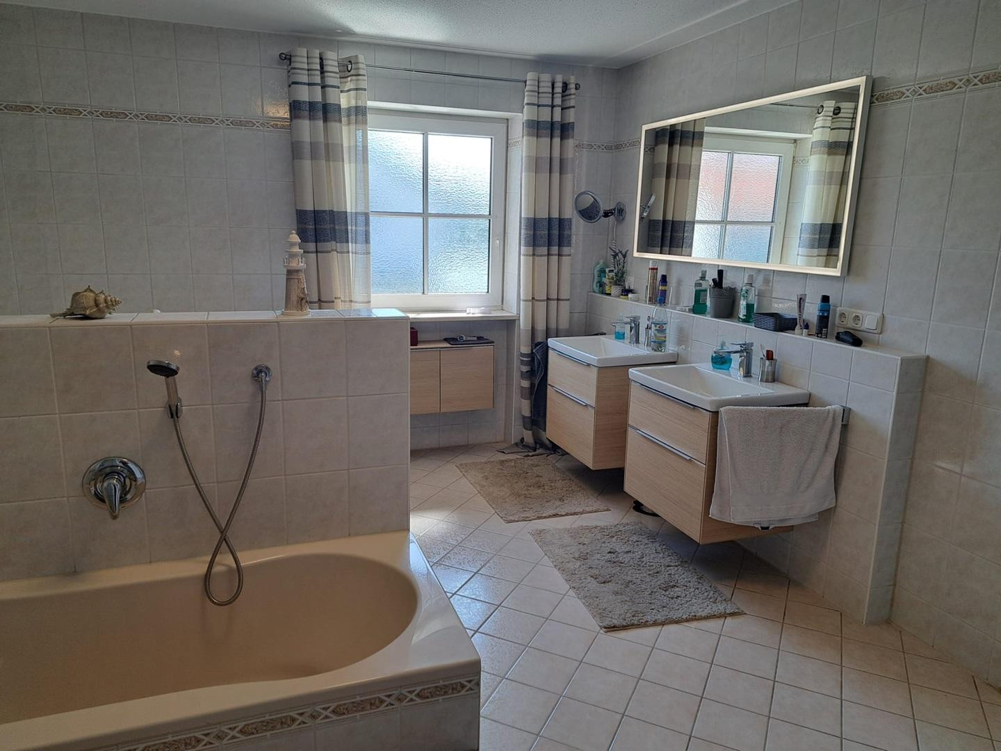
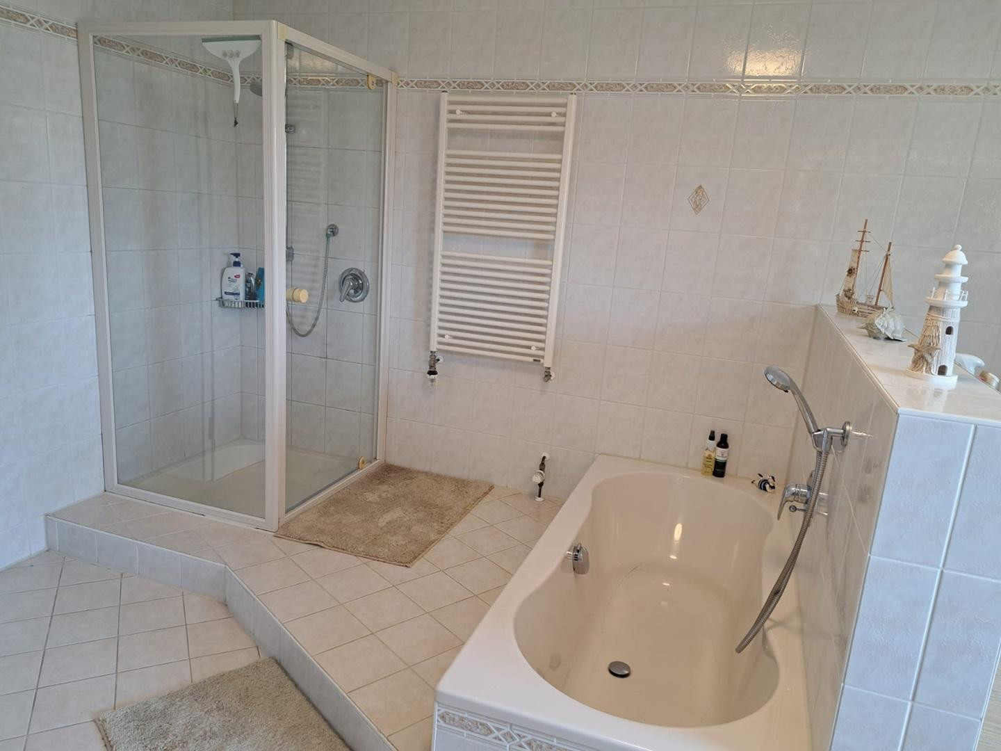
The upper floor offers five spacious rooms that can be used as bedrooms, children's rooms, studies, or dressing rooms, depending on your needs. This allows the floor to be flexibly adapted to different life situations and family configurations. Two of the rooms have direct access to the south-facing balcony. The spacious master bedroom features a walk-in closet and direct access to the bathroom. Fully developed attic.
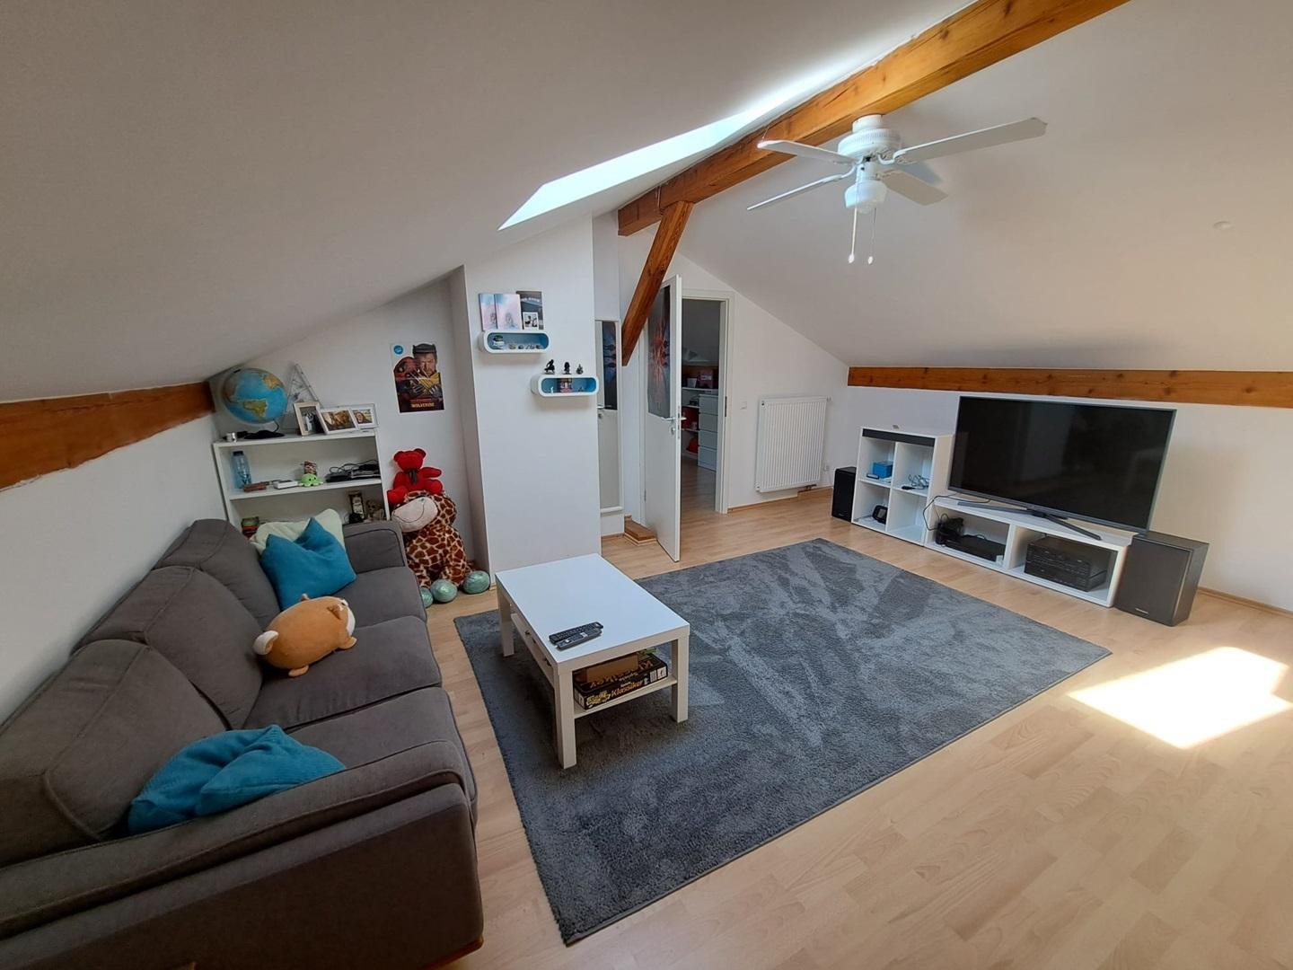
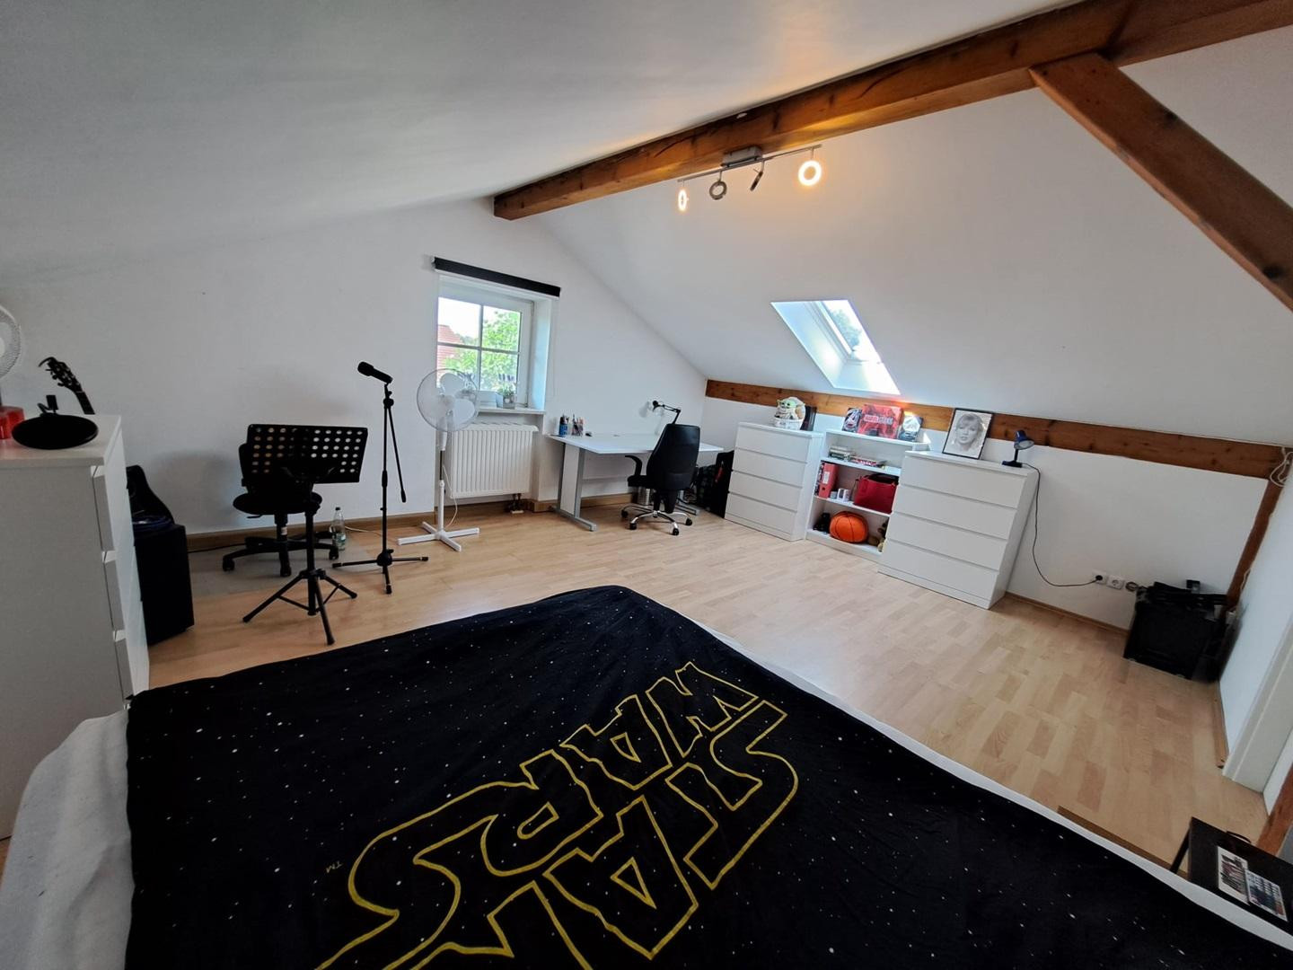
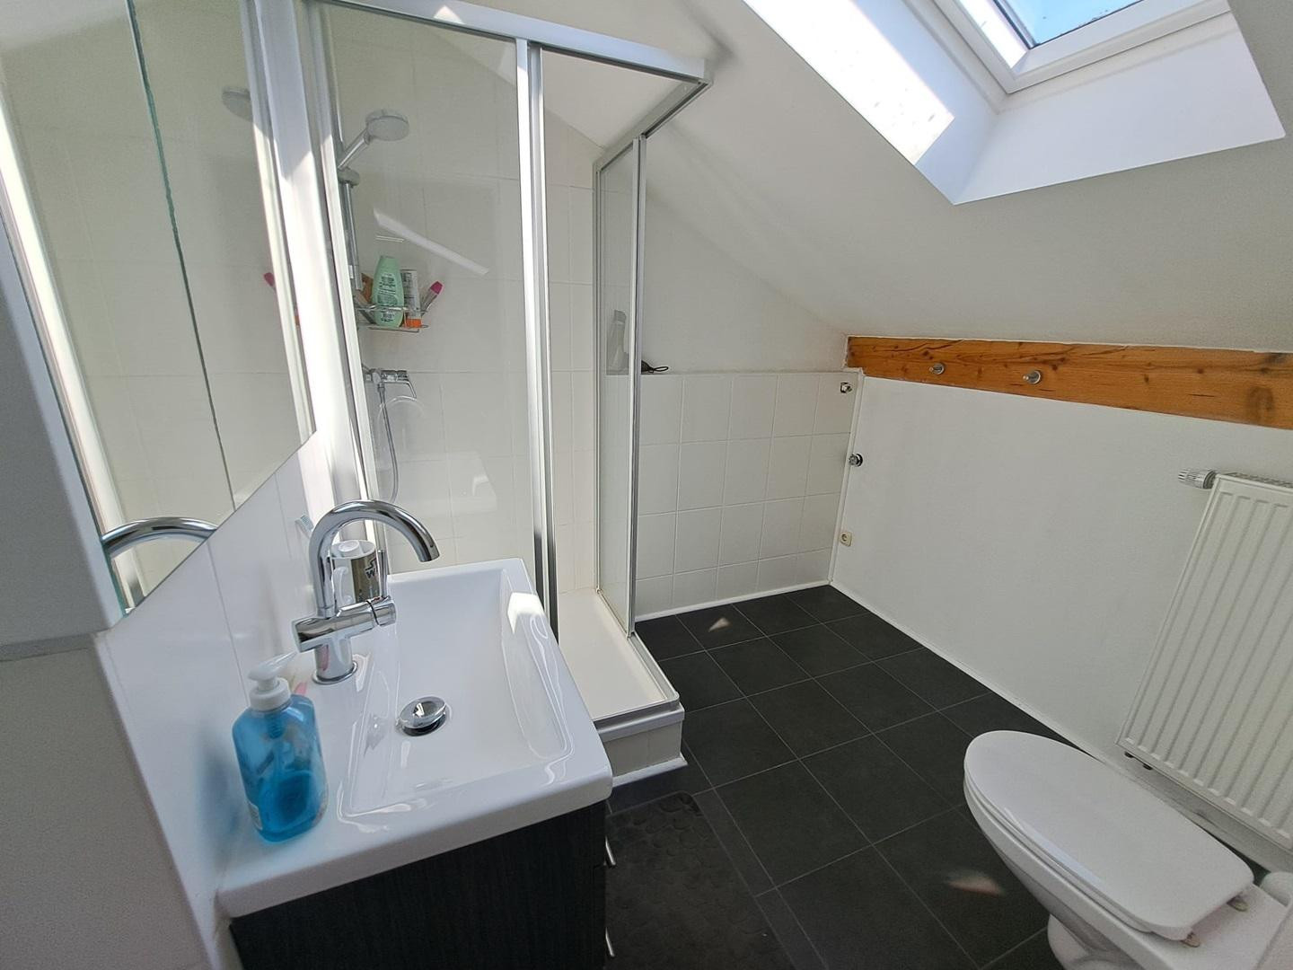
The fully developed attic expands the living and usable space with two additional rooms and a private shower room. This floor is ideal as a separate living area, for older children, guests, or as a combination of workspace and living space. Wellness and hobby area in the basement.
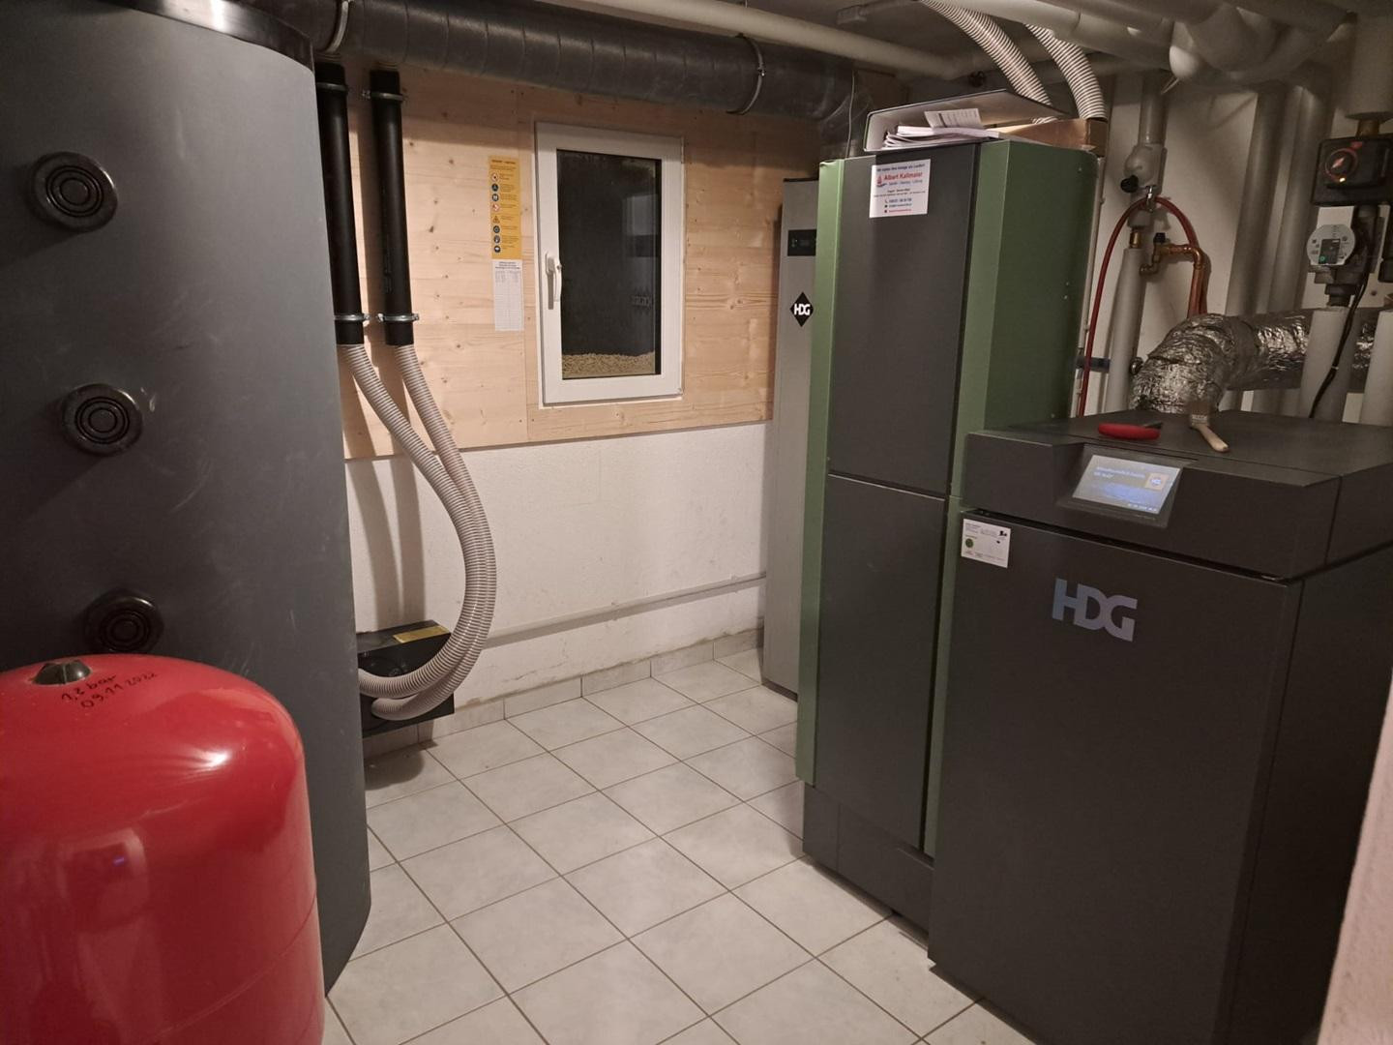
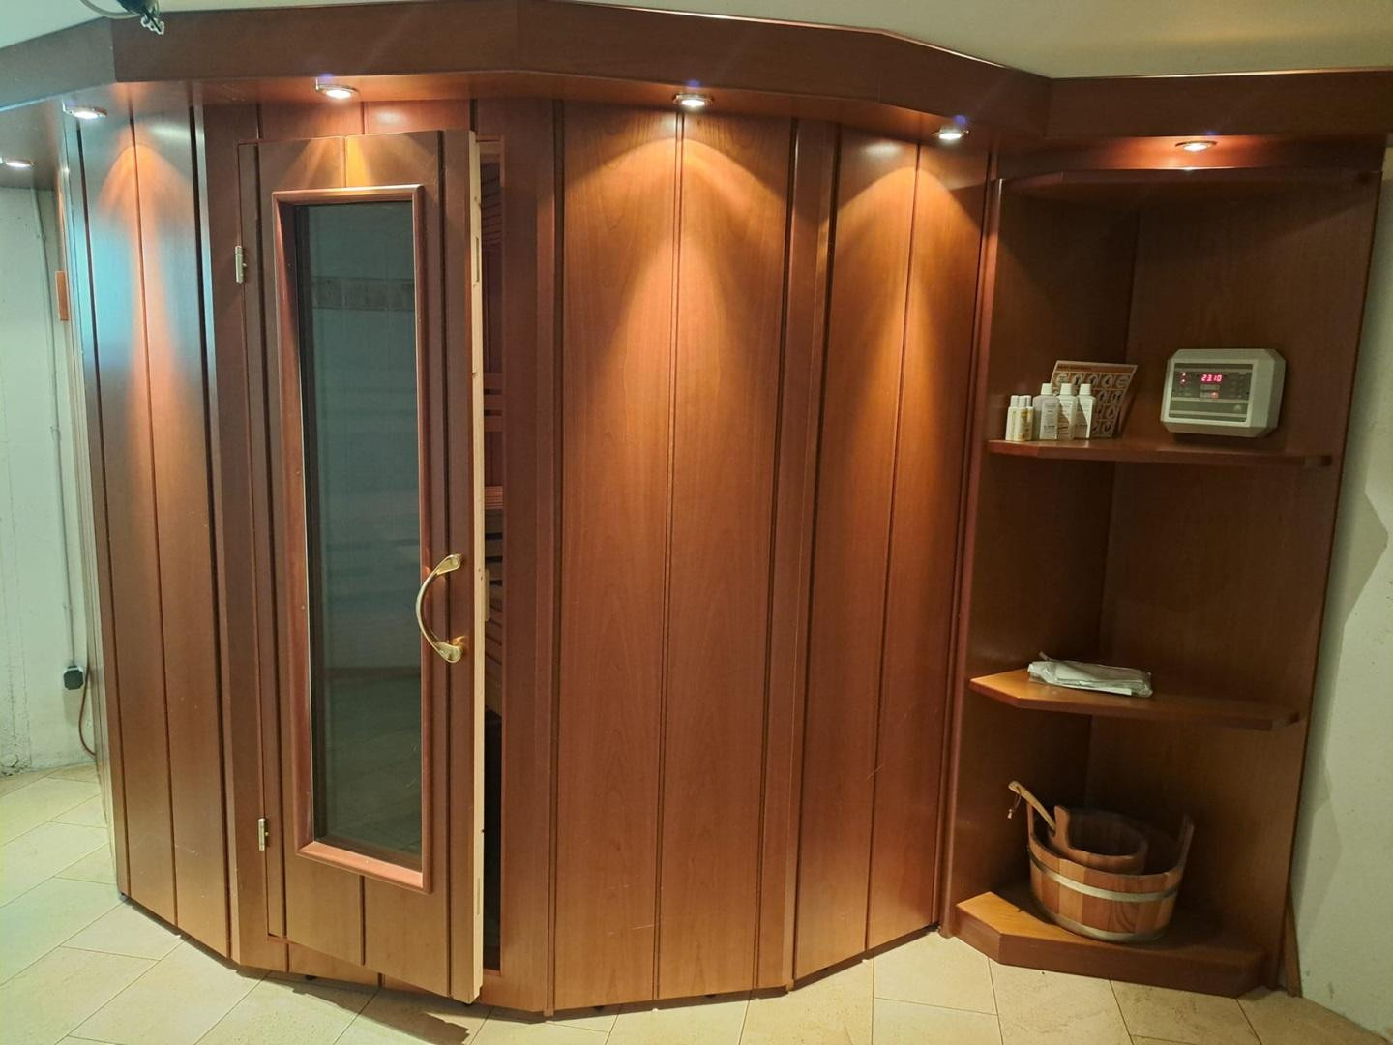
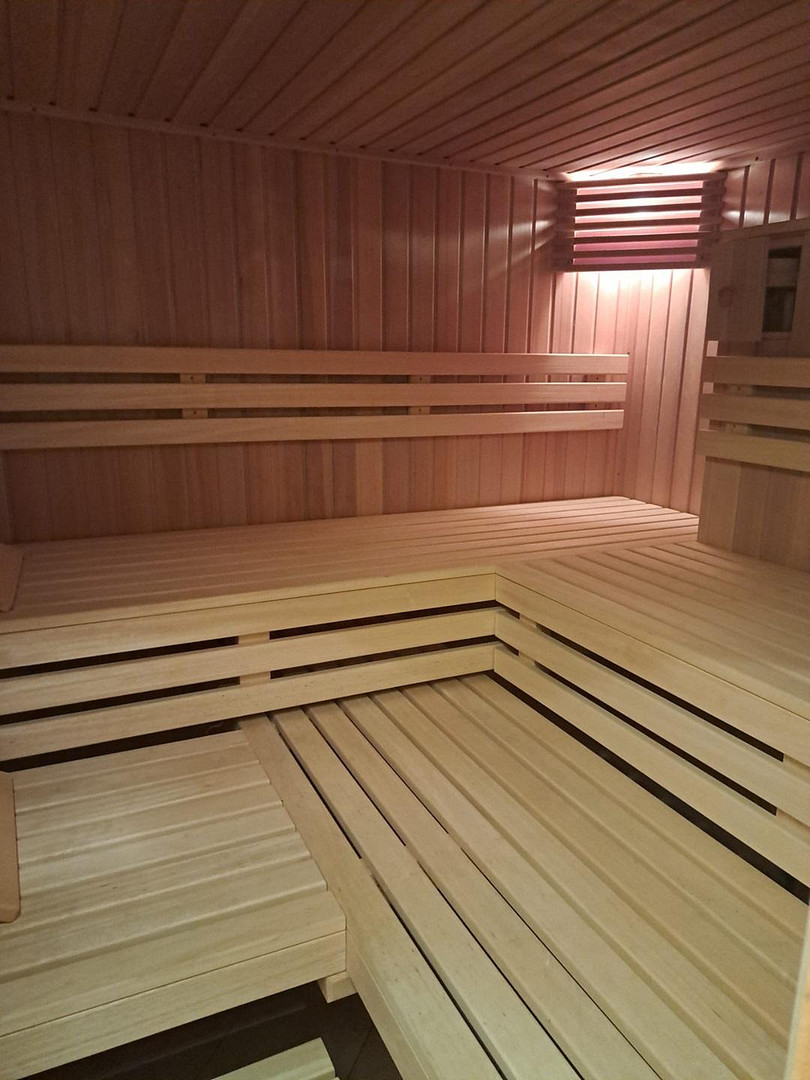
The basement also offers a variety of uses. In addition to a spacious sauna area with a large shower, there is a fitness/hobby room, a utility room, a boiler room, and two additional rooms. The basement is fully tiled. The sauna and the fitness/hobby room have a pleasant, warm cork floor, creating ideal conditions for a private wellness and leisure area. Continuously modernized.
The house has been continuously maintained, renovated, and technically modernized in recent years:
- 2021: New oak flooring in the living/dining area and new interior paint throughout the house.
- 2022: New wood pellet heating system and domestic hot water heat pump.
- 2023: New doors and frames on the ground floor and upper floor.
- 2025: New bathroom fixtures from Villeroy & Boch in the guest toilet and in the bathroom on the upper floor.
A home with space for many lifestyles.
The combination of generous space, flexible layout, bright living areas, several terraces, and the particularly private garden makes this detached house a versatile home. Whether family life, home office, hobbies, or relaxing hours in your own wellness area, the house offers numerous possibilities to personalize your living space.
Are you interested in this house?
|
Object Number
|
OM-448465
|
|
Object Class
|
House
|
|
Object Type
|
Single-family house
|
|
Is occupied
|
Vacant
|
|
Handover from
|
By arrangement
|
Purchase price & additional costs
|
purchase price
|
845.000 €
|
|
Purchase additional costs
|
approx. 39,903 €
|
|
Total costs
|
approx. 884,903 €
|
Breakdown of Costs
* Costs for notary and land register were calculated based on the fee schedule for notaries. Assumed was the notarization of the purchase at the stated purchase price and a land charge in the amount of 80% of the purchase price. Further costs may be incurred due to activities such as land charge cancellation, notary escrow account, etc. Details of notary and land registry costs
Does this property fit my budget?
Estimated monthly rate: 3,397€
More accuracy in a few seconds:
By providing some basic information, the estimated monthly rate is calculated individually for you. For this and for all other real estate offers on ohne-makler.net
Details
|
Condition
|
Well-kept
|
|
Number of floors
|
2
|
|
Usable area
|
120 m²
|
|
Bathrooms (number)
|
3
|
|
Bedrooms (number)
|
5
|
|
Number of garages
|
2
|
|
Number of parking lots
|
2
|
|
Flooring
|
Parquet, Laminate, Tiles
|
|
Heating
|
Central heating
|
|
Year of construction
|
1999
|
|
Equipment
|
Balcony, Terrace, Winter garden, Garden, Basement, Full bath, Shower bath, Sauna, Fitted kitchen, Guest toilet
|
|
Infrastructure
|
Pharmacy, Grocery discount, General practitioner, Kindergarten, Primary school, Public transport
|
Location
Central Location with Easy Access
The house is located in a well-established and pleasant residential area in the center of Töging. Its central location offers easy access to everyday amenities.
Several supermarkets, including EDEKA, REWE, NORMA, and Netto, as well as bakeries and a butcher shop, are located in the immediate vicinity. Kindergartens, as well as primary and secondary schools, are also conveniently accessible on foot.
For higher education, several grammar schools are available in the nearby towns of Mühldorf and Altötting. These are easily accessible by public transportation. The nearest bus stops are located just about 300 meters from the house.
The regional transportation links are also very good: Töging has two motorway connections to the A94, which can be reached in just a few minutes. The local train station also provides another attractive option for public transportation.
The combination of a central residential location, easy access to shops and schools, and good connections to public and regional transportation makes this location particularly family-friendly and convenient for everyday life.
Location Check
Energy
|
Energy certificate type
|
Consumption certificate
|
|
Main energy source
|
Wood pellets
|
|
Energy consumption value
|
66.97 kWh/(m²a)
Energy consumption for hot water included |
 Grundrisse_Keller_EG_OG
Miscellaneous
Send a message directly to the seller
Questions about this house? Show interest or arrange a viewing appointment?
Click here to send a message to the provider:
Offer from: Familie Kettner

Diese Seite wurde ausgedruckt von:
https://www.ohne-makler.net/en/property/448465/