
This page was printed from:
https://www.ohne-makler.net/en/property/446166/
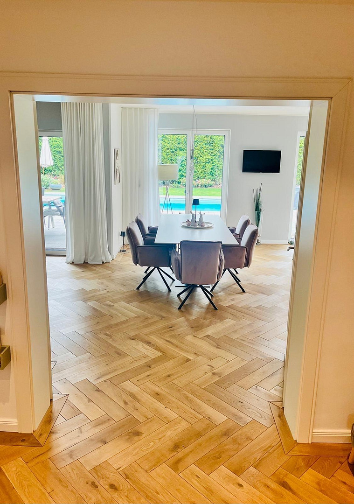
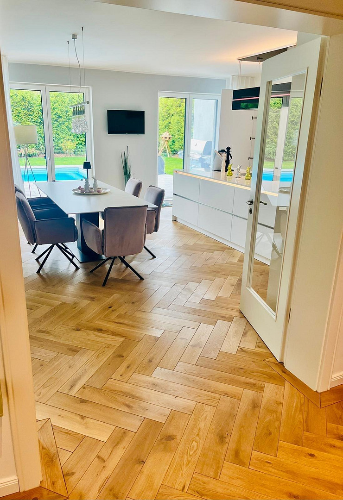
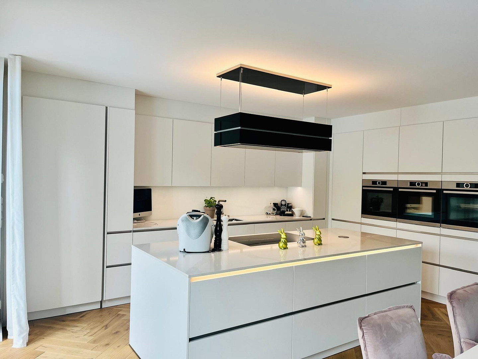
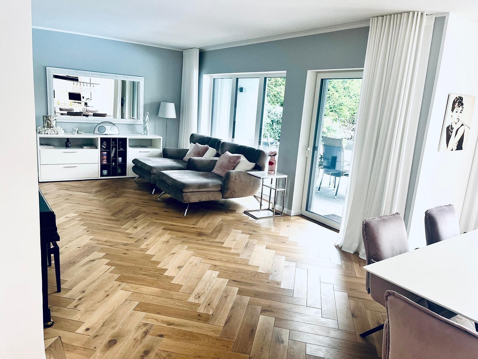
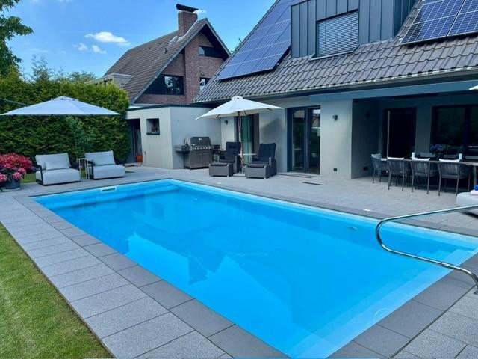
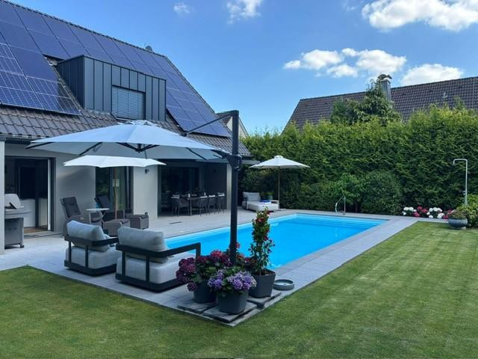
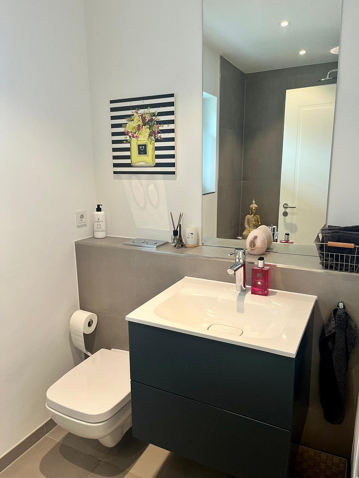
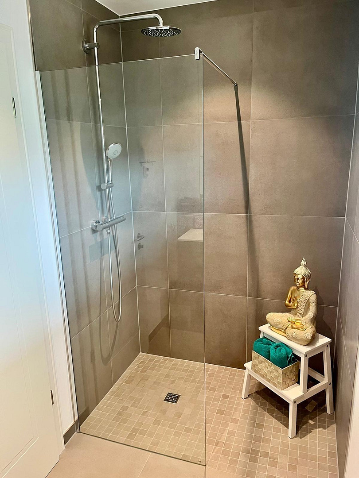
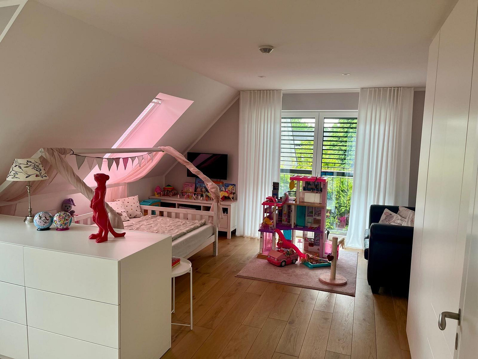
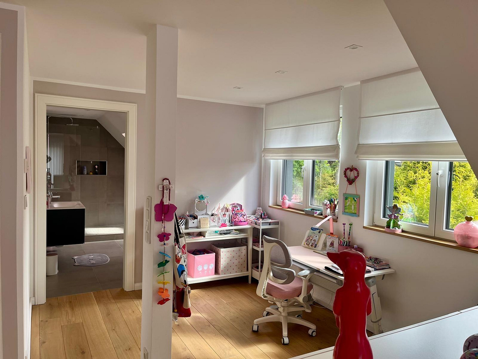
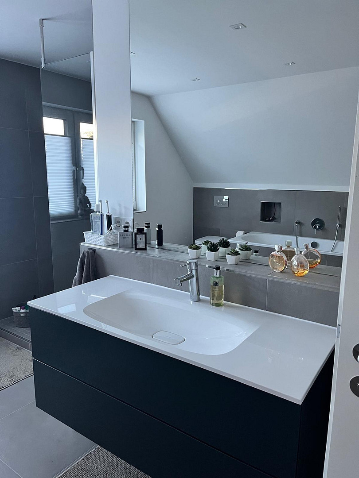
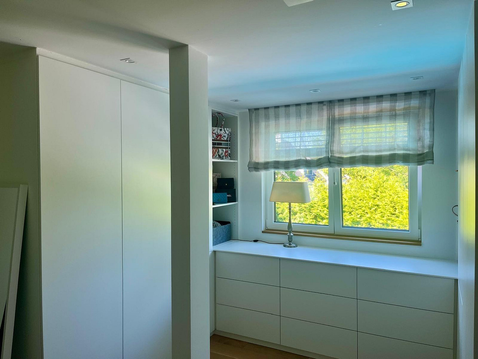
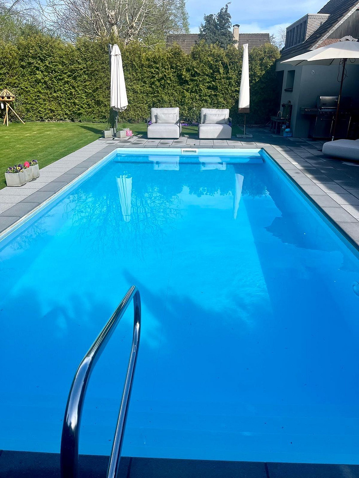
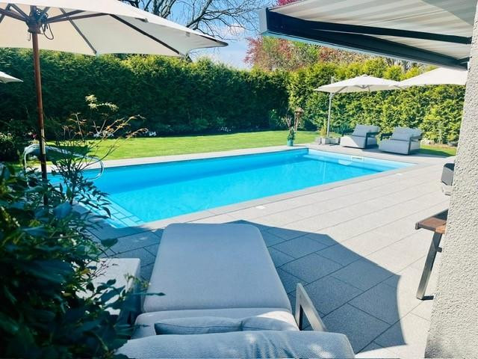
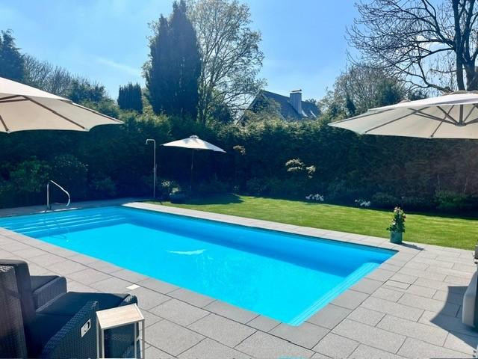
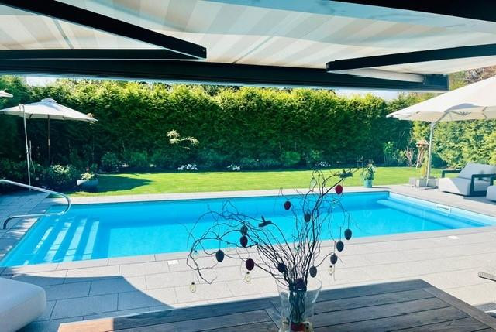
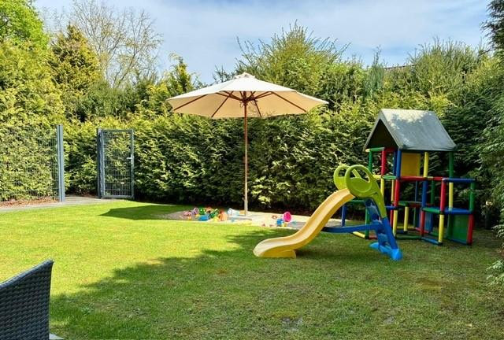
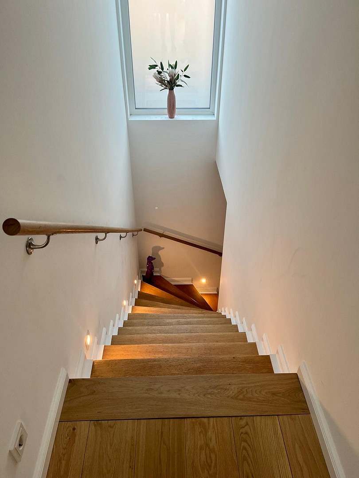
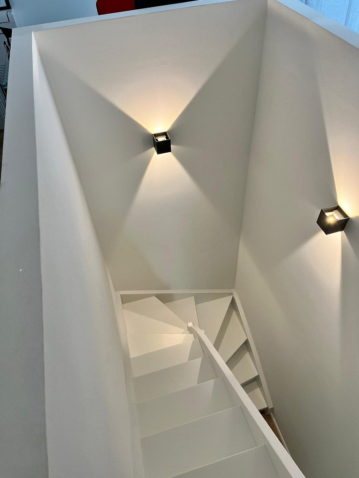
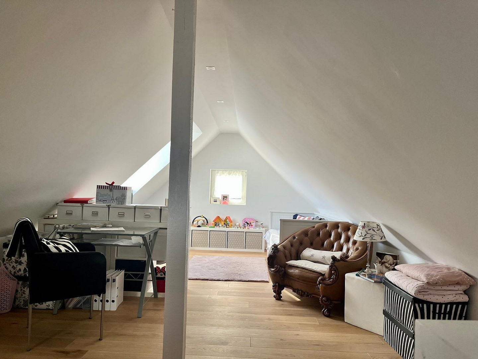
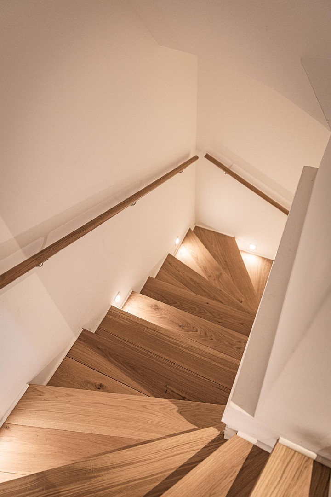
Energy-efficient and stylish single-family home with a south/west orientation.
47800 Krefeld (Bockum) – Nordrhein-WestfalenIf the pictures have already sparked your interest, please feel free to contact me at 0173/3812082 or continue reading the description of the house.
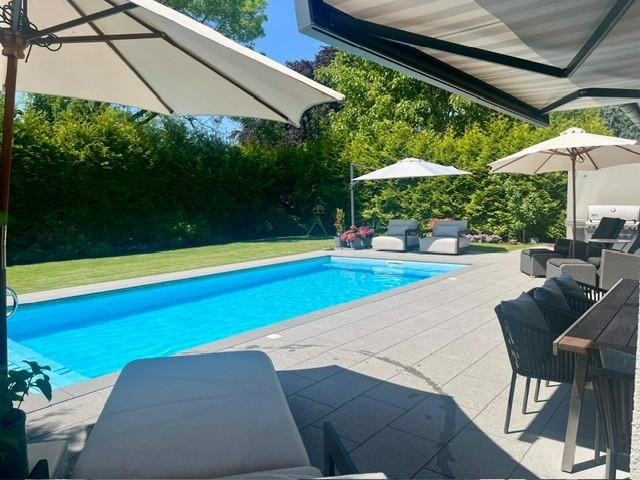
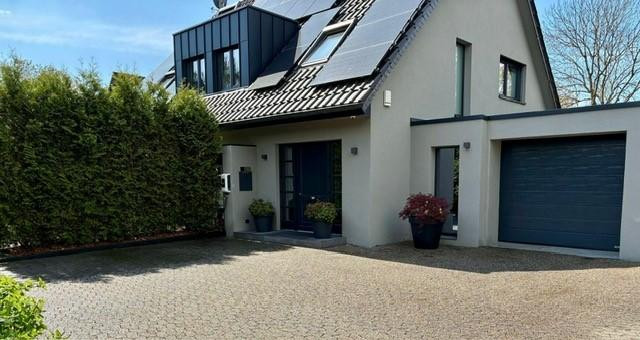
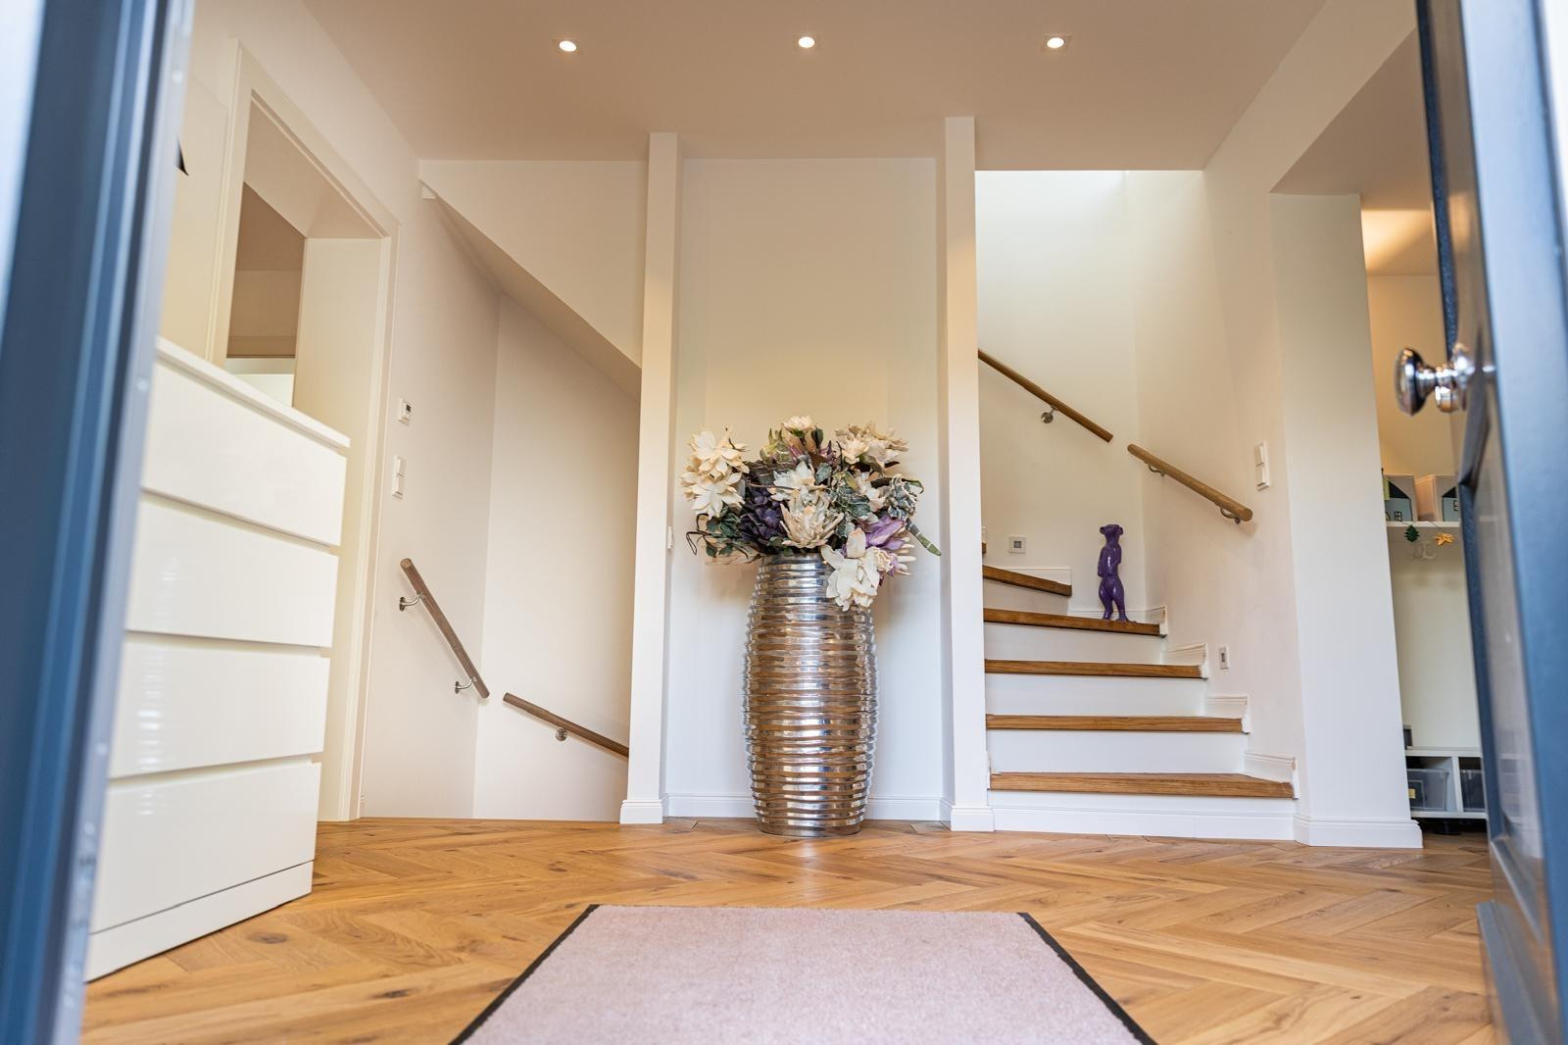
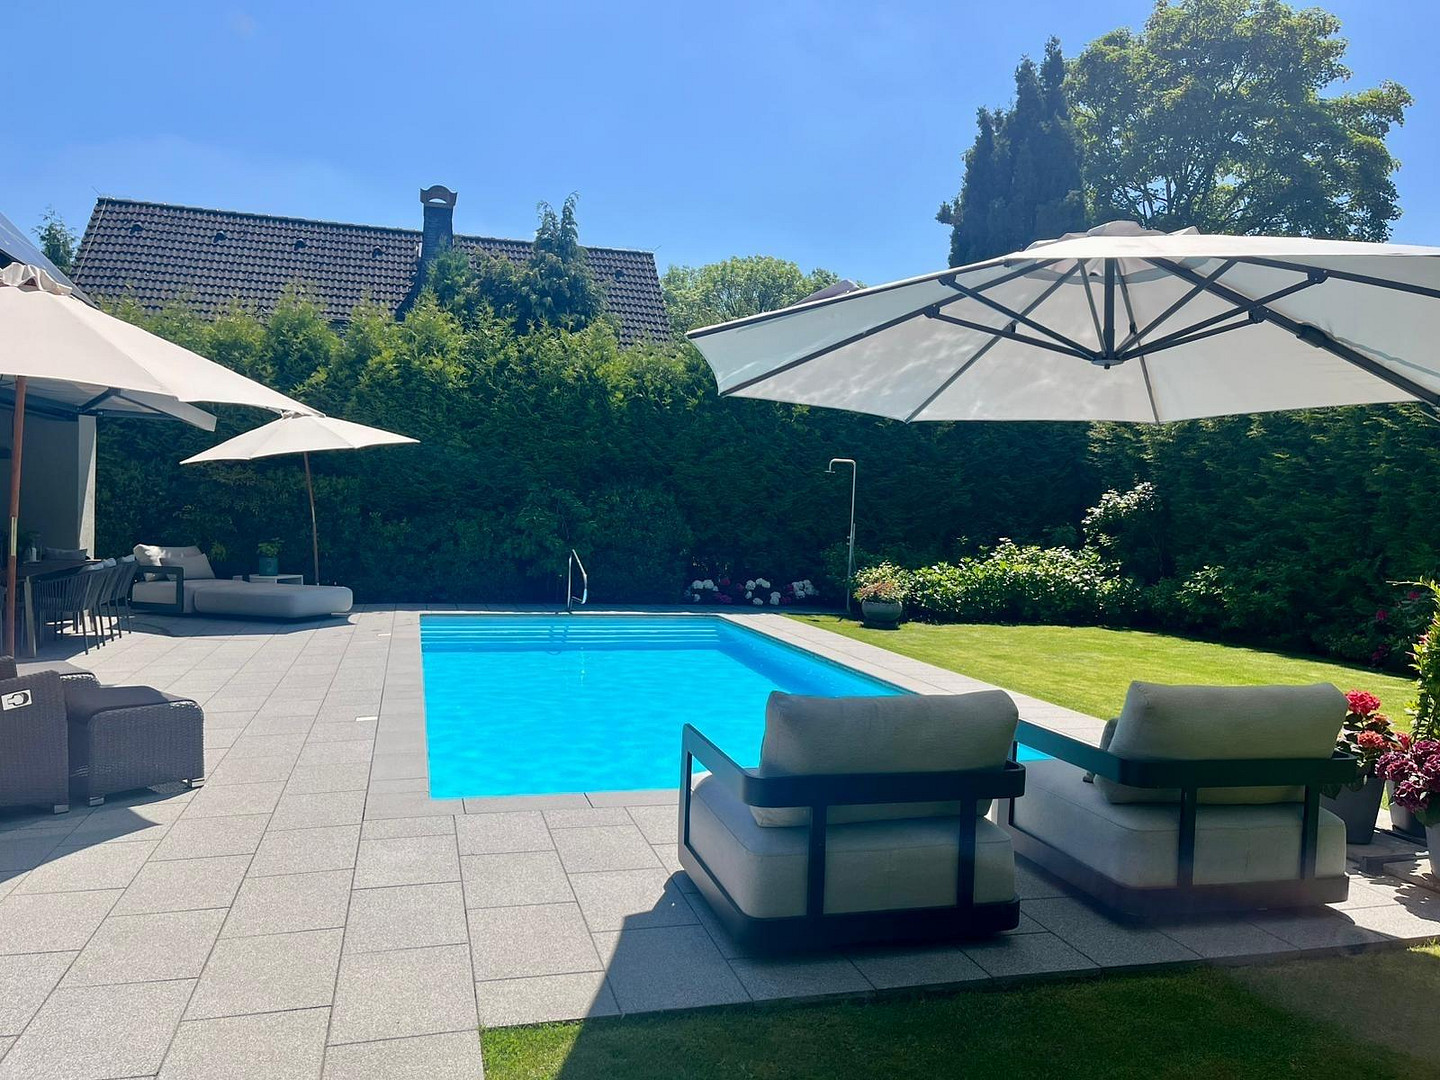
This unique property is located in the desirable Bockum district of Krefeld and offers a family dream home with 244 m² of living space, built to the KfW 55 standard. The house has been completely renovated and extended from the basement to the roof. It was move-in ready in August 2023, so all construction work is still under warranty until August 2028. Furthermore, the entire property is surrounded by a 1.80 m high palisade fence and planted with a 4 m high Thuja hedge. The entire garden has also been professionally landscaped and designed as you can see in the pictures. In addition, the house is accessed via a private road, and you will be living in the rear area, adjacent to a park section with mature trees.
Are you interested in this house?
|
Object Number
|
OM-446166
|
|
Object Class
|
House
|
|
Object Type
|
Single-family house
|
|
Is occupied
|
Vacant
|
|
Handover from
|
By arrangement
|
Purchase price & additional costs
|
purchase price
|
1.695.000 €
|
|
Purchase additional costs
|
approx. 129,851 €
|
|
Total costs
|
approx. 1,824,851 €
|
Breakdown of Costs
* Costs for notary and land register were calculated based on the fee schedule for notaries. Assumed was the notarization of the purchase at the stated purchase price and a land charge in the amount of 80% of the purchase price. Further costs may be incurred due to activities such as land charge cancellation, notary escrow account, etc. Details of notary and land registry costs
Does this property fit my budget?
Estimated monthly rate: 6,464€
More accuracy in a few seconds:
By providing some basic information, the estimated monthly rate is calculated individually for you. For this and for all other real estate offers on ohne-makler.net
Details
|
Condition
|
First occupancy
|
|
Number of floors
|
2
|
|
Usable area
|
144 m²
|
|
Bathrooms (number)
|
3
|
|
Bedrooms (number)
|
3
|
|
Number of garages
|
2
|
|
Number of parking lots
|
2
|
|
Flooring
|
Parquet, Tiles
|
|
Heating
|
Underfloor heating
|
|
Year of construction
|
2023
|
|
Equipment
|
Terrace, Garden, Basement, Full bath, Shower bath, Pool / swimming pool, Fitted kitchen, Guest toilet, Barrier-free
|
|
Infrastructure
|
Pharmacy, Grocery discount, General practitioner, Kindergarten, Primary school, High school, Comprehensive school, Public transport
|
Information on equipment
Carpentry work:
- Installation of two built-in wardrobes in the adjacent bedrooms.
- Additional wardrobes and built-in cabinets in the basement area.
- The storage room in the basement was fitted by a carpenter.
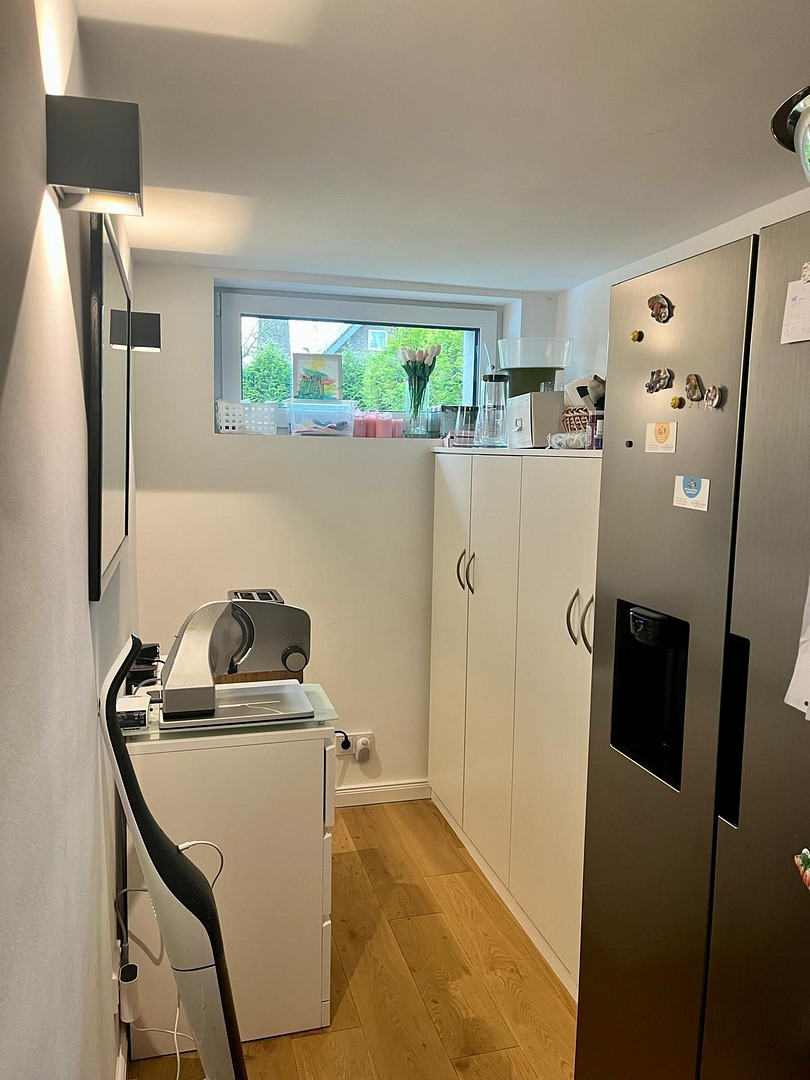
- A utility room was created next to the kitchen by a carpenter, including a side-by-side refrigerator with a water connection.
Kitchen:
- High-quality kitchen from a well-known kitchen studio in Kempen.
Technology: - Steibel Eltron air source heat pump
- Underfloor heating, controllable from the basement to the roof via an app (Homematic)
- Cooling function throughout the house, also controllable via the app.
- The Steibel Eltron air source heat pump can also heat the pool, but this is an optional feature; there is a separate heat pump for the pool.
- Fully air-conditioned attic with a separate air conditioning system and three split units.
- Partially automated home with app control and voice control via Alexa (Homematic).
- Network technology throughout the house: Unifi.
- Camera surveillance system around the house: Unifi, connected via the network.
- Alarm system with motion sensors and a linked fire detection system, from the basement to the roof.
- Groundwater pump with a ring main on the property, also connected to the irrigation system.
- PV system: 24.36 kWp from Solar Edge, with optimizers.
- Battery storage: 32 kWh, divided into two strings with two inverters.
- An additional string is already installed on the roof to allow for future expansion of the PV system, specifically for the garage roof.
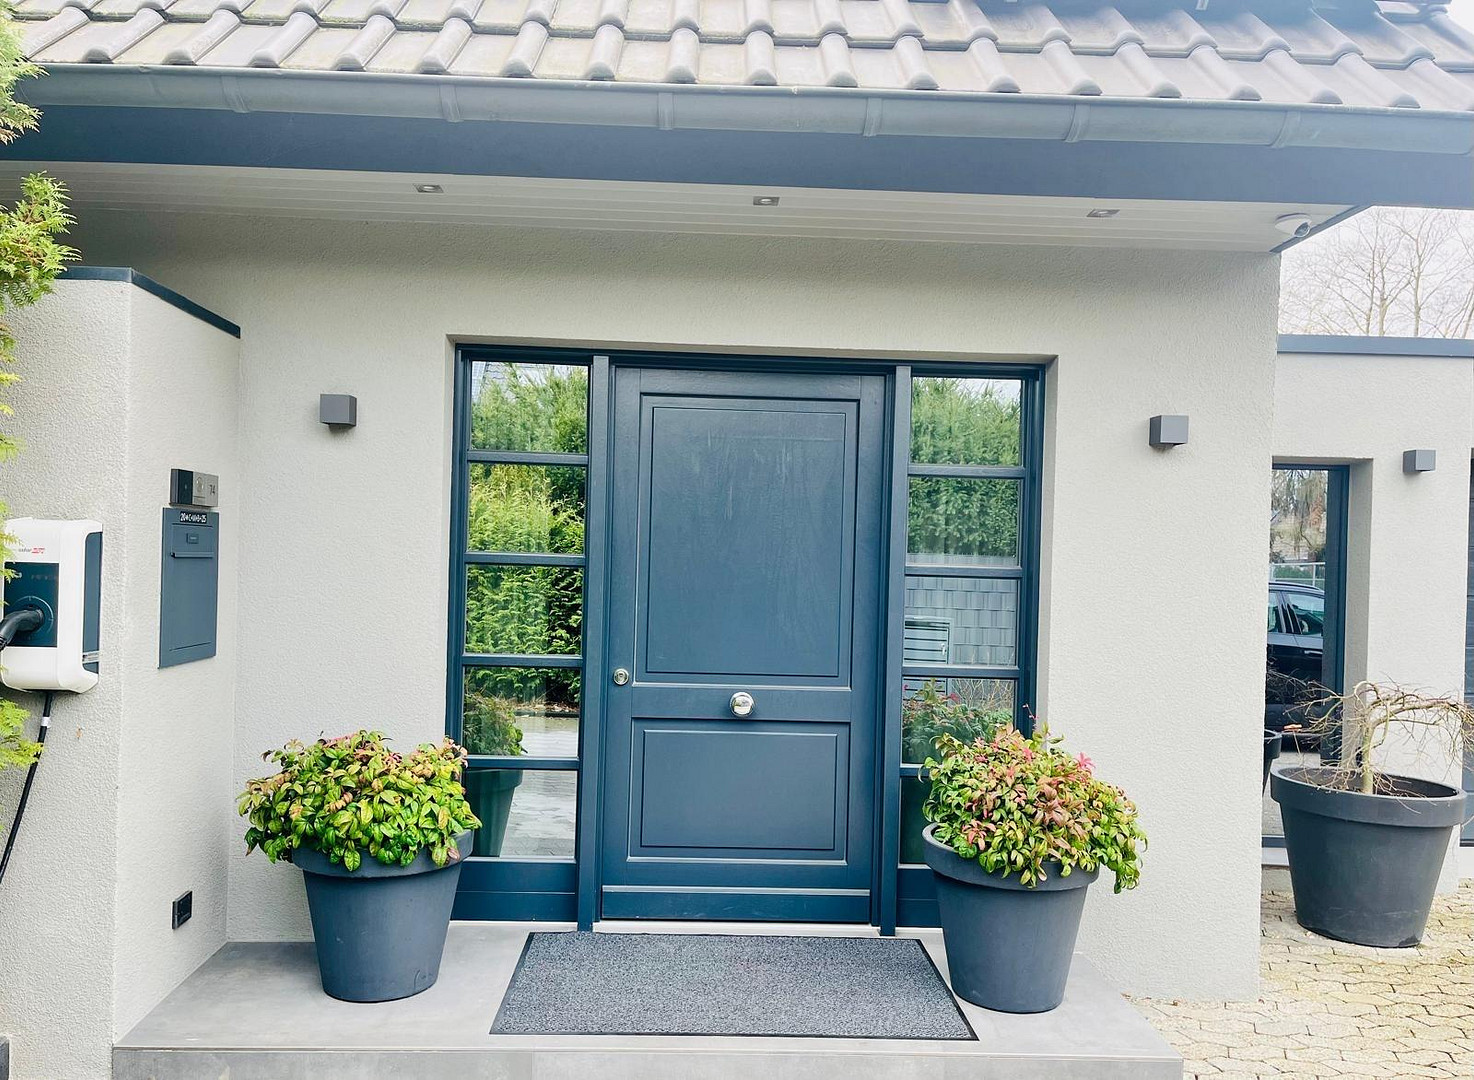
- Charging station: Solar Edge, intelligently connected to the PV system.
- Pool technology from Bayrol, with chlorine and pH Plus dosing, also controllable via the app.
- Heat pump for the pool and pool technology, controllable via the app, for energy efficiency. Surplus:
- Heat pump for swimming pool, InverPac V-30T vertical pool heater, 30kW, 400V.
- Vertical pump, SOP 16.
- Garage: possibility to park two cars one behind the other, plus:
- High-voltage connection for an electric vehicle charging station, as well as a well shaft where the groundwater pump system is located.
- Two access gates at the front and back for garden work.
- Drainage system for rainwater (eliminates sewage charges).
- And much more.
Location
The property is located in a quiet area, not far from Bockumerplatz.
It offers excellent access to the A57 motorway, connecting to Krefeld city center.
Location Check
Energy
|
Energy efficiency class
|
A
|
|
Energy certificate type
|
Demand certificate
|
|
Main energy source
|
Air/water heat
|
|
Final energy demand
|
26.00 kWh/(m²a)
|

Miscellaneous
If this has piqued your interest, please feel free to call me at 0173/3812082.
Broker inquiries not welcome! According to § 7 UWG, unsolicited contact by brokers without the express consent of the recipient is prohibited!
Topic portals
Send a message directly to the seller
Questions about this house? Show interest or arrange a viewing appointment?
Click here to send a message to the provider:
Offer from: Hendrik Hübner

Diese Seite wurde ausgedruckt von:
https://www.ohne-makler.net/en/property/446166/