
This page was printed from:
https://www.ohne-makler.net/en/property/445866/
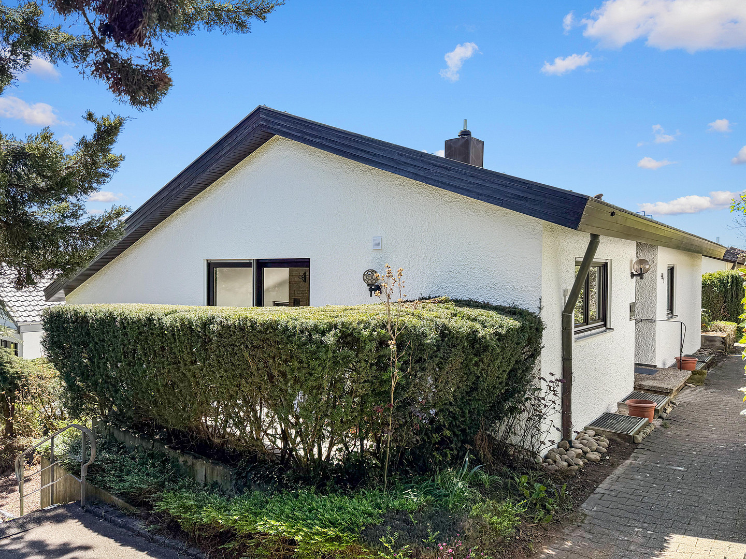
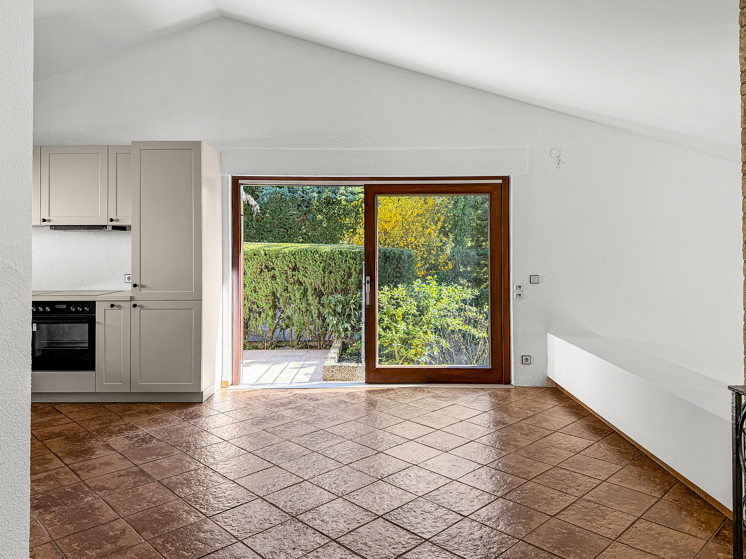
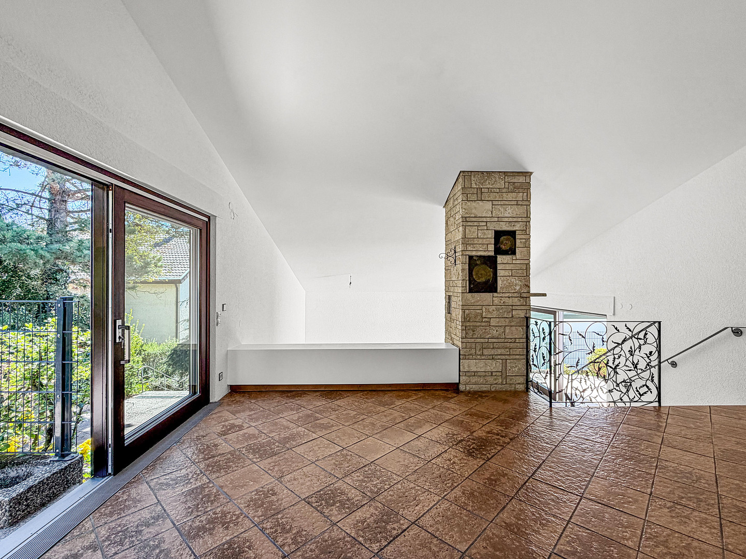
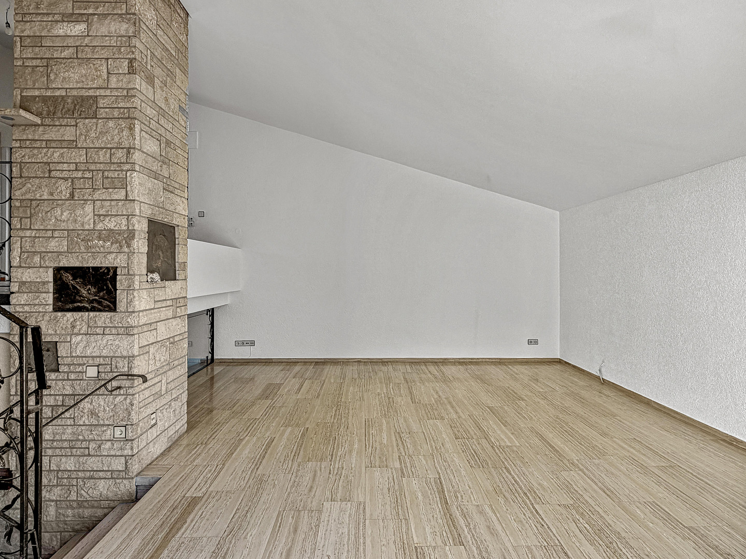
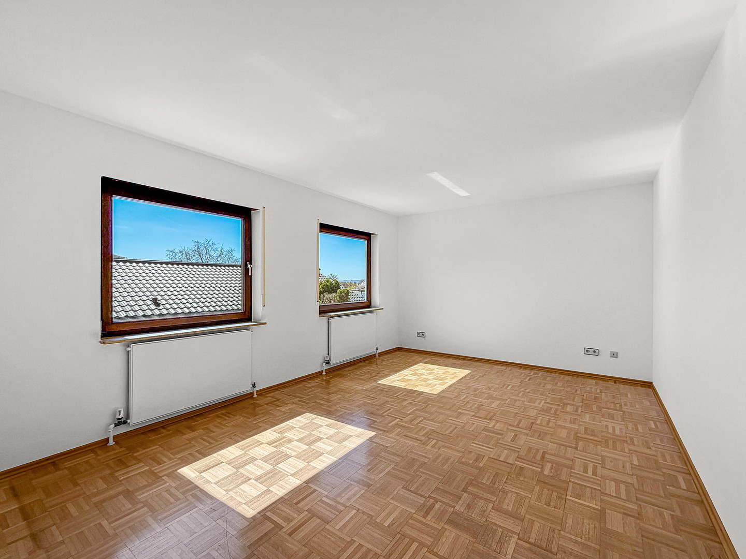
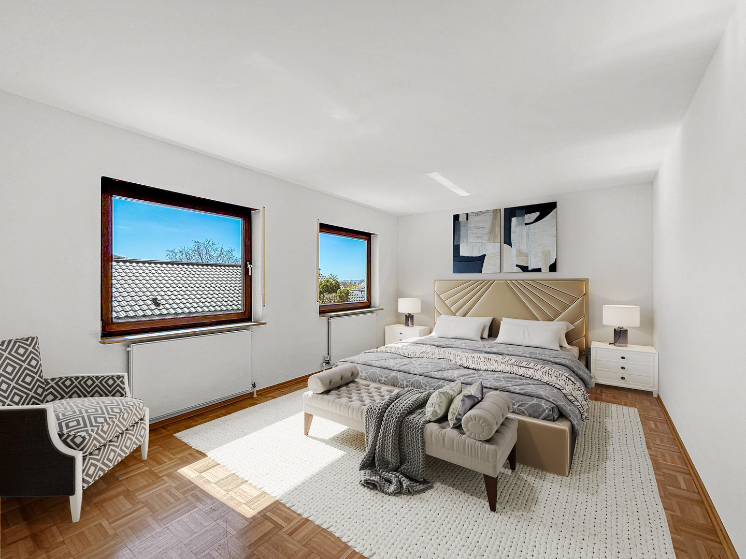
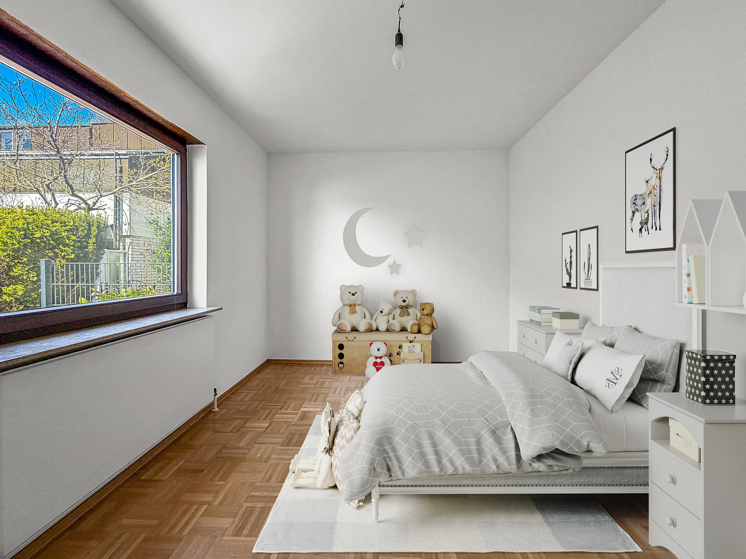
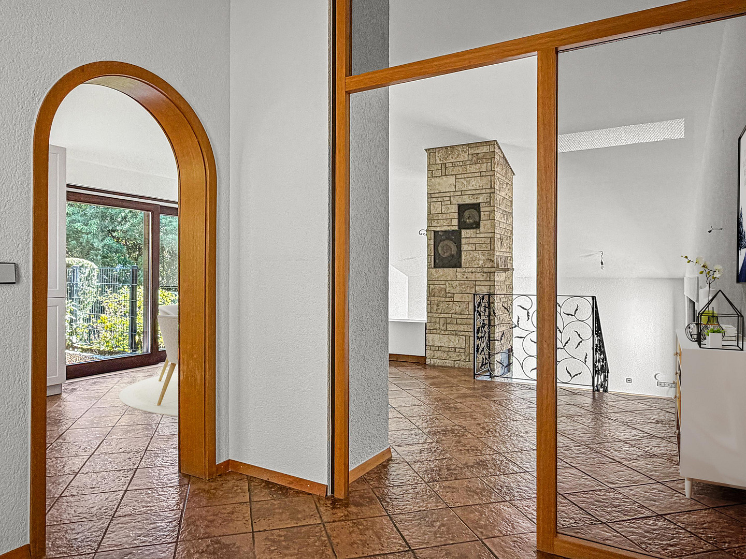
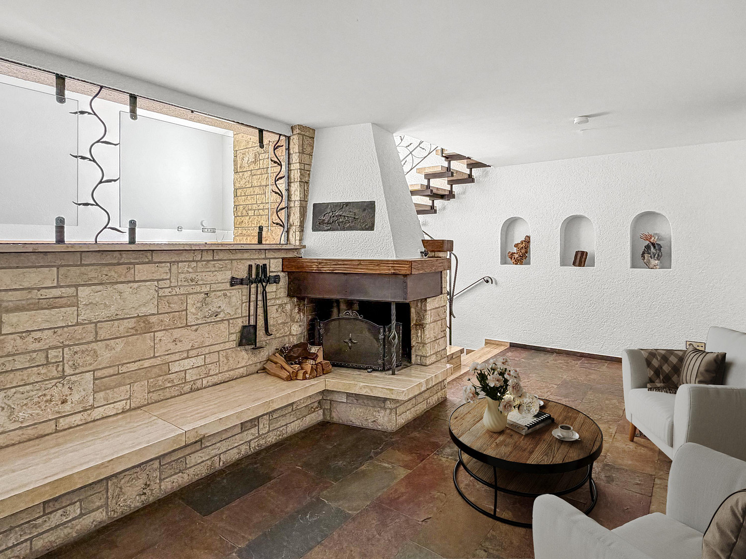
Heilbronn-Ost, prime location: Architect-designed house with a separate apartment and garden.
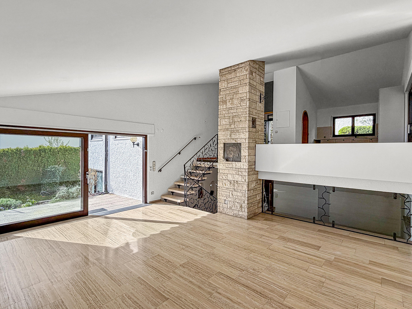
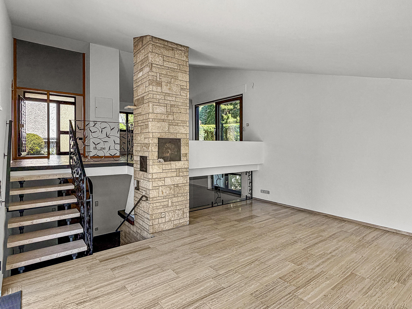
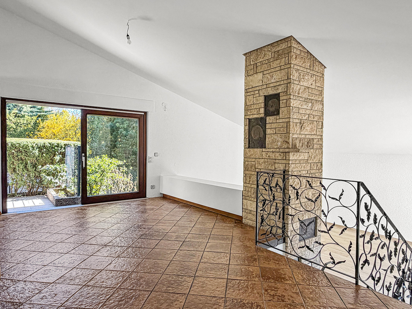
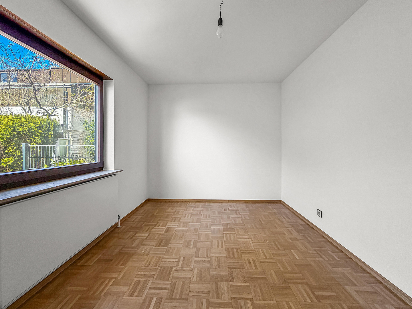
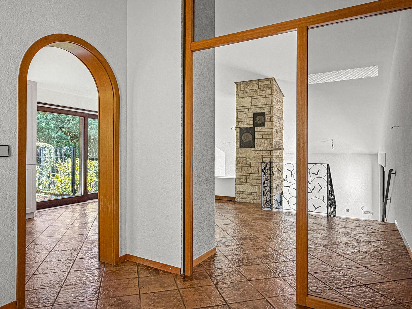
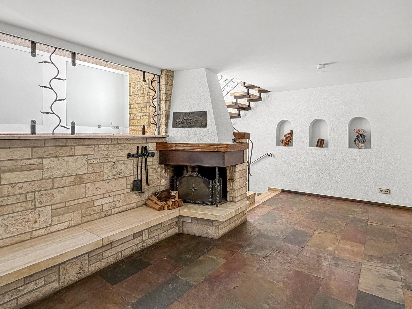
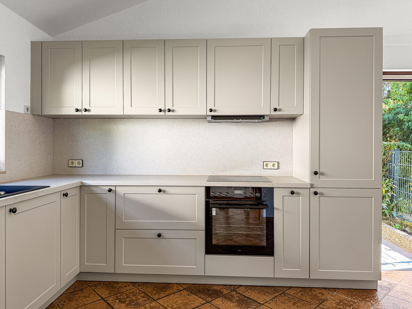
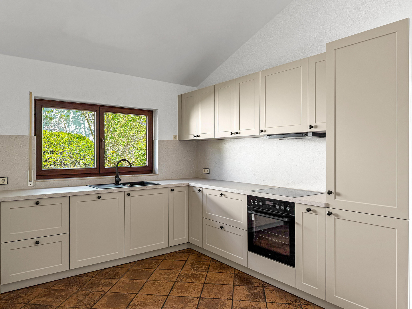
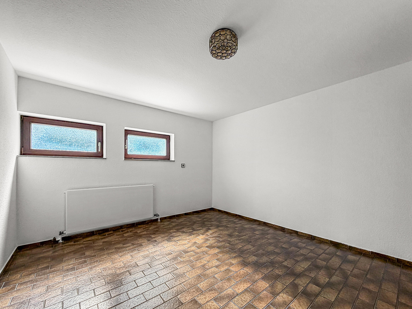
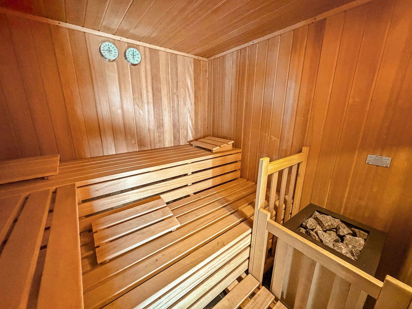
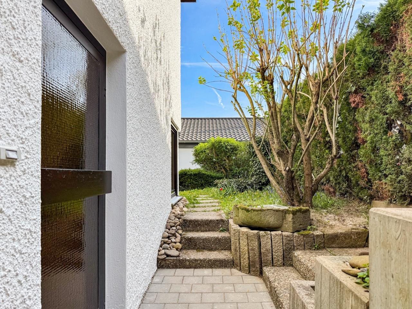
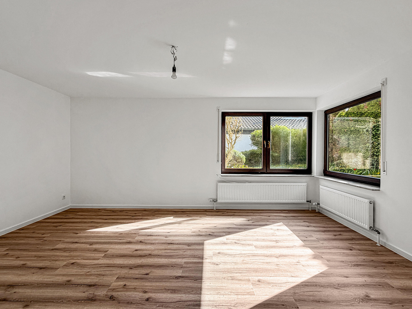
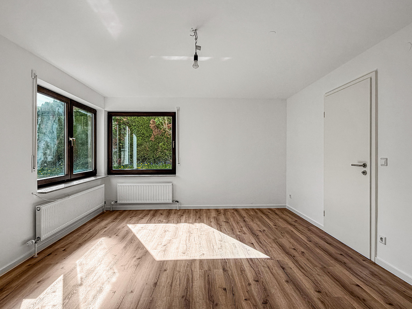
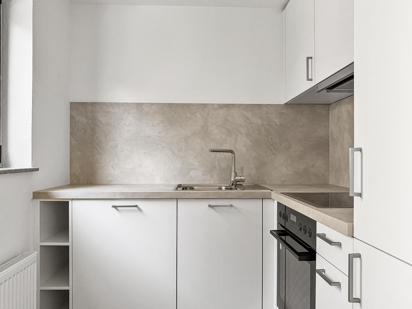
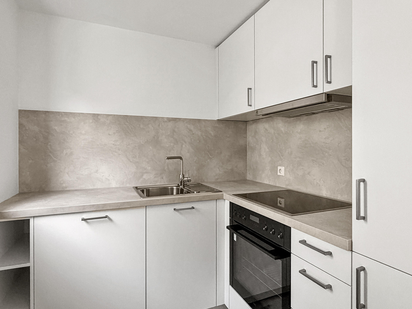
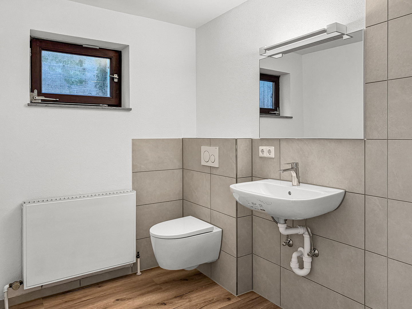
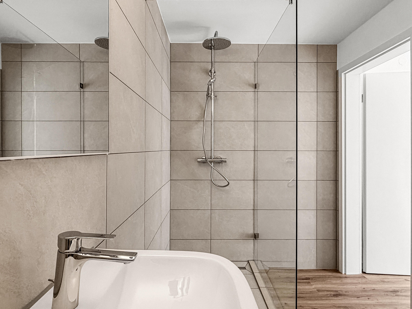
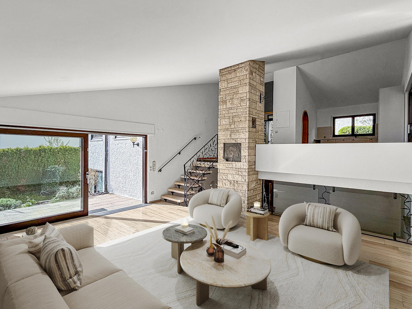
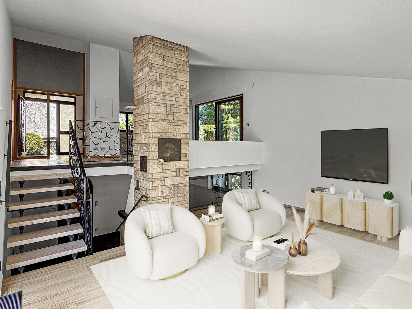
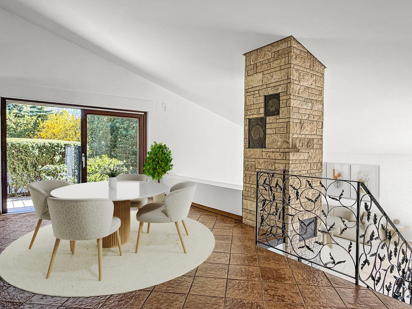
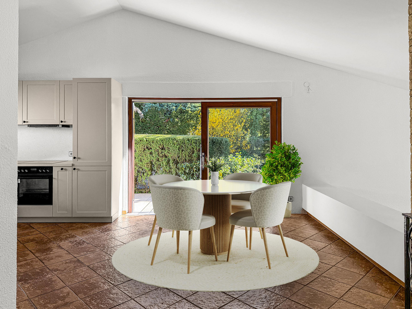
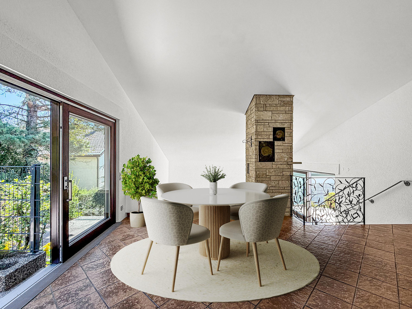
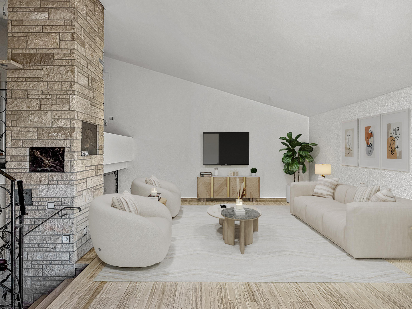
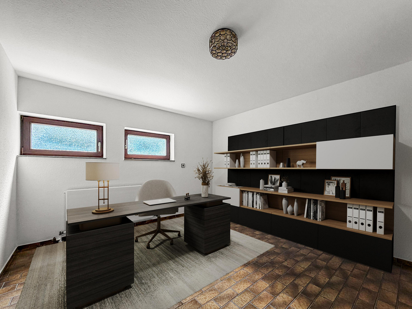
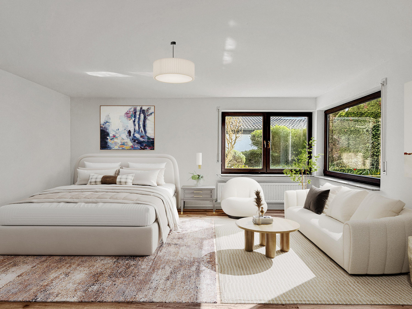
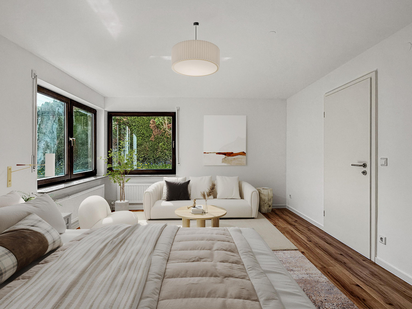
Fichtestraße 40/1, 74074 Heilbronn – Baden-WürttembergThis high-quality renovated architect-designed house is located in one of the most desirable residential areas of Heilbronn-Ost and combines spacious living with a unique character. Built in 1978, the house offers, in addition to a bright living area, a separate fireplace room, two terraces, and a garden, as well as versatile additional spaces, and optionally, a separate apartment. After extensive modernization, the property is now available for the first time following a high-quality renovation. The original mid-century style has been consciously preserved and reinterpreted with high-quality materials and modern elements. This is not a typical new build, but a home with personality, a clear design aesthetic, and a special atmosphere. The split-level architecture creates interesting spatial relationships and a feeling of openness, while still maintaining structure. The bright living and dining area opens onto the newly laid terraces, harmoniously connecting the indoor and outdoor spaces. A special highlight is the separate fireplace room with an open, usable fireplace, which gives the house an exceptional living quality and comfort – ideal for relaxing evenings in a stylish environment. With approximately 119 square meters of living space, the house offers an ideal size for couples or small families who appreciate design and living quality. The space is further enhanced by additional areas in the basement, which are formally designated as utility space, but in terms of usage and feel, largely function as living space. In the basement, there is a sauna area with an adjacent room that is ideally suited as a separate home office or study, allowing for a clear separation between living and working. Alternatively, this area can also be used as a hobby or fitness room. The space is complemented by a separate bathroom with a toilet and shower. The house has two terraces with different orientations: an east-facing terrace for the morning sun, and a spacious southwest-facing terrace for sunny afternoons and evenings. The garden offers a quiet and private atmosphere in an attractive southern location. The monthly base rent for the main house is €1,890. An additional €110 per month is charged for the garage, which includes an extra parking space. Optionally, a completely renovated apartment with its own entrance can also be rented. This unit comprises approximately 36 square meters of living space, features a new fitted kitchen, and is ideal as a home office, an office for self-employed individuals, a guest area, or living space for family members. Subletting of the apartment by the main tenant is also possible, subject to agreement. Overall, this property offers a rare combination of location, architecture, and high-quality finishes – ideal for tenants who are deliberately looking for something other than a standard new building, and who want a home with character and quality.
Are you interested in this house?
|
Object Number
|
OM-445866
|
|
Object Class
|
House
|
|
Object Type
|
Single-family house
|
|
Handover from
|
Immediately
|
Rent & additional costs
|
Cold rent
|
1.890 € (plus additional costs)
|
|
Heating costs
|
180 €
|
|
Additional costs without heating costs
|
200 €
|
|
Sum of additional costs/heating costs
|
380 €
|
|
Deposit
|
5,000 €
|
Details
|
Condition
|
Renovated
|
|
Number of floors
|
2
|
|
Usable area
|
44 m²
|
|
Bathrooms (number)
|
2
|
|
Bedrooms (number)
|
2
|
|
Number of garages
|
1
|
|
Number of parking lots
|
1
|
|
Flooring
|
Parquet, Tiles, Other (see text)
|
|
Heating
|
Underfloor heating
|
|
Year of construction
|
1978
|
|
Equipment
|
Terrace, Garden, Basement, Full bath, Shower bath, Sauna, Fitted kitchen, Guest toilet, Fireplace
|
|
Infrastructure
|
Pharmacy, Grocery discount, General practitioner, Kindergarten, Primary school, Secondary school, Middle school, High school, Comprehensive school, Public transport
|
Information on equipment
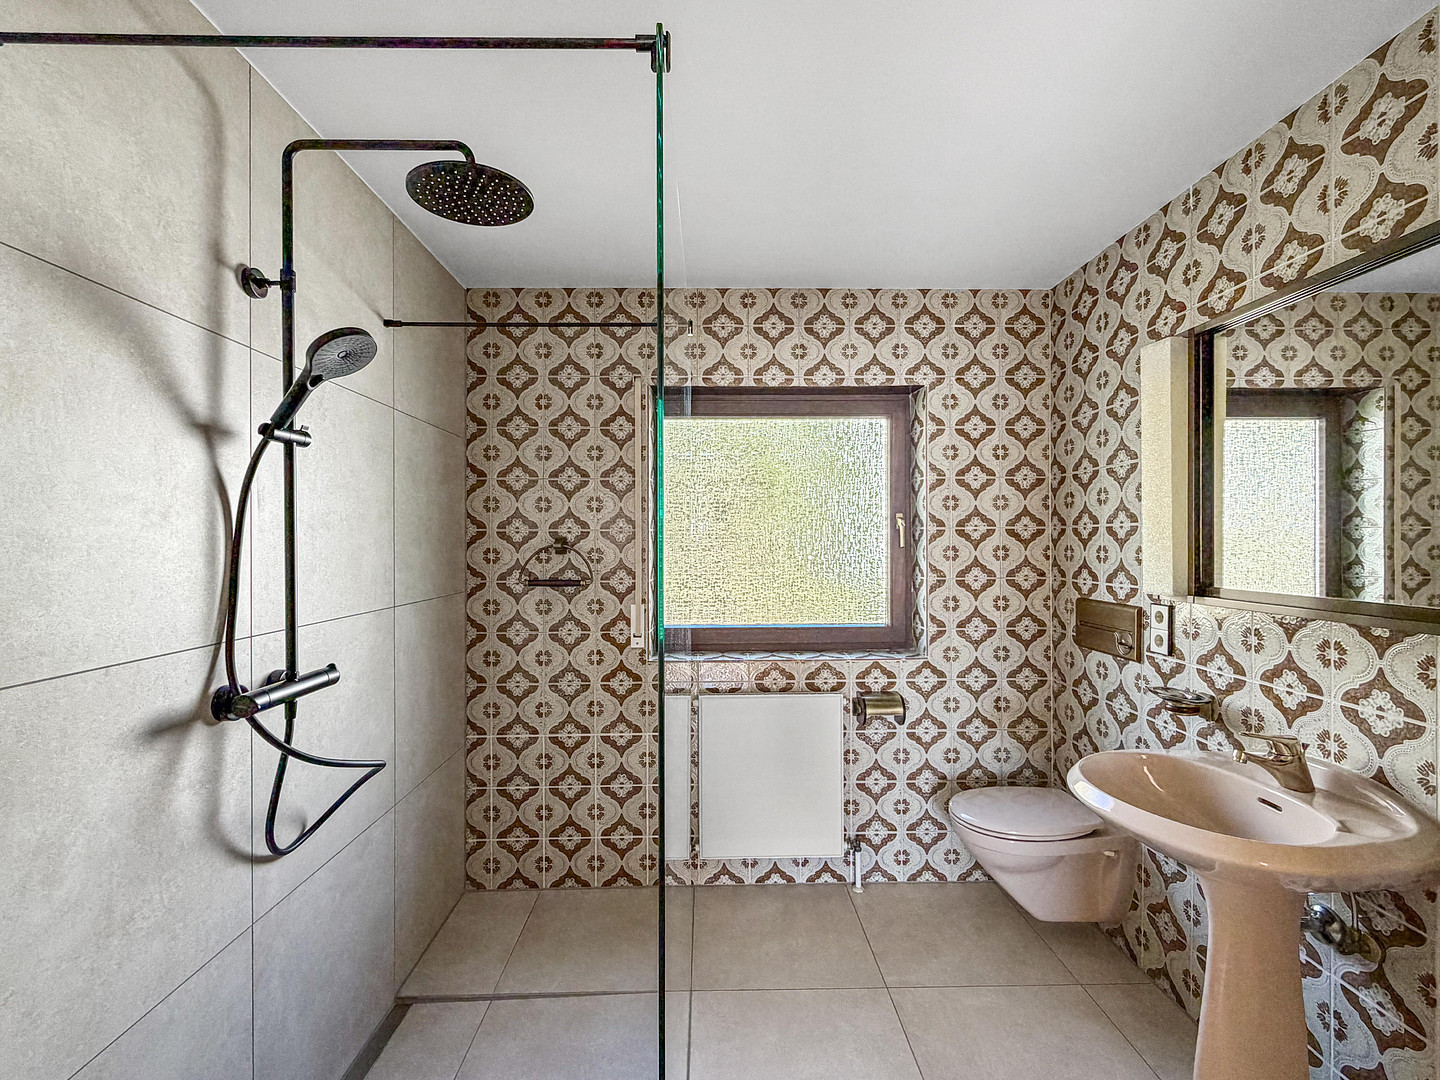
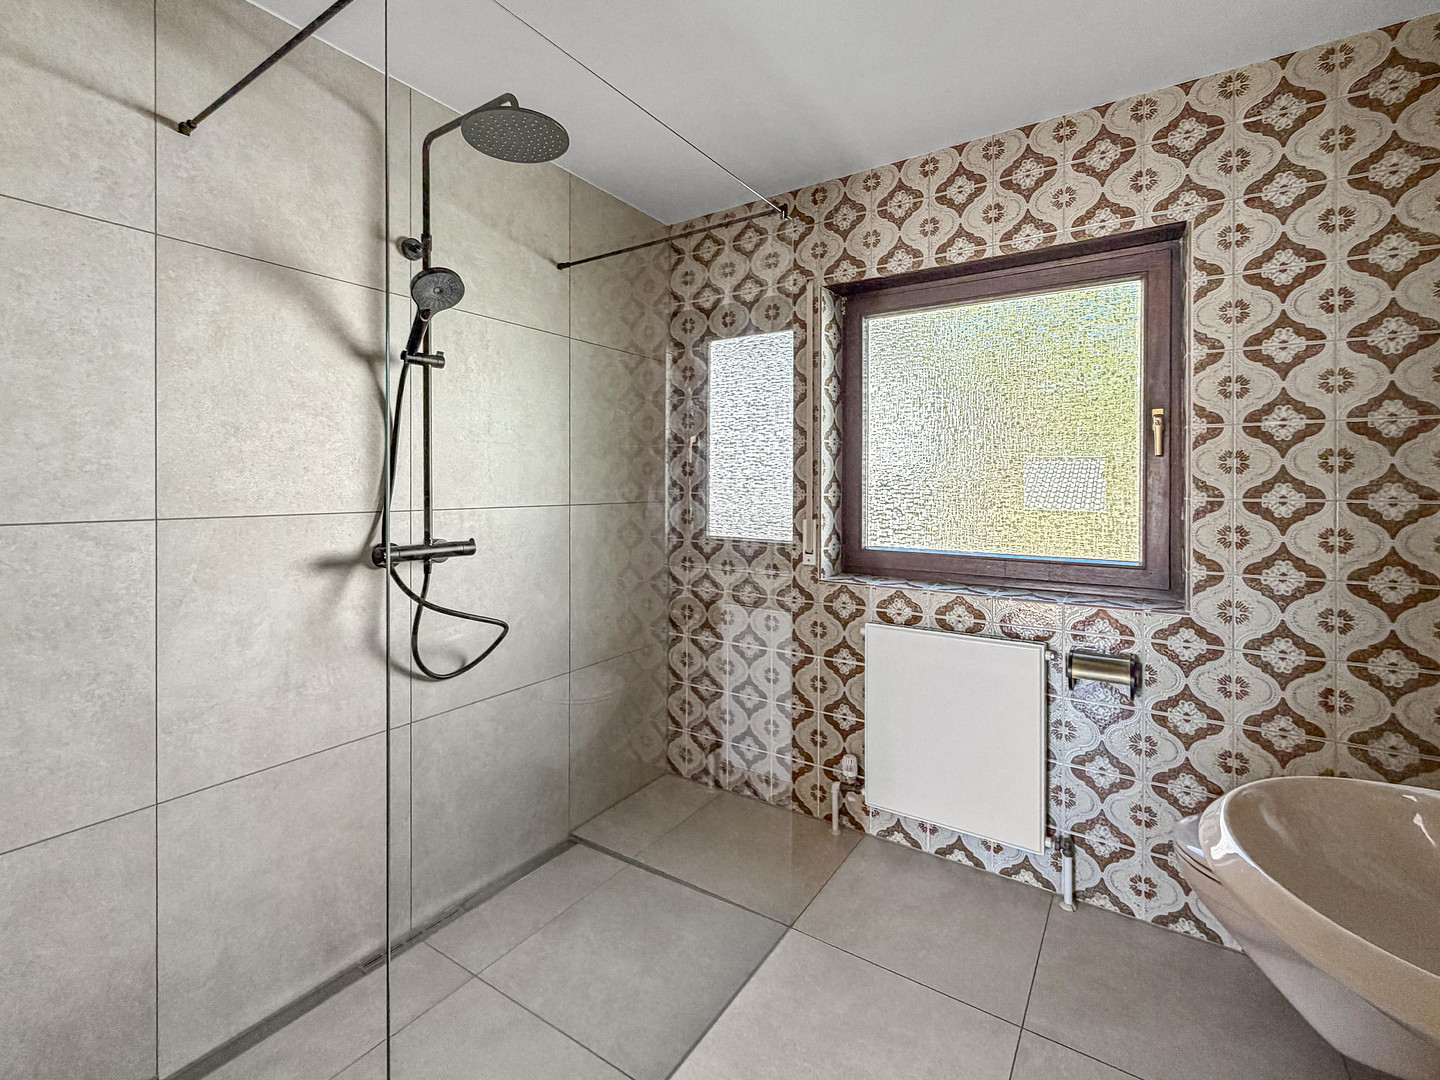
The house has been extensively renovated to a high standard, with particular attention paid to the quality of materials and design. The aim was to preserve the architectural character of the building while simultaneously creating a modern living environment. High-quality natural stone flooring (including slate and travertine) has been installed in the living areas, giving the house an elegant yet warm feel. Parquet flooring in the bedrooms creates a comfortable living atmosphere. The high-quality fitted kitchen blends harmoniously with the overall architectural design and is both functional and aesthetically pleasing. The bathroom is modern in design. It is complemented by a second bathroom with a toilet and shower in the basement, which, in conjunction with the sauna area, provides a high level of comfort. The house is heated by a gas central heating system. In addition to the traditional radiator system, underfloor heating is available in almost all areas of the house, providing additional comfort. The windows are original to the house's construction, but have been refurbished and are in good condition. A special highlight is the sauna area (almost unused), with an adjacent room that is ideal as a separate home office or workspace, allowing for a clear separation between living and working. Alternatively, this area can also be used as a hobby room or gym. The property includes a single garage with an electrical connection and electric garage door, as well as an additional parking space in front of the garage. The separate apartment has its own entrance, has been completely renovated, and is equipped with a new fitted kitchen. It is ideal as a home office, office for self-employed individuals, guest area, or as additional living space for family members, and can optionally be rented additionally. The furniture shown in the images has been visualized as part of a digital home staging and is intended solely to provide a better sense of the space. The property is rented unfurnished.
Location
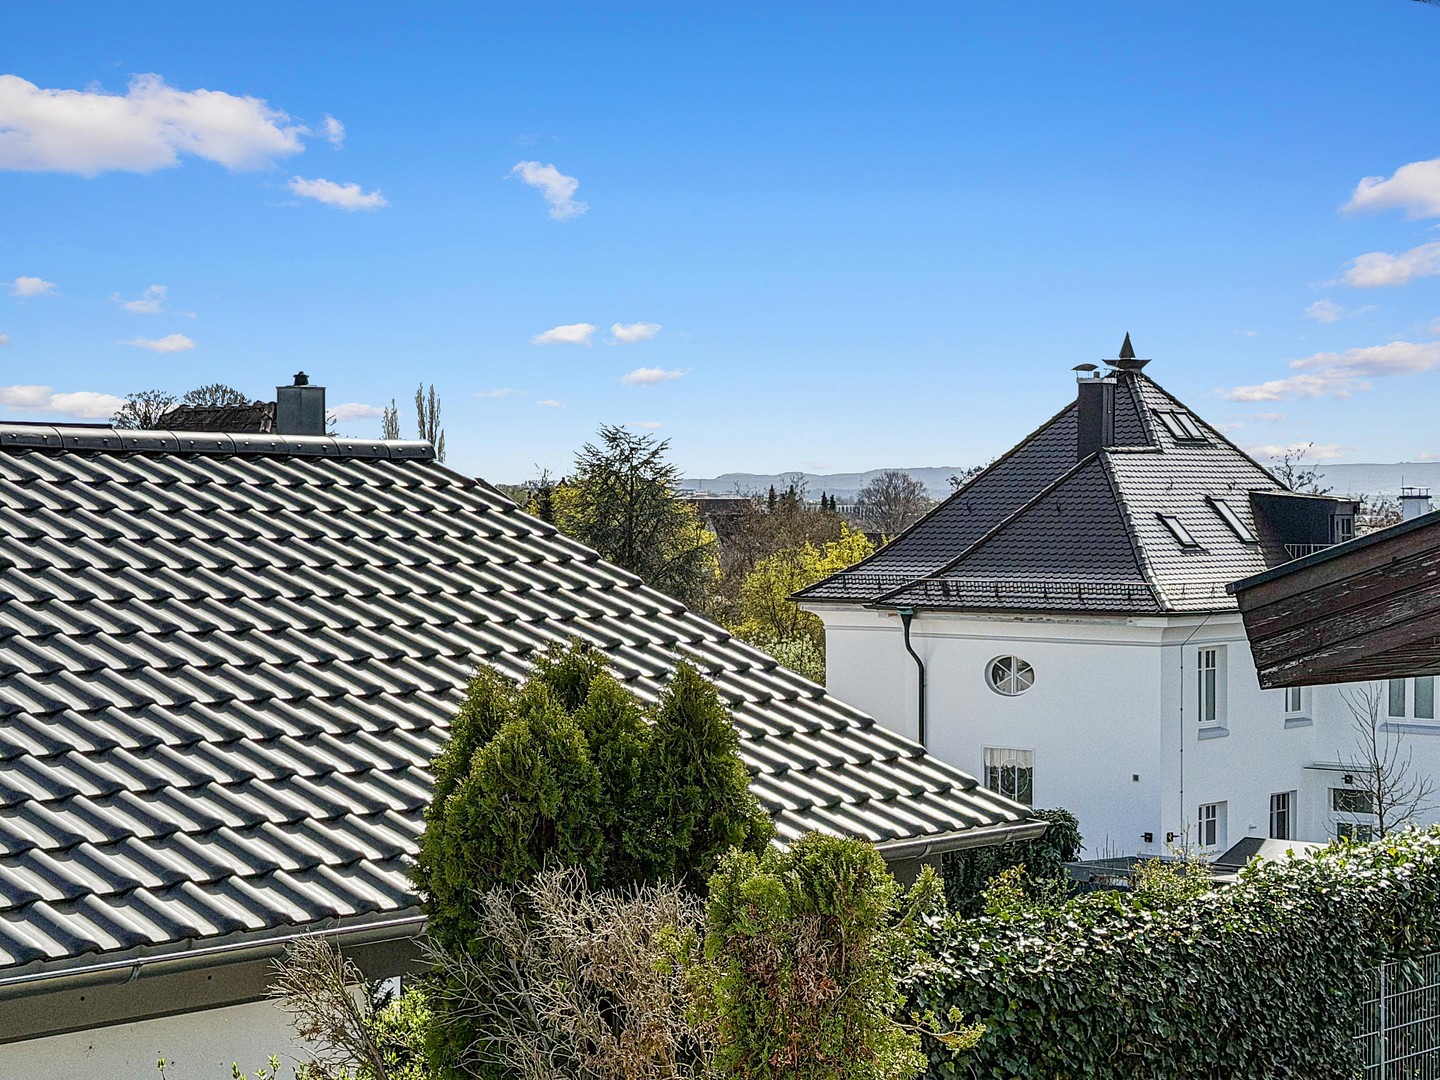
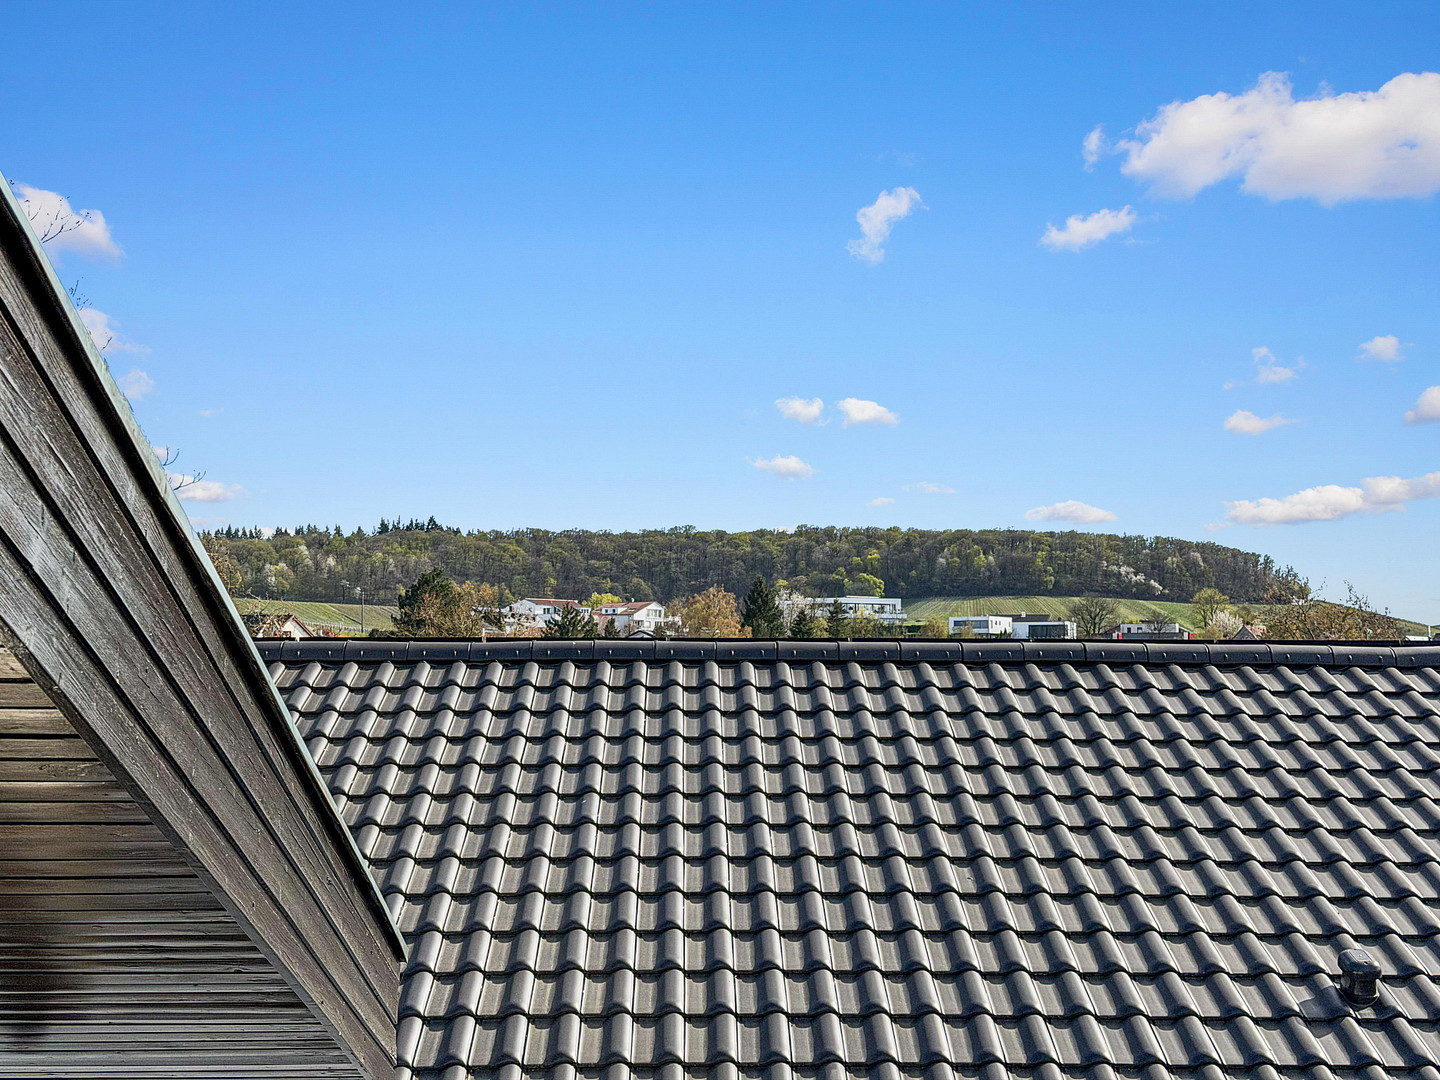
The property is located in one of the most desirable residential areas of Heilbronn – in the exclusive and peaceful eastern part of the city. The surrounding area is characterized by well-maintained buildings, spacious plots, and a pleasant neighborhood. The location offers a high level of privacy and tranquility, without sacrificing excellent access to the city's infrastructure. Shops for everyday needs, schools, kindergartens, and medical facilities are easily accessible. The Heilbronn city center is also just a few minutes away and offers a variety of restaurants, retail stores, and cultural attractions. Transportation links are excellent, both by car and public transport. Important transportation routes are easily accessible, which also benefits commuters. It is particularly worth noting the combination of urban proximity and living close to nature. Walks, recreational activities, and relaxation in green spaces are possible in the immediate vicinity. Fichtestraße is one of the most sought-after addresses in Heilbronn and represents peaceful, high-quality living in an established environment. Those familiar with Heilbronn-Ost appreciate the unique combination of exclusivity, tranquility, and proximity to the city.
Location Check
Energy
|
Final energy consumption
|
164.50 kWh/(m²a)
|
|
Energy efficiency class
|
F
|
|
Energy certificate type
|
Consumption certificate
|
|
Main energy source
|
Gas
|
 Grundriss Erdgeschoss
Miscellaneous
Topic portals
Send a message directly to the landlord
Questions about this house? Show interest or arrange a viewing appointment?
Click here to send a message to the provider:
Offer from: Kay Winter

Diese Seite wurde ausgedruckt von:
https://www.ohne-makler.net/en/property/445866/