
This page was printed from:
https://www.ohne-makler.net/en/property/445647/
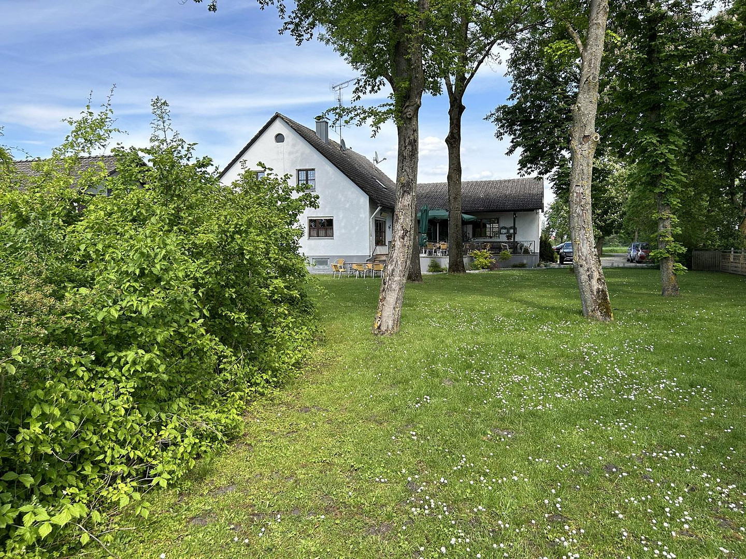
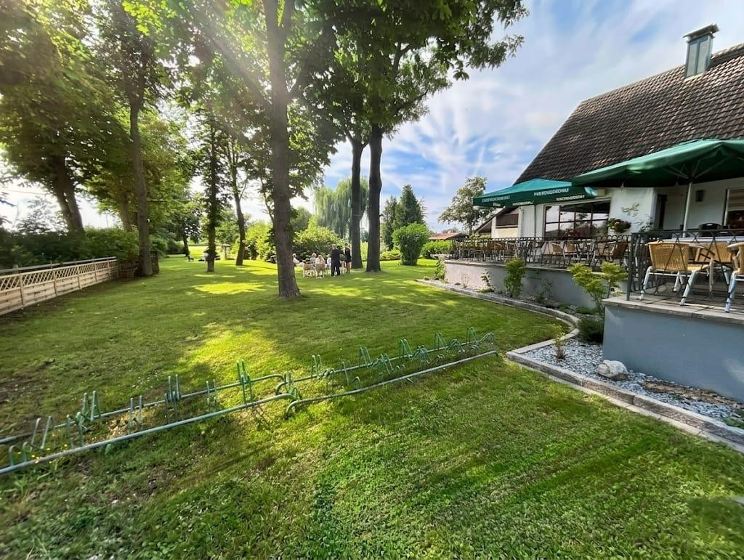
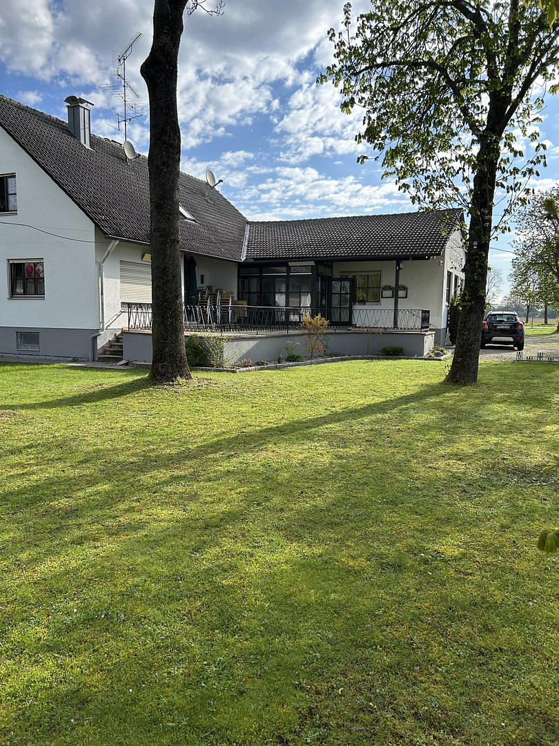
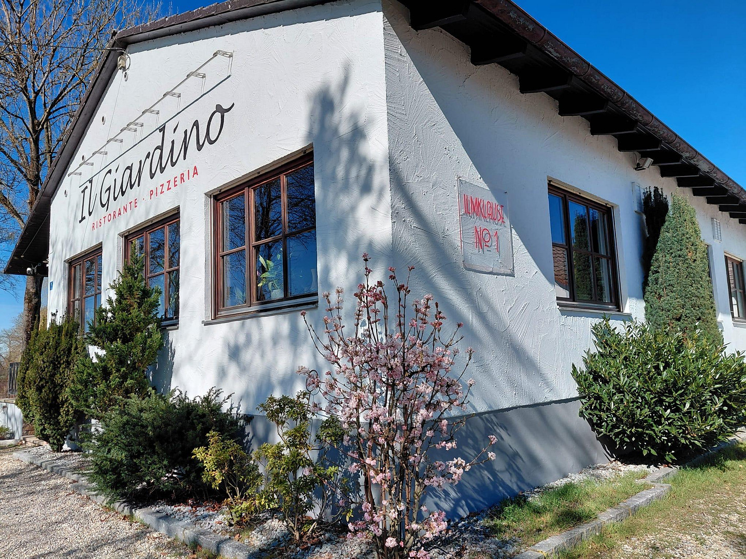
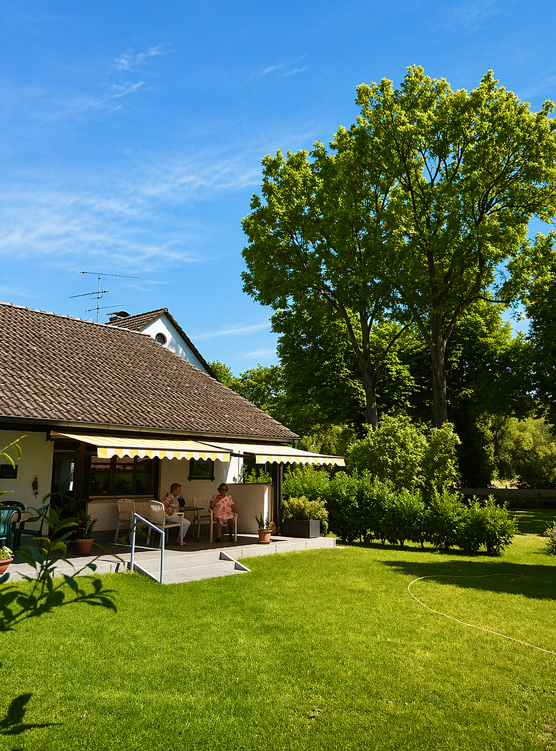
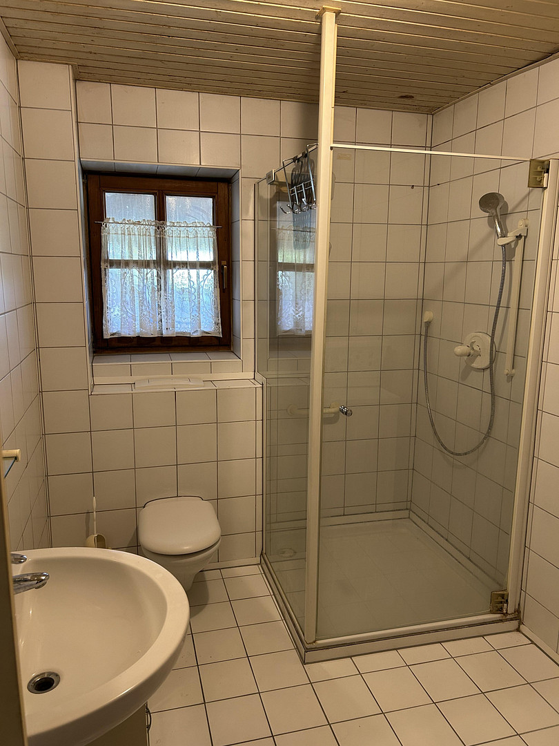
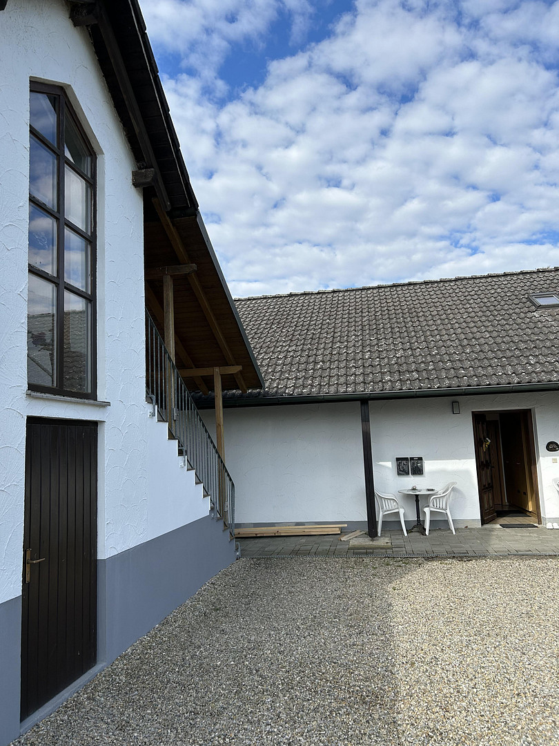
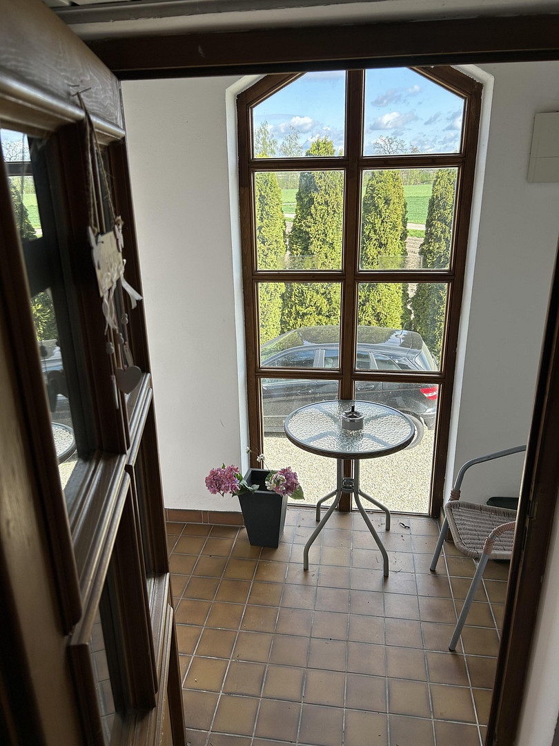
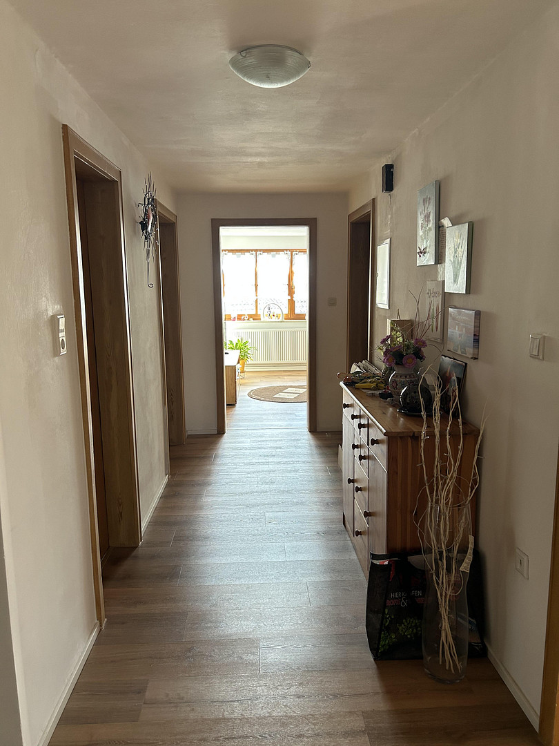
Beautiful residential and commercial building in Münchsmünster, Pfaffenhofen district.
Ilmklause 1, 85126 Münchsmünster – BayernCharming residential and commercial building with a traditional restaurant and park-like grounds, for private sale.
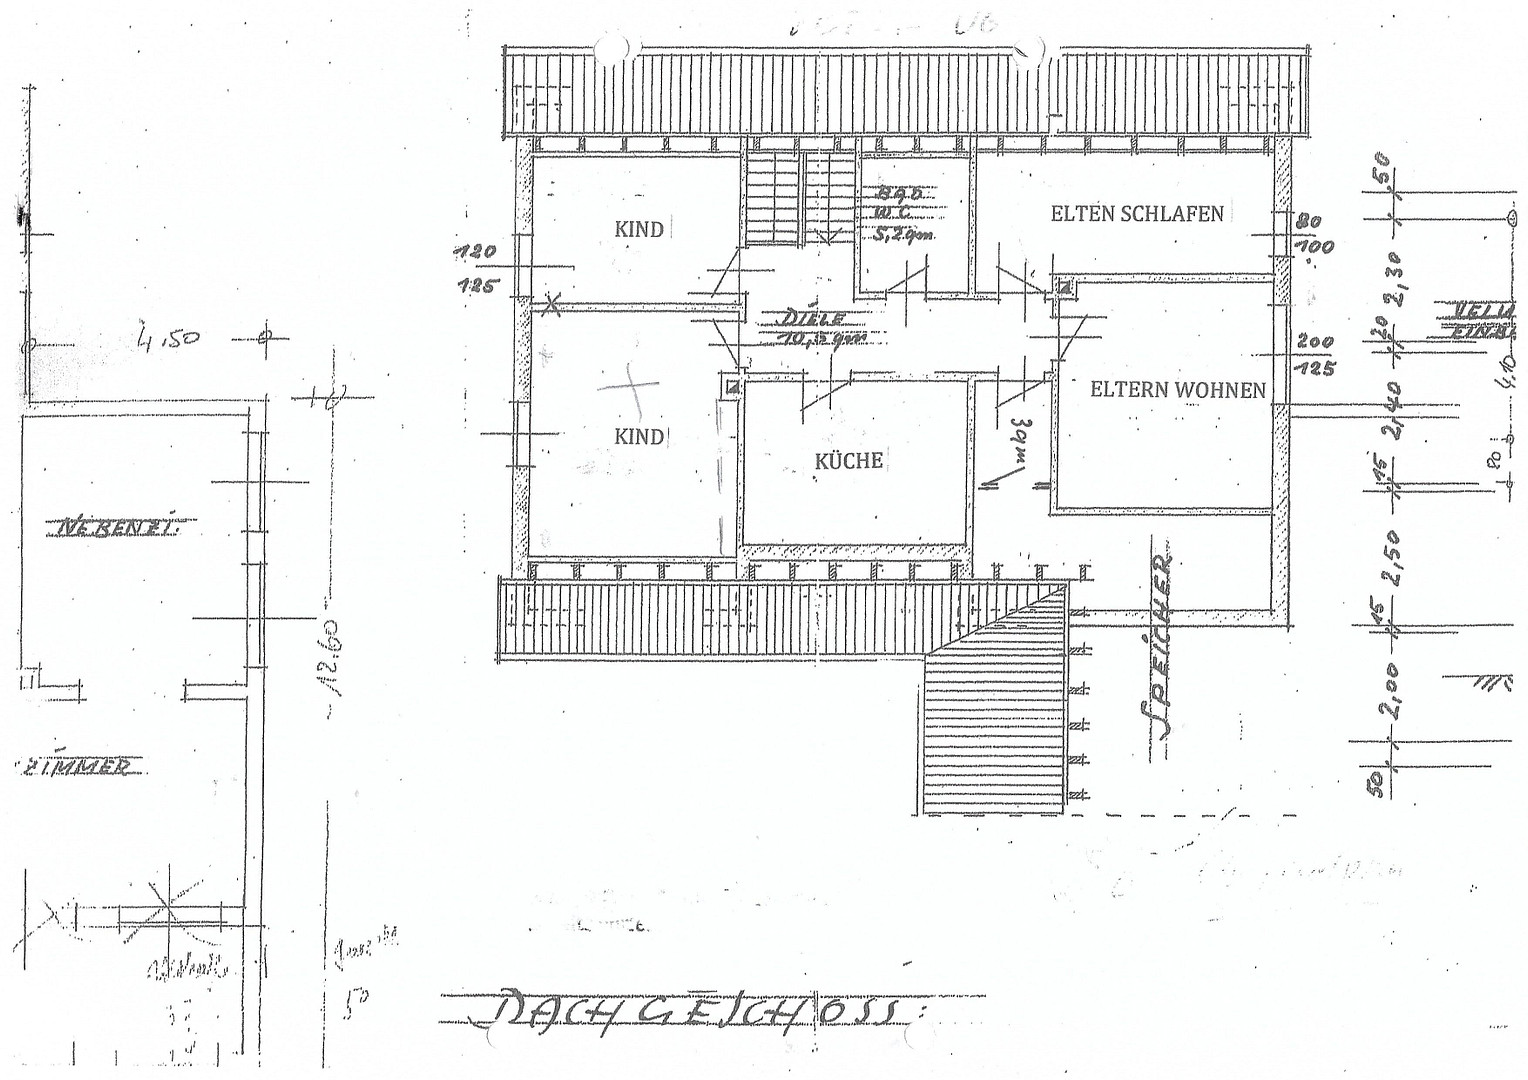
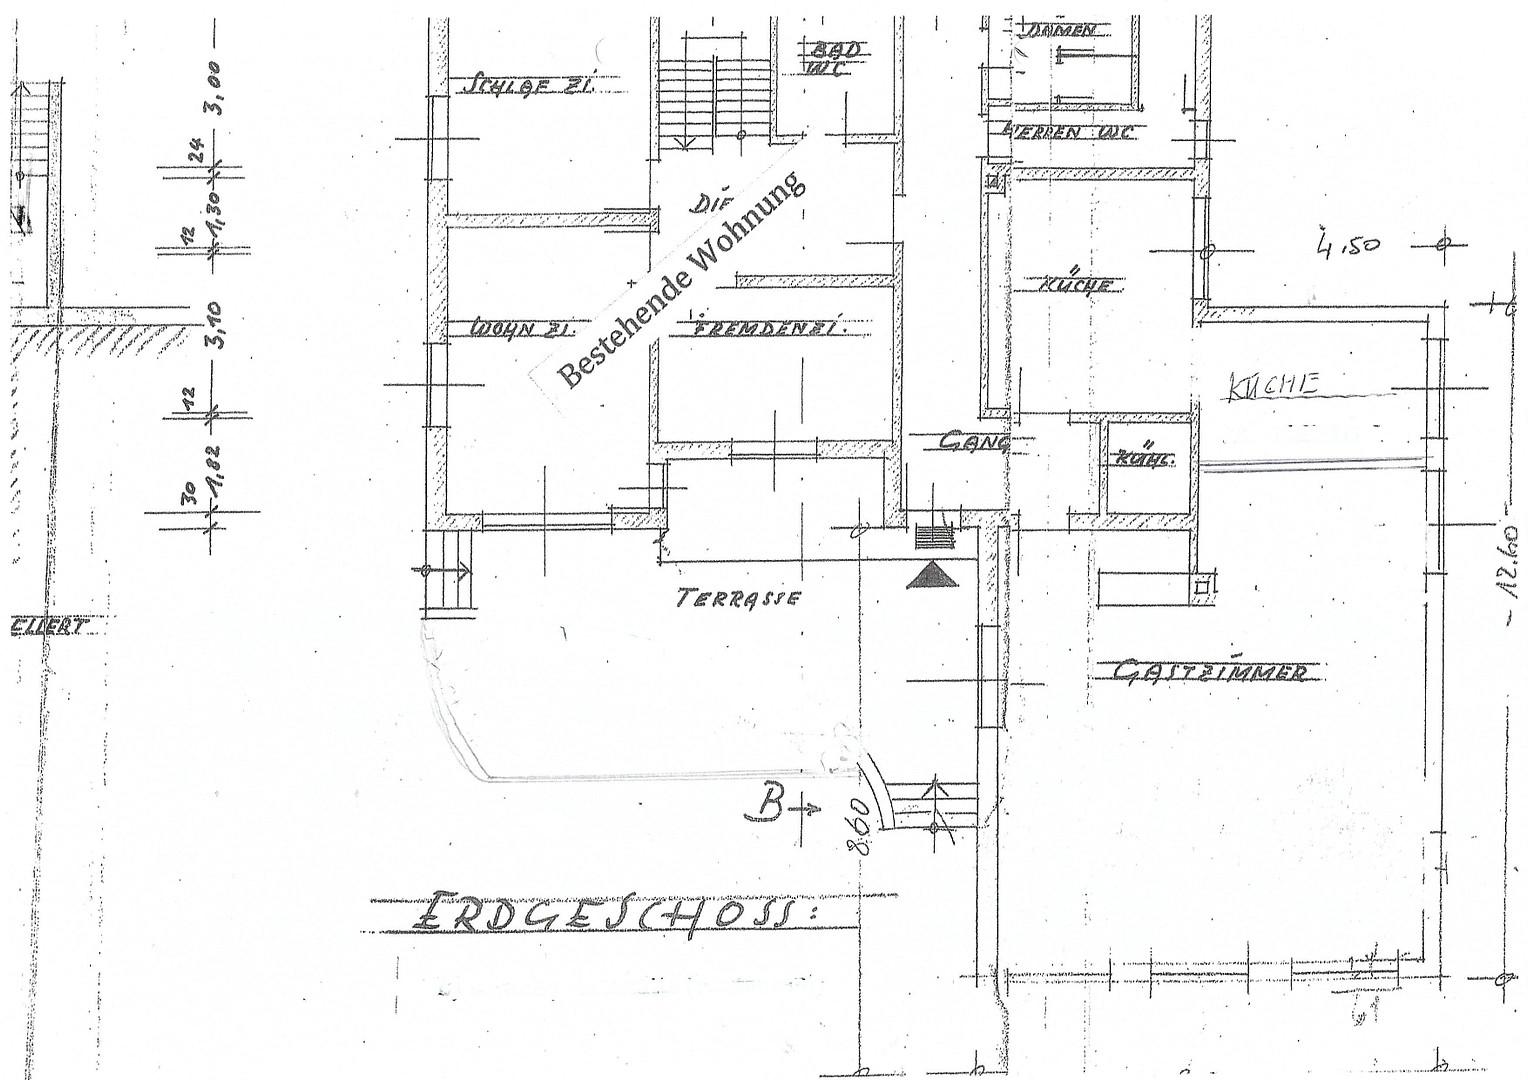
Located in Münchsmünster, this unique property, situated on a nearly 9,000 m² park-like plot, is available for private sale. The property includes a long-standing restaurant (with a long-term lease) featuring a 140 m² dining area, and two apartments with a total living area of approximately 157 m². The expansive grounds (approximately 8,651 m²) can be divided.
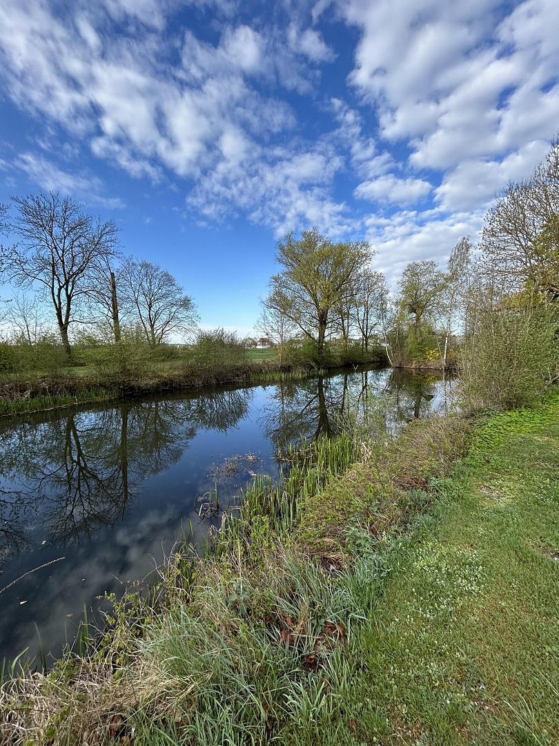
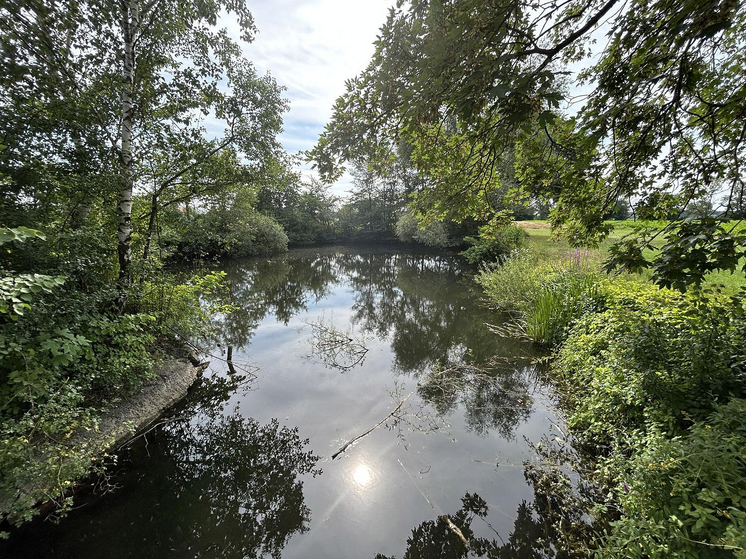
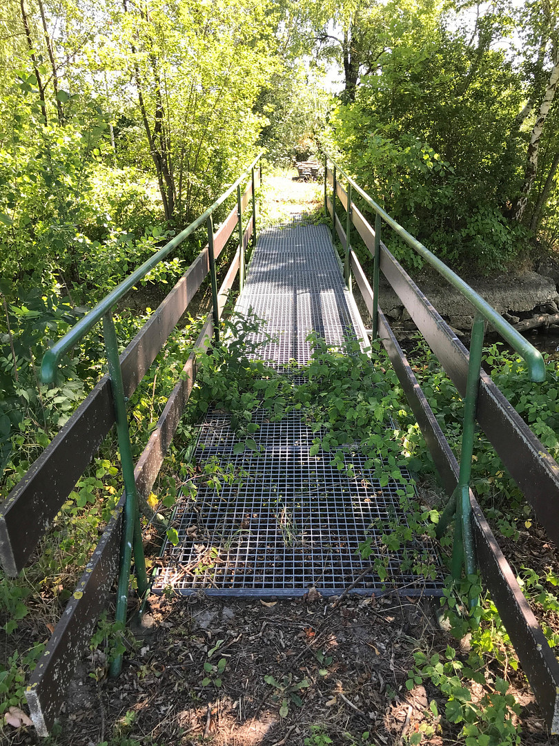
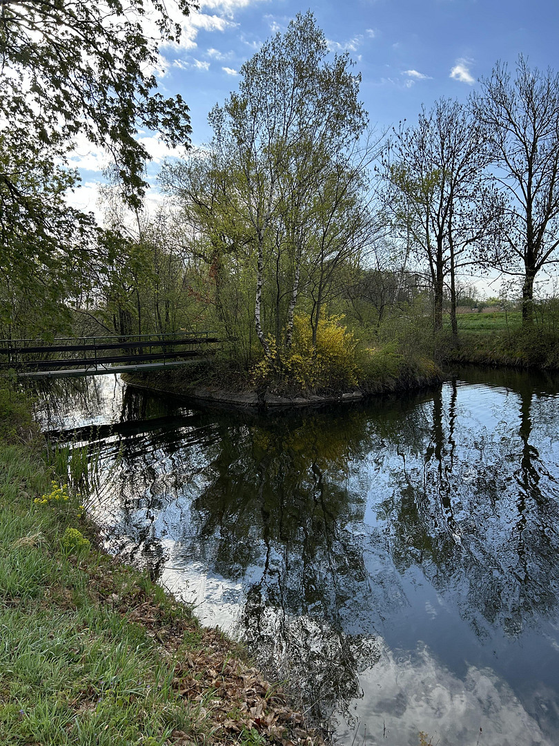
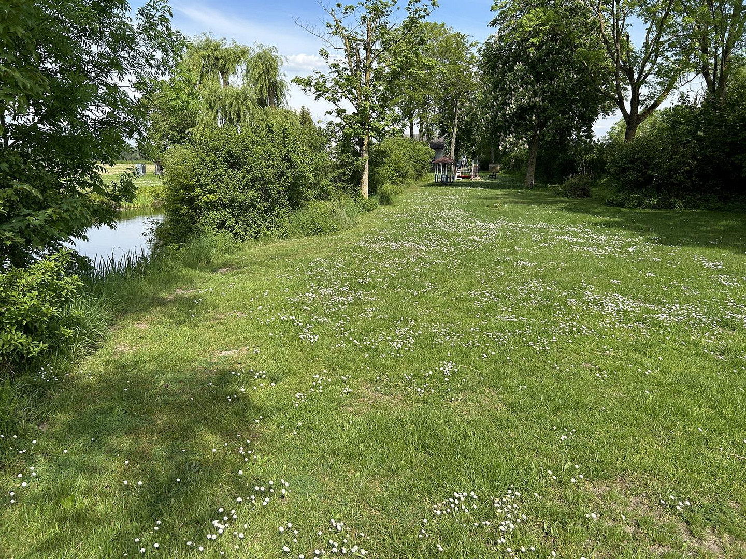
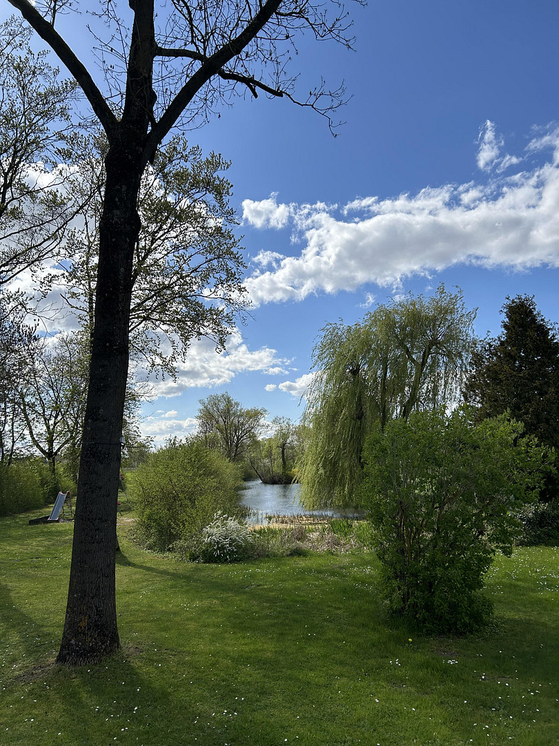
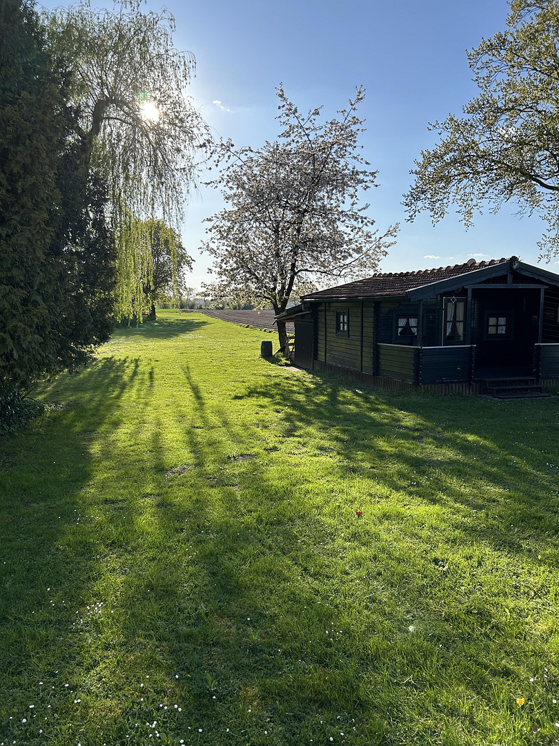
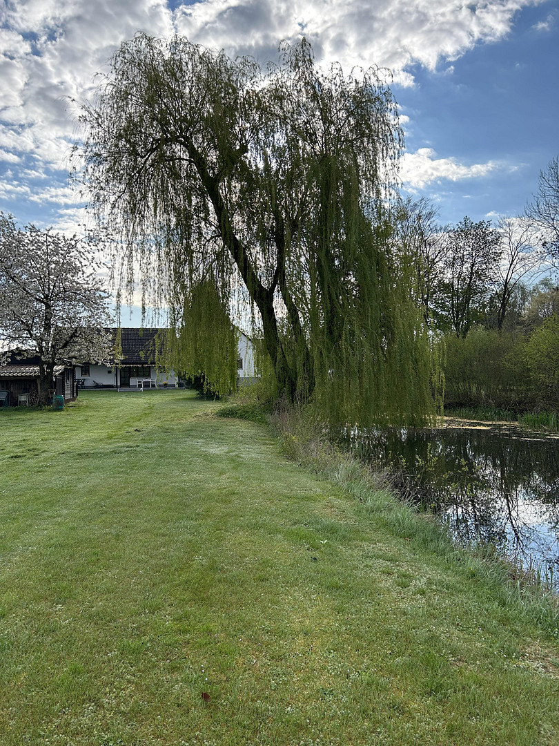
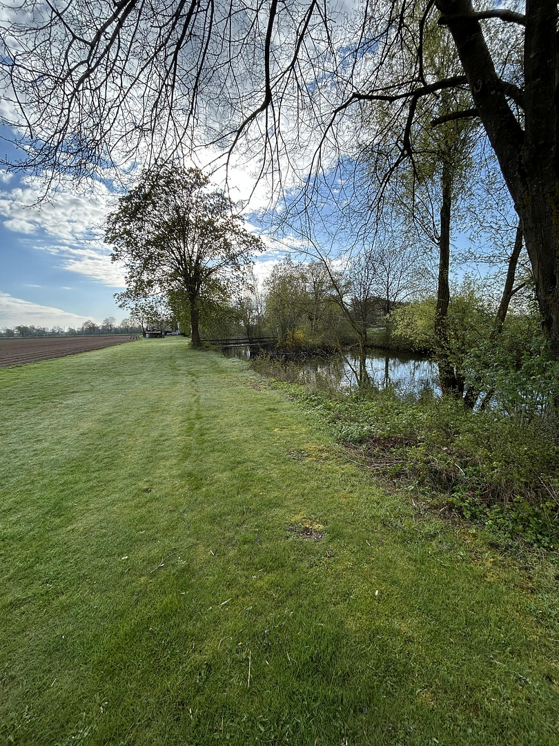
Parkland: A unique property with extensive green spaces and beautiful, mature trees. A highlight is a 2,000 m² private fish pond. An island, accessible via a bridge, offers an unparalleled idyllic setting for weddings, photoshoots, or exclusive events.
Restaurant:
Dining Area: Approximately 120 m² of dining space (50-55 seats), with plenty of natural light and a ceiling height of 2.95 m. Outdoor Area: A terrace (40 seats) and a large beer garden (approximately 100 seats).
Financials & Apartments:
Restaurant Lease: €1,300 per month (plus operating costs).
Apartments:
Ground Floor Apartment: 63 m² * €8 = €504,
Upper Floor Apartment (separate access): 94 m² * €8 = €752
(plus operating costs).
All spaces are currently long-term rentals. Annual rental income (net, including garage and storage room, etc.): €32,000 (index-linked rent).
The building was completely renovated in 2010 and partially renovated in 2023. This property is a true "gem" for those seeking a special atmosphere, and potentially for investors.
Are you interested in this house?
|
Object Number
|
OM-445647
|
|
Object Class
|
House
|
|
Object Type
|
Multi-family house
|
|
Is occupied
|
Occupied
|
|
Handover from
|
By arrangement
|
Purchase price & additional costs
|
purchase price
|
1.235.000 €
|
|
Purchase additional costs
|
approx. 57,849 €
|
|
Total costs
|
approx. 1,292,849 €
|
Breakdown of Costs
* Costs for notary and land register were calculated based on the fee schedule for notaries. Assumed was the notarization of the purchase at the stated purchase price and a land charge in the amount of 80% of the purchase price. Further costs may be incurred due to activities such as land charge cancellation, notary escrow account, etc. Details of notary and land registry costs
Does this property fit my budget?
Estimated monthly rate: 4,693€
More accuracy in a few seconds:
By providing some basic information, the estimated monthly rate is calculated individually for you. For this and for all other real estate offers on ohne-makler.net
Details
|
Condition
|
Well-kept
|
|
Number of floors
|
3
|
|
Usable area
|
510 m²
|
|
Bathrooms (number)
|
4
|
|
Bedrooms (number)
|
4
|
|
Number of garages
|
4
|
|
Number of parking lots
|
20
|
|
Flooring
|
Parquet, Tiles, Other (see text)
|
|
Heating
|
Central heating
|
|
Year of construction
|
1964
|
|
Equipment
|
Terrace, Garden, Basement, Shower bath, Fitted kitchen, Guest toilet, Barrier-free
|
|
Infrastructure
|
Pharmacy, Grocery discount, General practitioner, Kindergarten, Primary school, Secondary school, Public transport
|
Information on equipment
The Apartments:
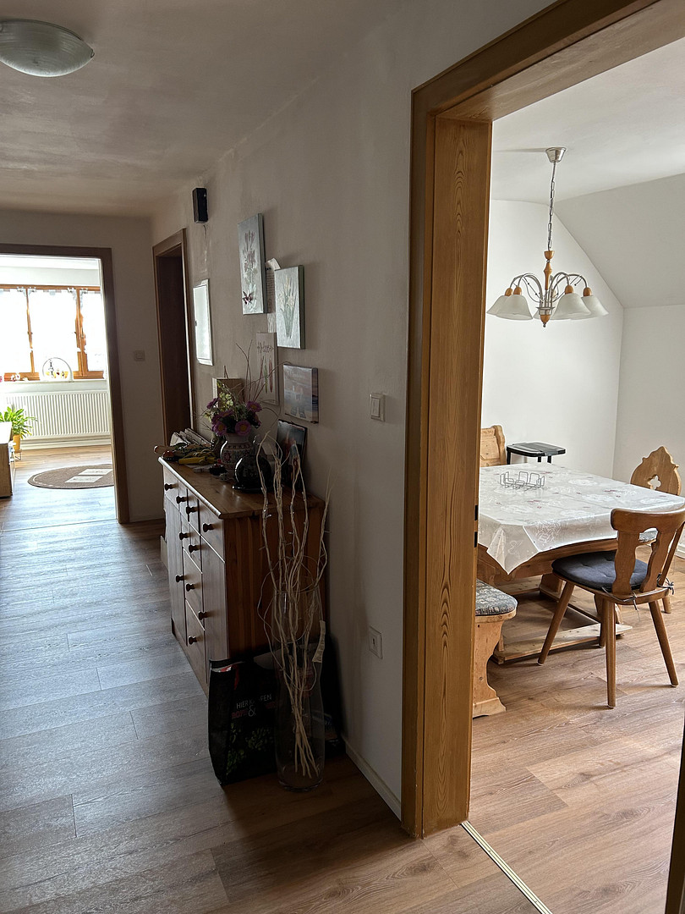
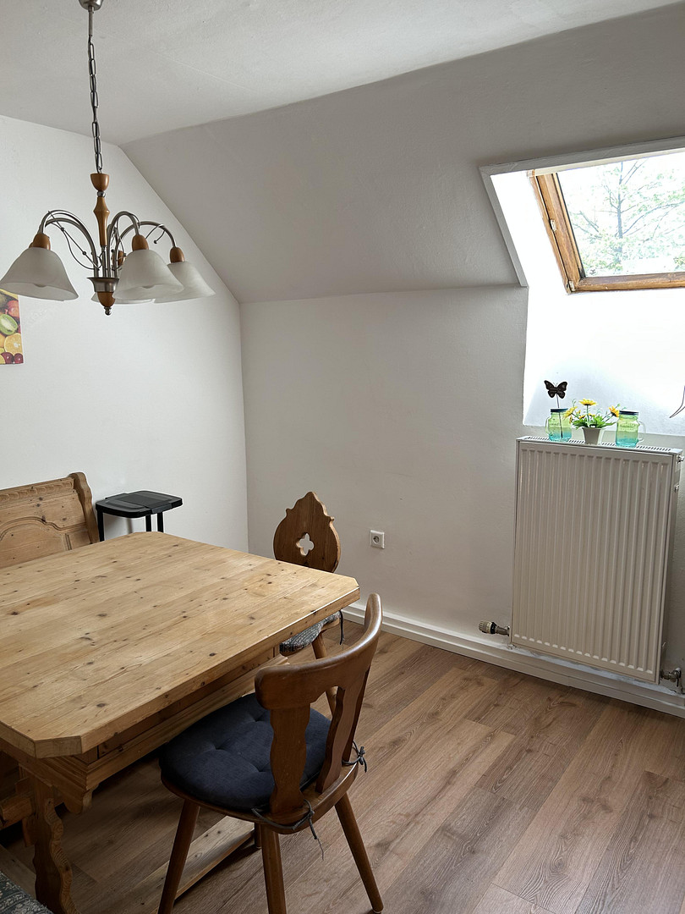
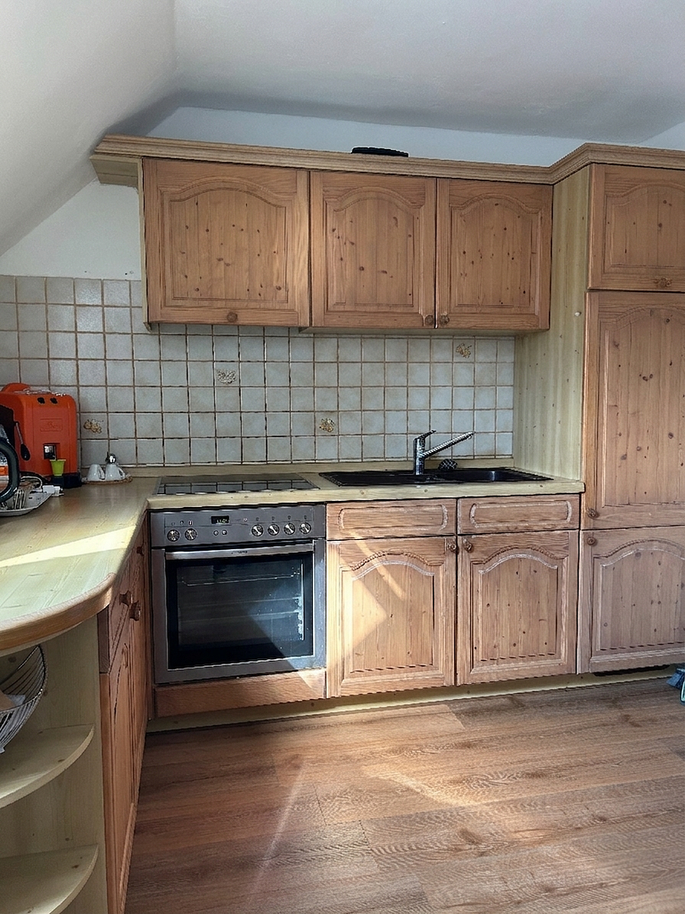
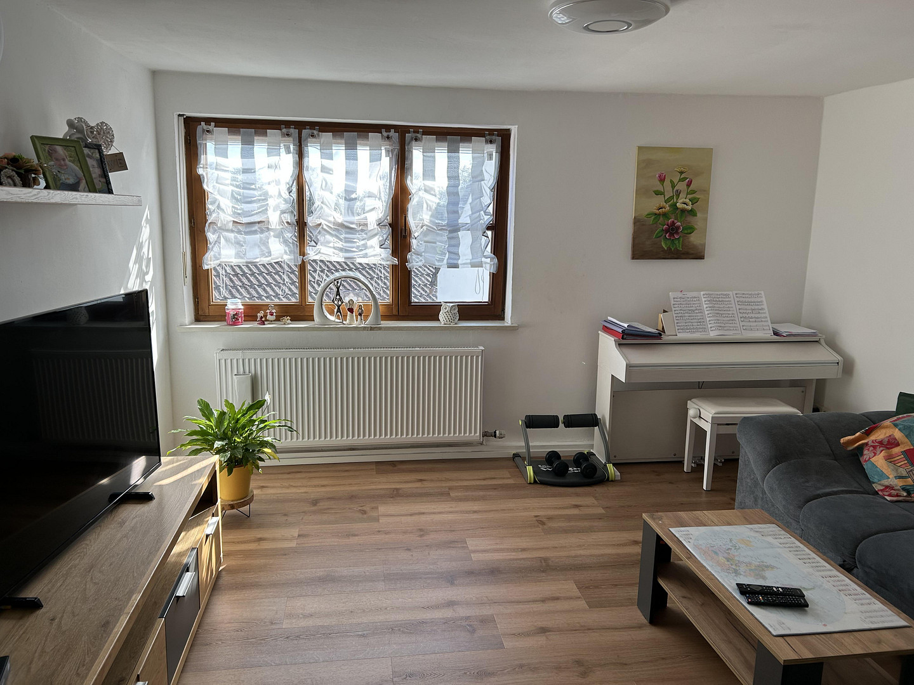
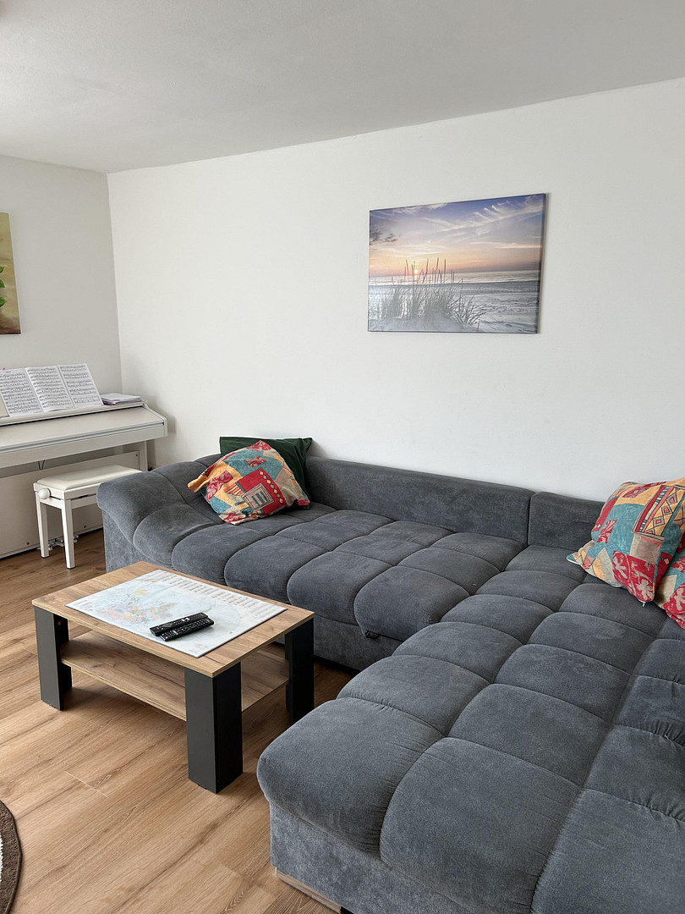
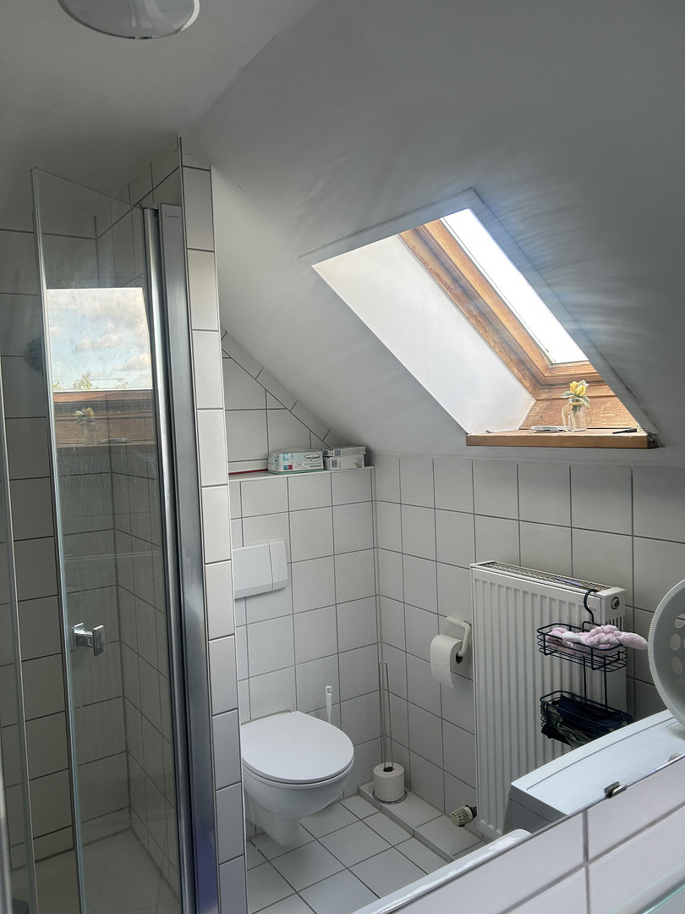
These living units combine modern design with consistent functionality, offering a living experience of the highest standard. It is particularly noteworthy that the design is tailored for seniors, guaranteeing maximum independence through spacious layouts.
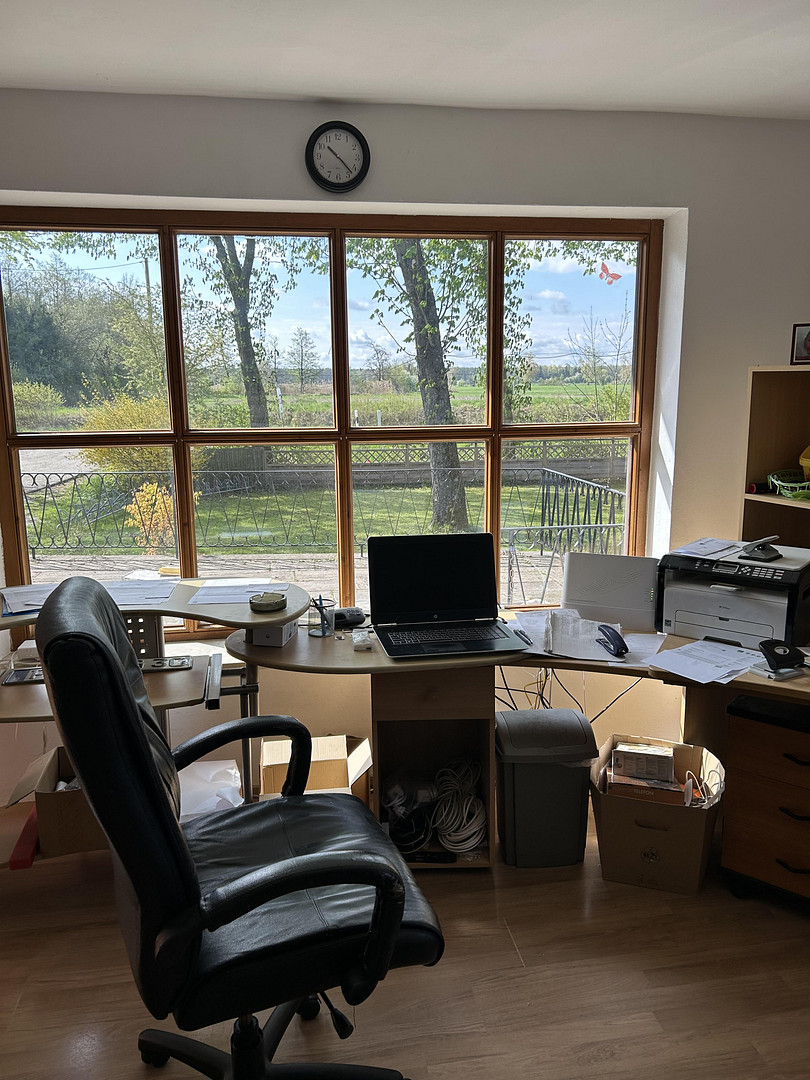
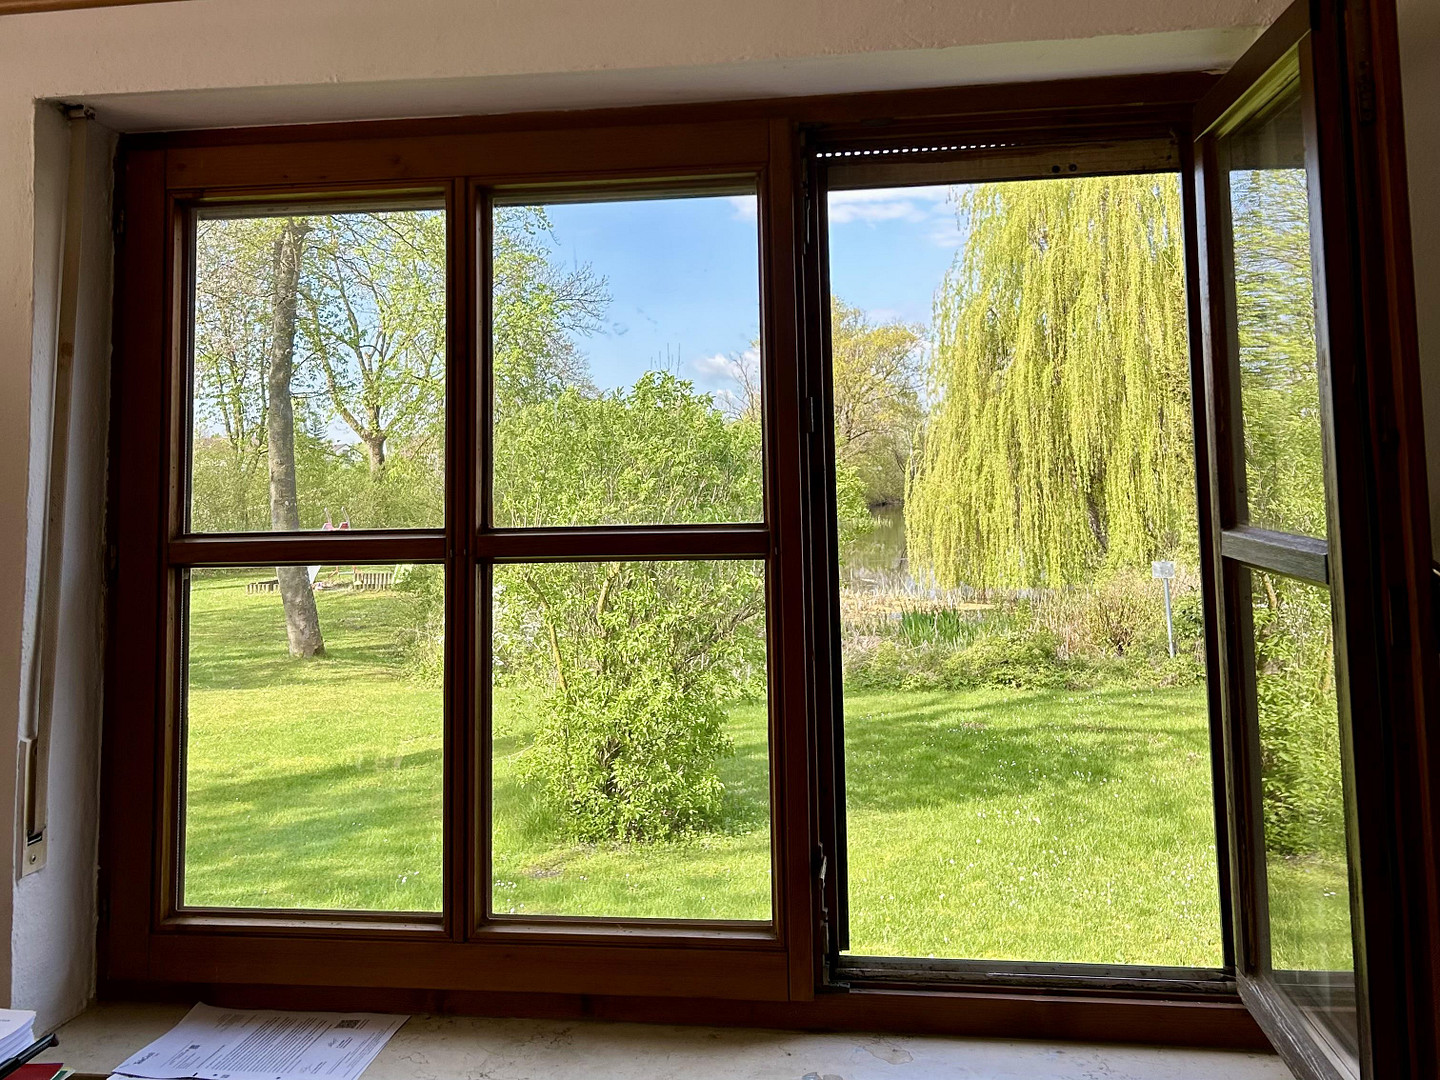
The interiors are characterized by a timeless aesthetic: white-painted walls, combined with high-quality wooden floors, create a warm and inviting atmosphere. Large windows flood the rooms with natural light, while the unobstructed views of nature provide daily relaxation.
The Dining Areas:
Kitchen: A high-quality, fully equipped commercial kitchen is available.
Dining Rooms: The rooms are flooded with light and feature a pleasant ceiling height of 2.95 meters, creating a particularly airy feel. Flooring: Solid oak wood flooring.
Restrooms: Separate restrooms for men and women are available.
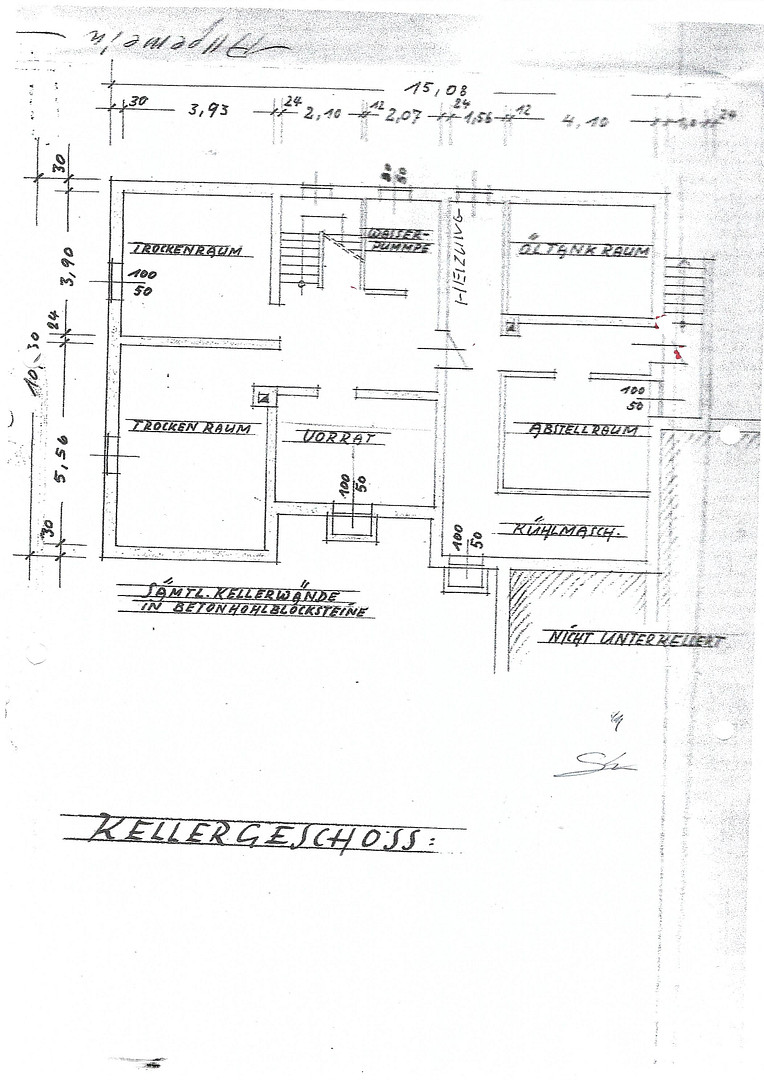
Basement: The basement rooms are fully finished: tiled floors, white-painted walls, windows for natural light, and are partially equipped with radiators (ideal storage spaces).
Location
This exceptional property stands out due to its unique location, approximately 150 meters outside the village, on a spacious, park-like estate. A key feature is the unobstructed view of the historic St. Martin's Church, dating back to the 16th century. For investors, this property offers maximum security: the restaurant and residential units have been continuously rented since 1994. The current leases have already been extended for the long term until 2031 and include an additional extension option.
Münchsmünster (population 3,200) benefits from excellent infrastructure and a strategic location within the economic triangle of Ingolstadt (30 km), Regensburg (50 km), and Munich (90 km). Thanks to its own train station and proximity to the A9 motorway, the location is particularly attractive for prominent industrial companies such as AUDI. All essential amenities, schools, and social facilities are available on-site, complemented by the extensive offerings of the nearby town of Vohburg (5 km). This is an ideal investment property that combines stability with excellent future prospects.
Location Check
Energy
|
Energy efficiency class
|
E
|
|
Energy certificate type
|
Demand certificate
|
|
Main energy source
|
Oil
|
|
Final energy demand
|
547.20 kWh/(m²a)
|

Miscellaneous
Imprint:
Georg Kiefner | Phone: 08801 / 9141004 | Email: georg.kiefner@t-online.de
Broker inquiries not welcome! According to § 7 UWG, unsolicited contact by brokers without the express consent of the recipient is prohibited!
Send a message directly to the seller
Questions about this house? Show interest or arrange a viewing appointment?
Click here to send a message to the provider:
Offer from: Georg Kiefner

Diese Seite wurde ausgedruckt von:
https://www.ohne-makler.net/en/property/445647/