
This page was printed from:
https://www.ohne-makler.net/en/property/445609/
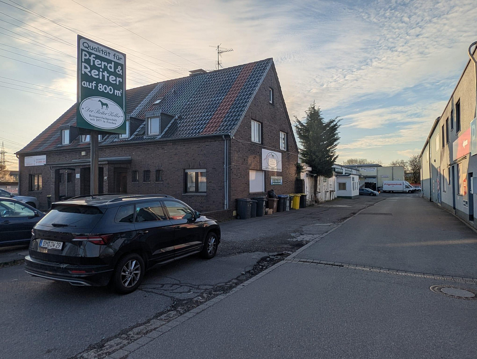
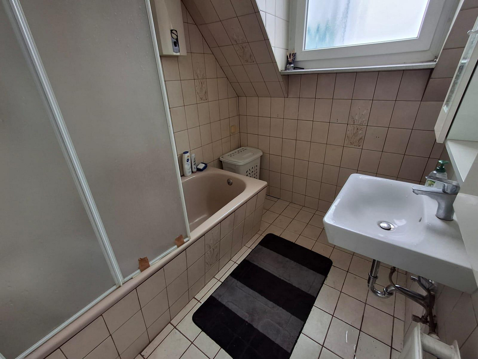
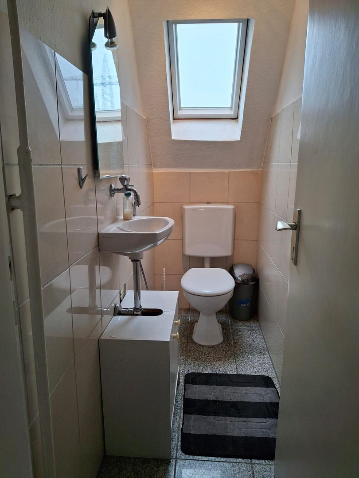
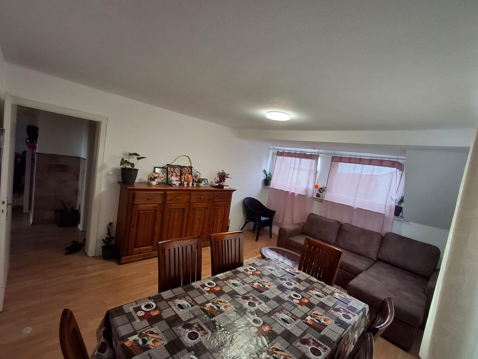
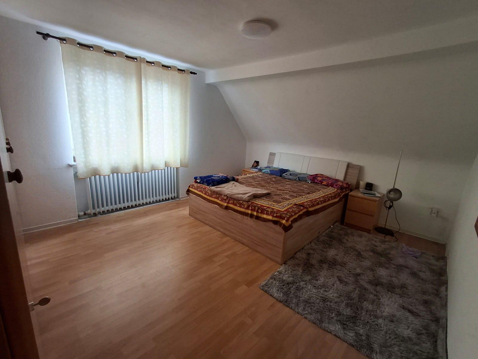
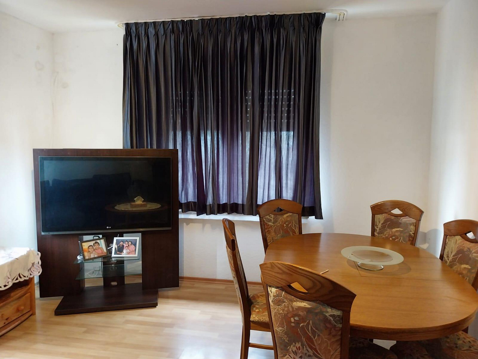
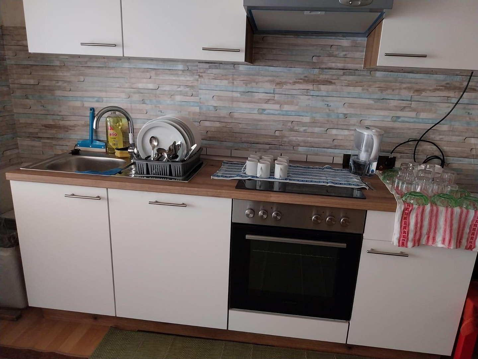
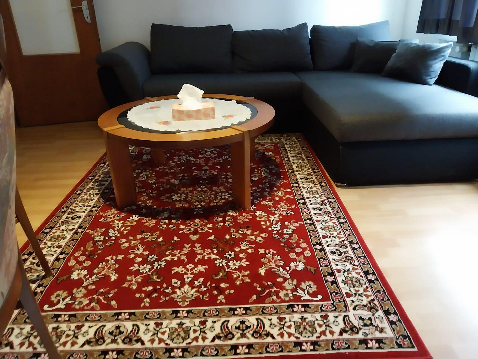
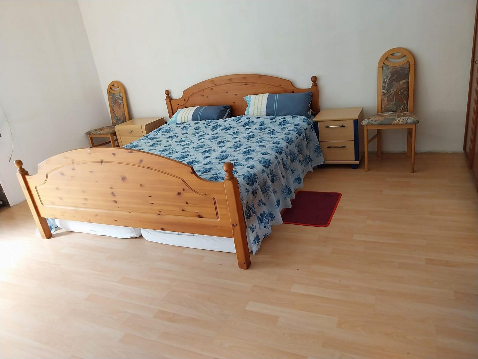
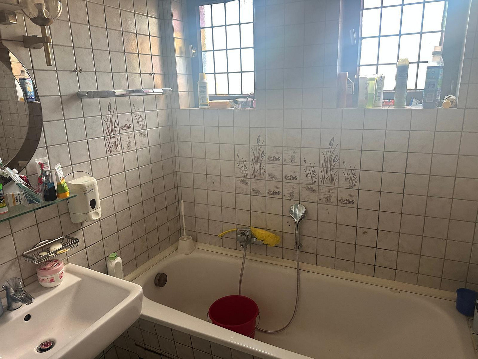
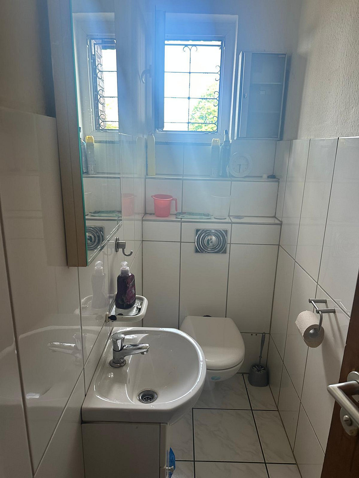
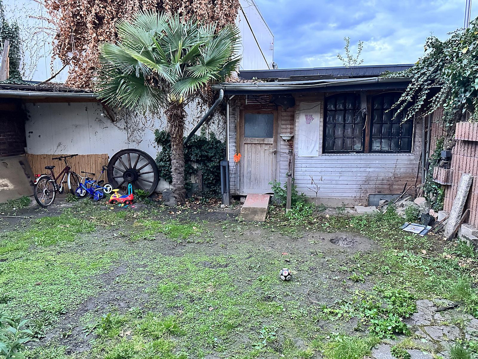
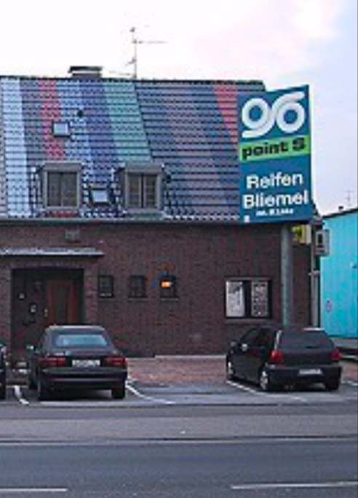
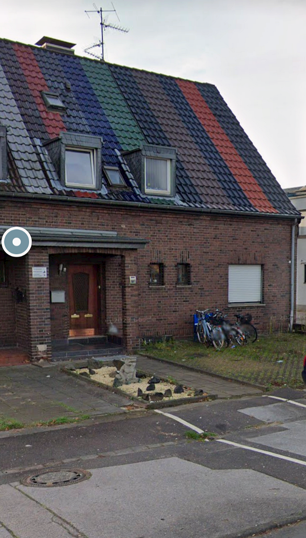
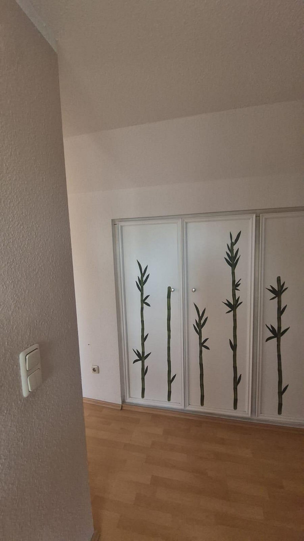
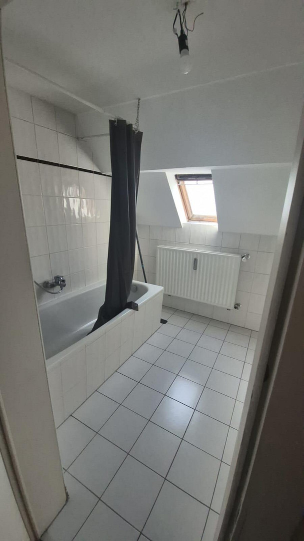
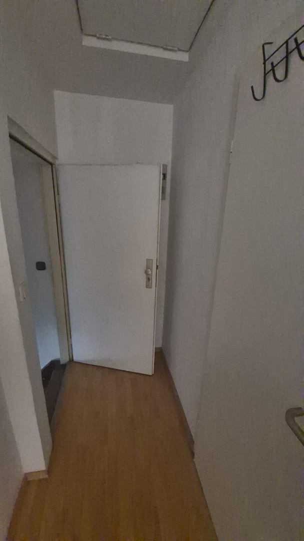
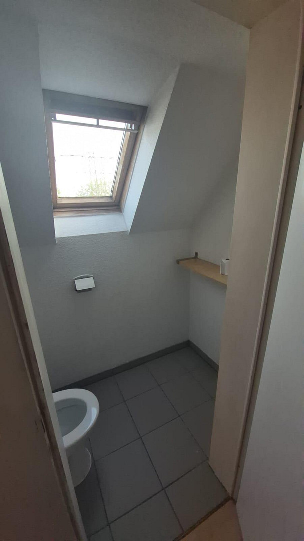
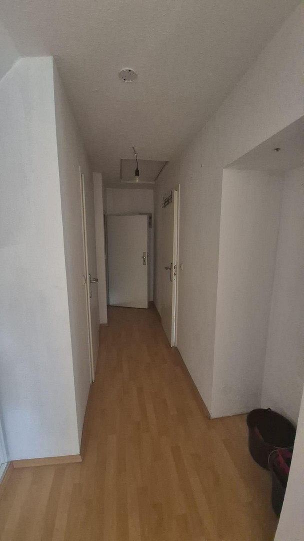
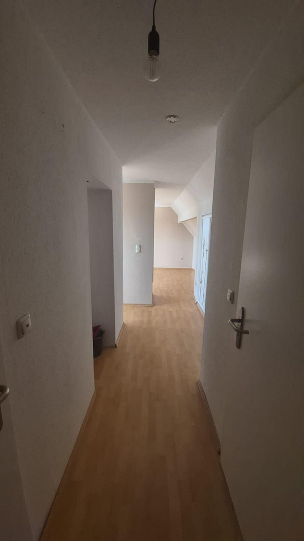
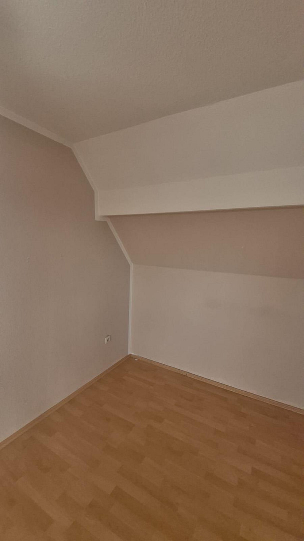
For sale: A 3-family house.
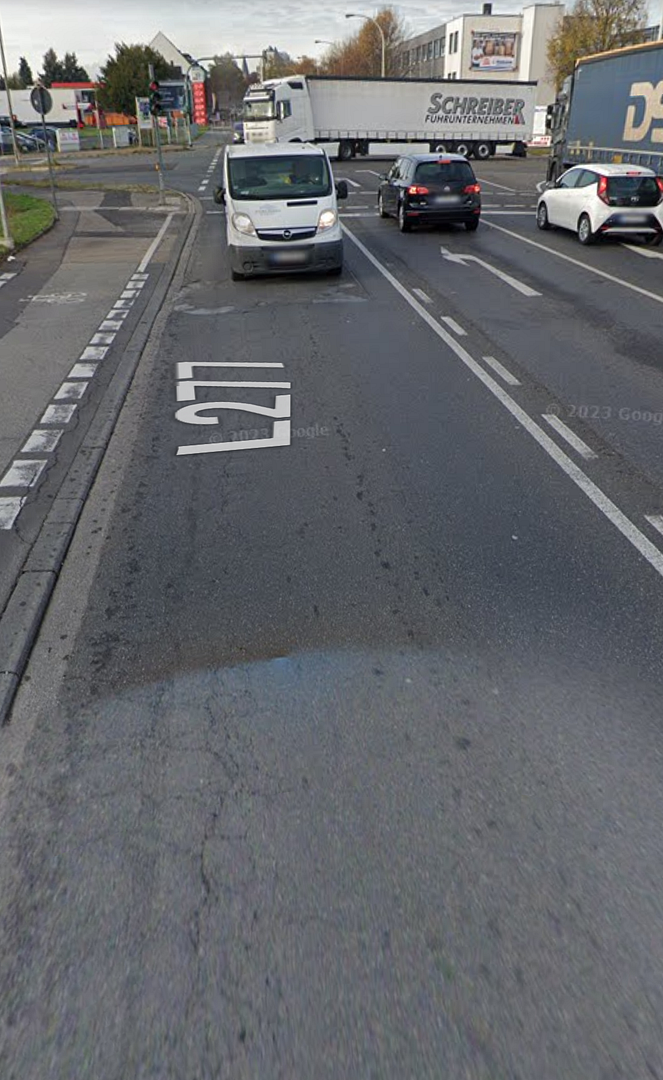
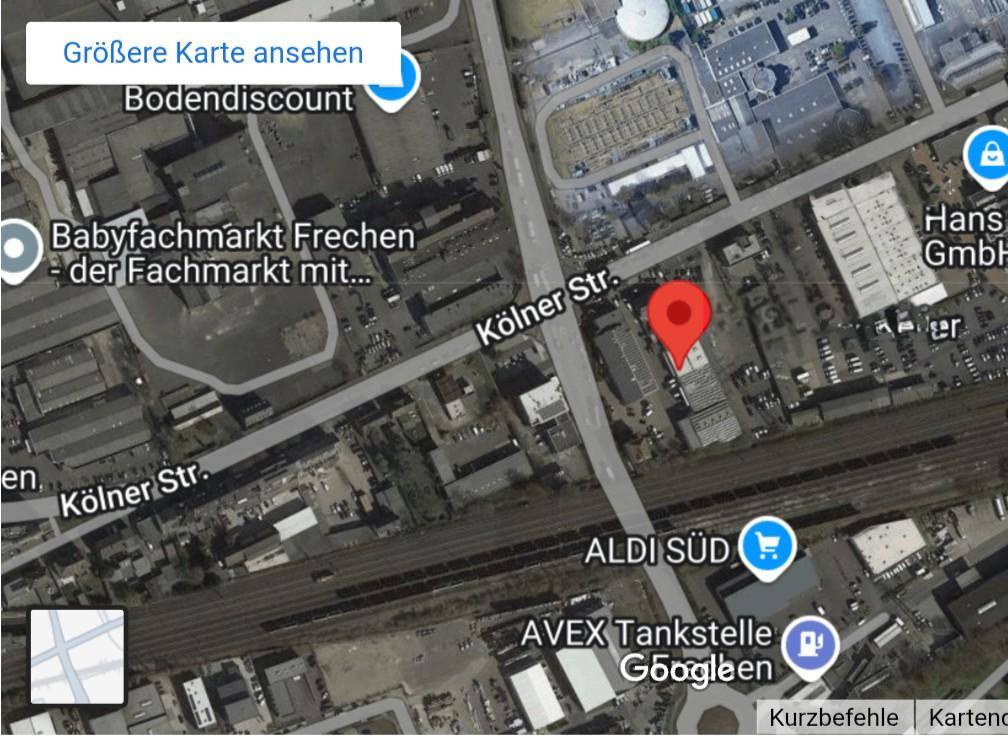
Kölner Straße 185, 50226 Frechen – Nordrhein-WestfalenHere is your investment property with 3 residential units, centrally located in Frechen.
Property type: Multi-family house
Year built: 1955
Land area: 220 m²
Living area:
152 m² (excluding the ground floor apartment and storage room)
+ 35 m² converted attic
Units:
- Ground floor: 3 bedrooms, living room, dining room, bathroom, WC, storage room with utility room, 100 m²
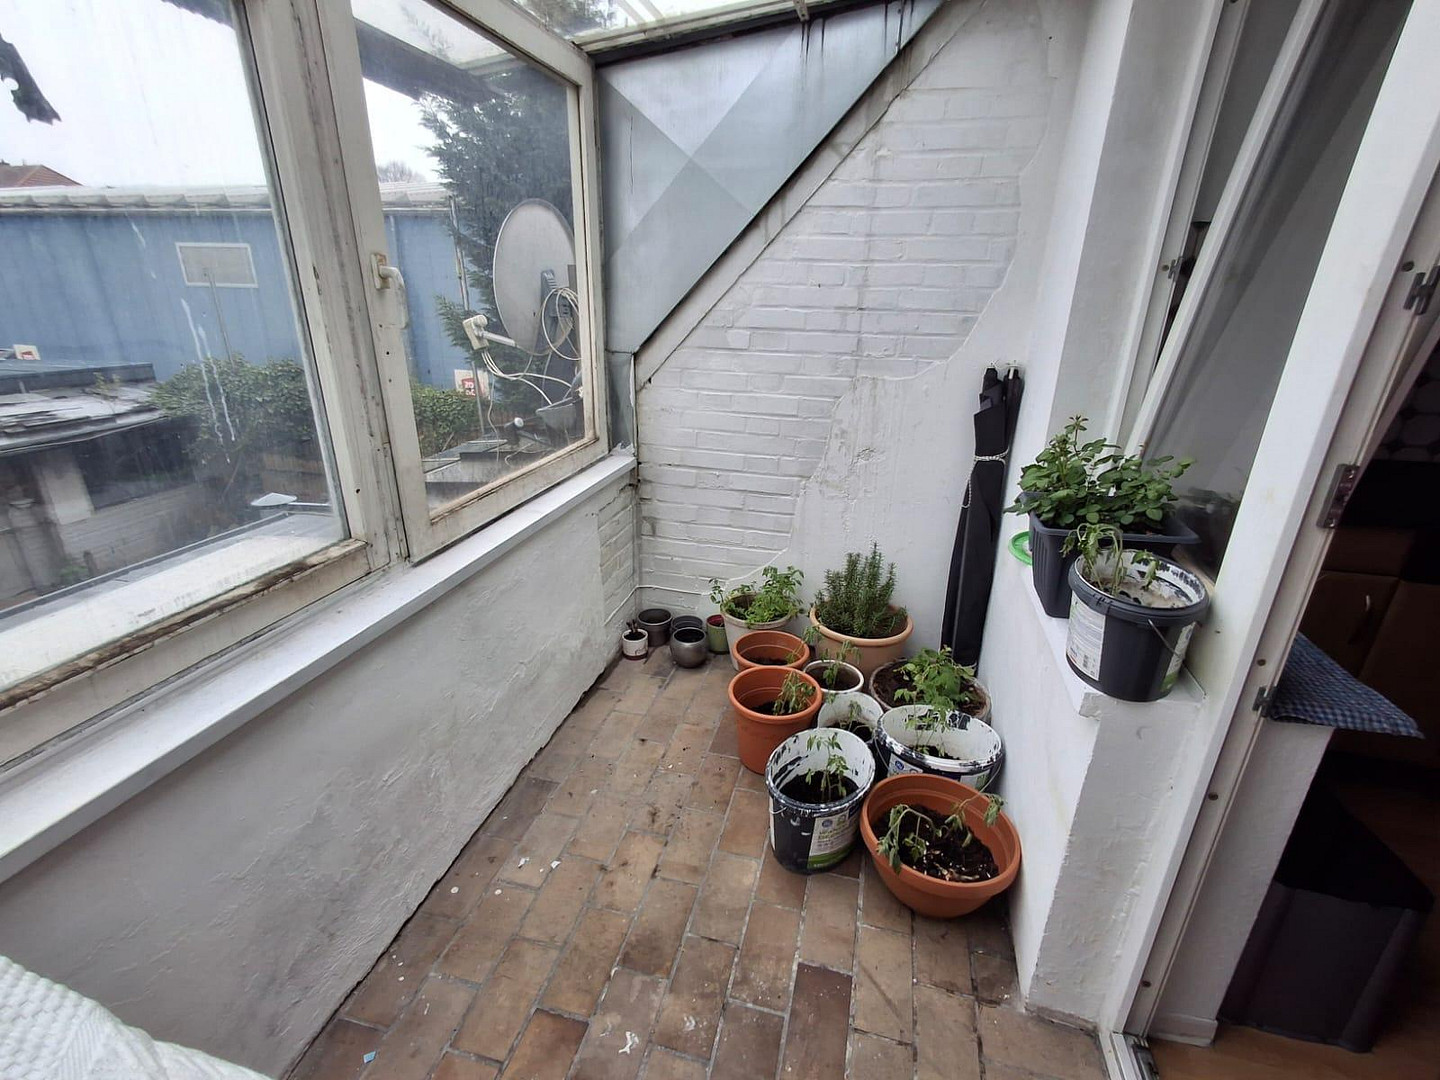
- First floor: 3 bedrooms, living room, dining room, bathroom, WC, loggia, 70 m²
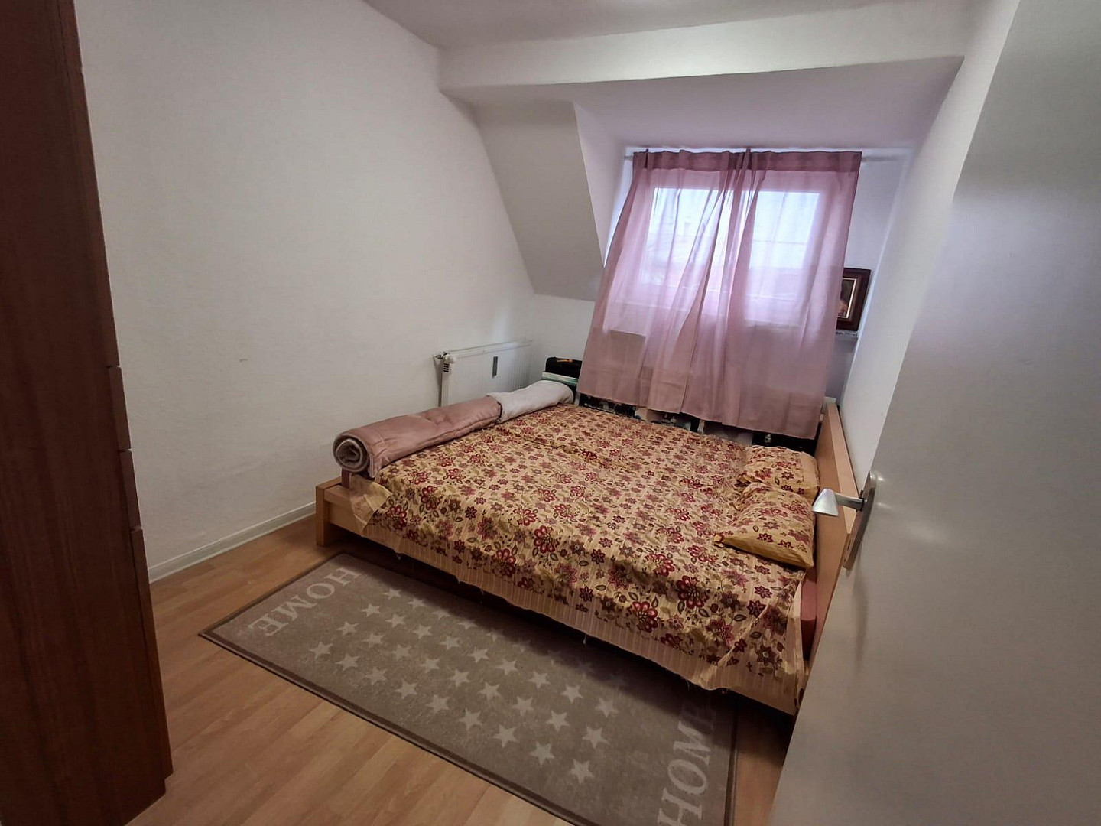
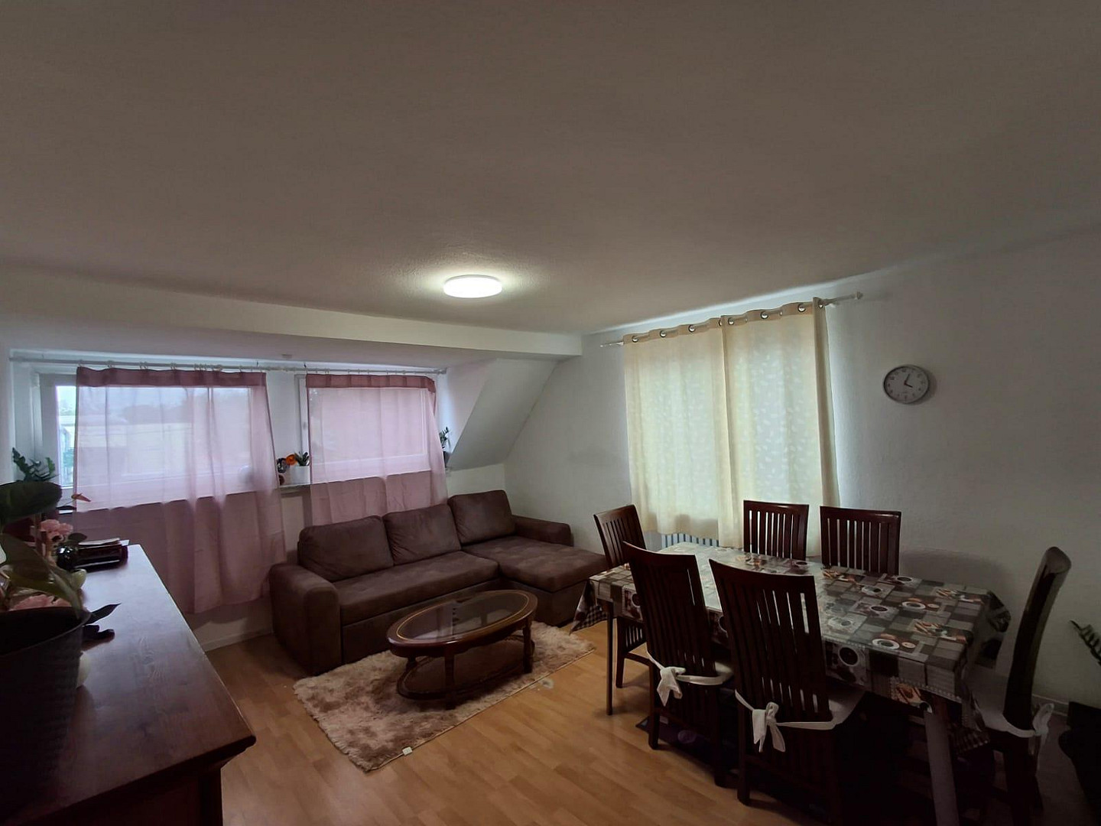
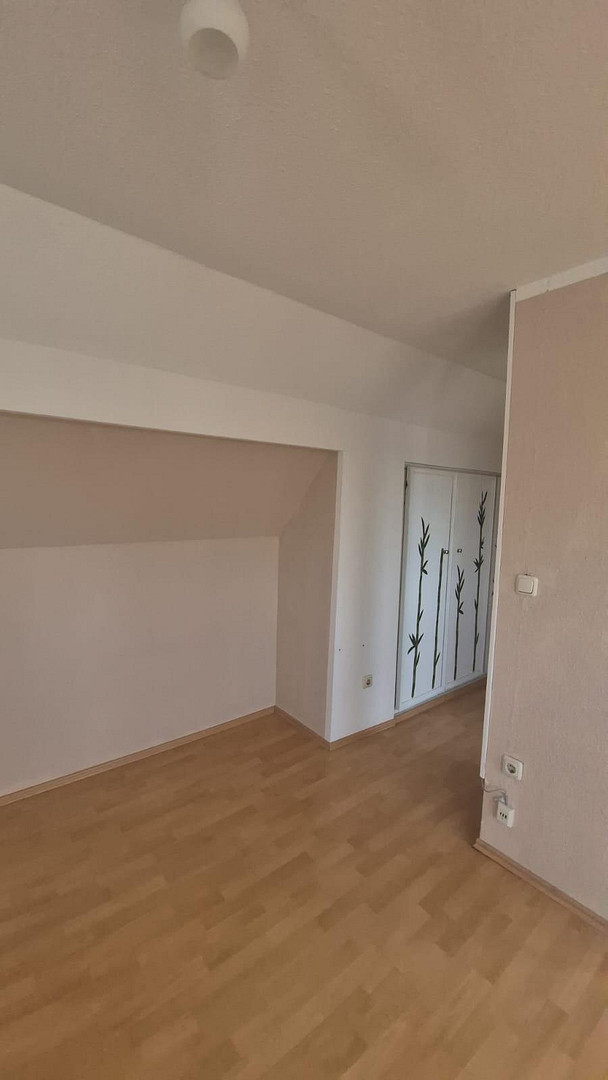
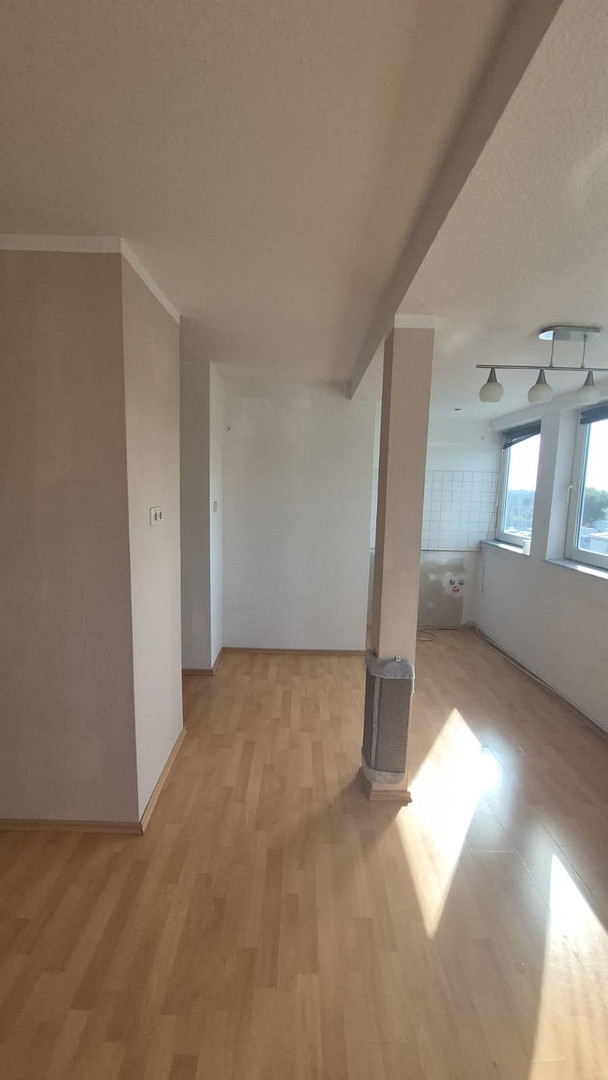
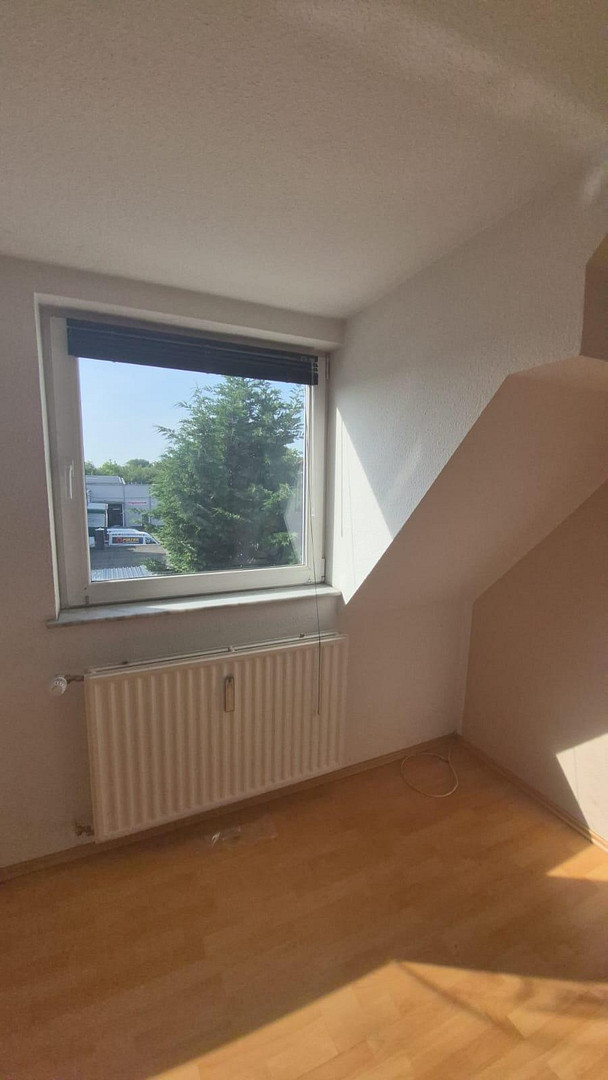
- Attic: 1 bedroom, living room, dining room, bathroom, WC, 35 m²
Garden: approximately 60 m²
Orientation: South
Number of rooms: 7
Number of bathrooms: 3
Guest WC: yes
Parking spaces: 4
Heating type: Gas heating
Year of heating system installation: 2022
Energy source: Gas
Energy performance certificate: H / 373 kWh/(m²-a)
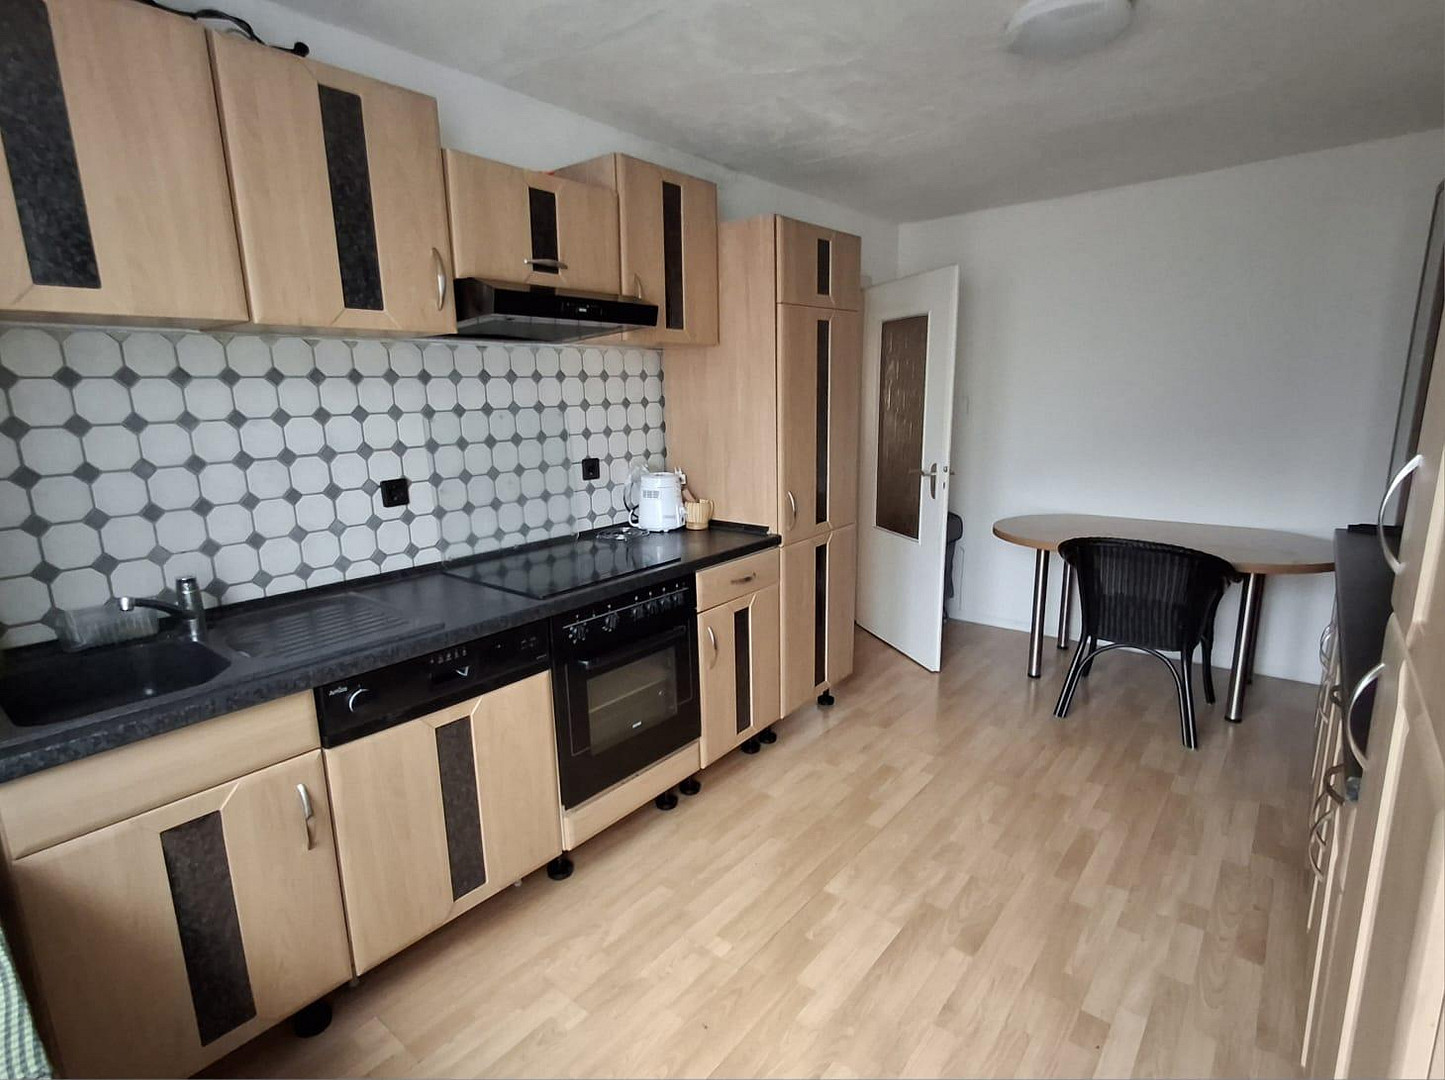
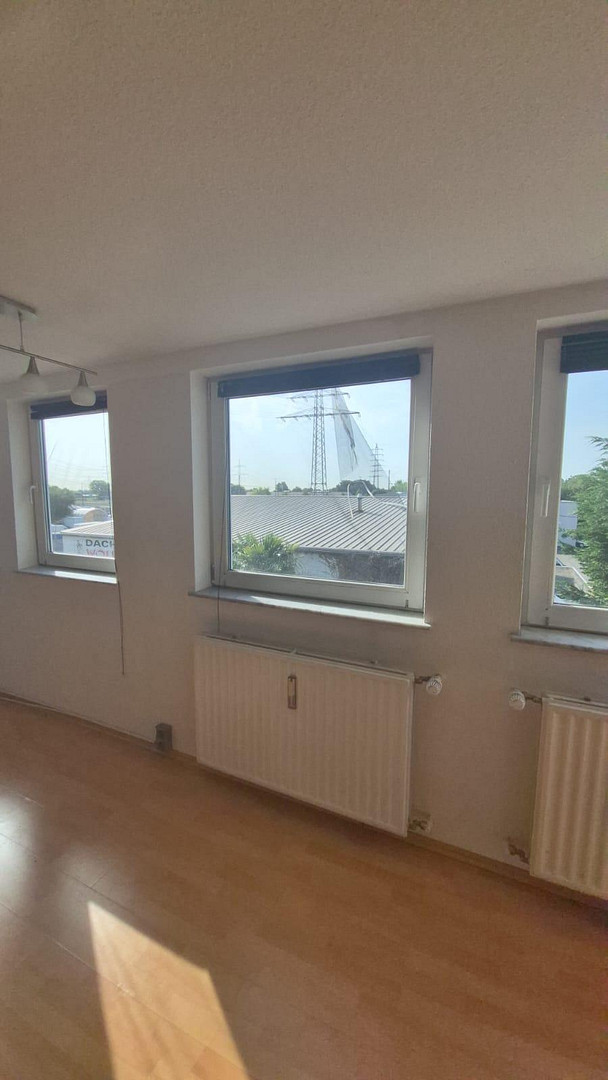
This building, constructed in 1955, impresses with its solid construction, featuring concrete floors, and offers a total living area of approximately 220 m². All areas are approved, and there are no known environmental issues, providing security for the buyer. Currently, the multi-family house is fully rented, ensuring a stable income situation. The current annual net cold rent income amounts to €25,578. Furthermore, there is potential to increase income by renting out the advertising space, which could increase the total annual net cold rent to over €30,000. The ground floor covers approximately 100 square meters and consists of 2 bedrooms, a living room with access to a terrace featuring a conservatory and a south-facing garden, a kitchen, a bathroom with a bathtub, and a separate toilet. The upper floor contains a living unit of approximately 70 square meters, with 2 bedrooms, a living room, and a bathroom with a bathtub and a separate toilet. The attic, with an area of 35 square meters, is the smallest unit and is divided into a living area, a bedroom, a kitchen, and a bathroom with a bathtub and a separate toilet. The basement includes a laundry room. This is a three-family house with a rented commercial space. There is a right of way for electricity and water supply to the building benefiting the rear building.
Are you interested in this house?
|
Object Number
|
OM-445609
|
|
Object Class
|
House
|
|
Object Type
|
Multi-family house
|
|
Is occupied
|
Occupied
|
|
Handover from
|
By arrangement
|
Purchase price & additional costs
|
purchase price
|
590.000 €
|
|
Purchase additional costs
|
approx. 45,949 €
|
|
Total costs
|
approx. 635,949 €
|
Breakdown of Costs
* Costs for notary and land register were calculated based on the fee schedule for notaries. Assumed was the notarization of the purchase at the stated purchase price and a land charge in the amount of 80% of the purchase price. Further costs may be incurred due to activities such as land charge cancellation, notary escrow account, etc. Details of notary and land registry costs
Does this property fit my budget?
Estimated monthly rate: 2,395€
More accuracy in a few seconds:
By providing some basic information, the estimated monthly rate is calculated individually for you. For this and for all other real estate offers on ohne-makler.net
Details
|
Condition
|
Well-kept
|
|
Number of floors
|
3
|
|
Usable area
|
300 m²
|
|
Bathrooms (number)
|
3
|
|
Bedrooms (number)
|
5
|
|
Flooring
|
Laminate, Tiles
|
|
Heating
|
Central heating
|
|
Year of construction
|
1955
|
|
Equipment
|
Balcony, Terrace, Winter garden, Garden, Basement, Guest toilet
|
|
Infrastructure
|
Pharmacy, Grocery discount, General practitioner, Kindergarten, Primary school, Secondary school, Middle school, High school, Comprehensive school, Public transport
|
Information on equipment
Significant modernizations have already been carried out: the roof was replaced in 2005, and a gas central heating system installed in 2022 provides the heating. The double-glazed plastic windows, dating from 1970, contribute to energy efficiency, while the electrical system in the house has been partially updated to meet current standards.
Location
Frechen, with its population of 53,000, is a city where people can live, work, and thrive. Located just ten kilometers west of Cologne, it offers excellent transport links in all directions. Whether it's art and culture, sports and leisure, social services, or a pleasant shopping experience, Frechen has a lot to offer. The environment in Frechen is excellent, and the quality of life is guaranteed. Without a doubt, visitors to this city will quickly realize: Frechen is a Rhenish city. For many residents, preserving traditions is an integral part of their leisure activities. In Frechen, Carnival is celebrated just as much as the traditional shooting festivals – and this has been the case for centuries. Social services are highly valued in Frechen. A modern hospital and over 70 doctors located throughout the city ensure comprehensive medical care. In addition to their educational role, approximately 20 kindergartens and a special education facility play an important part. The city's excellent services for seniors also serve as a model. Frechen is one of the most dynamic economic centers in the Cologne region. This is evidenced not only by the existing manufacturing and research facilities for brown coal, ceramics, and quartz industries, but also by other factors. Studies consistently show that Frechen offers an exceptionally high and diverse range of job opportunities, as well as a high concentration of retail businesses. Well-known, internationally operating companies have their headquarters or significant branches located in Frechen. Working in Frechen also means jobs in traditional craft businesses, wholesale and retail, administrative roles, or manufacturing. The pedestrian zone in the city center offers a pleasant atmosphere for shopping and leisure. It's a great place to shop. It's centrally located near Cologne, with easy access to the highway and train connections.
Location Check
Energy
|
Final energy consumption
|
425.93 kWh/(m²a)
|
|
Energy efficiency class
|
H
|
|
Energy certificate type
|
Consumption certificate
|
|
Main energy source
|
Gas
|
Send a message directly to the seller
Questions about this house? Show interest or arrange a viewing appointment?
Click here to send a message to the provider:
Offer from: PLZ GmbH

Diese Seite wurde ausgedruckt von:
https://www.ohne-makler.net/en/property/445609/