
This page was printed from:
https://www.ohne-makler.net/en/property/445230/
Semi-detached house in Oberuhldingen.
88690 Uhldingen-Mühlhofen (Oberuhldingen) – Baden-WürttembergThe semi-detached house was built in 1997 on a 313 square meter plot and features solid construction with a basement.
The property also includes two parking spaces and a garage.
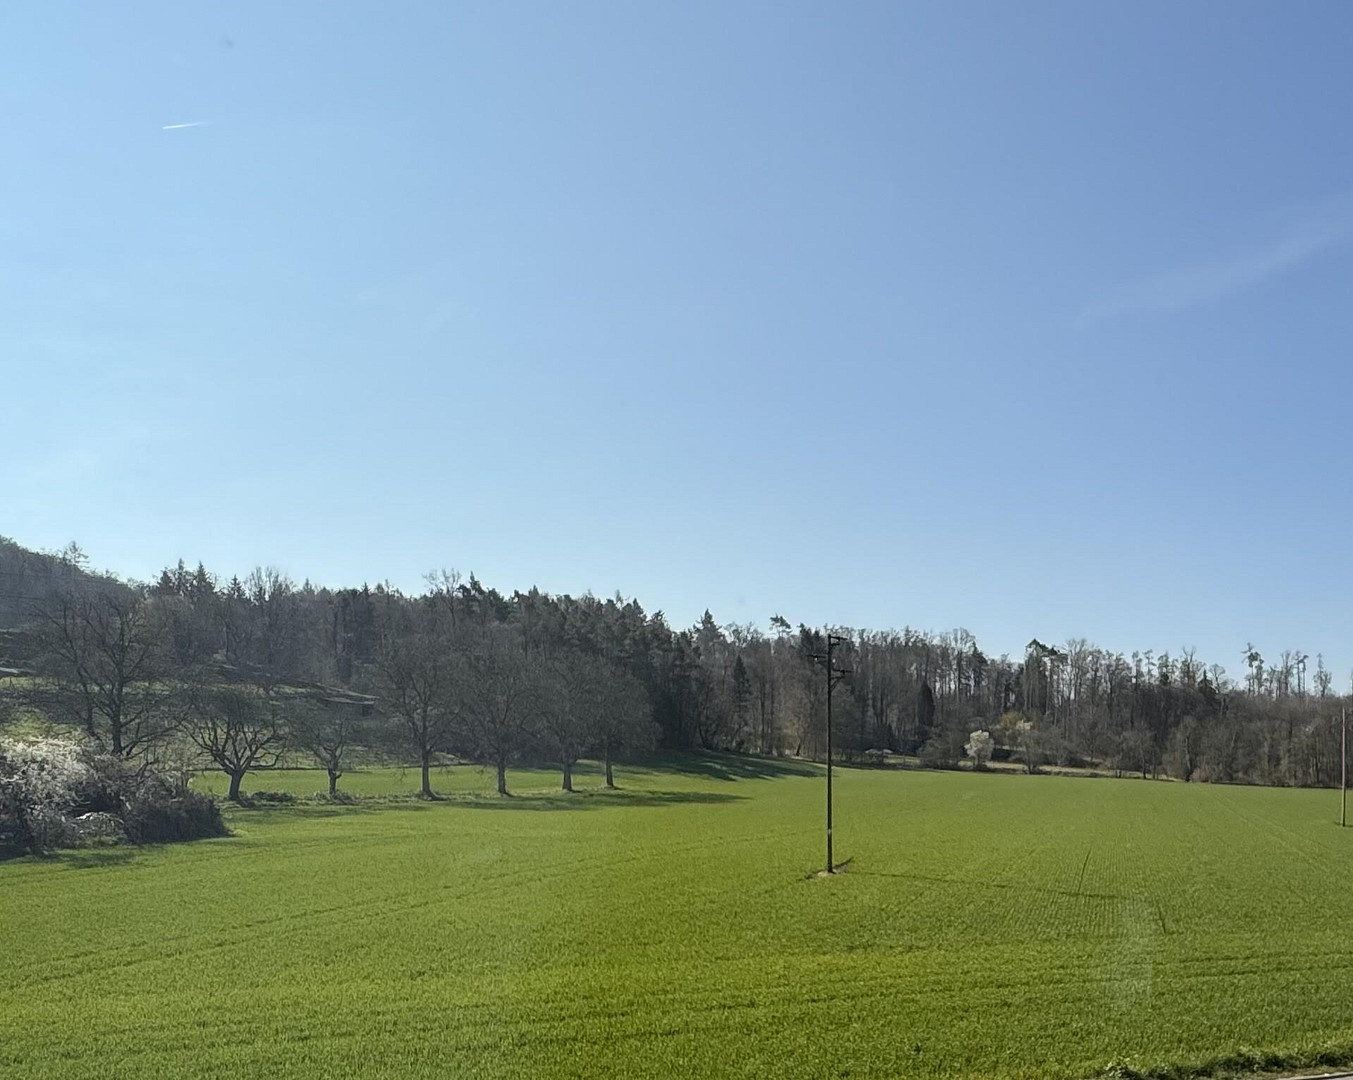
The garden faces south and offers a pleasant view of the forest and the adjacent field.
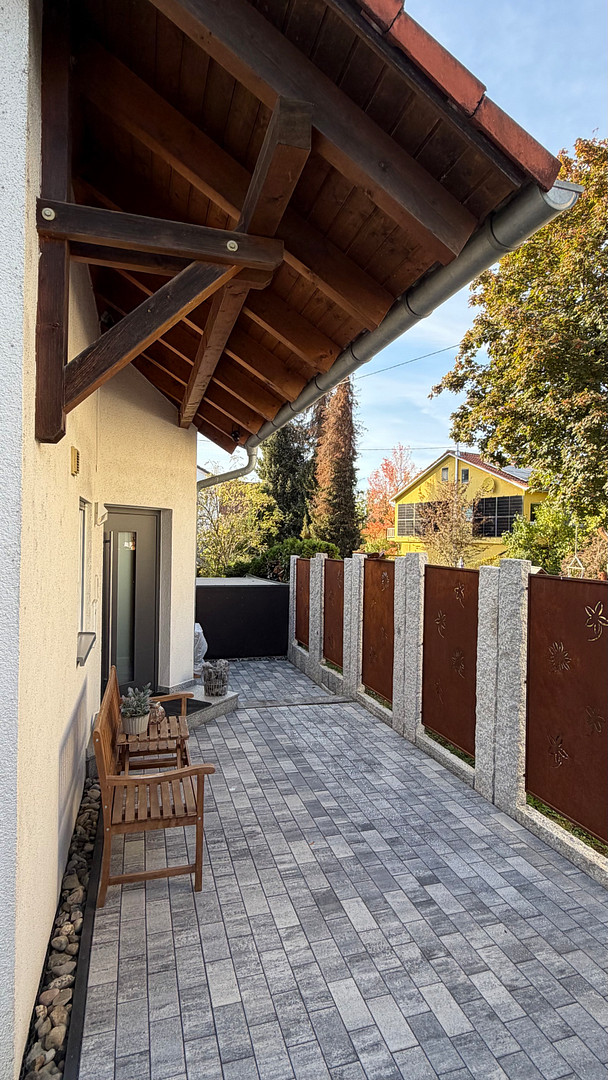
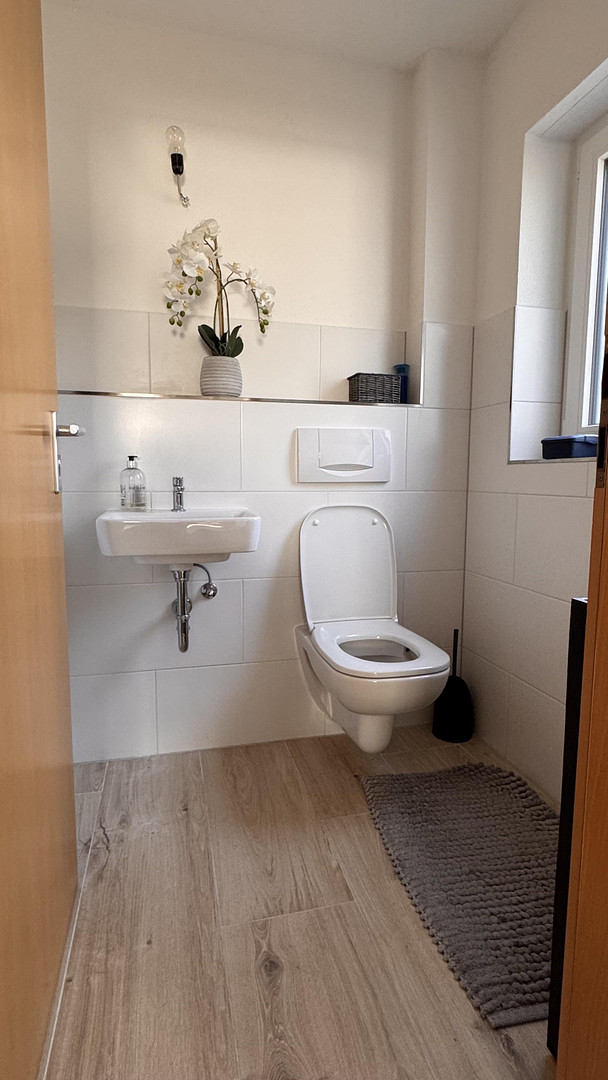
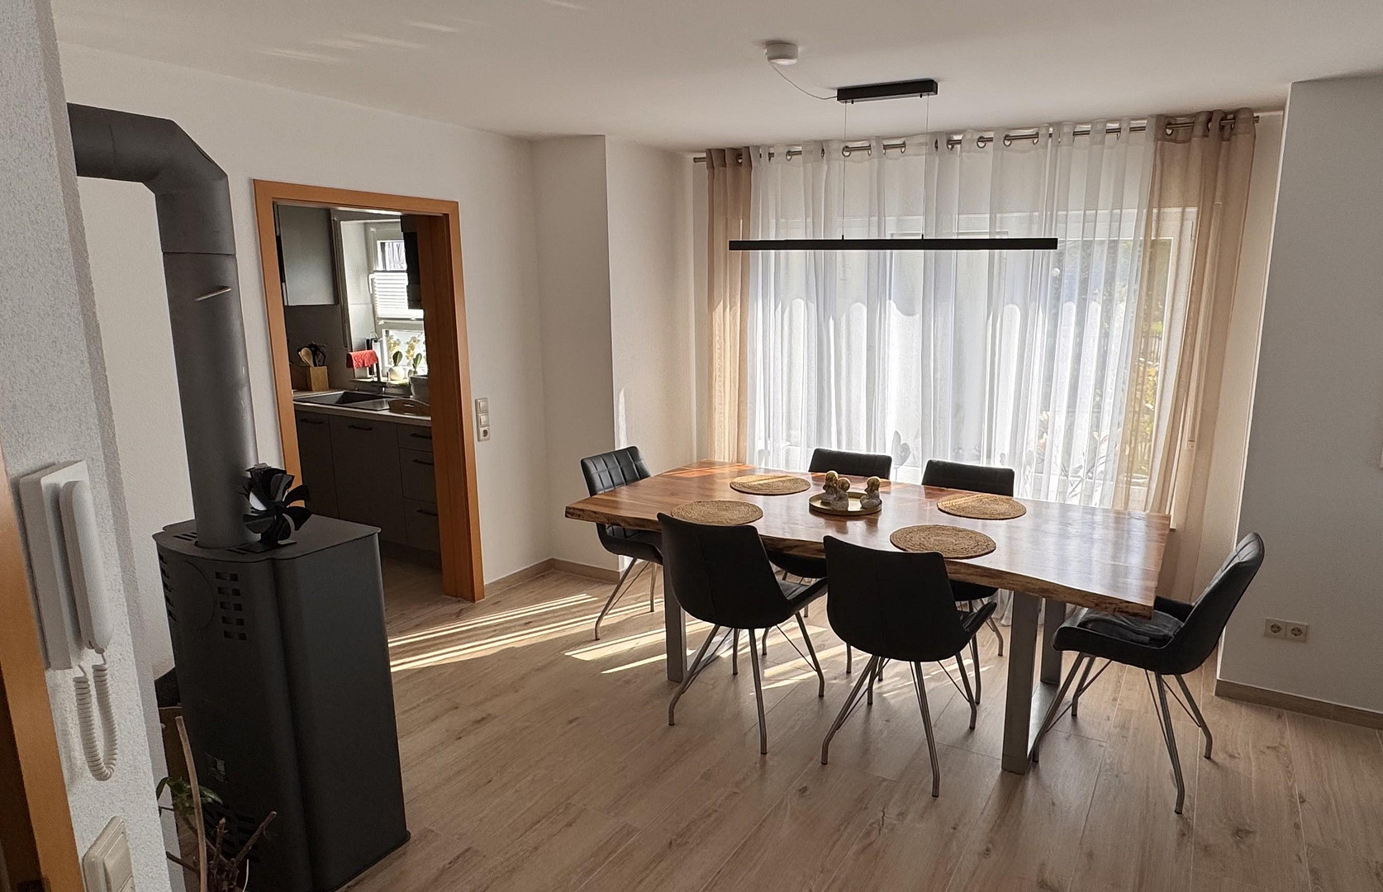
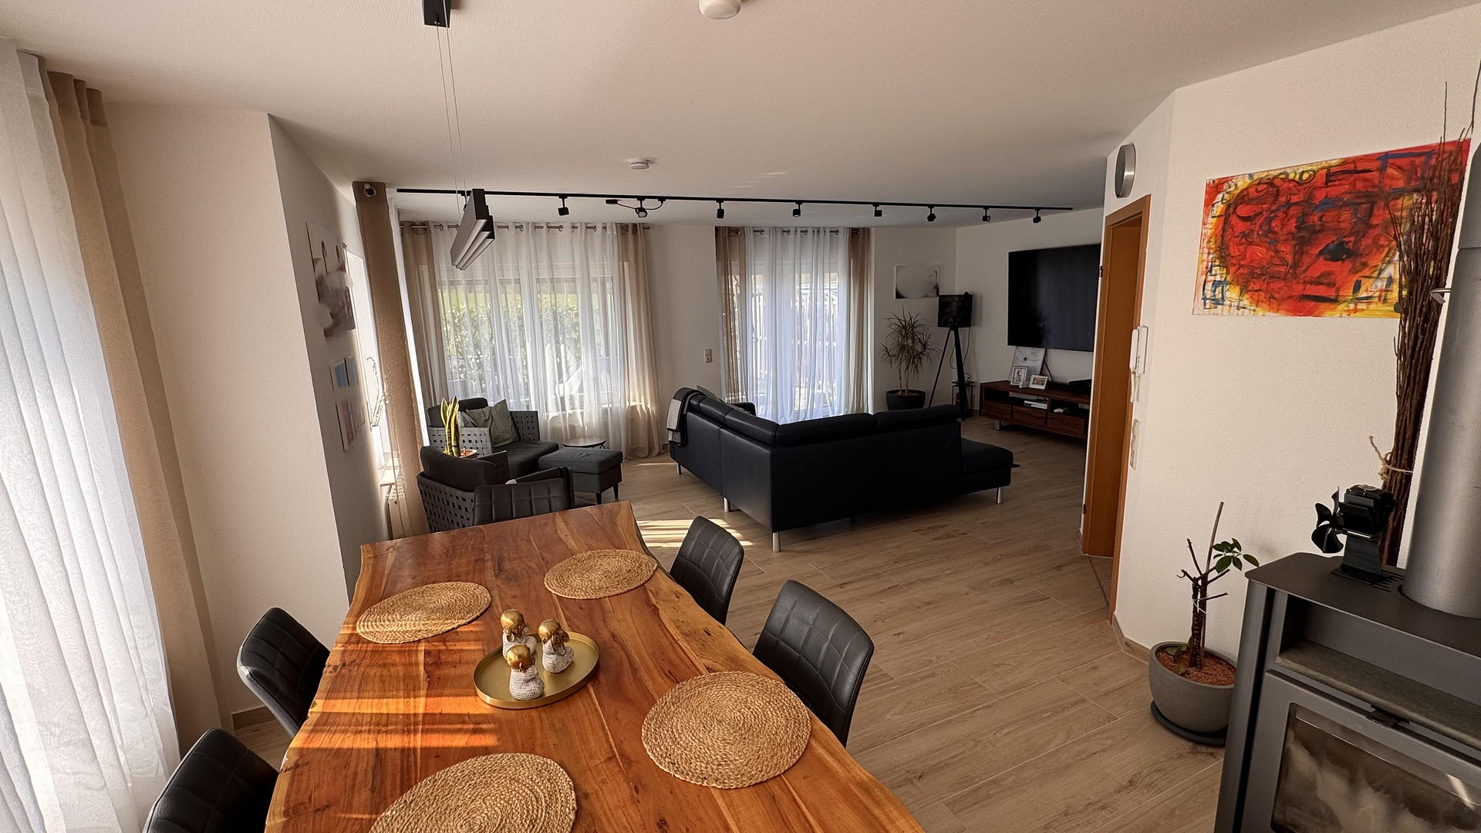
The ground floor features an entrance area with a hallway and coat closet, a kitchen, a guest toilet, a dining room, and a living room with a fireplace and access to the south-facing terrace and garden.
The upper floor includes two children's bedrooms, a master bedroom, and either a study or a dressing room.
The basement features a finished hobby room with natural light (currently used as an office), a laundry room, and the heating room.
Are you interested in this house?
|
Object Number
|
OM-445230
|
|
Object Class
|
House
|
|
Object Type
|
Semi-detached house
|
|
Is occupied
|
Vacant
|
|
Handover from
|
By arrangement
|
Purchase price & additional costs
|
purchase price
|
759.000 €
|
|
Purchase additional costs
|
approx. 47,697 €
|
|
Total costs
|
approx. 806,697 €
|
Breakdown of Costs
* Costs for notary and land register were calculated based on the fee schedule for notaries. Assumed was the notarization of the purchase at the stated purchase price and a land charge in the amount of 80% of the purchase price. Further costs may be incurred due to activities such as land charge cancellation, notary escrow account, etc. Details of notary and land registry costs
Does this property fit my budget?
Estimated monthly rate: 3,056€
More accuracy in a few seconds:
By providing some basic information, the estimated monthly rate is calculated individually for you. For this and for all other real estate offers on ohne-makler.net
Details
|
Condition
|
Modernized
|
|
Number of floors
|
2
|
|
Bathrooms (number)
|
1
|
|
Bedrooms (number)
|
4
|
|
Number of garages
|
1
|
|
Number of parking lots
|
2
|
|
Flooring
|
Tiles, Vinyl / PVC
|
|
Heating
|
Central heating
|
|
Year of construction
|
1997
|
|
Equipment
|
Terrace, Garden, Basement, Full bath, Fitted kitchen, Guest toilet, Fireplace
|
|
Infrastructure
|
Pharmacy, Grocery discount, General practitioner, Kindergarten, Primary school, Public transport
|
Information on equipment
The house has already been extensively renovated and modernized:
- Triple-glazed plastic windows
- Aluminum front door
- New guest bathroom
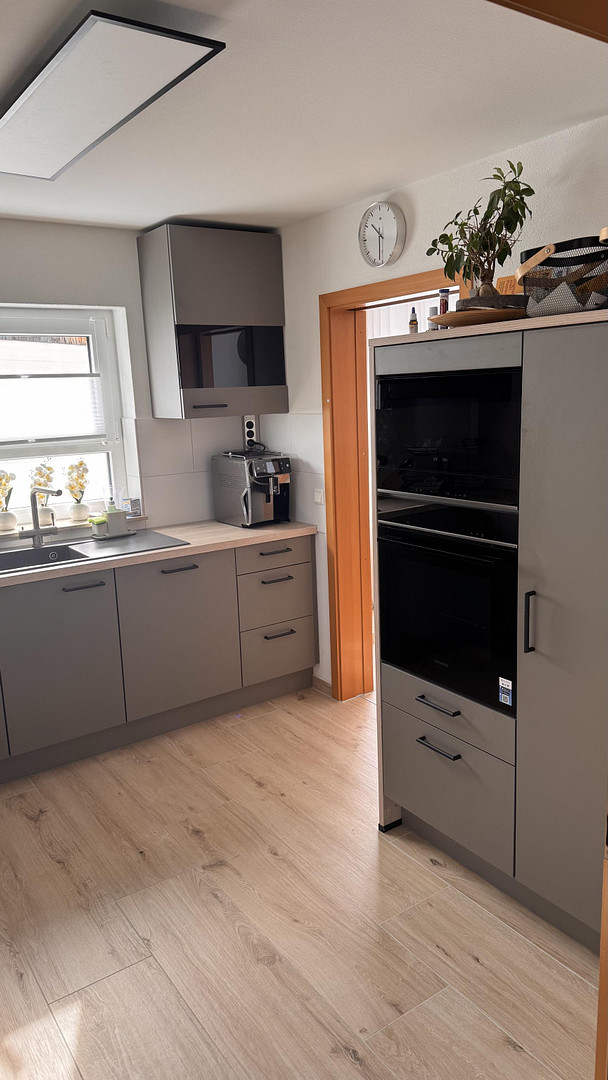
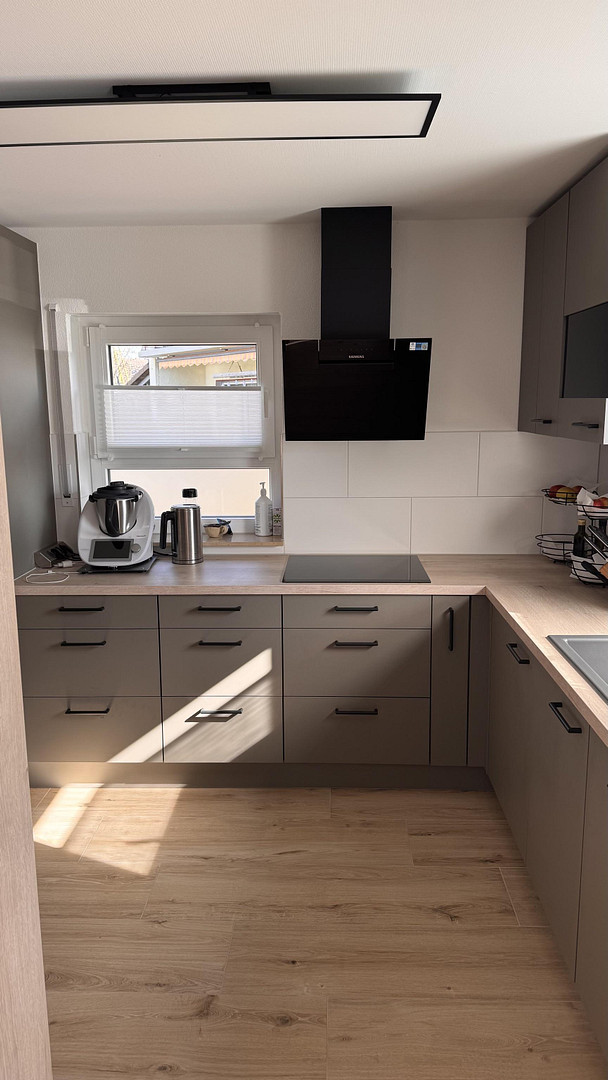
- New kitchen with Siemens appliances
- Throughout the entire ground floor, high-quality ceramic tiles with a wood-look finish have been installed, and all walls, including the staircase, have been finished with mineral plaster, while the ceilings have been finished with fiberglass wallpaper.
- High-quality vinyl flooring has been installed on the upper floor.
- The outdoor garden area has also been partially redesigned and landscaped.
Therefore, you can move in immediately without any renovation work.
Location
The house is located on the outskirts of Oberuhldingen, and the town center, with its shops, and the lake are just a few minutes' walk away.
Location Check
Energy
|
Energy efficiency class
|
E
|
|
Energy certificate type
|
Demand certificate
|
|
Main energy source
|
Oil
|
|
Final energy demand
|
162.60 kWh/(m²a)
|

Miscellaneous
We are not liable for any typographical errors.
We kindly request that you refrain from contacting us through real estate agents.
Broker inquiries not welcome! According to § 7 UWG, unsolicited contact by brokers without the express consent of the recipient is prohibited!
Send a message directly to the seller
Questions about this house? Show interest or arrange a viewing appointment?
Click here to send a message to the provider:
Offer from: M. Dederer

Diese Seite wurde ausgedruckt von:
https://www.ohne-makler.net/en/property/445230/