
This page was printed from:
https://www.ohne-makler.net/en/property/443653/
For sale by owner: Cleverly renovated terraced house in a quiet location.
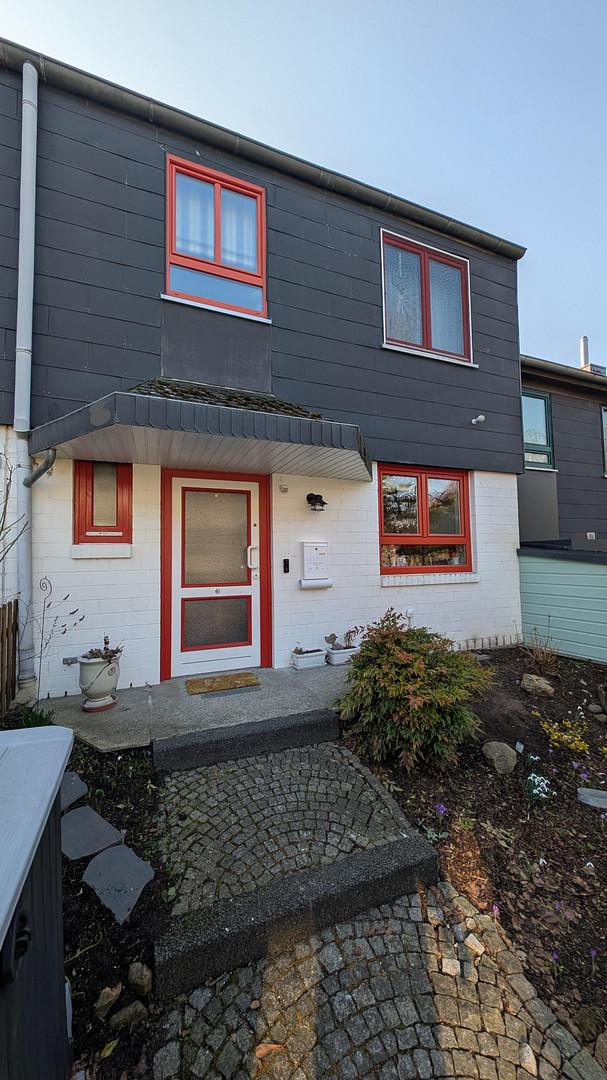
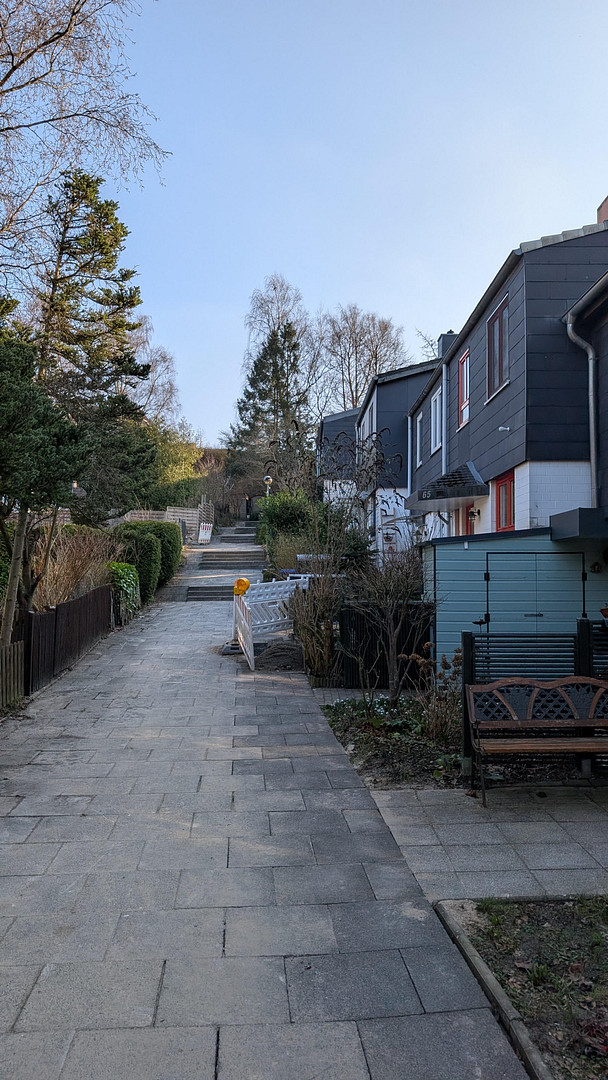
24147 Kiel (Elmschenhagen) – Schleswig-HolsteinCharming, well-maintained semi-detached house in a quiet location with a view of the Tröndeltal nature reserve is looking for new owners! Here's what you might like:
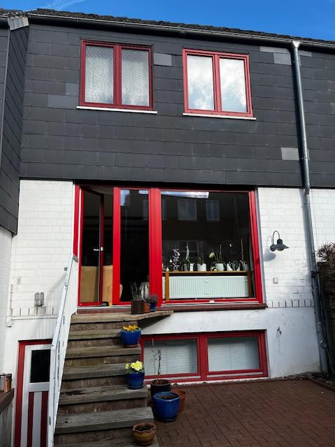
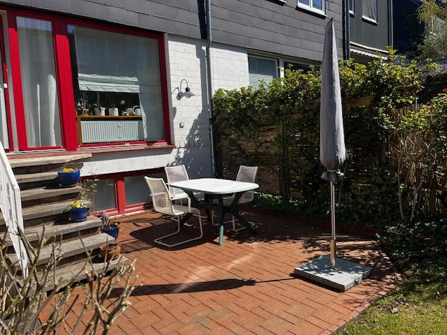
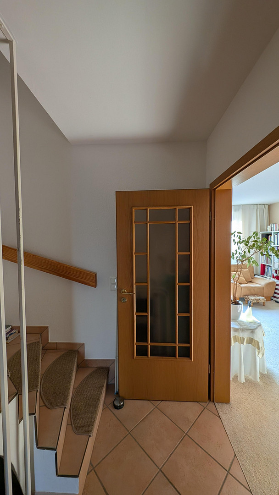
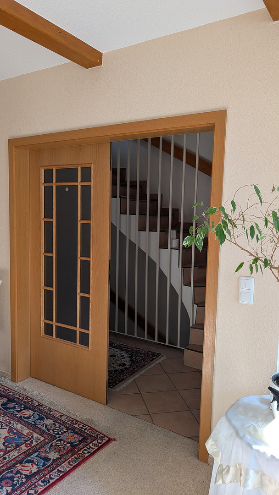
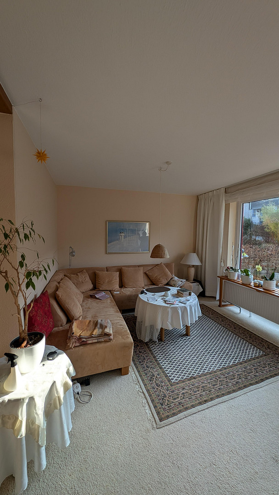
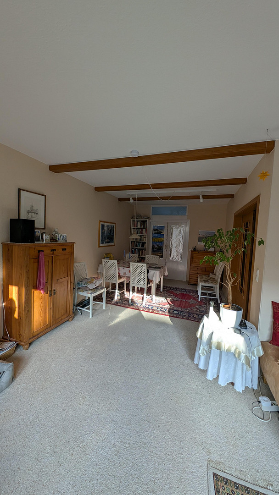
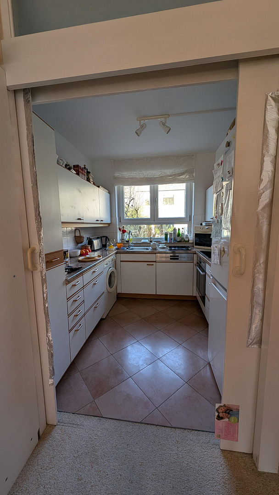
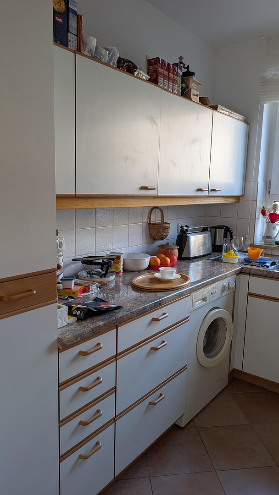
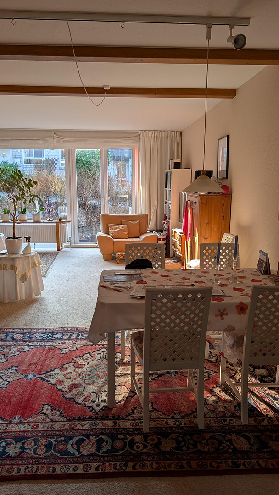
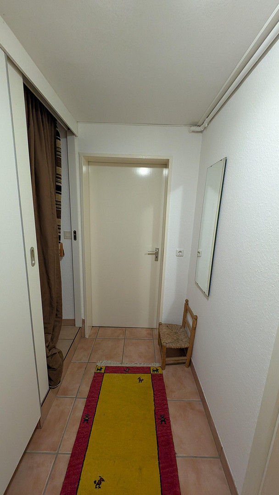
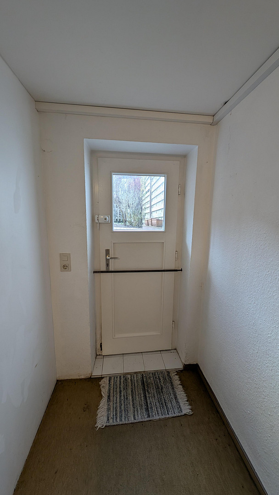
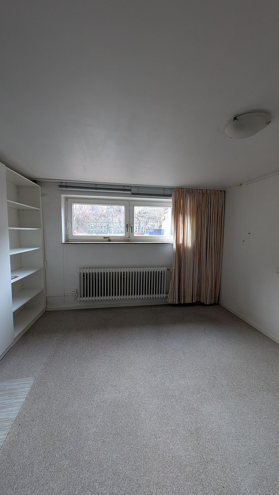
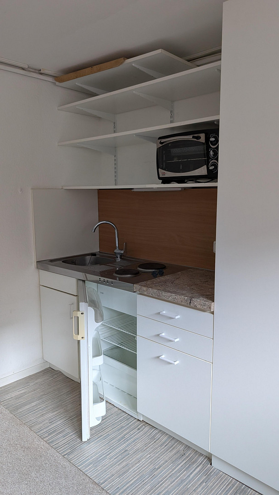
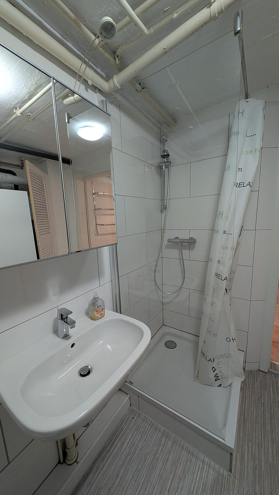
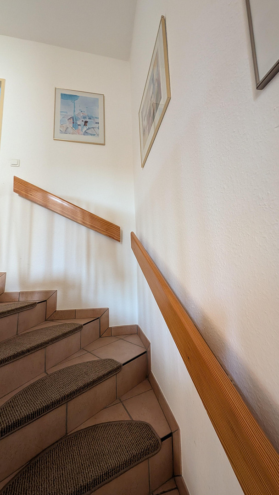
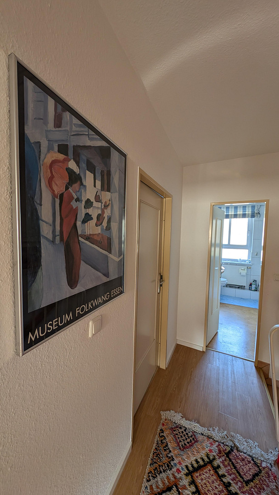
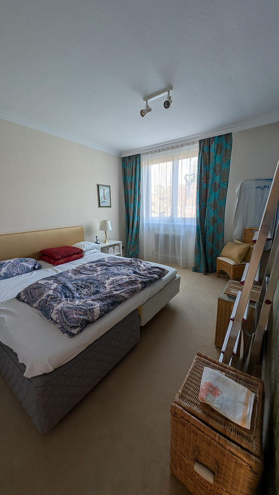
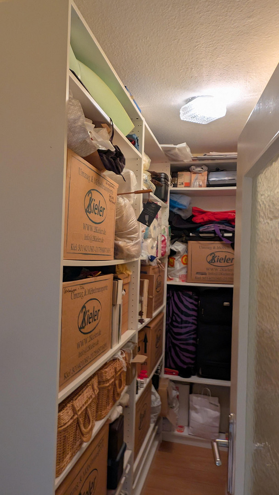
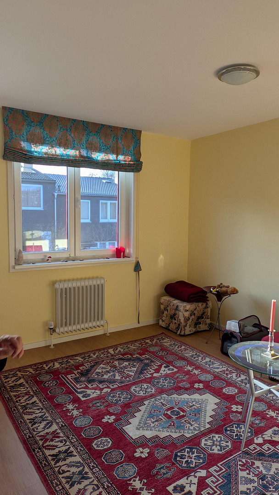
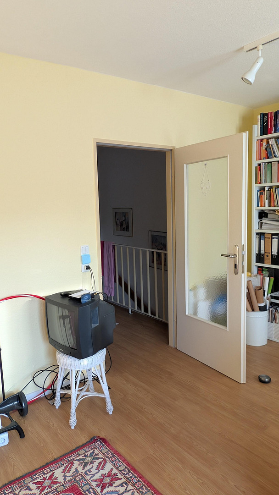
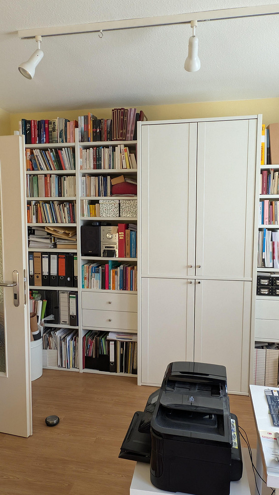
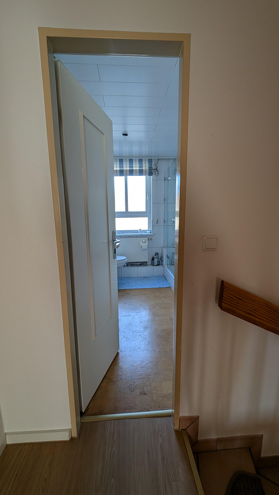
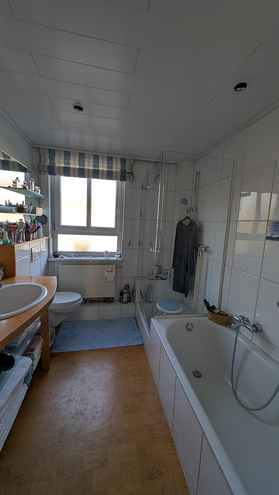
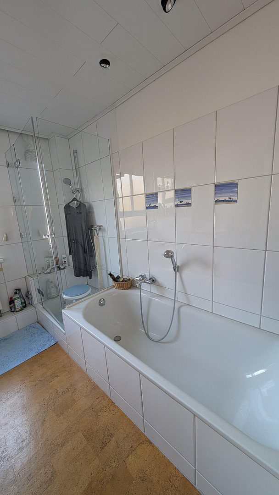
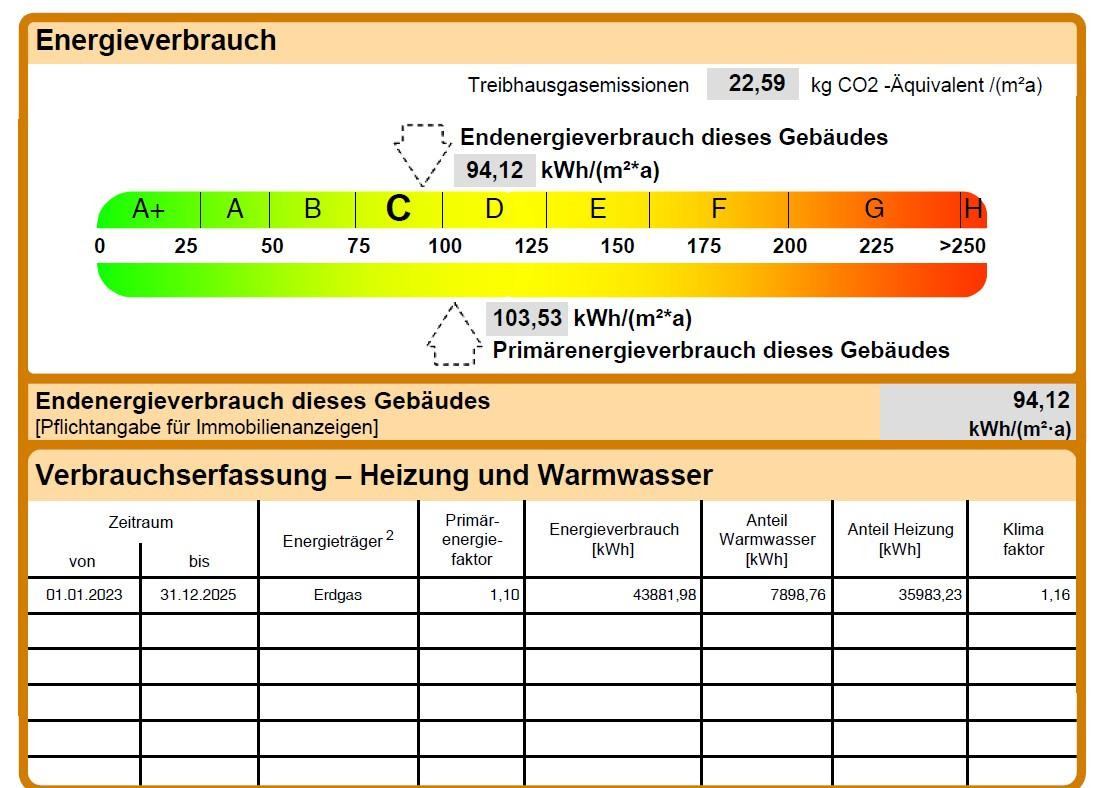
Very quiet location, situated in a valley with a view of the Tröndeltal, no steps to access the entrance, located right at the end of a cul-de-sac, including a parking space very close by. This means short distances to your car. Built in 1980, the energy performance certificate is "C" thanks to a new, high-efficiency gas boiler from Weishaupt, new radiators, and new windows (plastic, all lockable). Both front doors are particularly secure. For tech enthusiasts: Fiber optic cable has been installed and connected! The layout has been optimized; the dining room is larger, and upstairs, two small children's rooms have been combined into one large room, making it possible to create a storage space. Beautiful bathroom with a very large bathtub (perfect for long soaks) and a spacious shower with a glass enclosure. All flooring in the living area is high-quality, quiet, and warm (cork, design parquet, and other premium materials). This semi-detached house, built in 1980, has been cleverly renovated over time, offering many practical storage solutions and ample space, both on the ground floor and upstairs. The basement has been converted into living space and includes an office/teenager's room, a kitchenette, and a shower room. It's ideal as a guest room or for teenagers who want their own space. From the hallway, you can access a modern guest toilet. The hallway also features built-in cabinets that reach the ceiling, providing ample storage space. Those with a large shoe collection will be delighted here. The living room is accessed through a large double door from the hallway. It is very bright and spacious, and offers a view of the small, sheltered garden located slightly below. The southwest-facing terrace is perfect for sunbathing. The dining area is directly adjacent to the living room and has been enlarged. The kitchen can be closed off with two sliding doors. It contains all the essential built-in appliances, including a washing machine, eliminating the need to go down to the basement. The upper floor is accessed via a beautiful staircase with wooden railings. The master bedroom is relatively large and has space for a double bed as well as a wardrobe up to 4 meters wide. Two small children's rooms have been combined into a large room with two windows. It is bright and airy, making it ideal as a children's room or office. A highlight is the bathroom, which features a modern wall-mounted toilet, a very large bathtub, and a beautiful shower. Everything is very well maintained. A ladder provides access to the attic, which offers even more storage space.
Are you interested in this house?
|
Object Number
|
OM-443653
|
|
Object Class
|
House
|
|
Object Type
|
Terraced house
|
|
Is occupied
|
Vacant
|
|
Handover from
|
By arrangement
|
Purchase price & additional costs
|
purchase price
|
369.000 €
|
|
Purchase additional costs
|
approx. 29,102 €
|
|
Total costs
|
approx. 398,102 €
|
Breakdown of Costs
* Costs for notary and land register were calculated based on the fee schedule for notaries. Assumed was the notarization of the purchase at the stated purchase price and a land charge in the amount of 80% of the purchase price. Further costs may be incurred due to activities such as land charge cancellation, notary escrow account, etc. Details of notary and land registry costs
Does this property fit my budget?
Estimated monthly rate: 1,501€
More accuracy in a few seconds:
By providing some basic information, the estimated monthly rate is calculated individually for you. For this and for all other real estate offers on ohne-makler.net
Details
|
Condition
|
Modernized
|
|
Number of floors
|
2
|
|
Usable area
|
17 m²
|
|
Bathrooms (number)
|
1
|
|
Bedrooms (number)
|
1
|
|
Flooring
|
Parquet, Laminate, Carpet, Tiles
|
|
Heating
|
Central heating
|
|
Year of construction
|
1980
|
|
Equipment
|
Terrace, Garden, Basement, Full bath, Fitted kitchen, Guest toilet
|
|
Infrastructure
|
Pharmacy, Grocery discount, General practitioner, Kindergarten, Primary school, Secondary school, Middle school, High school, Comprehensive school, Public transport
|
Information on equipment
Energy Efficiency:
The heating system was replaced in 2025 (natural gas), along with some radiators. The electrical system is up-to-date, and fiber optic cabling has been installed and connected. All the windows have been replaced with modern PVC windows.
The energy performance certificate indicates a final energy demand of 94.12 kWh/(m² x year), which corresponds to energy efficiency class "C".
In summary:
This mid-terrace house features a cleverly designed layout, significantly improved from the original plan. It boasts a bright living room with garden views, a dining area, and a practical kitchen. Upstairs, there are two large rooms (a bedroom and a children's room/office) with a beautiful bathroom. The basement offers space for living or accommodating guests. Hobbyists can realize their projects here. The technology is state-of-the-art.
A low-maintenance small garden completes this attractive property.
The mid-terrace house is currently occupied by the owner and is to be sold as soon as possible.
Location
The nature reserve is right on the doorstep, and despite its proximity to the B76 road, the area is very peaceful. The transport links are excellent, and public transportation is easily accessible on foot. You can reach the bus station (ZOB) in just 12 minutes. With Aldi, Lidl, famila, and Rewe supermarkets, the shopping options are excellent, and the weekly market and many small shops on Andreas-Hofer-Platz offer an interesting alternative. Schools are also within walking distance.
Location Check
Energy
|
Final energy consumption
|
94.12 kWh/(m²a)
|
|
Energy efficiency class
|
C
|
|
Energy certificate type
|
Consumption certificate
|
|
Main energy source
|
Gas
|
 Querschnitt (1980)
Miscellaneous
Send a message directly to the seller
Questions about this house? Show interest or arrange a viewing appointment?
Click here to send a message to the provider:
Offer from: Markus Weinert

Diese Seite wurde ausgedruckt von:
https://www.ohne-makler.net/en/property/443653/