
This page was printed from:
https://www.ohne-makler.net/en/property/442801/
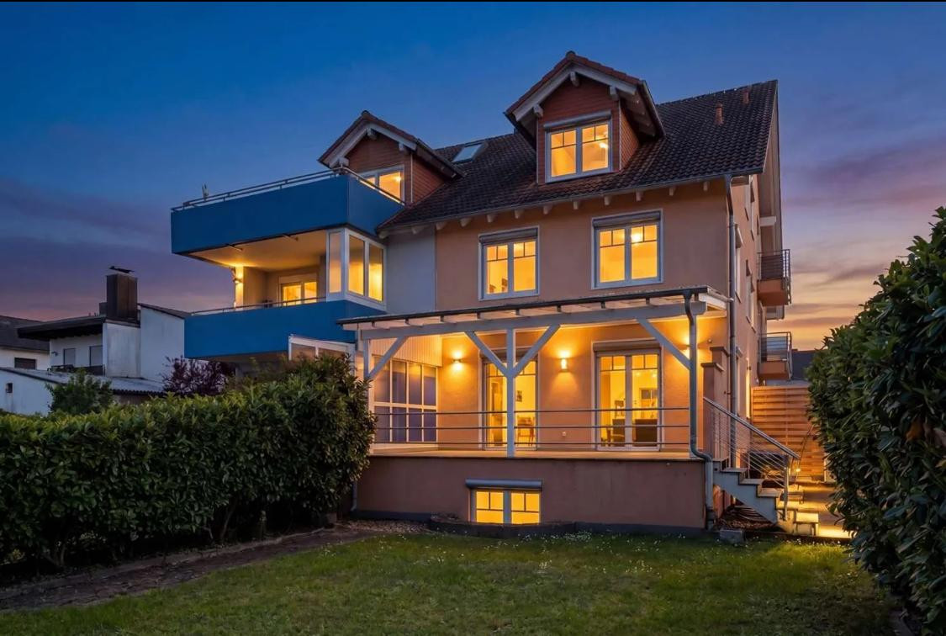
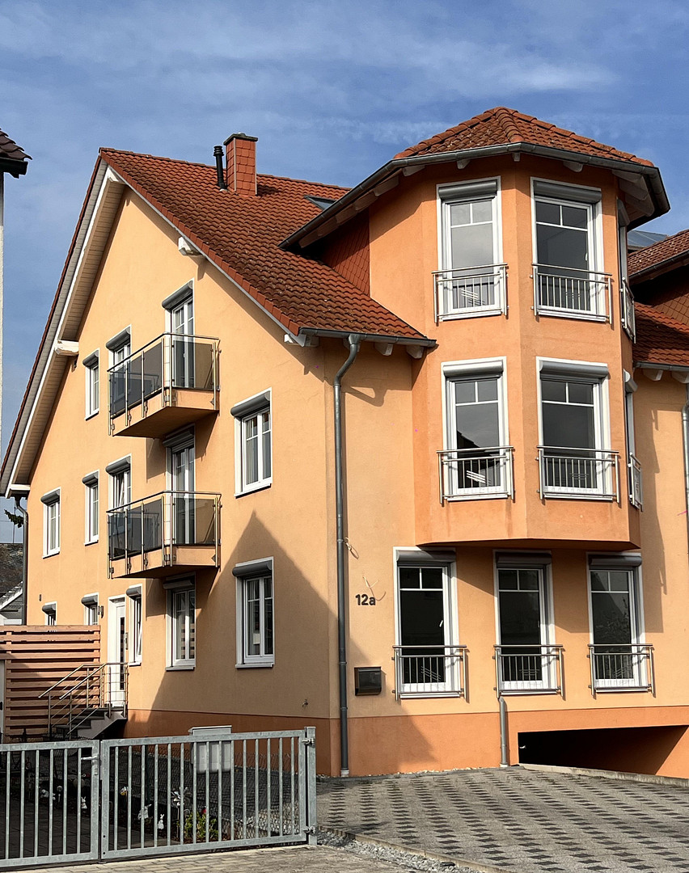
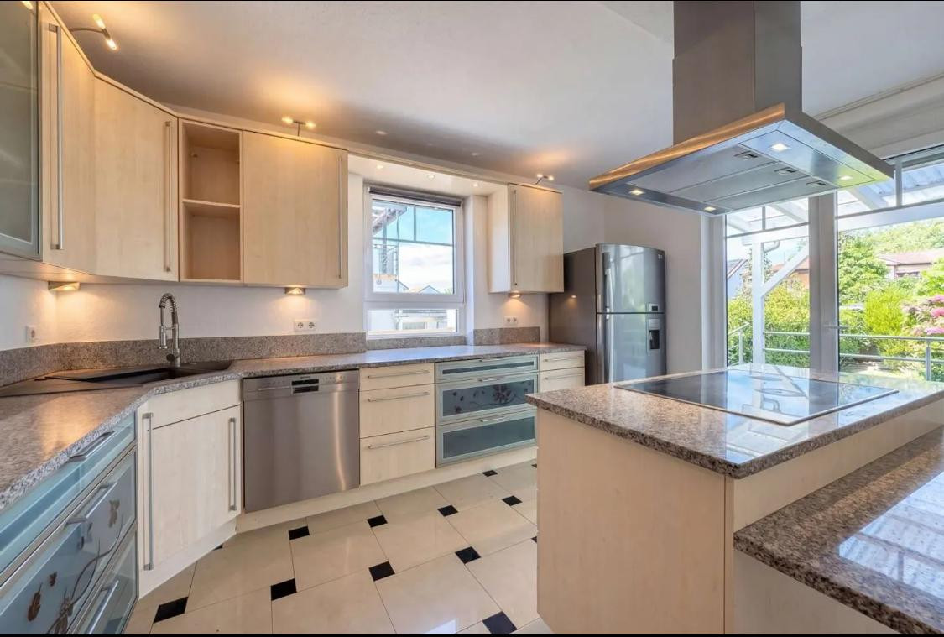
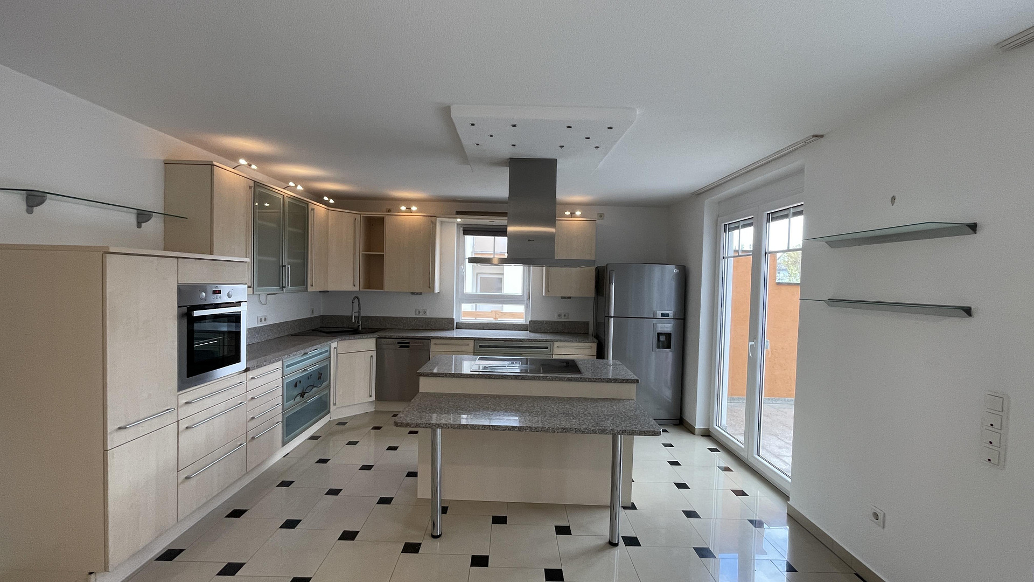
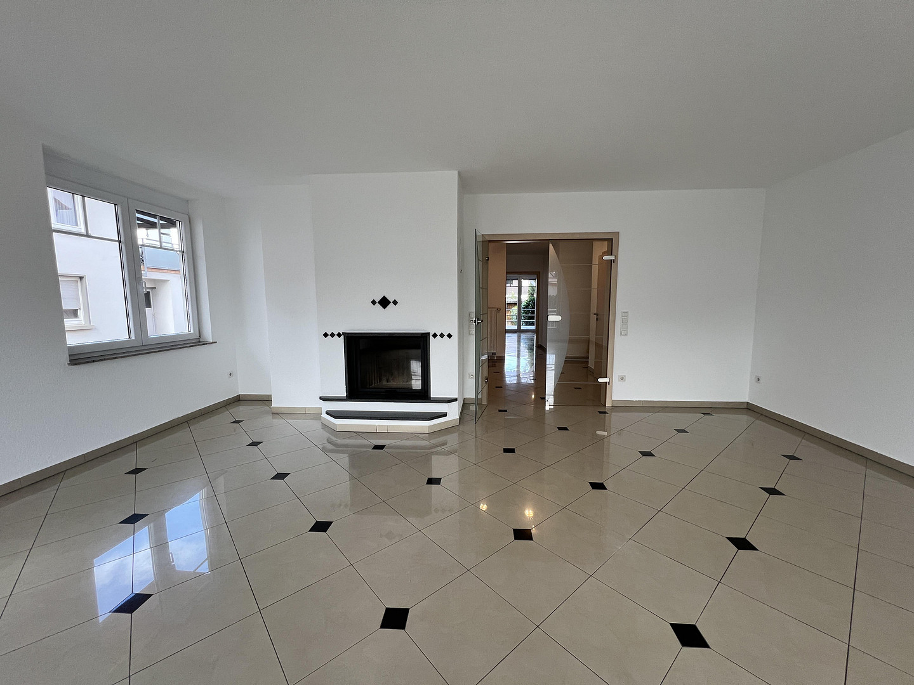
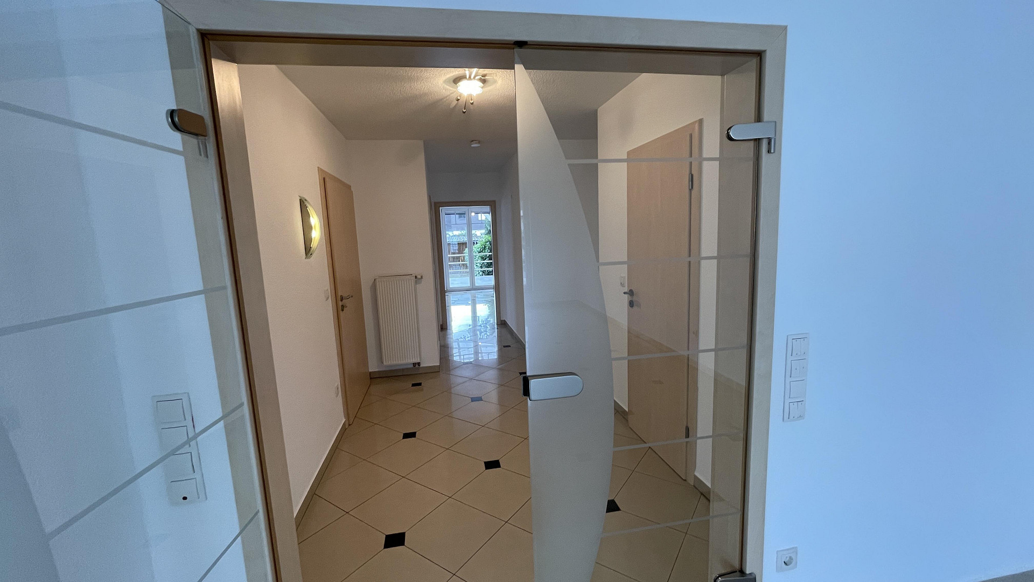
Exclusive private sale in Speyer: Large house in a desirable residential area, with an underground garage.
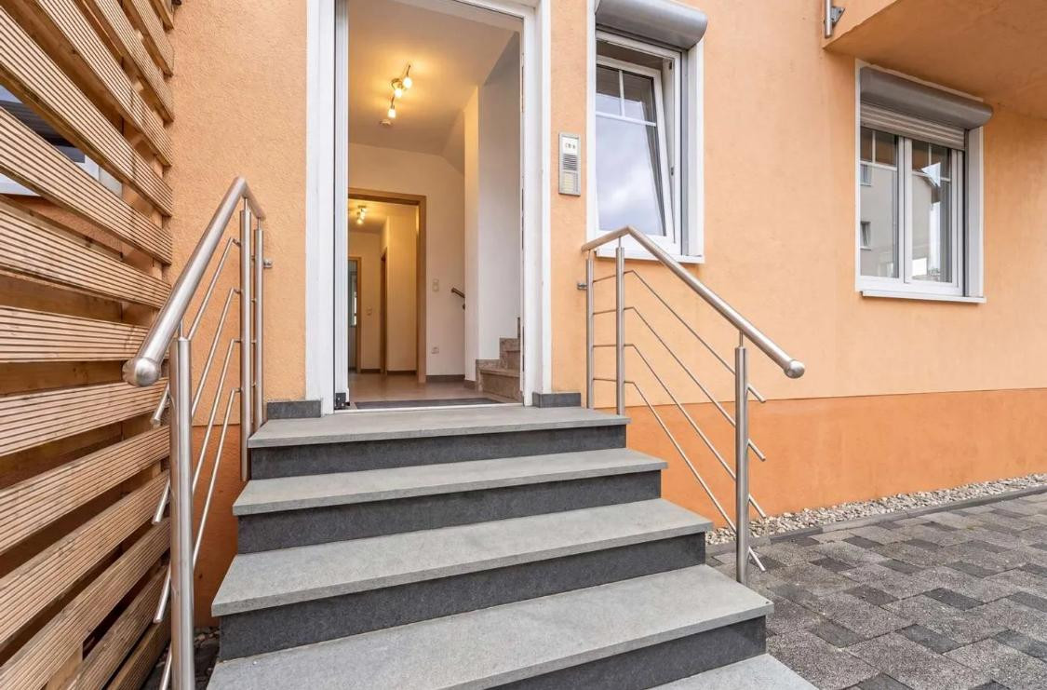
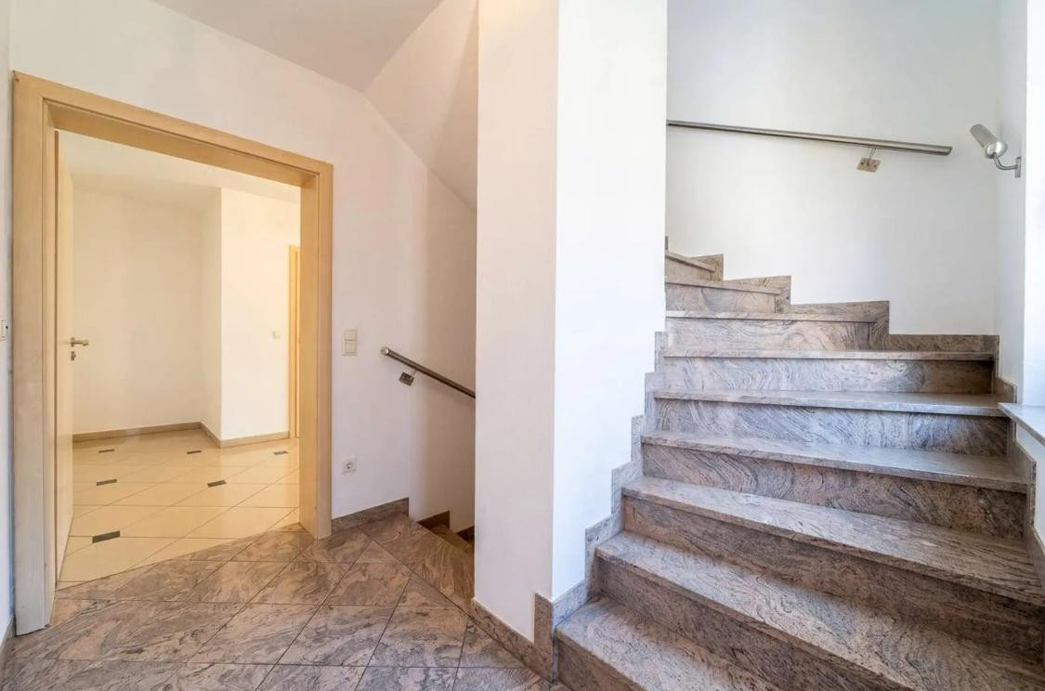
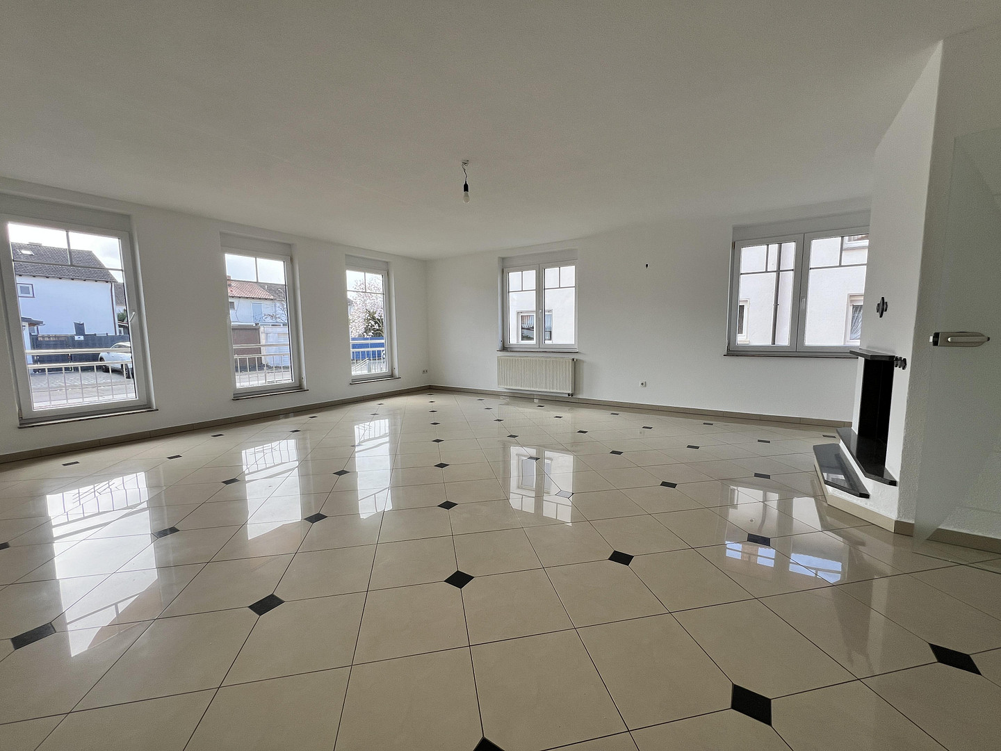
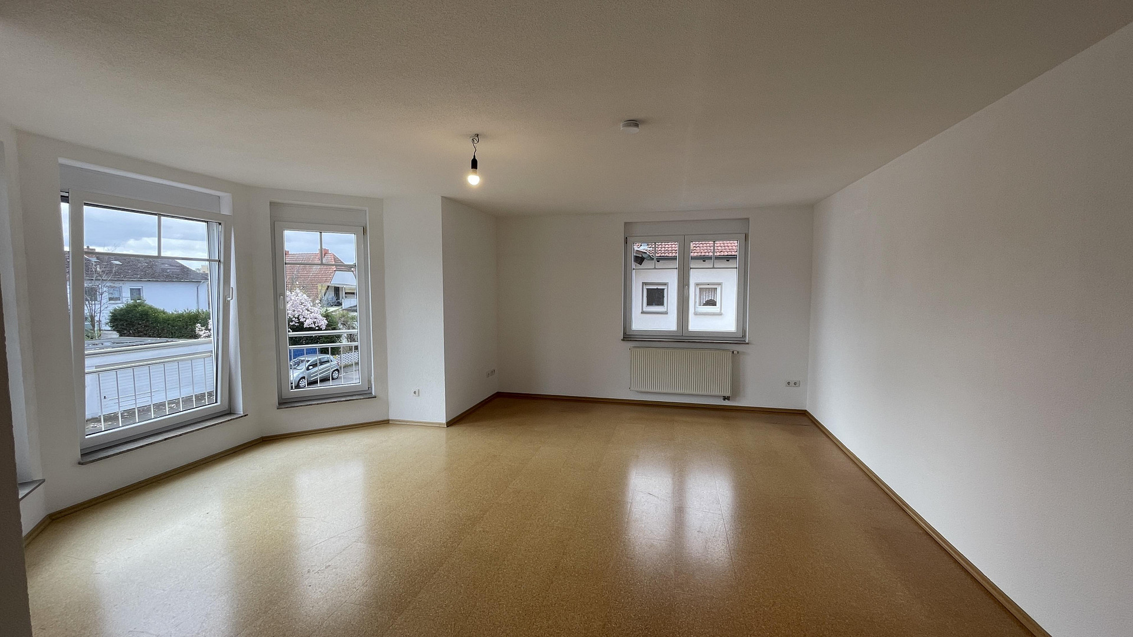
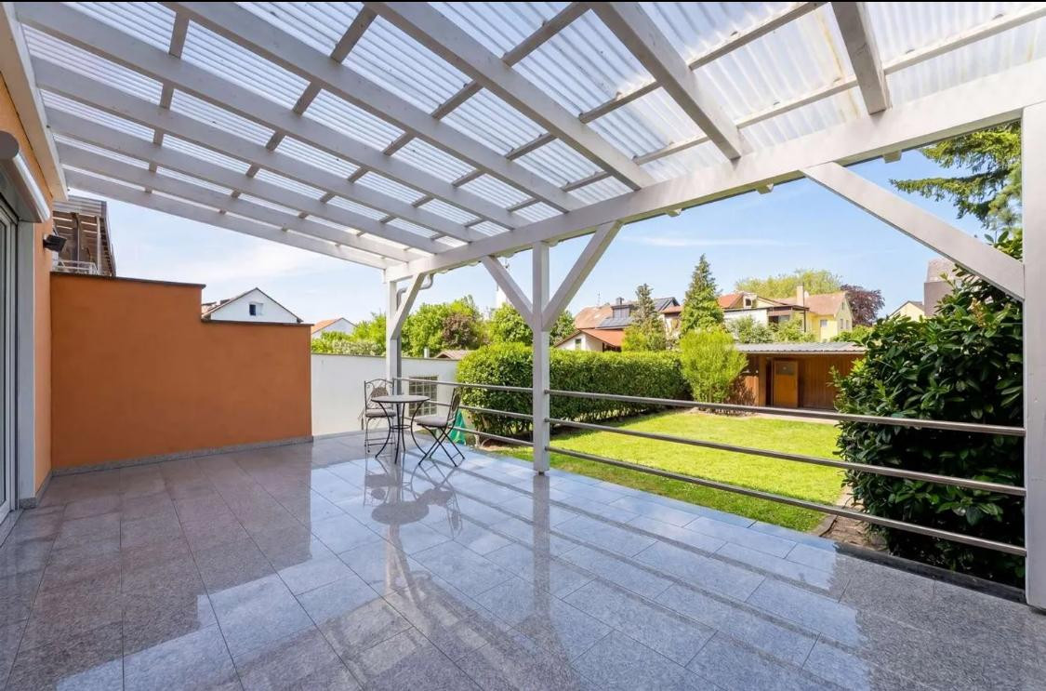
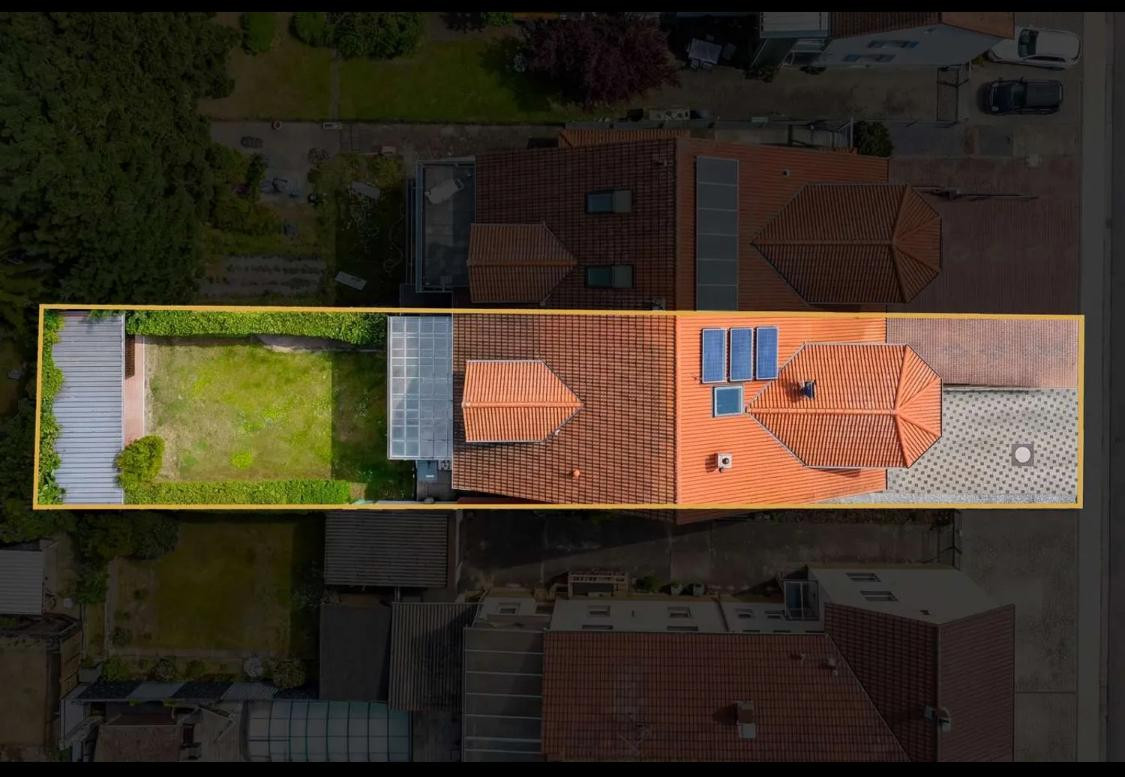
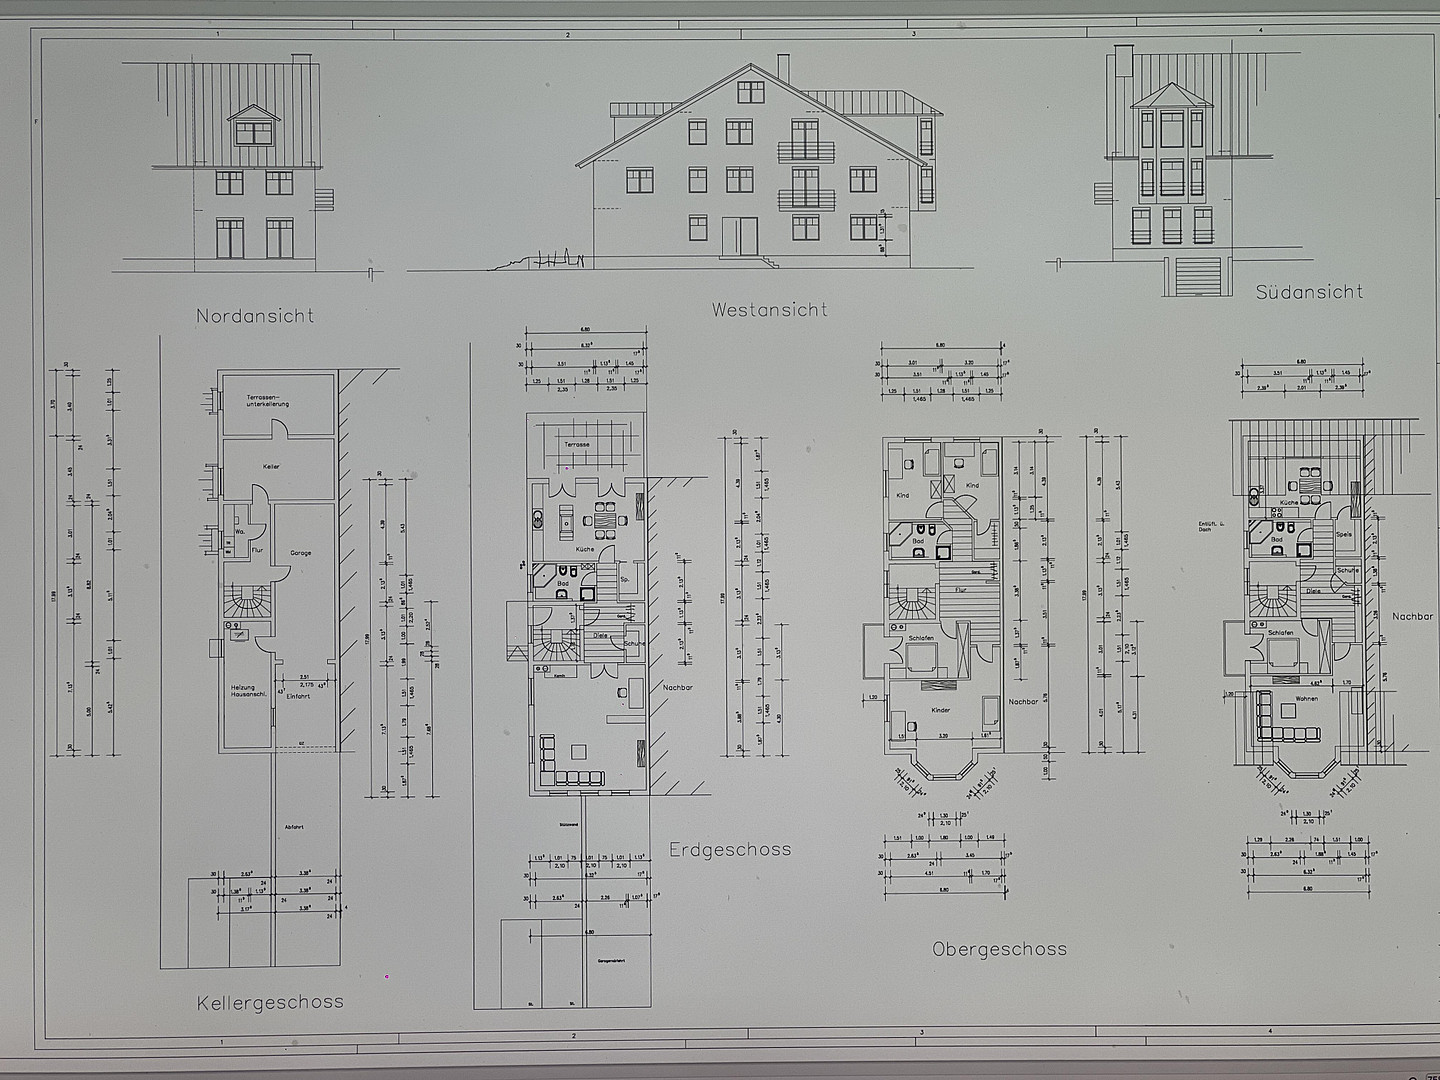
Lindenweg 12A, 67346 Speyer – Rheinland-PfalzThis spacious duplex house is designed as a semi-detached property and features two approved residential units. With a total living area of 285 square meters, the house offers ideal conditions for a family or as a combination of owner-occupation and rental income. Upon entering the property, you are greeted by an inviting and spacious entrance area. An elegant staircase made of solid granite stylishly connects all floors, from the basement to the attic. The living areas impress with a harmonious combination of high-quality porcelain tiles, creating an exclusive atmosphere, and ecological, warm-to-the-touch cork flooring in the bedrooms, which creates a healthy and comfortable living environment. On cold days, the cozy fireplace invites you to relax. The kitchen areas have been designed with maximum functionality in mind: a separate pantry in each unit provides ample space for storing supplies for a large family and ensures effortless organization. Everyday life is also made easier by clever details, such as the practical laundry chute that extends over several floors and ends directly in the separate laundry room. Technically, the house is perfectly equipped for the future: A modern heating system with solar thermal technology protects the environment and saves you money, while electric blinds and a pre-installed satellite system provide contemporary comfort. Maximum quality of life outdoors is guaranteed by the large terrace on the ground floor and two sunny balconies on the upper floors. This premium offering is further enhanced by a private underground garage with direct access to the house, as well as additional convenient parking spaces. All levels of the house are accessible via a separate staircase with elegant granite flooring. Thanks to this clear structure, the property – in addition to its current use as a two-family home – offers the potential to create an additional, self-contained living unit. From the basement to the attic, all possibilities for flexible space utilization are available here. Detailed room layout:
Apartment 1: Ground floor + 1st floor - 192 m²
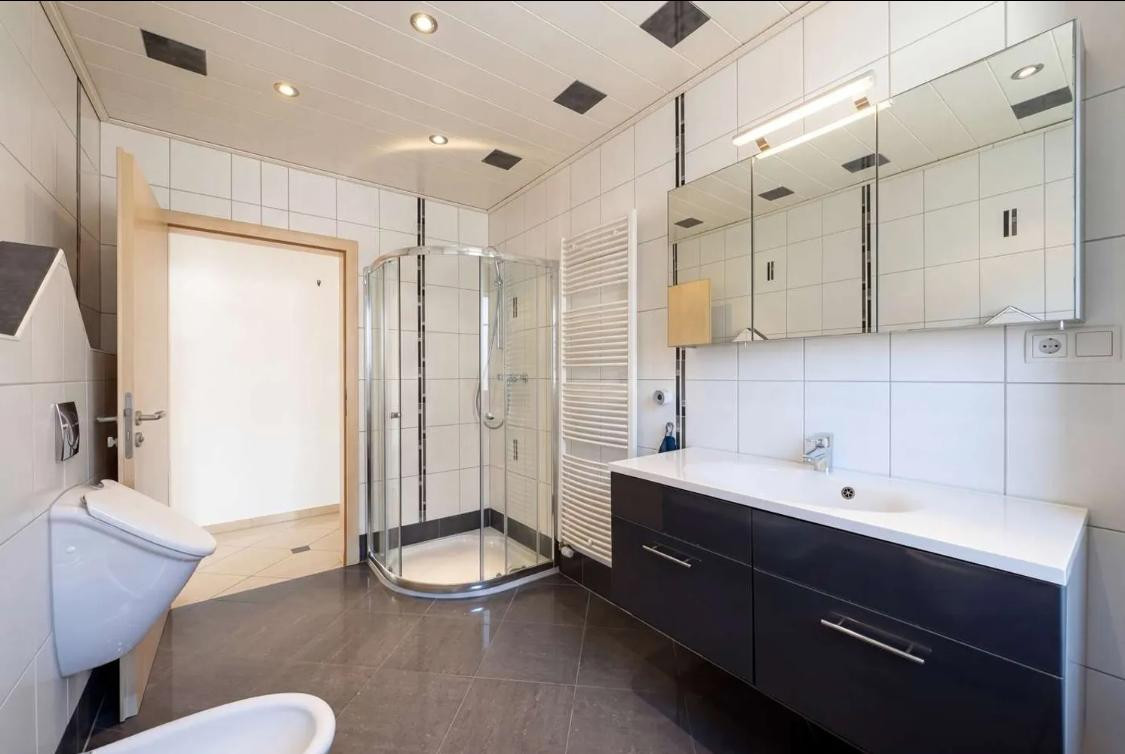
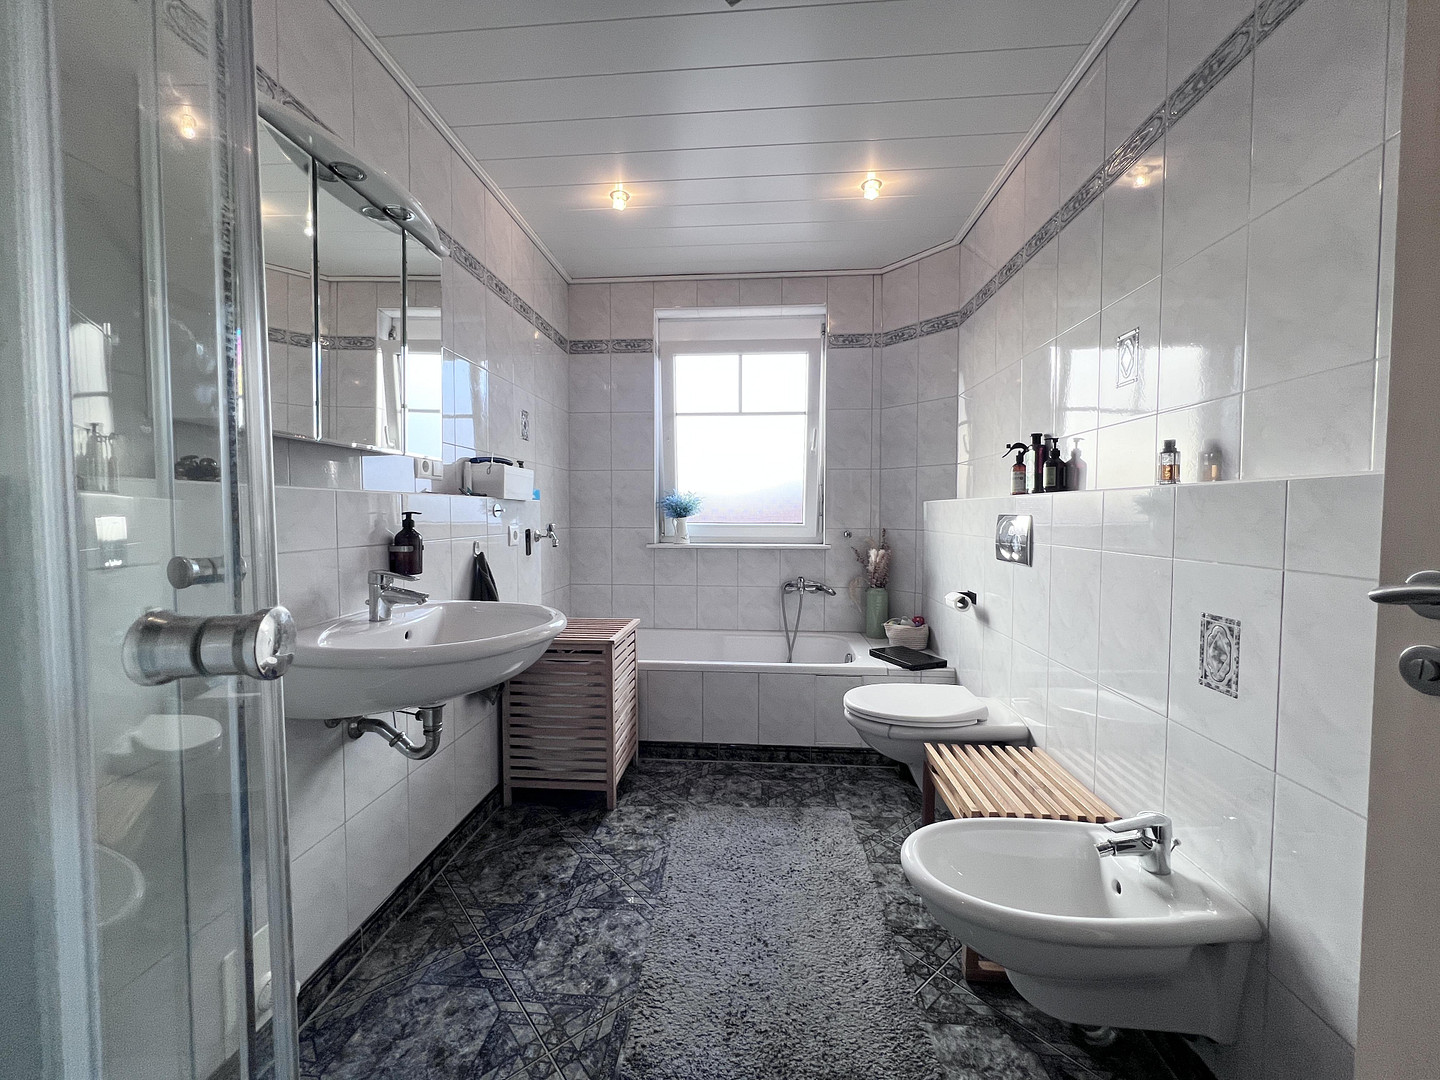
Ground floor: Inviting entrance with granite staircase, spacious living room, separate kitchen with adjacent dining area, hallway, and a separate cloakroom. Upper Floor: Master bedroom with balcony access, three bright children's rooms, and a daylight bathroom. Apartment 2: Bright attic apartment - 85m²
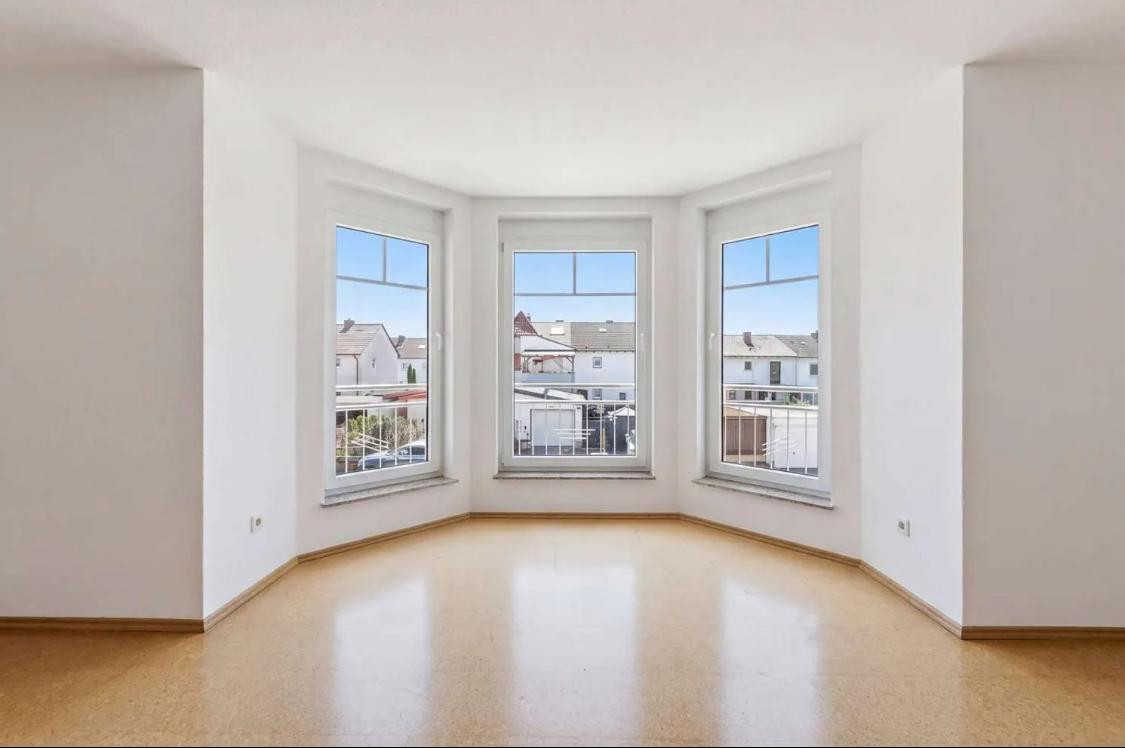
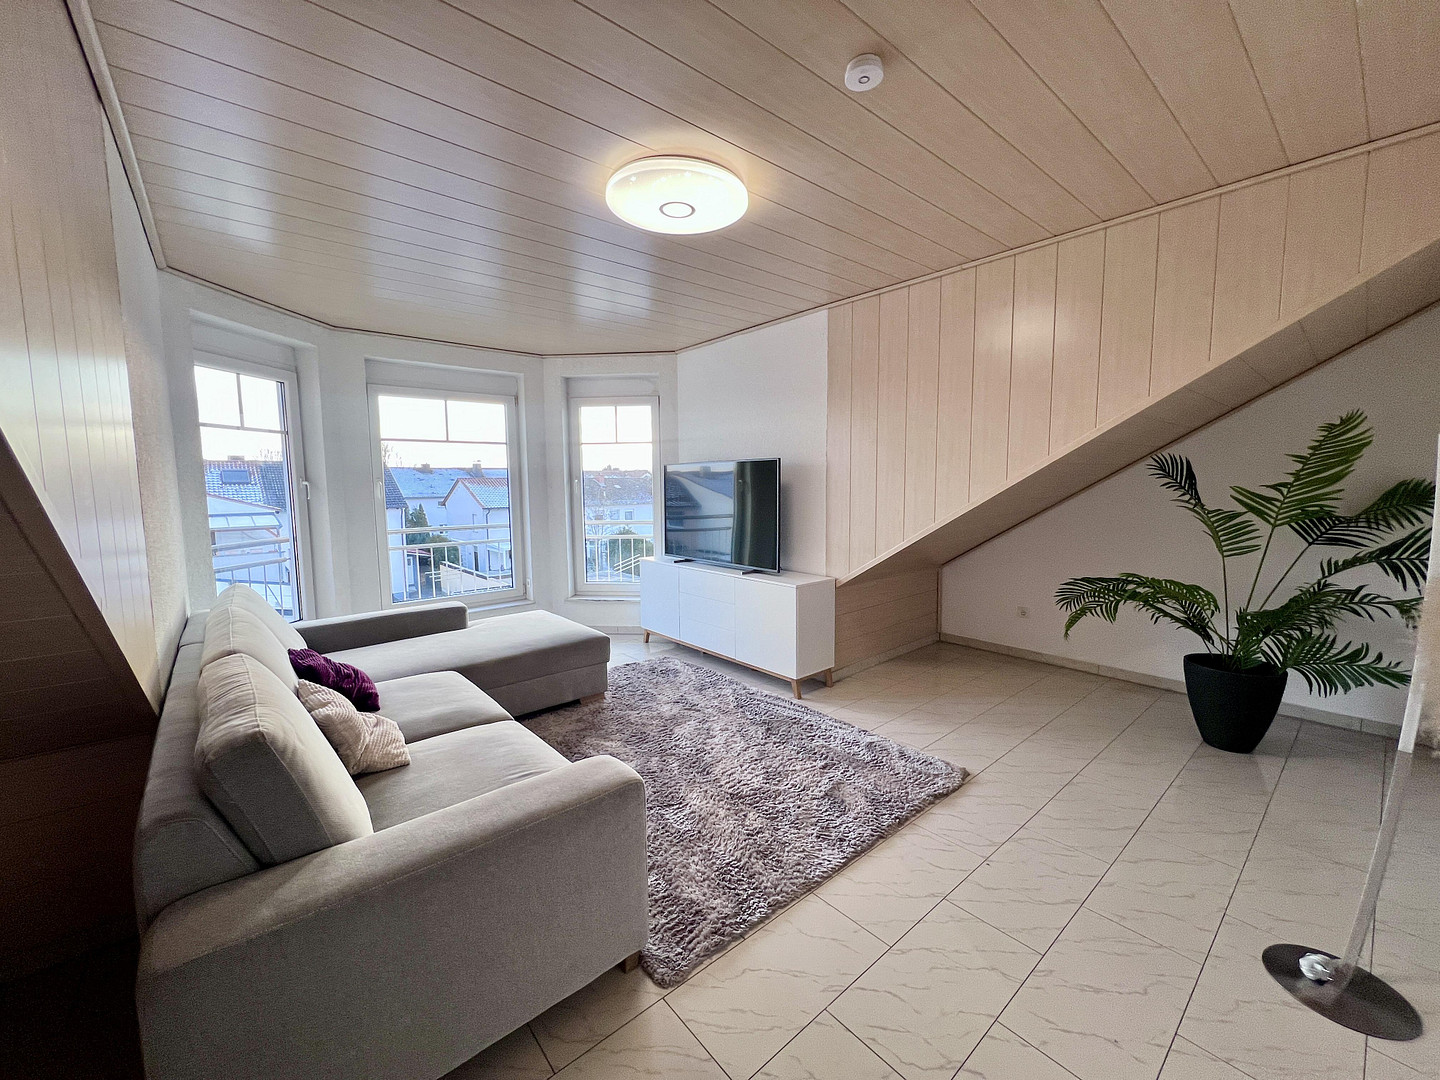
Living Area: Bright living room with large bay window and three floor-to-ceiling windows. Sleeping Area: Separate bedroom with a private balcony. Kitchen & Bathroom: Kitchen with a modern skylight, bathroom with a window. Bonus: Additional attic space that can be converted into a study or hobby room. Living space in the basement: 45m²
This area is completely independent and can be used separately thanks to its own staircase. It features two fully developed, bright rooms, a private kitchen, and a full bathroom with a shower and toilet. It is perfectly suited as a self-contained guest area, a fitness and wellness area, or as a separate office for freelancers.
Are you interested in this house?
|
Object Number
|
OM-442801
|
|
Object Class
|
House
|
|
Object Type
|
Semi-detached house
|
|
Is occupied
|
Vacant
|
|
Handover from
|
Immediately
|
Purchase price & additional costs
|
purchase price
|
889.000 €
|
|
Purchase additional costs
|
approx. 55,359 €
|
|
Total costs
|
approx. 944,358 €
|
Breakdown of Costs
* Costs for notary and land register were calculated based on the fee schedule for notaries. Assumed was the notarization of the purchase at the stated purchase price and a land charge in the amount of 80% of the purchase price. Further costs may be incurred due to activities such as land charge cancellation, notary escrow account, etc. Details of notary and land registry costs
Does this property fit my budget?
Estimated monthly rate: 3,574€
More accuracy in a few seconds:
By providing some basic information, the estimated monthly rate is calculated individually for you. For this and for all other real estate offers on ohne-makler.net
Details
|
Condition
|
Well-kept
|
|
Number of floors
|
4
|
|
Usable area
|
102 m²
|
|
Bathrooms (number)
|
4
|
|
Bedrooms (number)
|
5
|
|
Number of garages
|
1
|
|
Number of parking lots
|
4
|
|
Flooring
|
Tiles, Other (see text)
|
|
Heating
|
Central heating
|
|
Year of construction
|
2005
|
|
Equipment
|
Balcony, Terrace, Garden, Basement, Fitted kitchen, Guest toilet, Fireplace
|
|
Infrastructure
|
Pharmacy, Grocery discount, General practitioner, Kindergarten, Primary school, Secondary school, Middle school, High school, Comprehensive school, Public transport
|
Information on equipment
WHAT AWAITS YOU:
Stylish Entrance Area: Elegant staircase made of solid granite, connecting all floors.
Flooring: Combination of high-quality porcelain tiles in the living areas and comfortable, eco-friendly cork flooring in the bedrooms.
The kitchen areas impress with functional details:
Each has a separate pantry, providing order and ample space for storing supplies for a large family.
Outdoor Areas: Large terrace on the ground floor, as well as two sunny balconies on the upper floors, for maximum outdoor living.
Parking: Private underground garage with direct access to the house, complemented by additional parking spaces.
- Fireplace
- Heating system with solar thermal system
- Electric blinds
- Satellite system
- Practical laundry chute spanning multiple floors
- Laundry room
Location
Complete tranquility: A well-maintained living environment with plenty of privacy and screening. Safe outdoor space: Ideal for children thanks to traffic-calmed zones.
Excellent infrastructure:
- Daily necessities can be reached within minutes.
- Good medical care provided by doctors and pharmacies in the area.
Childcare & Education:
- Daycare centers (Kitas) in the immediate vicinity, approximately 0.5–2 km away.
- Primary schools within approximately 1–2 km.
- Secondary schools (intermediate and grammar schools) within approximately 2–4 km.
- A wide range of educational opportunities within Speyer, easily accessible by bike or public transport.
Leisure & Recreation:
- A variety of leisure activities, including sports clubs, playgrounds, and green spaces.
- Close proximity to the Rhine River and nearby recreational areas.
- Historic old town with cultural attractions around Speyer Cathedral.
Transportation:
- 2–3 km to the old town of Speyer.
- Good connection to the federal highway B9.
- Quick access to the A61 motorway.
- The A6 motorway (Mannheim–Kaiserslautern) is within approximately 15–20 minutes by car.
- Good connections to surrounding cities such as Mannheim, Ludwigshafen am Rhein, and Heidelberg.
Public transportation with bus stops within walking distance.
Location Check
Energy
|
Energy efficiency class
|
B
|
|
Energy certificate type
|
Demand certificate
|
|
Main energy source
|
Gas
|
|
Final energy demand
|
66.70 kWh/(m²a)
|
Miscellaneous
Important Note Regarding Contact:
To protect privacy and ensure a professional process, we kindly request your understanding that we will only respond to inquiries that include complete contact information (name, address, and phone number).
This sale is from a private individual – inquiries from real estate agents are expressly not welcome and will not be answered.
Broker inquiries not welcome! According to § 7 UWG, unsolicited contact by brokers without the express consent of the recipient is prohibited!
Send a message directly to the seller
Questions about this house? Show interest or arrange a viewing appointment?
Click here to send a message to the provider:

Diese Seite wurde ausgedruckt von:
https://www.ohne-makler.net/en/property/442801/